
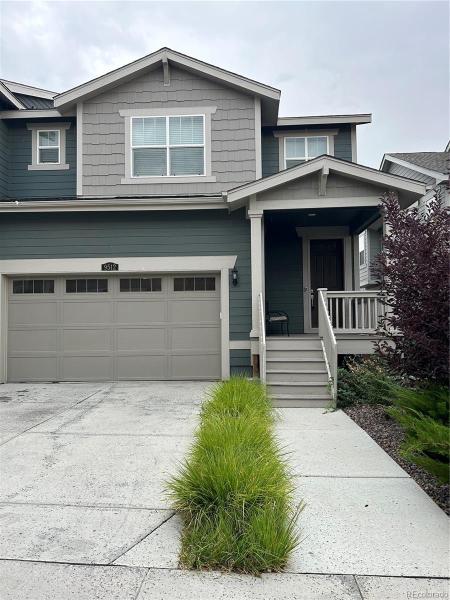
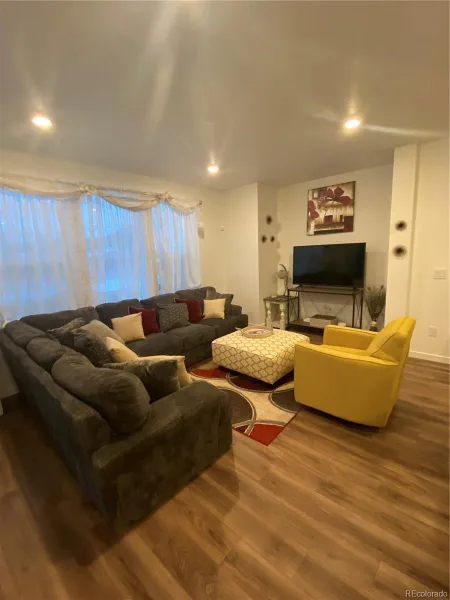
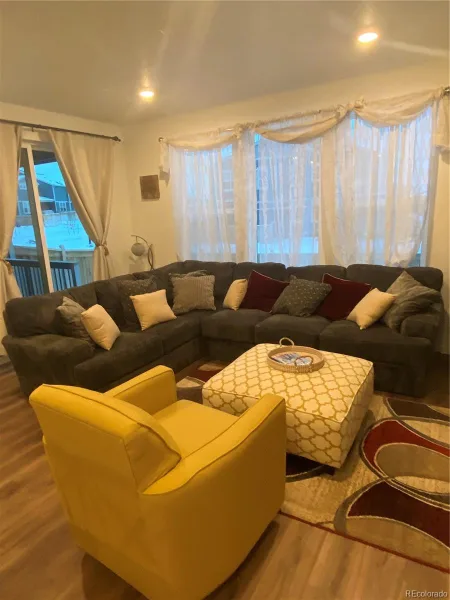
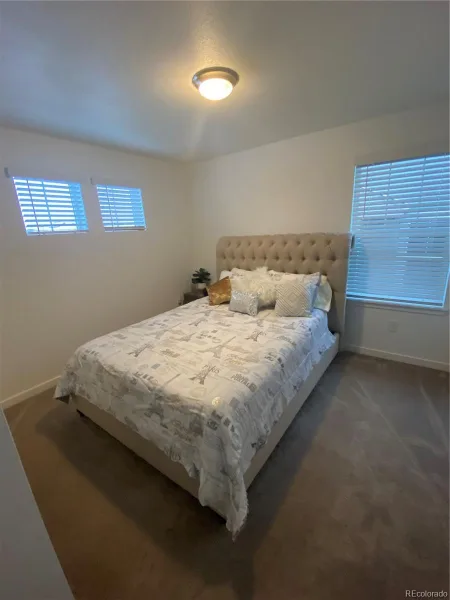
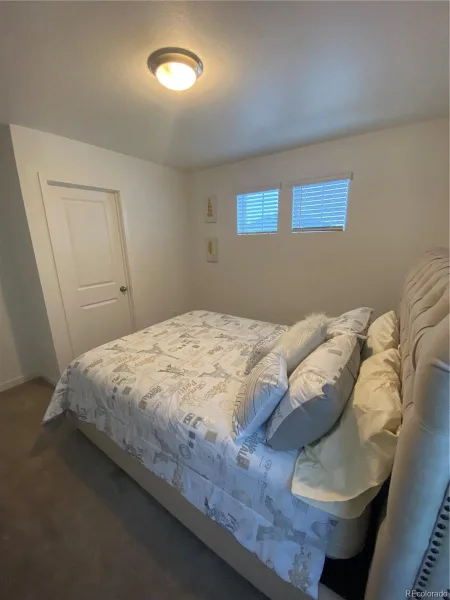
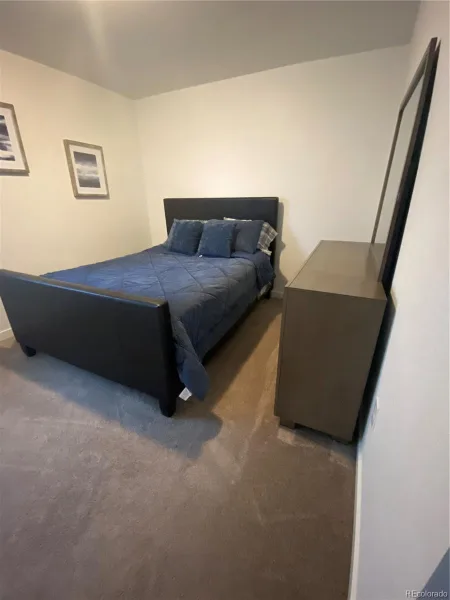
Welcome to 9512 — a beautifully newly constructed home that perfectly blends modern style, comfort, and functionality. From the moment you arrive, the large covered front porch invites you into an open-concept layout that feels bright, clean, cozy, and truly like home.
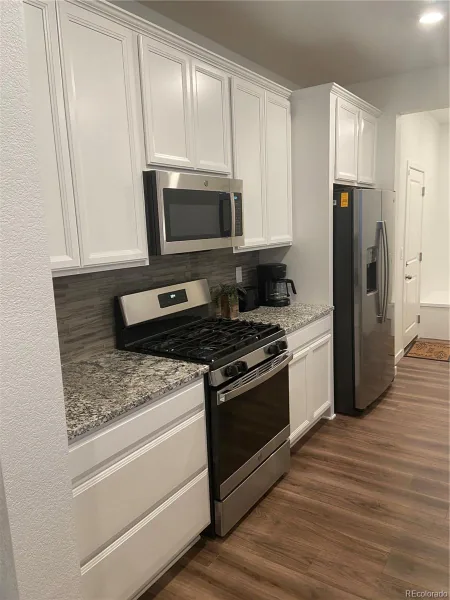
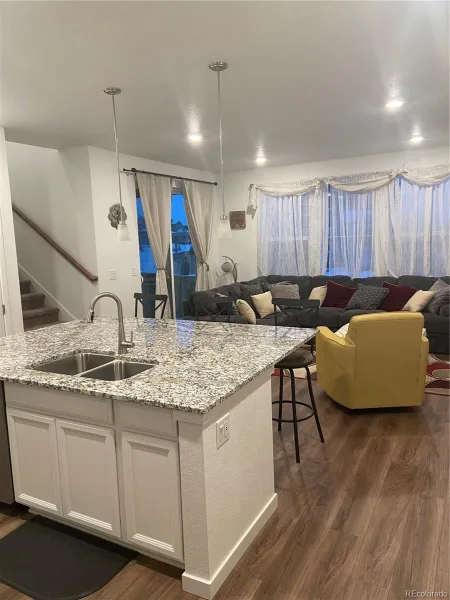
The spacious Great Room is filled with natural light from oversized windows and flows seamlessly into the stunning kitchen, making it ideal for entertaining or working from home. The kitchen features crisp white cabinetry, granite countertops, stainless-steel appliances, and a large granite island that serves as the heart of the home.
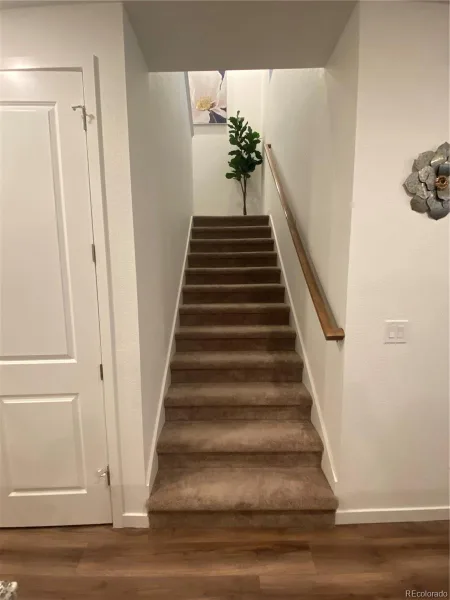
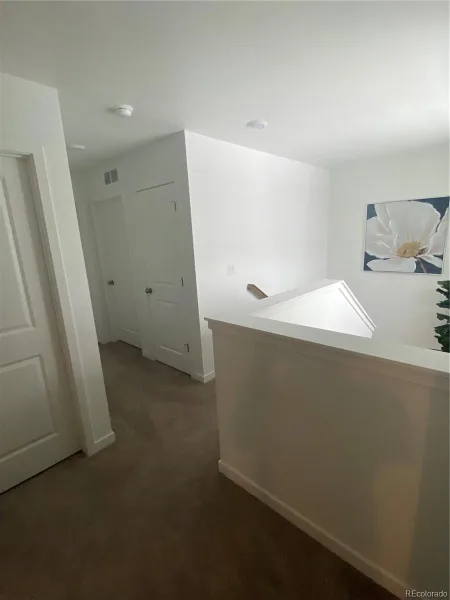
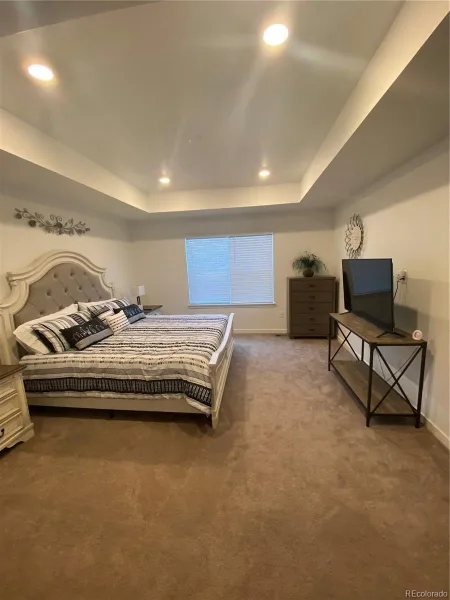
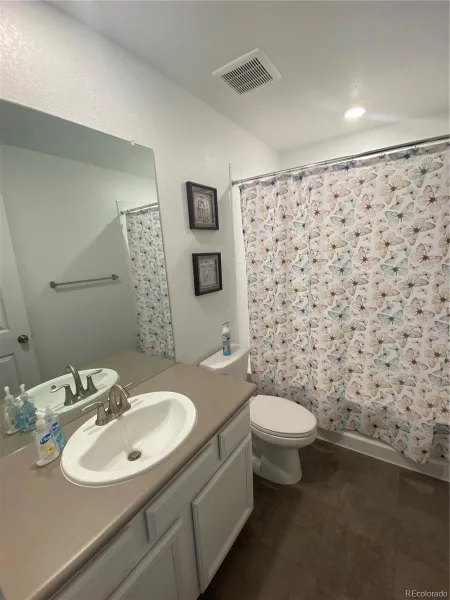
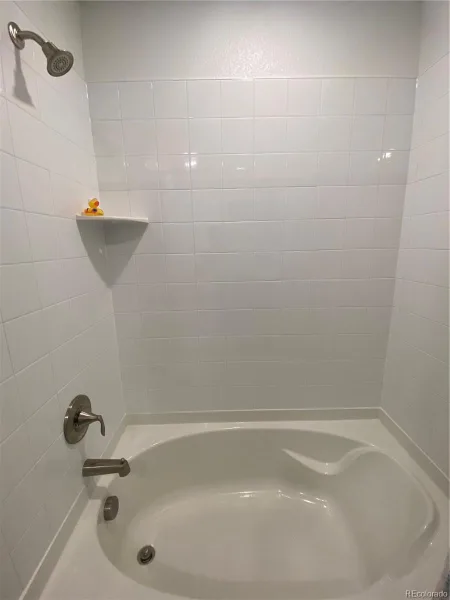
Upstairs, the primary suite offers a spacious retreat with large windows, a luxurious five-piece bathroom featuring dual sinks and a walk-in shower, and an enormous walk-in closet you have to see to believe. Two additional bedrooms and a full bathroom complete the upper level.
The unfinished basement offers endless possibilities and is one of the few homes in the area featuring impressive 10-foot ceilings — ready to be customized to fit your lifestyle.
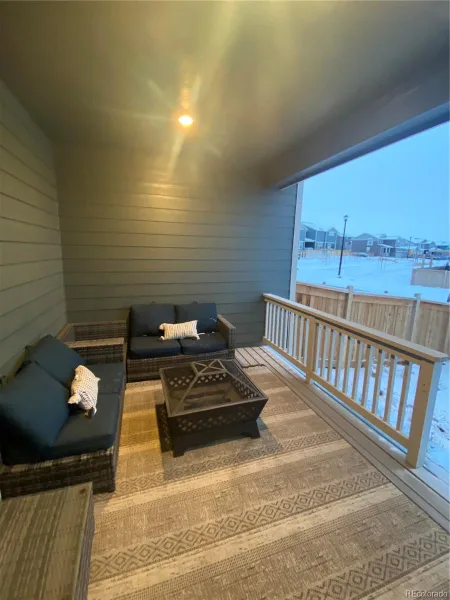
Step outside to enjoy the covered back patio with mountain views and a generously sized backyard awaiting your personal touch. Whether you envision a play area, garden, or relaxing hot tub retreat, there’s plenty of room to make it your own.
To top it all off, this home comes fully furnished at no additional cost. This home truly feels brand new — come see it for yourself. You will not be disappointed!
The spacious Great Room is filled with natural light from oversized windows and flows seamlessly into the stunning kitchen, making it ideal for entertaining or working from home. The kitchen features crisp white cabinetry, granite countertops, stainless-steel appliances, and a large granite island that serves as the heart of the home.
Upstairs, the primary suite offers a spacious retreat with large windows, a luxurious five-piece bathroom featuring dual sinks and a walk-in shower, and an enormous walk-in closet you have to see to believe. Two additional bedrooms and a full bathroom complete the upper level.
The unfinished basement offers endless possibilities and is one of the few homes in the area featuring impressive 10-foot ceilings — ready to be customized to fit your lifestyle.
Step outside to enjoy the covered back patio with mountain views and a generously sized backyard awaiting your personal touch. Whether you envision a play area, garden, or relaxing hot tub retreat, there’s plenty of room to make it your own.
To top it all off, this home comes fully furnished at no additional cost. This home truly feels brand new — come see it for yourself. You will not be disappointed!
Property Details
Price:
$475,000
MLS #:
REC4269631
Status:
Active
Beds:
3
Baths:
3
Type:
Single Family
Subtype:
Single Family Residence
Subdivision:
Buffalo Highlands
Finished Sq Ft:
1,871
Total Sq Ft:
2,595
Lot Size:
3,652 sqft / 0.08 acres (approx)
Year Built:
2022
Schools
School District:
School District 27-J
Elementary School:
Southlawn
Middle School:
Otho Stuart
High School:
Prairie View
Interior
Above Grade Finished Area
1871
Appliances
Dishwasher, Disposal, Oven, Range, Refrigerator, Self Cleaning Oven, Washer
Bathrooms
2 Full Bathrooms, 1 Half Bathroom
Below Grade Unfinished Area
724
Cooling
Central Air
Flooring
Vinyl
Heating
Forced Air
Laundry Features
In Unit
Levels
Two
Main Level Bathrooms
1
Exterior
Association Amenities
Playground, Trail(s)
Attached Garage YN
1
Common Walls
1 Common Wall
Construction Materials
Frame, Wood Siding
Garage Spaces
2
Parking Spots
2
Parking Total
2
Patio And Porch Features
Covered, Deck, Front Porch
Roof
Composition
Security Features
Smart Locks, Smoke Detector(s), Video Doorbell
View
Mountain(s)
Window Features
Window Coverings
Financial
HOA Fee
$75
HOA Fee Frequency
Monthly
HOA Includes
Exterior Maintenance w/out Roof, Maintenance Grounds, Road Maintenance, Snow Removal
HOA Name
Buffalo Highlands Homeowners Association
HOA Phone
7205417725
Tax Year
2025
Taxes
$5,674
Map
Contact Us
Mortgage Calculator
Property Summary
- Located in the Buffalo Highlands subdivision, 9512 Richfield Street Commerce City CO is a Single Family for sale in Commerce City, CO, 80022. It is listed for $475,000 and features 3 beds, 3 baths, and has approximately 2,595 square feet of living space, and was originally constructed in 2022. The current price per square foot is $183. The average price per square foot for Single Family listings in Commerce City is $227. The average listing price for Single Family in Commerce City is $541,260. To schedule a showing of MLS#rec4269631 at 9512 Richfield Street in Commerce City, CO, contact your Smart Sale AI agent at 3039066915.
Similar Listings Nearby

Additional Details
MLS ID : REC4269631
Listing Key : REC2054004815
Parcel Number : R0200591
Zip Code : 80022
City : Commerce City
State : CO
Building if Condo :
Full Street: 9512 Richfield Street
Address : 9512
Address Prefix :
Address Suffix : Street
Street : Richfield
Street Prefix :
Street Suffix :
Unit if Condo :
Latitude : 39.869549
Longitude : -104.782501
Property Type : singlefamily
Property Sub Type : Single Family Residence
Stories Total if Condo :
Lot Size : 3,652 sqft / 0.08 acres (approx)
Ownership : Agent Owner
Zoning :
Condition : New Construction
Renovation :
Pets Allowed :
Special Conditions : None
Possession : Close Plus 30 to 60 Days
Original Price : 475000
Close Price :
Close Date :
List Date : May 12, 2026
List Contract Date : 2026-05-12
Off Market Date :
Purchase Contract Date :
Days on Market : 111
Concessions Amount :
Concession Comment :
Renovation :
Company : Capital Investment Realty

Copyright 2026. All rights reserved.
9512 Richfield Street
Commerce City, CO