
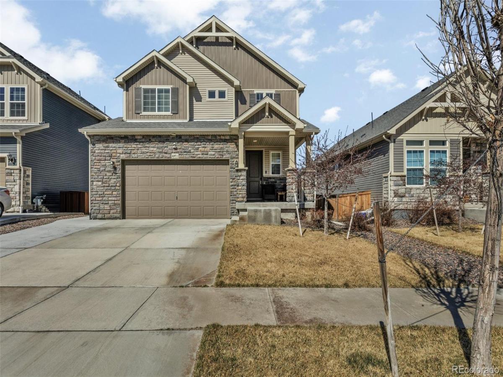
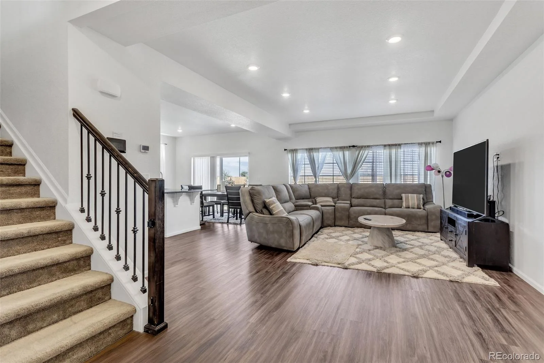
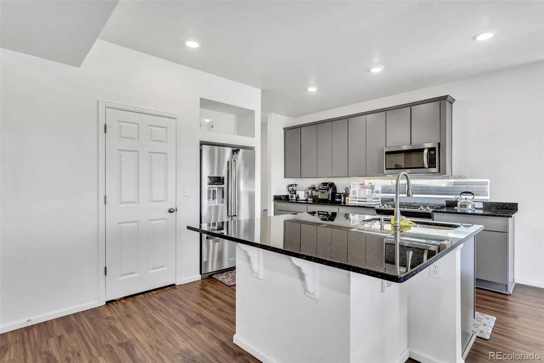
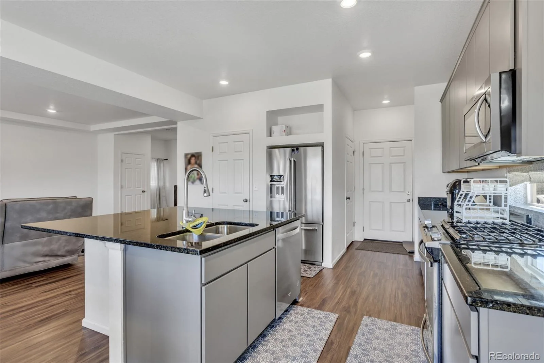
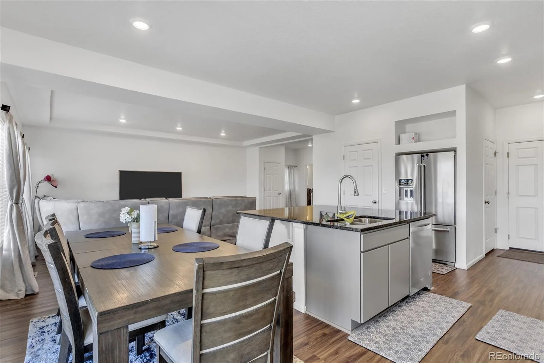
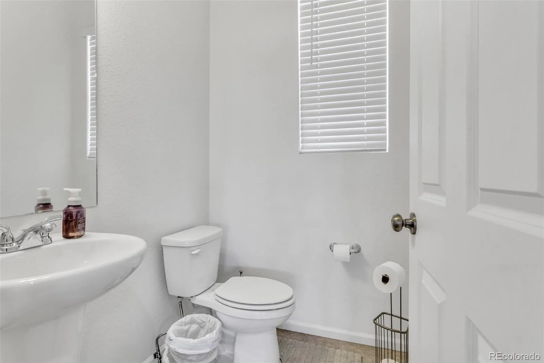
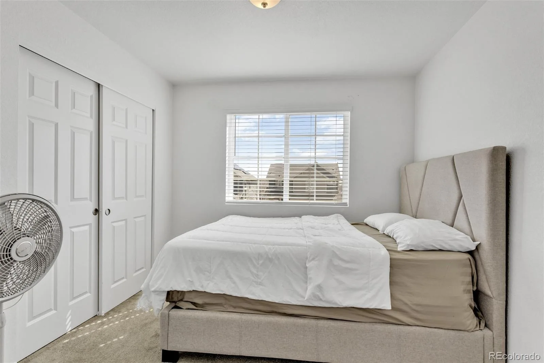
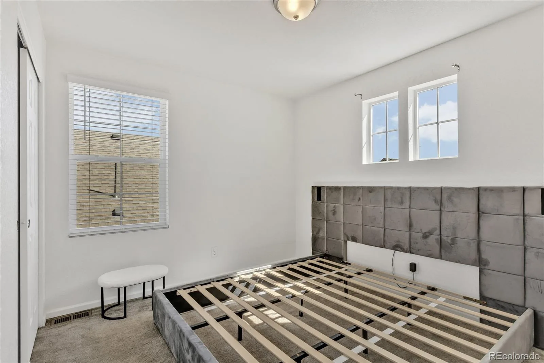
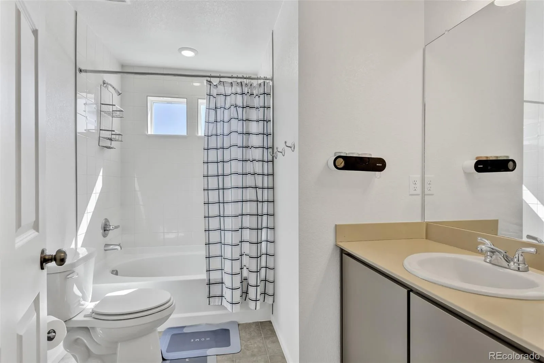
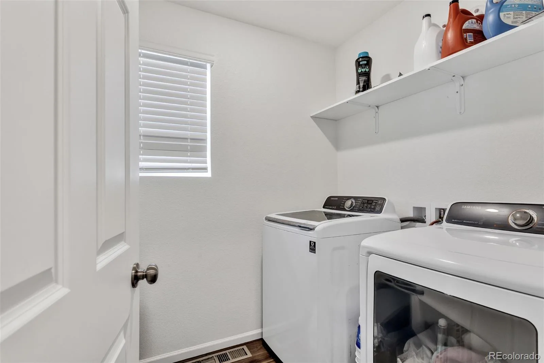
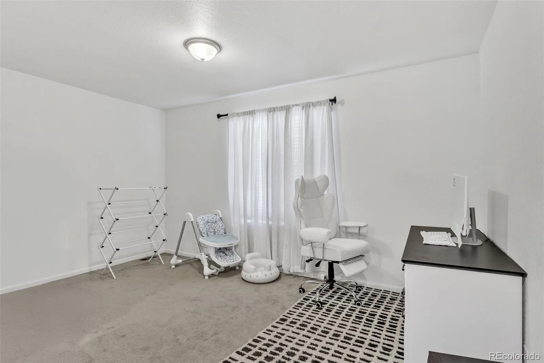
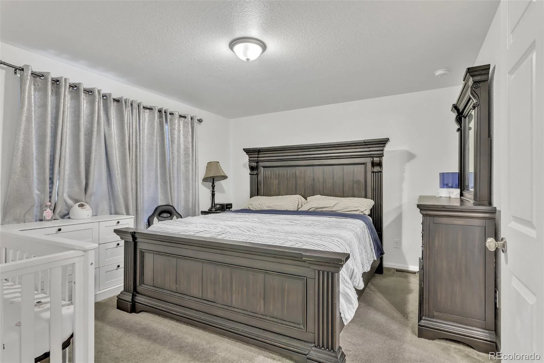
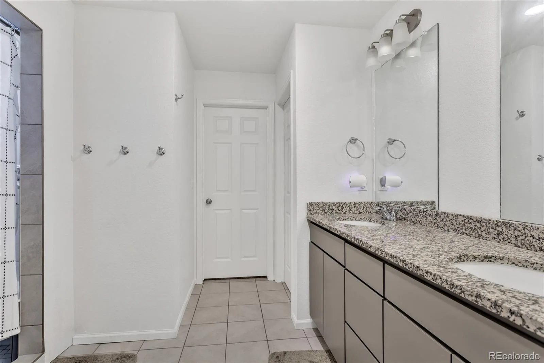
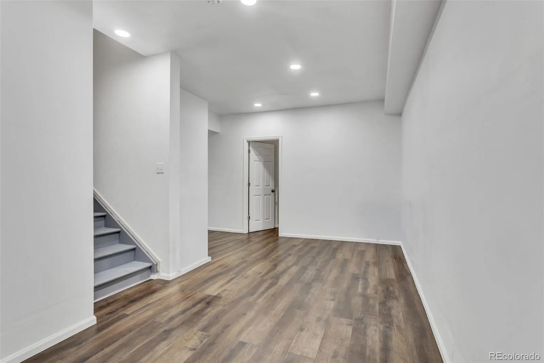
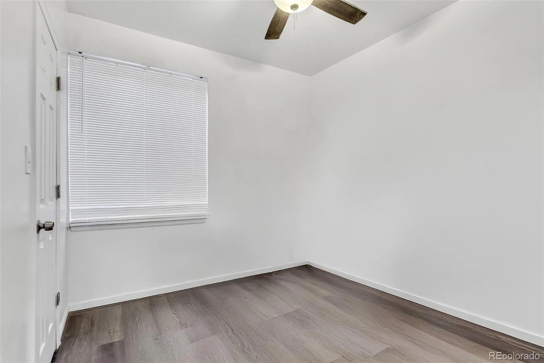
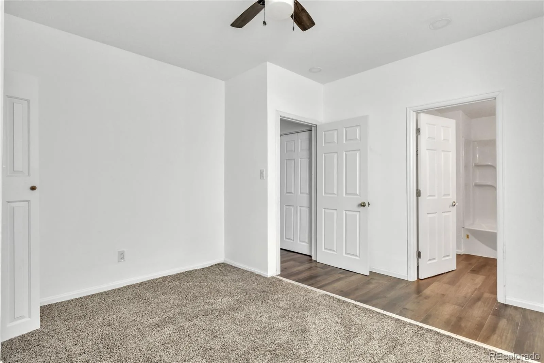
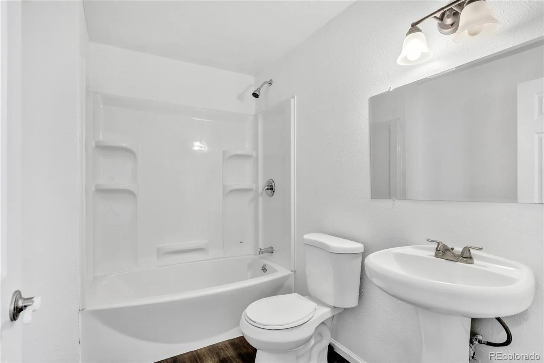
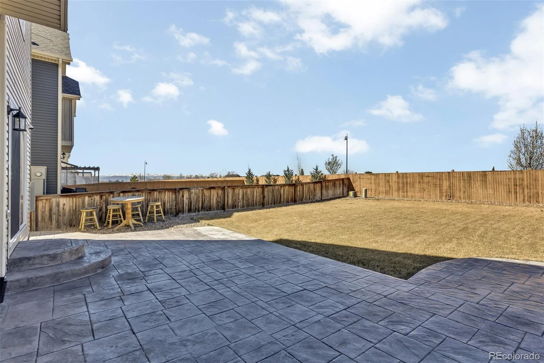
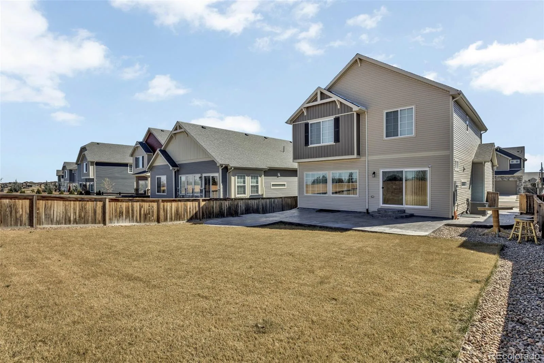
[Open House on Saturday 6/27/2026 from 11:30 am to 1:30 pm] Gorgeous 5 bed 5 baths home with a spacious backyard. Come inside to find beautiful luxury vinyl plank flooring throughout the main floor. The kitchen is a chef’s delight featuring a generous island, granite countertops, stainless-steel appliances, and a pantry. The living room offers a generous space with plenty of natural light. There is a half-bath on the main floor. Upstairs you’ll find three large bedrooms including the master bedroom that has a separate sitting area and an en-suite full bathroom (that has double sinks). Upstairs you will also find a full hall bath and an abundance of closet space to meet your storage needs. The finished basement has a sitting area plus two bedrooms each with it’s own bathroom. The attached two-car garage has plenty of space for your cars and toys. The backyard features a stamped concrete patio (perfect for grilling/entertaining) and a large grass area. Reunion is a bustling community with walking trails, acres of parks, a fitness center, TWO pools, a pickle-ball/tennis court, and coffee house with the best views ever. Loads of activities to build community including fireworks, movie nights, sports and more. Easy access to DIA, E470, I76 and Hwy 85.
Property Details
Price:
$645,000
MLS #:
REC6294672
Status:
Active
Beds:
5
Baths:
5
Type:
Single Family
Subtype:
Single Family Residence
Subdivision:
Reunion
Finished Sq Ft:
2,059
Total Sq Ft:
2,059
Lot Size:
5,750 sqft / 0.13 acres (approx)
Year Built:
2021
Schools
School District:
School District 27-J
Elementary School:
Reunion
Middle School:
Otho Stuart
High School:
Prairie View
Interior
Above Grade Finished Area
1701
Appliances
Dishwasher, Dryer, Microwave, Oven, Range, Refrigerator, Washer
Bathrooms
3 Full Bathrooms, 1 Three Quarter Bathroom, 1 Half Bathroom
Below Grade Finished Area
358
Cooling
Central Air
Flooring
Carpet, Vinyl
Heating
Forced Air
Interior Features
Granite Counters, Kitchen Island
Laundry Features
In Unit
Levels
Two
Main Level Bathrooms
1
Exterior
Attached Garage YN
1
Construction Materials
Frame, Wood Siding
Fencing
Partial
Garage Spaces
2
Parking Spots
2
Parking Total
2
Patio And Porch Features
Front Porch
Roof
Composition
Financial
HOA Fee
$150
HOA Fee Frequency
Quarterly
HOA Name
Reunion Metro District
HOA Phone
303-486-8842
Tax Year
2025
Taxes
$7,725
Map
Contact Us
Mortgage Calculator
Property Summary
- Located in the Reunion subdivision, 16471 E 111th Drive Commerce City CO is a Single Family for sale in Commerce City, CO, 80022. It is listed for $645,000 and features 5 beds, 5 baths, and has approximately 2,059 square feet of living space, and was originally constructed in 2021. The current price per square foot is $313. The average price per square foot for Single Family listings in Commerce City is $227. The average listing price for Single Family in Commerce City is $541,327. To schedule a showing of MLS#rec6294672 at 16471 E 111th Drive in Commerce City, CO, contact your Smart Sale AI agent at 3039066915.
Similar Listings Nearby

Additional Details
MLS ID : REC6294672
Listing Key : REC2054955225
Parcel Number : R0203673
Zip Code : 80022
City : Commerce City
State : CO
Building if Condo :
Full Street: 16471 E 111th Drive
Address : 16471
Address Prefix :
Address Suffix : Drive
Street : 111th
Street Prefix : E
Street Suffix :
Unit if Condo :
Latitude : 39.899666
Longitude : -104.795044
Property Type : singlefamily
Property Sub Type : Single Family Residence
Stories Total if Condo :
Lot Size : 5,750 sqft / 0.13 acres (approx)
Ownership : Individual
Zoning :
Condition :
Renovation :
Pets Allowed : No
Special Conditions : None
Possession : Closing/DOD
Original Price : 645000
Close Price :
Close Date :
List Date : Jun 17, 2026
List Contract Date : 2026-06-17
Off Market Date :
Purchase Contract Date :
Days on Market : 74
Concessions Amount :
Concession Comment :
Renovation :
Company : Light & Salt Realty LLC

Copyright 2026. All rights reserved.
16471 E 111th Drive
Commerce City, CO