
30 S Oneida Street
Denver, CO, 80230
$1,395,000
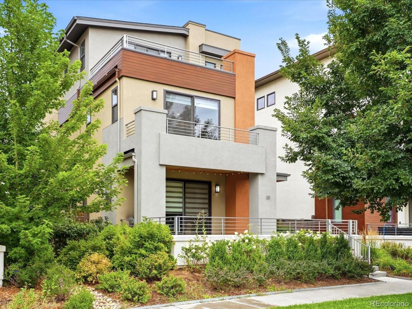
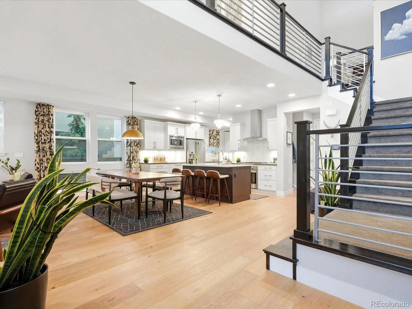
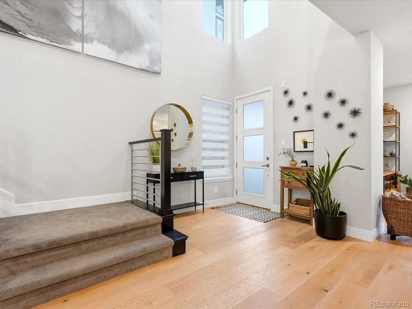
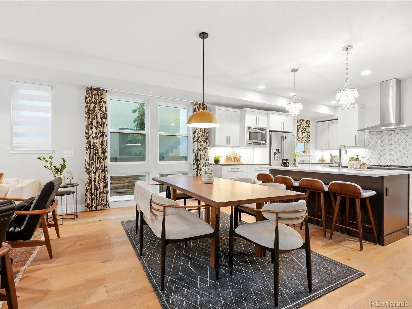
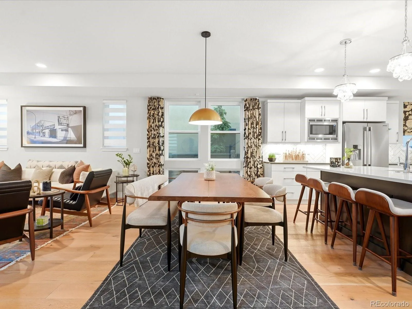
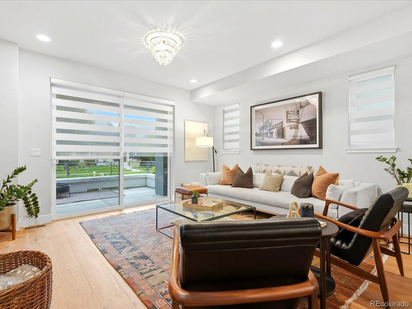
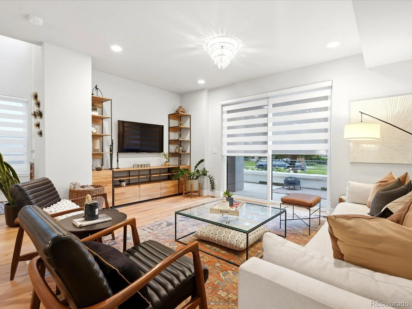
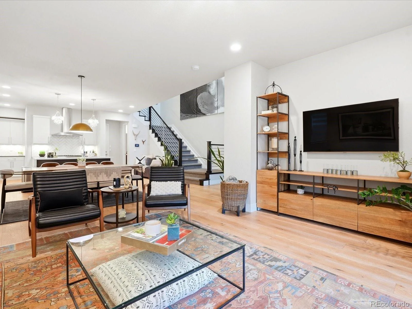
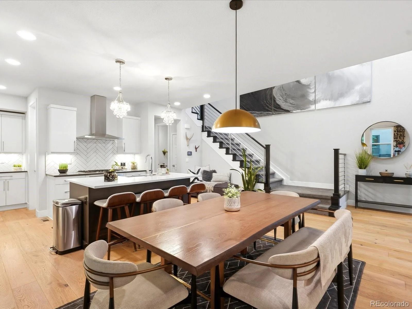
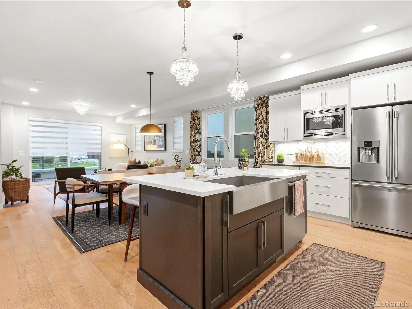
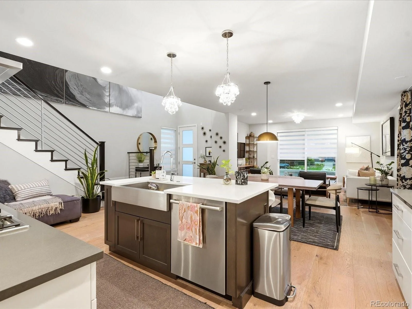
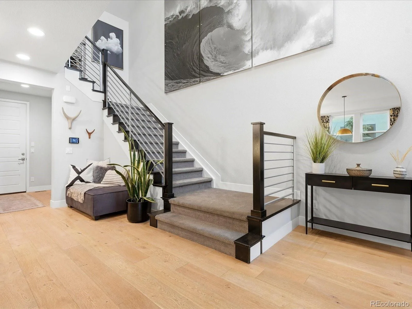
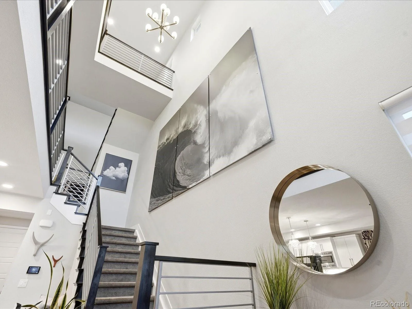
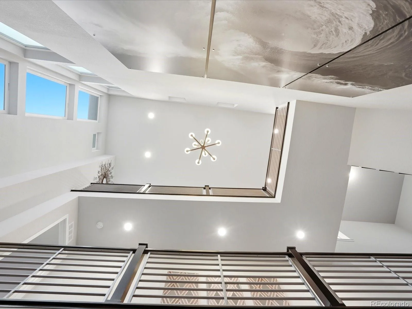
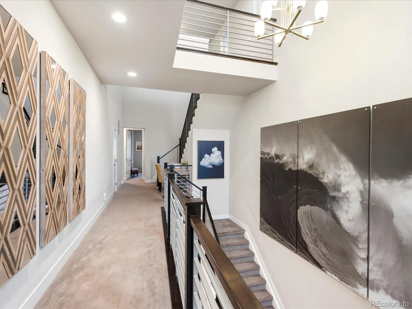
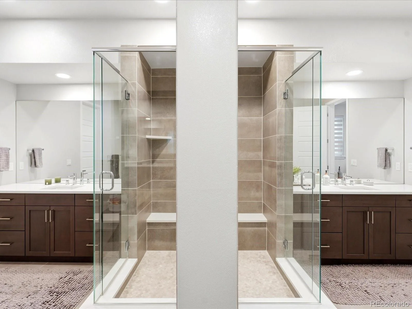
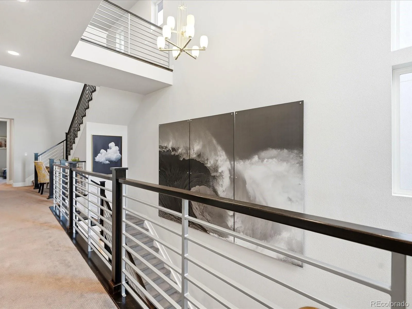
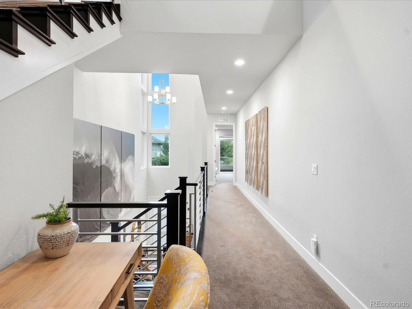
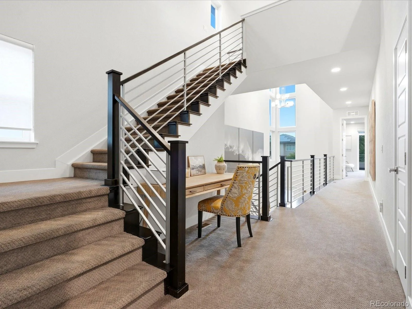
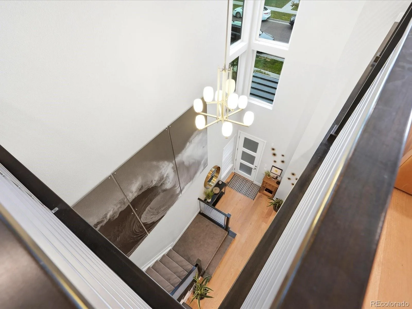
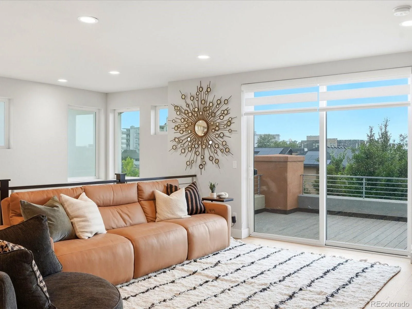
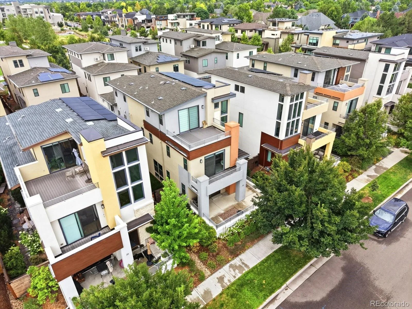
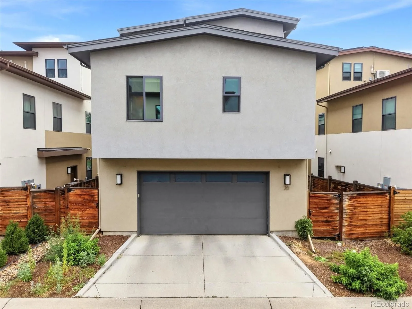
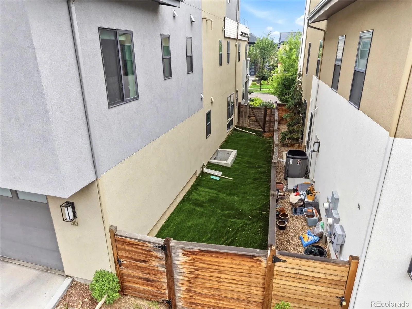
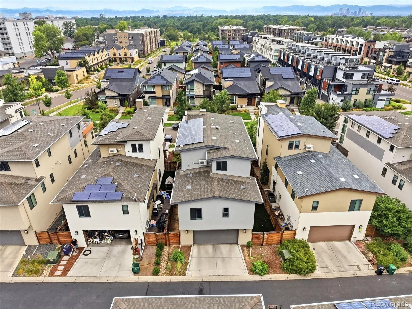
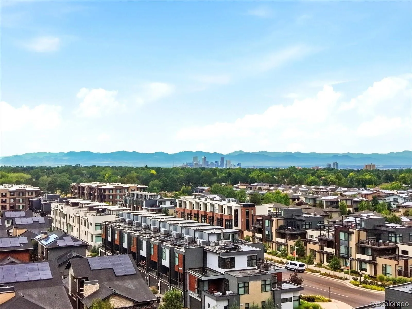
Refined contemporary living defines this exceptional Boulevard One residence. Built in 2017 and meticulously maintained, the home feels nearly new, with an open floor plan, soaring ceilings, dramatic architectural lines, and an elegant staircase that creates an impressive first impression.
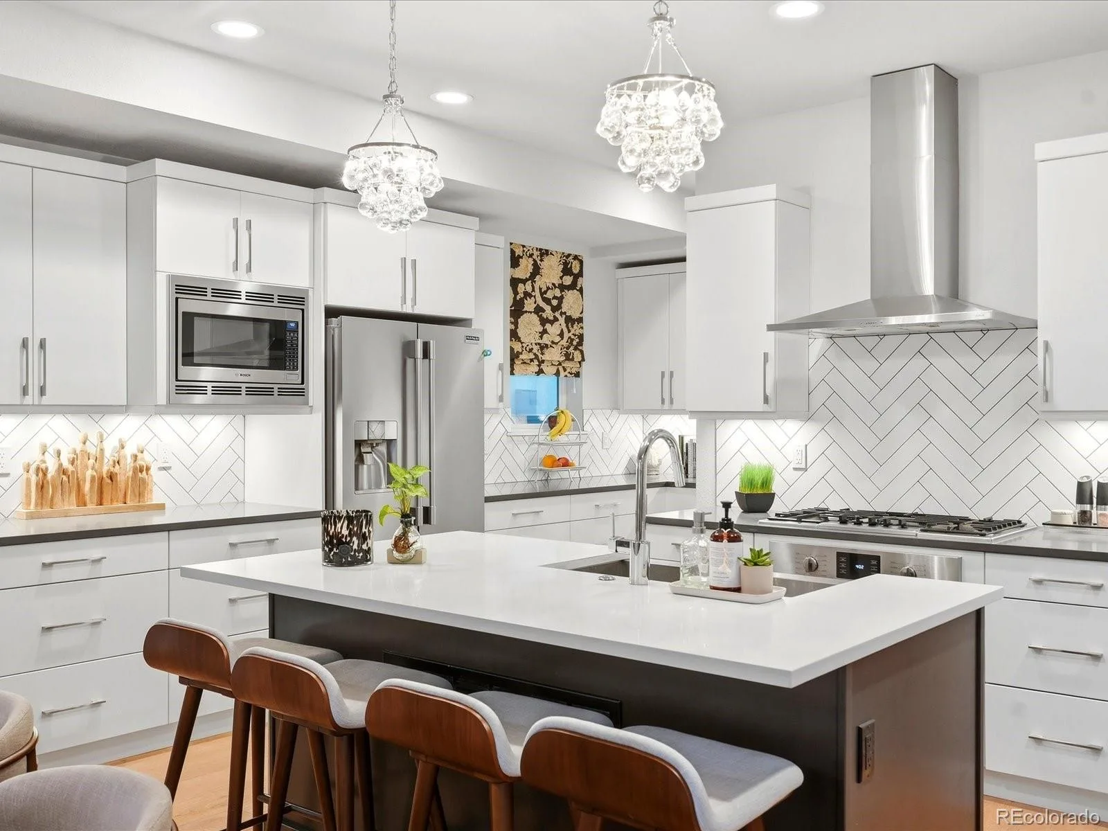
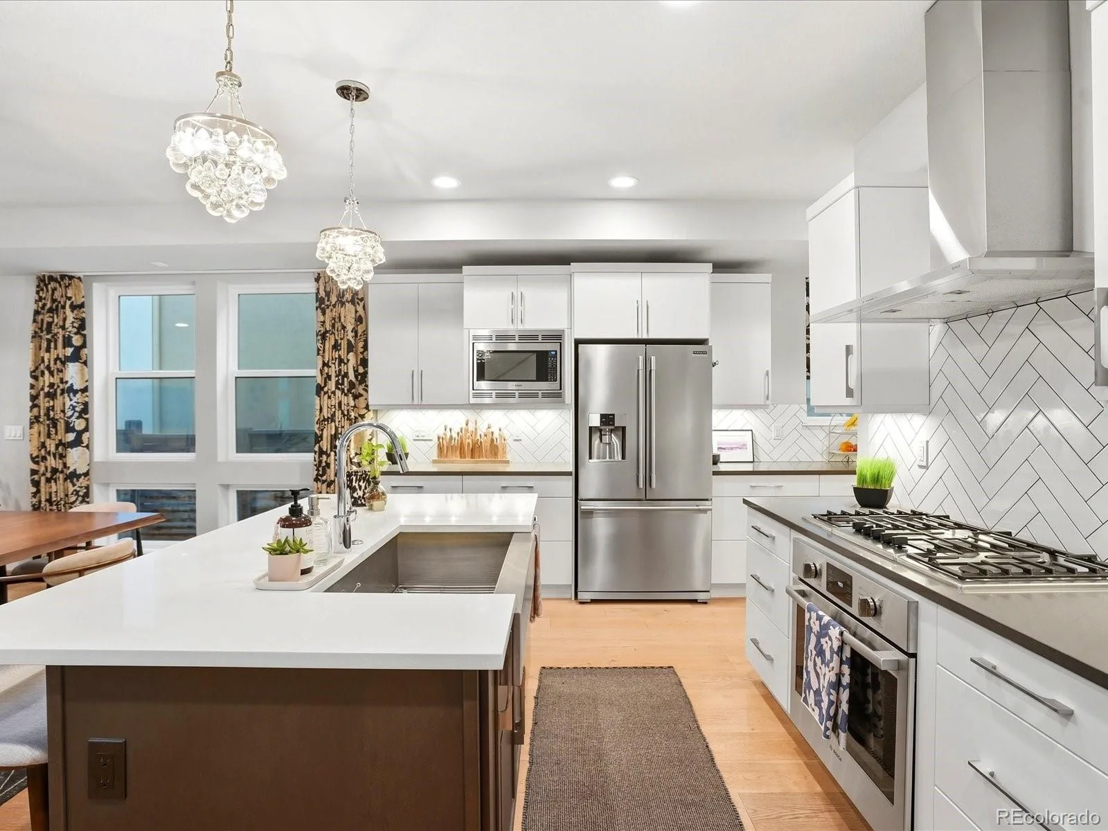
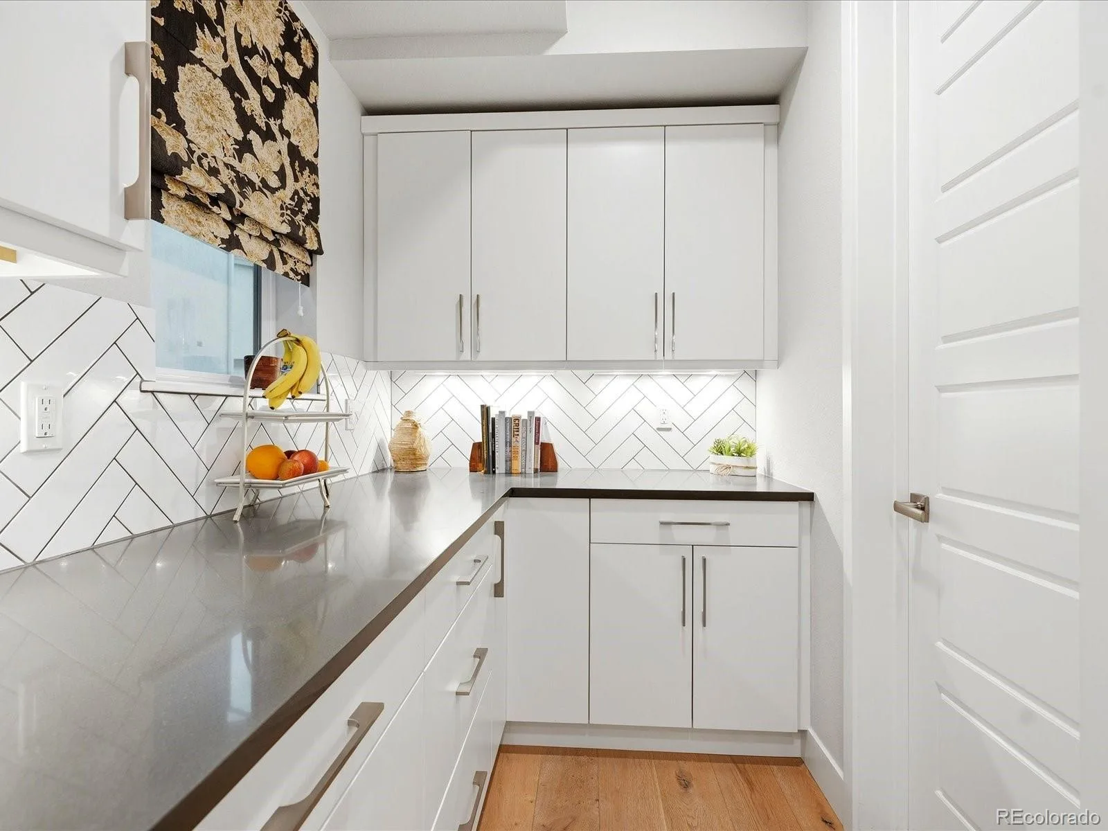
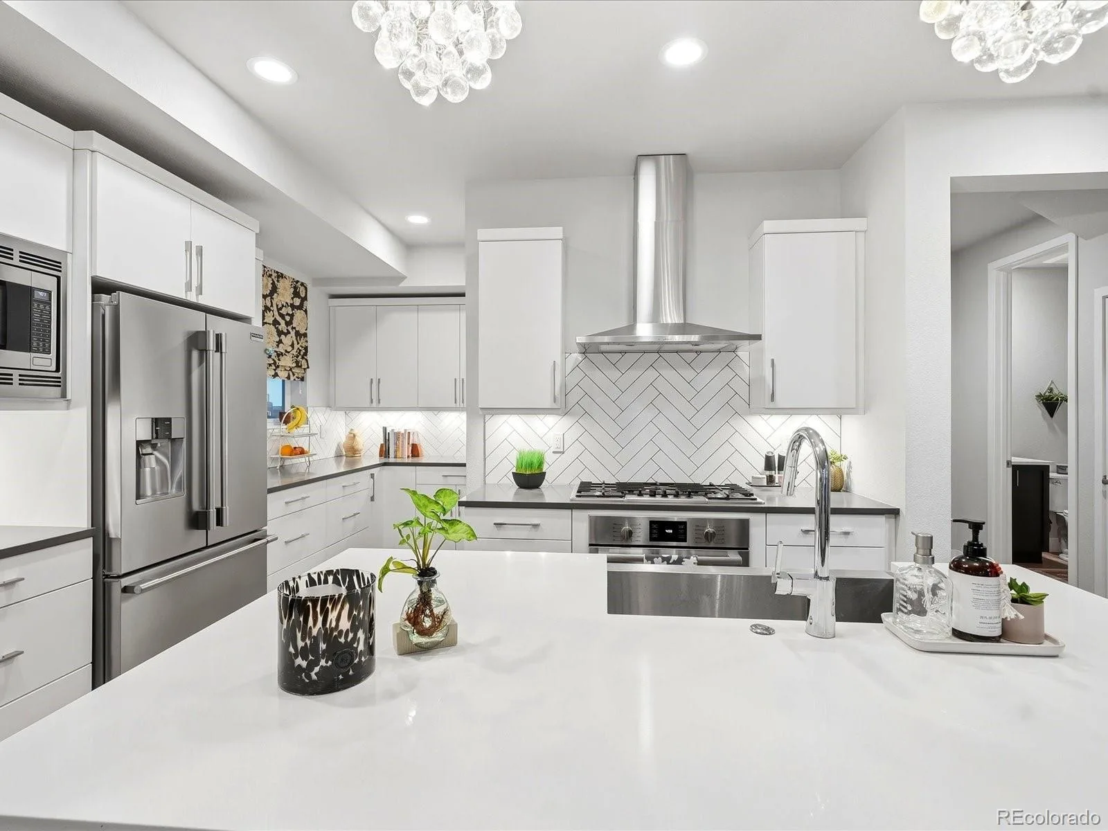
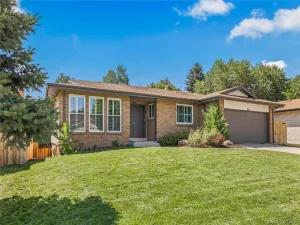
The main level offers a seamless flow between the kitchen, dining, and living spaces, with expansive windows bringing in abundant natural light. The kitchen features stainless steel appliances, generous cabinetry, a large island, and a spacious walk-in pantry. A covered front porch provides an inviting place to enjoy morning coffee or relaxed afternoons outdoors.
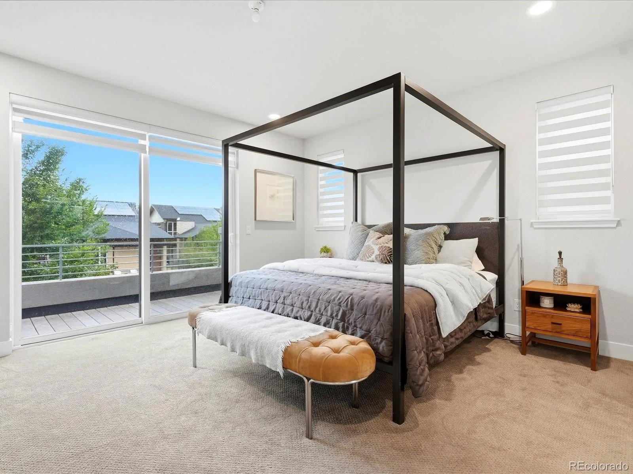
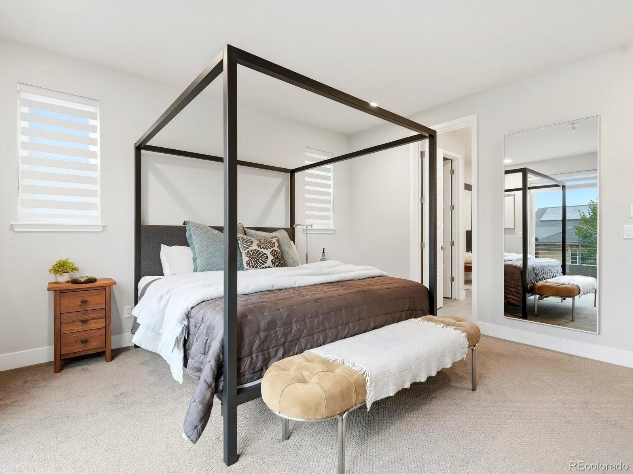
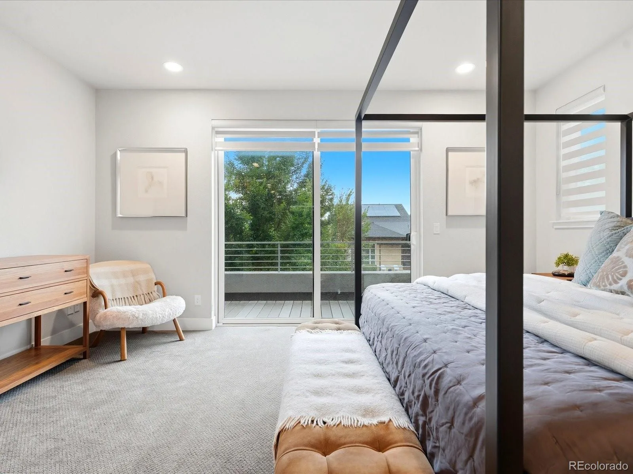
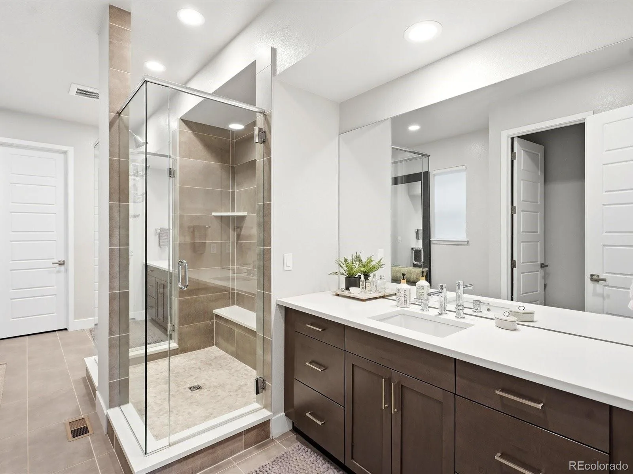
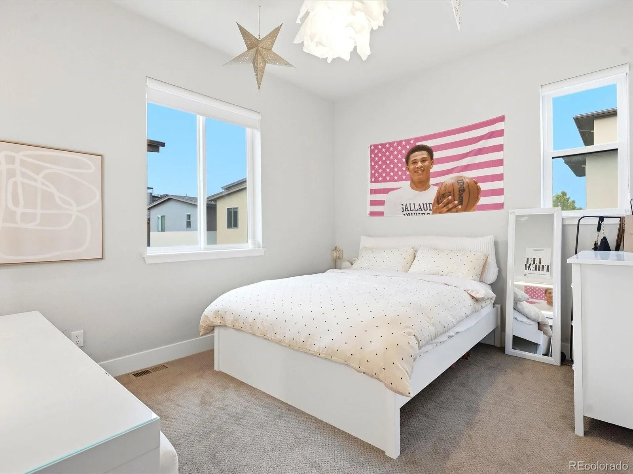
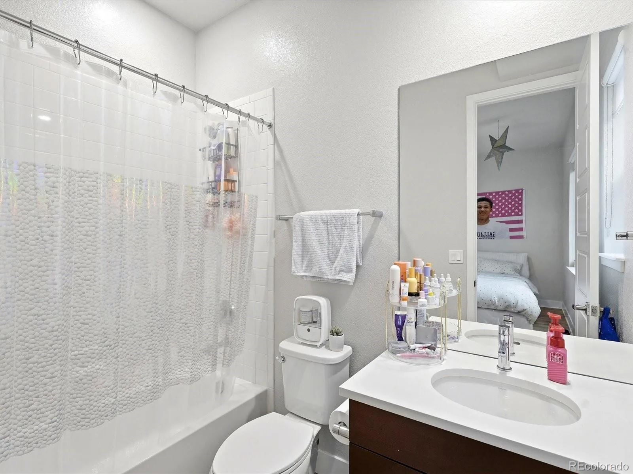
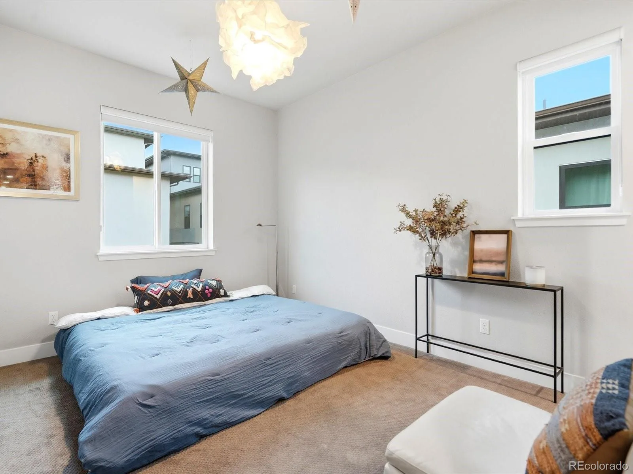
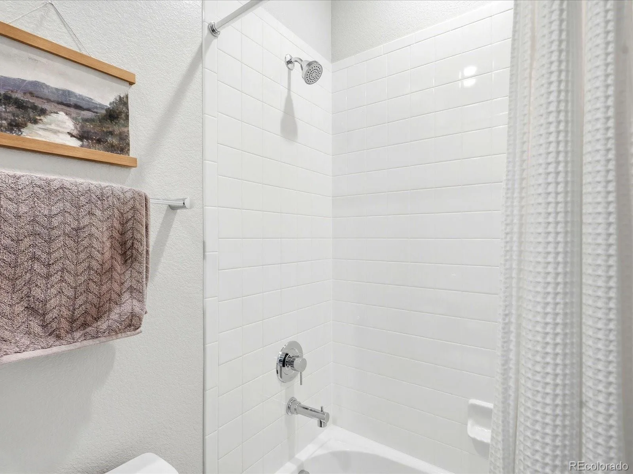
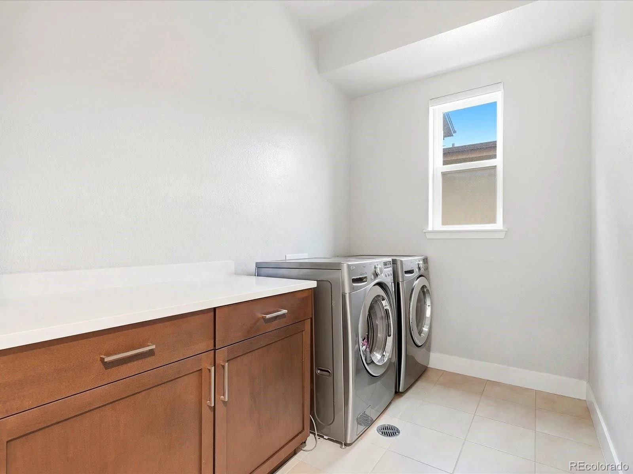
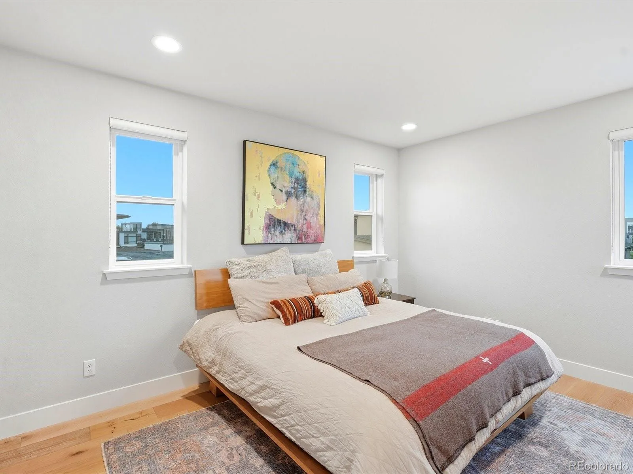
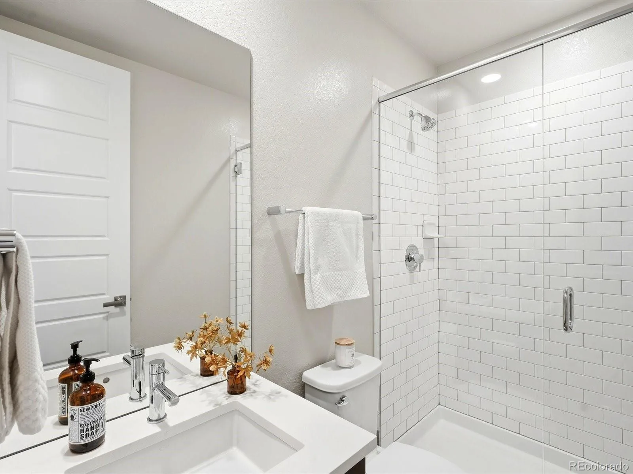
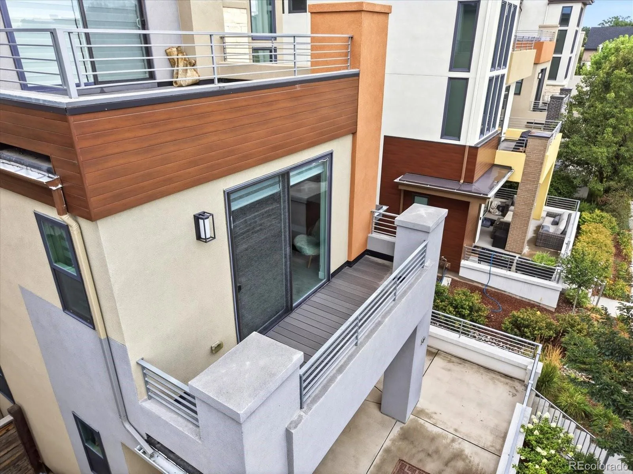
The home includes four bedrooms and five bathrooms. The upper-level primary suite offers a private balcony, a well-appointed en-suite bathroom, and an expansive walk-in closet. Two additional bedrooms each include private en-suite bathrooms, while a spacious laundry room adds convenience.
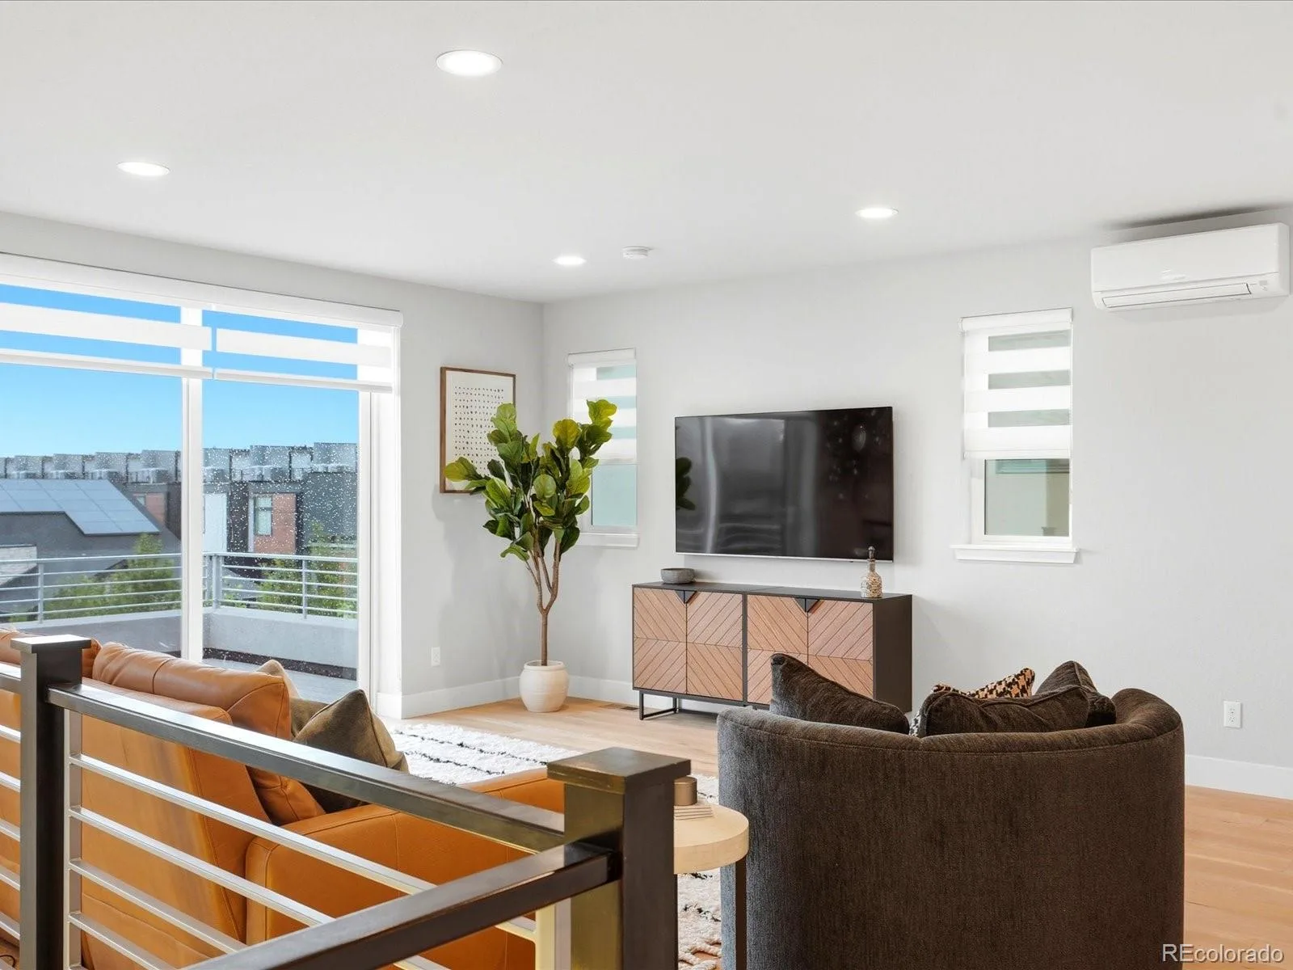
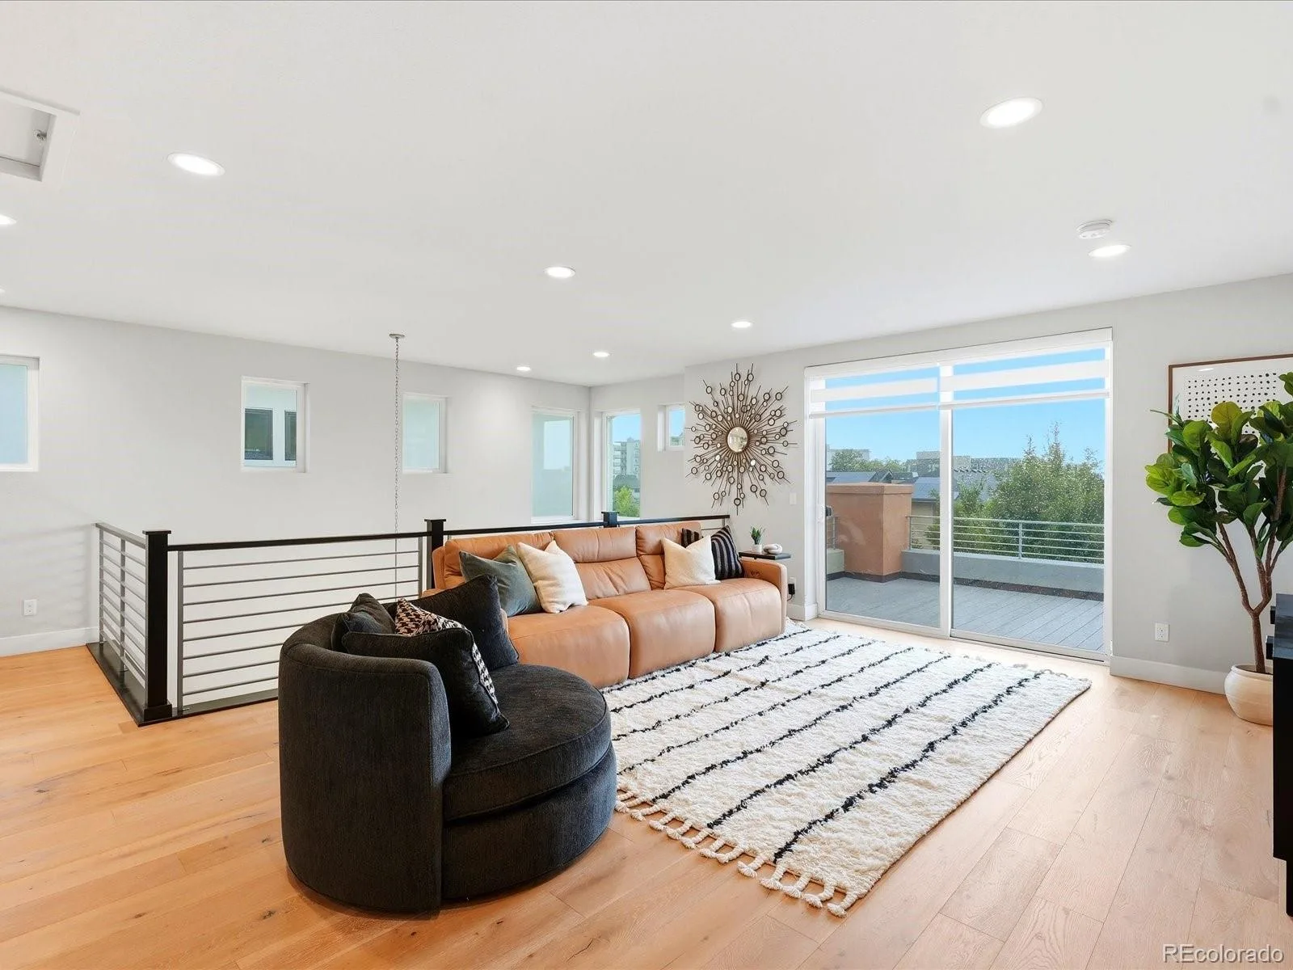
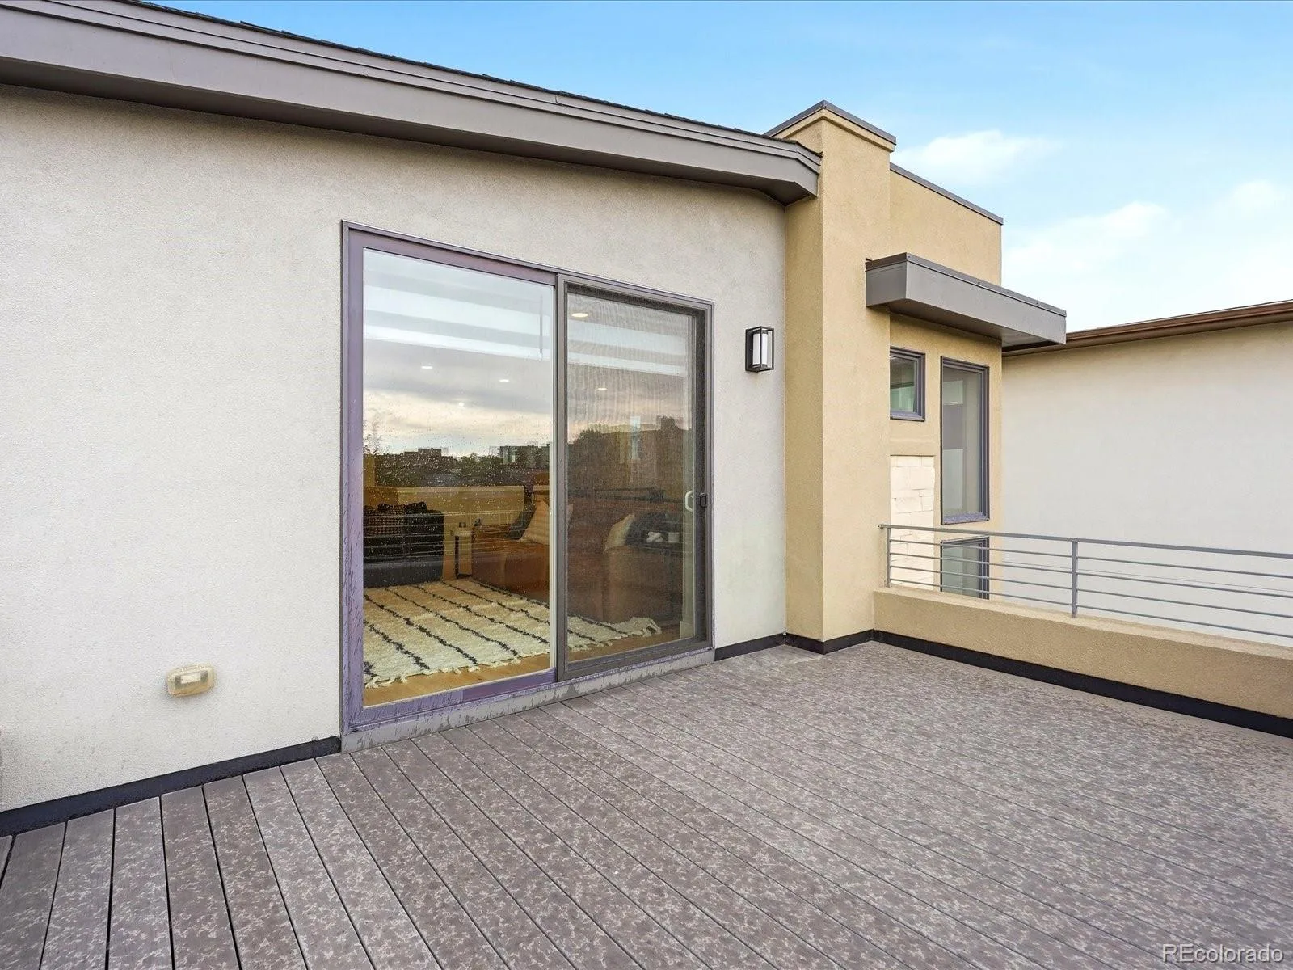
The top-floor retreat is ideal for guests, a media room, or additional living space and opens directly to a large rooftop deck. An unfinished basement provides even more opportunity and is ready for your ideas, whether you envision a home gym, theater, office, or additional living area.
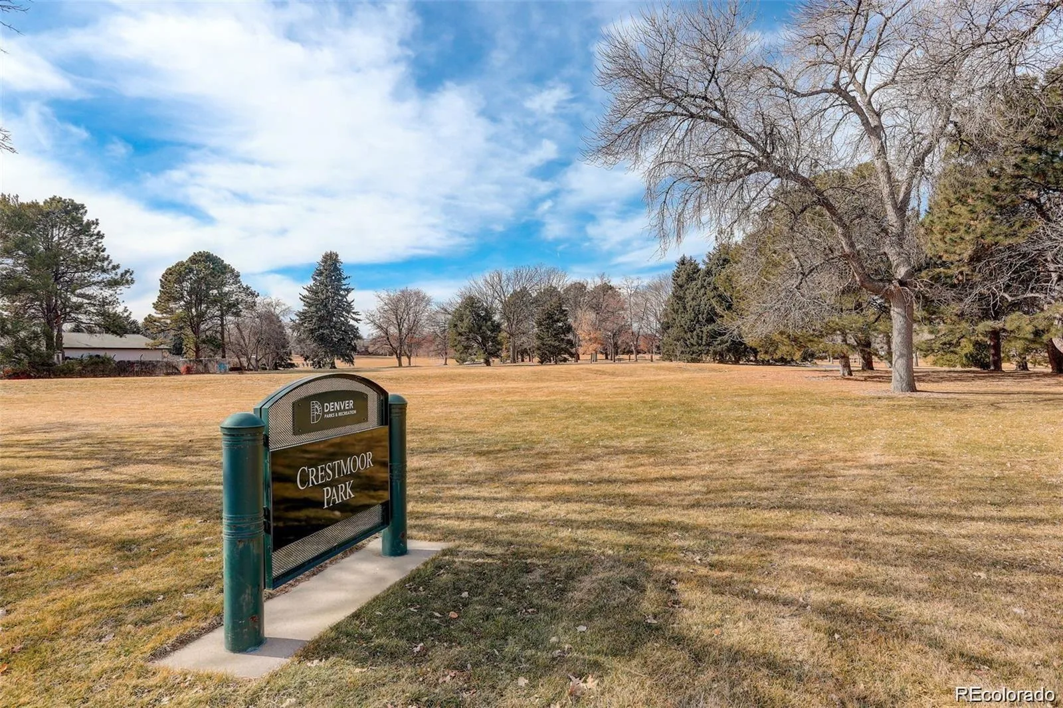
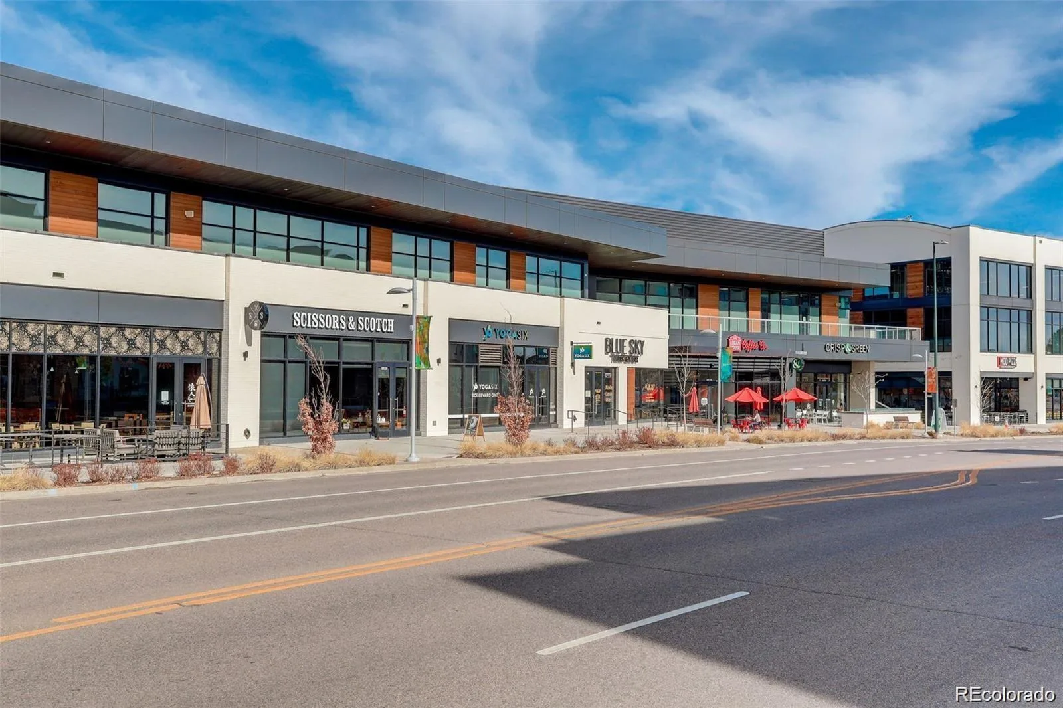
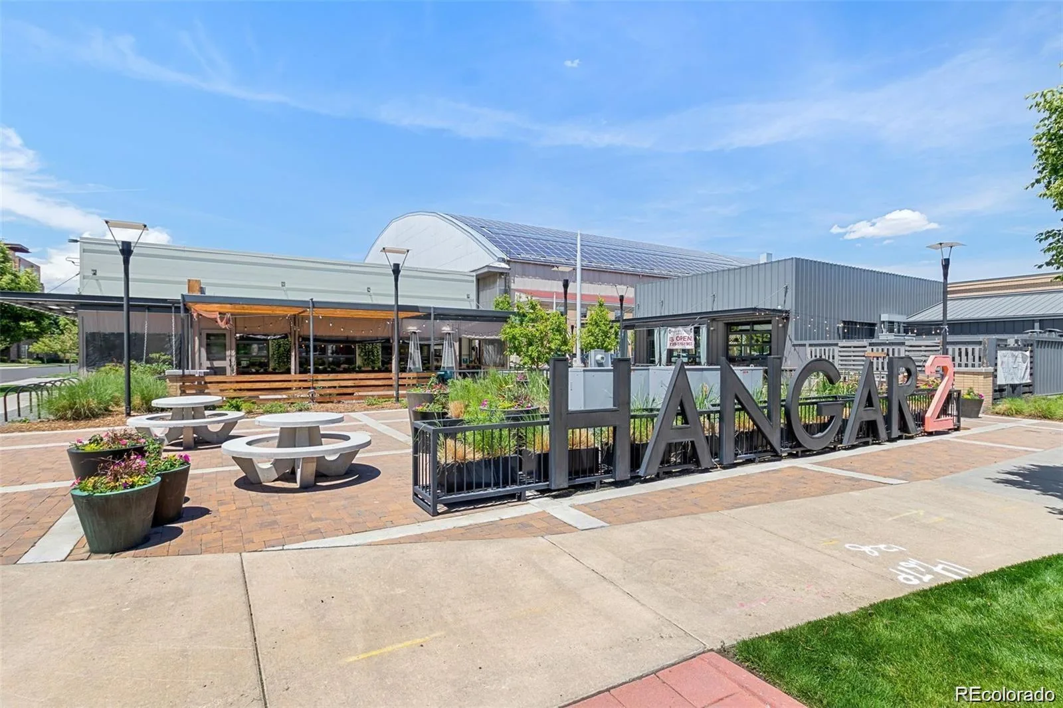
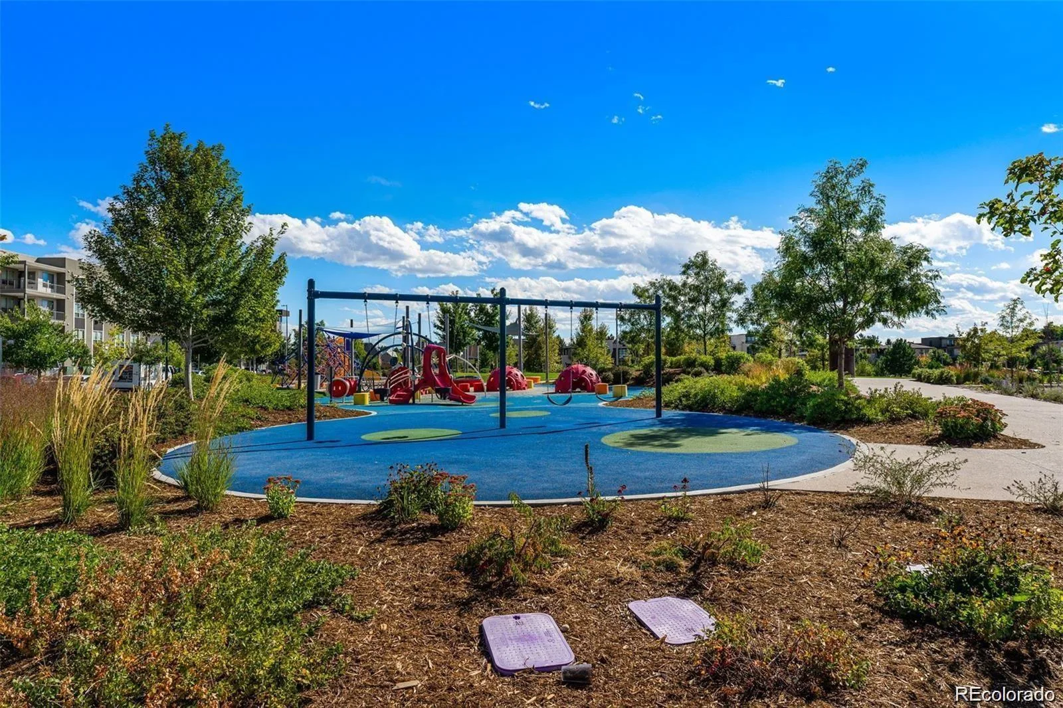
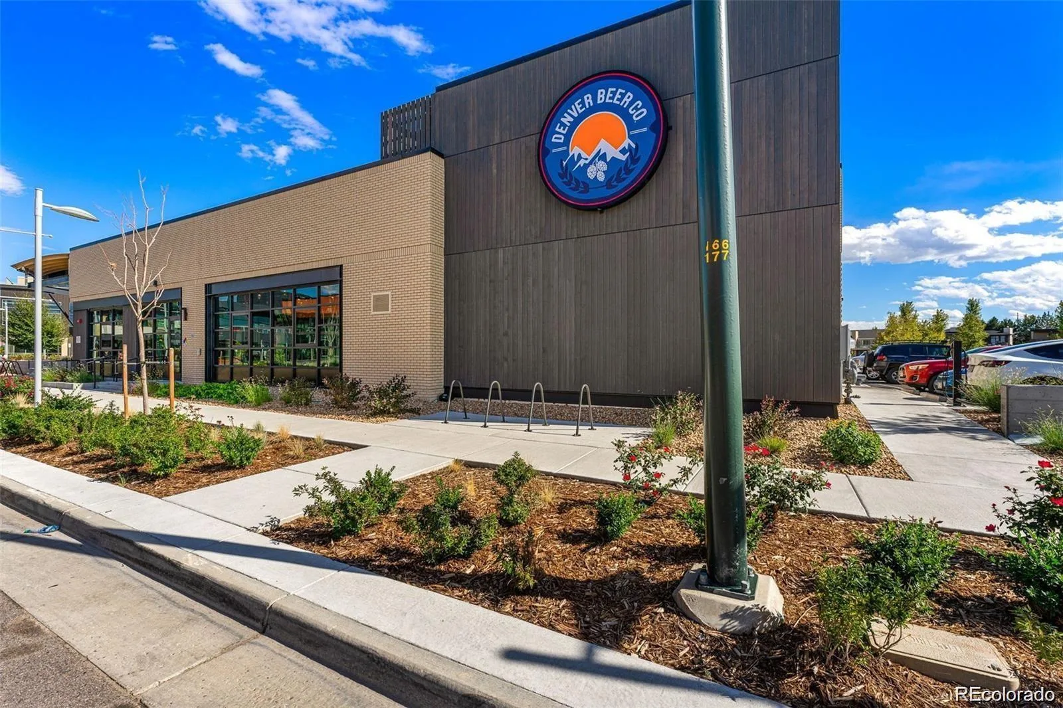
Solar panels enhance energy efficiency, while the location offers easy access to neighborhood parks, greenbelts, trails, restaurants, markets, Cherry Creek & Crestmont Park.
The main level offers a seamless flow between the kitchen, dining, and living spaces, with expansive windows bringing in abundant natural light. The kitchen features stainless steel appliances, generous cabinetry, a large island, and a spacious walk-in pantry. A covered front porch provides an inviting place to enjoy morning coffee or relaxed afternoons outdoors.
The home includes four bedrooms and five bathrooms. The upper-level primary suite offers a private balcony, a well-appointed en-suite bathroom, and an expansive walk-in closet. Two additional bedrooms each include private en-suite bathrooms, while a spacious laundry room adds convenience.
The top-floor retreat is ideal for guests, a media room, or additional living space and opens directly to a large rooftop deck. An unfinished basement provides even more opportunity and is ready for your ideas, whether you envision a home gym, theater, office, or additional living area.
Solar panels enhance energy efficiency, while the location offers easy access to neighborhood parks, greenbelts, trails, restaurants, markets, Cherry Creek & Crestmont Park.
Property Details
Price:
$1,395,000
MLS #:
REC6288629
Status:
Active Under Contract
Beds:
4
Baths:
5
Type:
Single Family
Subtype:
Single Family Residence
Subdivision:
Boulevard One/Lowry
Finished Sq Ft:
3,127
Total Sq Ft:
3,823
Lot Size:
3,808 sqft / 0.09 acres (approx)
Year Built:
2017
Schools
School District:
Denver 1
Elementary School:
Denver Green
Middle School:
Hill
High School:
George Washington
Interior
Above Grade Finished Area
3127
Appliances
Dishwasher, Microwave, Oven, Range, Refrigerator, Washer
Bathrooms
3 Full Bathrooms, 1 Three Quarter Bathroom, 1 Half Bathroom
Below Grade Unfinished Area
696
Cooling
Central Air
Flooring
Carpet, Tile, Wood
Heating
Forced Air
Interior Features
Ceiling Fan(s), High Ceilings, Kitchen Island, Open Floorplan, Pantry, Primary Suite, Quartz Counters, Smoke Free, Vaulted Ceiling(s), Walk-In Closet(s)
Laundry Features
In Unit
Levels
Three Or More
Main Level Bathrooms
1
Exterior
Architectural Style
Urban Contemporary
Attached Garage YN
1
Construction Materials
Other, Stone, Stucco
Exterior Features
Balcony
Garage Spaces
2
Lot Features
Landscaped, Level
Parking Features
Dry Walled, Electric Vehicle Charging Station(s)
Parking Spots
2
Parking Total
2
Patio And Porch Features
Covered, Deck, Front Porch
Roof
Composition
Security Features
Carbon Monoxide Detector(s), Smoke Detector(s)
Window Features
Double Pane Windows
Financial
HOA Fee
$185
HOA Fee Frequency
Quarterly
HOA Name
MSI
HOA Phone
303-420-6611
Tax Year
2025
Taxes
$8,063
Map
Contact Us
Mortgage Calculator
Property Summary
- Located in the Boulevard One/Lowry subdivision, 30 S Oneida Street Denver CO is a Single Family for sale in Denver, CO, 80230. It is listed for $1,395,000 and features 4 beds, 5 baths, and has approximately 3,823 square feet of living space, and was originally constructed in 2017. The current price per square foot is $365. The average price per square foot for Single Family listings in Denver is $370. The average listing price for Single Family in Denver is $896,277. To schedule a showing of MLS#rec6288629 at 30 S Oneida Street in Denver, CO, contact your Smart Sale AI agent at 3039066915.
Similar Listings Nearby


Additional Details
MLS ID : REC6288629
Listing Key : REC2055950845
Parcel Number : 6084-28-011
Zip Code : 80230
City : Denver
State : CO
Building if Condo :
Full Street: 30 S Oneida Street
Address : 30
Address Prefix :
Address Suffix : Street
Street : Oneida
Street Prefix : S
Street Suffix :
Unit if Condo :
Latitude : 39.715546
Longitude : -104.907303
Property Type : singlefamily
Property Sub Type : Single Family Residence
Stories Total if Condo :
Lot Size : 3,808 sqft / 0.09 acres (approx)
Ownership : Individual
Zoning : G-RH-3
Condition :
Renovation :
Pets Allowed :
Special Conditions : None
Possession : Close Plus 30 Days,Close Plus 30 to 60 Days
Original Price : 1395000
Close Price :
Close Date :
List Date : Jul 30, 2026
List Contract Date : 2026-07-30
Off Market Date : 2026-08-12
Purchase Contract Date : 2026-08-12
Days on Market : 31
Concessions Amount :
Concession Comment :
Renovation :
Company : Coldwell Banker Global Luxury Denver

Copyright 2026. All rights reserved.
30 S Oneida Street
Denver, CO