
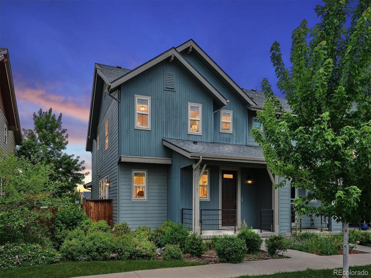
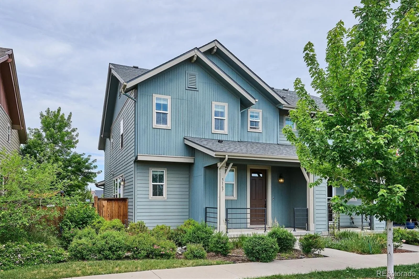
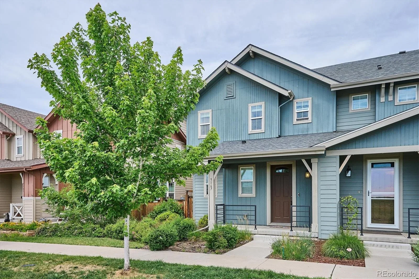
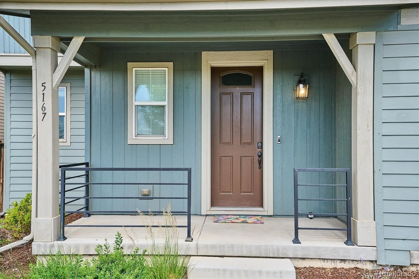
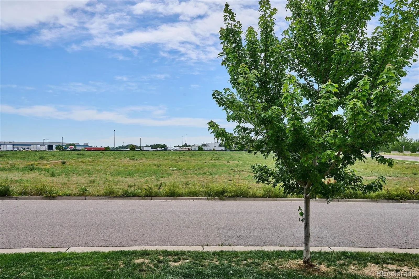
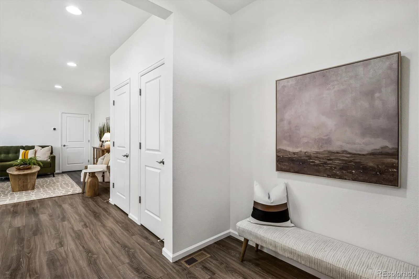
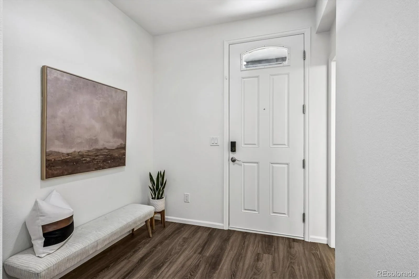
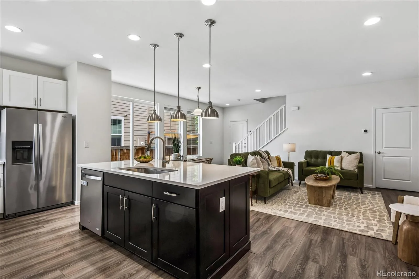
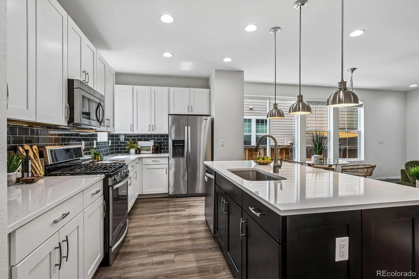
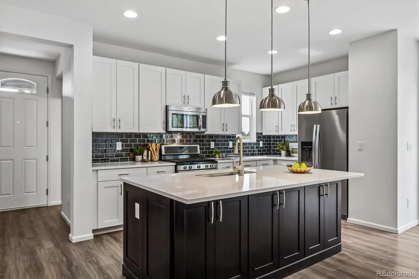
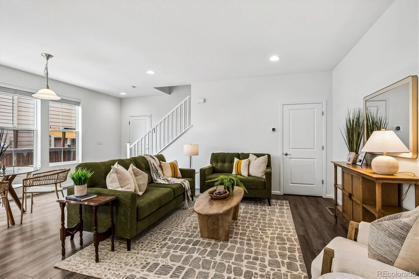
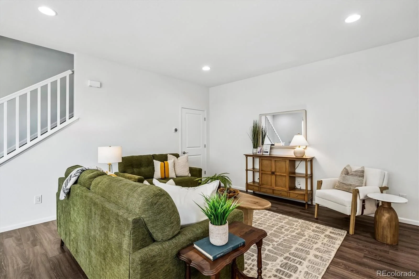
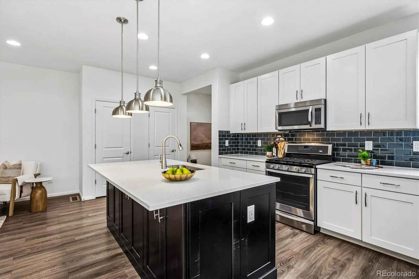
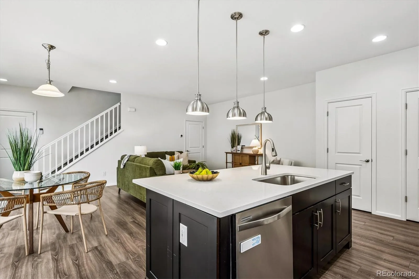
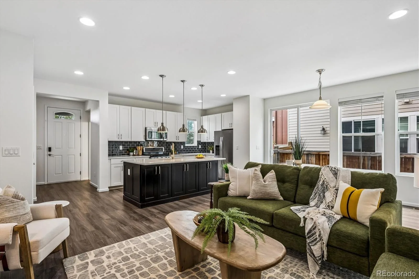
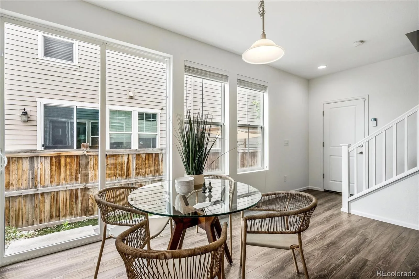
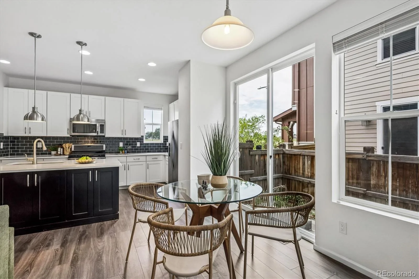
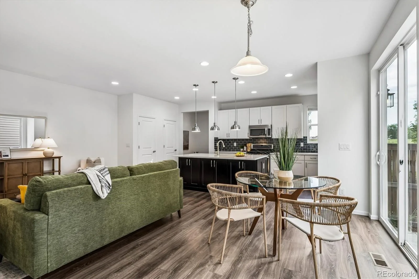
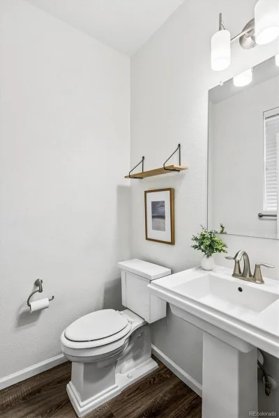
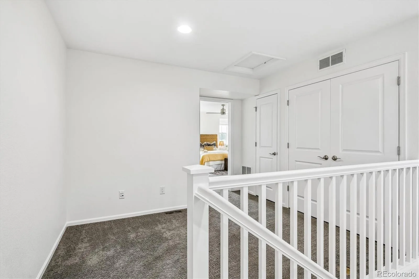
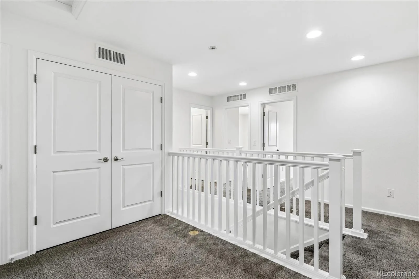
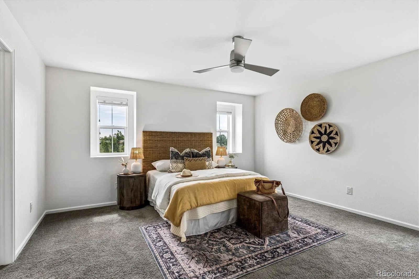
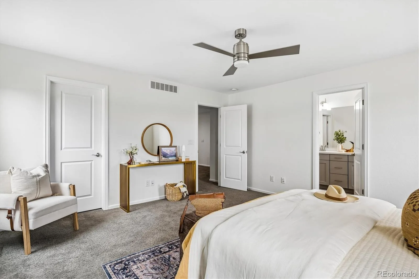
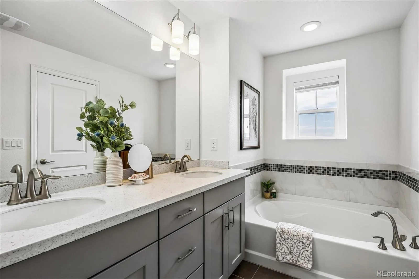
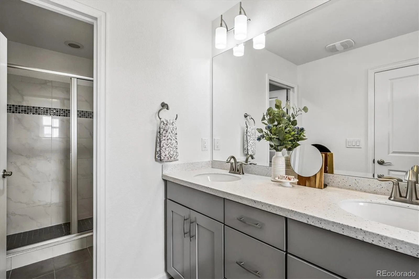
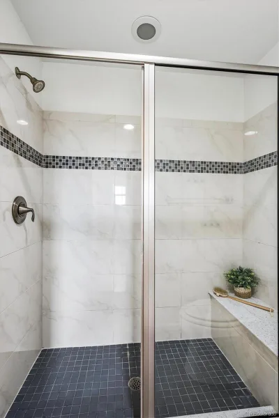
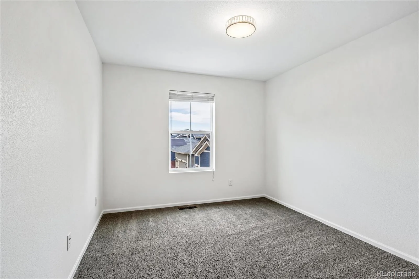
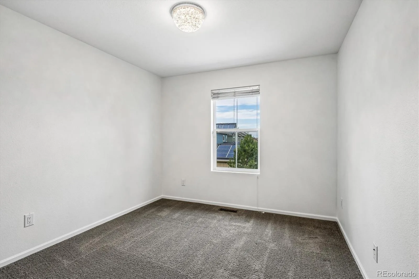
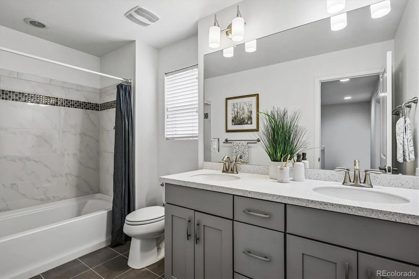
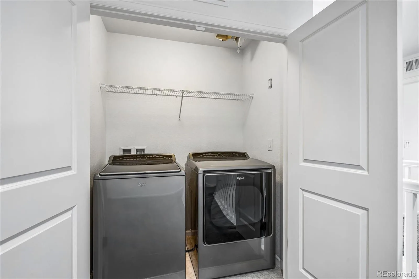
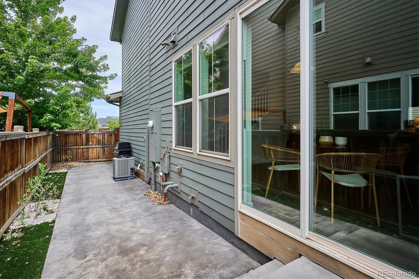
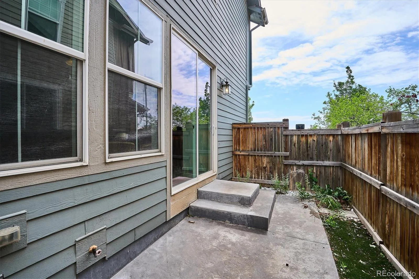
Beautiful contemporary end-unit townhome in Denver’s highly sought-after Central Park neighborhood featuring 3 bedrooms, all upstairs, 3 bathrooms, and nearly 1,800 finished square feet. Open-concept layout with abundant natural light, quartz countertops, dining, spacious primary ensuite five-piece bath, and flexible living spaces throughout. Enjoy a covered front porch, side yard, attached two-car garage, and low-maintenance living in a professionally managed community. No basement, but there is a crawlspace for extra storage. Laundry and window treatments stay with the home. Conveniently located near parks, trails, shopping, dining, top-rated schools (walk to Northfield High School!), downtown Denver, Anschutz Medical Campus and DIA. New roof in 2024. New paint throughout. SELLER IS HIGHLY MOTIVATED! LIST PRICE IS NOW LOWER THAN TWO SEPARATE APPRAISALS WE HAD DONE!!
Property Details
Price:
$549,000
MLS #:
REC5424722
Status:
Active
Beds:
3
Baths:
3
Type:
Townhouse
Subdivision:
Central Park Neighborhood
Finished Sq Ft:
1,798
Total Sq Ft:
1,798
Lot Size:
2,374 sqft / 0.05 acres (approx)
Year Built:
2016
Schools
School District:
Denver 1
Elementary School:
Willow
Middle School:
Denver Green
High School:
Northfield
Interior
Above Grade Finished Area
1798
Appliances
Dishwasher, Disposal, Dryer, Gas Water Heater, Microwave, Range, Refrigerator, Washer
Bathrooms
2 Full Bathrooms, 1 Half Bathroom
Cooling
Central Air
Flooring
Carpet, Tile
Heating
Forced Air, Natural Gas
Interior Features
Five Piece Bath, High Speed Internet, Open Floorplan, Primary Suite, Quartz Counters
Laundry Features
In Unit
Levels
Two
Main Level Bathrooms
1
Exterior
Architectural Style
Contemporary
Association Amenities
Garden Area, Park, Playground, Pool, Tennis Court(s), Trail(s)
Attached Garage YN
1
Common Walls
End Unit, 1 Common Wall
Construction Materials
Cement Siding, Frame
Direction Faces
East
Exterior Features
Garden, Lighting, Private Yard
Fencing
Partial
Garage Spaces
2
Lot Features
Landscaped, Master Planned
Parking Features
Concrete, Lighted
Parking Spots
2
Parking Total
2
Patio And Porch Features
Covered, Front Porch, Patio
Roof
Composition
Security Features
Smoke Detector(s)
View
Mountain(s)
Window Features
Double Pane Windows, Window Treatments
Financial
HOA Fee
$58
HOA Fee Frequency
Monthly
HOA Includes
Maintenance Grounds, Snow Removal
HOA Name
Master Community Association
HOA Phone
303.388.0724
Tax Year
2024
Taxes
$5,201
Map
Contact Us
Mortgage Calculator
Property Summary
- Located in the Central Park Neighborhood subdivision, 5167 Clinton Street Denver CO is a Townhouse for sale in Denver, CO, 80238. It is listed for $549,000 and features 3 beds, 3 baths, and has approximately 1,798 square feet of living space, and was originally constructed in 2016. The current price per square foot is $305. The average price per square foot for Townhouse listings in Denver is $339. The average listing price for Townhouse in Denver is $573,485. To schedule a showing of MLS#rec5424722 at 5167 Clinton Street in Denver, CO, contact your Smart Sale AI agent at 3039066915.
Similar Listings Nearby

Additional Details
MLS ID : REC5424722
Listing Key : REC2054792124
Parcel Number : 1152-10-014
Zip Code : 80238
City : Denver
State : CO
Building if Condo :
Full Street: 5167 Clinton Street
Address : 5167
Address Prefix :
Address Suffix : Street
Street : Clinton
Street Prefix :
Street Suffix :
Unit if Condo :
Latitude : 39.791370
Longitude : -104.877907
Property Type : townhouse
Property Sub Type : Townhouse
Stories Total if Condo :
Lot Size : 2,374 sqft / 0.05 acres (approx)
Ownership : Relo Company
Zoning :
Condition :
Renovation :
Pets Allowed : Yes
Special Conditions : None
Possession :
Original Price : 599000
Close Price :
Close Date :
List Date : Jun 11, 2026
List Contract Date : 2026-06-11
Off Market Date :
Purchase Contract Date :
Days on Market : 80
Concessions Amount :
Concession Comment :
Renovation :
Company : Compass – Denver

Copyright 2026. All rights reserved.
5167 Clinton Street
Denver, CO