
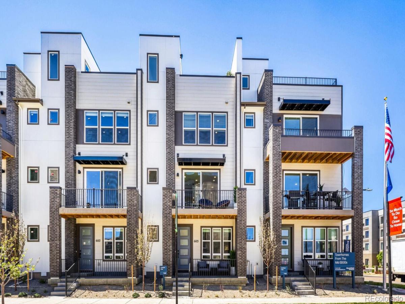
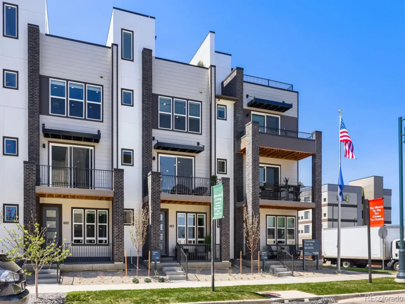
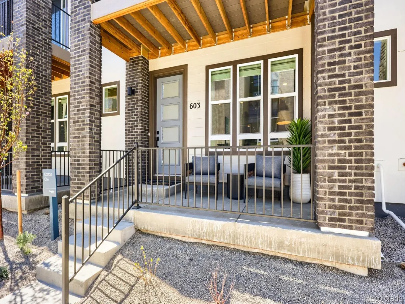
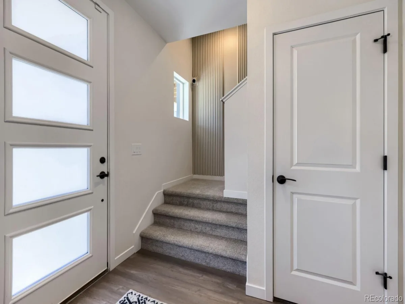
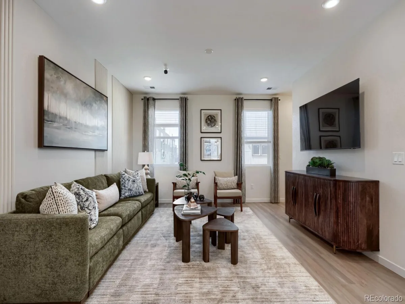
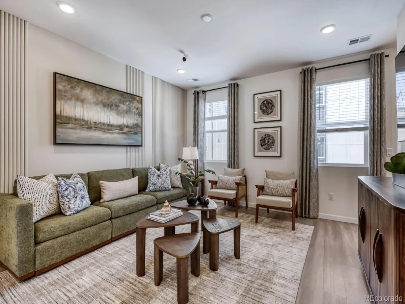
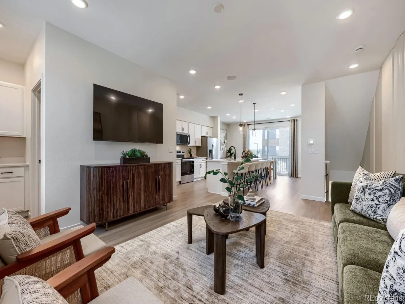
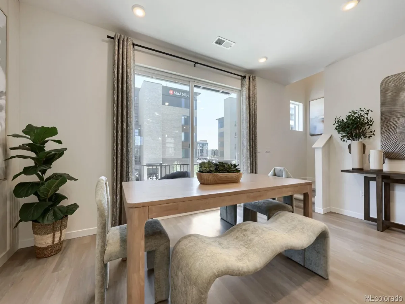
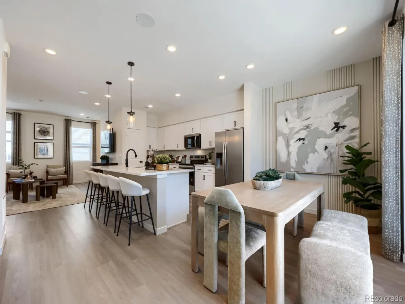
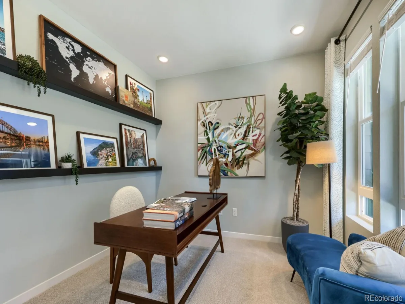
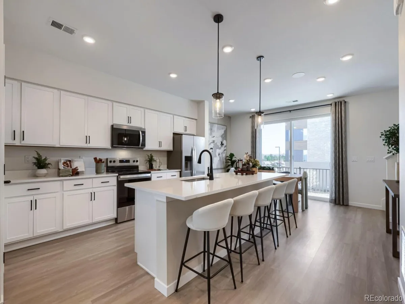
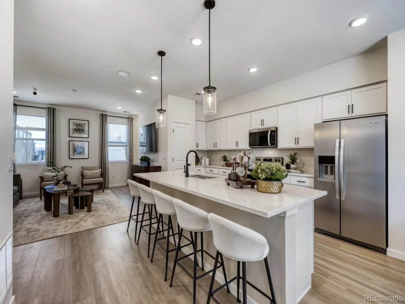
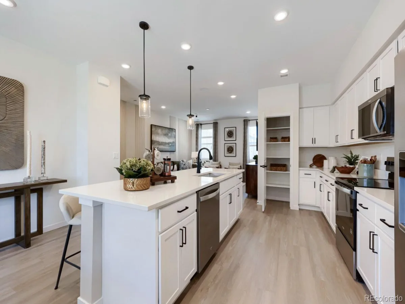
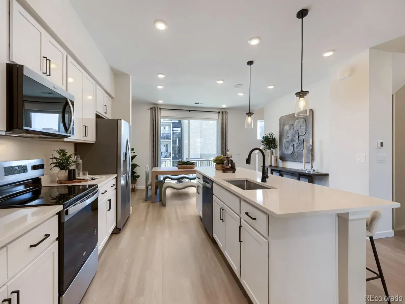
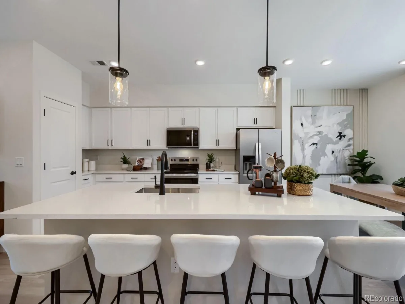
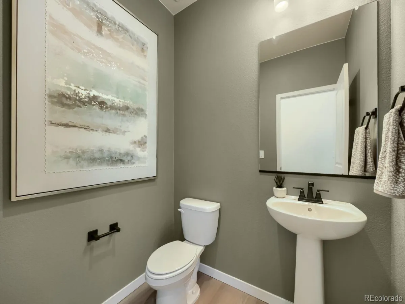
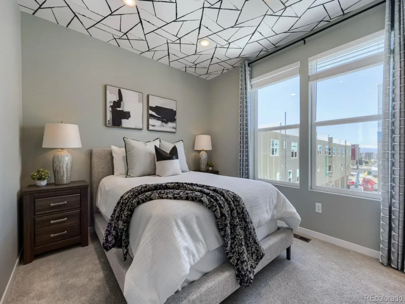
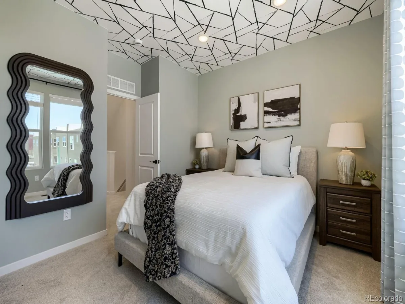
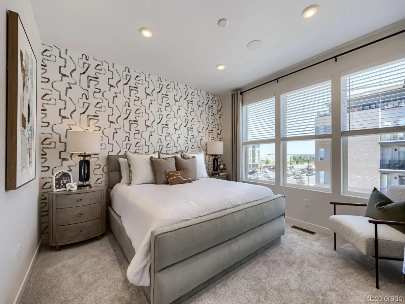
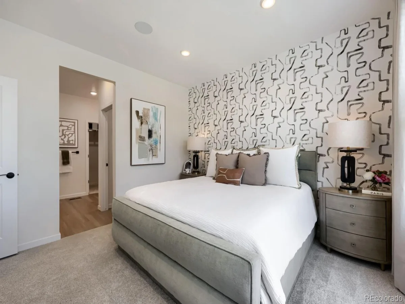
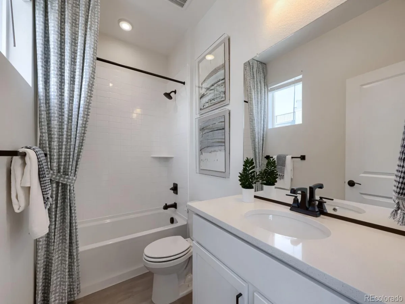
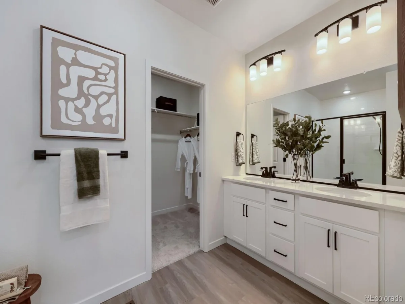
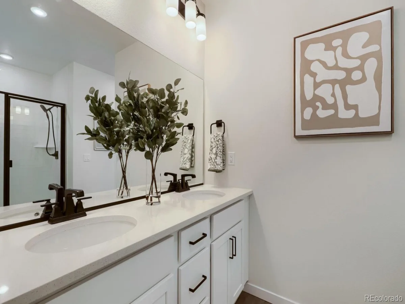
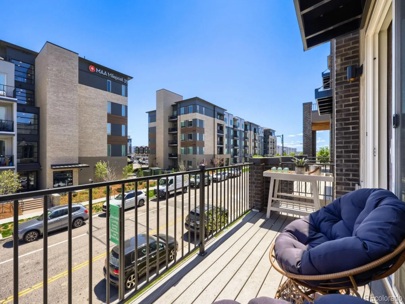
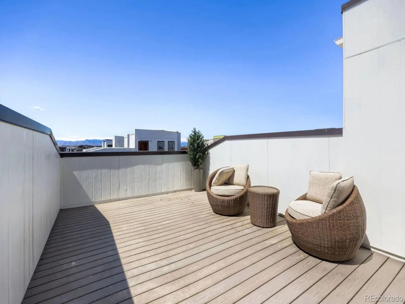
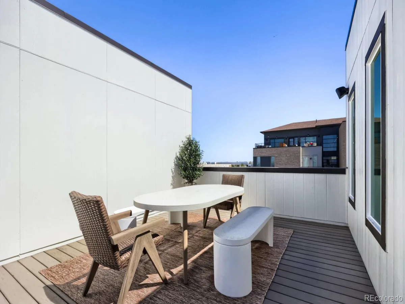
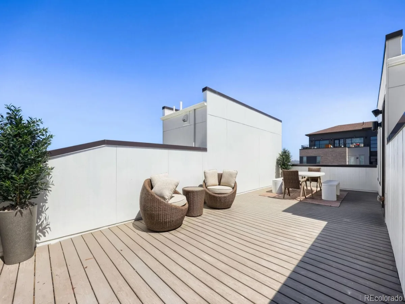
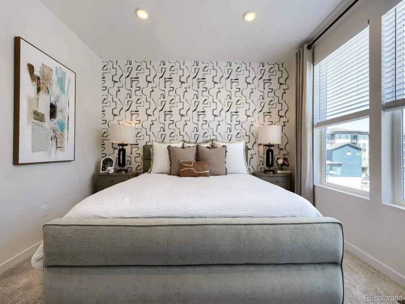
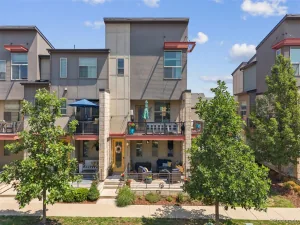
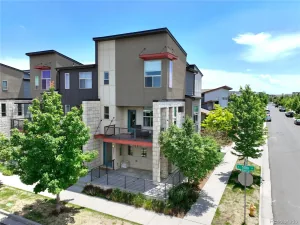
With its blend of modern amenities and convenient location, this home offers a comfortable and stylish living experience with minimal maintenance – more time for the things you enjoy or the perfect investment! This three-story Townhome offers 2 bedrooms, 2.5 bathrooms, large office, large balcony off living space and expansive rooftop deck. The open-concept layout with high ceilings creates a spacious feel, and the kitchen with its large island and quartz countertops is sure to be a focal point for gatherings. The inclusion of energy-efficient features like the high-efficiency furnace and a fully electric home is not only environmentally friendly but also helps save on utility costs. And with its proximity to major highways like 270 and I-70, as well as being just 8 miles from Downtown Denver, it offers both accessibility and the charm of suburban living. Overall, this Contour Townhome presents a compelling opportunity for anyone seeking a blend of comfort, convenience, and modern living in a vibrant community surrounded by nature and urban amenities. Stop by to tour the model home of this exact plan today! **Photos are a model home, actual colors and selections may vary** 4.99% fixed interest rate opportunity available for qualified buyers who utilize Brookfield Home Mortgage. Please contact the onsite Sales Manager for additional details and eligibility requirements.
Property Details
Price:
$534,900
MLS #:
REC9618194
Status:
Active
Beds:
2
Baths:
3
Type:
Townhouse
Subdivision:
Central Park
Finished Sq Ft:
1,650
Total Sq Ft:
1,650
Lot Size:
1,002 sqft / 0.02 acres (approx)
Year Built:
2026
Schools
School District:
Denver 1
Elementary School:
Denver Green
Middle School:
Denver Discovery
High School:
Northfield
Interior
Above Grade Finished Area
1650
Appliances
Dishwasher, Disposal, Dryer, Electric Water Heater, Microwave, Oven, Range, Refrigerator, Sump Pump, Washer
Bathrooms
2 Full Bathrooms, 1 Half Bathroom
Cooling
Central Air
Flooring
Carpet, Vinyl
Heating
Electric, Heat Pump
Interior Features
High Ceilings, High Speed Internet, Kitchen Island, Open Floorplan, Pantry, Primary Suite, Quartz Counters, Smart Thermostat, Smoke Free, Walk-In Closet(s), Wired for Data
Levels
Three Or More
Main Level Bathrooms
1
Exterior
Architectural Style
Contemporary
Association Amenities
Bike Storage, Clubhouse, Playground, Pool, Sauna, Spa/Hot Tub, Tennis Court(s), Trail(s)
Attached Garage YN
1
Common Walls
2+ Common Walls
Construction Materials
Cement Siding, Frame, Stone
Direction Faces
North
Exterior Features
Balcony, Lighting, Rain Gutters
Fencing
None
Garage Spaces
2
Green Energy Efficient
Construction, HVAC, Insulation, Thermostat, Water Heater, Windows
Lot Features
Landscaped, Master Planned, Sprinklers In Front
Parking Features
220 Volts, Concrete
Parking Spots
2
Parking Total
2
Patio And Porch Features
Patio, Rooftop
Roof
Membrane
Security Features
Smoke Detector(s)
Window Features
Double Pane Windows, Window Coverings
Financial
HOA Fee
$58
HOA Fee 2
$200
HOA Fee 2 Frequency
Monthly
HOA Fee Frequency
Monthly
HOA Includes
Irrigation, Maintenance Grounds, Recycling, Road Maintenance, Snow Removal, Trash
HOA Name
Central Park Master Association
HOA Name 2
47th + Beeler Cadence Townhome Sub Homeowners Ass
HOA Phone
303.388.0724
HOA Phone 2
303.388.0724
Tax Year
2026
Taxes
$5,349
Map
Contact Us
Mortgage Calculator
Property Summary
- Located in the Central Park subdivision, 9200 E 47th Avenue #407 Denver CO is a Townhouse for sale in Denver, CO, 80238. It is listed for $534,900 and features 2 beds, 3 baths, and has approximately 1,650 square feet of living space, and was originally constructed in 2026. The current price per square foot is $324. The average price per square foot for Townhouse listings in Denver is $340. The average listing price for Townhouse in Denver is $572,084. To schedule a showing of MLS#rec9618194 at 9200 E 47th Avenue #407 in Denver, CO, contact your Smart Sale AI agent at 3039066915.
Similar Listings Nearby

Additional Details
MLS ID : REC9618194
Listing Key : REC2056504570
Parcel Number : 0
Zip Code : 80238
City : Denver
State : CO
Building if Condo :
Full Street: 9200 E 47th Avenue #407
Address : 9200
Address Prefix :
Address Suffix : Avenue
Street : 47th
Street Prefix : E
Street Suffix :
Unit if Condo : 407
Latitude : 39.782379
Longitude : -104.882050
Property Type : townhouse
Property Sub Type : Townhouse
Stories Total if Condo :
Lot Size : 1,002 sqft / 0.02 acres (approx)
Ownership : Builder
Zoning :
Condition : Model
Renovation :
Pets Allowed :
Special Conditions : None
Possession : Closing/DOD
Original Price : 534900
Close Price :
Close Date :
List Date : Aug 28, 2026
List Contract Date : 2026-08-28
Off Market Date :
Purchase Contract Date :
Days on Market : 1
Concessions Amount :
Concession Comment :
Renovation :
Company : First Summit Realty

Copyright 2026. All rights reserved.
9200 E 47th Avenue #407
Denver, CO