
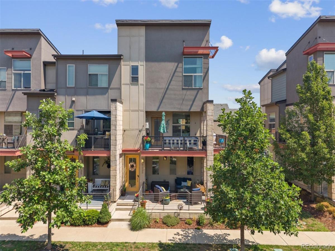
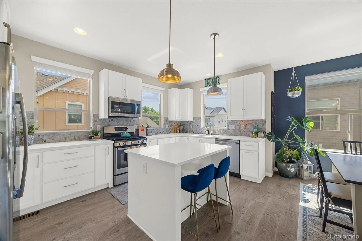
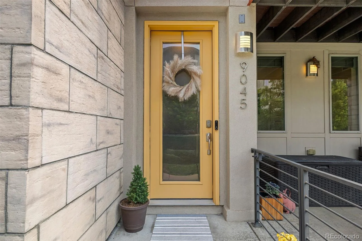
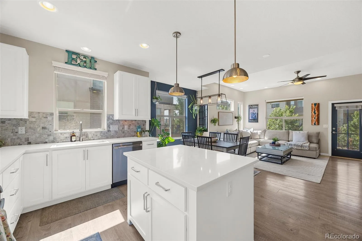
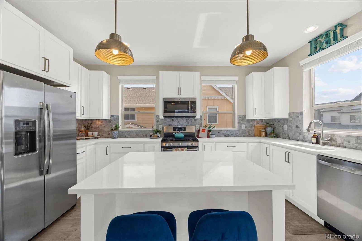

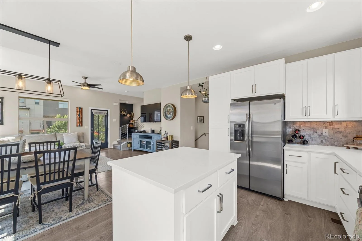
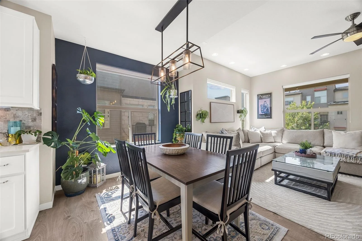
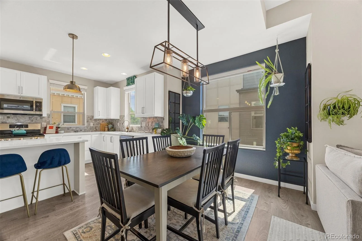
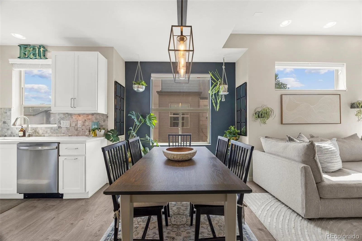
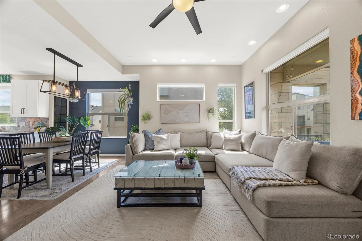
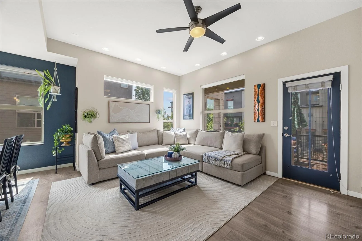
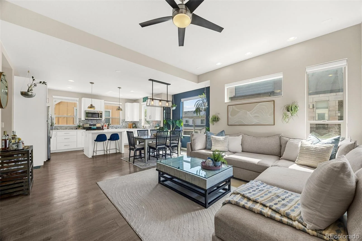
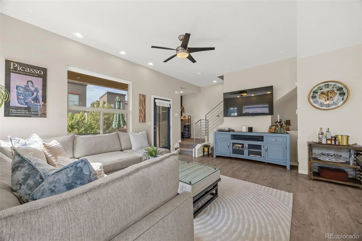
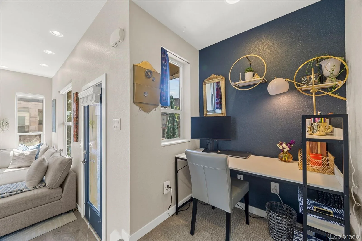
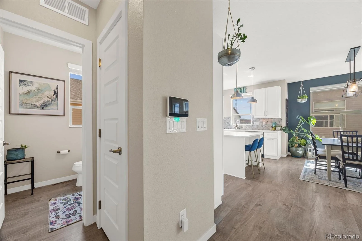
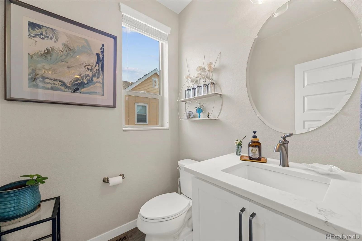
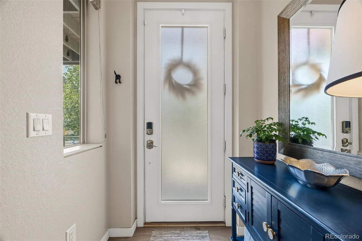
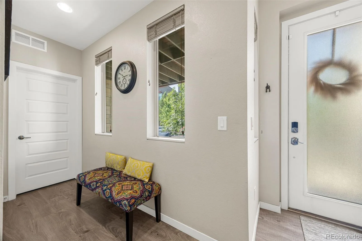
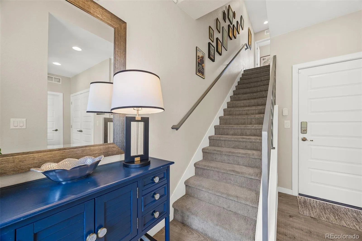
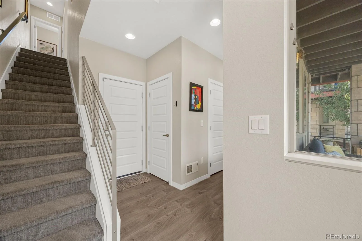
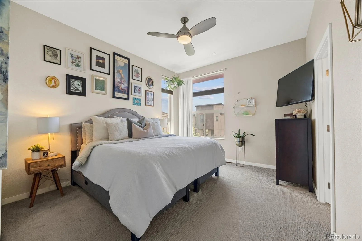
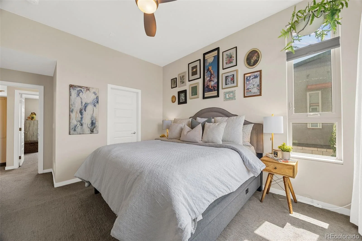
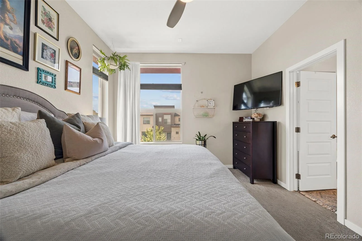
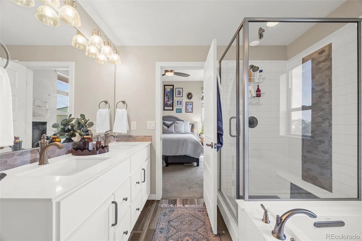
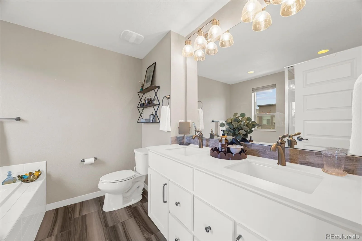
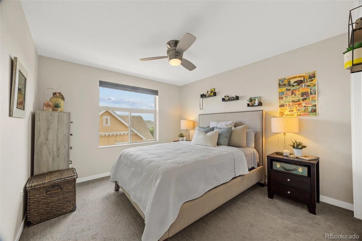
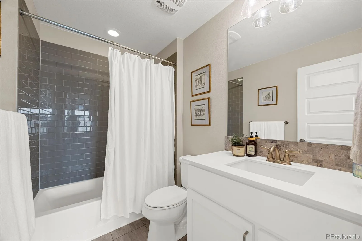
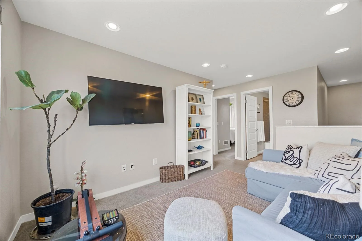
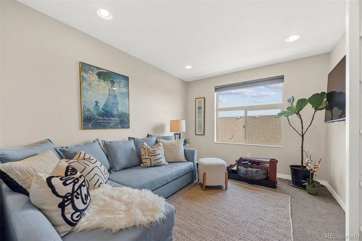
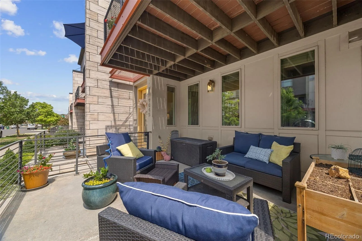
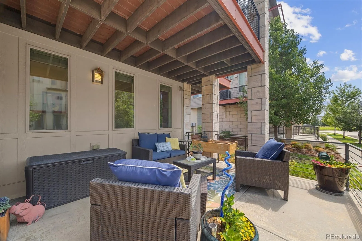
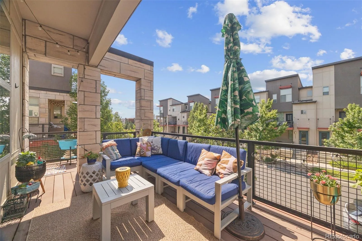
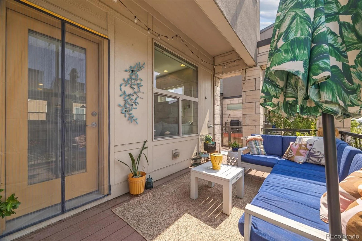
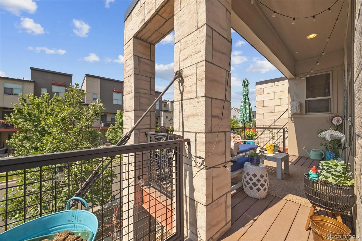
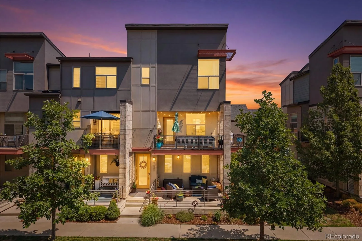
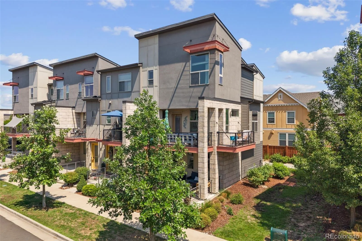
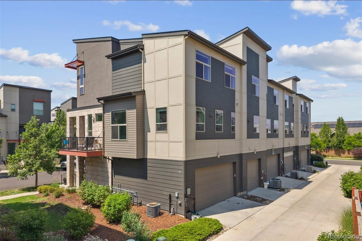
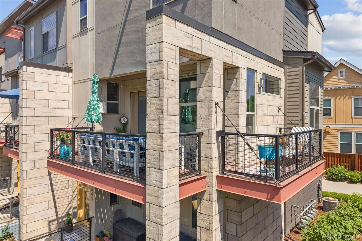
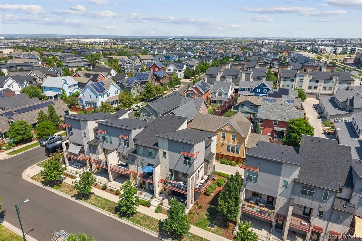
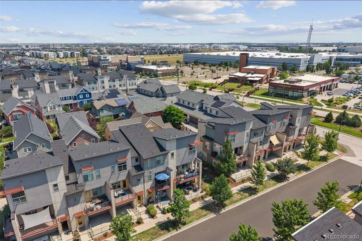
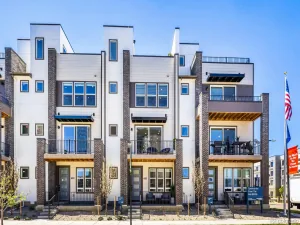
***If using the preferred lender, buyers will receive credit toward a 1-0 interest rate buydown, in addition to coverage for the appraisal fee. Take advantage of this valuable opportunity—contact listing agent for more details!*** Welcome to this beautifully maintained end-unit townhome in Central Park’s sought-after Conservatory Green neighborhood. With southern exposure and windows on three sides, natural light fills the open-concept living spaces, creating a bright and welcoming atmosphere throughout. The spacious kitchen flows seamlessly into the dining and living areas, making everyday living and entertaining effortless. Thoughtful finishes add warmth and style, while a convenient main-level powder room enhances functionality. Enjoy multiple outdoor living spaces, including a charming front porch and sunny balconies, perfect for morning coffee or relaxing on Colorado evenings. Upstairs, a versatile loft offers flexible space for a home office, media room, or reading nook. The spacious primary suite features a luxurious five-piece bath, while a second bedroom and full bath provide comfort and privacy for guests or family. The lower level includes a dedicated laundry room, mudroom, and direct access to the attached two-car garage. Ideally located near parks, trails, community pools, the dog park, and neighborhood amenities, this home offers the best of Central Park living with convenient access to downtown Denver and DIA.
Property Details
Price:
$550,000
MLS #:
REC1748709
Status:
Active
Beds:
2
Baths:
3
Type:
Townhouse
Subdivision:
Central Park
Finished Sq Ft:
1,646
Total Sq Ft:
1,646
Lot Size:
1,758 sqft / 0.04 acres (approx)
Year Built:
2016
Schools
School District:
Denver 1
Elementary School:
Westerly Creek
Middle School:
DSST: Montview
High School:
Venture Prep School
Interior
Above Grade Finished Area
1646
Appliances
Cooktop, Dishwasher, Disposal, Dryer, Microwave, Range, Refrigerator, Self Cleaning Oven, Tankless Water Heater, Washer
Bathrooms
2 Full Bathrooms, 1 Half Bathroom
Cooling
Central Air
Flooring
Carpet, Laminate, Tile, Wood
Heating
Forced Air, Natural Gas
Interior Features
Five Piece Bath, High Ceilings, High Speed Internet, Kitchen Island, Open Floorplan, Quartz Counters, Vaulted Ceiling(s), Walk-In Closet(s), Wired for Data
Laundry Features
In Unit
Levels
Three Or More
Main Level Bathrooms
1
Exterior
Architectural Style
Urban Contemporary
Association Amenities
Park, Playground, Pool, Trail(s)
Attached Garage YN
1
Common Walls
End Unit, 1 Common Wall
Construction Materials
Frame, Stone, Stucco
Direction Faces
South
Exterior Features
Balcony, Gas Valve, Lighting, Rain Gutters
Garage Spaces
2
Parking Features
Oversized
Parking Spots
2
Parking Total
2
Patio And Porch Features
Covered, Deck, Front Porch, Wrap Around
Roof
Shingle
Security Features
Carbon Monoxide Detector(s), Smoke Detector(s)
Window Features
Double Pane Windows
Financial
HOA Fee
$58
HOA Fee 2
$325
HOA Fee 2 Frequency
Monthly
HOA Fee Frequency
Monthly
HOA Includes
Insurance, Maintenance Grounds, Maintenance Structure
HOA Name
Master Community Association
HOA Name 2
Avenue 1 Properties
HOA Phone
303-388-0724
HOA Phone 2
303-388-0724
Tax Year
2024
Taxes
$4,787
Map
Contact Us
Mortgage Calculator
Property Summary
- Located in the Central Park subdivision, 9045 E 49th Place Denver CO is a Townhouse for sale in Denver, CO, 80238. It is listed for $550,000 and features 2 beds, 3 baths, and has approximately 1,646 square feet of living space, and was originally constructed in 2016. The current price per square foot is $334. The average price per square foot for Townhouse listings in Denver is $340. The average listing price for Townhouse in Denver is $571,556. To schedule a showing of MLS#rec1748709 at 9045 E 49th Place in Denver, CO, contact your Smart Sale AI agent at 3039066915.
Similar Listings Nearby

Additional Details
MLS ID : REC1748709
Listing Key : REC2054631160
Parcel Number : 1164-11-028
Zip Code : 80238
City : Denver
State : CO
Building if Condo :
Full Street: 9045 E 49th Place
Address : 9045
Address Prefix :
Address Suffix : Place
Street : 49th
Street Prefix : E
Street Suffix :
Unit if Condo :
Latitude : 39.787170
Longitude : -104.883469
Property Type : townhouse
Property Sub Type : Townhouse
Stories Total if Condo :
Lot Size : 1,758 sqft / 0.04 acres (approx)
Ownership : Individual
Zoning : M-RX-5
Condition :
Renovation :
Pets Allowed : Cats OK,Dogs OK
Special Conditions : None
Possession : Negotiable
Original Price : 550000
Close Price :
Close Date :
List Date : Jun 24, 2026
List Contract Date : 2026-06-24
Off Market Date :
Purchase Contract Date :
Days on Market : 66
Concessions Amount :
Concession Comment :
Renovation :
Company : Painted Door Properties LLC

Copyright 2026. All rights reserved.
9045 E 49th Place
Denver, CO