
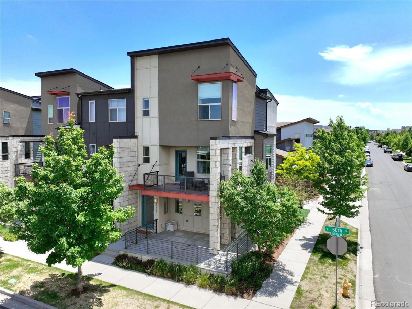
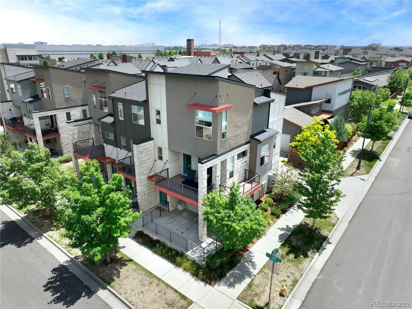
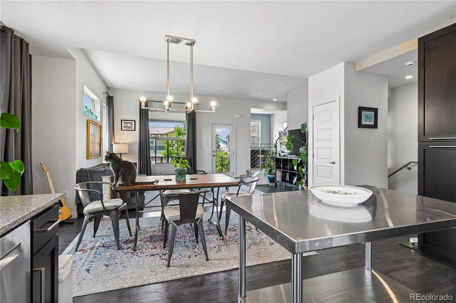
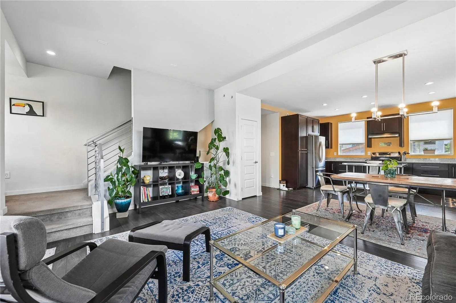
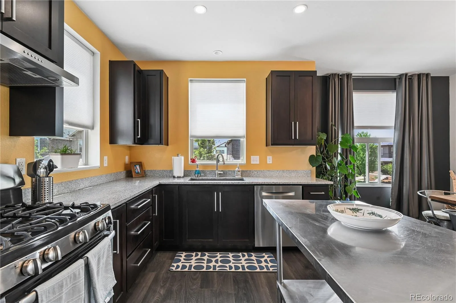
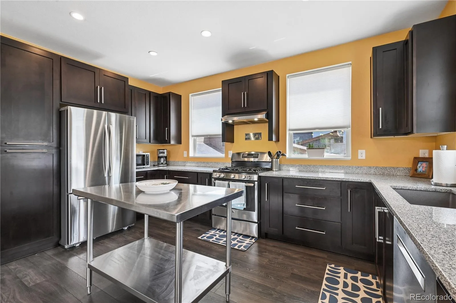
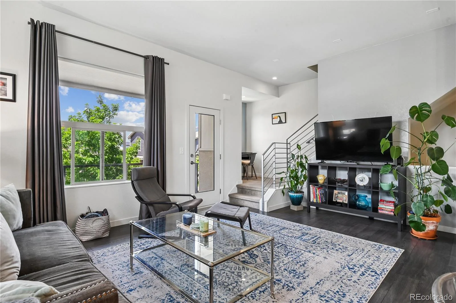
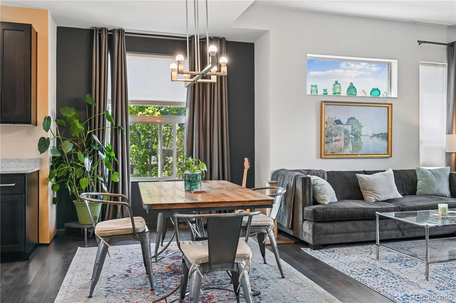
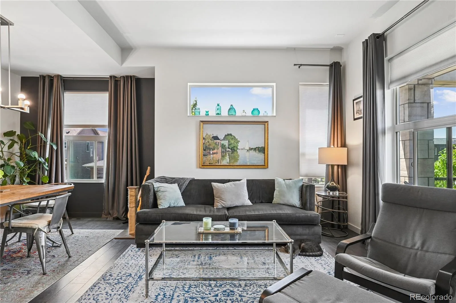
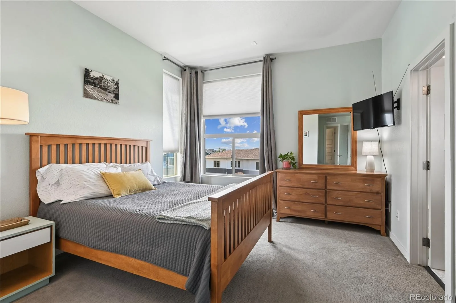
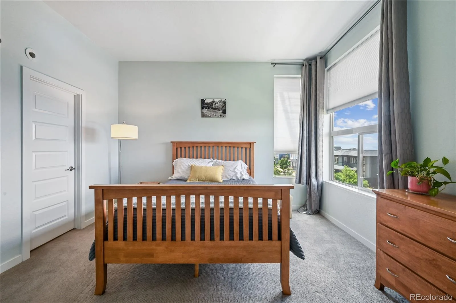
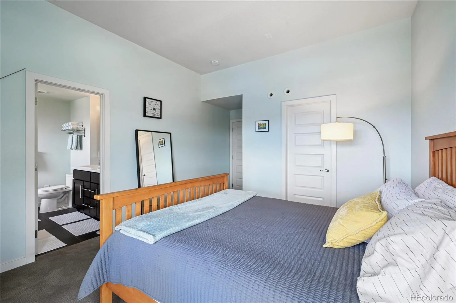
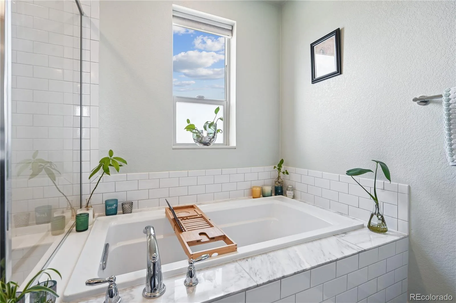
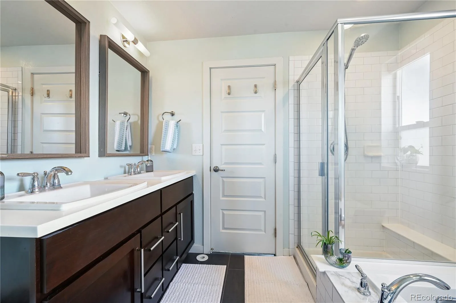
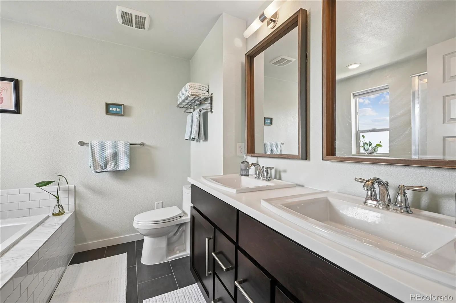
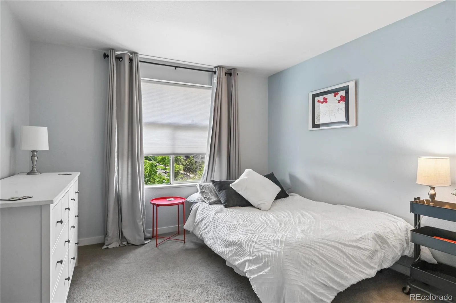
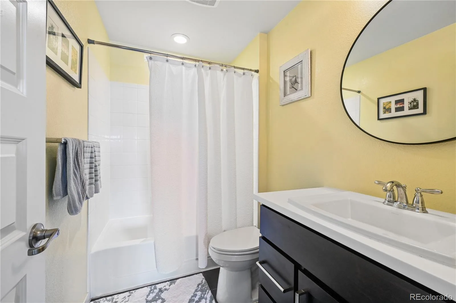
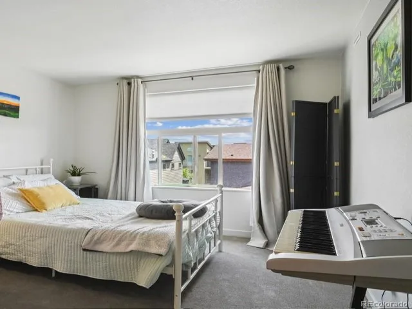
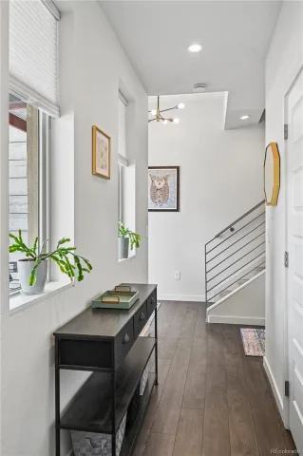
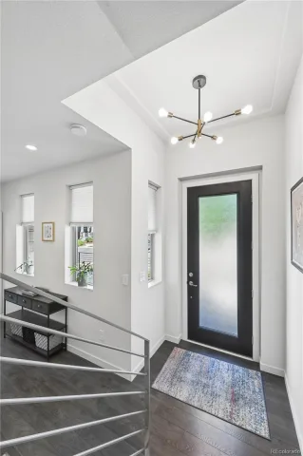
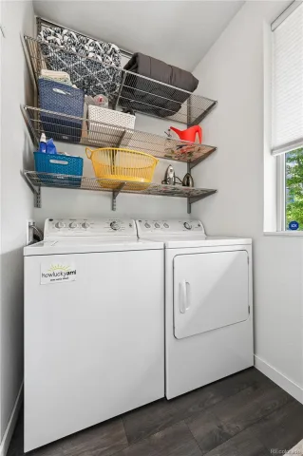
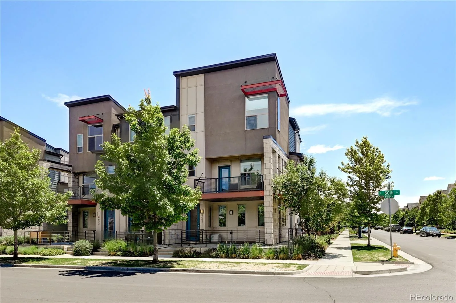
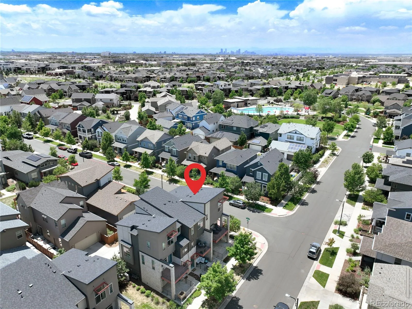
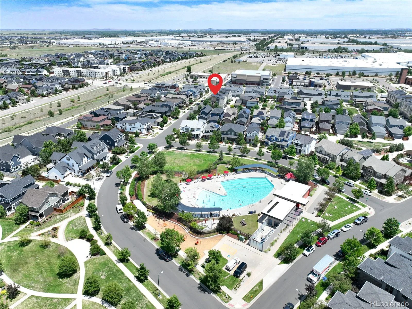
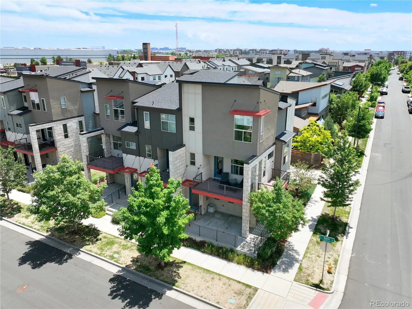
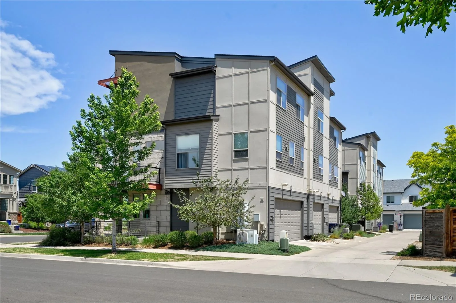
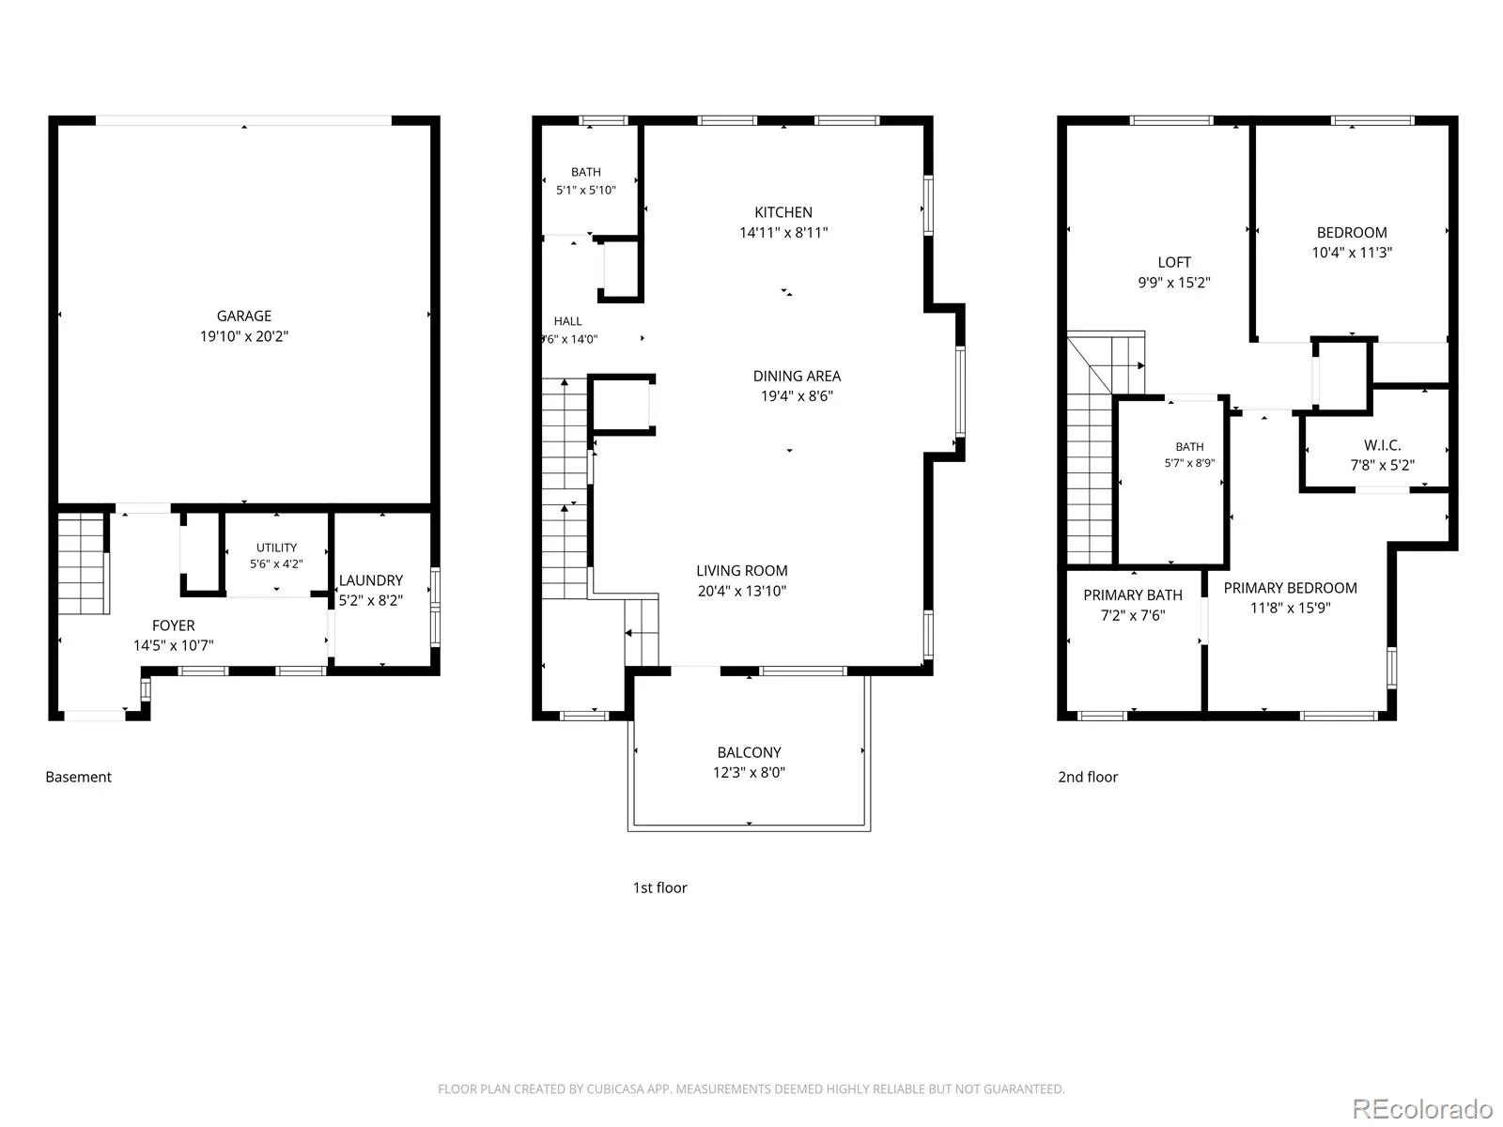
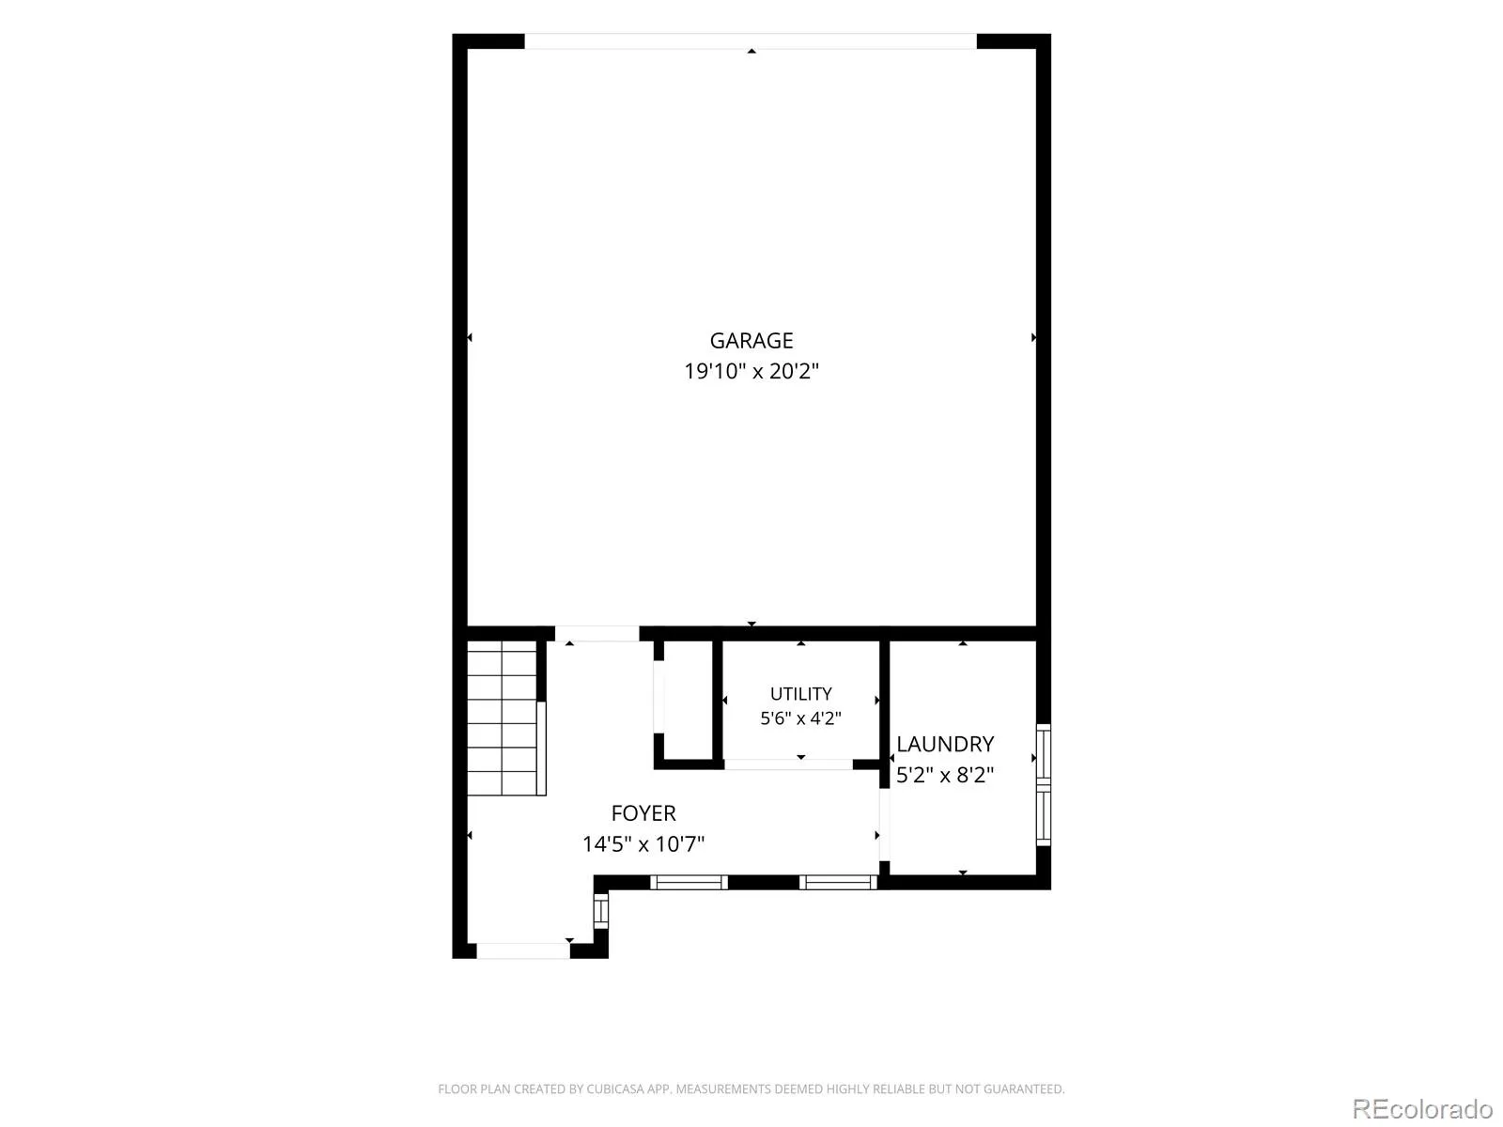
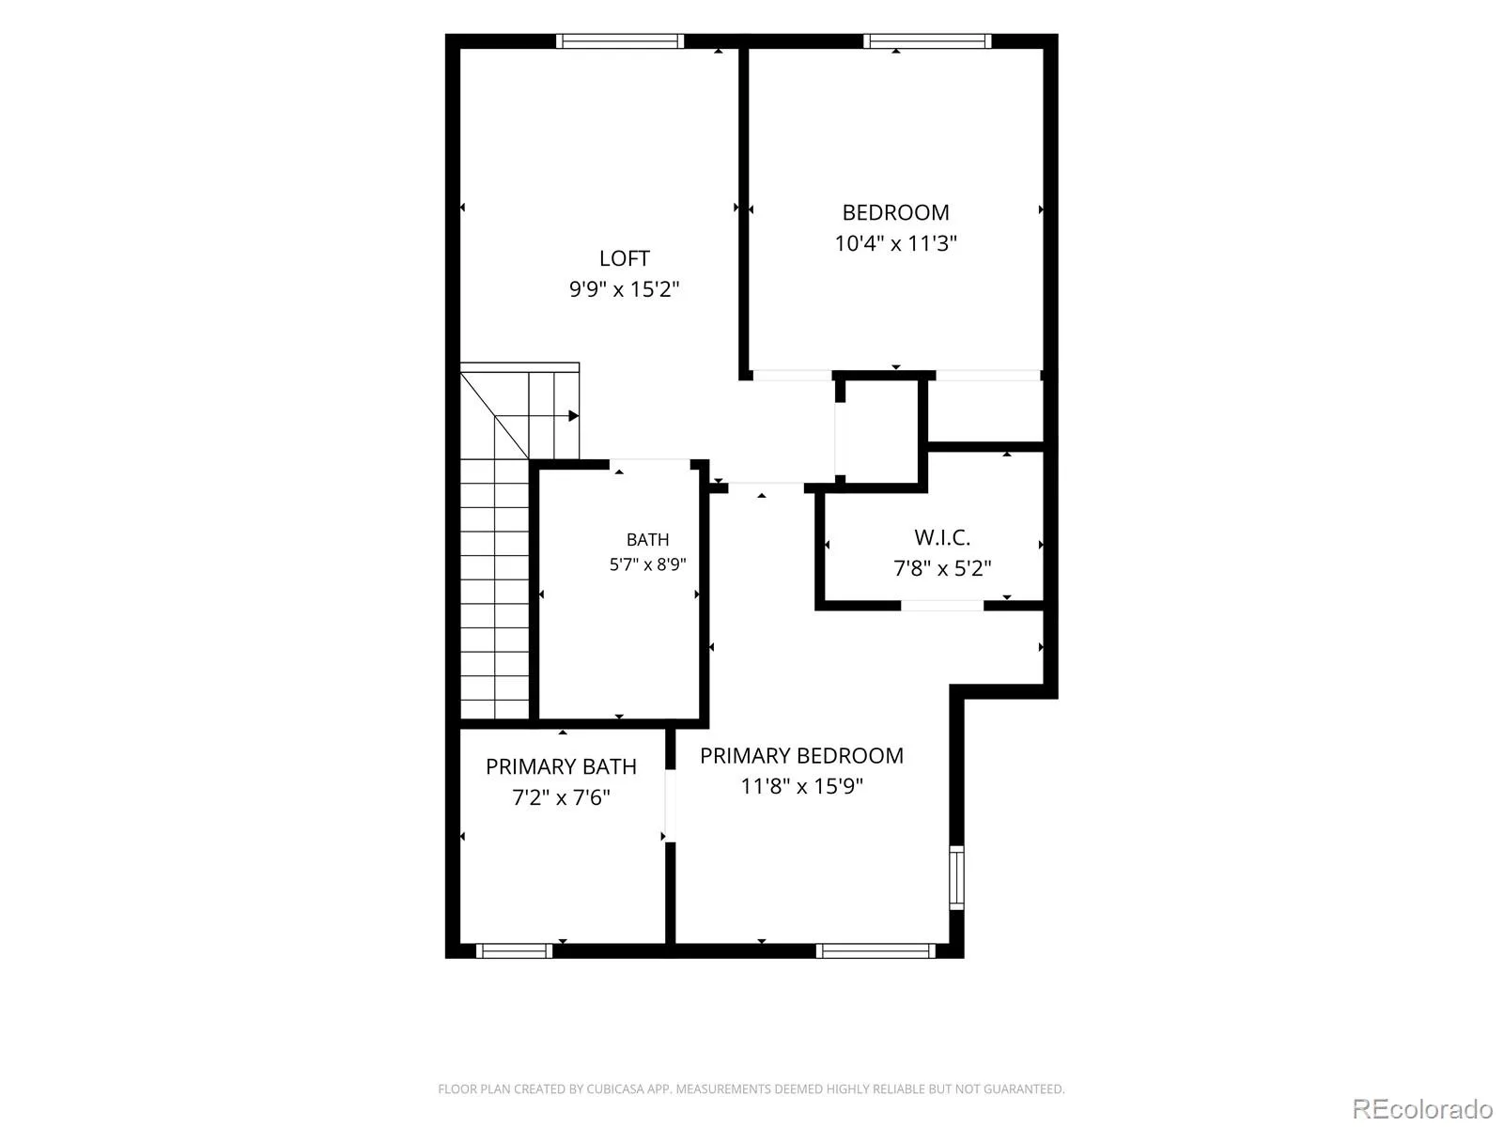
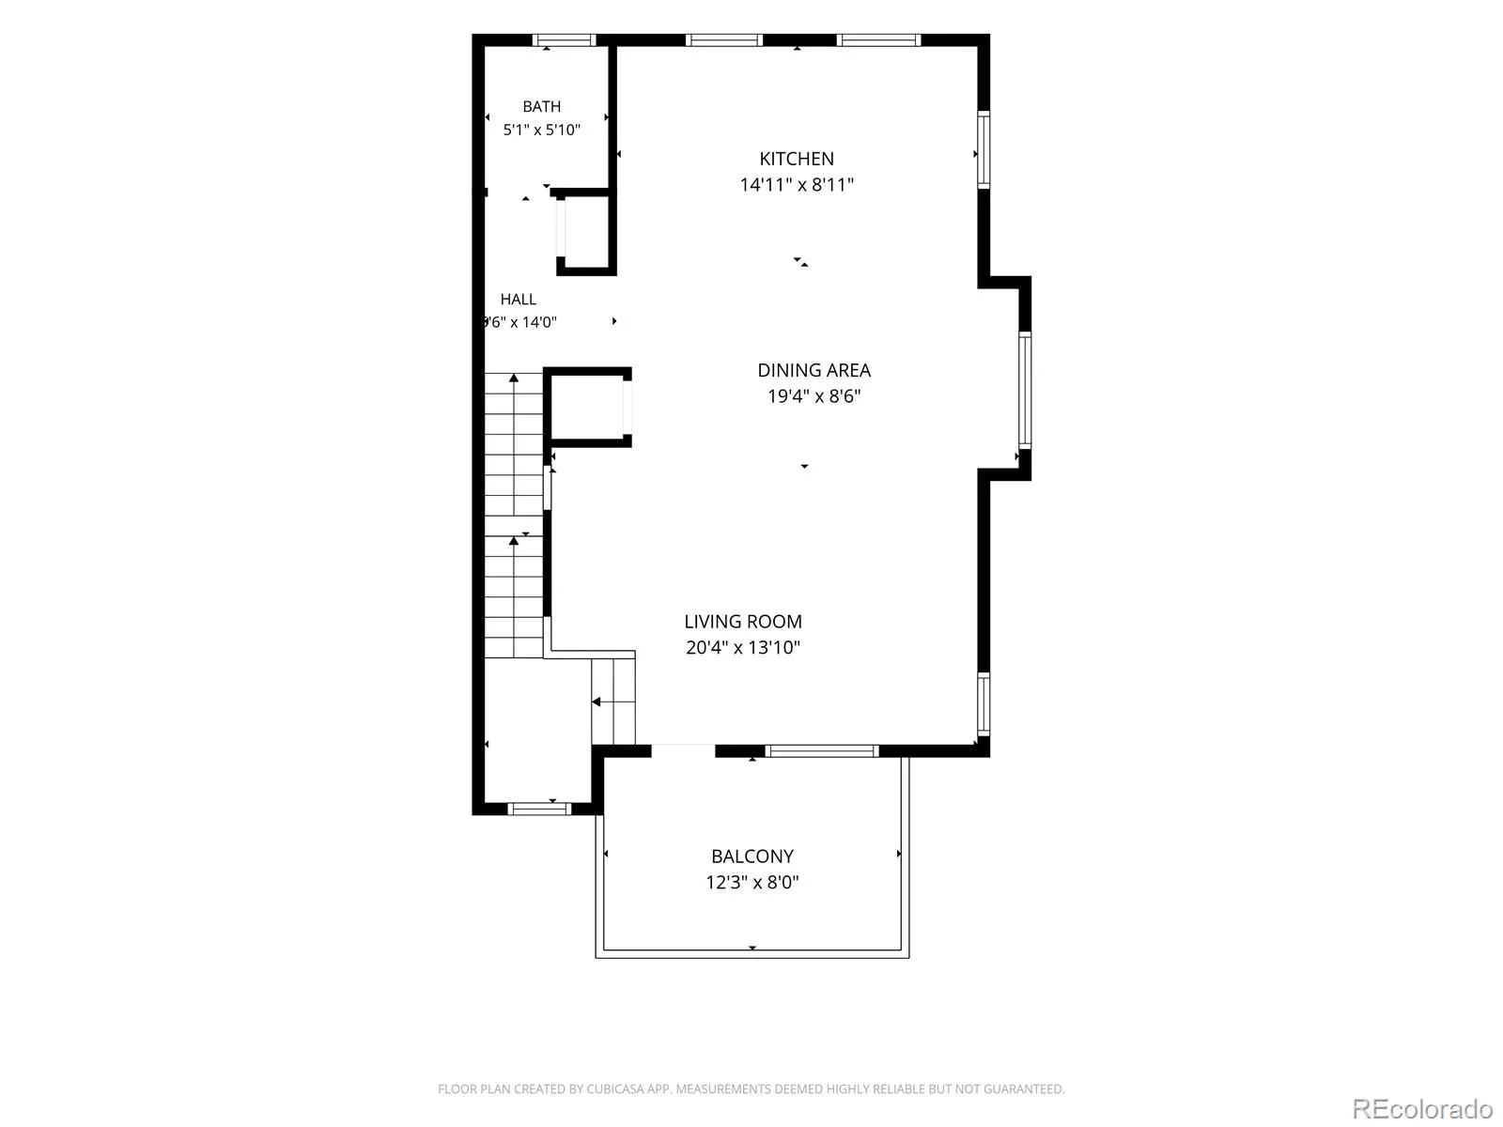
Welcome home to this bright and inviting move-in ready end-unit townhome in the highly sought-after Central Park neighborhood! Filled with natural light, this thoughtfully designed home offers an open-concept floor plan that’s perfect for both everyday living and entertaining.
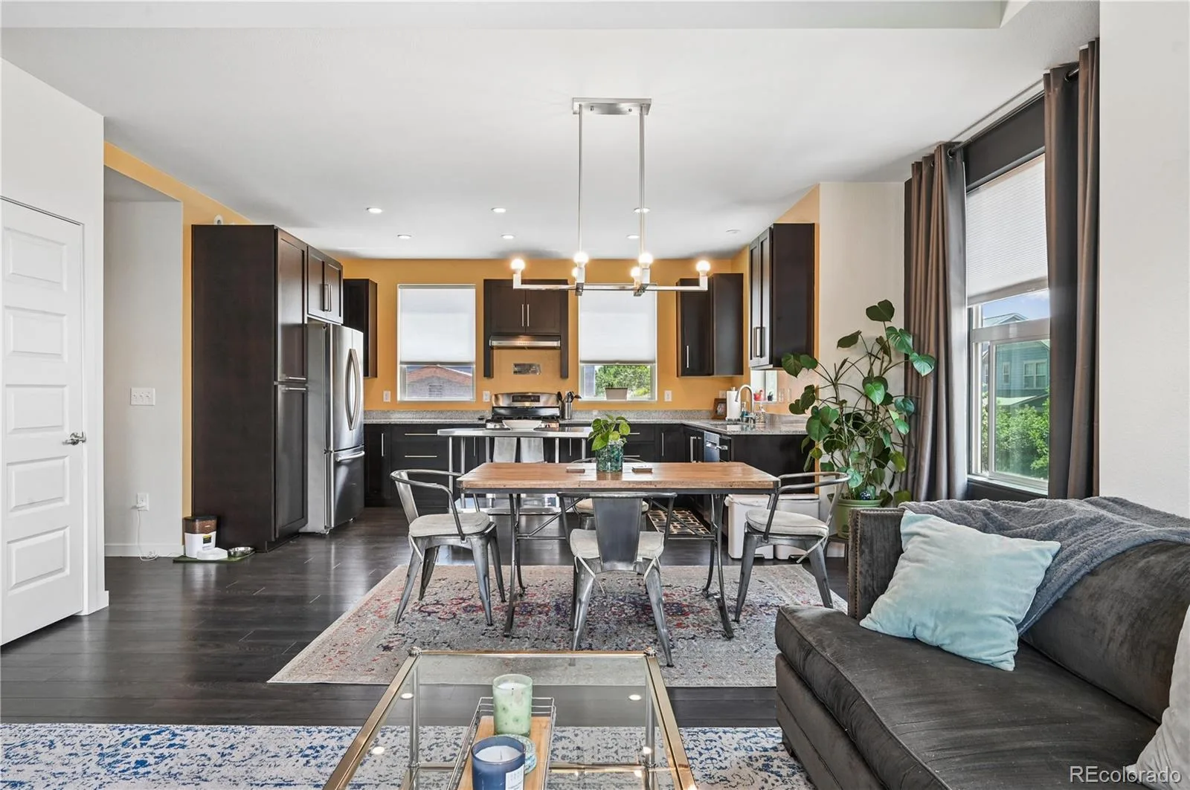
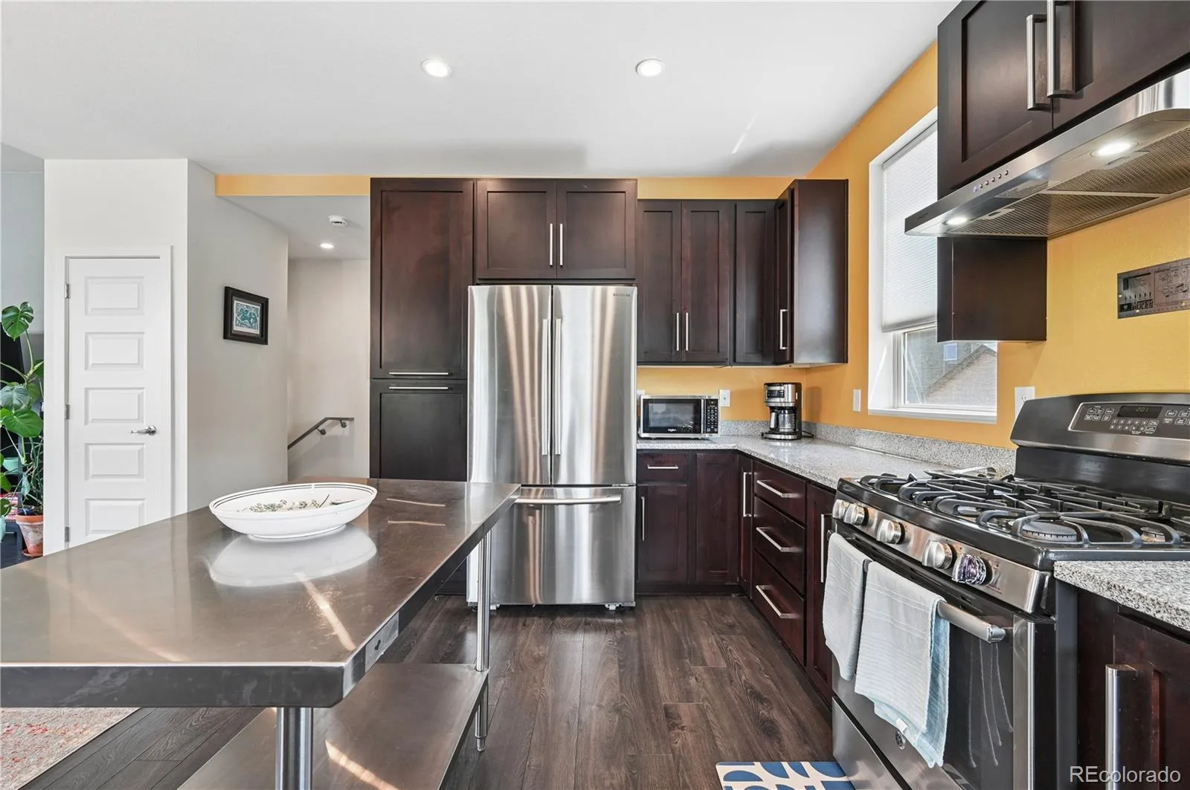
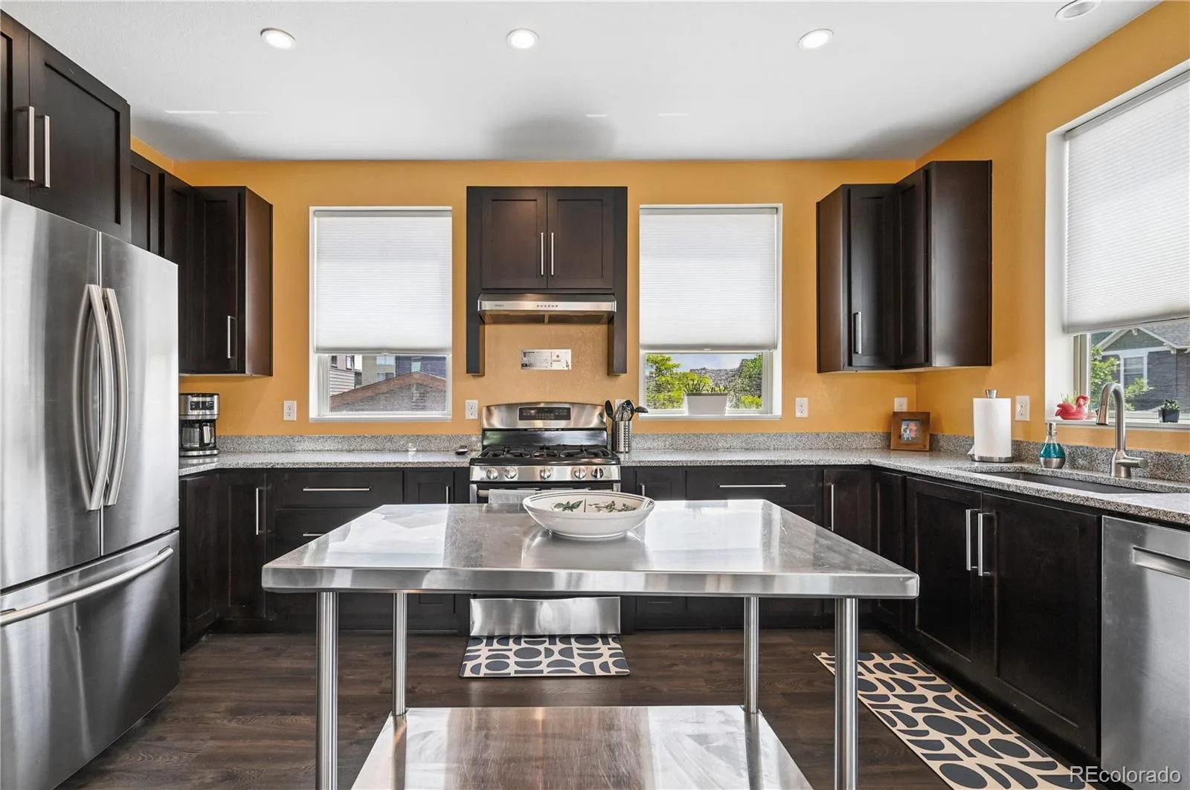
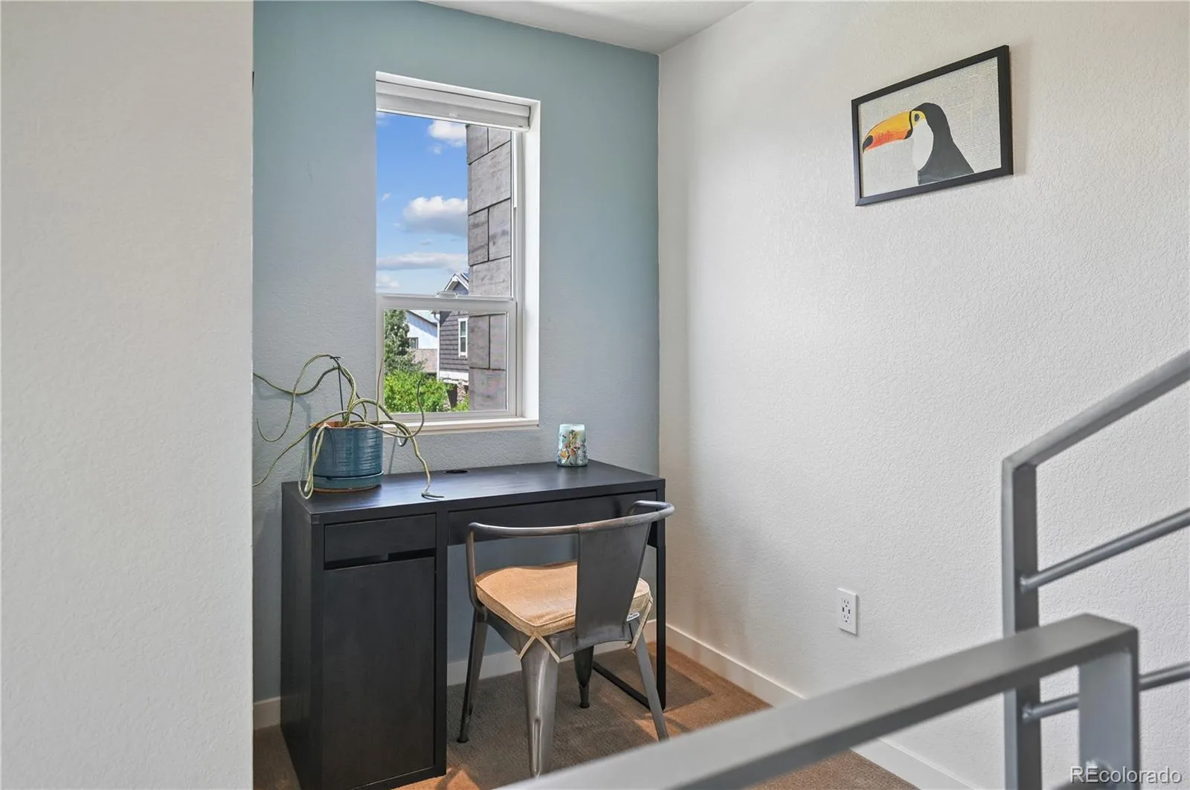
Featuring 2 bedrooms plus a versatile loft that could easily serve as a third bedroom, home office, media room, or workout space, this home offers exceptional flexibility to fit your lifestyle. The spacious kitchen flows seamlessly into the dining and living areas, creating a warm and welcoming atmosphere, and all appliances are included, making your move even easier.
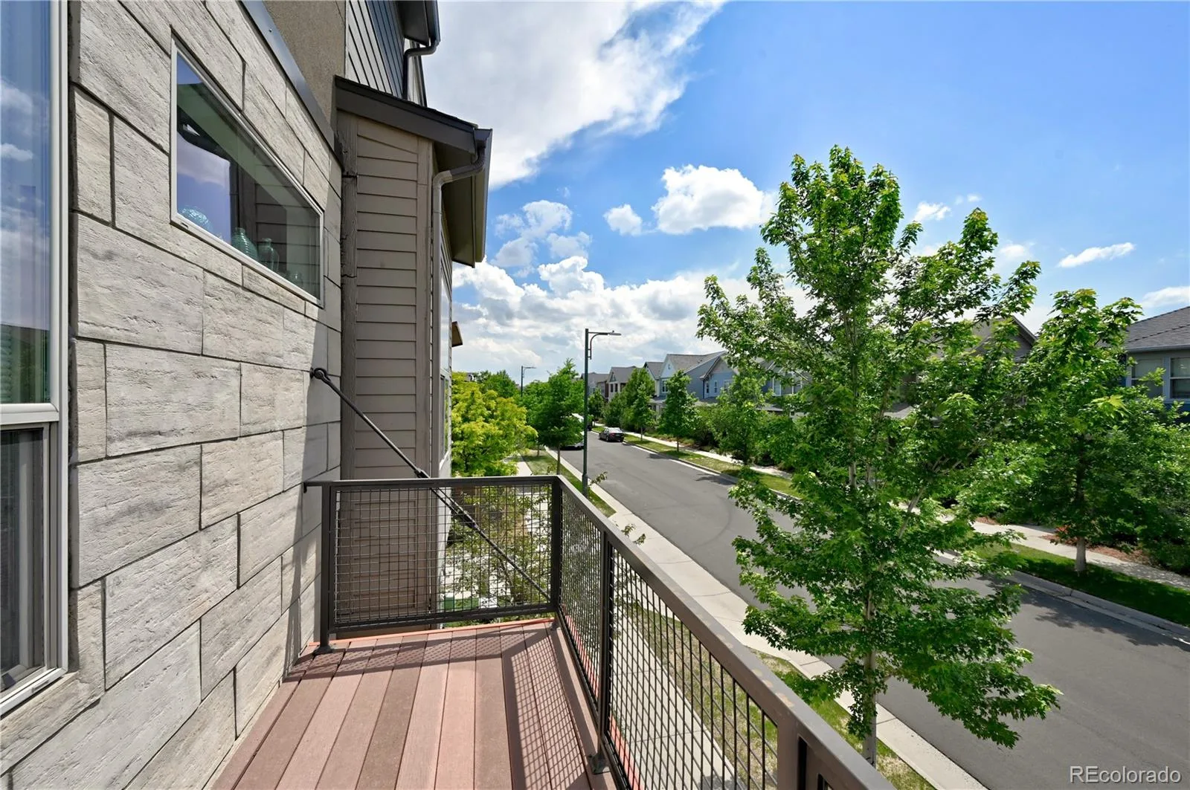
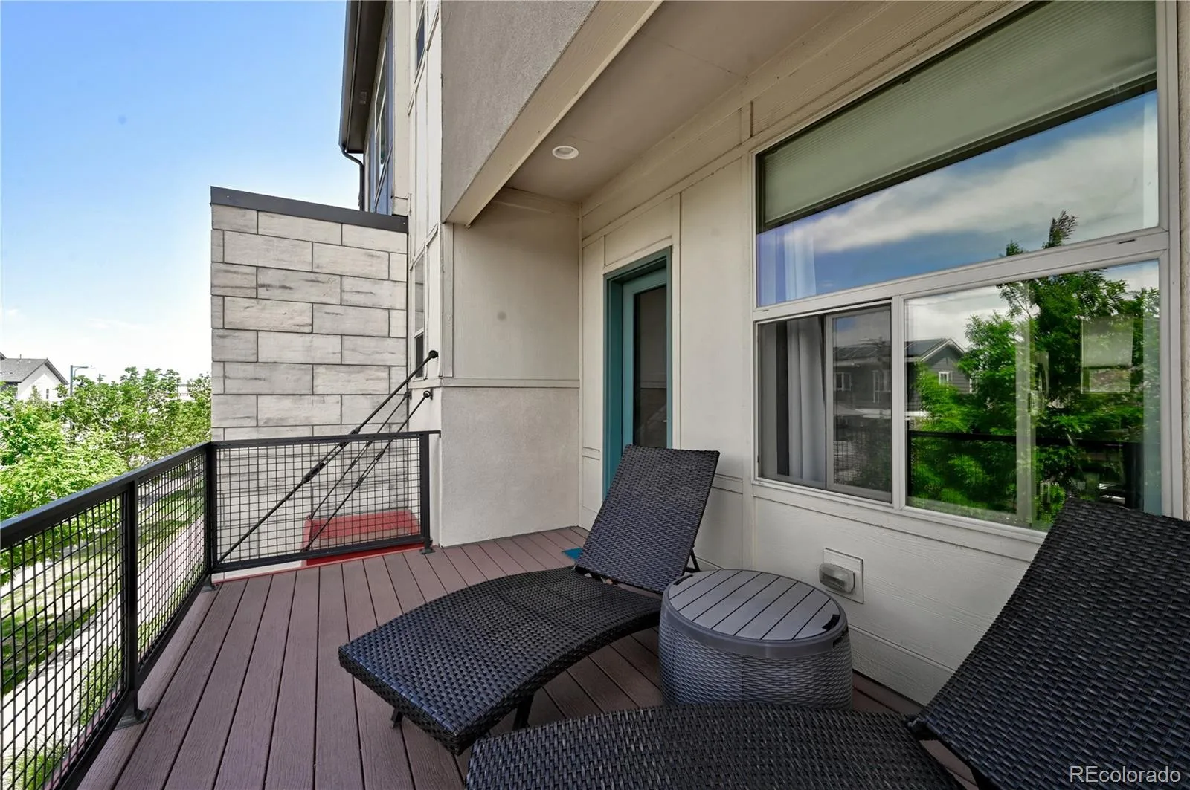
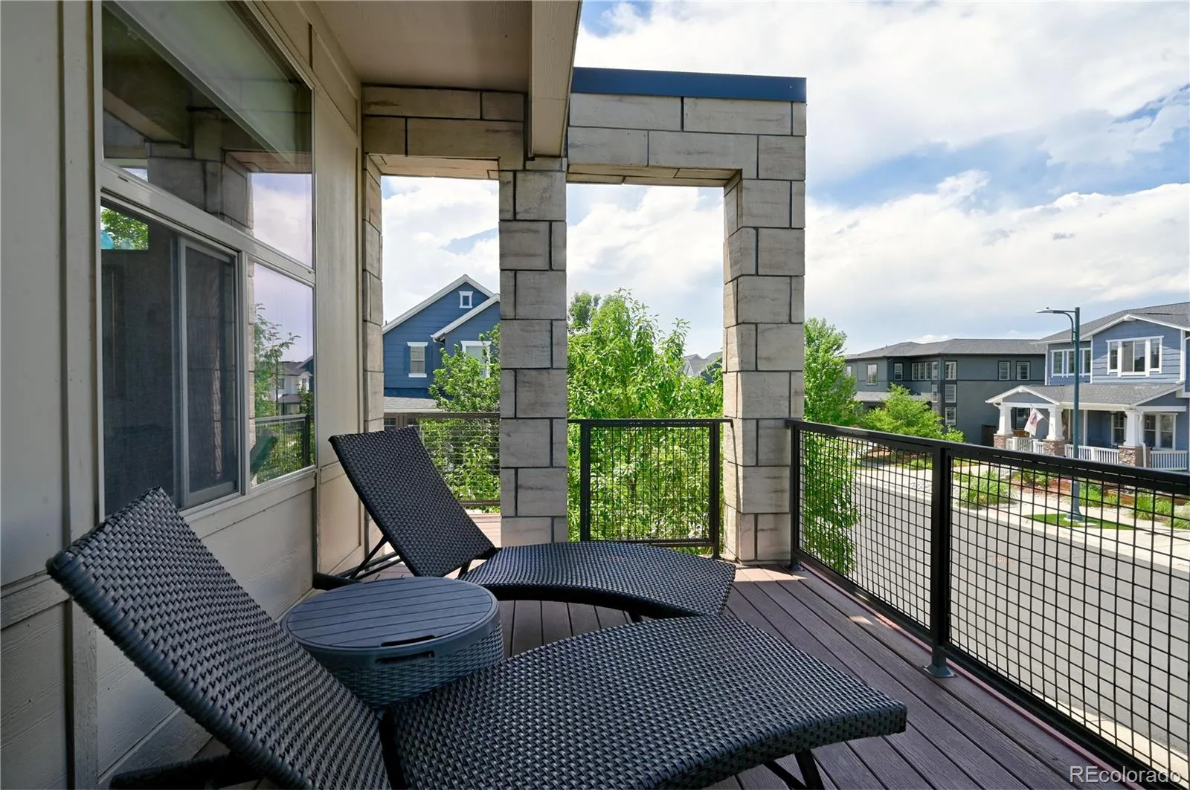
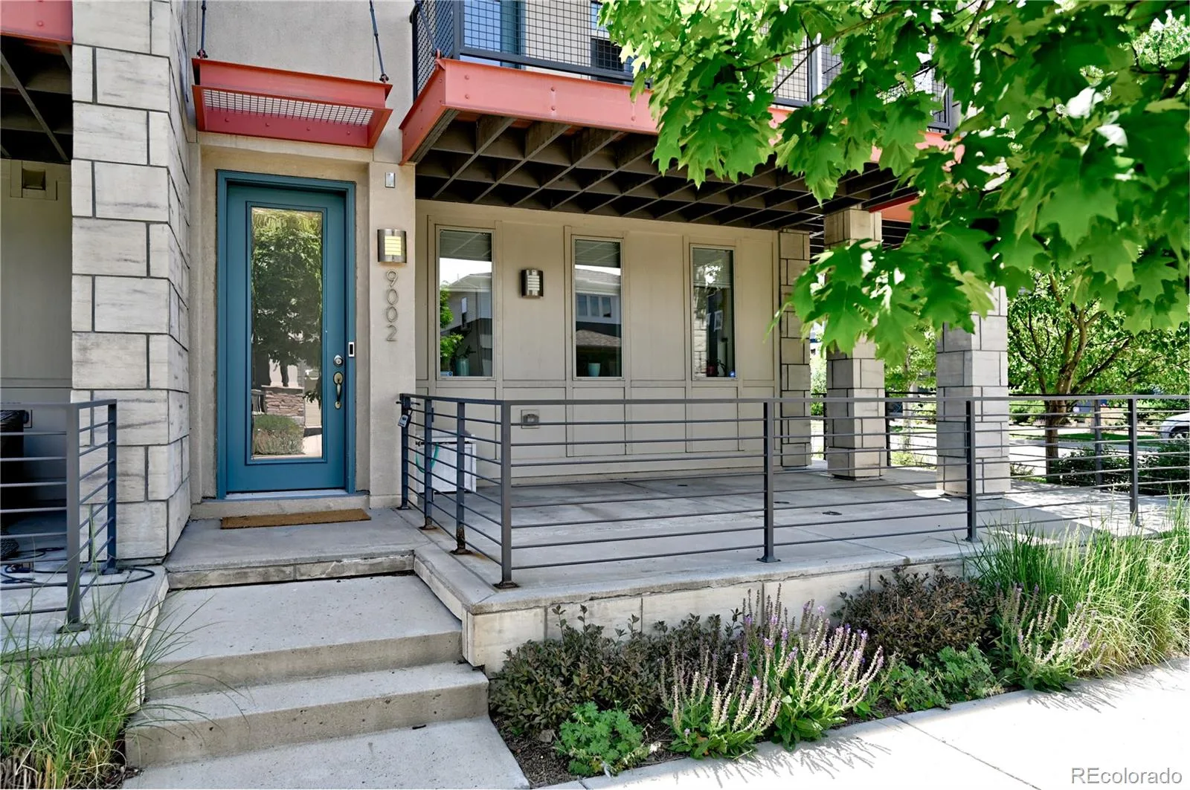
Enjoy outdoor living with a large front patio and a second-level wraparound deck, offering plenty of space to relax, entertain, or enjoy Colorado’s beautiful weather. An attached 2-car garage provides added convenience and extra storage.
Ideally located near parks, pools, trails, shopping, dining, and all the amenities that make Central Park one of Denver’s most desirable communities, this move-in ready home offers the perfect combination of comfort, style, and location. Future Aldi, Whole Foods and Trader Joe’s coming to the neighborhood!
Featuring 2 bedrooms plus a versatile loft that could easily serve as a third bedroom, home office, media room, or workout space, this home offers exceptional flexibility to fit your lifestyle. The spacious kitchen flows seamlessly into the dining and living areas, creating a warm and welcoming atmosphere, and all appliances are included, making your move even easier.
Enjoy outdoor living with a large front patio and a second-level wraparound deck, offering plenty of space to relax, entertain, or enjoy Colorado’s beautiful weather. An attached 2-car garage provides added convenience and extra storage.
Ideally located near parks, pools, trails, shopping, dining, and all the amenities that make Central Park one of Denver’s most desirable communities, this move-in ready home offers the perfect combination of comfort, style, and location. Future Aldi, Whole Foods and Trader Joe’s coming to the neighborhood!
Property Details
Price:
$524,000
MLS #:
REC4043740
Status:
Active
Beds:
2
Baths:
3
Type:
Townhouse
Subdivision:
Central Park
Finished Sq Ft:
1,656
Total Sq Ft:
1,656
Lot Size:
1,656 sqft / 0.04 acres (approx)
Year Built:
2014
Schools
School District:
Denver 1
Elementary School:
Willow
Middle School:
DSST: Conservatory Green
High School:
Northfield
Interior
Above Grade Finished Area
1656
Appliances
Dishwasher, Disposal, Dryer, Range, Range Hood, Refrigerator, Tankless Water Heater, Washer
Bathrooms
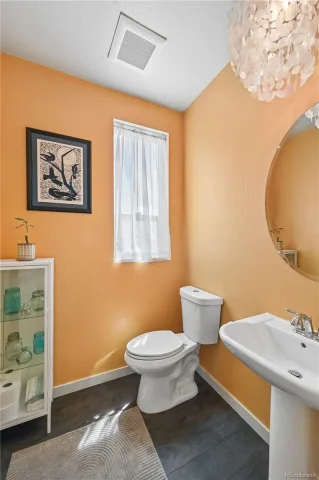
2 Full Bathrooms, 1 Half Bathroom
Cooling
Central Air
Flooring
Carpet, Tile, Wood
Heating
Heat Pump
Interior Features
Entrance Foyer, Five Piece Bath, Granite Counters, High Ceilings, High Speed Internet, Open Floorplan, Primary Suite, Smart Thermostat, Walk-In Closet(s)
Laundry Features
In Unit
Levels
Three Or More
Exterior
Association Amenities
Park, Playground, Pool, Tennis Court(s), Trail(s)
Attached Garage YN
1
Common Walls
End Unit, 1 Common Wall
Construction Materials
Cement Siding, Concrete, Stone, Stucco
Exterior Features
Rain Gutters
Garage Spaces
2
Parking Features
Dry Walled, Insulated Garage
Parking Spots
2
Parking Total
2
Patio And Porch Features
Covered, Deck, Patio, Wrap Around
Roof
Composition
Financial
HOA Fee
$450
HOA Fee 2
$58
HOA Fee 2 Frequency
Monthly
HOA Fee Frequency
Monthly
HOA Includes
Insurance, Irrigation, Maintenance Grounds, Maintenance Structure, Snow Removal, Water
HOA Name
Central Park Rows at Conservatory Green East
HOA Name 2
Central Park MCA
HOA Phone
(303) 482-2213
HOA Phone 2
(303) 388-0724
Tax Year
2025
Taxes
$5,573
Map
Contact Us
Mortgage Calculator
Property Summary
- Located in the Central Park subdivision, 9002 E 50th Drive Denver CO is a Townhouse for sale in Denver, CO, 80238. It is listed for $524,000 and features 2 beds, 3 baths, and has approximately 1,656 square feet of living space, and was originally constructed in 2014. The current price per square foot is $316. The average price per square foot for Townhouse listings in Denver is $340. The average listing price for Townhouse in Denver is $572,084. To schedule a showing of MLS#rec4043740 at 9002 E 50th Drive in Denver, CO, contact your Smart Sale AI agent at 3039066915.
Similar Listings Nearby

Additional Details
MLS ID : REC4043740
Listing Key : REC2055748486
Parcel Number : 1164-04-026
Zip Code : 80238
City : Denver
State : CO
Building if Condo :
Full Street: 9002 E 50th Drive
Address : 9002
Address Prefix :
Address Suffix : Drive
Street : 50th
Street Prefix : E
Street Suffix :
Unit if Condo :
Latitude : 39.789799
Longitude : -104.883667
Property Type : townhouse
Property Sub Type : Townhouse
Stories Total if Condo :
Lot Size : 1,656 sqft / 0.04 acres (approx)
Ownership : Individual
Zoning : M-RX-5
Condition :
Renovation :
Pets Allowed :
Special Conditions : None
Possession : Close Plus 3 to 5 Days
Original Price : 549000
Close Price :
Close Date :
List Date : Jul 29, 2026
List Contract Date : 2026-07-29
Off Market Date :
Purchase Contract Date :
Days on Market : 31
Concessions Amount :
Concession Comment :
Renovation :
Company : LoKation Real Estate

Copyright 2026. All rights reserved.
9002 E 50th Drive
Denver, CO