
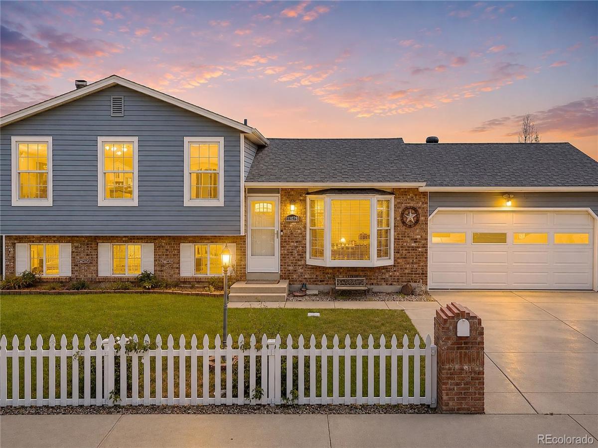
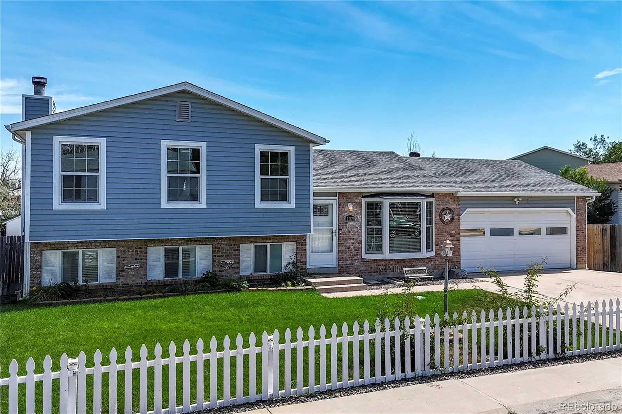
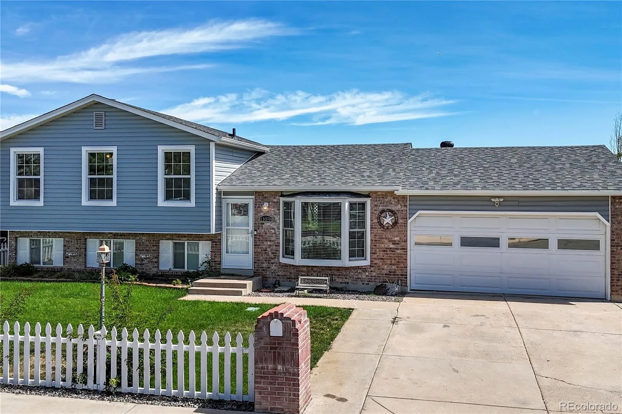
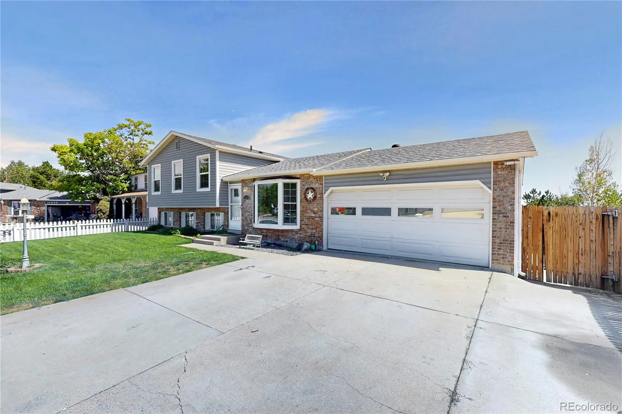
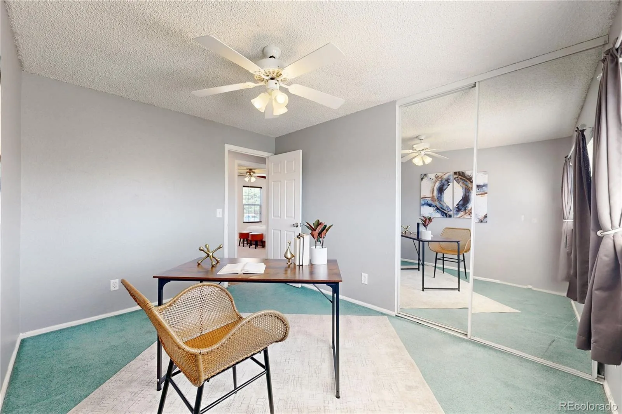
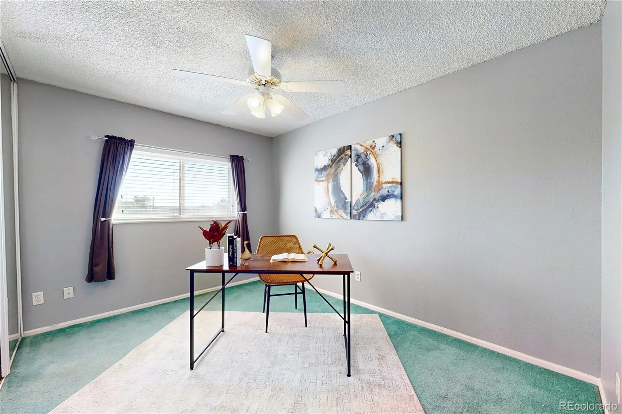
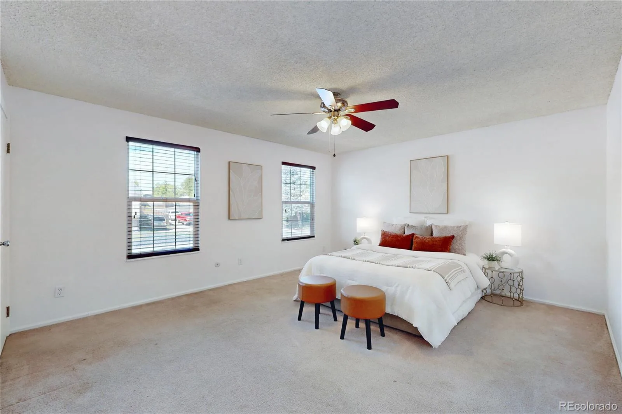
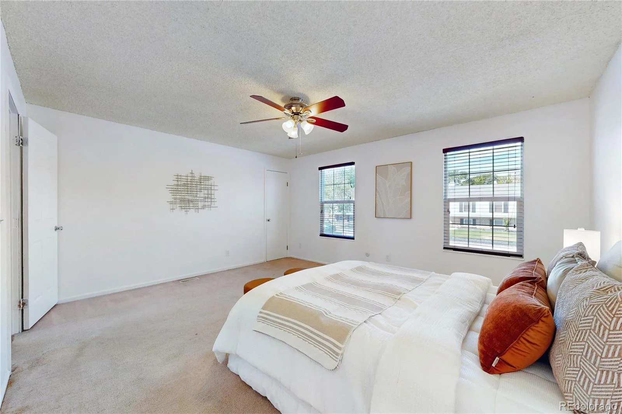
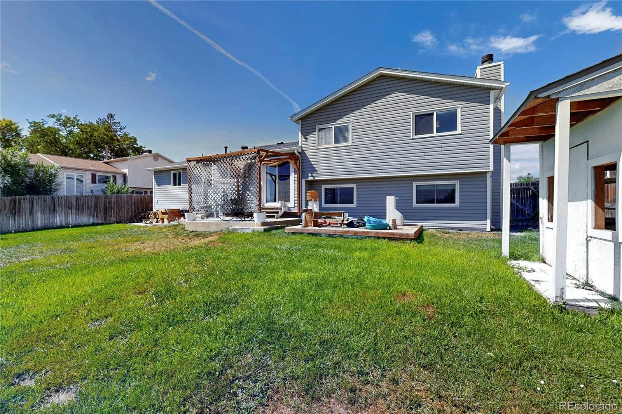
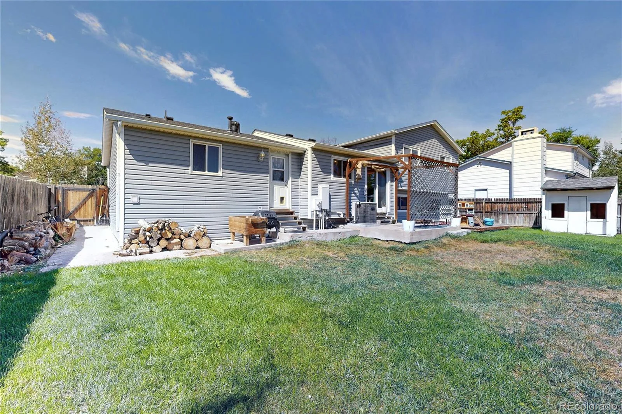
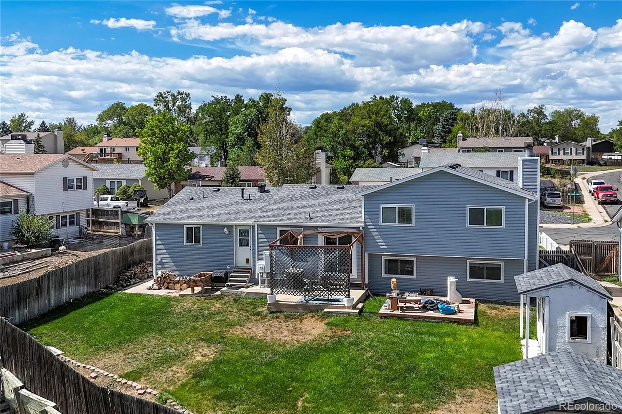
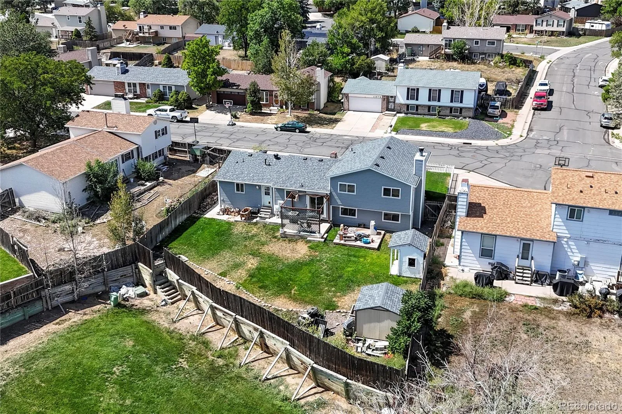
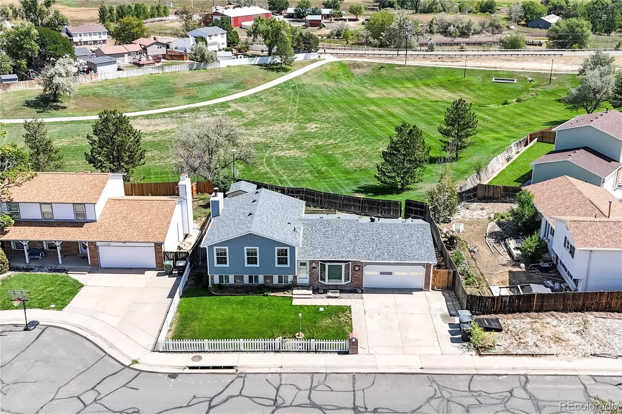
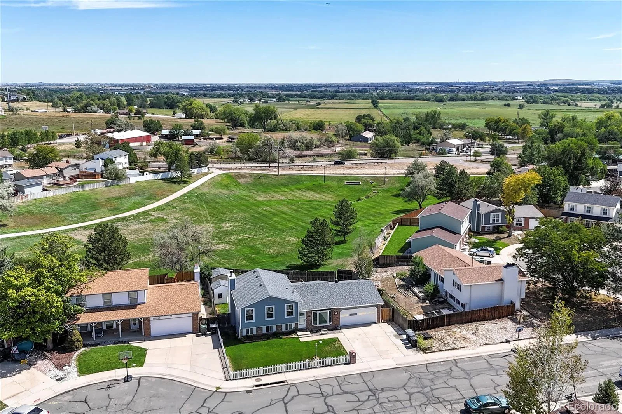
SELLERS ARE OFFERING A $3,000 CONCESSION TOWARD NEW CARPET! Welcome to 11078 Grange Creek Drive, a spacious 4-bedroom, 2-bath multi-level home with NO HOA, major recent updates, and a large backyard backing to open space with private gated greenbelt access.
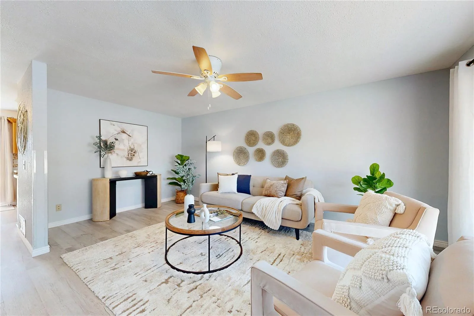
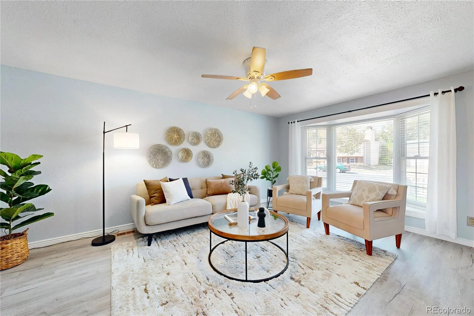
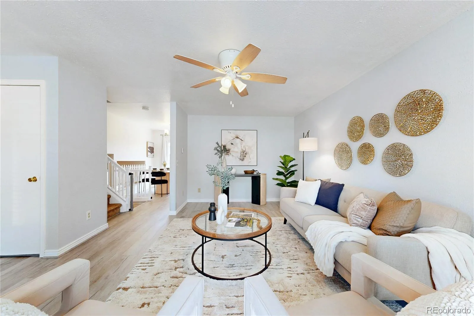
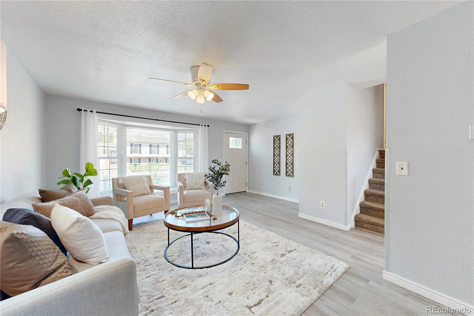
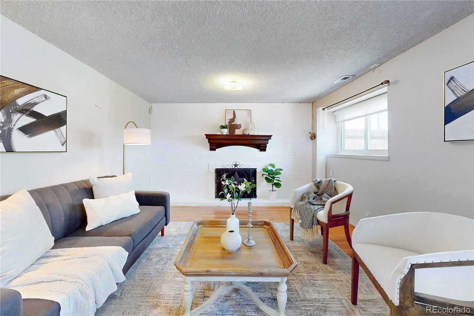
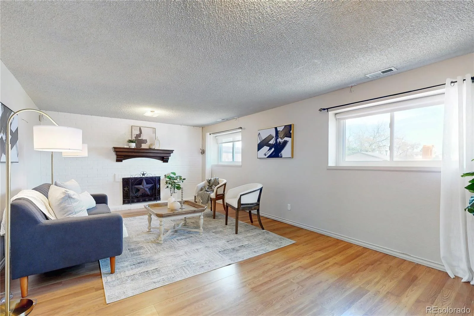
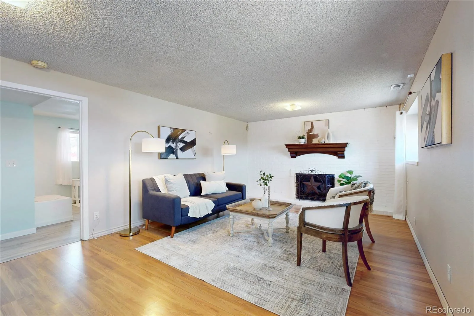
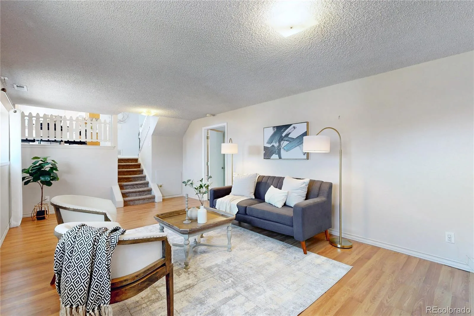
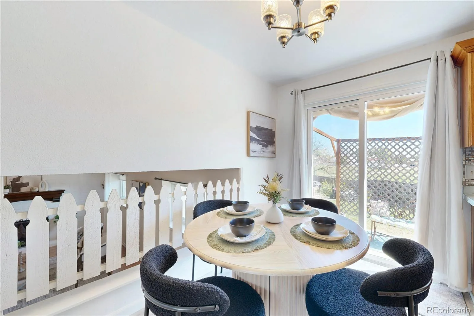
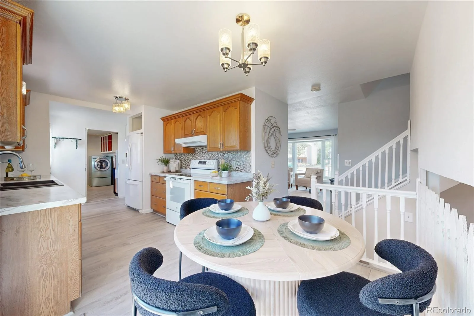
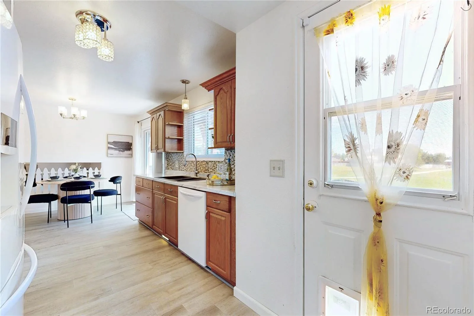
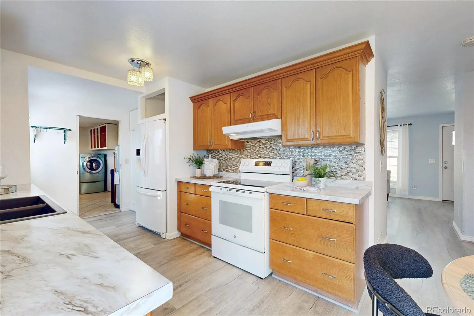
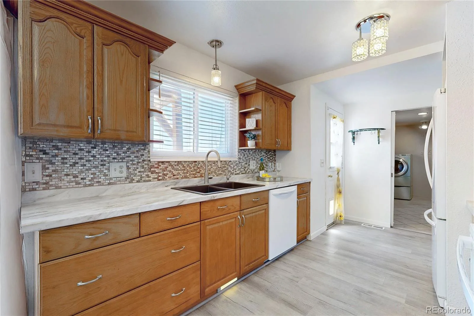
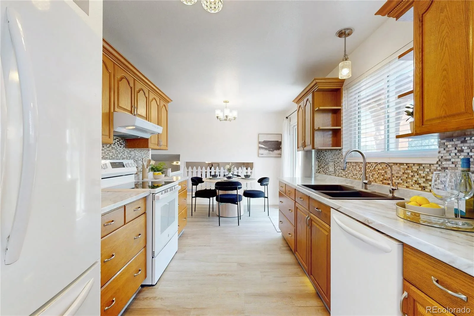
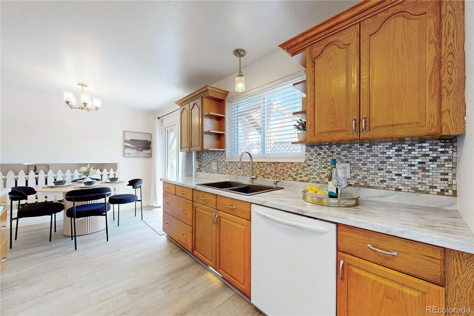
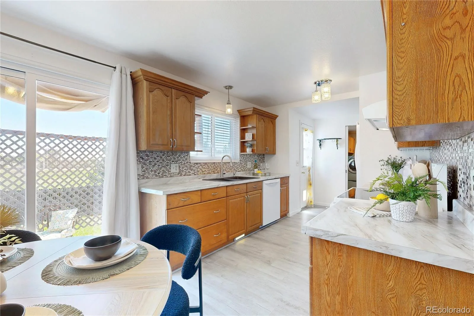
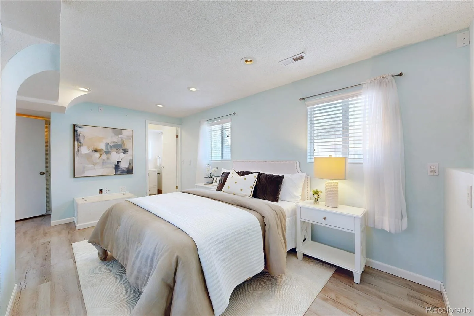
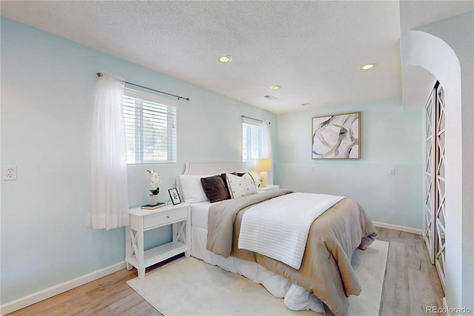
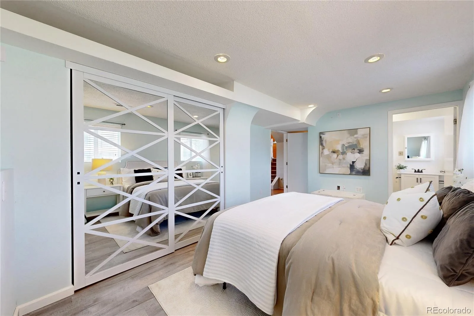
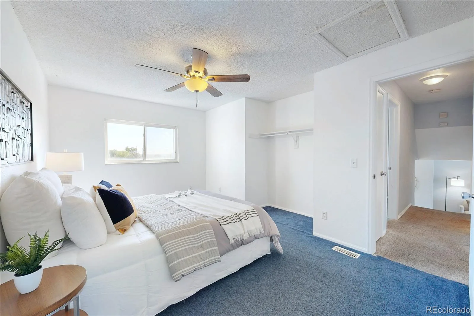
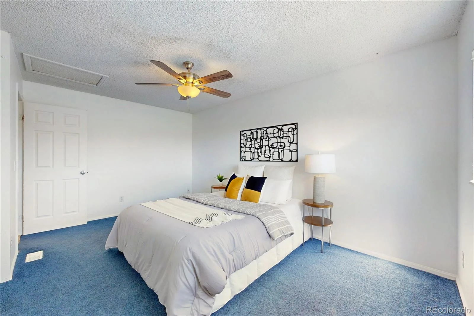
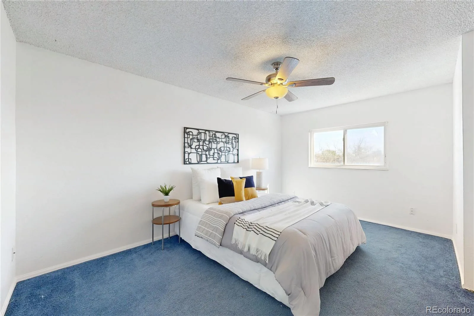
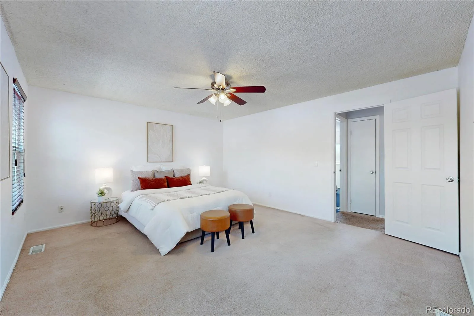
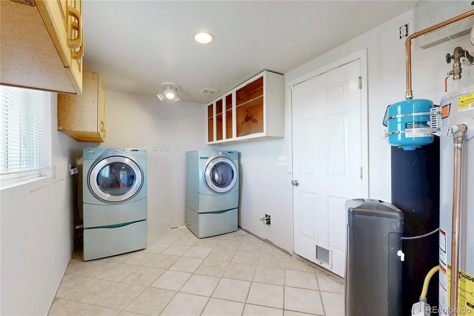
The main level features fresh interior paint, flooring less than one year old, a living room, dining area, kitchen, and laundry with washer and dryer included. Upstairs are three bedrooms and a full bath. The lower level offers a private primary bedroom with ensuite bath plus a family room with a wood-burning fireplace. Extra cut firewood stays with the home.
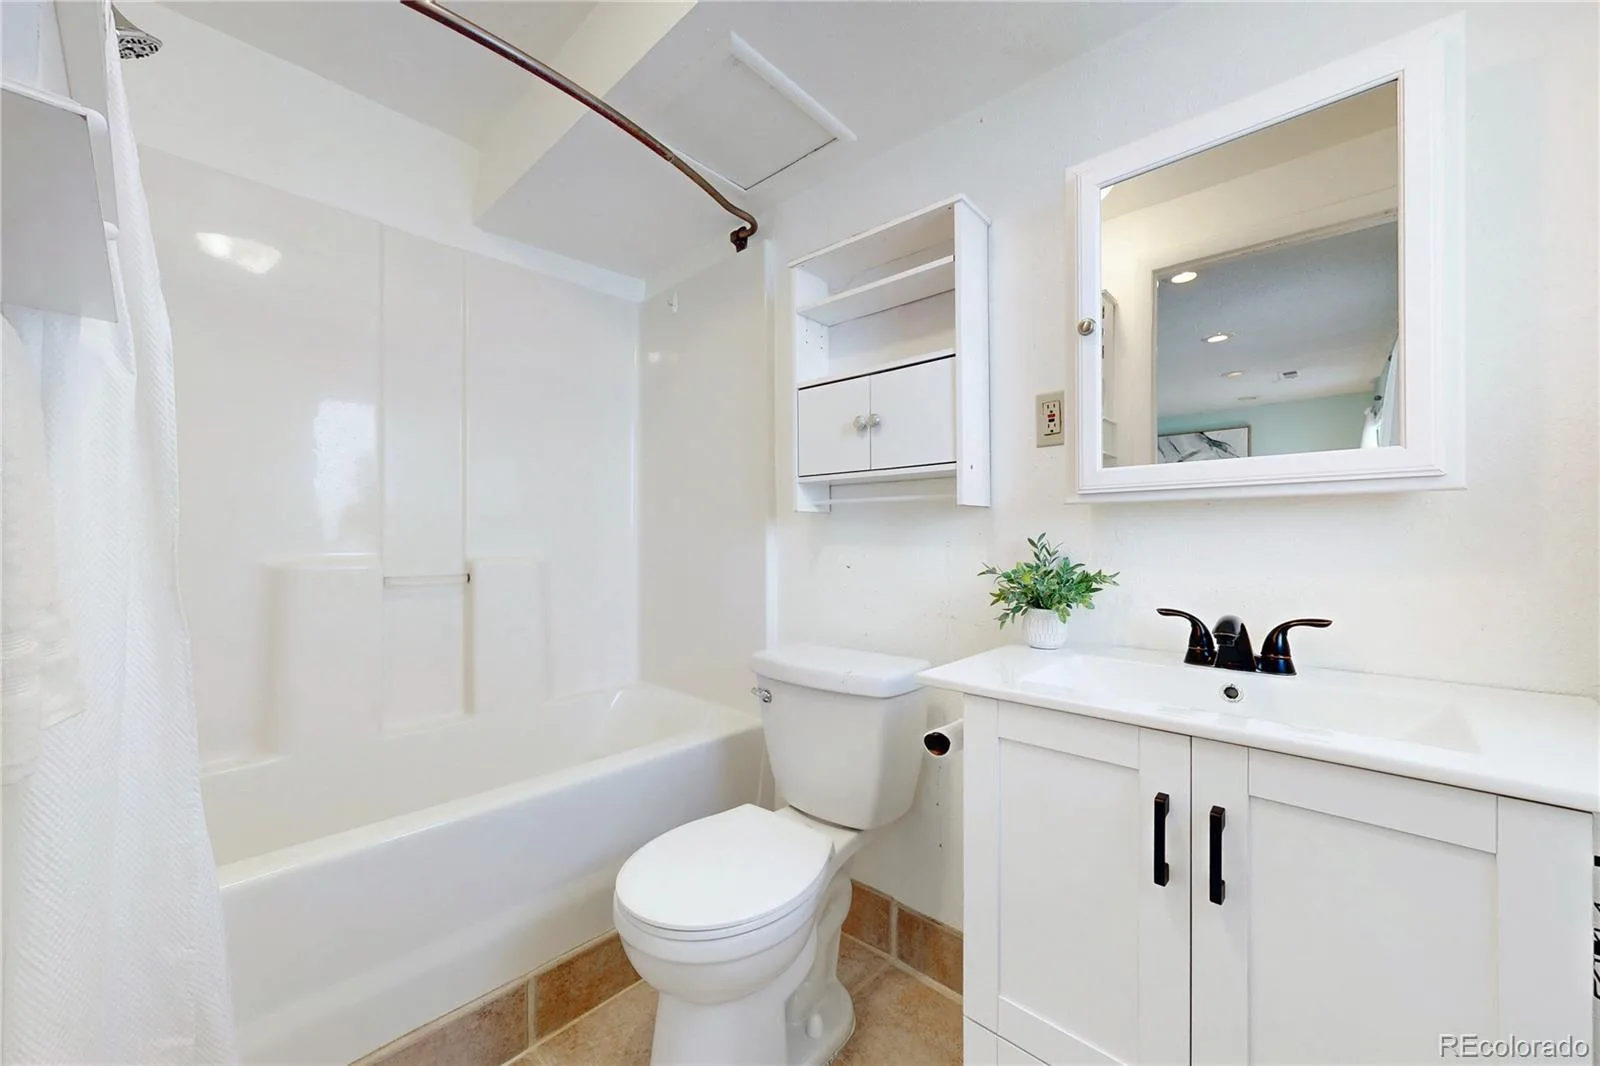
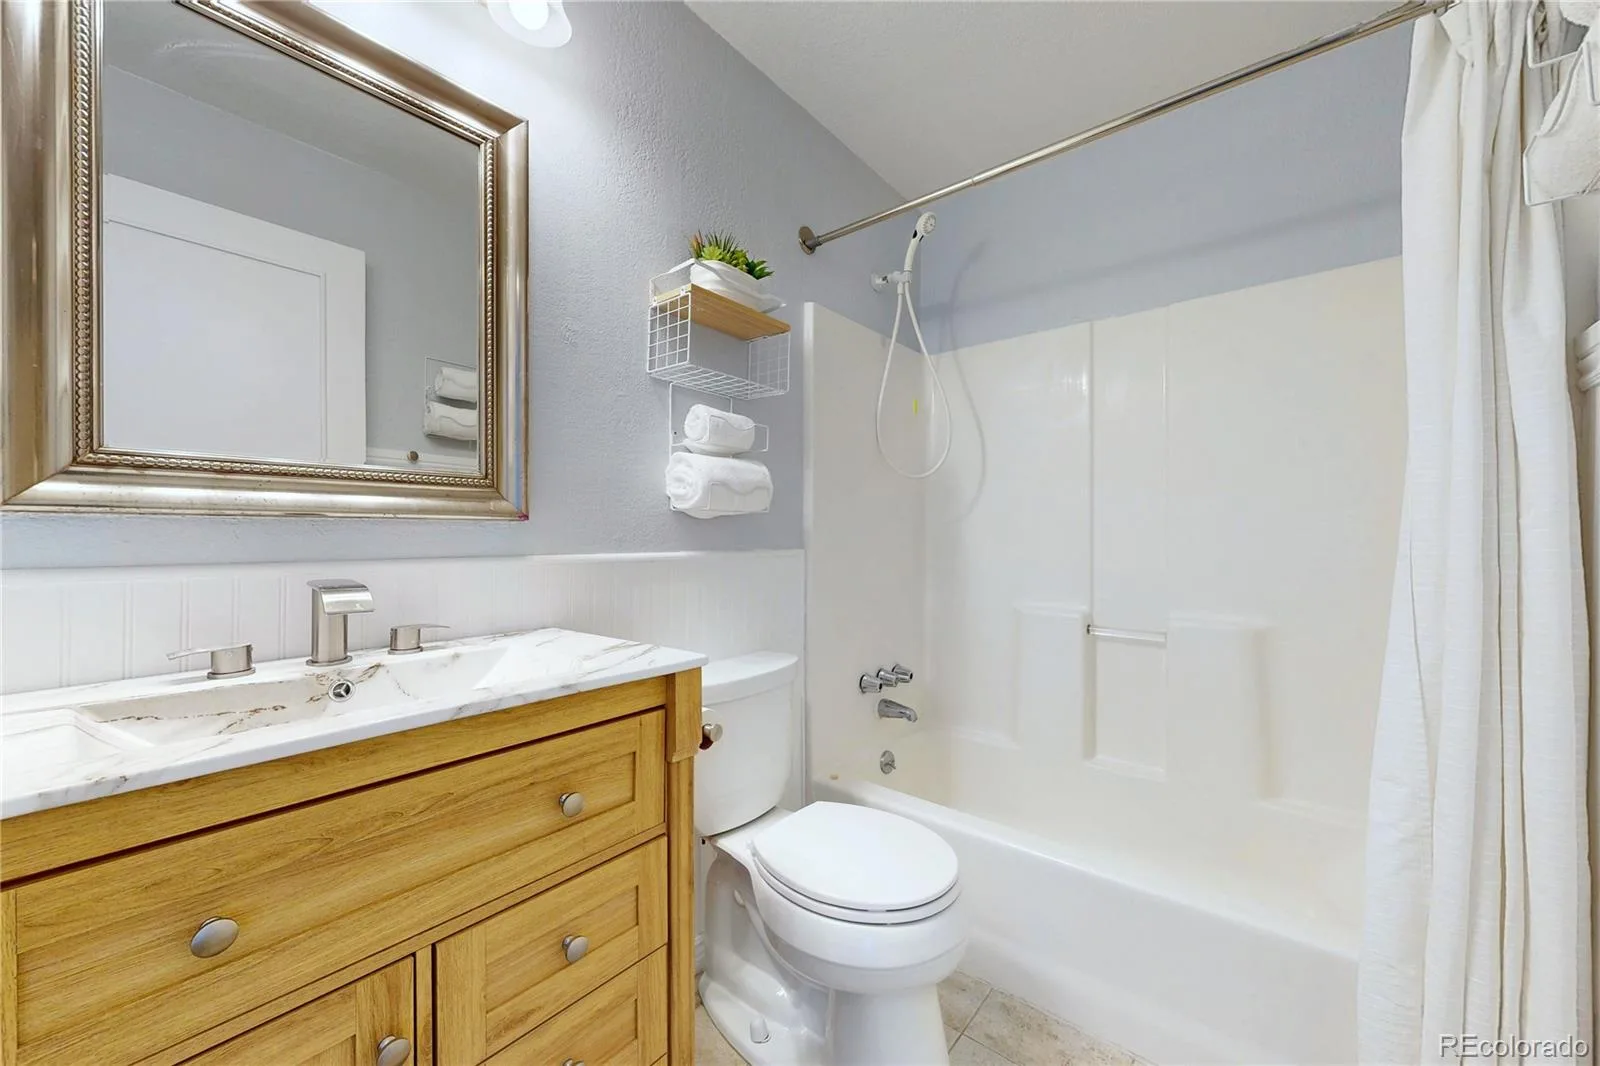
Major updates include a new furnace in Dec. 2023, serviced within the last year; new water heater in April 2024; water softener/filtration system serviced July 2024; new roof in summer 2025; and new siding installed March 2026 with a 5-year warranty. Bathroom vanities are approximately 3 months old, toilets were recently replaced, and the front and storm doors are new aside from hardware.
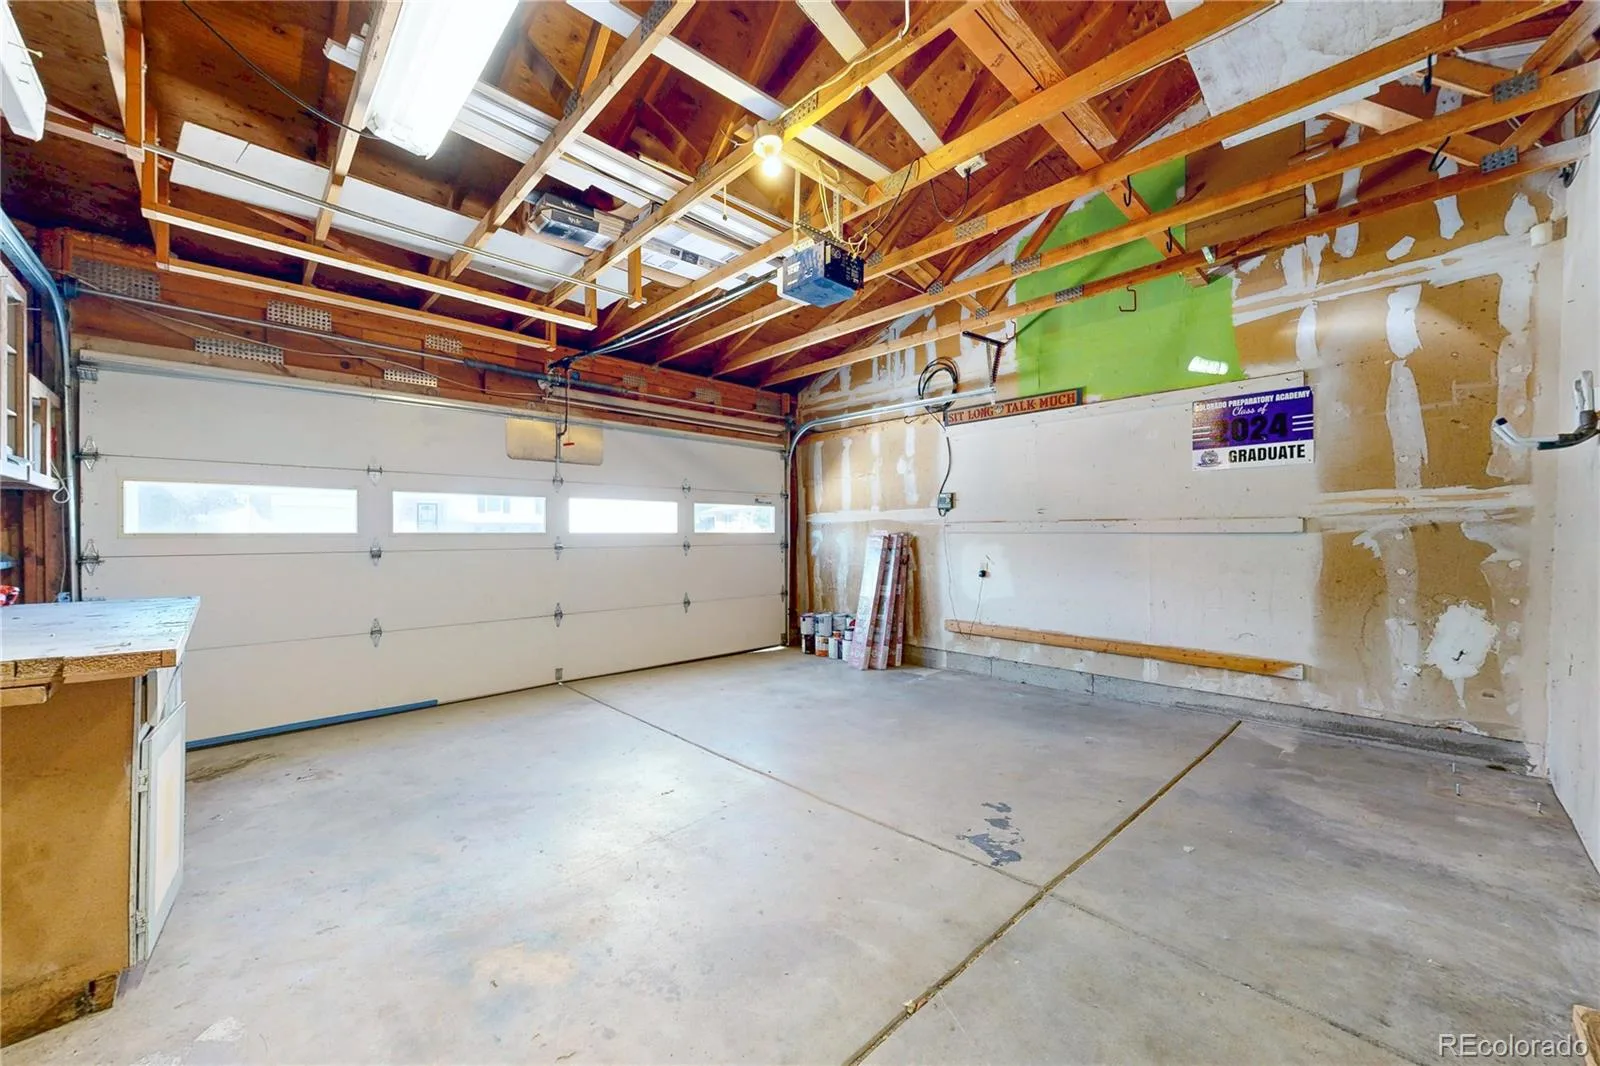
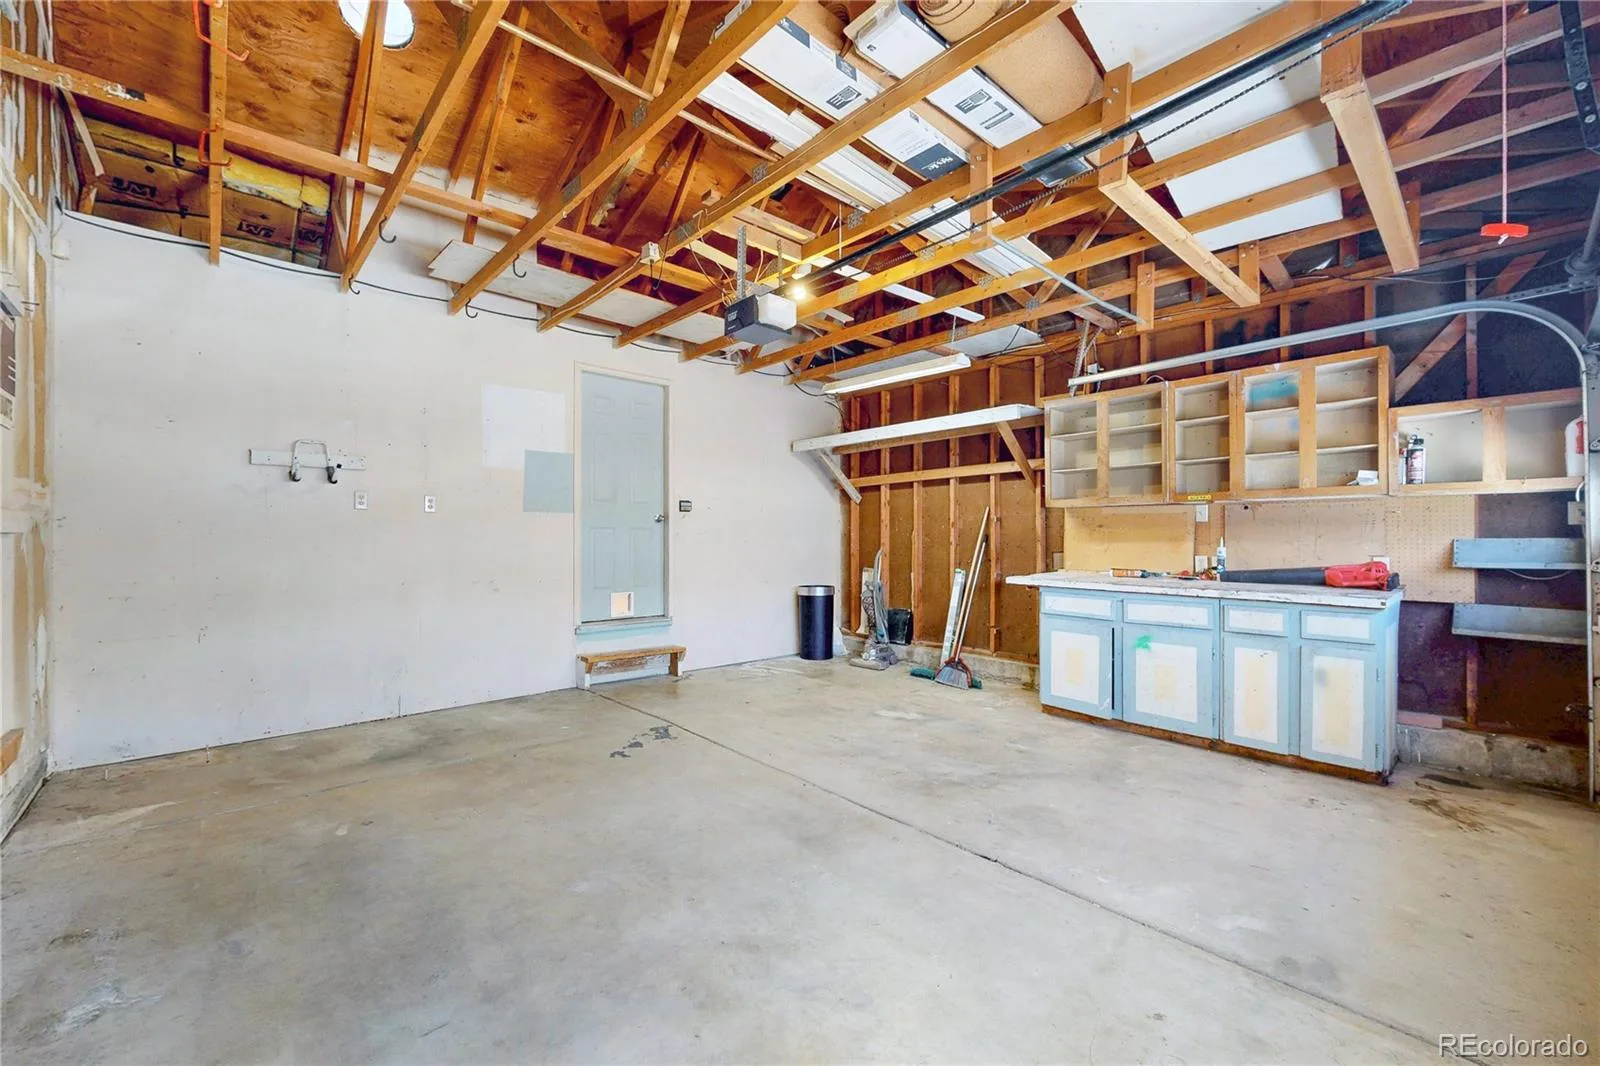
Additional features include two front spigots—one filtered/softened and one regular—front and back sprinkler systems, plastic-lined crawl space storage, refrigerator, riding mower, shed, playhouse, and extra outdoor outlets with switches. The bay window includes an Andersen lifetime warranty, and three upstairs windows plus the sliding glass door also carry lifetime warranties.
With four bedrooms, multiple living spaces, a large yard, no HOA, RV Parking, substantial recent improvements, and greenbelt access right outside the back gate, this home offers exceptional value and room to enjoy inside and out.
The main level features fresh interior paint, flooring less than one year old, a living room, dining area, kitchen, and laundry with washer and dryer included. Upstairs are three bedrooms and a full bath. The lower level offers a private primary bedroom with ensuite bath plus a family room with a wood-burning fireplace. Extra cut firewood stays with the home.
Major updates include a new furnace in Dec. 2023, serviced within the last year; new water heater in April 2024; water softener/filtration system serviced July 2024; new roof in summer 2025; and new siding installed March 2026 with a 5-year warranty. Bathroom vanities are approximately 3 months old, toilets were recently replaced, and the front and storm doors are new aside from hardware.
Additional features include two front spigots—one filtered/softened and one regular—front and back sprinkler systems, plastic-lined crawl space storage, refrigerator, riding mower, shed, playhouse, and extra outdoor outlets with switches. The bay window includes an Andersen lifetime warranty, and three upstairs windows plus the sliding glass door also carry lifetime warranties.
With four bedrooms, multiple living spaces, a large yard, no HOA, RV Parking, substantial recent improvements, and greenbelt access right outside the back gate, this home offers exceptional value and room to enjoy inside and out.
Property Details
Price:
$497,000
MLS #:
REC2252971
Status:
Active
Beds:
4
Baths:
2
Type:
Single Family
Subtype:
Single Family Residence
Subdivision:
Grange Creek
Finished Sq Ft:
2,035
Total Sq Ft:
2,152
Lot Size:
8,030 sqft / 0.18 acres (approx)
Year Built:
1978
Schools
School District:
Adams 12 5 Star Schl
Elementary School:
Riverdale
Middle School:
Shadow Ridge
High School:
Thornton
Interior
Above Grade Finished Area
1736
Appliances
Dishwasher, Disposal, Dryer, Oven, Refrigerator, Washer, Water Softener
Bathrooms
2 Full Bathrooms
Below Grade Finished Area
299
Below Grade Unfinished Area
117
Cooling
Central Air
Fireplaces Total
1
Flooring
Carpet, Vinyl
Heating
Forced Air
Interior Features
Eat-in Kitchen, Open Floorplan, Primary Suite
Levels
Multi/Split
Exterior
Attached Garage YN
1
Construction Materials
Frame, Vinyl Siding
Direction Faces
West
Exterior Features
Private Yard
Garage Spaces
2
Lot Features
Greenbelt, Level, Open Space, Sprinklers In Front, Sprinklers In Rear
Parking Spots
3
Parking Total
3
Patio And Porch Features
Deck
Roof
Composition
Window Features
Double Pane Windows
Financial
Tax Year
2025
Taxes
$4,071
Map
Contact Us
Mortgage Calculator
Property Summary
- Located in the Grange Creek subdivision, 11078 Grange Creek Drive Denver CO is a Single Family for sale in Denver, CO, 80233. It is listed for $497,000 and features 4 beds, 2 baths, and has approximately 2,152 square feet of living space, and was originally constructed in 1978. The current price per square foot is $231. The average price per square foot for Single Family listings in Denver is $370. The average listing price for Single Family in Denver is $896,832. To schedule a showing of MLS#rec2252971 at 11078 Grange Creek Drive in Denver, CO, contact your Smart Sale AI agent at 3039066915.
Similar Listings Nearby

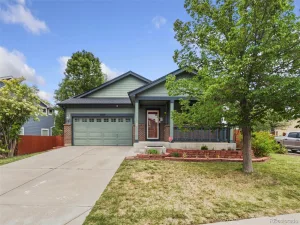
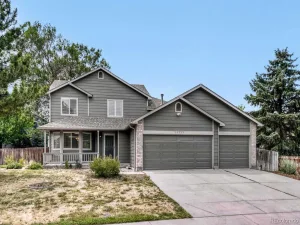
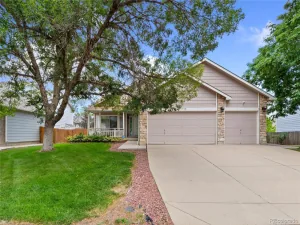
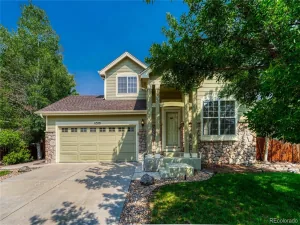
Additional Details
MLS ID : REC2252971
Listing Key : REC2056451375
Parcel Number : R0073933
Zip Code : 80233
City : Denver
State : CO
Building if Condo :
Full Street: 11078 Grange Creek Drive
Address : 11078
Address Prefix :
Address Suffix : Drive
Street : Grange Creek
Street Prefix :
Street Suffix :
Unit if Condo :
Latitude : 39.896591
Longitude : -104.923721
Property Type : singlefamily
Property Sub Type : Single Family Residence
Stories Total if Condo :
Lot Size : 8,030 sqft / 0.18 acres (approx)
Ownership : Individual
Zoning :
Condition :
Renovation :
Pets Allowed :
Special Conditions : None
Possession : Closing/DOD
Original Price : 497000
Close Price :
Close Date :
List Date : Aug 29, 2026
List Contract Date : 2026-08-29
Off Market Date :
Purchase Contract Date :
Days on Market : 2
Concessions Amount :
Concession Comment :
Renovation :
Company : Key Team Real Estate Corp.

Copyright 2026. All rights reserved.
11078 Grange Creek Drive
Denver, CO