
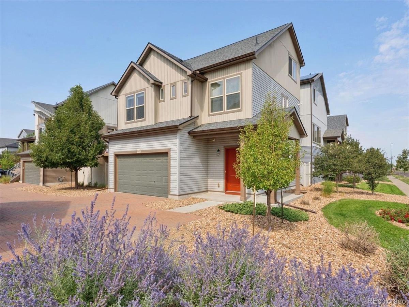
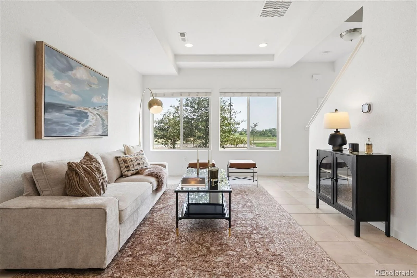
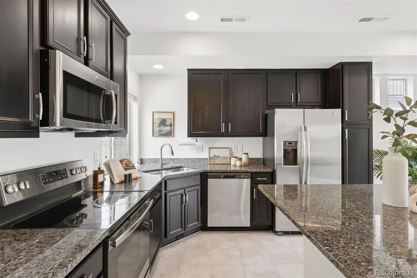
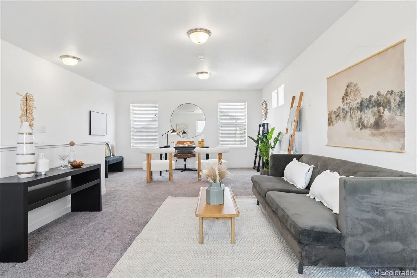
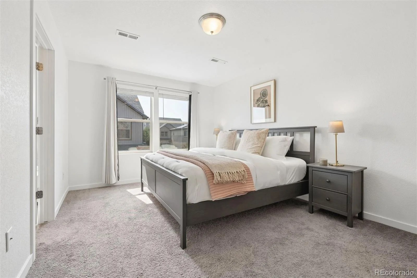
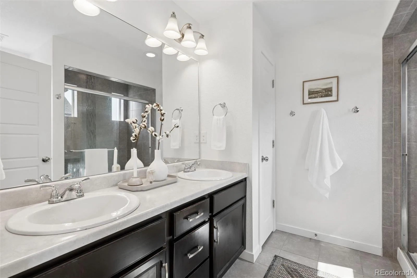
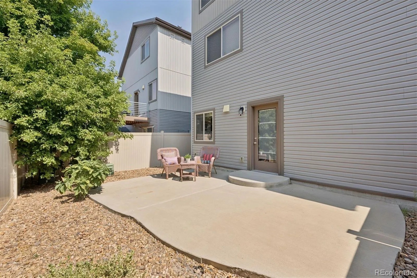
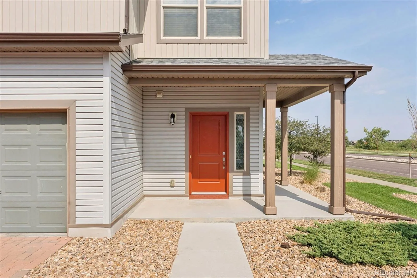
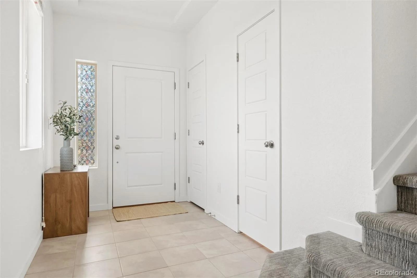
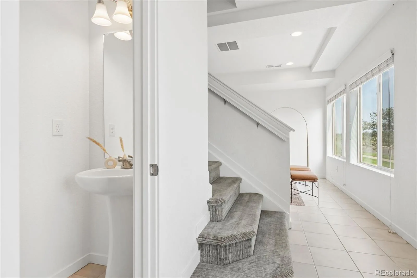
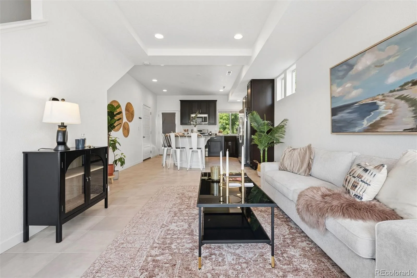
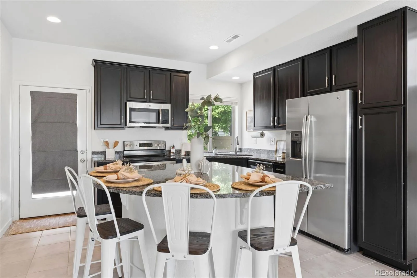
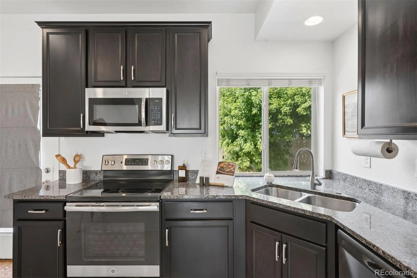
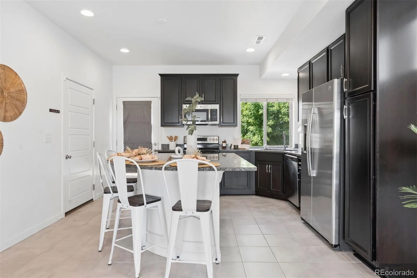
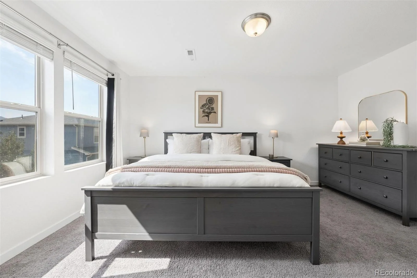
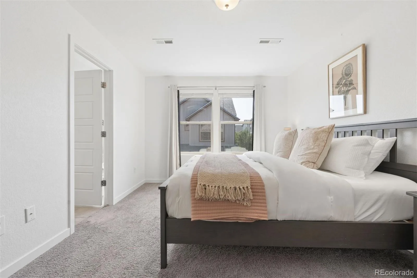
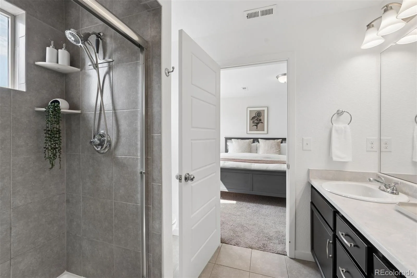
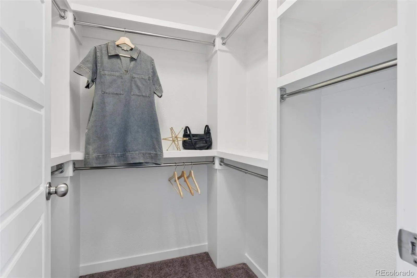
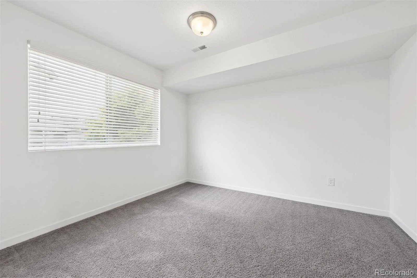
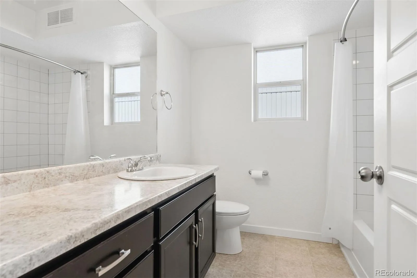
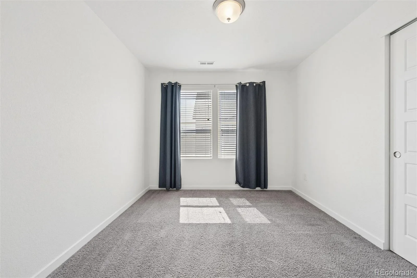
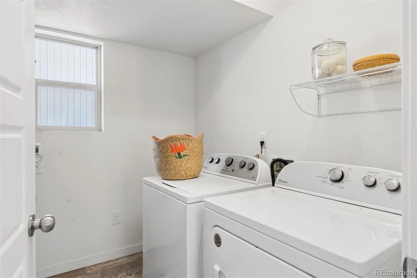
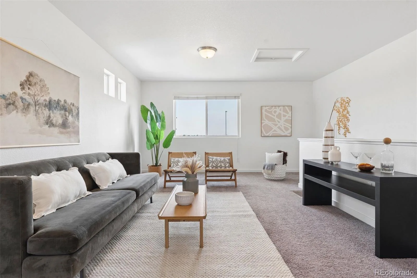
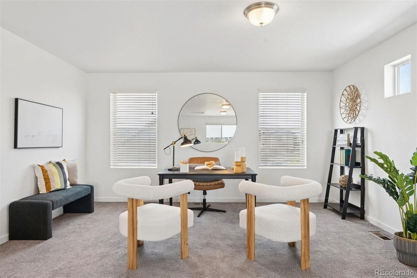
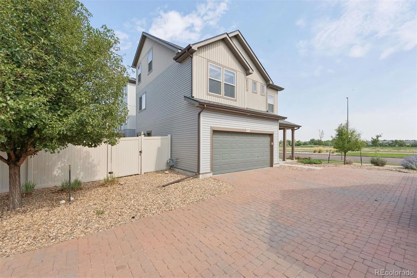
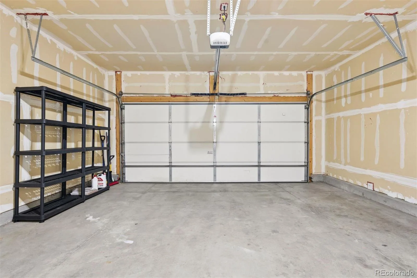
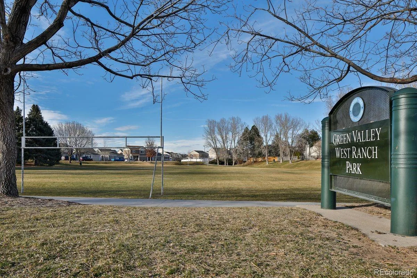
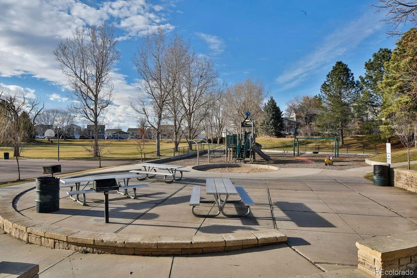
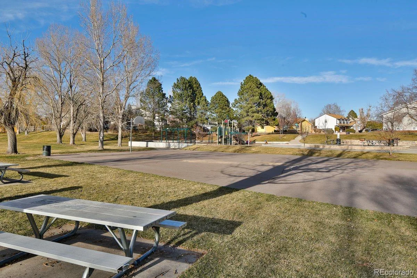
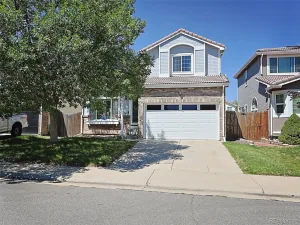
Set across from open space and the Green Valley Ranch Golf Club, this three-story single-family home offers 1,935 square feet and a floorplan with plenty of room to spread out. The main level has an easy, open flow, with the living room connecting directly to the kitchen, where granite countertops, stainless steel appliances and a center island keep the space functional. Just beyond, direct access to the backyard makes grilling and outdoor dining easy. A convenient half bath completes the main level. Upstairs, all three bedrooms are together on one level, including a generously sized primary suite with private bath and walk-in closet. Laundry is right where you want it, just steps from the bedrooms, and the washer and dryer are included. Head up one more level and the oversized third-floor loft which opens up an entirely different layer of living space, with space for a family room, home office, workout space, playroom or a combination of several. Out back, the low-maintenance yard keeps weekends simple while still leaving room for pets, grilling and dining al fresco. The front lawn is maintained by the Metro District, and an attached two-car garage adds everyday convenience. Added bonus the roof was replaced in 2024! Just across the street, Green Valley Ranch Golf Club is open to the public and home to the Smokehouse restaurant, along with nearby trails and open space. The Green Valley Ranch Branch Library is approximately half a mile away, and within a mile you’ll find the Green Valley Ranch Beer Garden, grocery shopping, Town Center Park and the Green Valley Ranch Recreation Center with its indoor pool and fitness center. With 1,935 square feet, three distinct levels of living space and so much close to home, this one offers a combination of space, flexibility and convenience that is easy to appreciate.
Property Details
Price:
$450,000
MLS #:
REC4423388
Status:
Active Under Contract
Beds:
3
Baths:
3
Type:
Single Family
Subtype:
Single Family Residence
Subdivision:
Green Valley Ranch
Finished Sq Ft:
1,935
Total Sq Ft:
1,935
Lot Size:
3,760 sqft / 0.09 acres (approx)
Year Built:
2016
Schools
School District:
Denver 1
Elementary School:
Omar D. Blair Charter School
Middle School:
Omar D. Blair Charter School
High School:
Dr. Martin Luther King
Interior
Above Grade Finished Area
1935
Appliances
Dishwasher, Disposal, Dryer, Gas Water Heater, Microwave, Oven, Refrigerator, Washer
Bathrooms
1 Full Bathroom, 1 Three Quarter Bathroom, 1 Half Bathroom
Cooling
Central Air
Flooring
Carpet, Laminate, Tile
Heating
Forced Air, Natural Gas
Interior Features
Breakfast Bar, Eat-in Kitchen, Entrance Foyer, Granite Counters, Kitchen Island, Laminate Counters, Open Floorplan, Primary Suite, Smoke Free, Walk-In Closet(s)
Laundry Features
In Unit
Levels
Three Or More
Main Level Bathrooms
1
Exterior
Architectural Style
Traditional
Attached Garage YN
1
Construction Materials
Frame, Vinyl Siding
Exterior Features
Private Yard, Rain Gutters
Fencing
Full
Garage Spaces
2
Lot Features
Landscaped, Level, Master Planned, Near Public Transit, Sprinklers In Front
Parking Spots
2
Parking Total
2
Patio And Porch Features
Covered, Front Porch, Patio
Roof
Composition
Security Features
Carbon Monoxide Detector(s), Smoke Detector(s)
View
Golf Course
Window Features
Double Pane Windows, Window Coverings
Financial
Tax Year
2025
Taxes
$5,656
Map
Contact Us
Mortgage Calculator
Property Summary
- Located in the Green Valley Ranch subdivision, 4876 Halifax Court Denver CO is a Single Family for sale in Denver, CO, 80249. It is listed for $450,000 and features 3 beds, 3 baths, and has approximately 1,935 square feet of living space, and was originally constructed in 2016. The current price per square foot is $233. The average price per square foot for Single Family listings in Denver is $369. The average listing price for Single Family in Denver is $895,272. To schedule a showing of MLS#rec4423388 at 4876 Halifax Court in Denver, CO, contact your Smart Sale AI agent at 3039066915.
Similar Listings Nearby


Additional Details
MLS ID : REC4423388
Listing Key : REC2056168967
Parcel Number : 154-26-010
Zip Code : 80249
City : Denver
State : CO
Building if Condo :
Full Street: 4876 Halifax Court
Address : 4876
Address Prefix :
Address Suffix : Court
Street : Halifax
Street Prefix :
Street Suffix :
Unit if Condo :
Latitude : 39.786385
Longitude : -104.756241
Property Type : singlefamily
Property Sub Type : Single Family Residence
Stories Total if Condo :
Lot Size : 3,760 sqft / 0.09 acres (approx)
Ownership : Individual
Zoning : R-MU-20
Condition :
Renovation :
Pets Allowed :
Special Conditions : None
Possession : Closing/DOD,Immediate
Original Price : 450000
Close Price :
Close Date :
List Date : Aug 13, 2026
List Contract Date : 2026-08-13
Off Market Date : 2026-08-23
Purchase Contract Date : 2026-08-23
Days on Market : 17
Concessions Amount :
Concession Comment :
Renovation :
Company : LIV Sotheby’s International Realty

Copyright 2026. All rights reserved.
4876 Halifax Court
Denver, CO