
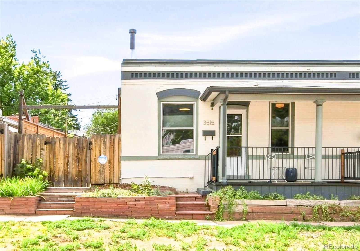
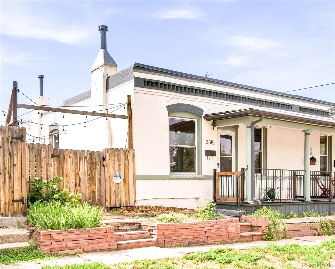
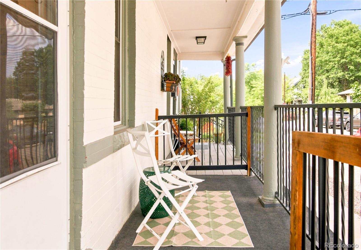
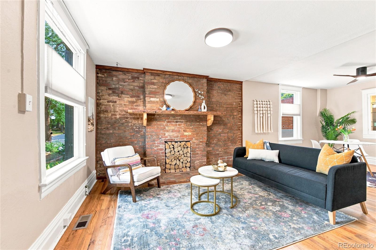
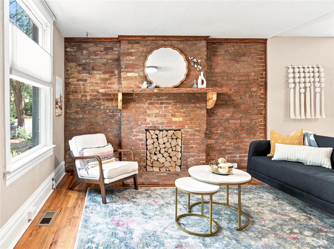
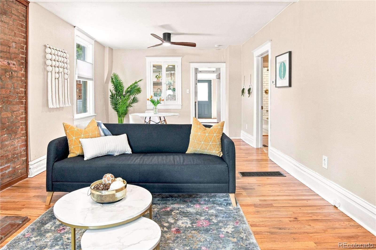
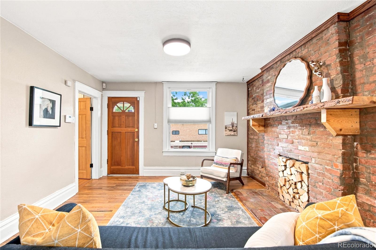
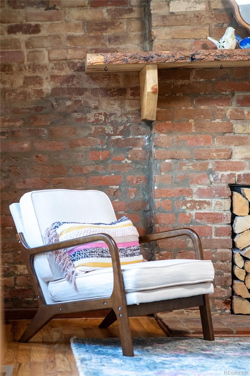
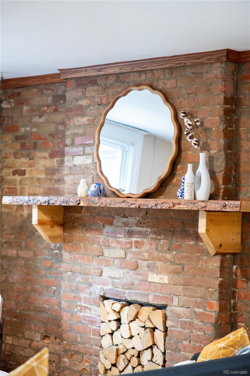
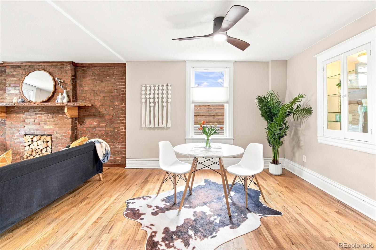
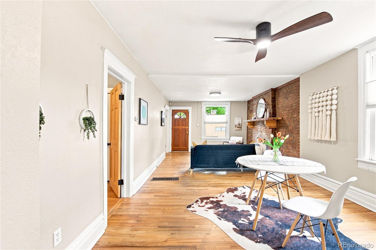
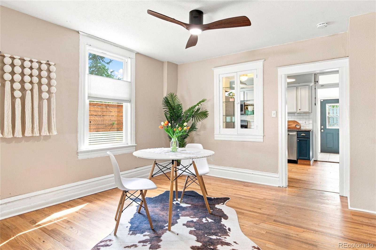
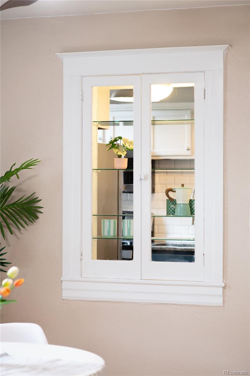
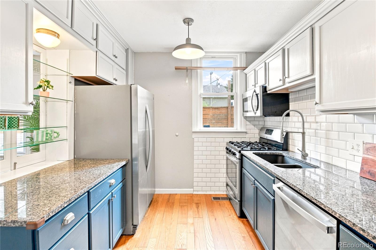
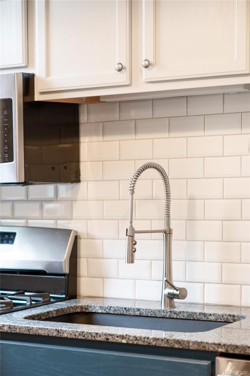
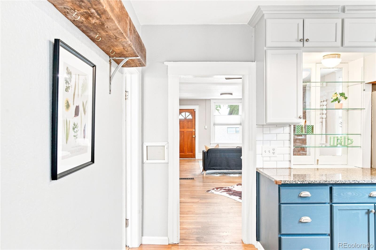
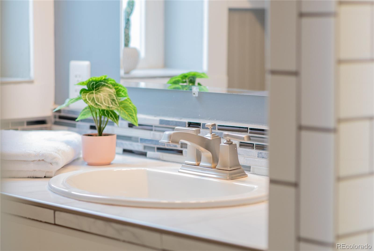
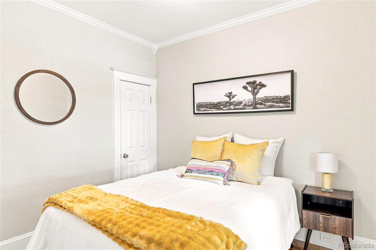
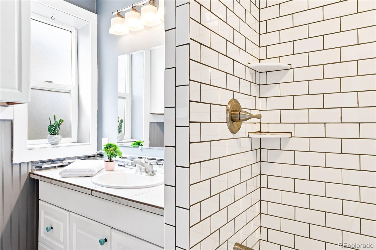
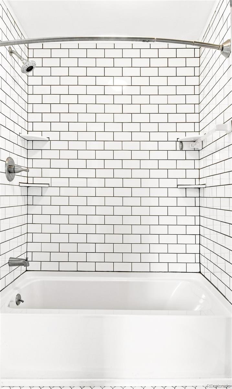
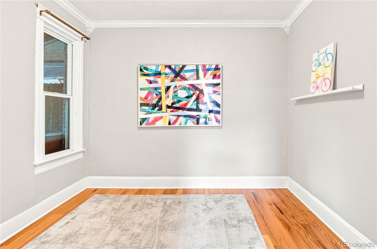
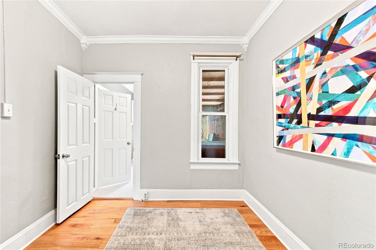
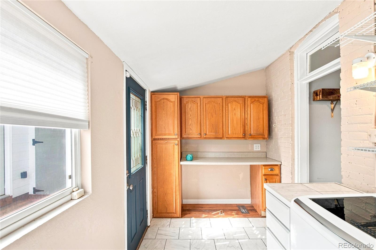
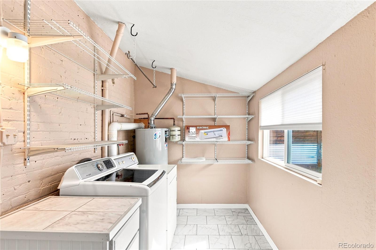
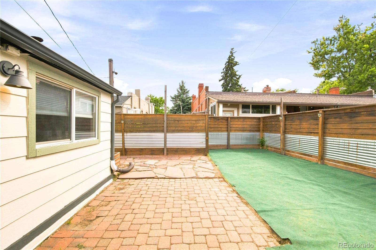
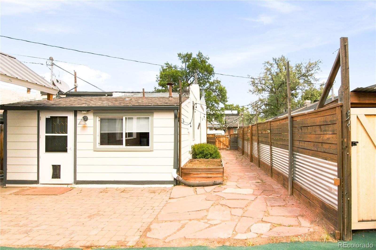
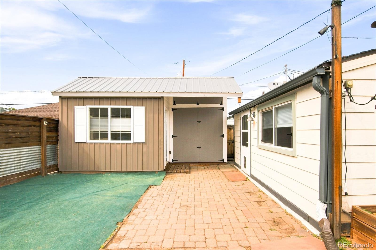
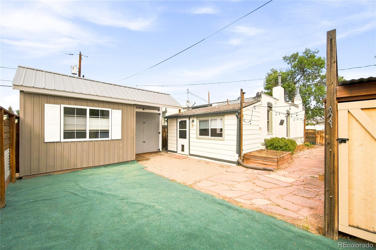
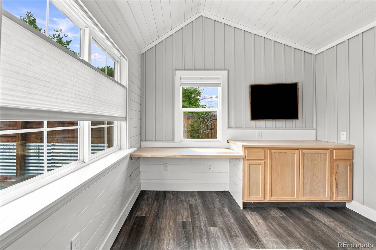
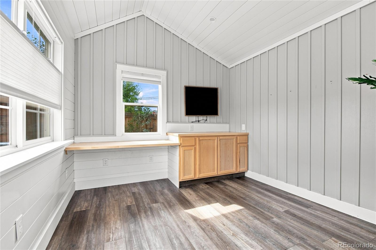
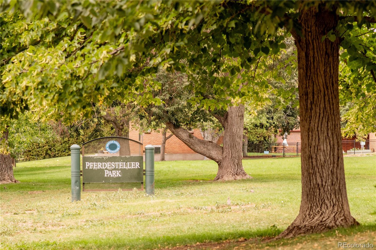
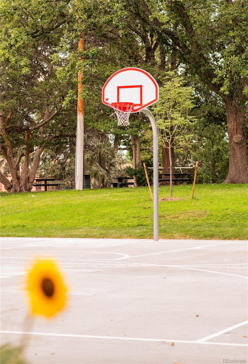
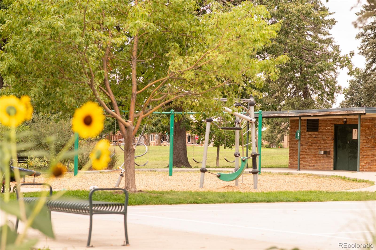

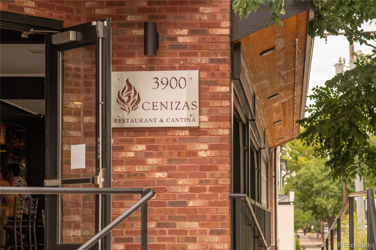
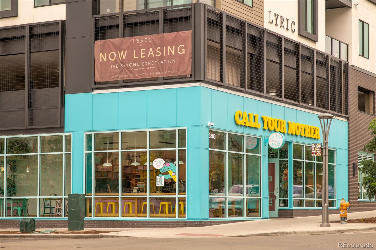
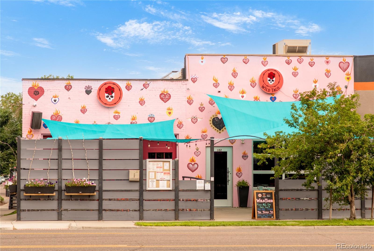
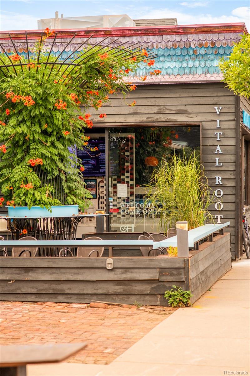


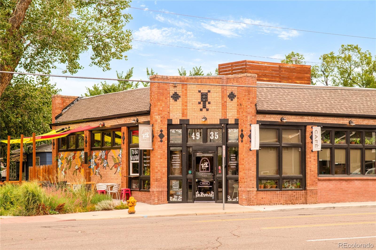
NEW PRICE, SAME AMAZING HOME!! Charming and thoughtfully appointed, this Highlands duplex blends timeless character with modern functionality and an exceptional outdoor setting. Original-inspired details including exposed brick and hardwood floors create a warm, inviting backdrop, while abundant natural light enhances the open living and dining areas. The stylish kitchen features granite countertops, stainless steel appliances and a classic subway tile backsplash, complemented by a beautifully finished full bath w/heated floors. A dedicated laundry/mudroom adds everyday convenience, while the finished exterior office offers a quiet and inspiring space for working from home, creative pursuits or flexible use. Outside, the private fenced backyard is a true highlight, featuring raised garden beds, a patio and room to enjoy Colorado’s outdoor lifestyle. A covered front porch completes this distinctive Highlands offering. Residents enjoy easy access to Pferdesteller Park, shopping and dining.
Property Details
Price:
$525,000
MLS #:
2804192
Status:
Active
Beds:
2
Baths:
1
Type:
Single Family
Subtype:
Single Family Residence
Subdivision:
Highlands
Finished Sq Ft:
999
Lot Size:
2,316 sqft / 0.05 acres (approx)
Year Built:
1912
Schools
School District:
Denver 1
Elementary School:
Edison
Middle School:
Skinner
High School:
North
Interior
Appliances
Dishwasher, Disposal, Dryer, Microwave, Range, Refrigerator, Washer
Bathrooms
1 Full Bathroom
Cooling
Central Air
Fireplaces Total
1
Flooring
Laminate, Tile, Wood
Heating
Forced Air, Natural Gas, Radiant Floor
Interior Features
Built-in Features, Ceiling Fan(s), High Ceilings, No Stairs, Open Floorplan, Smoke Free
Laundry Features
In Unit
Levels
One
Exterior
Construction Materials
Brick
Direction Faces
East
Exterior Features
Garden, Lighting, Private Yard, Rain Gutters
Fencing
Full
Lot Features
Landscaped, Level
Patio And Porch Features
Covered, Front Porch, Patio
Roof
Other
Window Features
Window Coverings
Financial
Taxes
$2,432
Map
Contact Us
Mortgage Calculator
Property Summary
- Located in the Highlands subdivision, 3515 Utica Street Denver CO is a Single Family for sale in Denver, CO, 80212. It is listed for $525,000 and features 2 beds, 1 baths, and has approximately 999 square feet of living space, and was originally constructed in 1912. The current price per square foot is $526. The average price per square foot for Single Family listings in Denver is $393. The average listing price for Single Family in Denver is $886,285. To schedule a showing of MLS#2804192 at 3515 Utica Street in Denver, CO, contact your Smart Sale AI agent at 3039066915.
Similar Listings Nearby


Additional Details
MLS ID : 2804192
Listing Key : 4f9cbd8e66cc90a3dbde1b3288a37b5b
Parcel Number : 2302-12-039
Zip Code : 80212
City : Denver
State : CO
Building if Condo :
Full Street: 3515 Utica Street
Address : 3515
Address Prefix :
Address Suffix : Street
Street : Utica
Street Prefix :
Street Suffix :
Unit if Condo :
Latitude : 39.766045
Longitude : -105.045158
Property Type : singlefamily
Property Sub Type : Single Family Residence
Stories Total if Condo :
Lot Size : 2,316 sqft / 0.05 acres (approx)
Ownership :
Zoning : U-SU-B
Condition :
Renovation :
Pets Allowed :
Special Conditions : None Known
Possession :
Original Price :
Close Price :
Close Date :
List Date : Aug 13, 2026
List Contract Date : 2026-08-13
Off Market Date :
Purchase Contract Date :
Days on Market : 69
Concessions Amount :
Concession Comment :
Company : Milehimodern

Copyright 2026. All rights reserved.
3515 Utica Street
Denver, CO