
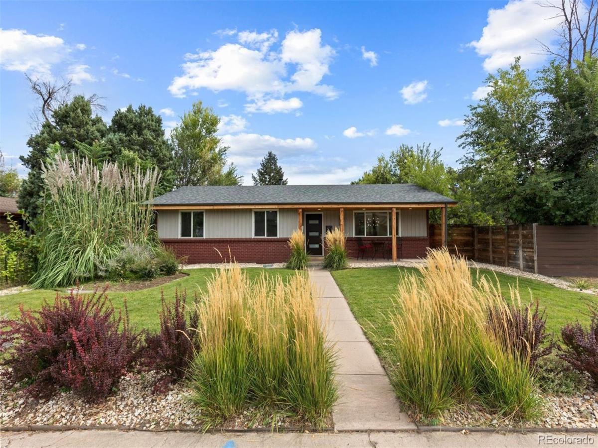
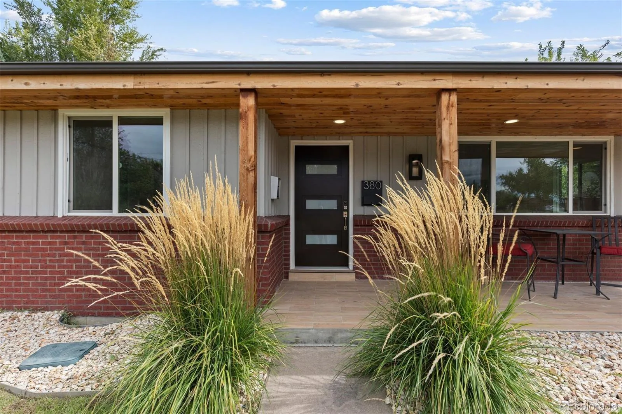
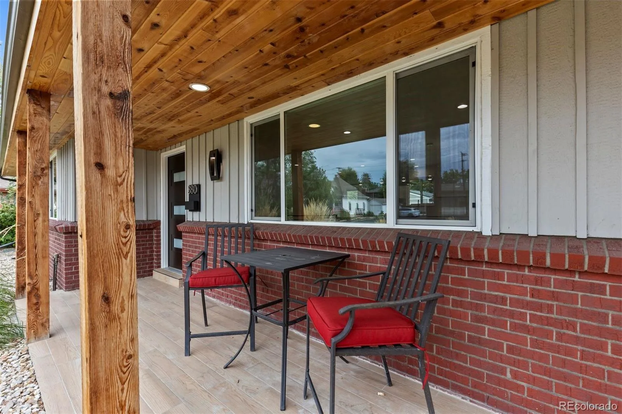
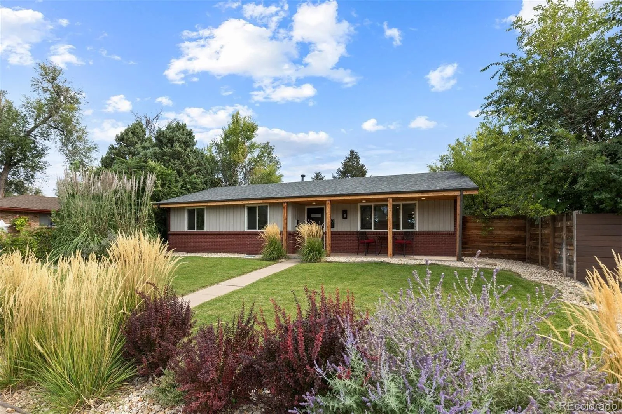
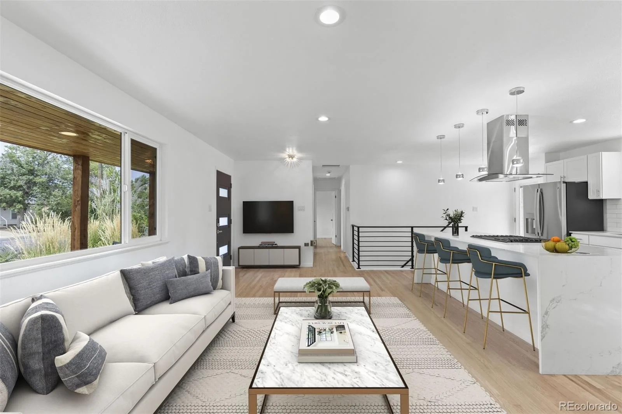
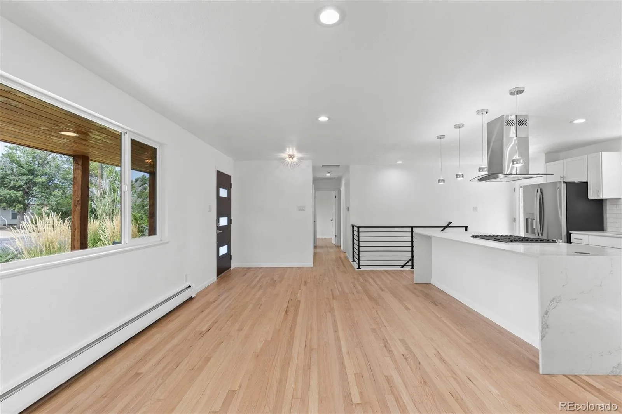
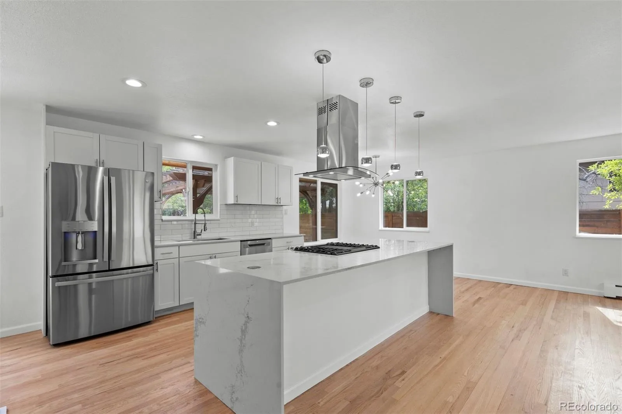
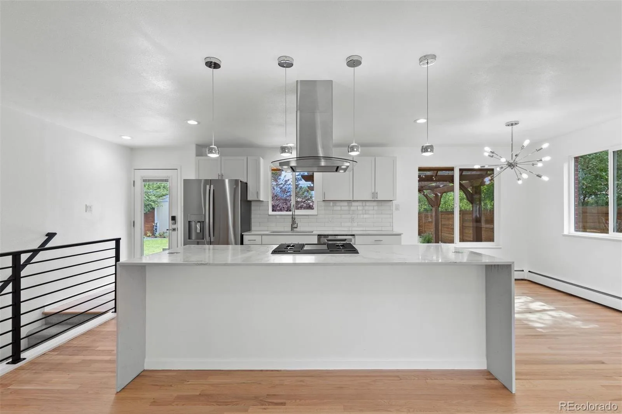
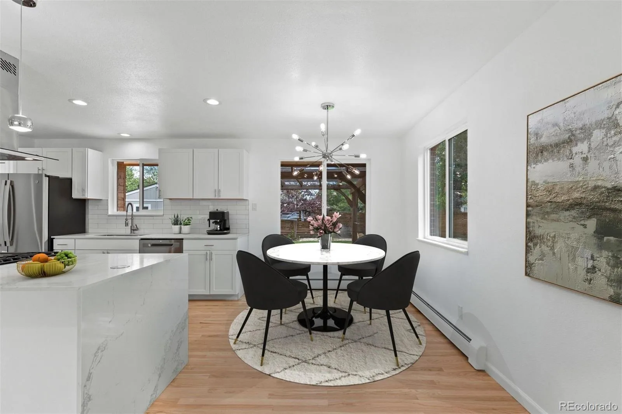
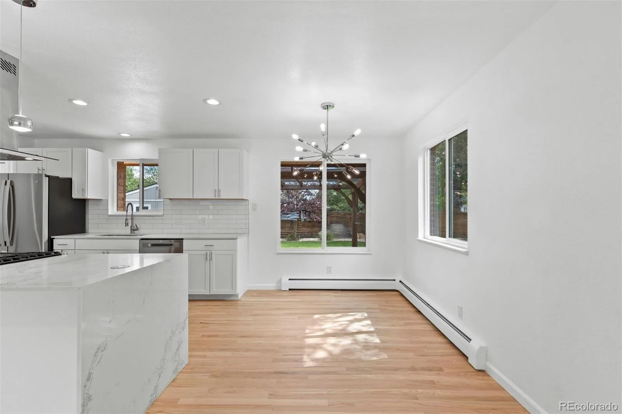
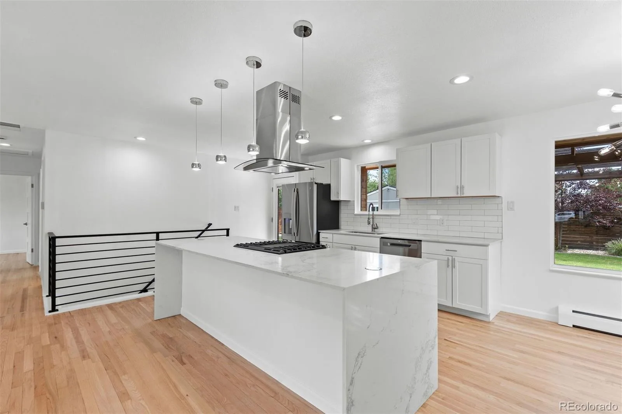
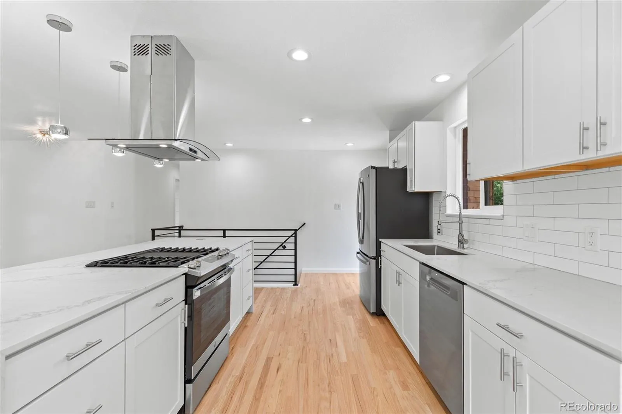
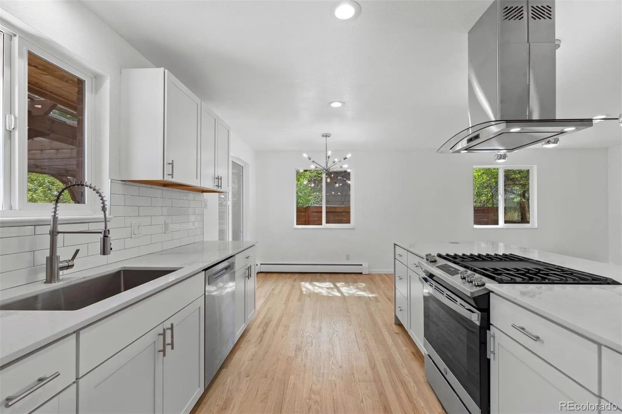
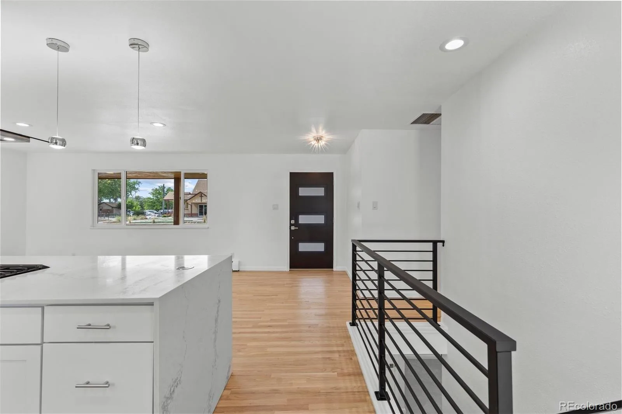
Fully renovated and beautifully reimagined in sought-after Hilltop South. This stylish brick ranch offers timeless character, modern sophistication, and exceptional flexibility. Set against one of the neighborhood’s most alluring landscaped yards, this inviting home is designed for both effortless everyday living and entertaining.
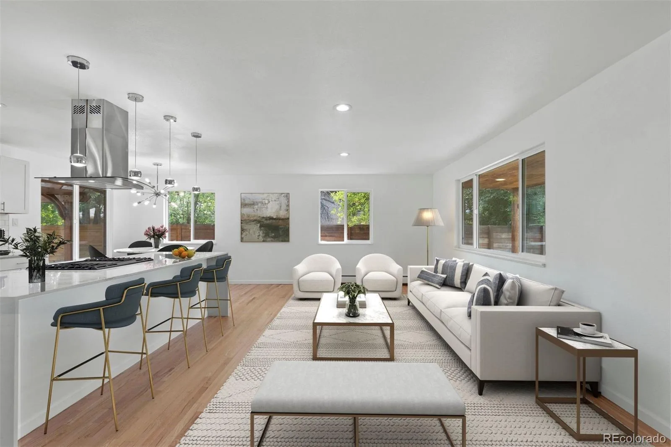
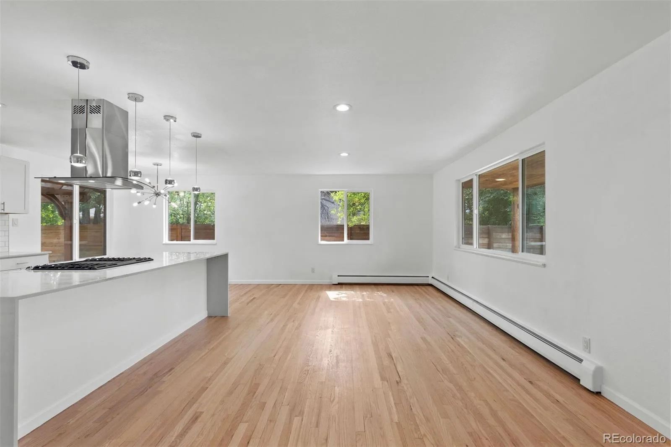
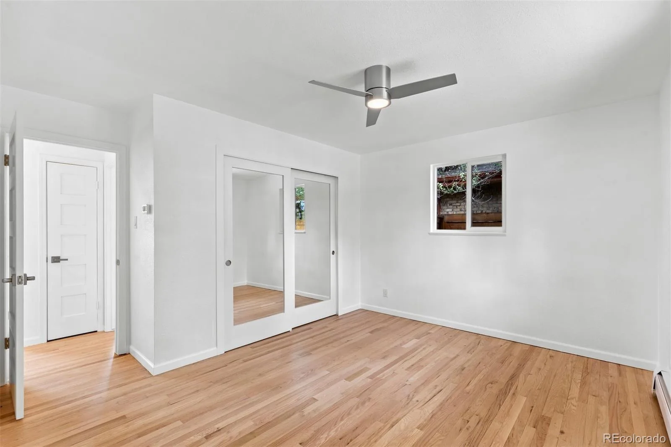
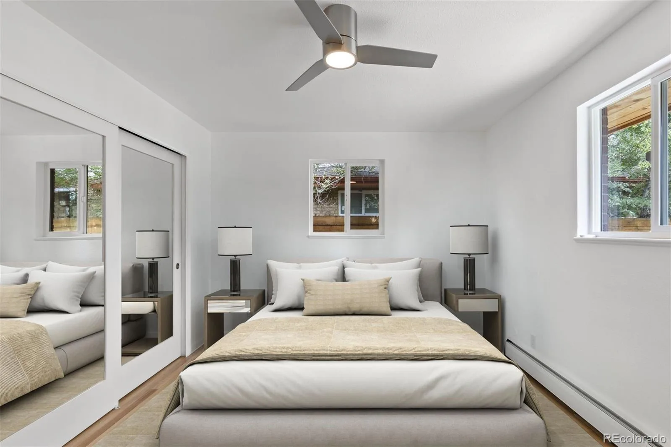
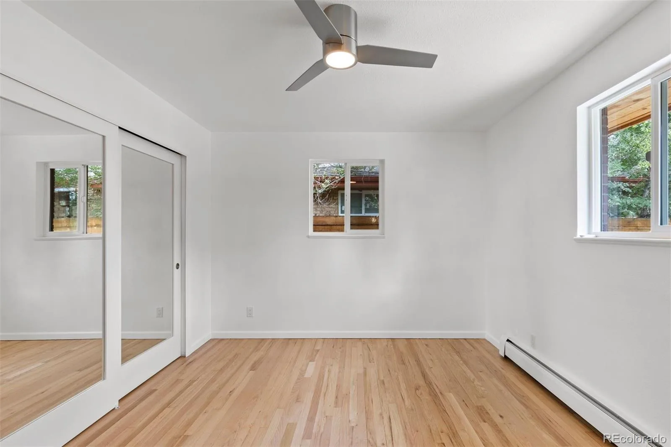
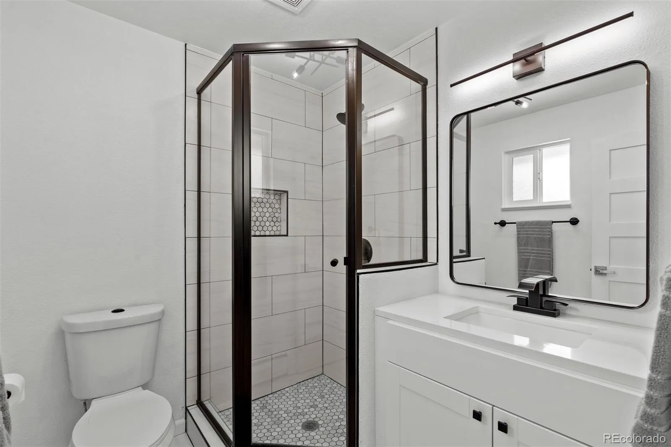
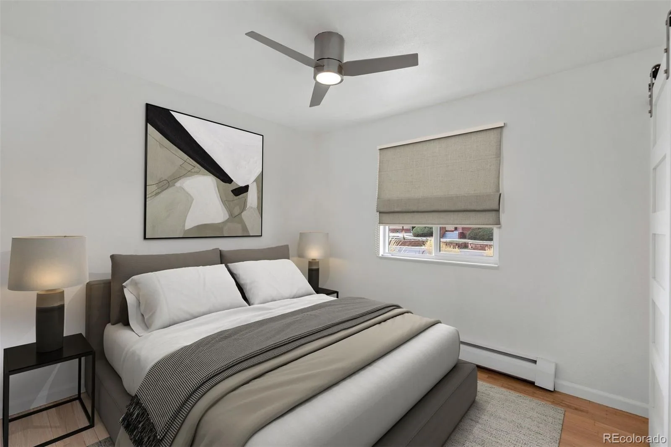
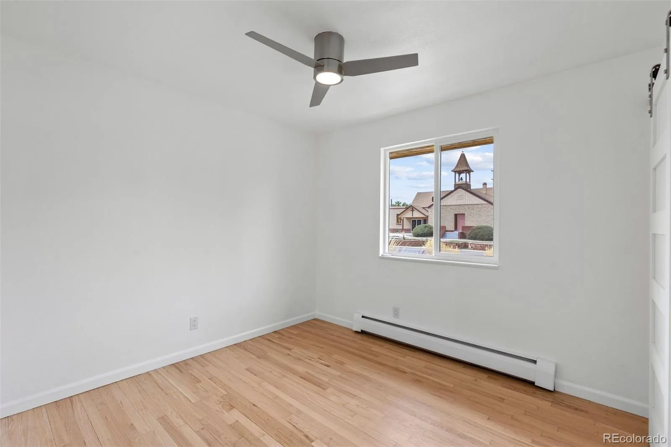
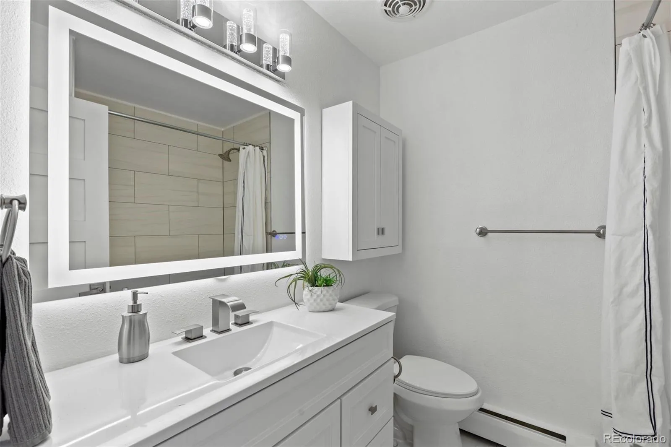
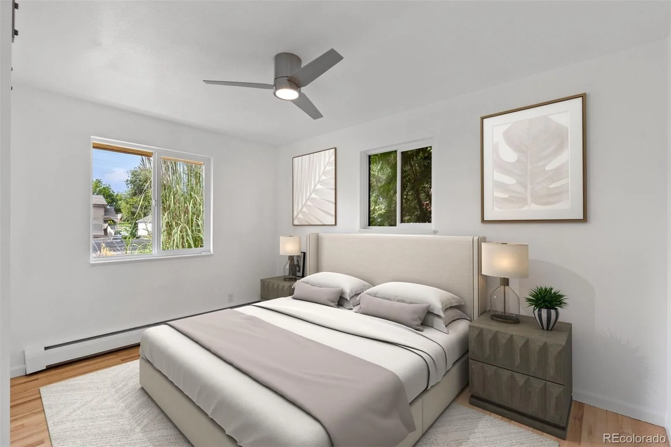
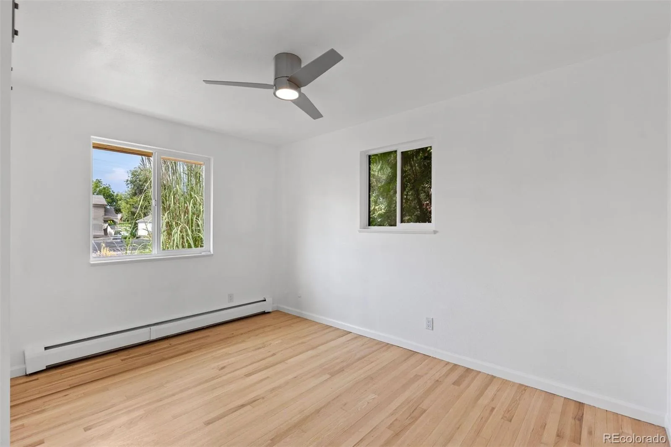
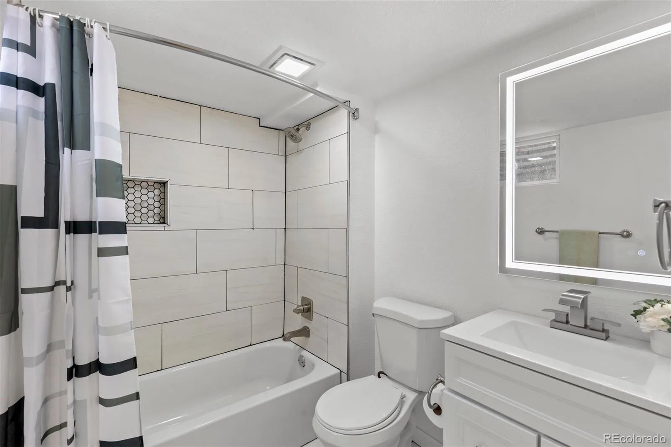
The light-filled main level features gleaming hardwood floors, an open living and dining area, and a stunning kitchen with thoughtful updates throughout. The primary suite includes a renovated bath, while two additional bedrooms and a full bath complete the main level.
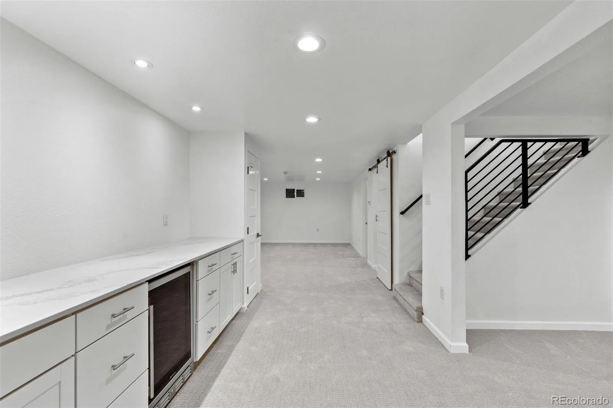
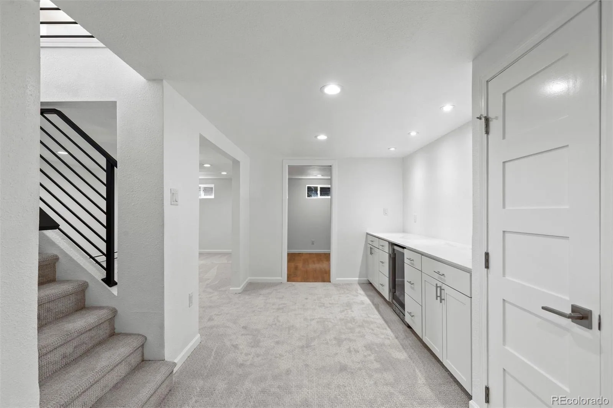
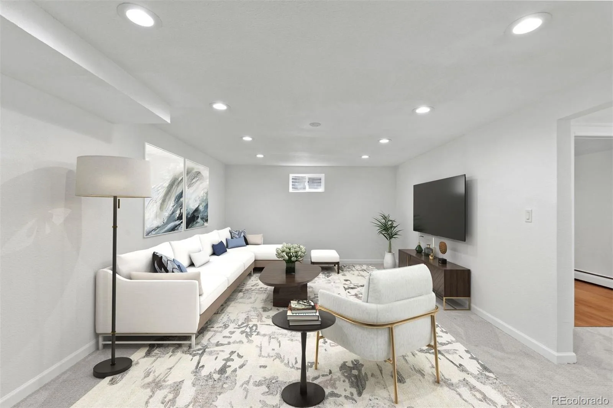
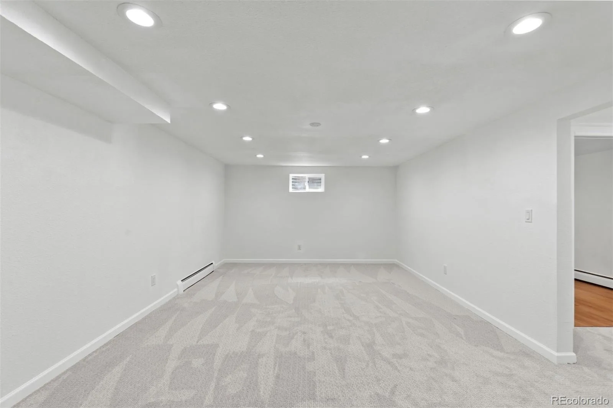
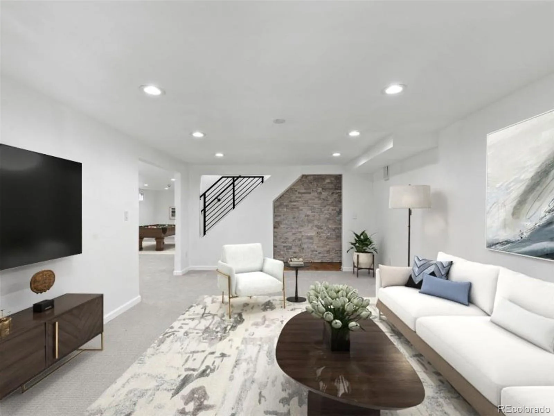
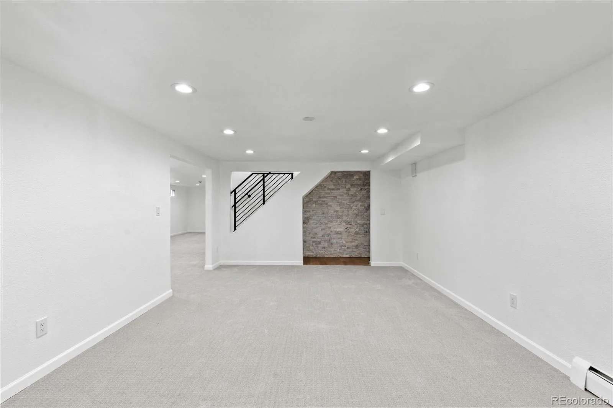
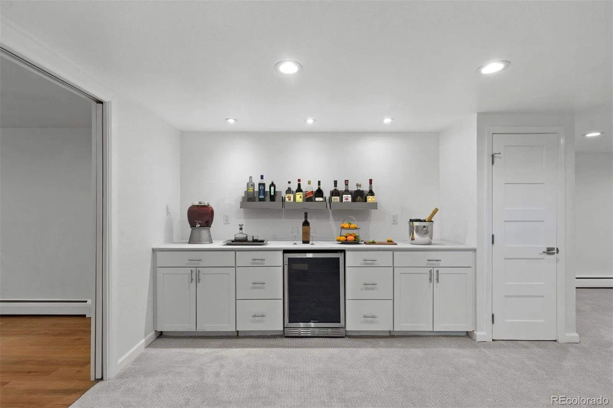
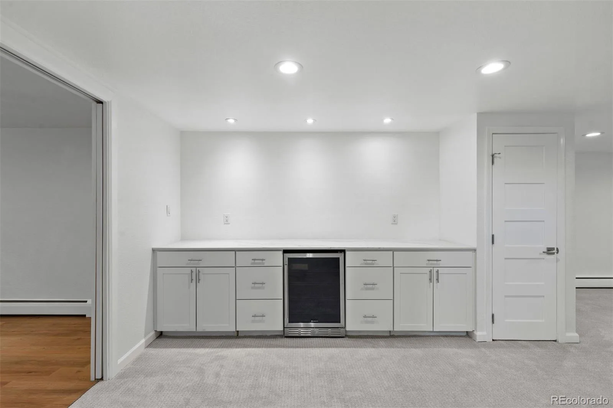
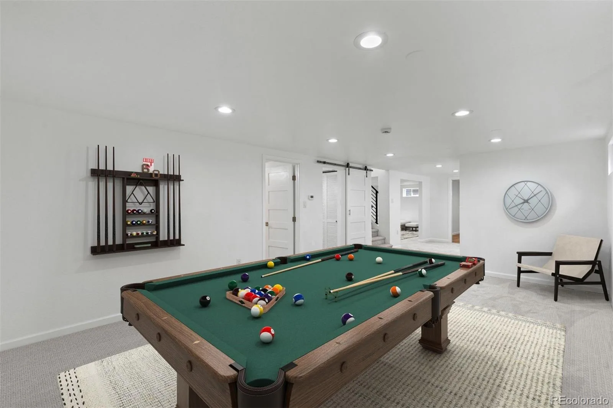
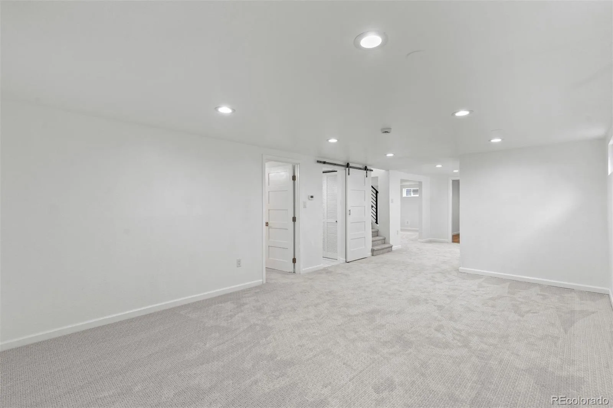
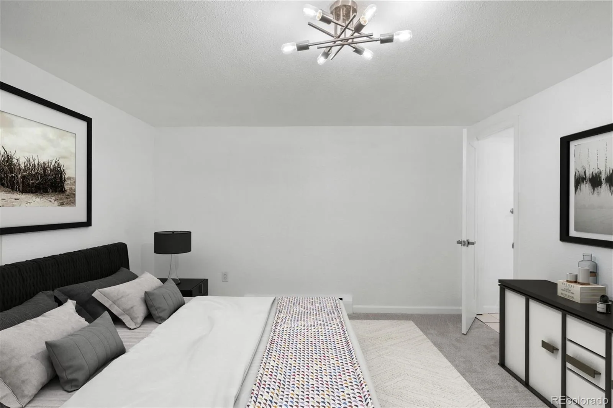
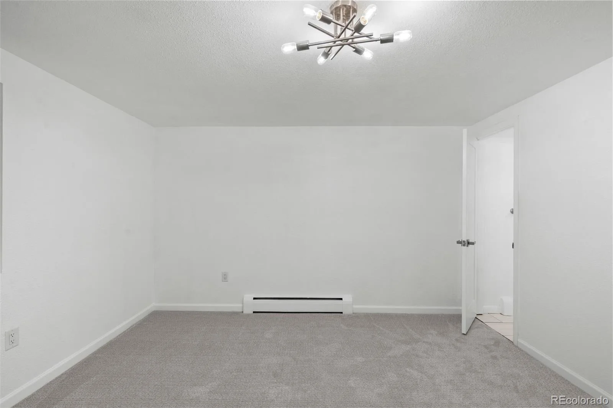
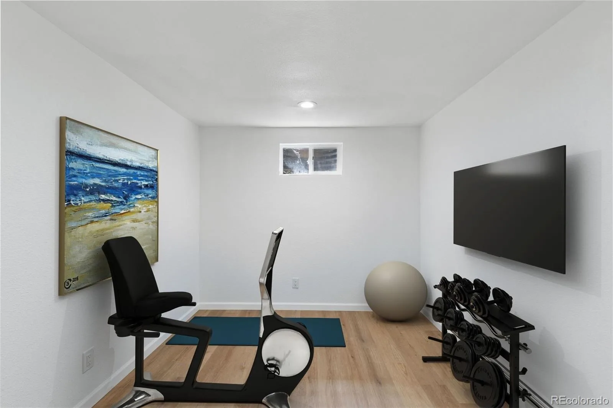
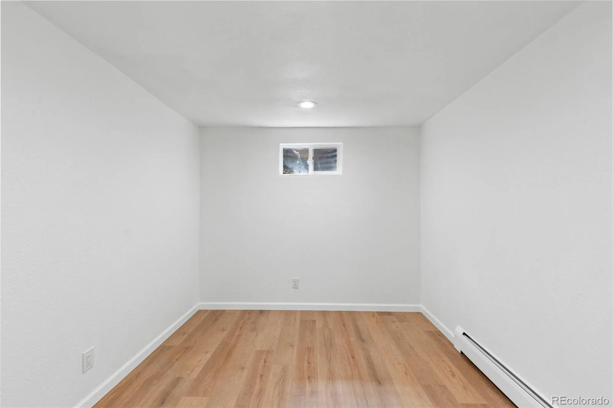
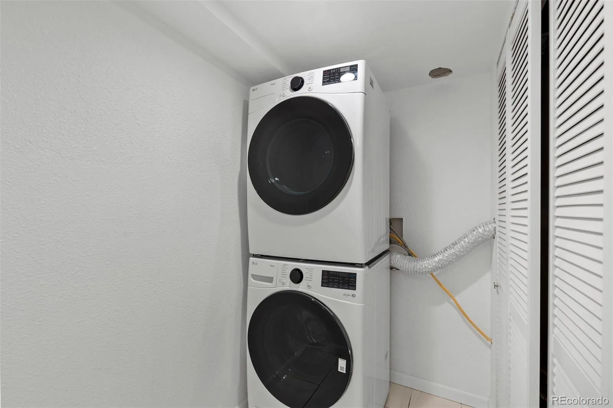
The finished lower level expands the living space with a generous family room, entertainment bar with beverage fridge, large bedroom with en-suite bath, rec room, and additional flex space—perfect for a home gym, hobby room, or storage. A conveniently located stackable washer and dryer add to the functionality.
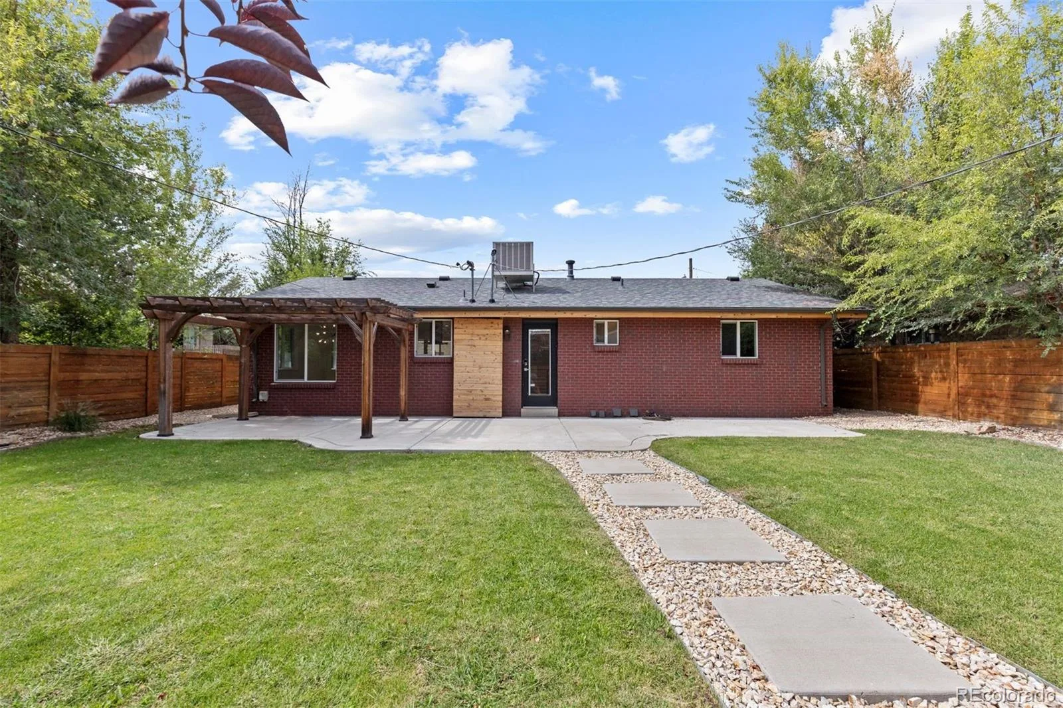
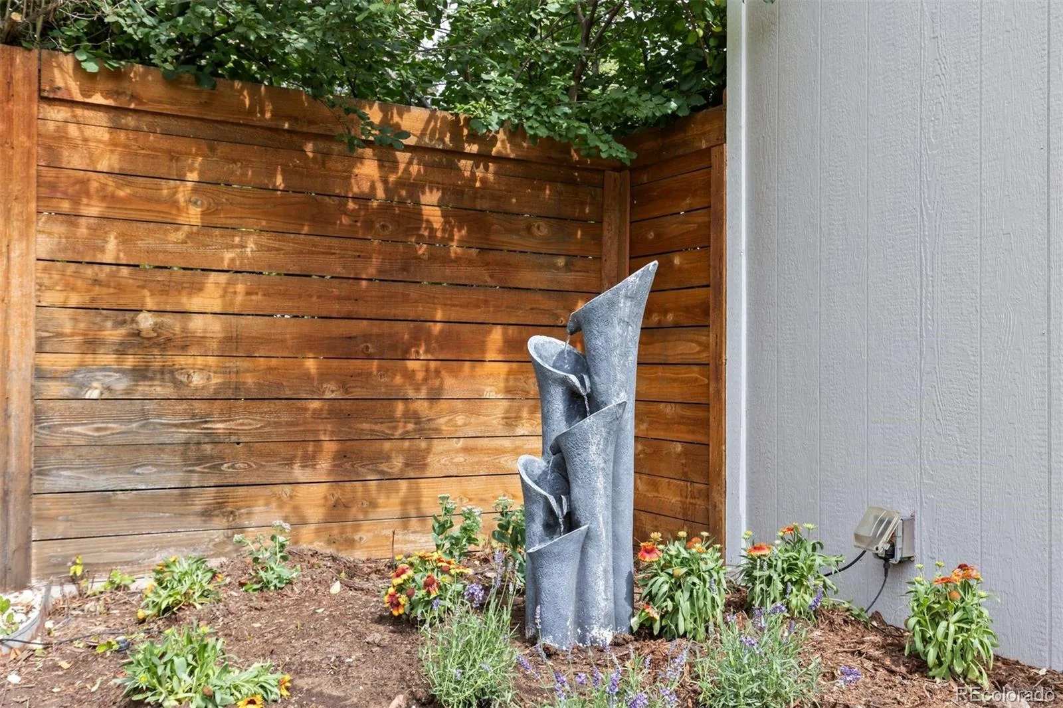
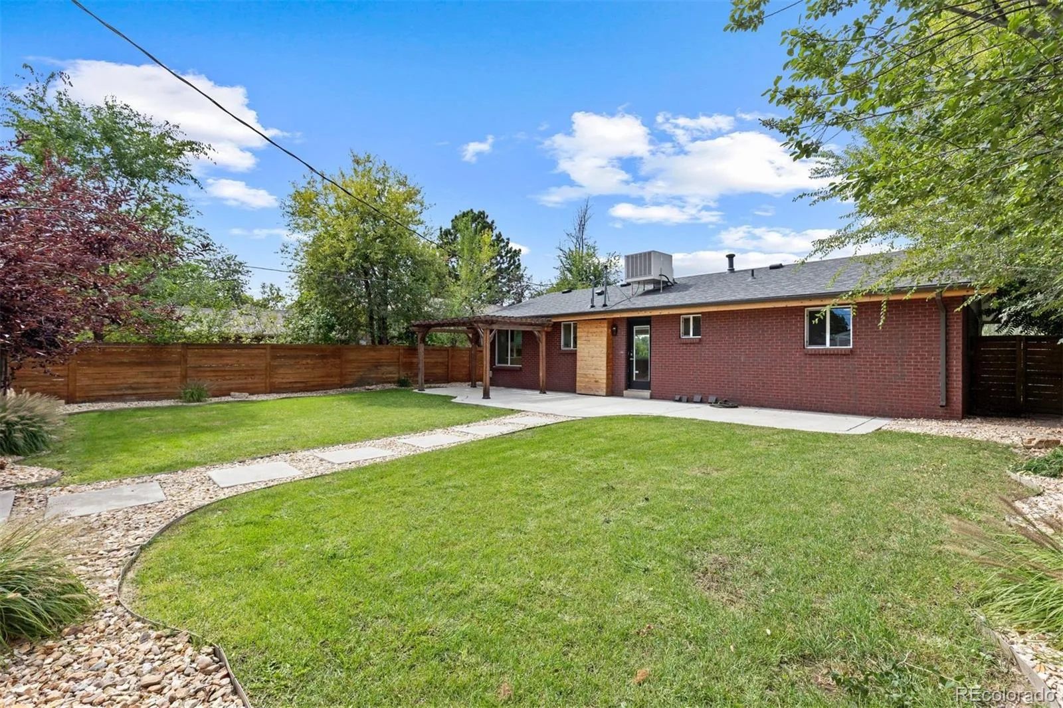
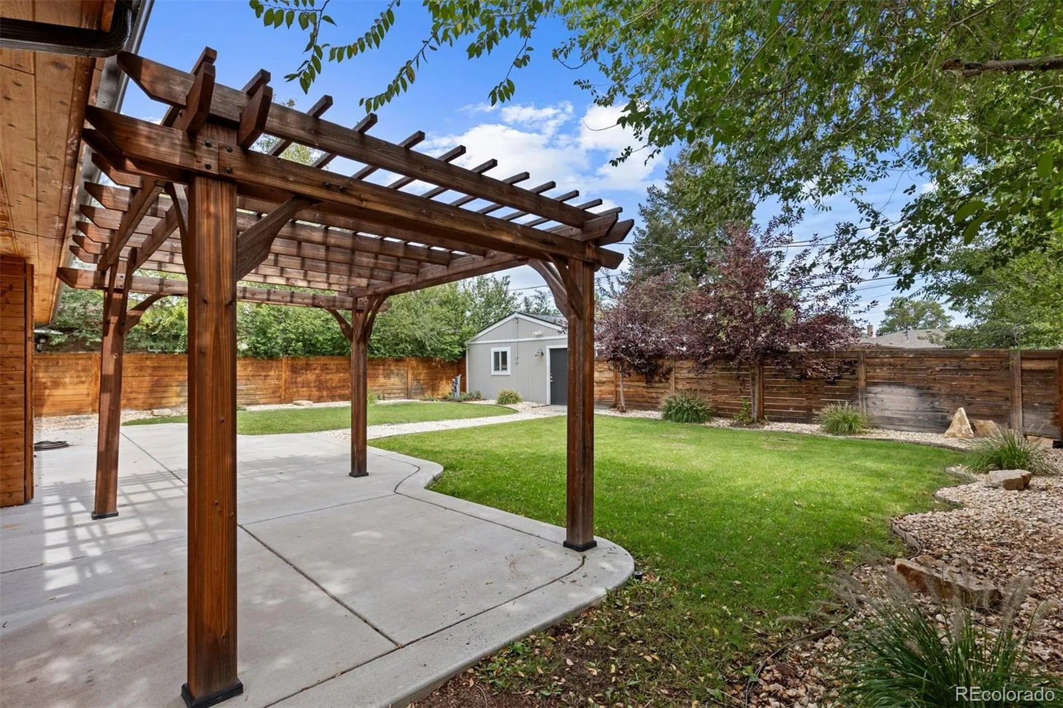
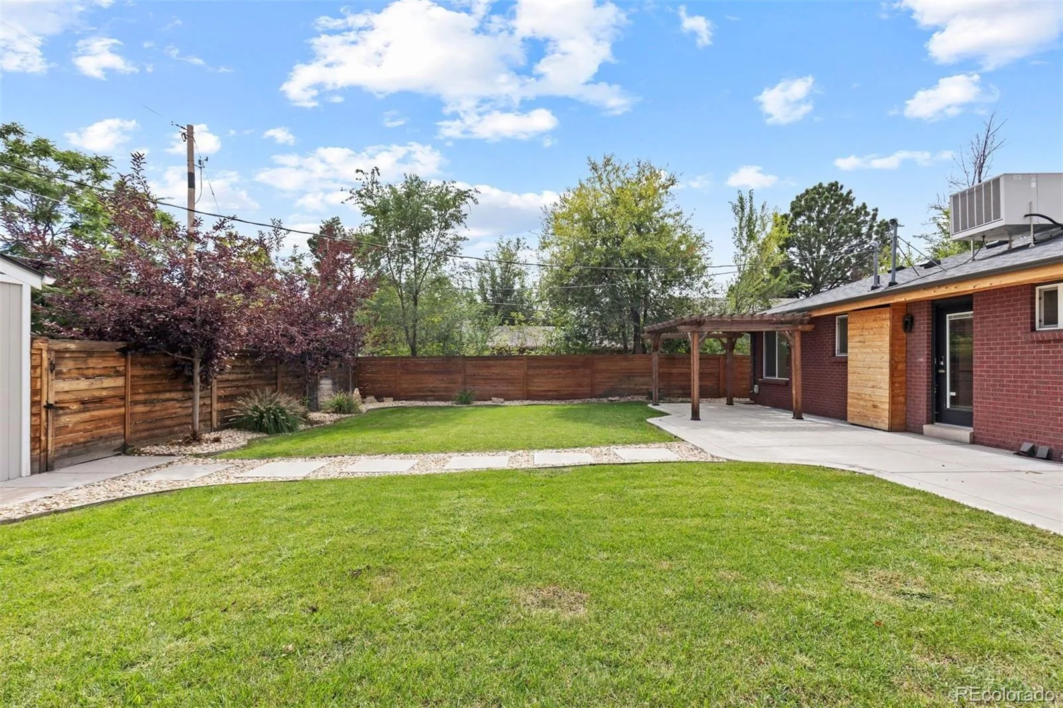
Step outside to a private, tree-lined backyard framed by mature landscaping and lush perennials. A grassy area, tranquil water feature, gazebo, and patio create a beautiful setting for relaxing, entertaining, and enjoying Colorado’s outdoor lifestyle.
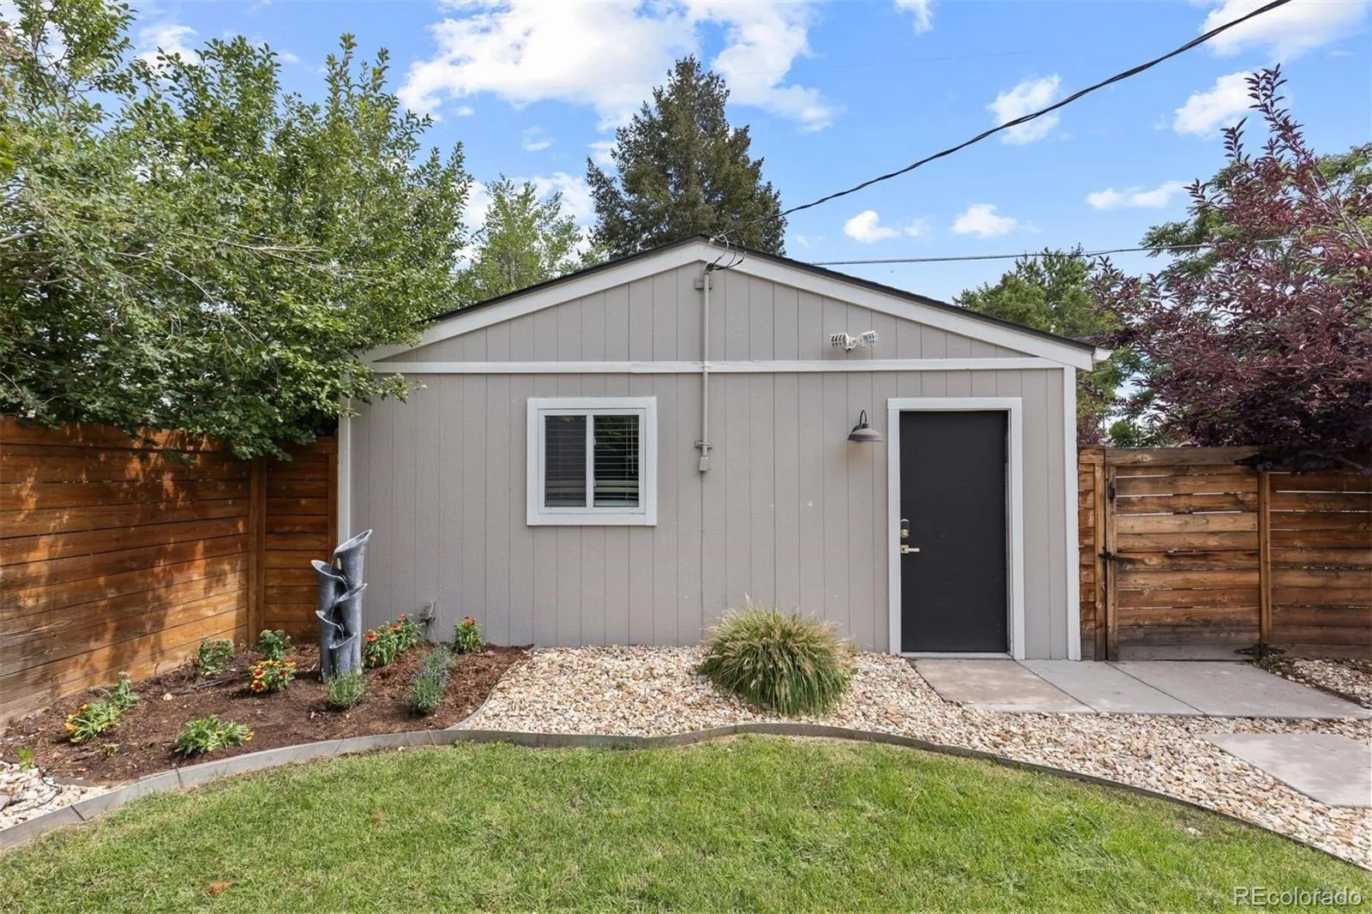
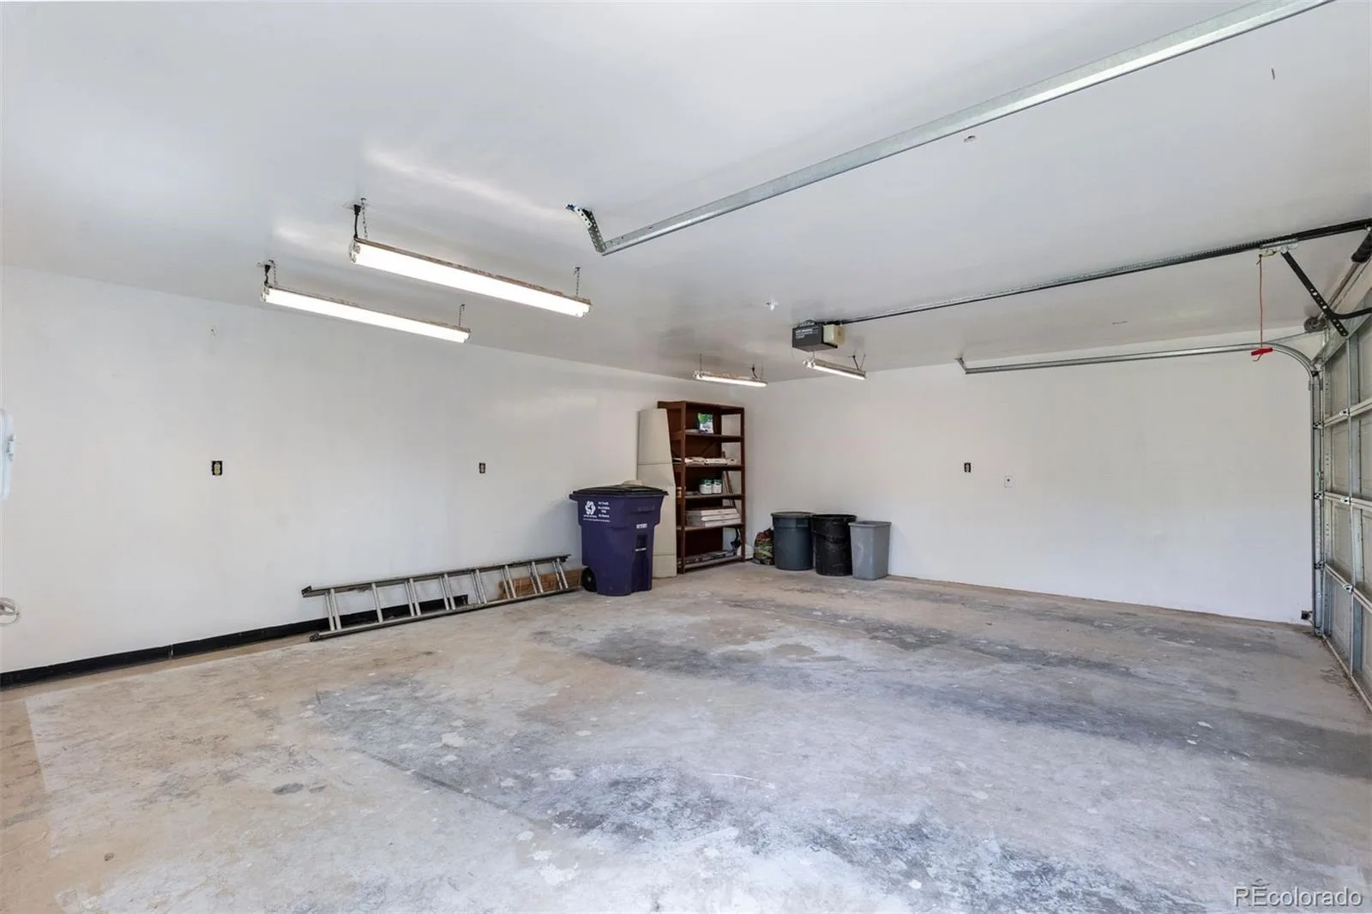
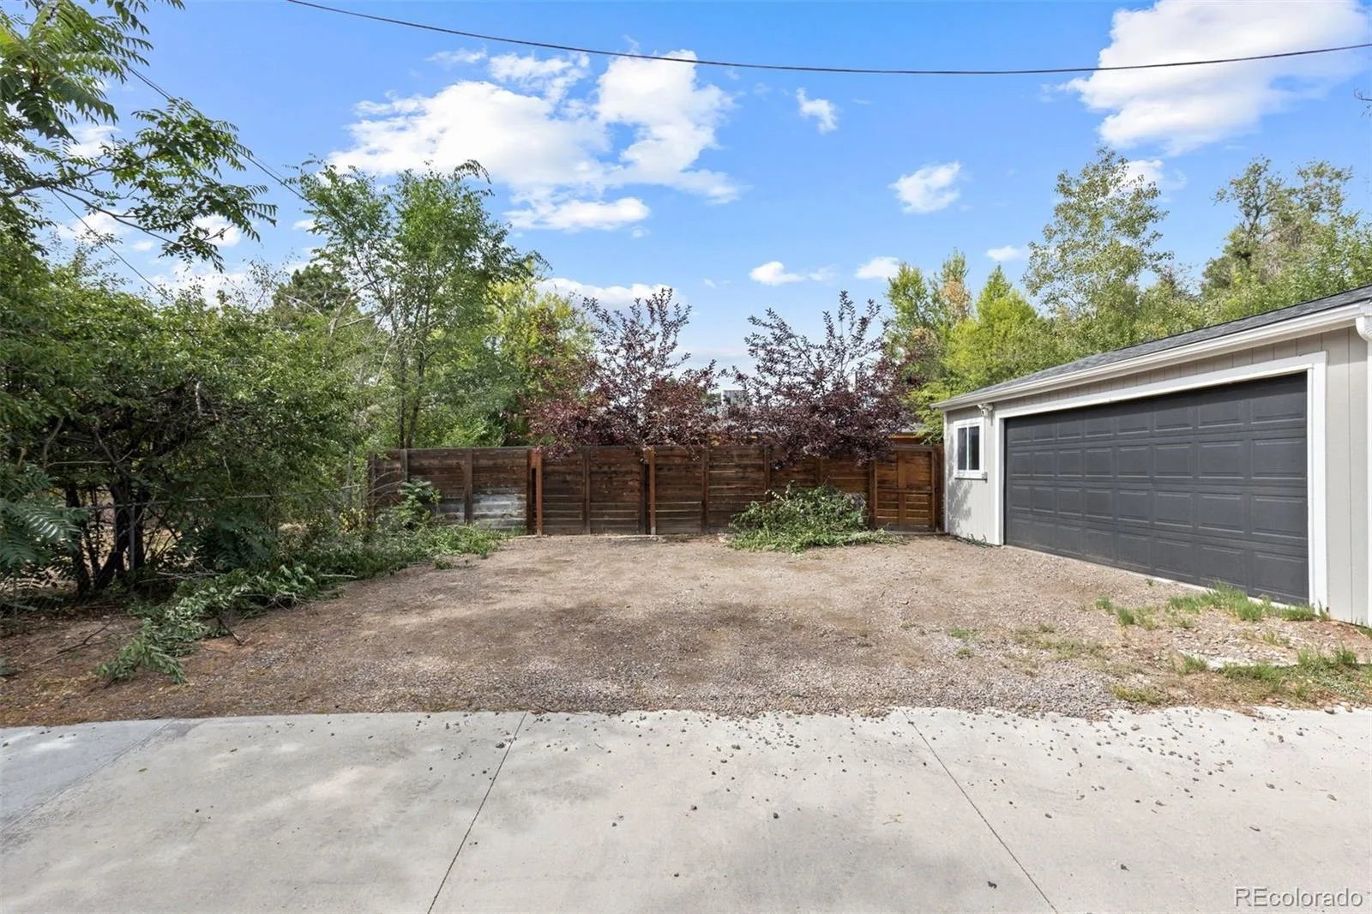
A detached, finished two-car garage plus additional parking for four vehicles provides exceptional convenience.
With 25mph speed limit with only 1 lane in each directions and no street parking makes this location ideal. Plus, no road noise!
Ideally located near parks, schools, shopping, dining, Cherry Creek, and downtown Denver.
Renovated, refined, and move-in ready—this Hilltop South gem is ready to welcome you home.
The light-filled main level features gleaming hardwood floors, an open living and dining area, and a stunning kitchen with thoughtful updates throughout. The primary suite includes a renovated bath, while two additional bedrooms and a full bath complete the main level.
The finished lower level expands the living space with a generous family room, entertainment bar with beverage fridge, large bedroom with en-suite bath, rec room, and additional flex space—perfect for a home gym, hobby room, or storage. A conveniently located stackable washer and dryer add to the functionality.
Step outside to a private, tree-lined backyard framed by mature landscaping and lush perennials. A grassy area, tranquil water feature, gazebo, and patio create a beautiful setting for relaxing, entertaining, and enjoying Colorado’s outdoor lifestyle.
A detached, finished two-car garage plus additional parking for four vehicles provides exceptional convenience.
With 25mph speed limit with only 1 lane in each directions and no street parking makes this location ideal. Plus, no road noise!
Ideally located near parks, schools, shopping, dining, Cherry Creek, and downtown Denver.
Renovated, refined, and move-in ready—this Hilltop South gem is ready to welcome you home.
Property Details
Price:
$765,000
MLS #:
REC4321979
Status:
Active
Beds:
4
Baths:
3
Type:
Single Family
Subtype:
Single Family Residence
Subdivision:
Hilltop South
Finished Sq Ft:
2,442
Total Sq Ft:
2,442
Lot Size:
7,500 sqft / 0.17 acres (approx)
Year Built:
1969
Schools
School District:
Denver 1
Elementary School:
Carson
Middle School:
Hill
High School:
George Washington
Interior
Above Grade Finished Area
1221
Appliances
Bar Fridge, Cooktop, Dishwasher, Disposal, Dryer, Gas Water Heater, Microwave, Oven, Range Hood, Refrigerator, Self Cleaning Oven, Washer, Wine Cooler
Bathrooms
2 Full Bathrooms, 1 Three Quarter Bathroom
Below Grade Finished Area
1221
Cooling
Evaporative Cooling
Flooring
Carpet, Tile, Wood
Heating
Baseboard, Hot Water
Interior Features
Ceiling Fan(s), Eat-in Kitchen, Entrance Foyer, Kitchen Island, Open Floorplan, Primary Suite, Quartz Counters, Smart Ceiling Fan, Smoke Free
Levels
One
Main Level Bathrooms
2
Main Level Bedrooms
3
Exterior
Architectural Style
Traditional
Construction Materials
Brick, Frame
Direction Faces
West
Exterior Features
Garden, Lighting, Private Yard, Rain Gutters, Water Feature
Fencing
Full
Garage Spaces
2
Lot Features
Level
Parking Features
Dry Walled, Finished Garage, Oversized
Parking Spots
6
Parking Total
6
Patio And Porch Features
Front Porch, Patio
Roof
Composition
Security Features
Carbon Monoxide Detector(s), Smart Locks, Smoke Detector(s)
Window Features
Double Pane Windows, Egress Windows
Financial
Tax Year
2025
Taxes
$2,955
Map
Contact Us
Mortgage Calculator
Property Summary
- Located in the Hilltop South subdivision, 380 S Holly Street Denver CO is a Single Family for sale in Denver, CO, 80246. It is listed for $765,000 and features 4 beds, 3 baths, and has approximately 2,442 square feet of living space, and was originally constructed in 1969. The current price per square foot is $313. The average price per square foot for Single Family listings in Denver is $370. The average listing price for Single Family in Denver is $884,628. To schedule a showing of MLS#rec4321979 at 380 S Holly Street in Denver, CO, contact your Smart Sale AI agent at 3039066915.
Similar Listings Nearby

Additional Details
MLS ID : REC4321979
Listing Key : REC2056896432
Parcel Number : 6172-08-032
Zip Code : 80246
City : Denver
State : CO
Building if Condo :
Full Street: 380 S Holly Street
Address : 380
Address Prefix :
Address Suffix : Street
Street : Holly
Street Prefix : S
Street Suffix :
Unit if Condo :
Latitude : 39.709621
Longitude : -104.922035
Property Type : singlefamily
Property Sub Type : Single Family Residence
Stories Total if Condo :
Lot Size : 7,500 sqft / 0.17 acres (approx)
Ownership : Individual
Zoning : E-SU-DX
Condition : Updated/Remodeled
Renovation :
Pets Allowed : Yes
Special Conditions : None
Possession : Closing/DOD
Original Price : 765000
Close Price :
Close Date :
List Date : Sep 23, 2026
List Contract Date : 2026-09-23
Off Market Date :
Purchase Contract Date :
Days on Market : 25
Concessions Amount :
Concession Comment :
Renovation :
Company : LIV Sotheby’s International Realty

Copyright 2026. All rights reserved.
380 S Holly Street
Denver, CO