
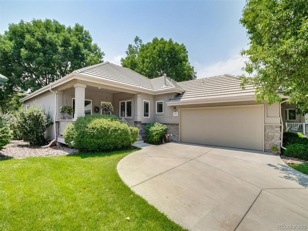
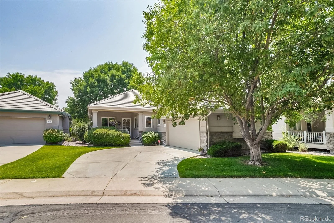
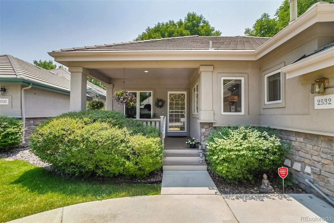
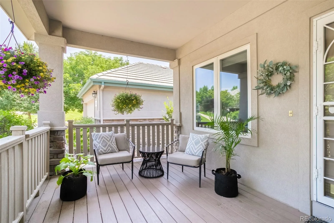
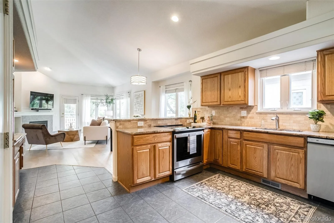
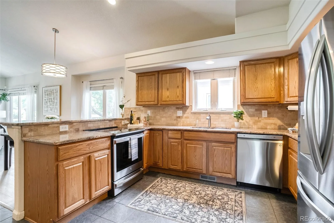
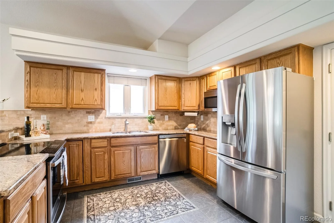
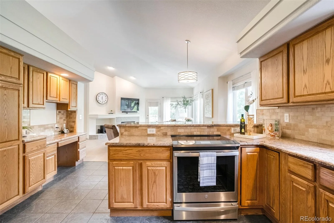
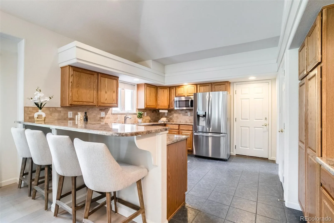
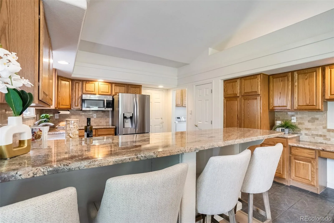
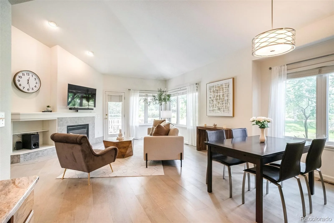
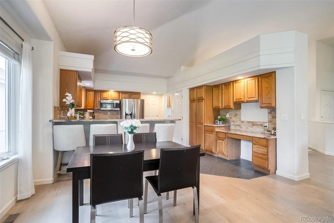
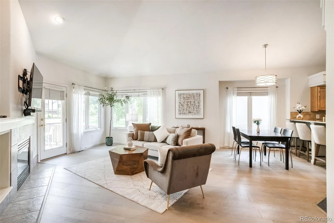
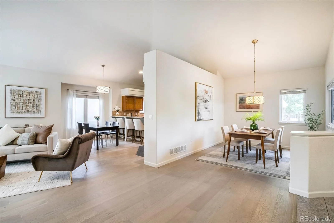
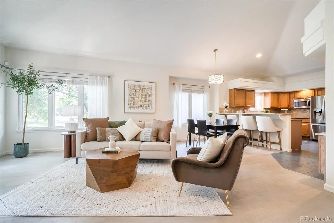
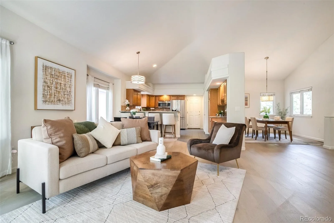
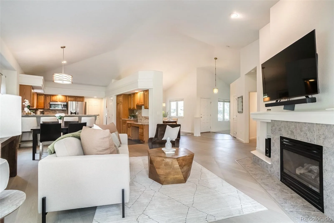
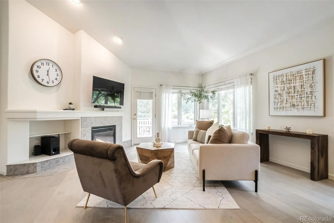
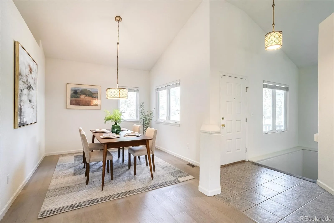
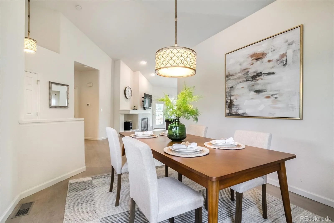
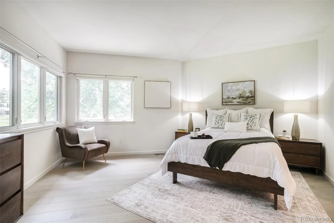
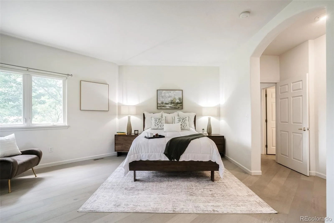
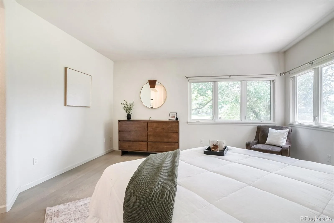
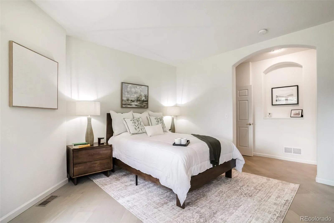
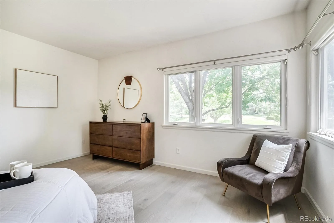
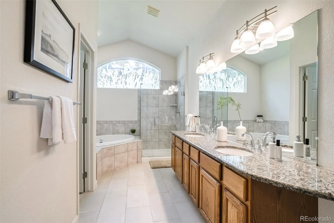
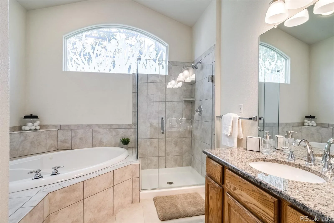
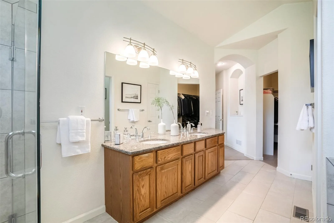
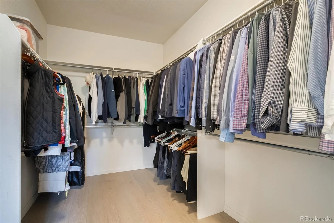
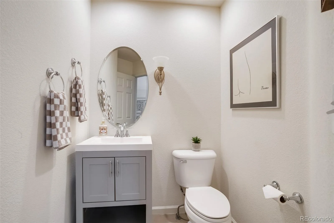
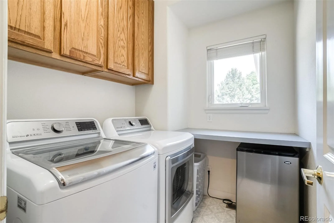
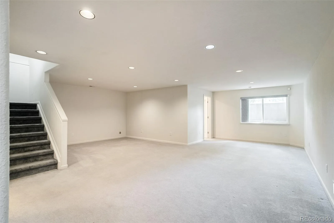
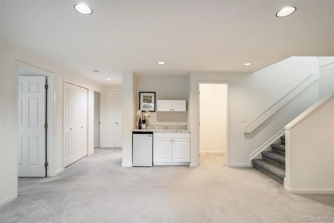
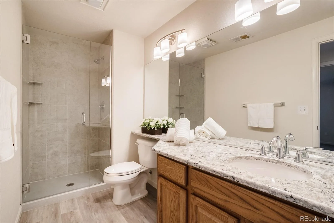
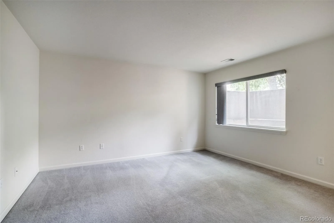
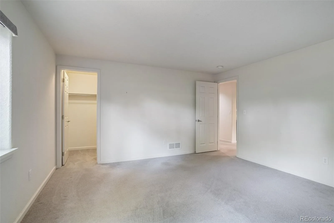
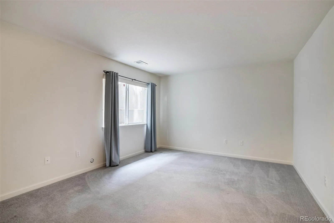
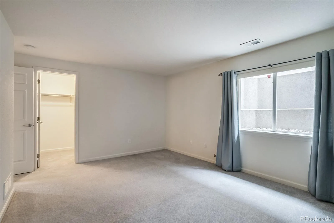
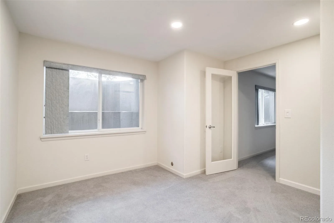
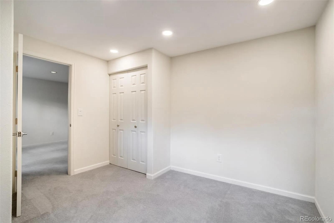
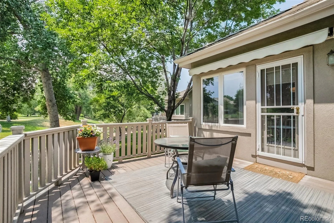
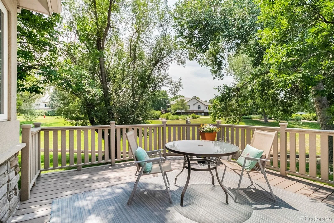
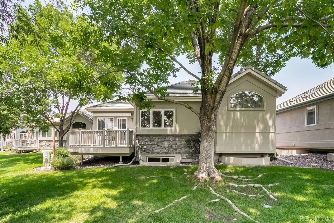
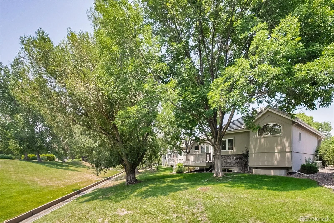
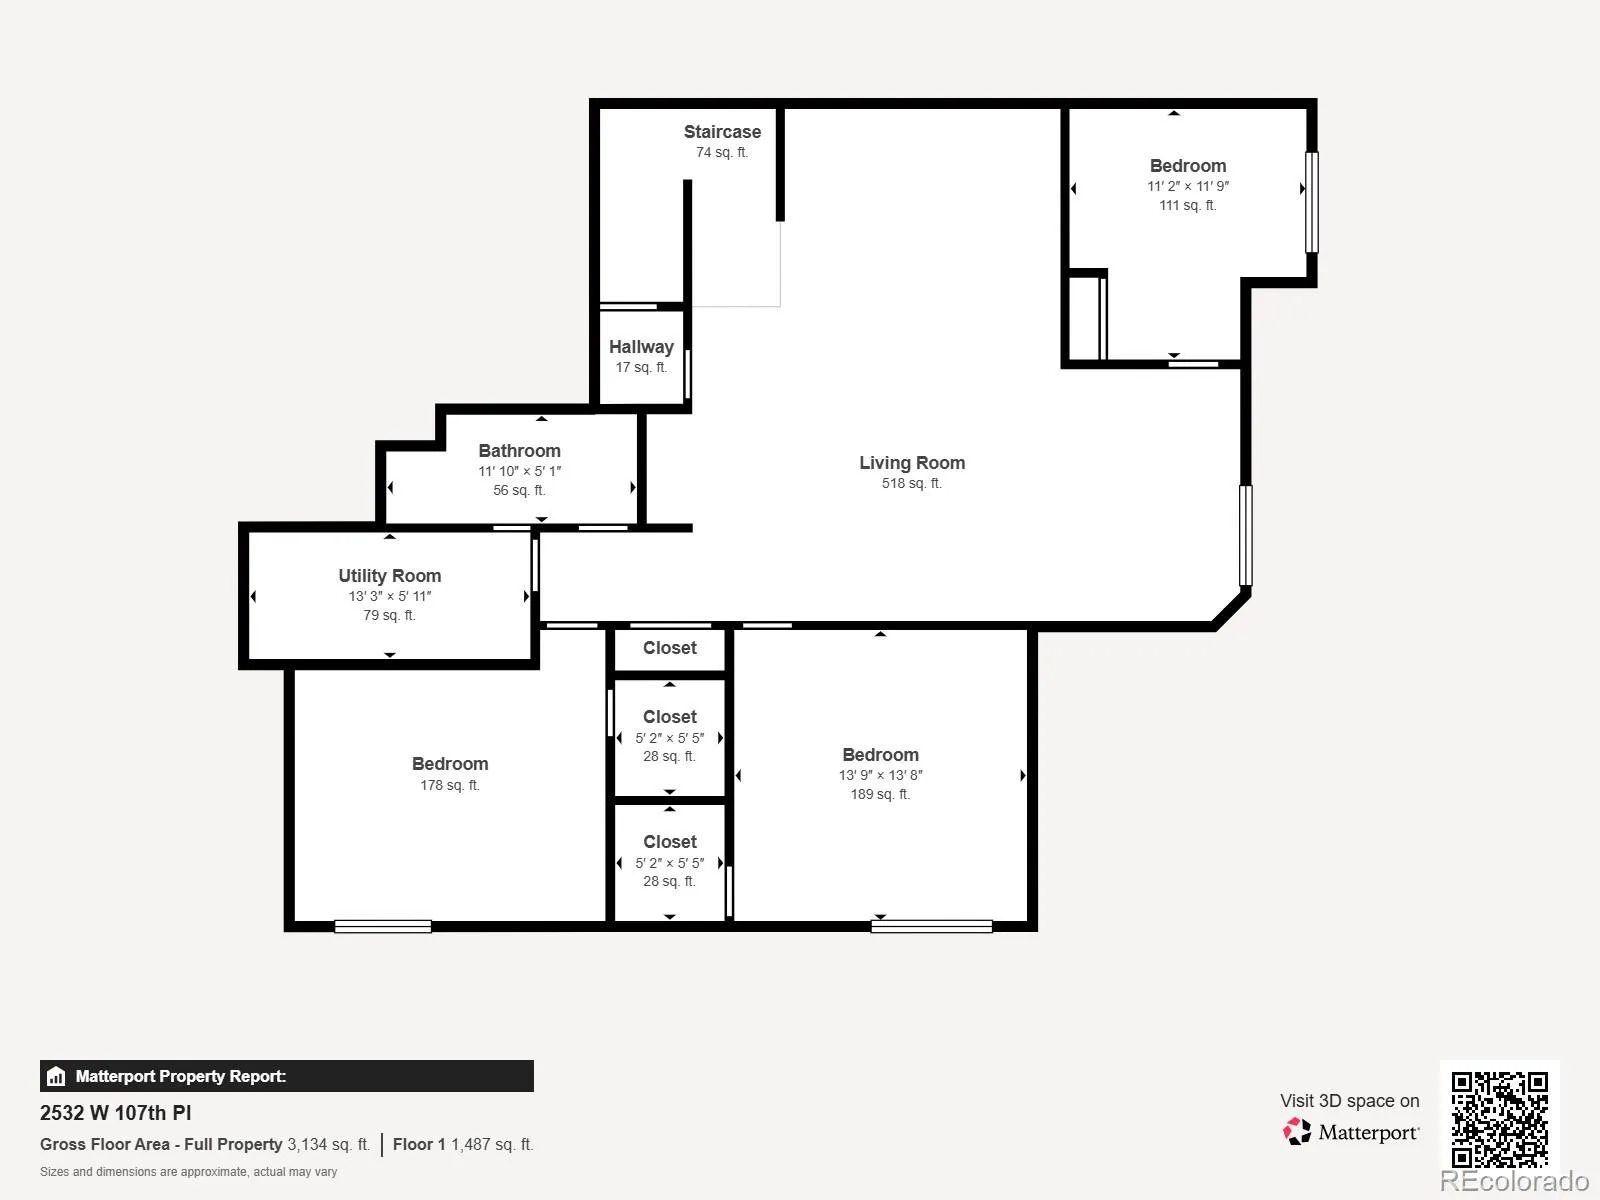
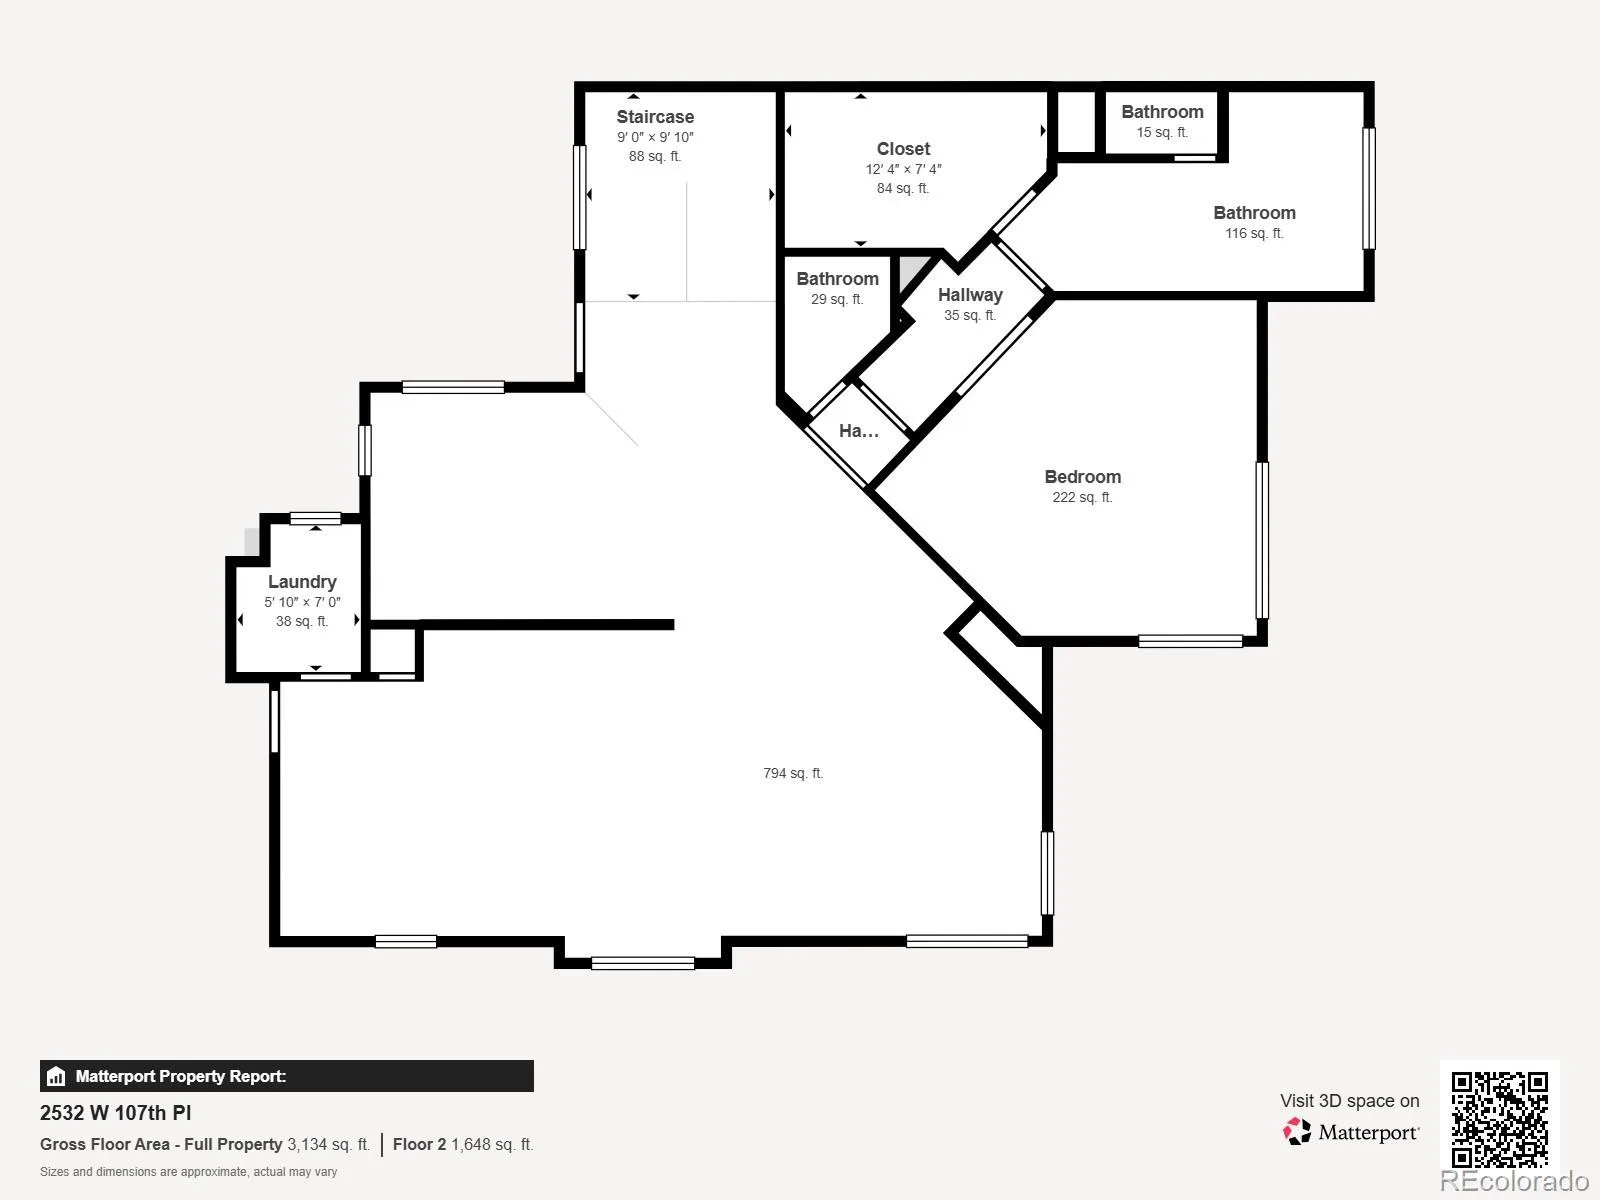
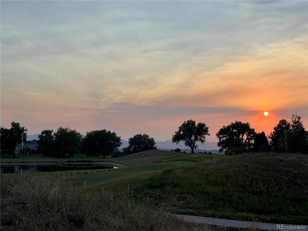

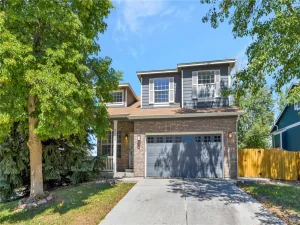
Welcome to The Pointe at Legacy Ridge, one of Westminster’s most sought-after golf course communities, where resort-style amenities, beautiful open spaces, and low-maintenance living come together. This thoughtfully designed home offers the convenience of main-level living with a spacious primary suite featuring a five-piece ensuite bath and walk-in closet. The open floor plan creates an inviting atmosphere, with a formal dining area, comfortable living spaces, and a kitchen equipped with newer stainless steel appliances, bar seating, and seamless access to the back deck and landscaped yard. The finished lower level provides exceptional flexibility with a large family room perfect for hobbies, recreation, a home theater, fitness space, or entertaining. Three additional bedrooms offer plenty of room for family and guests, including two bedrooms with walk-in closets.
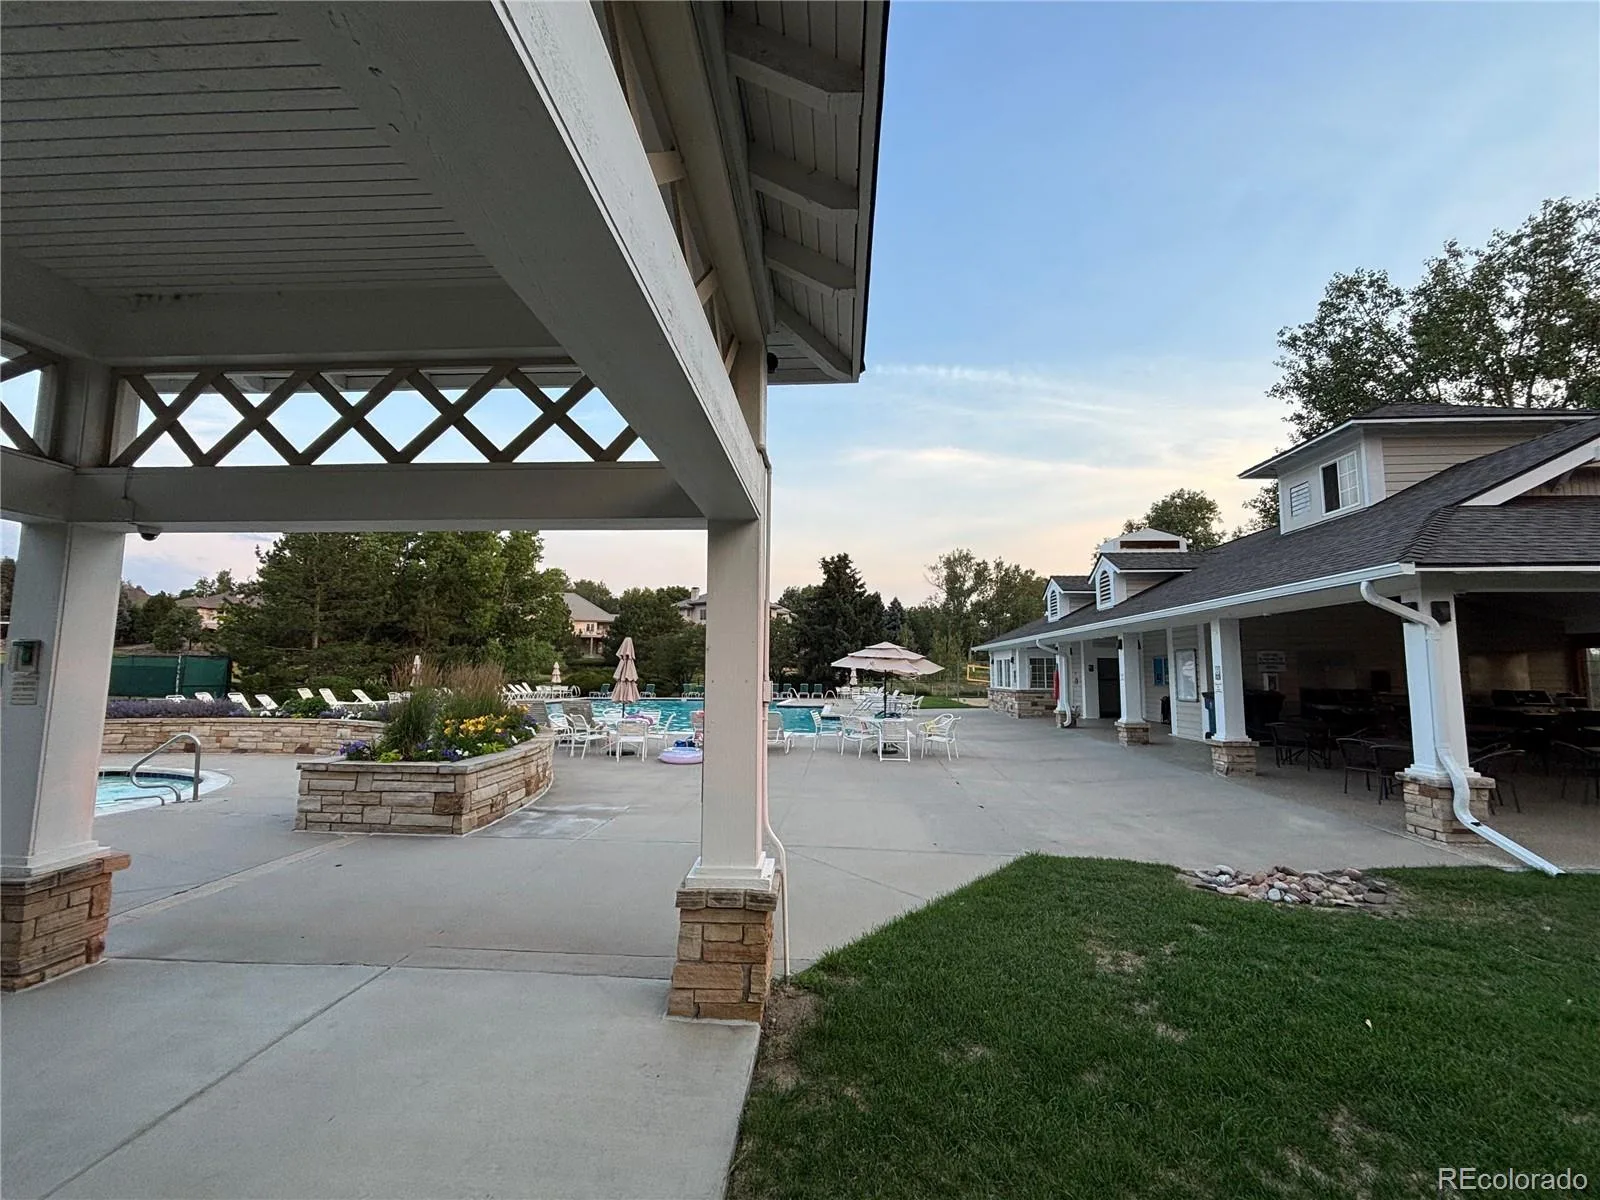
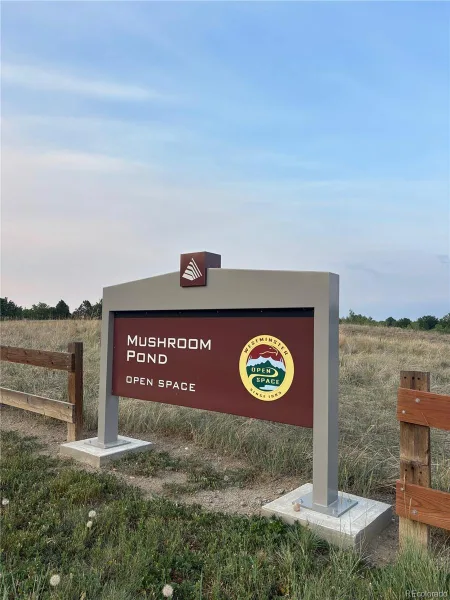
Additional highlights include a main-floor laundry room, abundant storage throughout the home, and a two-car garage featuring a new insulated garage door. Residents of Legacy Ridge enjoy exclusive access to the Cottonwood Club, featuring a swimming pool, children’s pool, tennis courts, pickleball courts, and clubhouse. Located less than five minutes from the Legacy Ridge Golf Course and The Links Restaurant, the home is surrounded by miles of walking paths that connect to nearby open spaces, trails, and scenic destinations such as Mushroom Pond.
With HOA-maintained lawn care and exceptional community amenities, this home offers the best of Colorado living—allowing you to spend less time on maintenance and more time enjoying everything Legacy Ridge has to offer. (edited)
Additional highlights include a main-floor laundry room, abundant storage throughout the home, and a two-car garage featuring a new insulated garage door. Residents of Legacy Ridge enjoy exclusive access to the Cottonwood Club, featuring a swimming pool, children’s pool, tennis courts, pickleball courts, and clubhouse. Located less than five minutes from the Legacy Ridge Golf Course and The Links Restaurant, the home is surrounded by miles of walking paths that connect to nearby open spaces, trails, and scenic destinations such as Mushroom Pond.
With HOA-maintained lawn care and exceptional community amenities, this home offers the best of Colorado living—allowing you to spend less time on maintenance and more time enjoying everything Legacy Ridge has to offer. (edited)
Property Details
Price:
$699,000
MLS #:
REC3552406
Status:
Pending
Beds:
4
Baths:
3
Type:
Single Family
Subtype:
Single Family Residence
Subdivision:
Legacy Ridge
Finished Sq Ft:
2,945
Total Sq Ft:
3,100
Lot Size:
5,252 sqft / 0.12 acres (approx)
Year Built:
1998
Schools
School District:
Adams 12 5 Star Schl
Elementary School:
Westview
Middle School:
Silver Hills
High School:
Northglenn
Interior
Above Grade Finished Area
1550
Appliances
Bar Fridge, Cooktop, Dishwasher, Disposal, Dryer, Humidifier, Microwave, Refrigerator, Washer
Bathrooms
2 Full Bathrooms, 1 Half Bathroom
Below Grade Finished Area
1395
Below Grade Unfinished Area
155
Cooling
Central Air
Fireplaces Total
1
Flooring
Carpet, Laminate, Tile
Heating
Forced Air, Natural Gas
Interior Features
Breakfast Bar, Eat-in Kitchen, Entrance Foyer, Five Piece Bath, Granite Counters, High Ceilings, Open Floorplan, Pantry, Primary Suite, Radon Mitigation System, Smart Thermostat, Vaulted Ceiling(s), Walk-In Closet(s)
Laundry Features
In Unit
Levels
One
Main Level Bathrooms
2
Main Level Bedrooms
1
Exterior
Architectural Style
Contemporary
Association Amenities
Clubhouse, Playground, Pool, Tennis Court(s), Trail(s)
Attached Garage YN
1
Construction Materials
Frame, Stone, Stucco
Exterior Features
Private Yard
Garage Spaces
2
Lot Features
Cul-De-Sac, Greenbelt, Master Planned, Sprinklers In Front, Sprinklers In Rear
Parking Spots
2
Parking Total
2
Patio And Porch Features
Covered, Deck, Front Porch
Roof
Concrete
Security Features
Smoke Detector(s)
Window Features
Egress Windows
Financial
HOA Fee
$315
HOA Fee 2
$286
HOA Fee 2 Frequency
Quarterly
HOA Fee Frequency
Monthly
HOA Includes
Irrigation, Maintenance Grounds, Recycling, Snow Removal, Trash
HOA Name
The Point HOA
HOA Name 2
Legacy Ridge
HOA Phone
303-429-2611
HOA Phone 2
303-482-2213
Tax Year
2025
Taxes
$5,001
Map
Contact Us
Mortgage Calculator
Property Summary
- Located in the Legacy Ridge subdivision, 2532 W 107th Place Denver CO is a Single Family for sale in Denver, CO, 80234. It is listed for $699,000 and features 4 beds, 3 baths, and has approximately 3,100 square feet of living space, and was originally constructed in 1998. The current price per square foot is $225. The average price per square foot for Single Family listings in Denver is $370. The average listing price for Single Family in Denver is $896,625. To schedule a showing of MLS#rec3552406 at 2532 W 107th Place in Denver, CO, contact your Smart Sale AI agent at 3039066915.
Similar Listings Nearby

Additional Details
MLS ID : REC3552406
Listing Key : REC2055054980
Parcel Number : R0034766
Zip Code : 80234
City : Denver
State : CO
Building if Condo :
Full Street: 2532 W 107th Place
Address : 2532
Address Prefix :
Address Suffix : Place
Street : 107th
Street Prefix : W
Street Suffix :
Unit if Condo :
Latitude : 39.890118
Longitude : -105.018883
Property Type : singlefamily
Property Sub Type : Single Family Residence
Stories Total if Condo :
Lot Size : 5,252 sqft / 0.12 acres (approx)
Ownership : Individual
Zoning :
Condition :
Renovation :
Pets Allowed :
Special Conditions : None
Possession : Closing/DOD
Original Price : 715000
Close Price :
Close Date :
List Date : Jun 25, 2026
List Contract Date : 2026-06-25
Off Market Date : 2026-07-28
Purchase Contract Date : 2026-07-28
Days on Market : 67
Concessions Amount :
Concession Comment :
Renovation :
Company : eXp Realty, LLC

Copyright 2026. All rights reserved.
2532 W 107th Place
Denver, CO