
1989 S Kearney Way Denver CO 80224 MLS #RECIR1064148

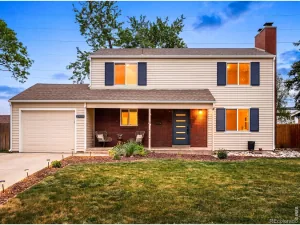
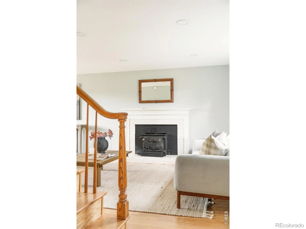
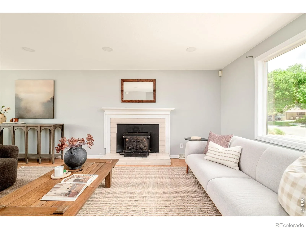
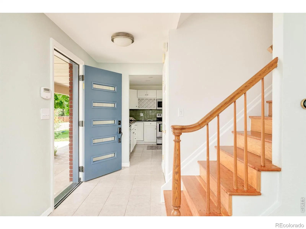
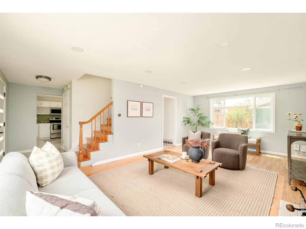
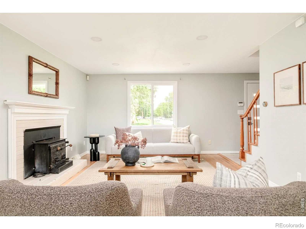
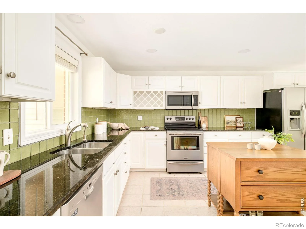
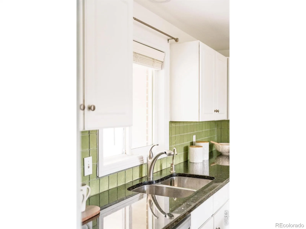
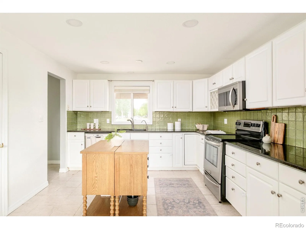
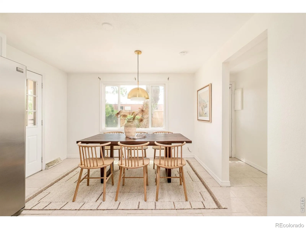
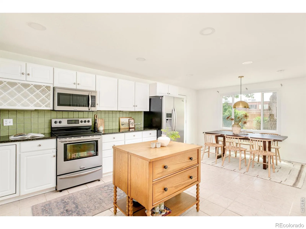
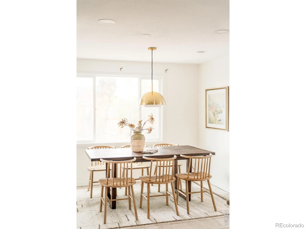
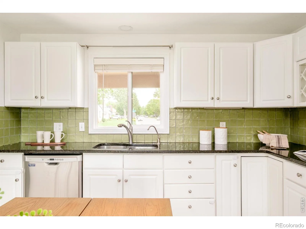
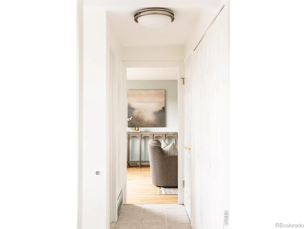
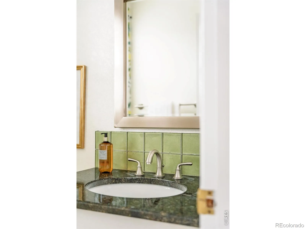
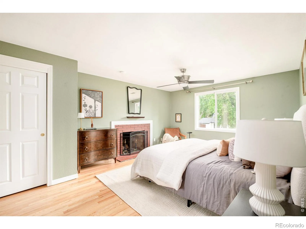
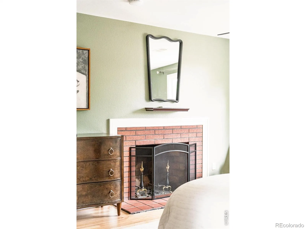
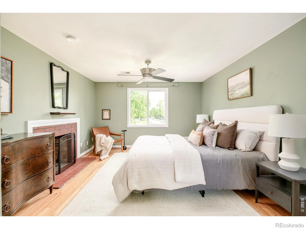
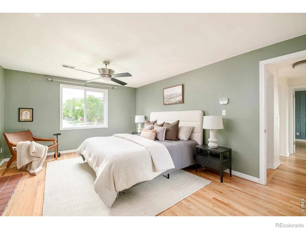
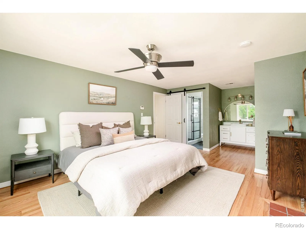
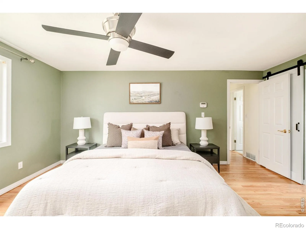
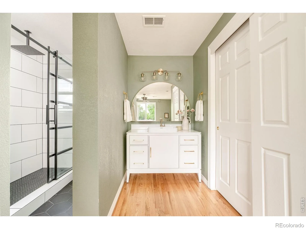
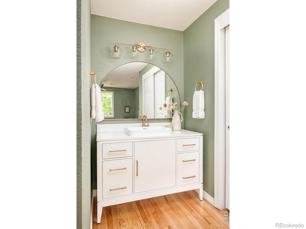
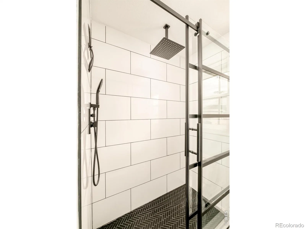
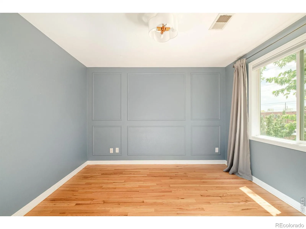
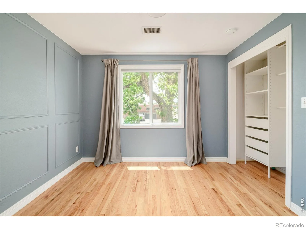
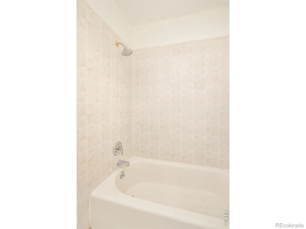
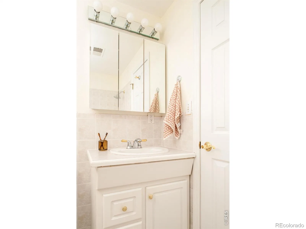
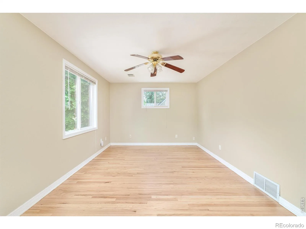
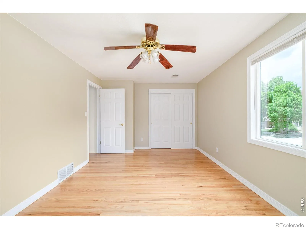
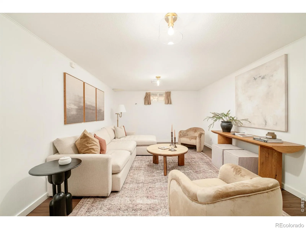
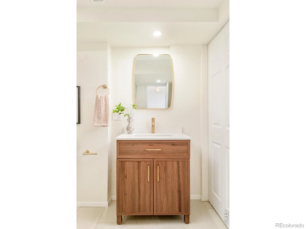
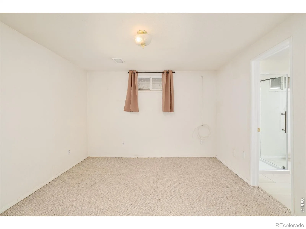
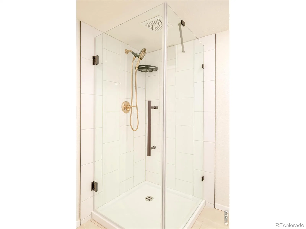
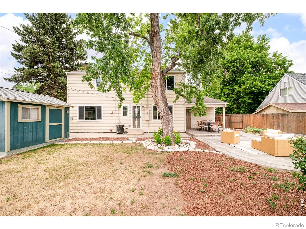
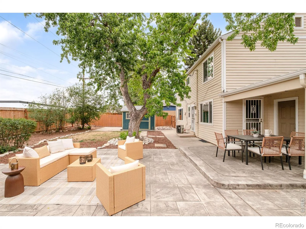
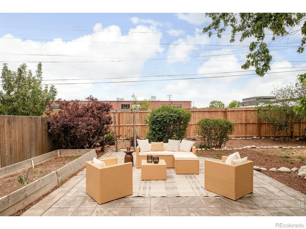
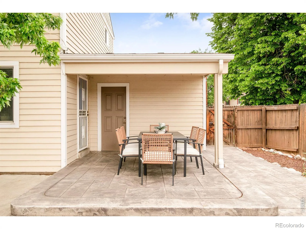
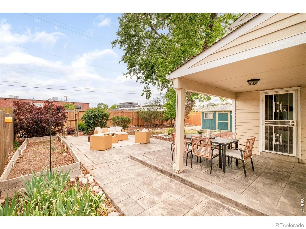
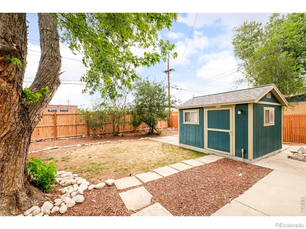
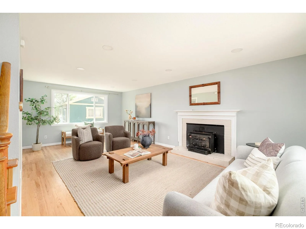
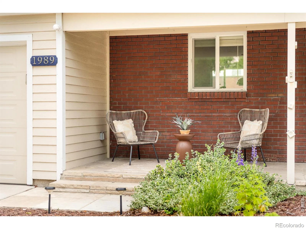
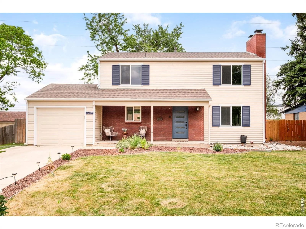
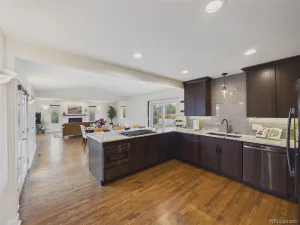
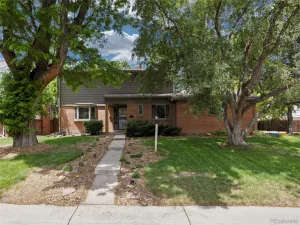
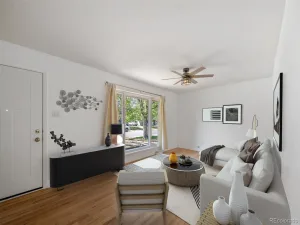
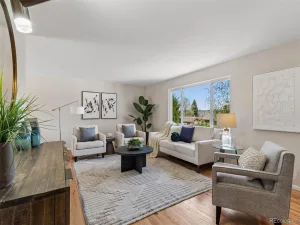
*First year buy down offered – please reach out for more details!* Tucked on a quiet, tree-lined street, the classic brick two-story blends timeless charm with a clean modern edge. A fireplace in the primary suite, a heated backyard shed that’s a ready-made office, and over $100K in upgrades already done: this Virginia Village 4-bedroom delivers the wish list most buyers never find. Inside, every improvement is one you’ll actually feel: refinished hardwoods, custom recessed lighting, and a striking new entry door opening to light-filled living spaces. The updated kitchen brings granite counters, under-cabinet lighting, stainless appliances, a sunny eat-in nook, and a walk-in pantry big enough to lose the countertop clutter for good. Three bedrooms up, including that fireplace-anchored primary retreat, plus a finished basement with a fourth bedroom, renovated bath, cedar-lined closet, and a bonus room that flexes from gym to media den. The fenced backyard is the everyday escape: stamped-concrete patio, raised garden beds, mature shade trees, and the heated shed with power. New water heater, fresh paint, serviced AC, Nest and Ring, and a transferable home warranty. Minutes to Wash Park, Cherry Creek, DU, and I-25. Priced with the upgrades already in. See it before someone else settles in.
Property Details
Price:
$685,000
MLS #:
RECIR1064148
Status:
Active
Beds:
4
Baths:
4
Type:
Single Family
Subtype:
Single Family Residence
Subdivision:
Lynwood 4
Finished Sq Ft:
2,359
Total Sq Ft:
2,359
Lot Size:
6,940 sqft / 0.16 acres (approx)
Year Built:
1960
Schools
School District:
Denver 1
Elementary School:
Other
Middle School:
Hill
High School:
Thomas Jefferson
Interior
Above Grade Finished Area
1582
Appliances
Dishwasher, Disposal, Dryer, Microwave, Oven, Refrigerator, Washer
Below Grade Finished Area
777
Cooling
Central Air
Flooring
Wood
Heating
Forced Air
Interior Features
Eat-in Kitchen, Kitchen Island, Pantry, Walk-In Closet(s)
Levels
Two
Exterior
Attached Garage YN
1
Construction Materials
Brick, Metal Siding, Frame
Direction Faces
East
Fencing
Fenced
Garage Spaces
1
Lot Features
Level
Parking Spots
1
Parking Total
1
Patio And Porch Features
Patio
Roof
Composition
Window Features
Window Coverings
Financial
Tax Year
2024
Taxes
$3,681
Map
Contact Us
Mortgage Calculator
Property Summary
- Located in the Lynwood 4 subdivision, 1989 S Kearney Way Denver CO is a Single Family for sale in Denver, CO, 80224. It is listed for $685,000 and features 4 beds, 4 baths, and has approximately 2,359 square feet of living space, and was originally constructed in 1960. The current price per square foot is $290. The average price per square foot for Single Family listings in Denver is $382. The average listing price for Single Family in Denver is $933,559. To schedule a showing of MLS#recir1064148 at 1989 S Kearney Way in Denver, CO, contact your Smart Sale AI agent at 3039066915.
Similar Listings Nearby


Additional Details
MLS ID : RECIR1064148
Listing Key : REC2055591042
Parcel Number : 6292-09-016
Zip Code : 80224
City : Denver
State : CO
Building if Condo :
Full Street: 1989 S Kearney Way
Address : 1989
Address Prefix :
Address Suffix : Way
Street : Kearney
Street Prefix : S
Street Suffix :
Unit if Condo :
Latitude : 39.679596
Longitude : -104.916122
Property Type : singlefamily
Property Sub Type : Single Family Residence
Stories Total if Condo :
Lot Size : 6,940 sqft / 0.16 acres (approx)
Ownership : Individual
Zoning : S-SU-D
Condition :
Renovation :
Pets Allowed :
Special Conditions :
Possession : Closing/DOD
Original Price : 685000
Close Price :
Close Date :
List Date : Jul 14, 2026
List Contract Date : 2026-07-14
Off Market Date :
Purchase Contract Date :
Days on Market : 0
Concessions Amount :
Concession Comment :
Renovation :
Company : milehimodern – Boulder

Copyright 2026. All rights reserved.
1989 S Kearney Way
Denver, CO