
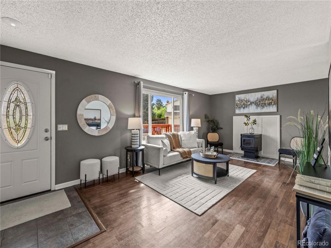
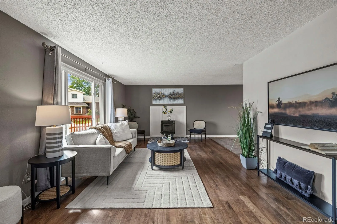
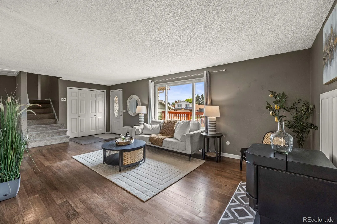
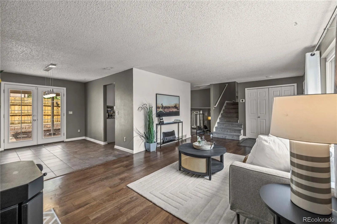
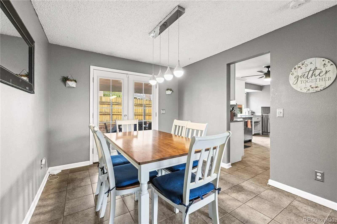
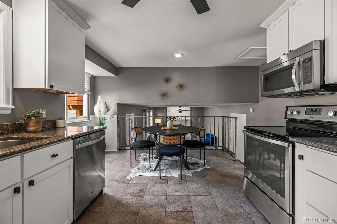
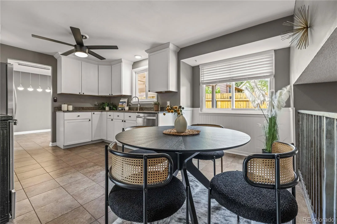
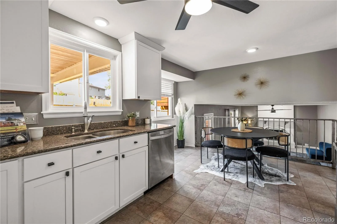
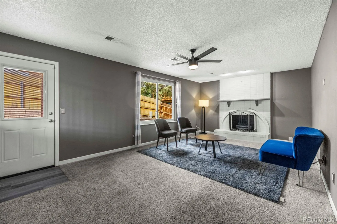
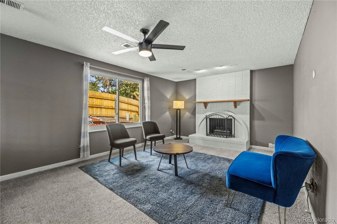
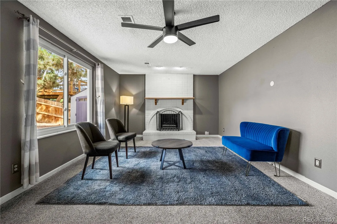
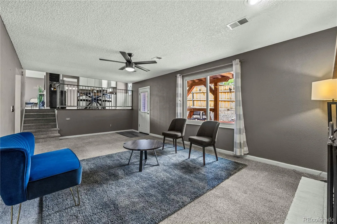
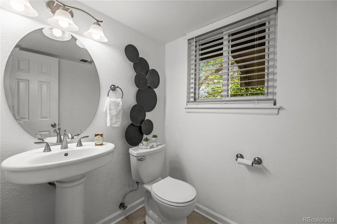
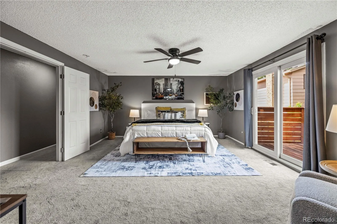
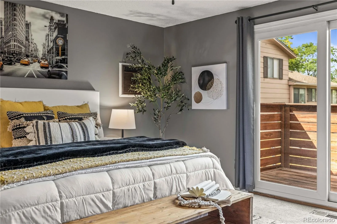
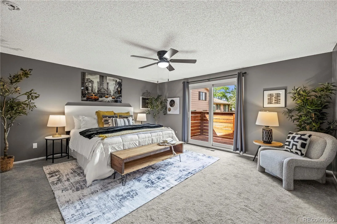
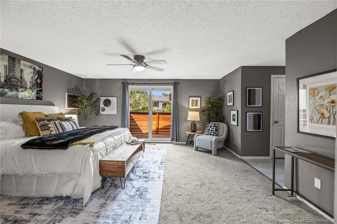
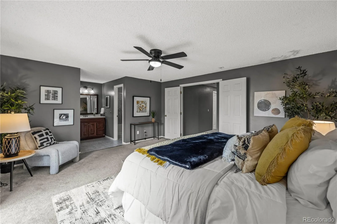
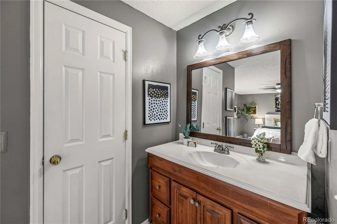
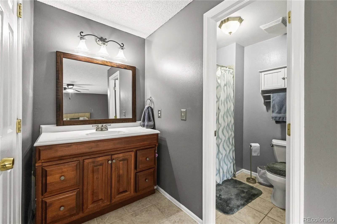
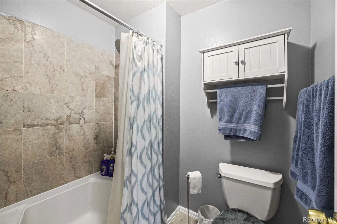
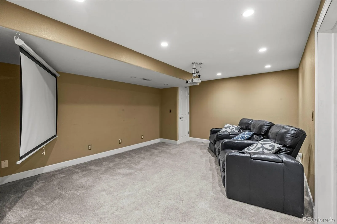
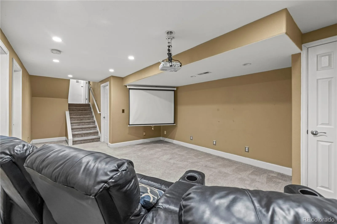
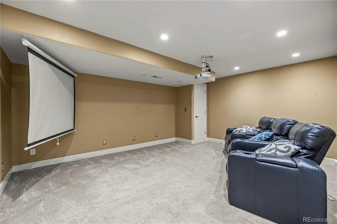
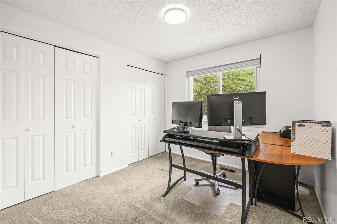
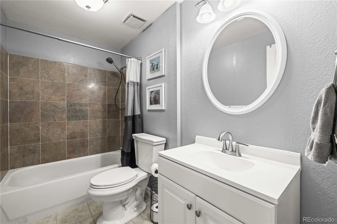
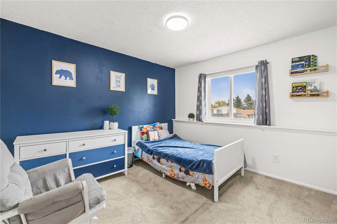
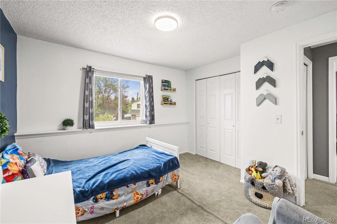
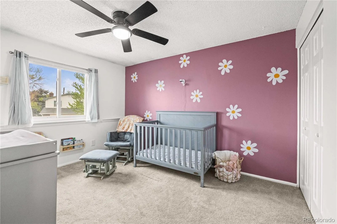
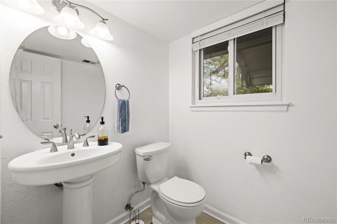
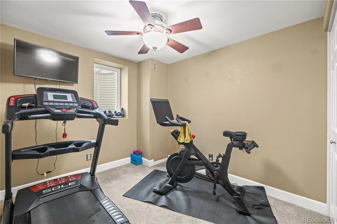
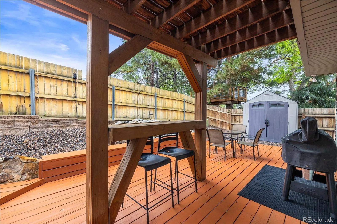
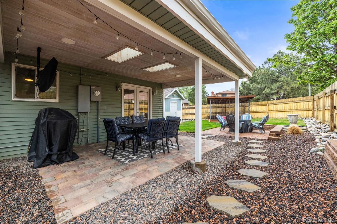
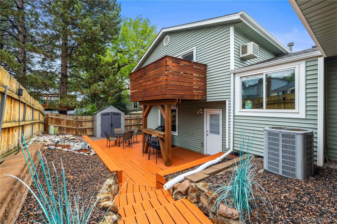
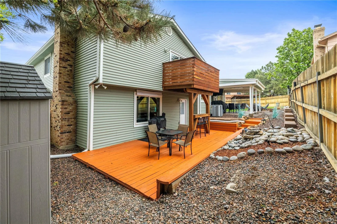
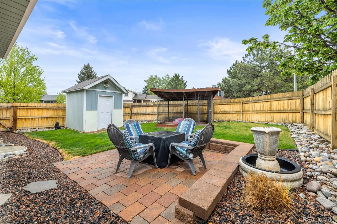
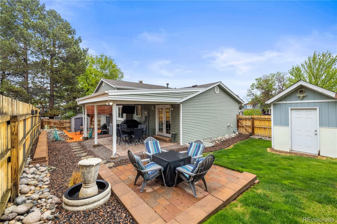
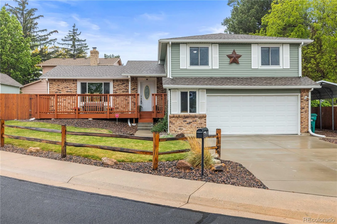
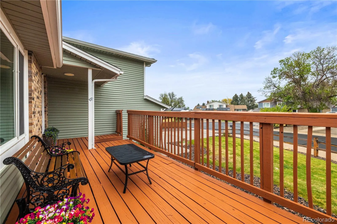
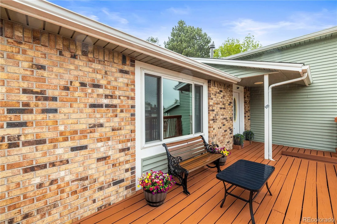
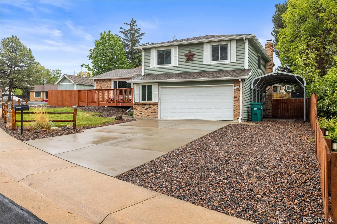
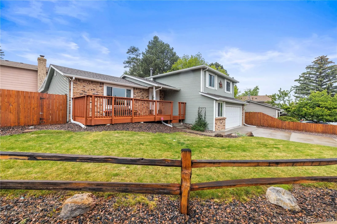
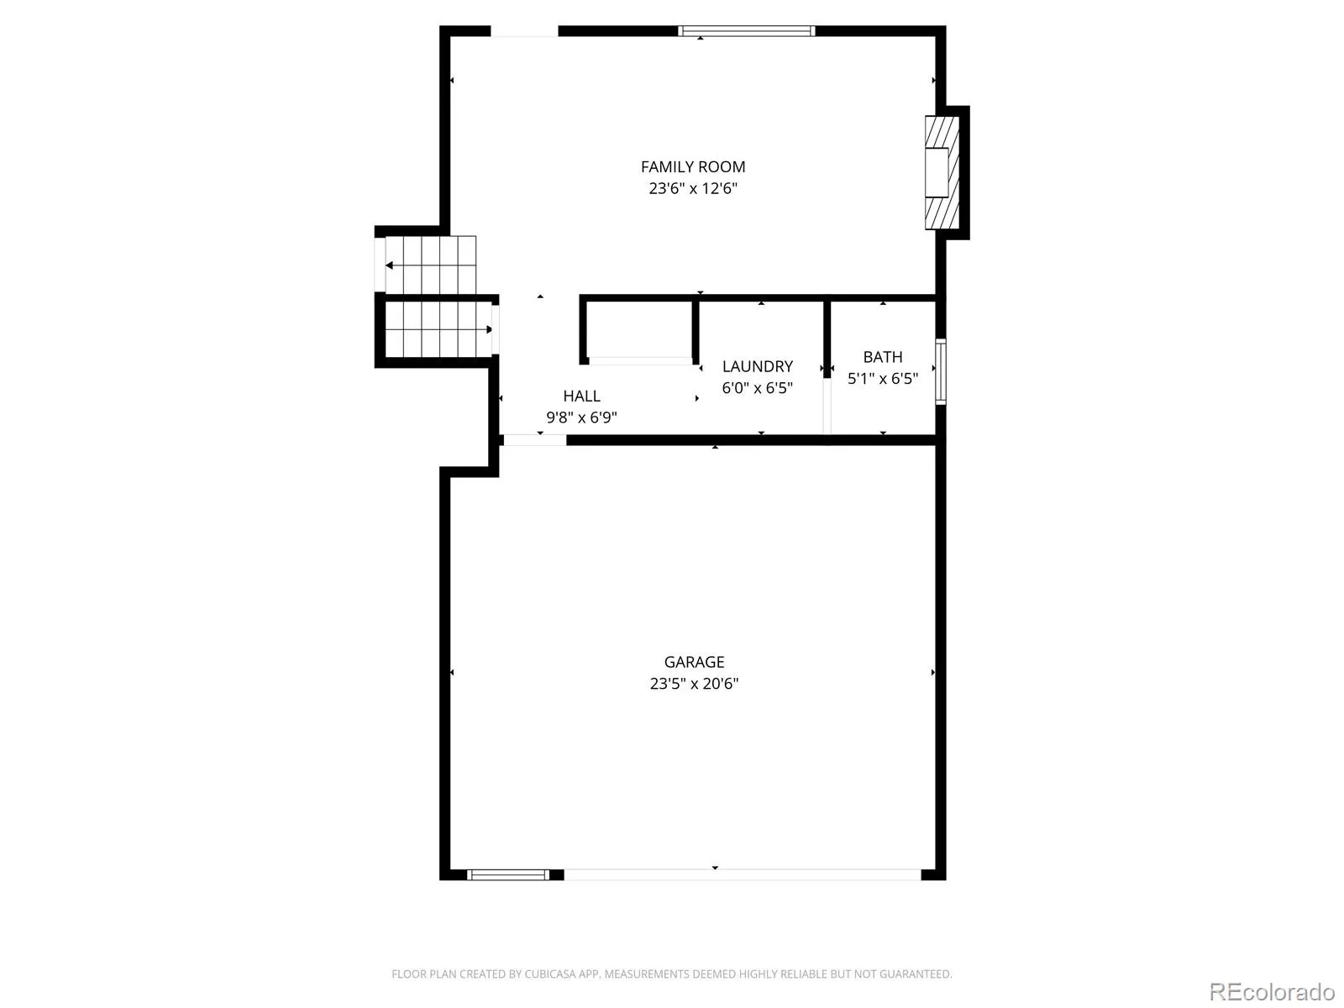
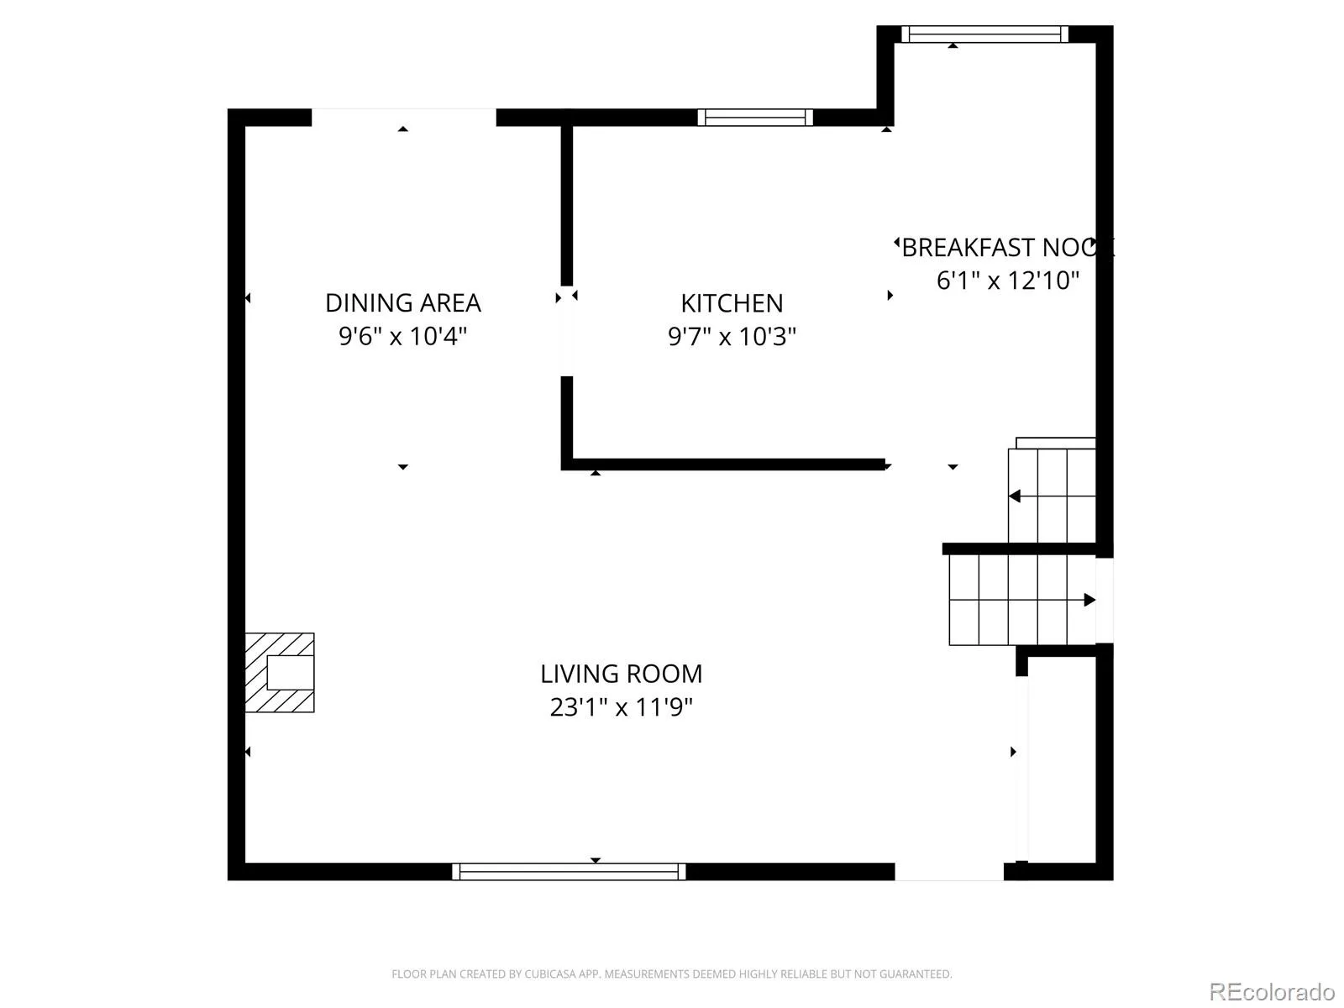
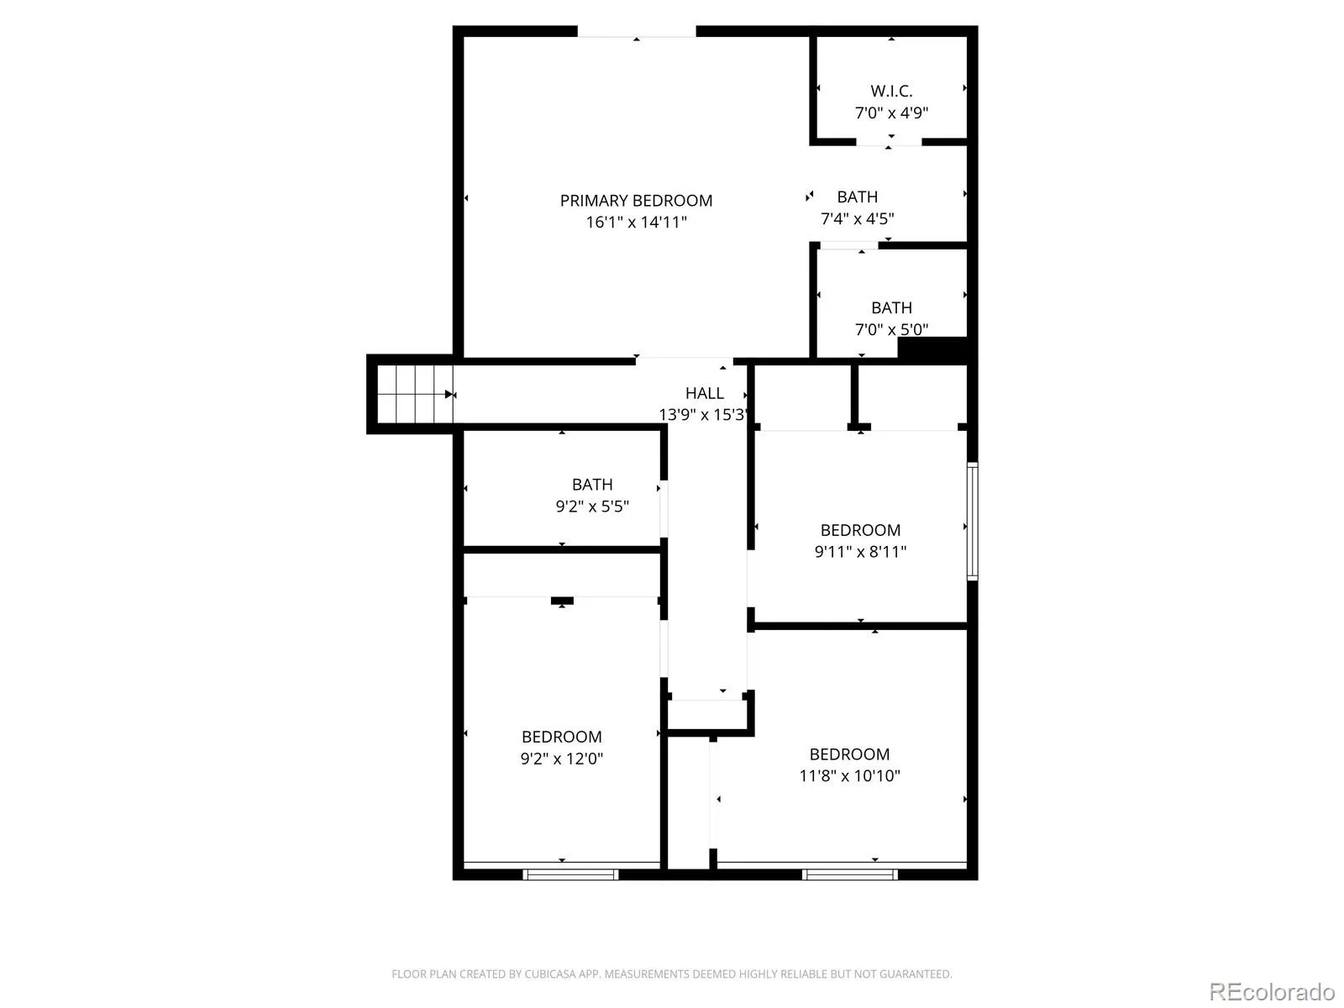
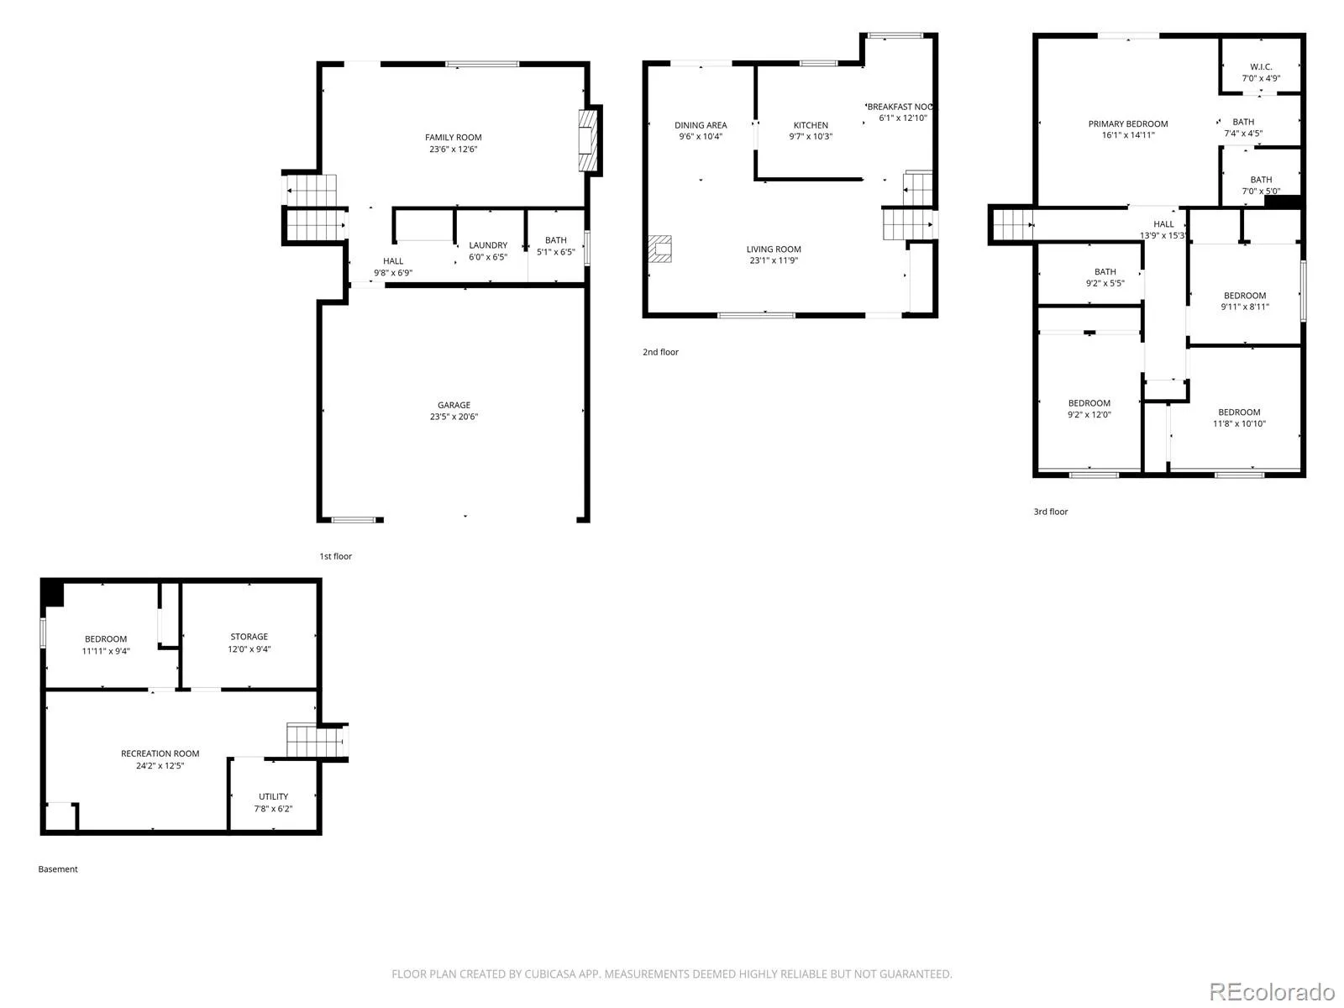
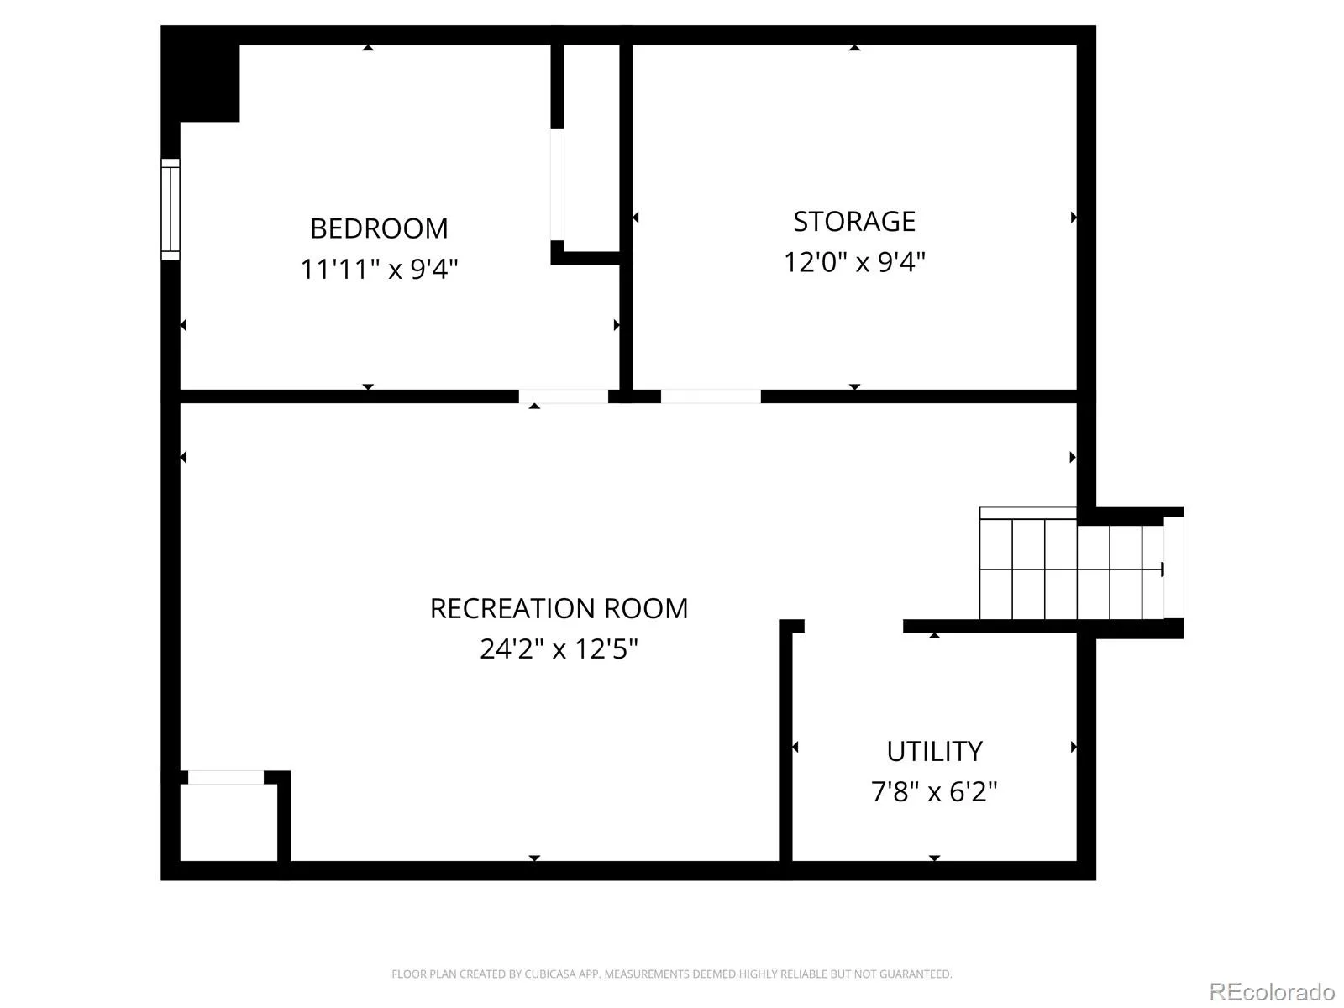
New Furnace and New Roof in 2024! Welcome to this spacious tri-level home with a finished basement, perfectly situated on a desirable corner lot with exceptional parking and outdoor living! Offering a rare combination of functionality and charm, this home features a 2-car attached garage, additional carport, extended driveway, and plenty of room for guests, toys, or extra vehicles. Inside, you’ll find multiple living spaces designed for both comfort and entertaining. The bright and inviting layout includes updated finishes, an open kitchen with an eat in space, and generously sized bedrooms including a large primary retreat with private balcony access. The finished basement provides even more flexible living space—perfect for a media room, playroom, gym, or home office. Step outside to your own backyard oasis. The beautifully landscaped yard is thoughtfully designed for entertaining with multiple outdoor gathering spaces, a bar, covered patio areas, mature trees, and low maintenance landscaping that creates a peaceful and private setting year-round. Whether hosting summer BBQs, relaxing with friends, or enjoying a quiet evening outdoors, this home offers the perfect blend of indoor and outdoor living. With its versatile floor plan, incredible parking options, and standout outdoor spaces, this home is truly one you won’t want to miss!
Property Details
Price:
$585,000
MLS #:
REC8644492
Status:
Active
Beds:
5
Baths:
3
Type:
Single Family
Subtype:
Single Family Residence
Subdivision:
Meadowlark
Finished Sq Ft:
2,820
Total Sq Ft:
2,882
Lot Size:
6,552 sqft / 0.15 acres (approx)
Year Built:
1978
Schools
School District:
Adams 12 5 Star Schl
Elementary School:
Westview
Middle School:
Silver Hills
High School:
Northglenn
Interior
Above Grade Finished Area
2258
Appliances
Dishwasher, Dryer, Microwave, Oven, Refrigerator, Washer
Bathrooms
2 Full Bathrooms, 1 Half Bathroom
Below Grade Finished Area
562
Below Grade Unfinished Area
62
Cooling
Central Air
Fireplaces Total
2
Flooring
Carpet, Tile
Heating
Forced Air, Natural Gas
Interior Features
Breakfast Bar, Ceiling Fan(s), Walk-In Closet(s)
Laundry Features
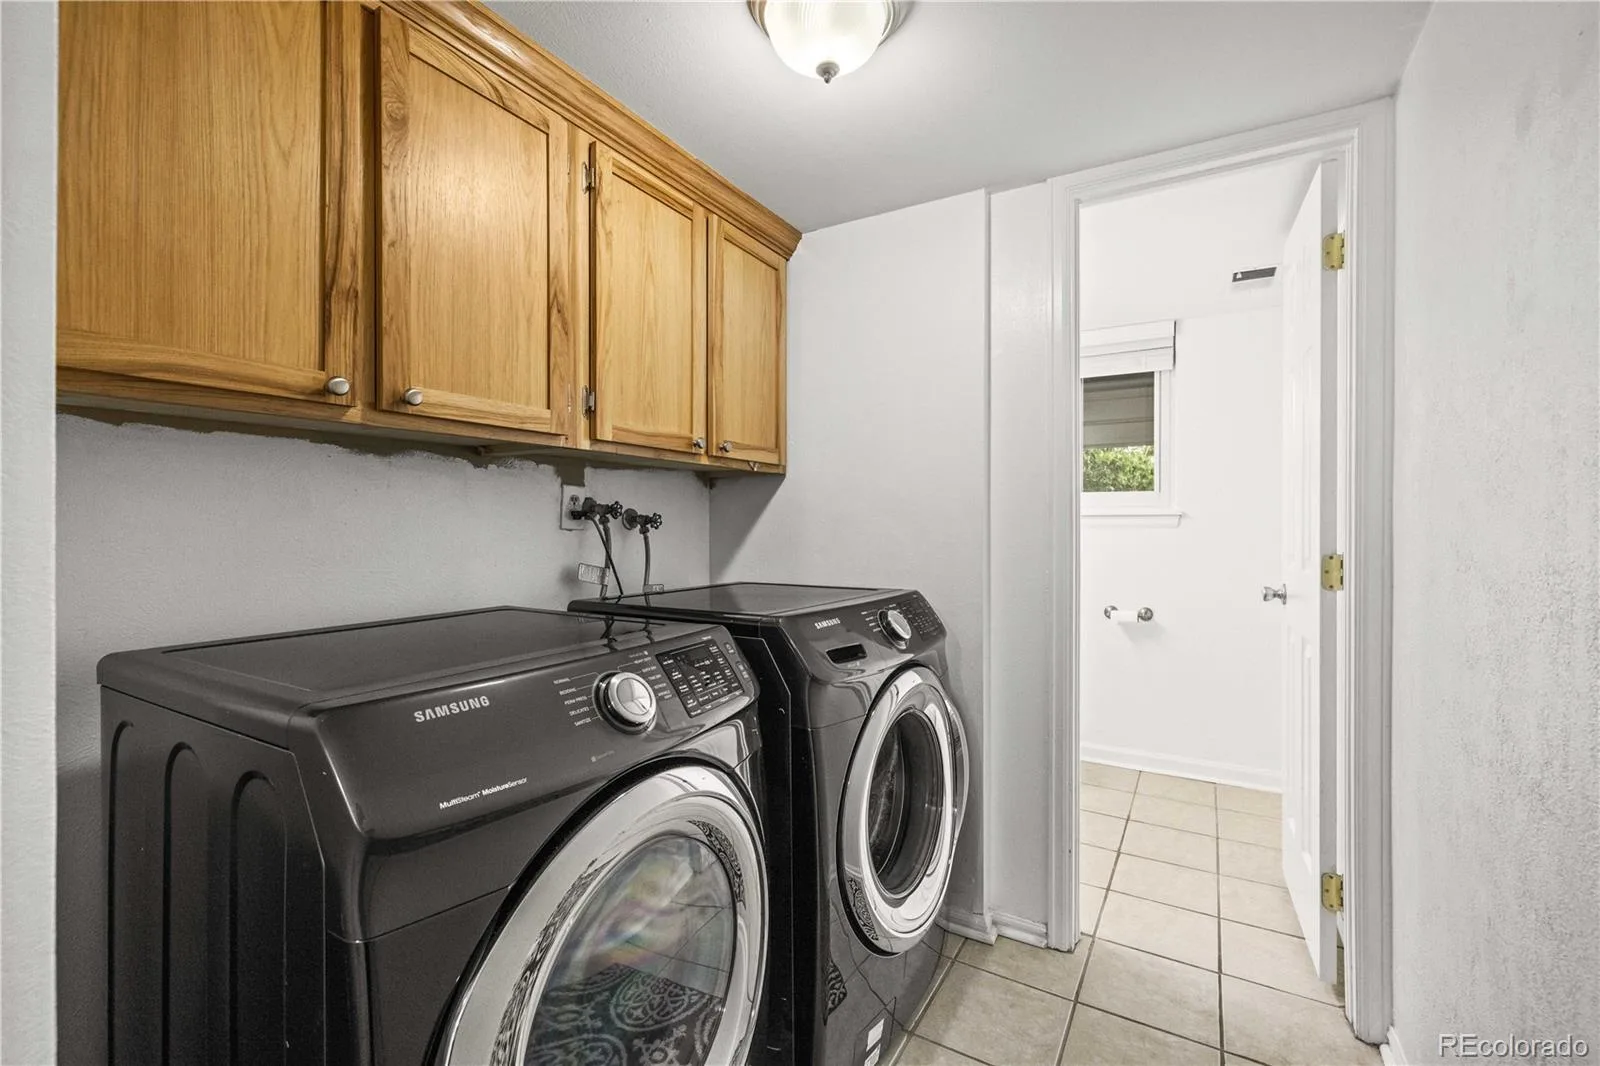
In Unit
Levels
Tri-Level
Exterior
Attached Garage YN
1
Construction Materials
Brick, Frame, Other
Direction Faces
Northeast
Exterior Features
Balcony, Dog Run, Fire Pit, Lighting, Water Feature
Garage Spaces
2
Lot Features
Corner Lot, Landscaped, Near Public Transit, Sprinklers In Front, Sprinklers In Rear
Parking Spots
4
Parking Total
4
Patio And Porch Features
Covered, Deck, Front Porch, Patio
Roof
Composition
Security Features
Carbon Monoxide Detector(s), Smoke Detector(s)
Financial
Tax Year
2025
Taxes
$4,510
Map
Contact Us
Mortgage Calculator
Property Summary
- Located in the Meadowlark subdivision, 2527 W 104th Circle Denver CO is a Single Family for sale in Denver, CO, 80234. It is listed for $585,000 and features 5 beds, 3 baths, and has approximately 2,882 square feet of living space, and was originally constructed in 1978. The current price per square foot is $203. The average price per square foot for Single Family listings in Denver is $370. The average listing price for Single Family in Denver is $895,462. To schedule a showing of MLS#rec8644492 at 2527 W 104th Circle in Denver, CO, contact your Smart Sale AI agent at 3039066915.
Similar Listings Nearby

Additional Details
MLS ID : REC8644492
Listing Key : REC2056034703
Parcel Number : R0034665
Zip Code : 80234
City : Denver
State : CO
Building if Condo :
Full Street: 2527 W 104th Circle
Address : 2527
Address Prefix :
Address Suffix : Circle
Street : 104th
Street Prefix : W
Street Suffix :
Unit if Condo :
Latitude : 39.886040
Longitude : -105.016083
Property Type : singlefamily
Property Sub Type : Single Family Residence
Stories Total if Condo :
Lot Size : 6,552 sqft / 0.15 acres (approx)
Ownership : Individual
Zoning :
Condition :
Renovation :
Pets Allowed :
Special Conditions : None
Possession : Closing/DOD,Immediate,Negotiable
Original Price : 599000
Close Price :
Close Date :
List Date : Aug 7, 2026
List Contract Date : 2026-08-07
Off Market Date :
Purchase Contract Date :
Days on Market : 22
Concessions Amount : 0
Concession Comment :
Renovation :
Company : Nookhaven Homes

Copyright 2026. All rights reserved.
2527 W 104th Circle
Denver, CO