
1570 W 67th Avenue Denver CO 80221 MLS #REC8413483

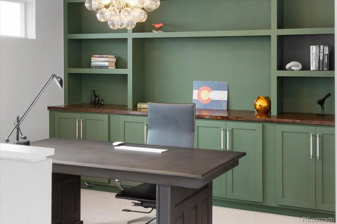
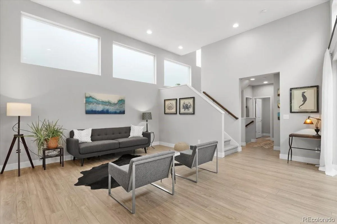
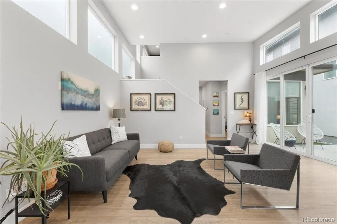
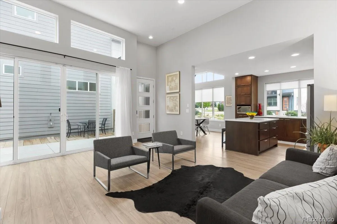
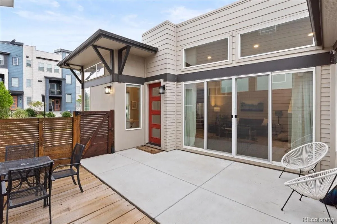
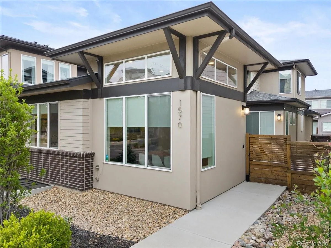
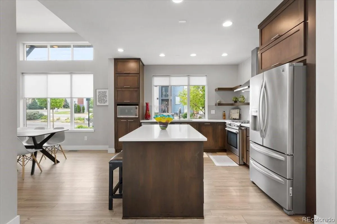
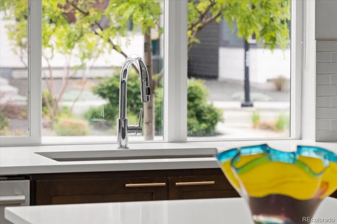
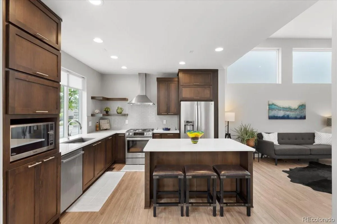
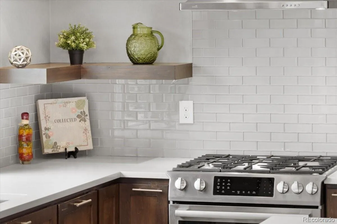
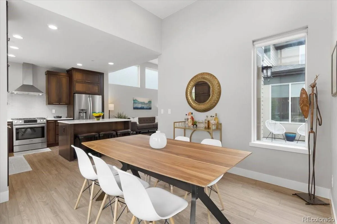
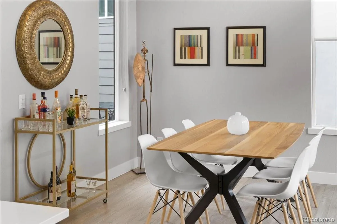
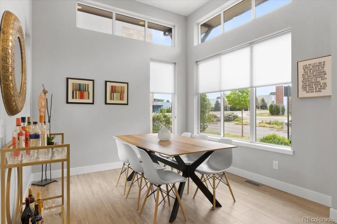
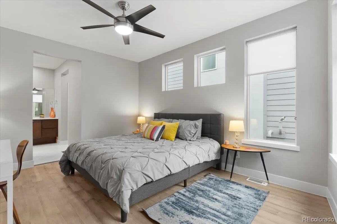
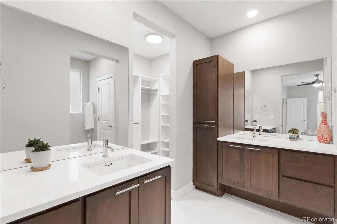
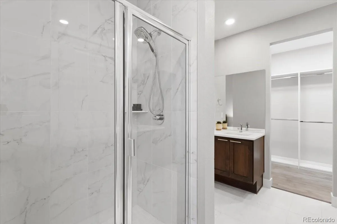
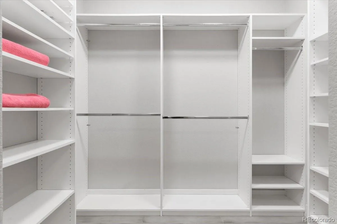
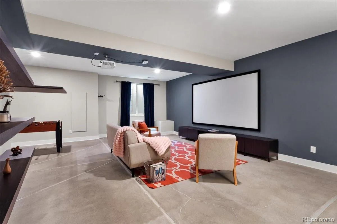
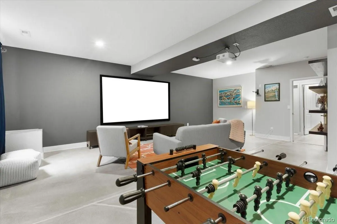
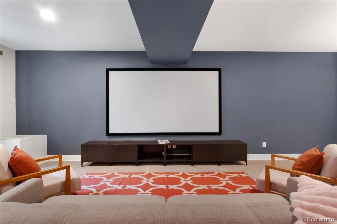
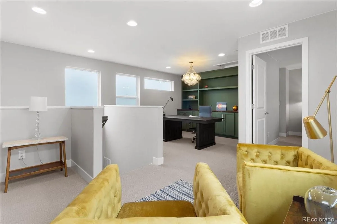
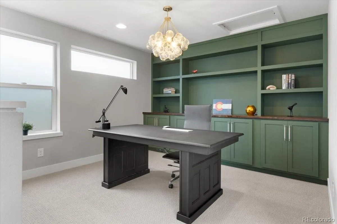
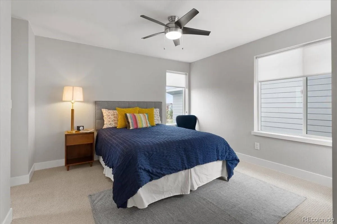
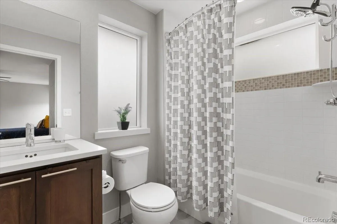
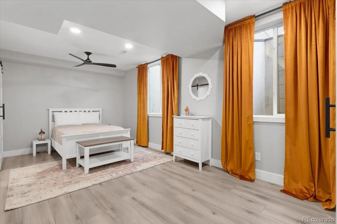
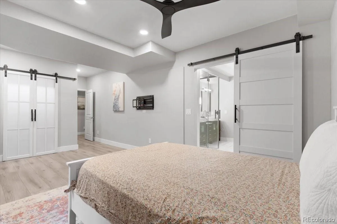
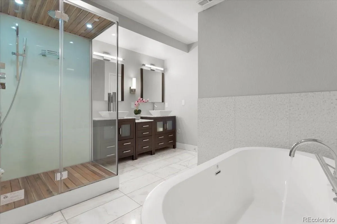
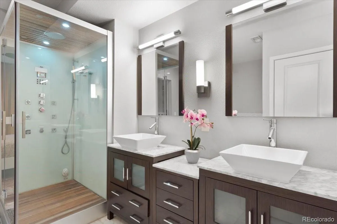
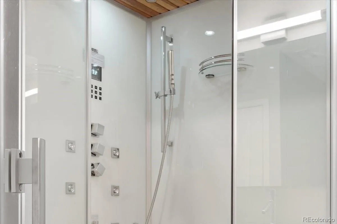
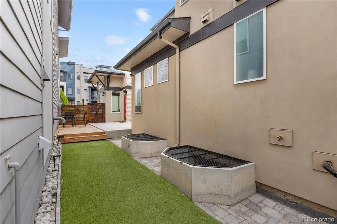
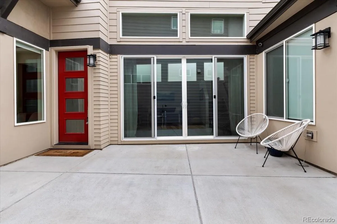
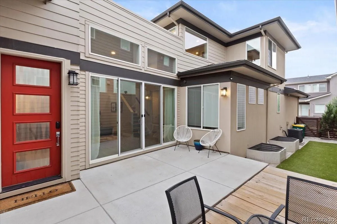
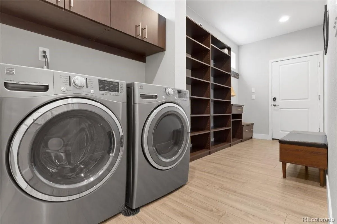
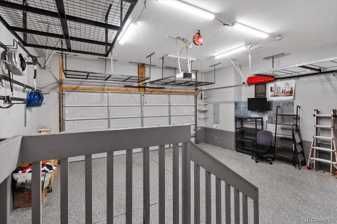
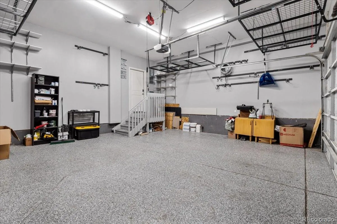
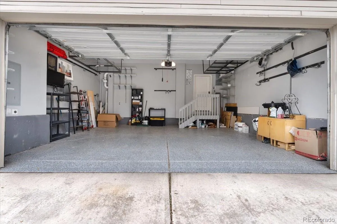
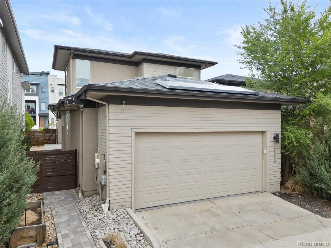
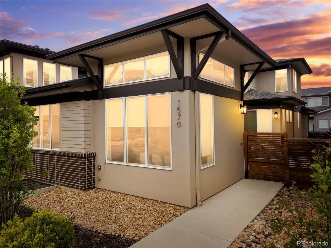
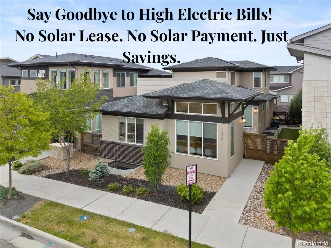
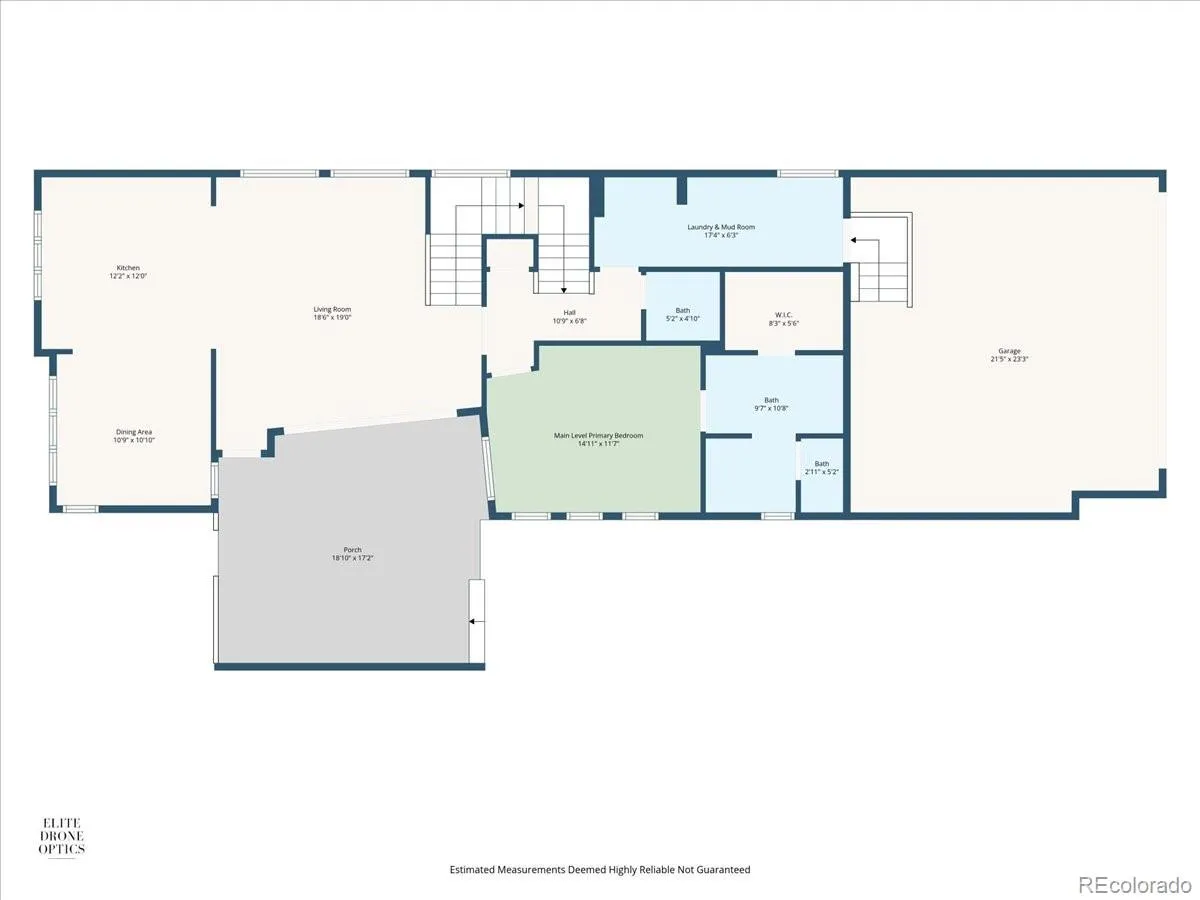
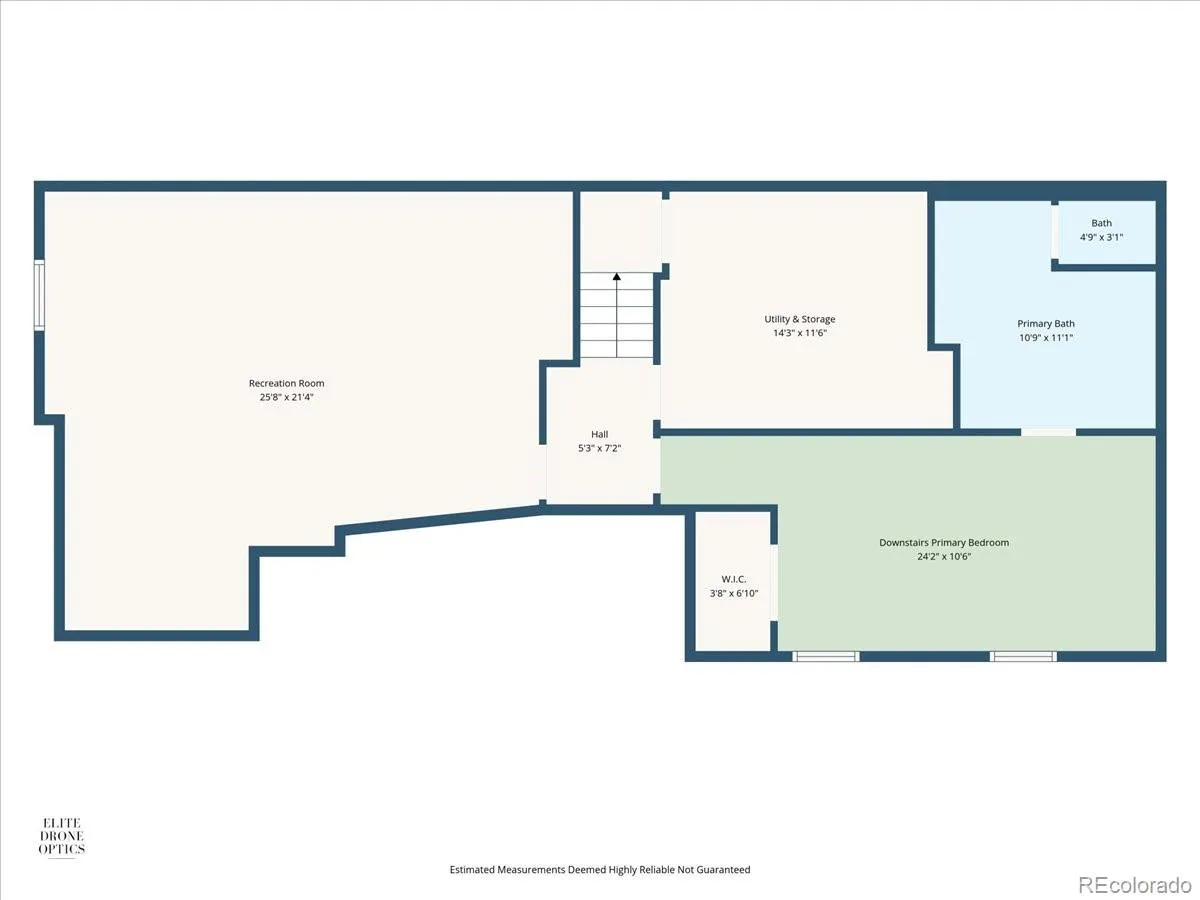
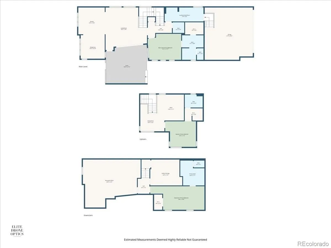
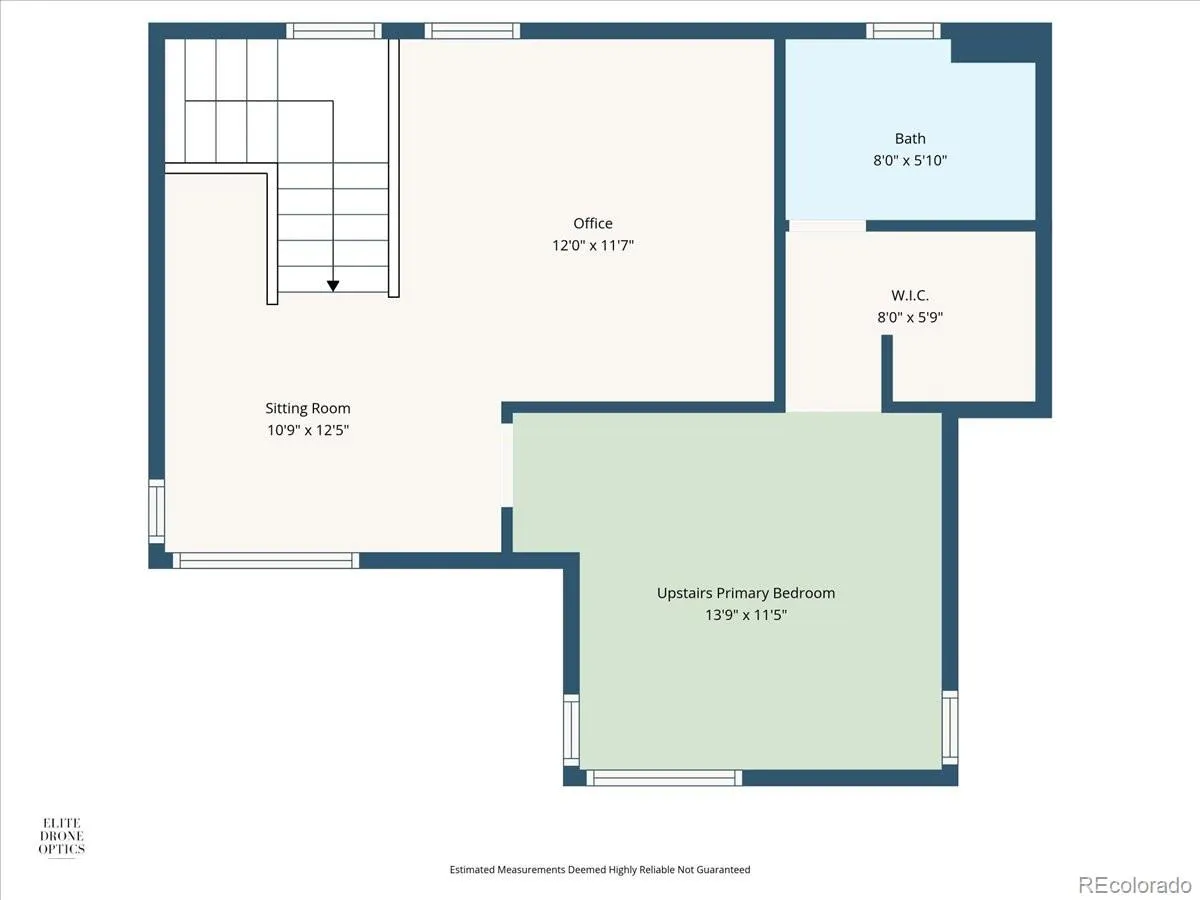
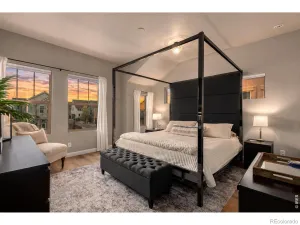
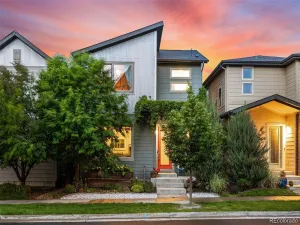
Buyers will be drawn to the effortless versatility and elevated design of this modern Brookfield residence. Offering over 3,000 finished square feet, this home blends the ease of main-floor living with thoughtfully designed spaces that adapt to today’s lifestyle. At the heart of the home, the kitchen is both functional and inviting—anchored by an expansive island that naturally becomes the gathering place for conversation and connection. It flows seamlessly into a generous dining area designed for hosting, while the light-filled living room opens to a spacious patio and side yard, creating a true indoor-outdoor living experience. The home is enhanced with a fully paid solar system and integrated smart home technology, offering both efficiency and modern convenience. Upstairs, a private retreat awaits with a large bedroom featuring an en suite bath, alongside a beautifully appointed office complete with custom cabinetry—ideal for working from home in style. The lower level offers exceptional flexibility, easily functioning as a secondary primary suite with a luxurious five-piece bath, complete with a soaking tub and steam shower for a spa-like experience. A sprawling media room provides endless possibilities—whether envisioned as a home theater, fitness studio, or additional workspace. This is a home designed not just for how you live today, but how you want to live. *Last month, the seller received a $38.55 credit for the additional power the Solar panels created.
Property Details
Price:
$735,000
MLS #:
REC8413483
Status:
Active
Beds:
3
Baths:
4
Type:
Single Family
Subtype:
Single Family Residence
Subdivision:
MIDTOWN AT CLEAR CREEK
Finished Sq Ft:
3,190
Total Sq Ft:
3,190
Lot Size:
3,485 sqft / 0.08 acres (approx)
Year Built:
2016
Schools
School District:
Mapleton R-1
Elementary School:
Monterey K-8
Middle School:
Valley View K-8
High School:
Mapleton Expedition
Interior
Above Grade Finished Area
1886
Appliances
Dishwasher, Disposal, Microwave, Oven, Range, Range Hood, Refrigerator, Tankless Water Heater, Washer
Bathrooms
2 Full Bathrooms, 1 Three Quarter Bathroom, 1 Half Bathroom
Below Grade Finished Area
1160
Below Grade Unfinished Area
144
Cooling
Central Air
Flooring
Carpet, Concrete, Laminate
Heating
Forced Air
Interior Features
Ceiling Fan(s), Five Piece Bath, High Ceilings, High Speed Internet, Kitchen Island, Open Floorplan, Pantry, Primary Suite, Smart Light(s)
Laundry Features
In Unit
Levels
Two
Main Level Bathrooms
2
Main Level Bedrooms
1
Exterior
Architectural Style
Contemporary
Attached Garage YN
1
Construction Materials
Frame, Stucco, Vinyl Siding
Fencing
Full
Garage Spaces
2
Parking Spots
2
Parking Total
2
Patio And Porch Features
Deck
Roof
Shingle
Security Features
Carbon Monoxide Detector(s)
Spa Features
Steam Room
Window Features
Double Pane Windows
Financial
HOA Fee
$80
HOA Fee Frequency
Monthly
HOA Name
Midtown At Clear Creek
HOA Phone
303-420-4433
Tax Year
2025
Taxes
$7,250
Map
Contact Us
Mortgage Calculator
Property Summary
- Located in the MIDTOWN AT CLEAR CREEK subdivision, 1570 W 67th Avenue Denver CO is a Single Family for sale in Denver, CO, 80221. It is listed for $735,000 and features 3 beds, 4 baths, and has approximately 3,190 square feet of living space, and was originally constructed in 2016. The current price per square foot is $230. The average price per square foot for Single Family listings in Denver is $400. The average listing price for Single Family in Denver is $995,016. To schedule a showing of MLS#rec8413483 at 1570 W 67th Avenue in Denver, CO, contact your Smart Sale AI agent at 3039066915.
Similar Listings Nearby

Additional Details
MLS ID : REC8413483
Listing Key : REC2053775006
Parcel Number : R0186360
Zip Code : 80221
City : Denver
State : CO
Building if Condo :
Full Street: 1570 W 67th Avenue
Address : 1570
Address Prefix :
Address Suffix : Avenue
Street : 67th
Street Prefix : W
Street Suffix :
Unit if Condo :
Latitude : 39.817596
Longitude : -105.005753
Property Type : singlefamily
Property Sub Type : Single Family Residence
Stories Total if Condo :
Lot Size : 3,485 sqft / 0.08 acres (approx)
Ownership : Individual
Zoning :
Condition : Updated/Remodeled
Renovation :
Pets Allowed :
Special Conditions : None
Possession :
Original Price : 735000
Close Price :
Close Date :
List Date : Apr 30, 2026
List Contract Date : 2026-04-30
Off Market Date :
Purchase Contract Date :
Days on Market : 26
Concessions Amount :
Concession Comment :
Renovation :
Company : Hatch Realty, LLC

Copyright 2026. All rights reserved.
1570 W 67th Avenue
Denver, CO