
1730 W 67th Avenue Denver CO 80221 MLS #REC8827251

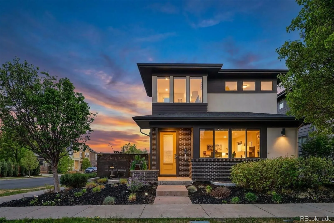
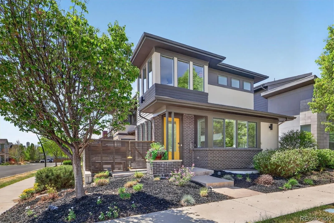
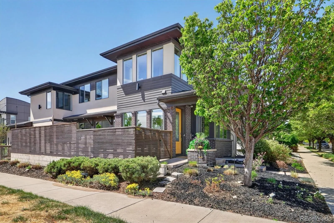
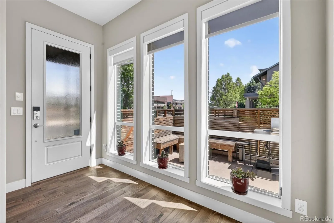
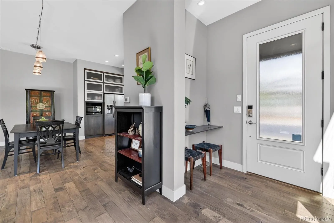
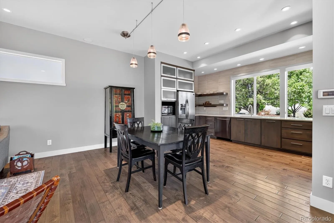
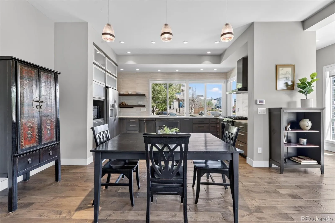
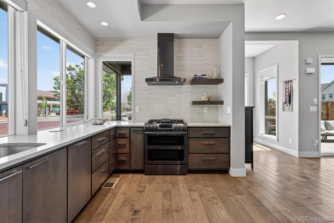
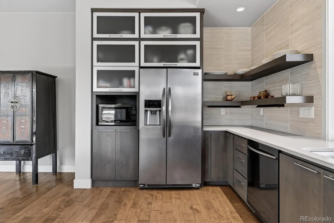
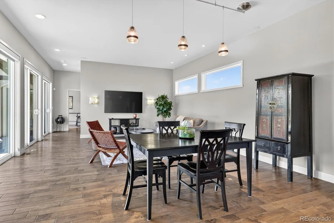
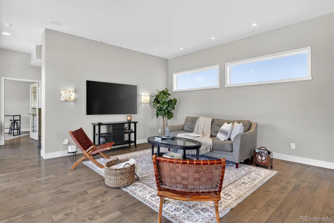
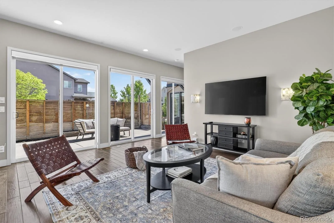
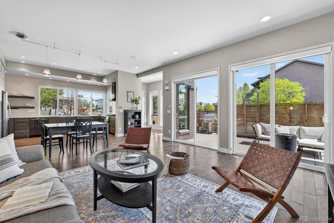
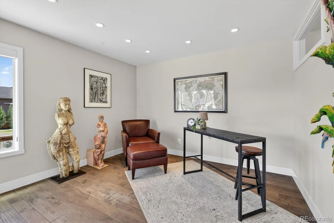
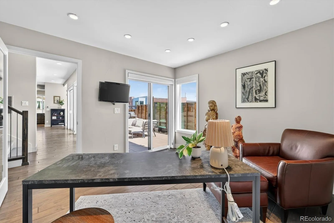
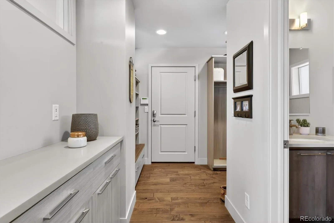
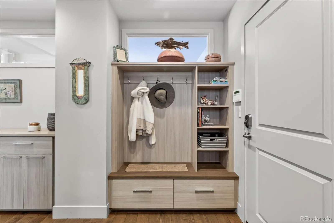
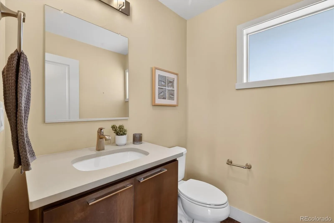
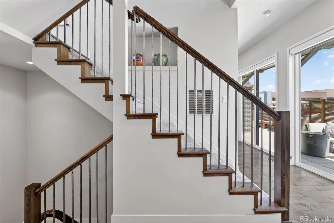
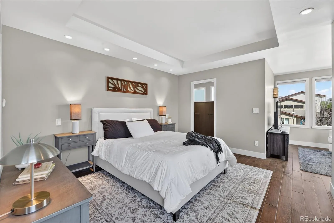
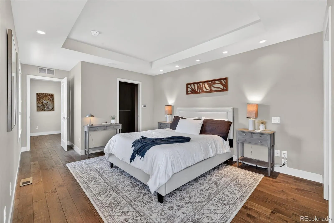
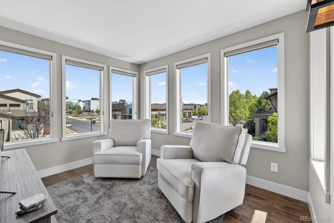
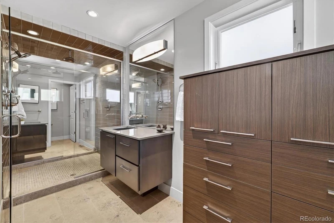
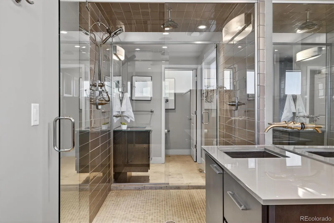
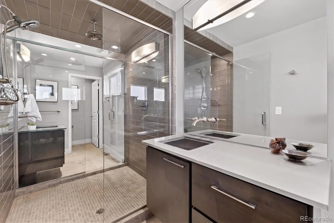
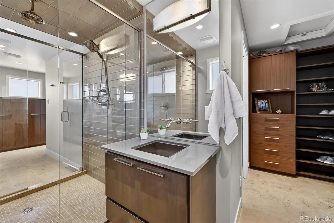
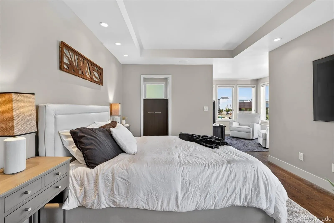
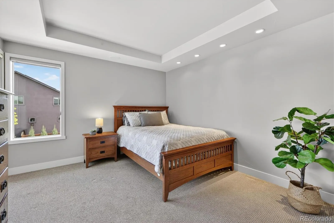
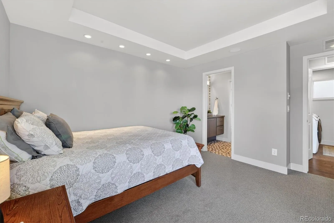
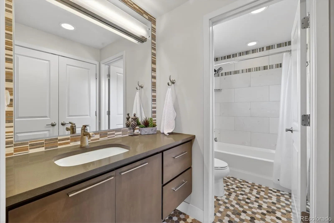
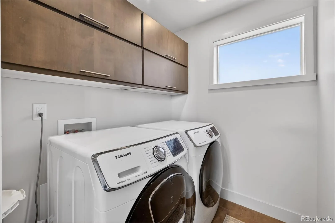
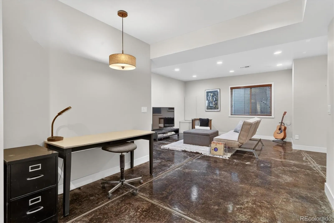
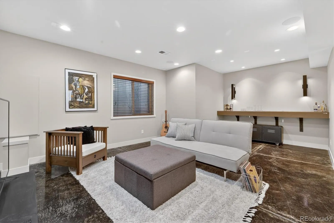
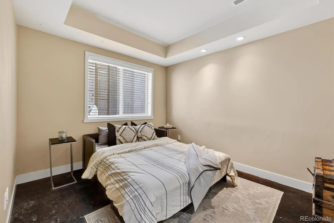
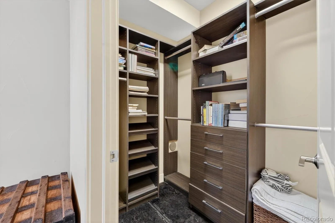
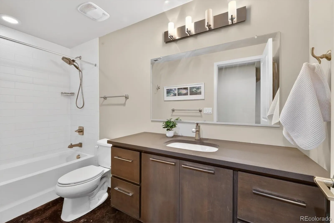
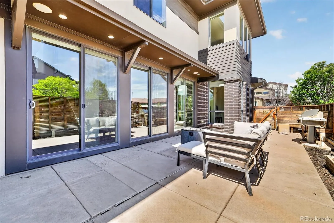
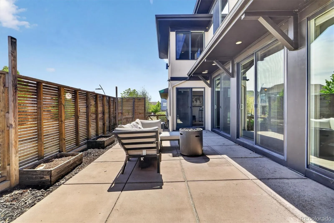
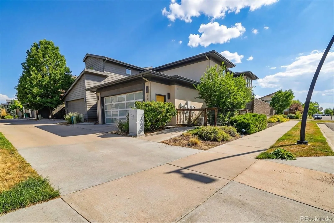
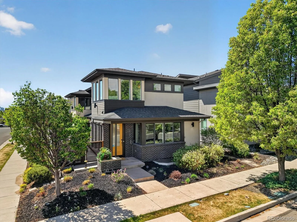
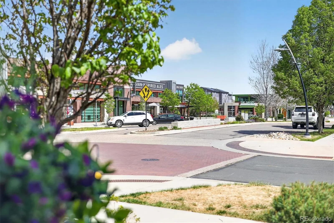
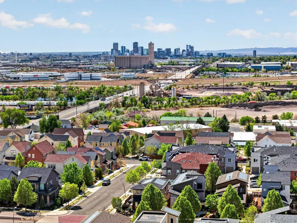
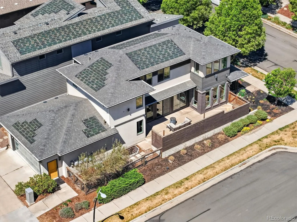
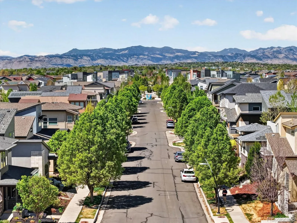
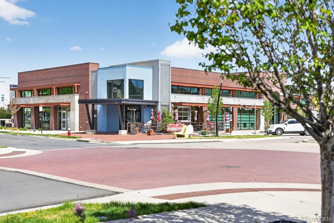
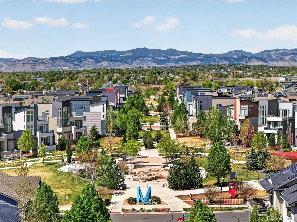
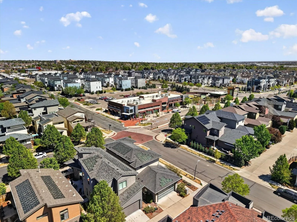
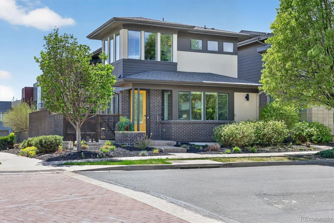
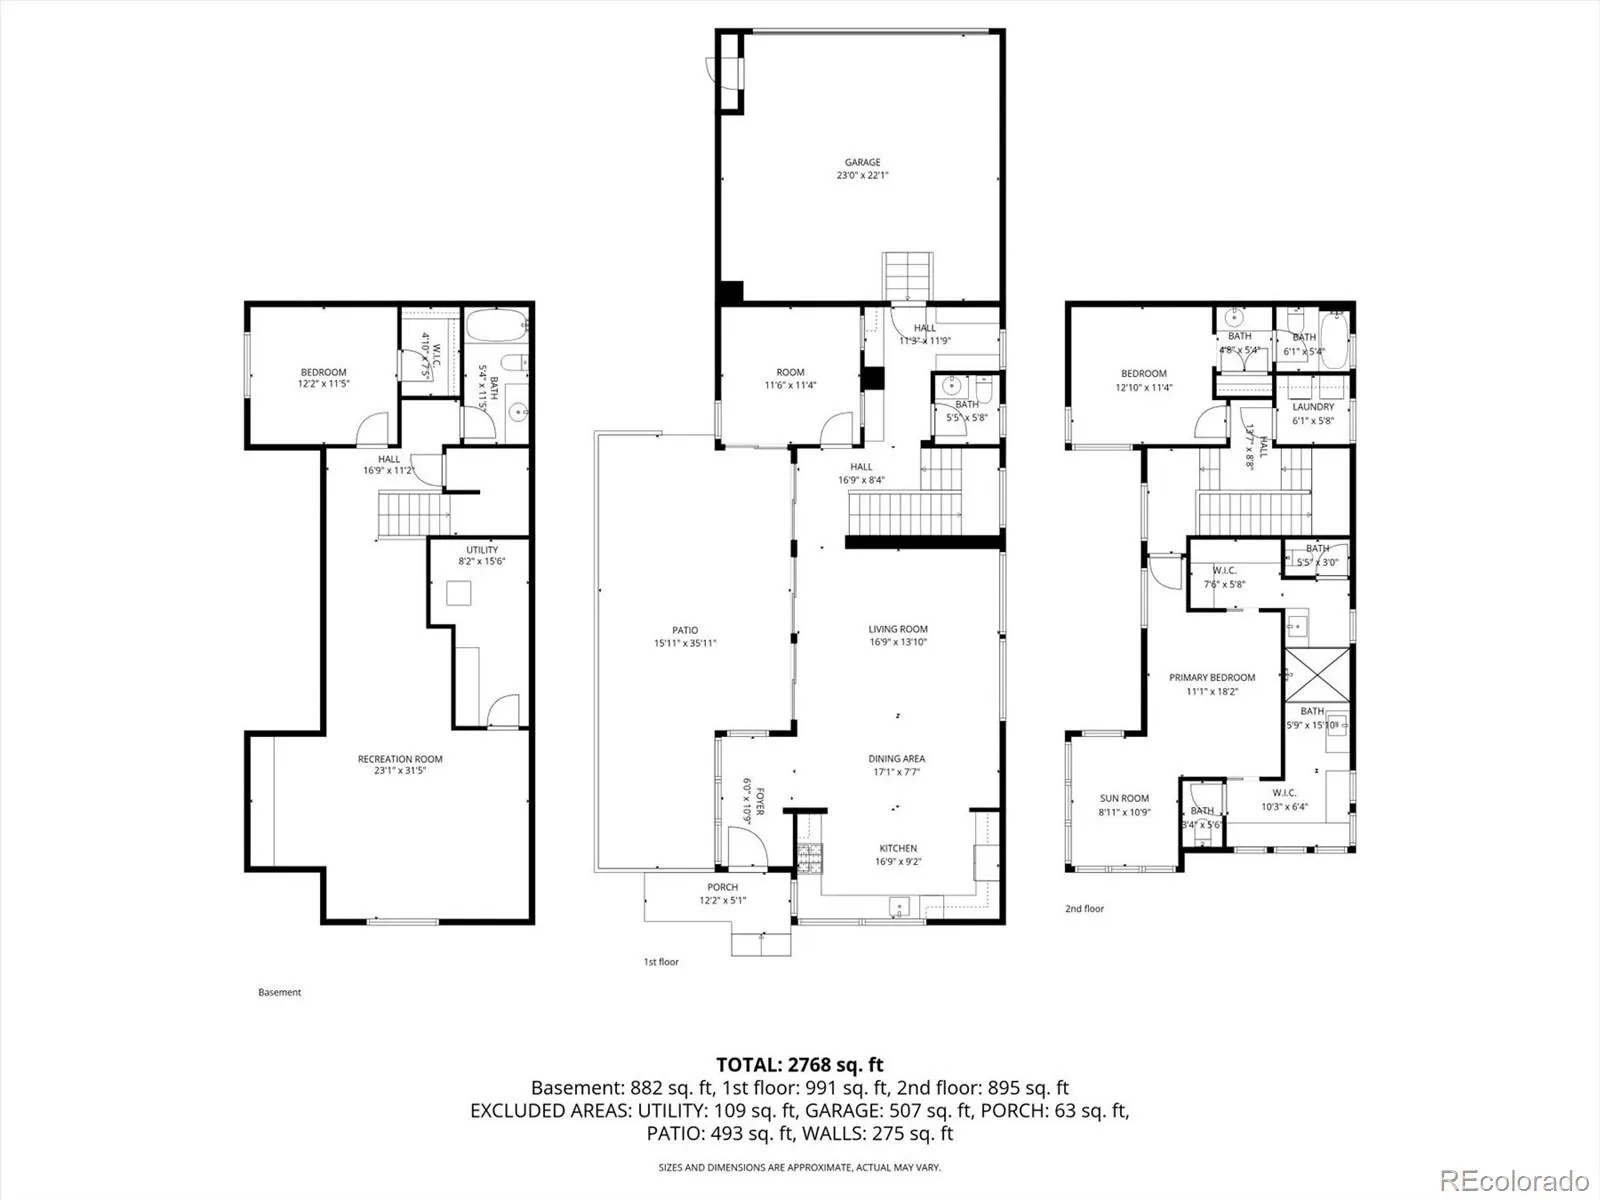
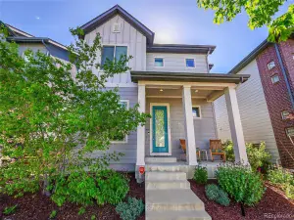
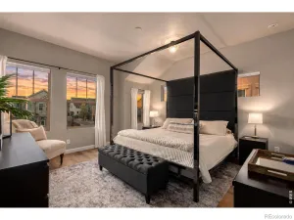
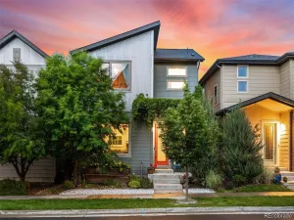
Wave Hello From the Coolest Corner in Midtown! From the moment you step inside, you are greeted by an expansive, light-filled open layout. The heart of the house is the open-concept kitchen, featuring top-tier upgrades and flows seamlessly into the dining and living areas and out to the patio. A dedicated main-level office provides the perfect, quiet retreat for remote work or study, upgraded double doors provide additional daylight and access to outdoor back patio. Experience the ultimate Colorado lifestyle! Three separate sets of sliding glass doors completely open the main living space to an incredible extended patio. Start your day here bathed in the eastern sunrise, or host unforgettable evening gatherings in your expansive corner-lot oasis. This Buyer favorite floorplan features a sprawling three-bedroom, five-bathroom layout, ensuring ultimate privacy, luxury, and convenience for family and guests alike. The primary suite on the upper level has hardwood flooring, bonus flex space/ sun room, en suite bathroom with two separate vanity sinks and toilet rooms adjoined by a frameless glass shower with spa inspired dual fixtures on wall and overheard. The fully finished basement expands your living space even further, offering an expansive area for a media room, home gym, or recreation center. It functions as the perfect guest suite, featuring an additional secluded bedroom with egress window and a pristine full bathroom, beautifully appointed with a premium tub and custom tile surround. Do not miss Award winning Bruz Brewery, Early Bird Restaurant, Midtown Montessori, playgrounds, parks, trails, open space, public transit, community events, food trucks and more in this vibrant community.This show case home, heavily upgraded direct from the builder is completely move-in ready. Schedule your showing today and step into the lifestyle you’ve been dreaming of!
Property Details
Price:
$750,000
MLS #:
REC8827251
Status:
Active Under Contract
Beds:
3
Baths:
5
Type:
Single Family
Subtype:
Single Family Residence
Subdivision:
Midtown at Clear Creek
Finished Sq Ft:
3,114
Total Sq Ft:
3,216
Lot Size:
4,388 sqft / 0.10 acres (approx)
Year Built:
2012
Schools
School District:
Mapleton R-1
Elementary School:
Trailside Academy
Middle School:
Valley View K-8
High School:
Global Lead. Acad. K-12
Interior
Above Grade Finished Area
2110
Appliances
Dishwasher, Disposal, Dryer, Freezer, Microwave, Oven, Range, Range Hood, Refrigerator, Sump Pump, Tankless Water Heater, Washer
Bathrooms
4 Full Bathrooms, 1 One Quarter Bathroom
Below Grade Finished Area
1004
Below Grade Unfinished Area
102
Cooling
Central Air
Flooring
Carpet, Concrete, Tile, Wood
Heating
Forced Air
Interior Features
Built-in Features, Entrance Foyer, Five Piece Bath, Granite Counters, High Ceilings, Open Floorplan, Pantry, Primary Suite, Radon Mitigation System, Walk-In Closet(s)
Laundry Features
In Unit
Levels
Two
Main Level Bathrooms
1
Exterior
Architectural Style
Contemporary, Urban Contemporary
Association Amenities
Garden Area, Park, Playground, Trail(s)
Attached Garage YN
1
Construction Materials
Brick, Cement Siding, Concrete, Frame, Stucco, Wood Siding
Direction Faces
North
Exterior Features
Garden, Lighting, Private Yard
Fencing
Full
Garage Spaces
2
Lot Features
Corner Lot, Landscaped, Master Planned, Near Public Transit, Sprinklers In Front, Sprinklers In Rear
Parking Features
Asphalt, Concrete, Finished Garage
Parking Spots
2
Parking Total
2
Patio And Porch Features
Front Porch, Patio
Roof
Composition, Solar Shingles
Security Features
Carbon Monoxide Detector(s), Radon Detector
View
City
Window Features
Triple Pane Windows, Window Coverings
Financial
HOA Fee
$80
HOA Fee Frequency
Monthly
HOA Includes
Maintenance Grounds, Recycling, Trash
HOA Name
MSI
HOA Phone
720-697-8877
Tax Year
2025
Taxes
$7,924
Map
Contact Us
Mortgage Calculator
Property Summary
- Located in the Midtown at Clear Creek subdivision, 1730 W 67th Avenue Denver CO is a Single Family for sale in Denver, CO, 80221. It is listed for $750,000 and features 3 beds, 5 baths, and has approximately 3,114 square feet of living space, and was originally constructed in 2012. The current price per square foot is $241. The average price per square foot for Single Family listings in Denver is $400. The average listing price for Single Family in Denver is $995,016. To schedule a showing of MLS#rec8827251 at 1730 W 67th Avenue in Denver, CO, contact your Smart Sale AI agent at 3039066915.
Similar Listings Nearby


Additional Details
MLS ID : REC8827251
Listing Key : REC2053458410
Parcel Number : R0181632
Zip Code : 80221
City : Denver
State : CO
Building if Condo :
Full Street: 1730 W 67th Avenue
Address : 1730
Address Prefix :
Address Suffix : Avenue
Street : 67th
Street Prefix : W
Street Suffix :
Unit if Condo :
Latitude : 39.817677
Longitude : -105.008003
Property Type : singlefamily
Property Sub Type : Single Family Residence
Stories Total if Condo :
Lot Size : 4,388 sqft / 0.10 acres (approx)
Ownership : Individual
Zoning :
Condition :
Renovation :
Pets Allowed : Cats OK,Dogs OK
Special Conditions : None
Possession : Close Plus 30 Days,Negotiable
Original Price : 750000
Close Price :
Close Date :
List Date : Apr 23, 2026
List Contract Date : 2026-04-23
Off Market Date : 2026-04-27
Purchase Contract Date : 2026-04-27
Days on Market : 33
Concessions Amount :
Concession Comment :
Renovation :
Company : Brokers Guild Real Estate

Copyright 2026. All rights reserved.
1730 W 67th Avenue
Denver, CO