
1912 W 68th Avenue Denver CO 80221 MLS #REC3217774

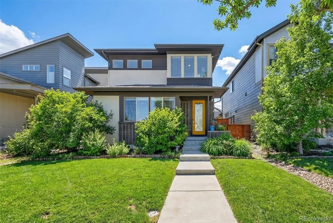
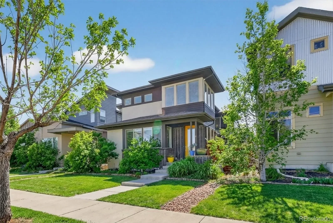
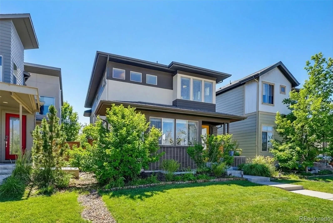
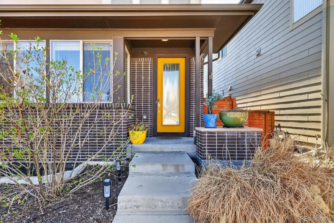
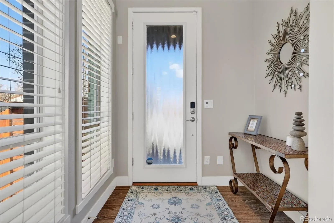
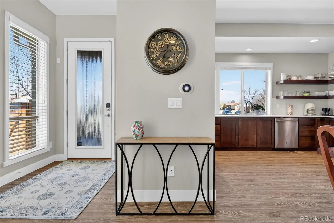
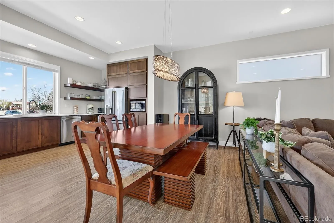
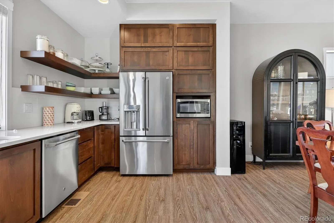
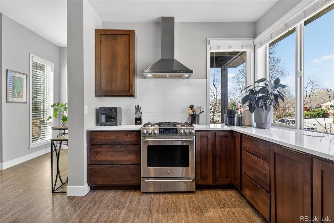
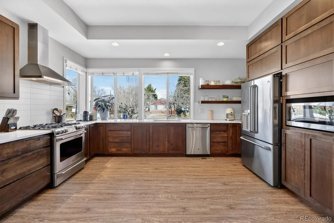
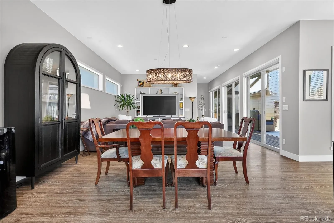
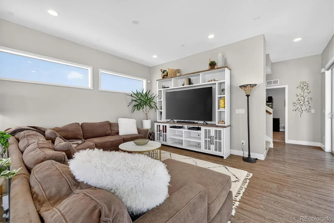
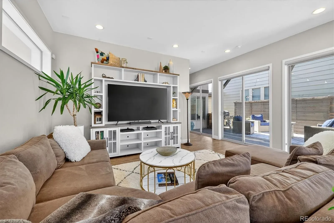
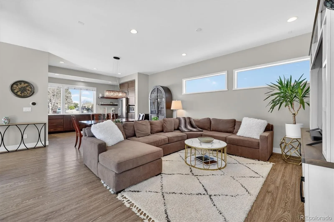
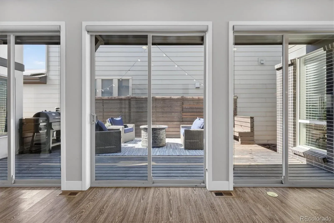
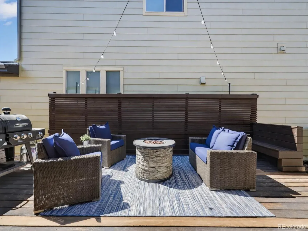
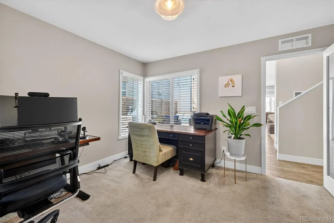
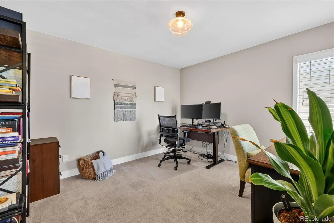
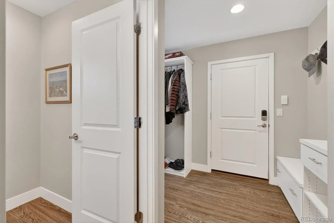
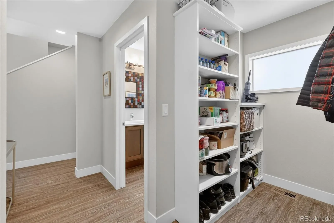
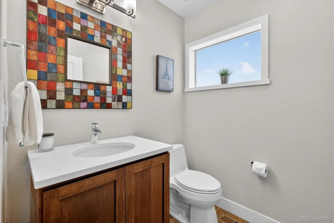
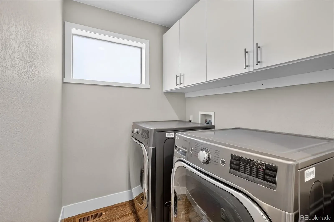
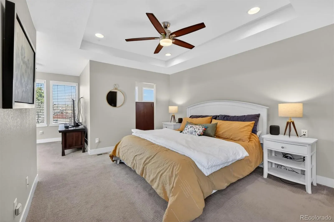
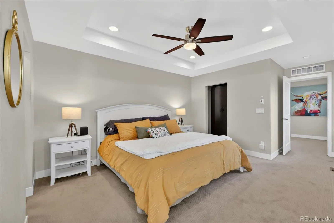
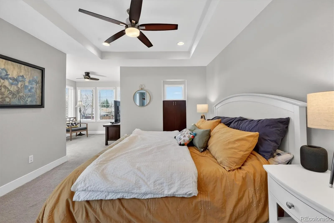
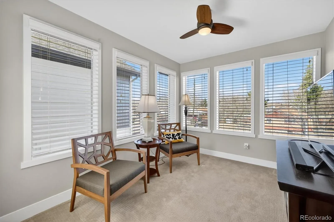
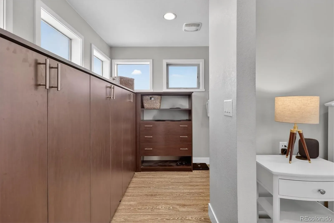
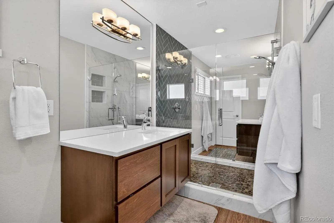
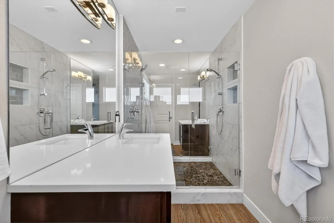
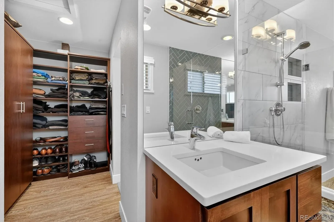
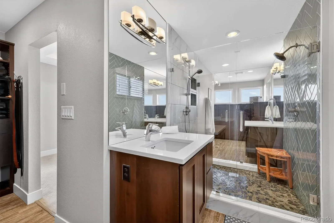
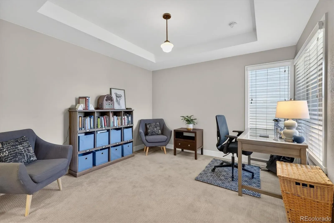
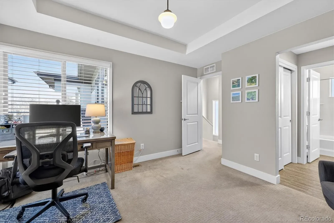
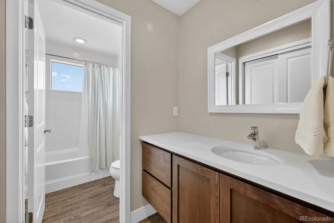
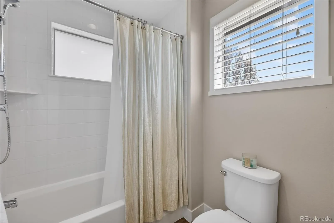
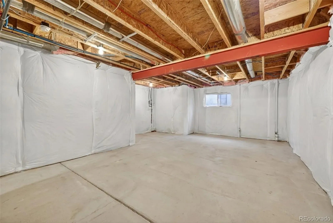
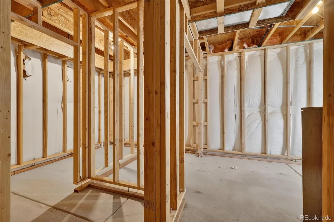
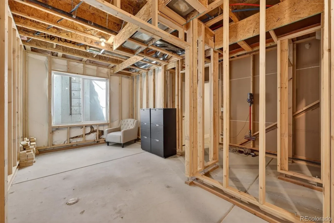
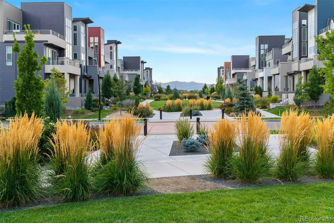
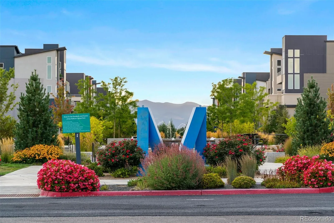
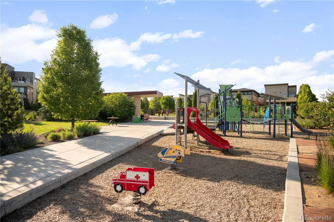
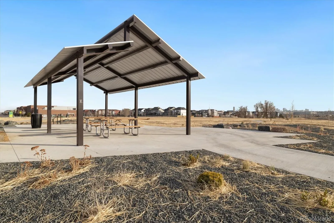
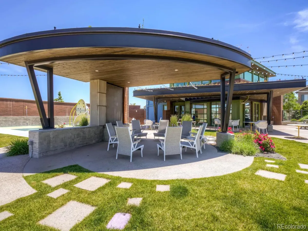
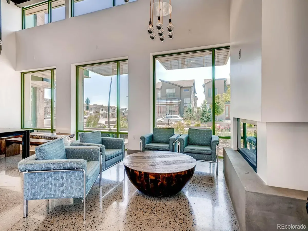
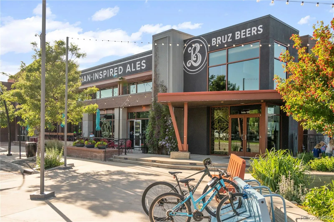
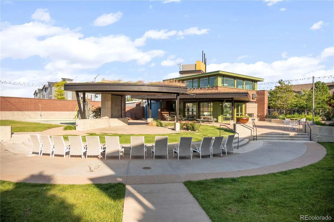
Welcome to this elegant Brookfield Signature 2 in Denver’s coveted Midtown neighborhood. Step inside to an open floor plan bathed in natural light, where rich walnut-toned cabinetry, floating shelves, + premium GE stainless steel appliances set the stage for a chef’s kitchen that is as functional as it is beautiful. The subway tile backsplash, quartz countertops, open shelving, + a gas range make entertaining effortless. A trio of sliding glass doors extends your living space out to the private side deck: a welcoming outdoor space complete with a grill area, custom wood privacy screen, + under lights that make every evening feel like a celebration. A dedicated main floor non-conforming bedroom is the perfect office or suite for guests/extended family. The generous primary bedroom on the upper level features its own conservatory + affords a variety of options to enrich your private retreat. The primary bath strikes the perfect balance of intimacy + privacy, with dual vanities, dual water closets, dual storage solutions, + a spa-like shower with Euro-style doors that bring it all together. An additional upper-level bedroom just down the hall features its own ensuite bath with a tub/shower. A convenient upstairs laundry room with a full-size LG washer + dryer + overhead cabinetry separates the bedrooms, keeping life a little tidier without the hassle of carrying loads up + down the stairs. The unfinished basement, already framed, rough-in with plumbing, + insulated, is a blank canvas for your vision! An oversized two-car garage provides ample room for all your gear. Energy Star Certified home. Tankless water heater. Ring Doorbell. Nest Thermostat. Walk to Trailside Academy K-8, Midtown Montessori preschool, parks, playgrounds, + trails. Unwind with friends at Bruz, one of Colorado’s most beloved dog-friendly craft breweries. Easy access to downtown Denver + the mountains make this the perfect home for Colorado living! *ASK ABOUT LENDER INCENTIVES + FHA ASSUMPTION!
Property Details
Price:
$685,000
MLS #:
REC3217774
Status:
Active Under Contract
Beds:
3
Baths:
4
Type:
Single Family
Subtype:
Single Family Residence
Subdivision:
Midtown at Clear Creek
Finished Sq Ft:
2,110
Total Sq Ft:
3,216
Lot Size:
3,273 sqft / 0.08 acres (approx)
Year Built:
2013
Schools
School District:
Mapleton R-1
Elementary School:
Trailside Academy
Middle School:
Trailside Academy
High School:
Global Lead. Acad. K-12
Interior
Above Grade Finished Area
2110
Appliances
Dishwasher, Disposal, Dryer, Microwave, Oven, Range, Range Hood, Refrigerator, Washer
Bathrooms
2 Full Bathrooms, 2 Half Bathrooms
Below Grade Unfinished Area
1106
Cooling
Central Air
Flooring
Carpet, Tile, Vinyl
Heating
Natural Gas
Interior Features
Breakfast Bar, Built-in Features, Ceiling Fan(s), Eat-in Kitchen, Five Piece Bath, High Ceilings, High Speed Internet, Open Floorplan, Primary Suite, Quartz Counters, Walk-In Closet(s)
Laundry Features
In Unit
Levels
Two
Main Level Bathrooms
1
Main Level Bedrooms
1
Exterior
Architectural Style
Contemporary, Urban Contemporary
Association Amenities
Clubhouse, Garden Area, Park, Playground, Trail(s)
Attached Garage YN
1
Construction Materials
Frame, Wood Siding
Exterior Features
Gas Valve, Lighting, Private Yard, Rain Gutters, Smart Irrigation
Fencing
Full
Garage Spaces
2
Green Energy Efficient
Appliances, Construction, HVAC, Insulation, Thermostat, Water Heater
Lot Features
Irrigated, Landscaped, Level, Master Planned, Near Public Transit, Sprinklers In Front
Parking Features
Concrete, Finished Garage
Parking Spots
2
Parking Total
2
Patio And Porch Features
Front Porch, Patio
Roof
Composition
Security Features
Video Doorbell
Window Features
Double Pane Windows
Financial
HOA Fee
$82
HOA Fee Frequency
Monthly
HOA Includes
Reserves, Maintenance Grounds, Recycling, Road Maintenance, Trash
HOA Name
MSI LLC
HOA Phone
303-420-4433
Tax Year
2025
Taxes
$7,396
Map
Contact Us
Mortgage Calculator
Property Summary
- Located in the Midtown at Clear Creek subdivision, 1912 W 68th Avenue Denver CO is a Single Family for sale in Denver, CO, 80221. It is listed for $685,000 and features 3 beds, 4 baths, and has approximately 2,110 square feet of living space, and was originally constructed in 2013. The current price per square foot is $325. The average price per square foot for Single Family listings in Denver is $400. The average listing price for Single Family in Denver is $995,016. To schedule a showing of MLS#rec3217774 at 1912 W 68th Avenue in Denver, CO, contact your Smart Sale AI agent at 3039066915.
Similar Listings Nearby

Additional Details
MLS ID : REC3217774
Listing Key : REC2052850968
Parcel Number : R0181514
Zip Code : 80221
City : Denver
State : CO
Building if Condo :
Full Street: 1912 W 68th Avenue
Address : 1912
Address Prefix :
Address Suffix : Avenue
Street : 68th
Street Prefix : W
Street Suffix :
Unit if Condo :
Latitude : 39.819923
Longitude : -105.009949
Property Type : singlefamily
Property Sub Type : Single Family Residence
Stories Total if Condo :
Lot Size : 3,273 sqft / 0.08 acres (approx)
Ownership : Individual
Zoning : PUD
Condition : Updated/Remodeled
Renovation :
Pets Allowed : Yes
Special Conditions : None
Possession : Negotiable,Seller Rent Back
Original Price : 700000
Close Price :
Close Date :
List Date : Mar 26, 2026
List Contract Date : 2026-03-26
Off Market Date : 2026-04-26
Purchase Contract Date : 2026-04-26
Days on Market : 61
Concessions Amount :
Concession Comment :
Renovation :
Company : Keller Williams DTC

Copyright 2026. All rights reserved.
1912 W 68th Avenue
Denver, CO