
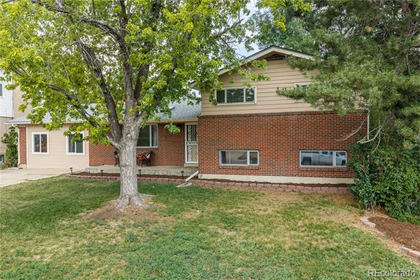
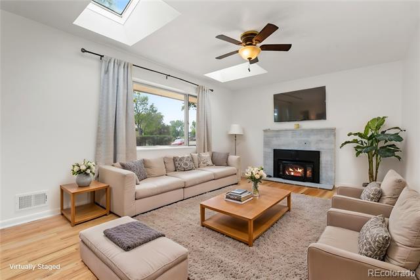
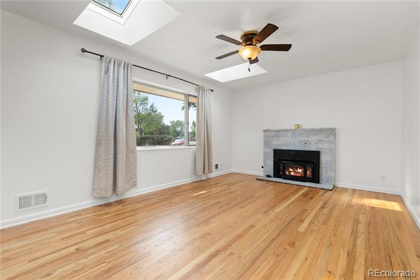
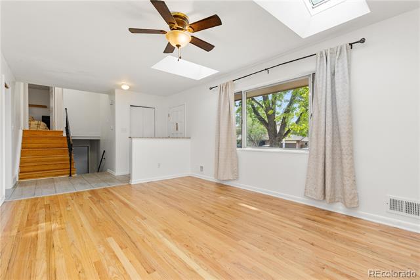
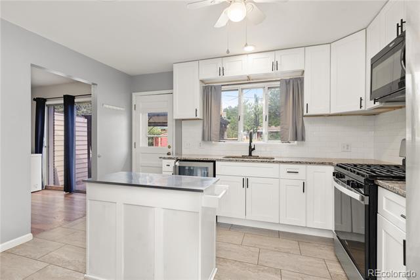
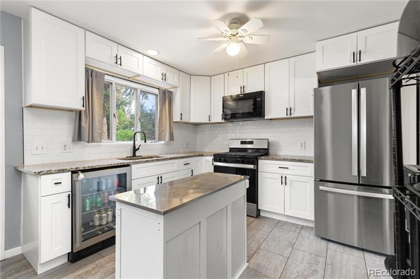
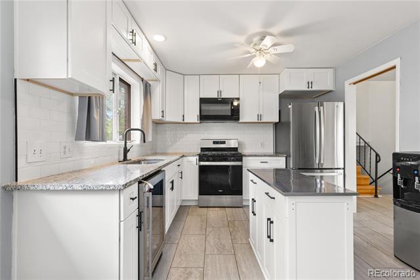
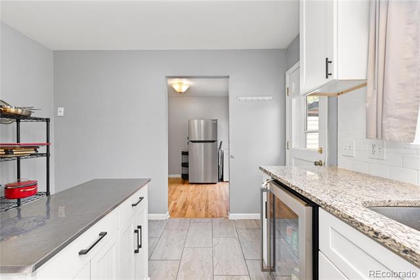
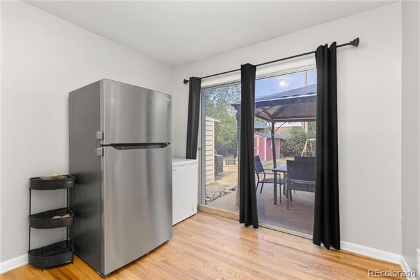
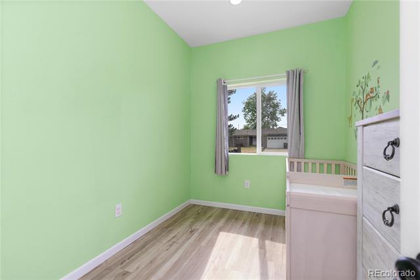
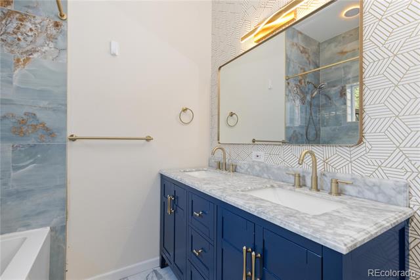
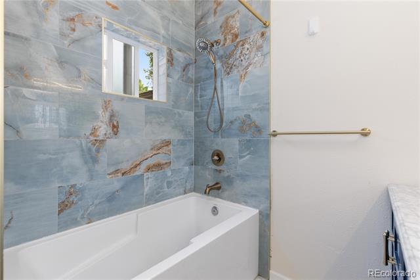
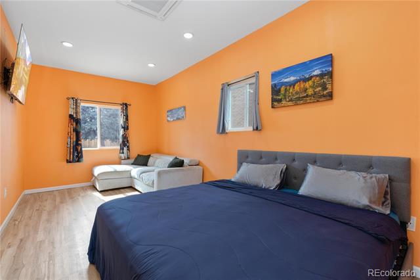
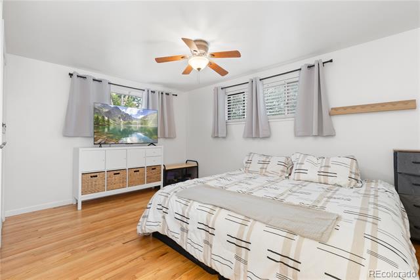
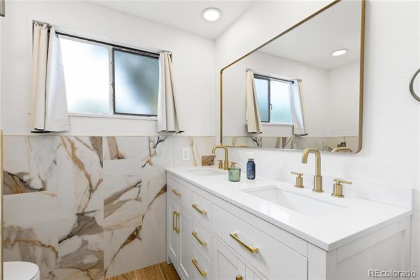
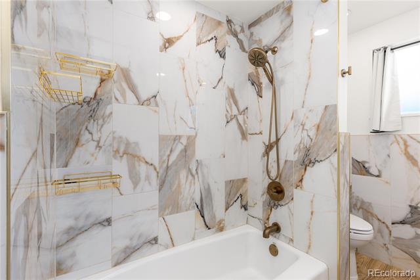
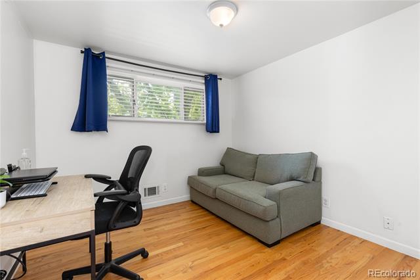
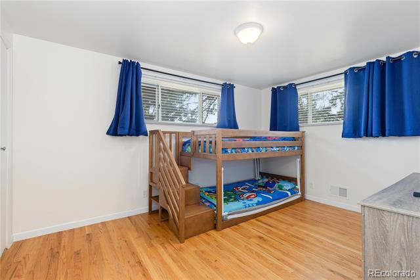
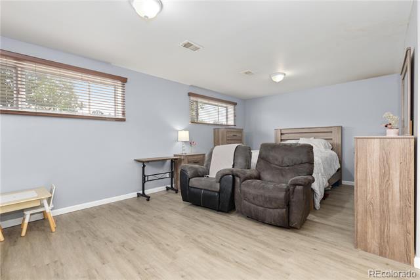
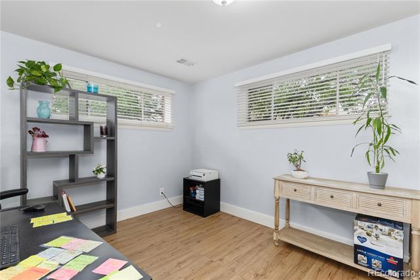
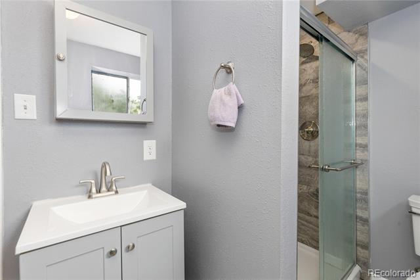
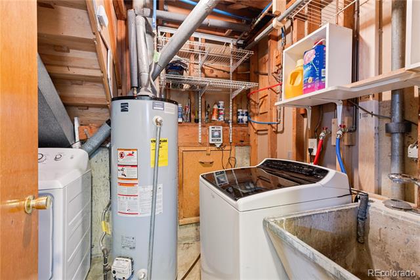
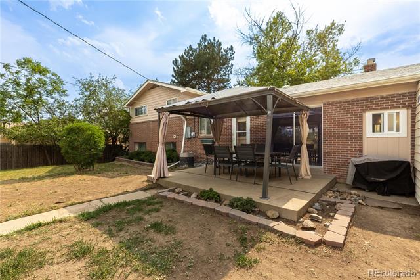
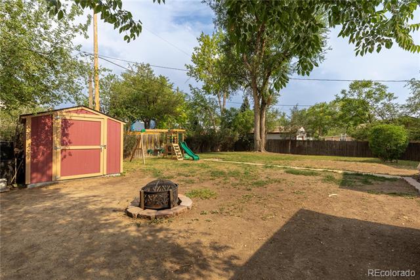
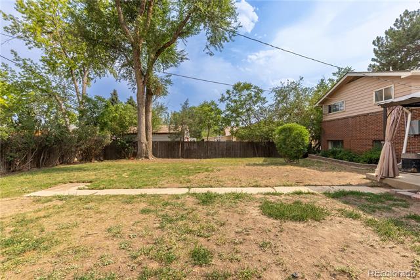
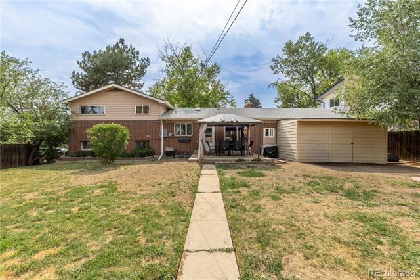
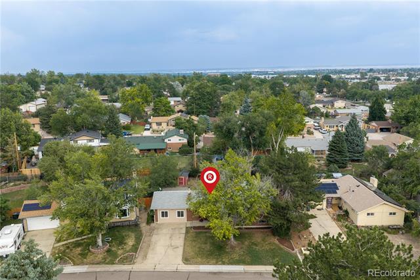
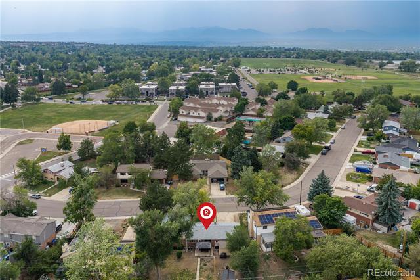
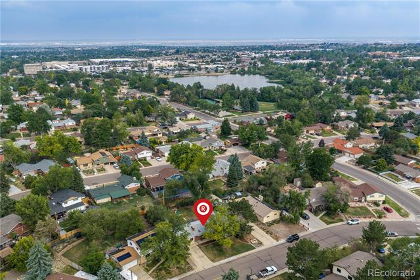
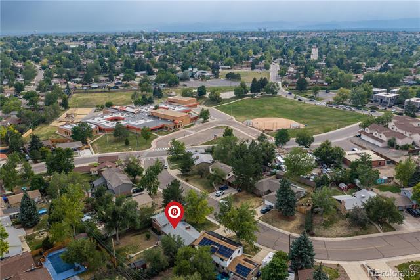
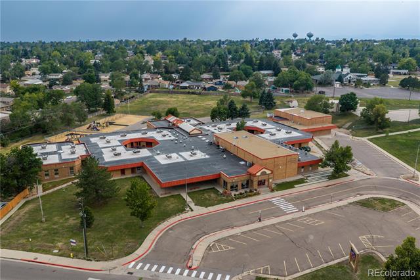
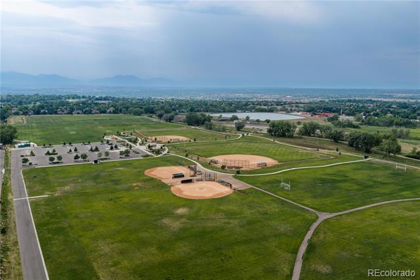
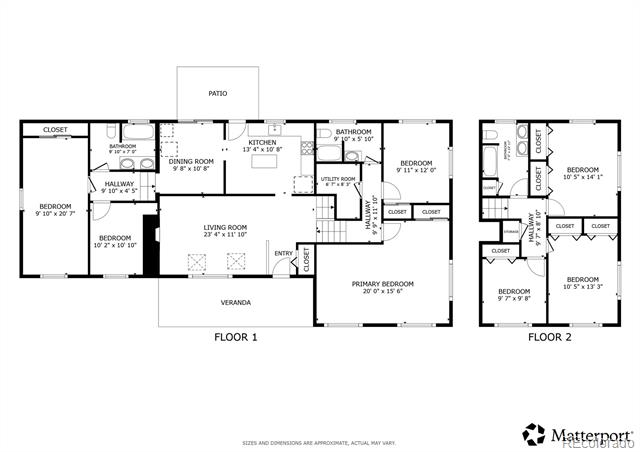
Welcome to this incredibly rare and massive 7-bedroom home in Northglenn, perfectly designed for multi-generational living or anyone needing unparalleled space! This impressive tri-level residence blends extensive square footage with modern updates, featuring upgraded new electrical, new water heater, and the ultimate freedom of no HOA. A welcoming front living room greets you upon entry, flowing effortlessly into the beautifully remodeled kitchen complete with sleek granite countertops and updated cabinetry. Just off the kitchen, a bright dining area features sliding glass doors that open directly to the back patio. Down the hall, you will find two main-floor bedrooms, including a massive converted garage bedroom boasting soaring high ceilings, ideal for an oversized primary bedroom, alongside a beautifully updated full bathroom. The upper level of this spacious home hosts three more bright, comfortably sized bedrooms and a second fully remodeled bathroom. Moving to the lower level, you will discover two additional bedrooms, a stylishly updated 3/4 bathroom, and a dedicated laundry closet complete with a convenient utility sink. Outside, the private backyard and sunny patio offer the perfect setup for summer BBQs and outdoor relaxation. Situated in a wonderfully walkable neighborhood, this home is just minutes from numerous local parks, scenic trails, and provides quick, easy access to I-25 for an effortless commute anywhere in the metro area. This move-in-ready property is truly a rare find!
Property Details
Price:
$519,000
MLS #:
6100798
Status:
Active Under Contract
Beds:
7
Baths:
3
Type:
Single Family
Subtype:
Single Family Residence
Subdivision:
Northglenn
Finished Sq Ft:
2,383
Lot Size:
9,600 sqft / 0.22 acres (approx)
Year Built:
1962
Schools
School District:
Adams 12 5 Star Schl
Elementary School:
Westview
Middle School:
Silver Hills
High School:
Northglenn
Interior
Appliances
Dryer, Gas Water Heater, Microwave, Oven, Refrigerator, Washer
Bathrooms
2 Full Bathrooms, 1 Three Quarter Bathroom
Cooling
Central Air
Fireplaces Total
1
Flooring
Laminate, Tile, Wood
Heating
Forced Air
Interior Features
Ceiling Fan(s), Granite Counters, In-Law Floorplan, Pantry
Laundry Features
In Unit, Laundry Closet
Levels
Tri-Level
Exterior
Construction Materials
Brick, Frame
Exterior Features
Private Yard, Rain Gutters
Fencing
Full
Parking Features
Concrete
Patio And Porch Features
Front Porch, Patio
Roof
Shingle
Window Features
Double Pane Windows, Egress Windows, Skylight(s)
Financial
Taxes
$4,287
Map
Contact Us
Mortgage Calculator
Property Summary
- Located in the Northglenn subdivision, 10770 Claire Lane Denver CO is a Single Family for sale in Denver, CO, 80234. It is listed for $519,000 and features 7 beds, 3 baths, and has approximately 2,383 square feet of living space, and was originally constructed in 1962. The current price per square foot is $218. The average price per square foot for Single Family listings in Denver is $393. The average listing price for Single Family in Denver is $886,283. To schedule a showing of MLS#6100798 at 10770 Claire Lane in Denver, CO, contact your Smart Sale AI agent at 3039066915.
Similar Listings Nearby

Additional Details
MLS ID : 6100798
Listing Key : 91d5746c510f369756a889eb324abcae
Parcel Number : R0035879
Zip Code : 80234
City : Denver
State : CO
Building if Condo :
Full Street: 10770 Claire Lane
Address : 10770
Address Prefix :
Address Suffix : Lane
Street : Claire
Street Prefix :
Street Suffix :
Unit if Condo :
Latitude : 39.891975
Longitude : -105.003418
Property Type : singlefamily
Property Sub Type : Single Family Residence
Stories Total if Condo :
Lot Size : 9,600 sqft / 0.22 acres (approx)
Ownership :
Zoning :
Condition :
Renovation :
Pets Allowed :
Special Conditions : None Known
Possession :
Original Price :
Close Price :
Close Date :
List Date : Jul 16, 2026
List Contract Date : 2026-07-16
Off Market Date :
Purchase Contract Date :
Days on Market : 97
Concessions Amount :
Concession Comment :
Company : Redfin Corporation

Copyright 2026. All rights reserved.
10770 Claire Lane
Denver, CO