
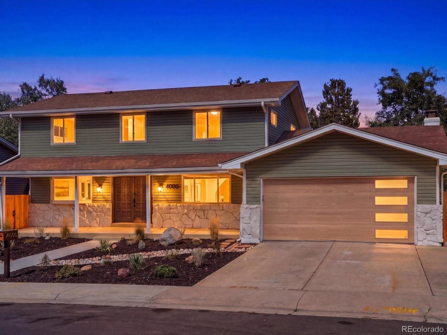
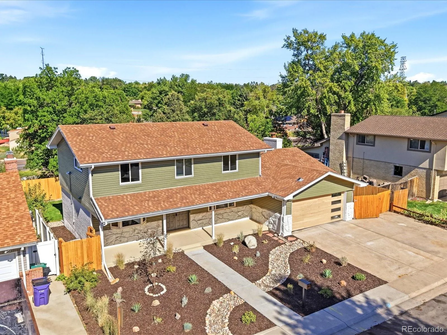
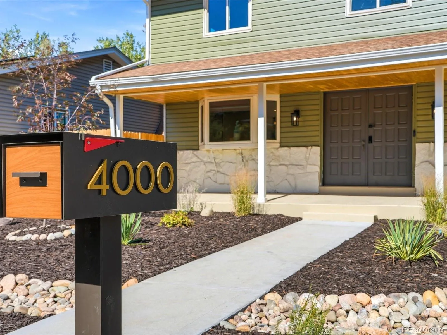
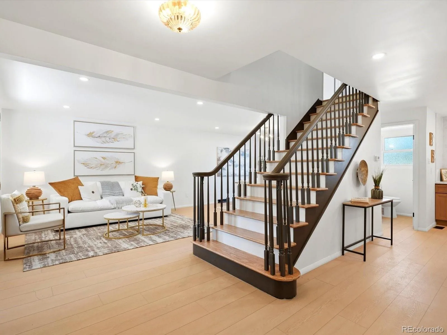
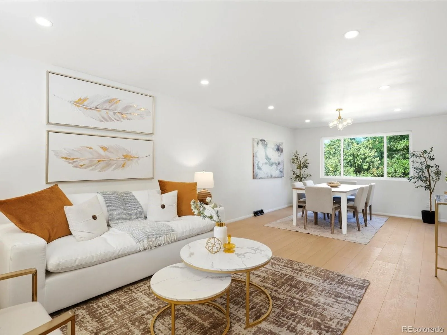
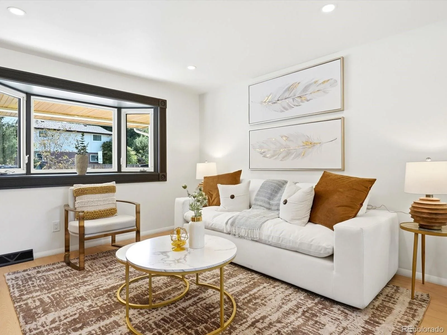
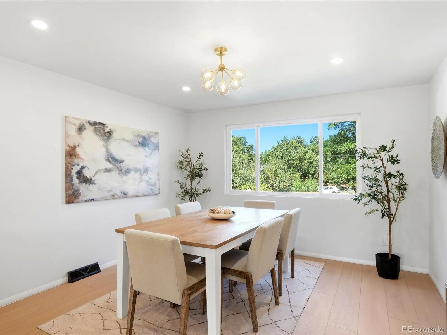
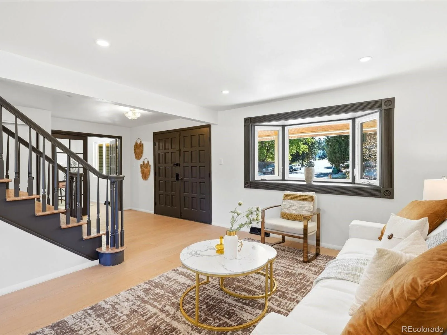
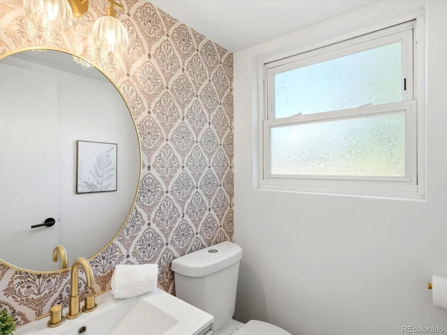
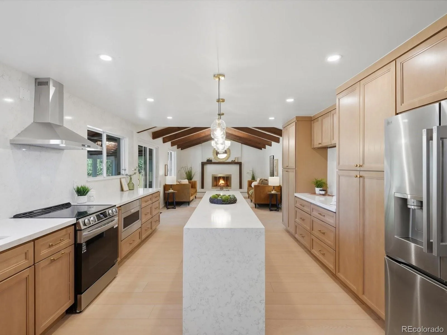
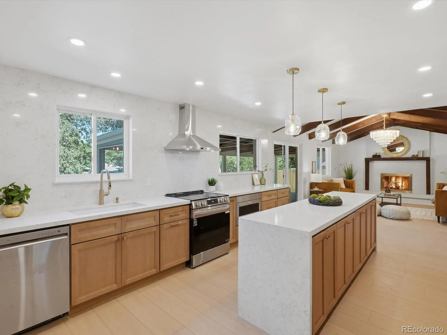
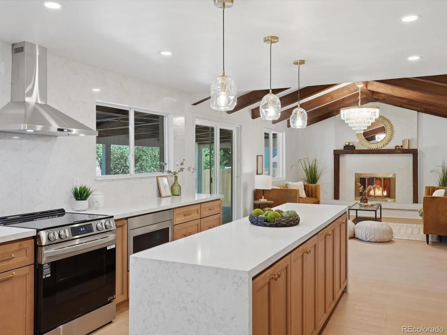
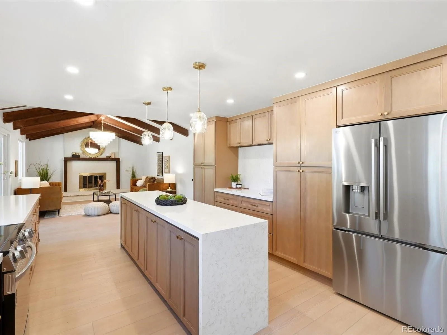
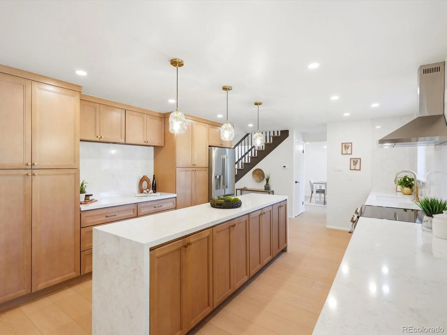
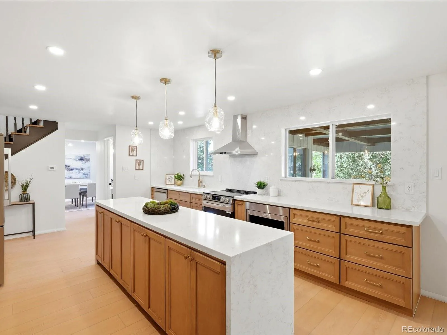
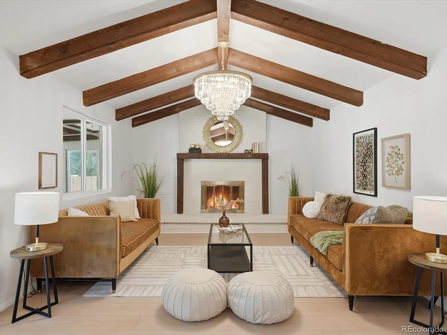
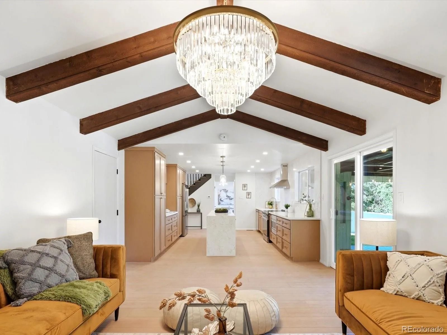
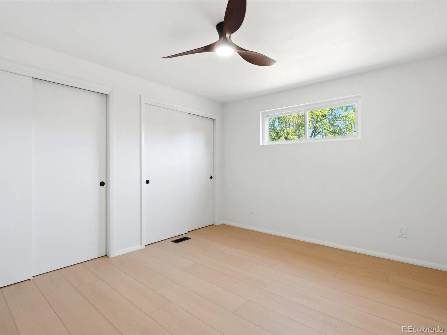
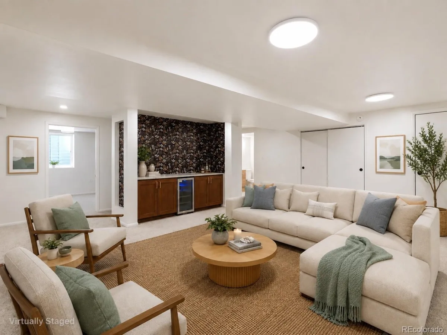
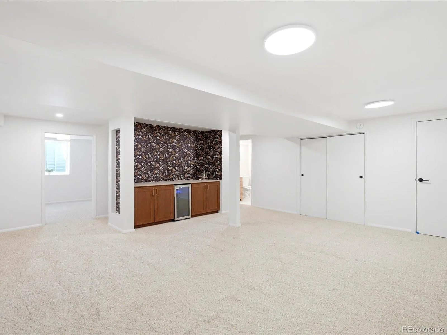
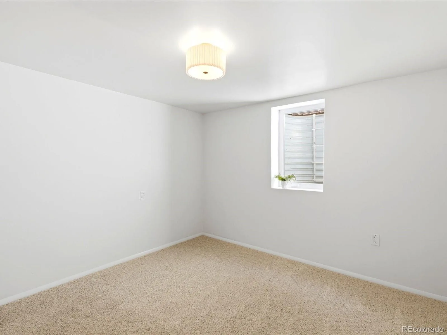
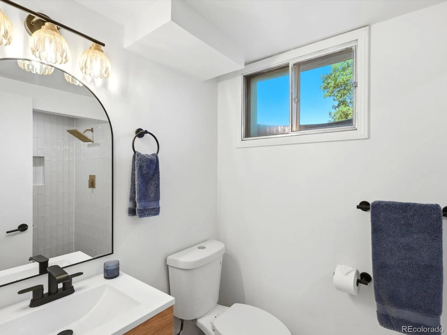
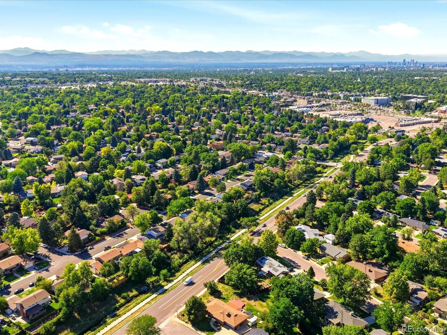
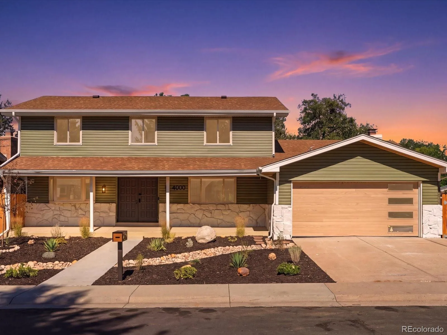
This is the one you’ve been waiting for. Fully remodeled with designer finishes, a showpiece kitchen, luxury primary suite, dedicated home office and one of the most unique backyards in the neighborhood, 4000 S Spruce blends elevated design with the space to actually live. This South Denver home is truly move-in ready.
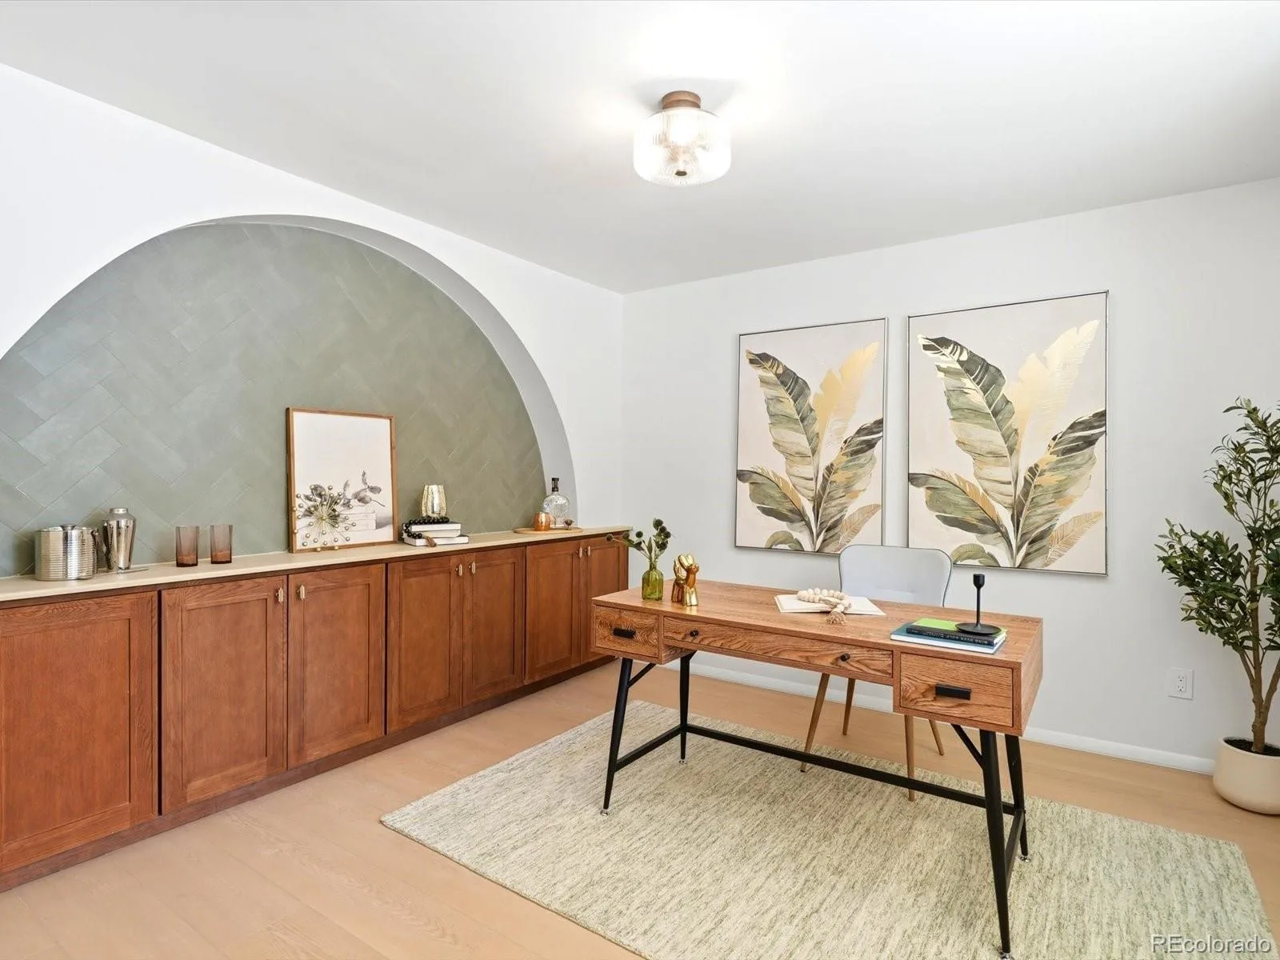
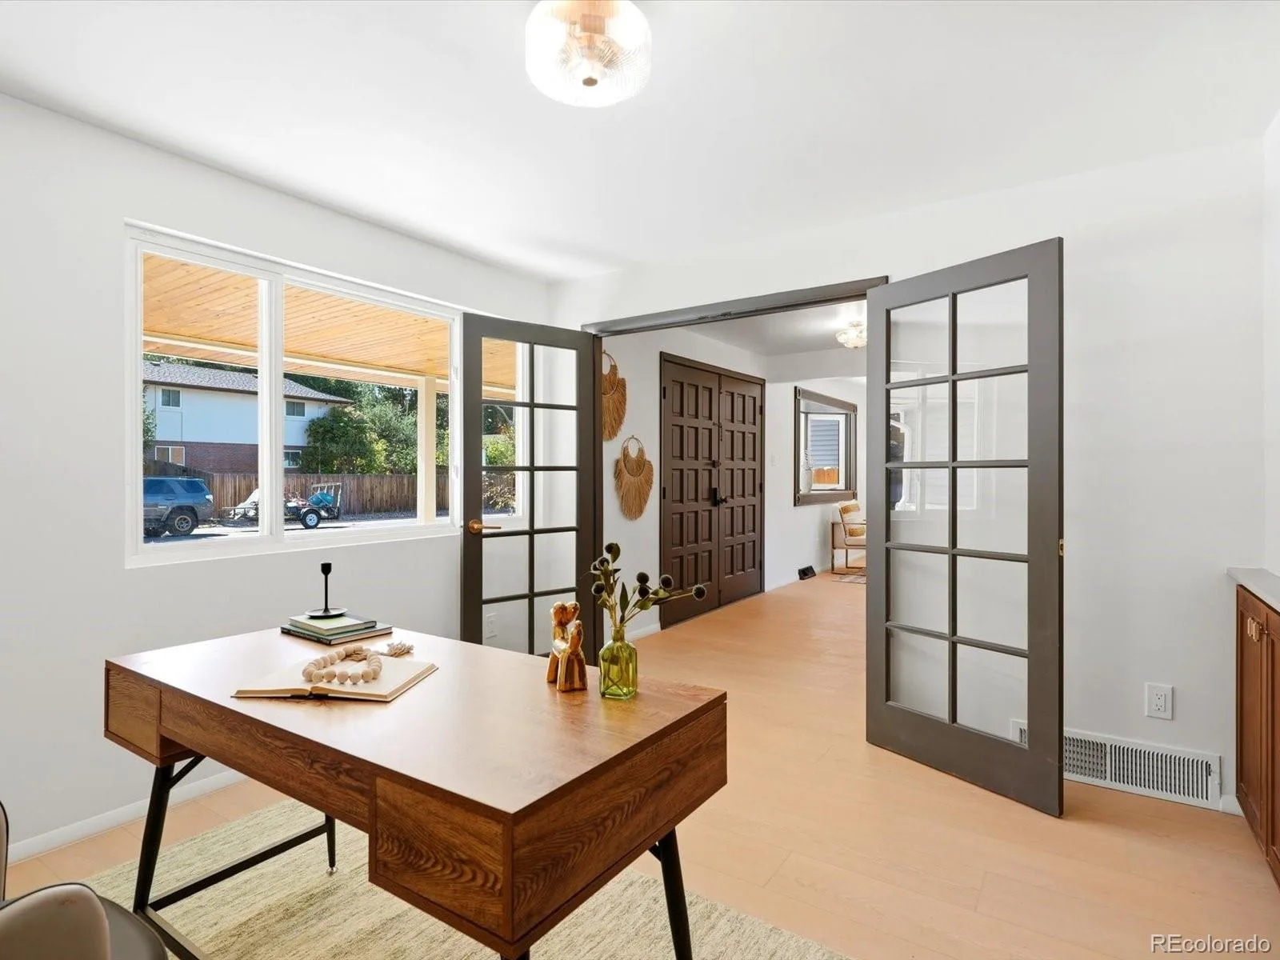
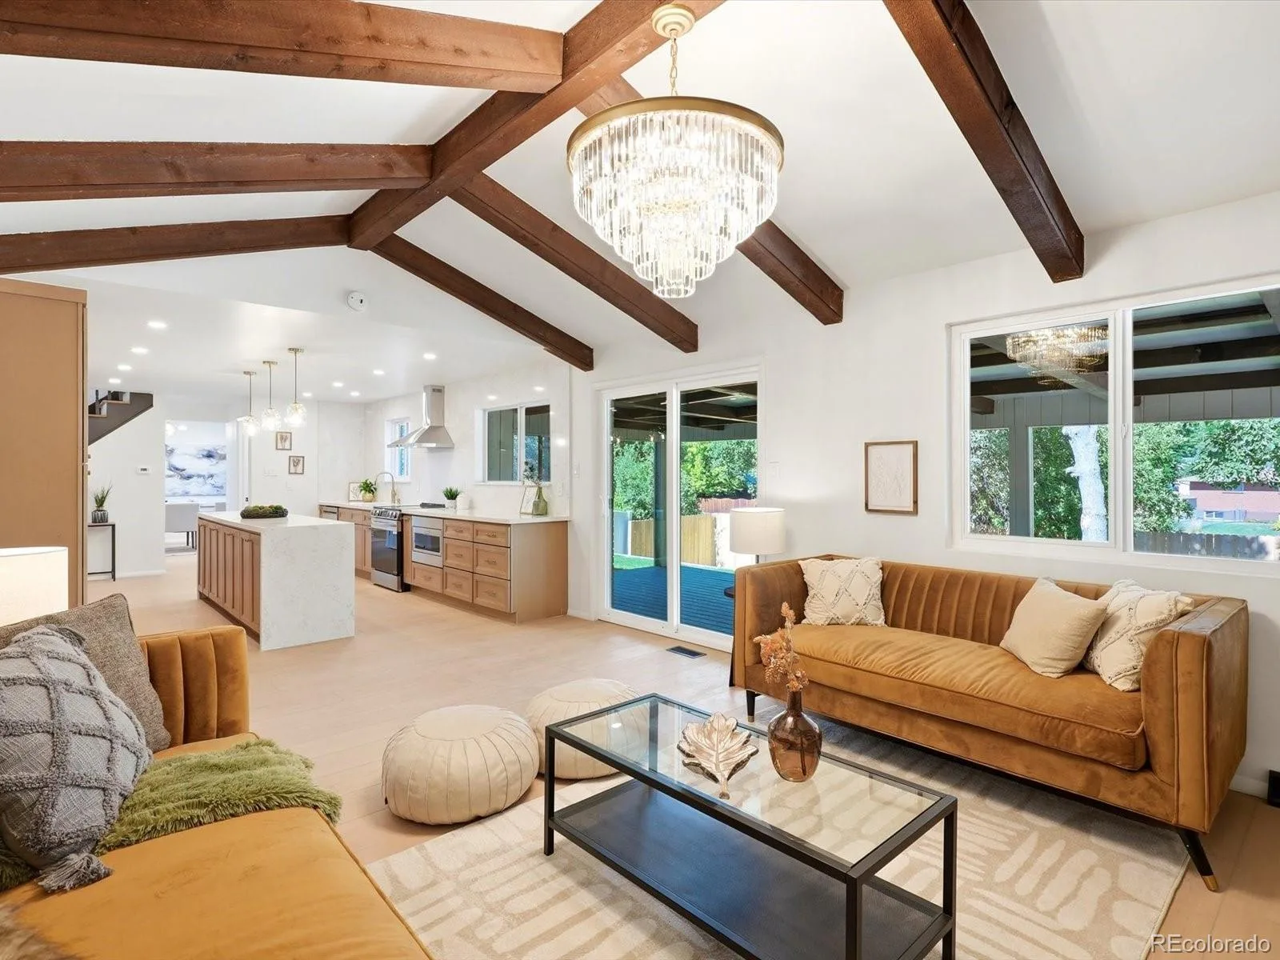
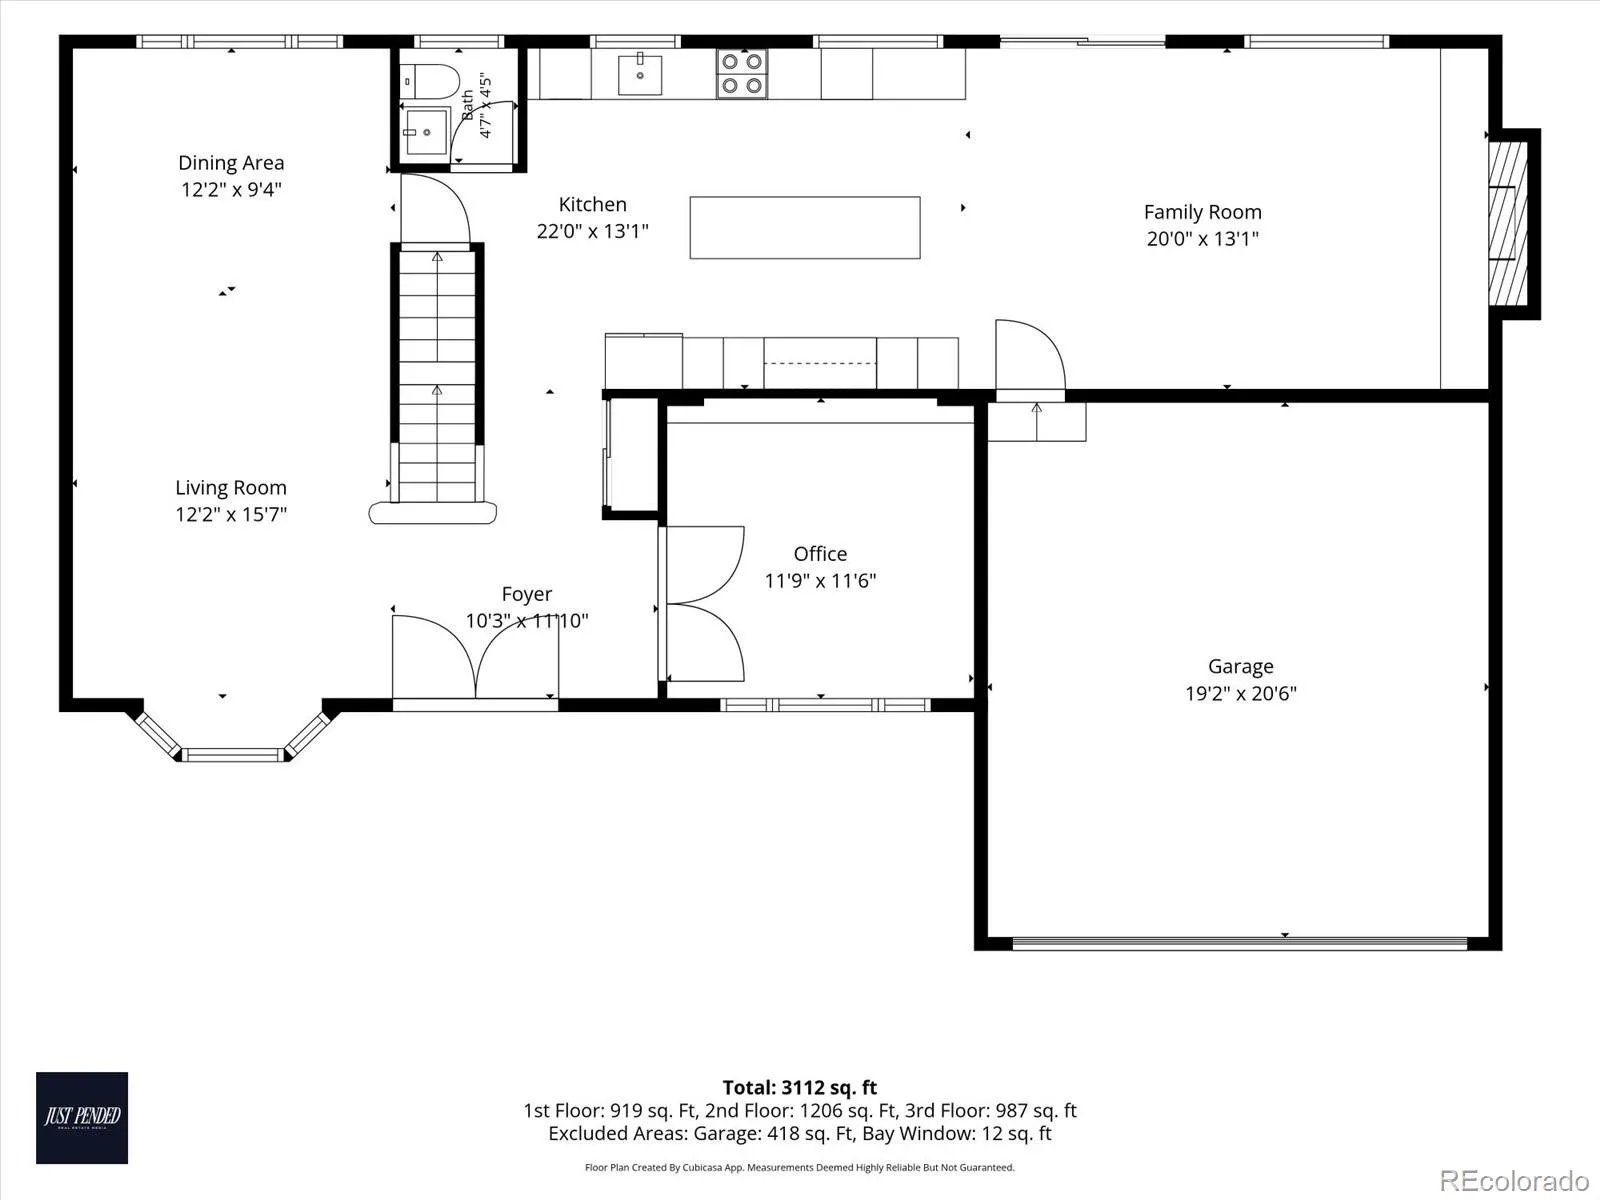
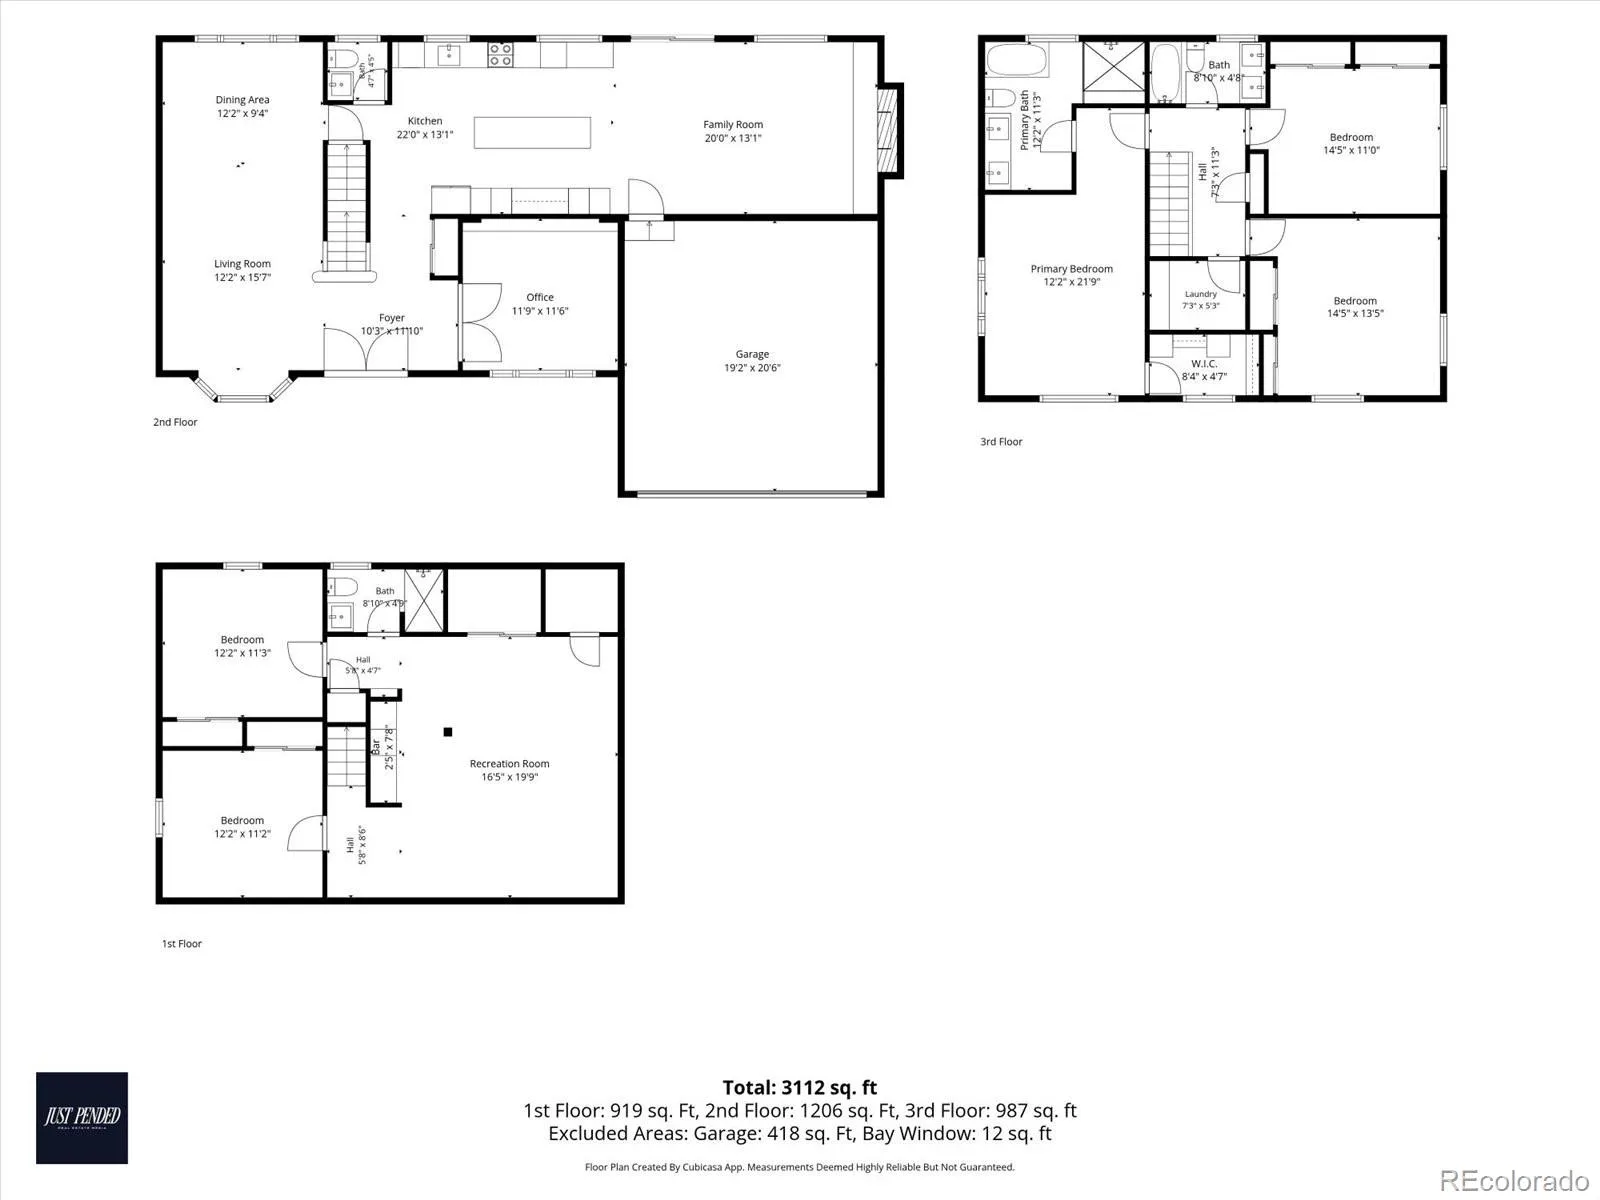
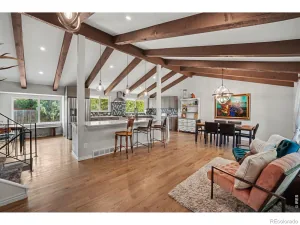
The remodeled kitchen centers around an oversized island with quartz countertops and backsplash, abundant cabinetry, a built-in pantry integrated into the cabinetry and an exterior-vented range hood. Vaulted ceilings, exposed wood beams and a brick fireplace bring warmth and character to the adjoining living space, while custom built-ins elevate the dedicated home office.
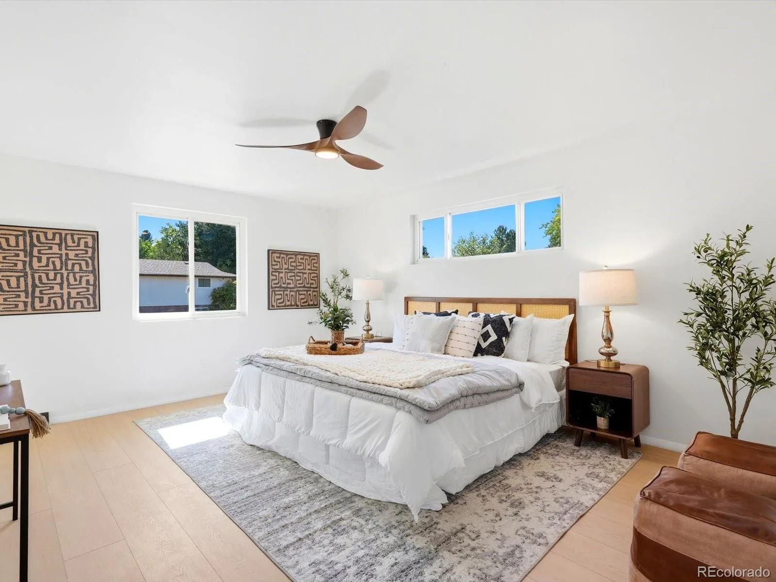
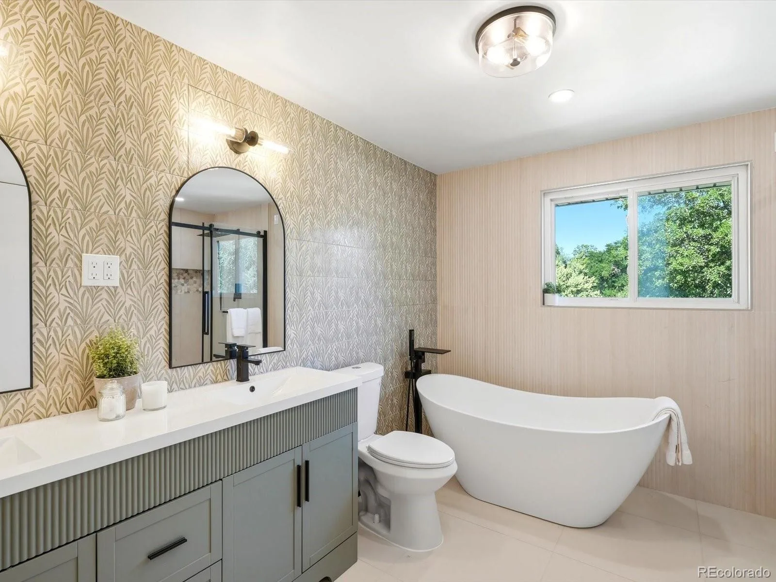
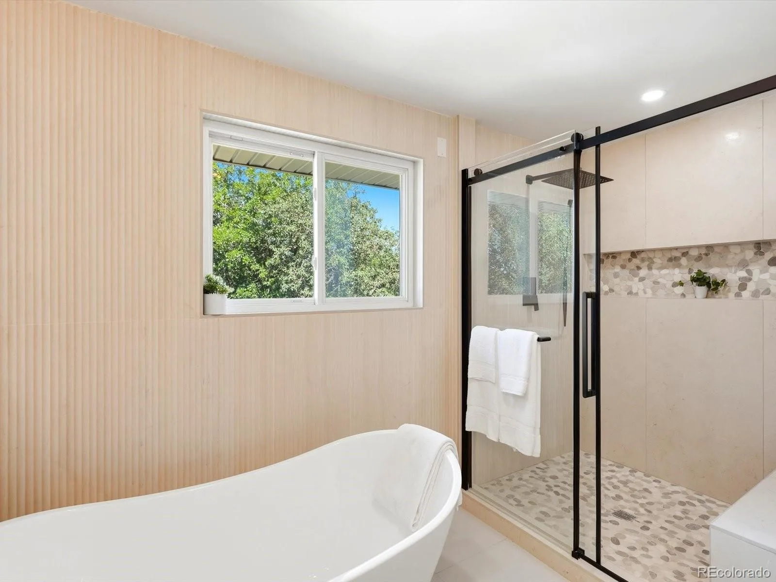
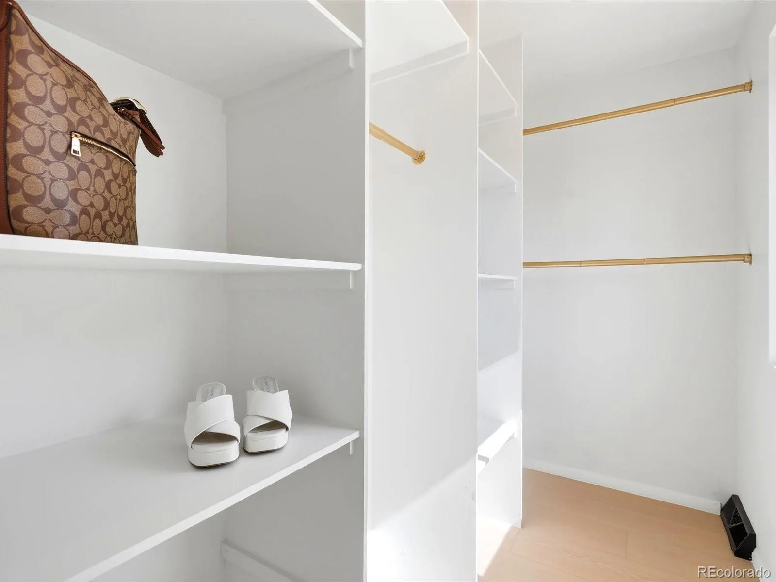
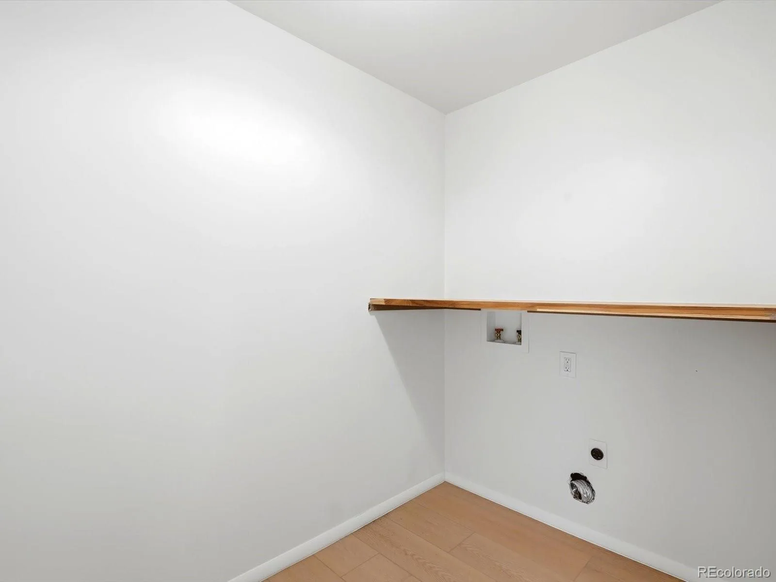
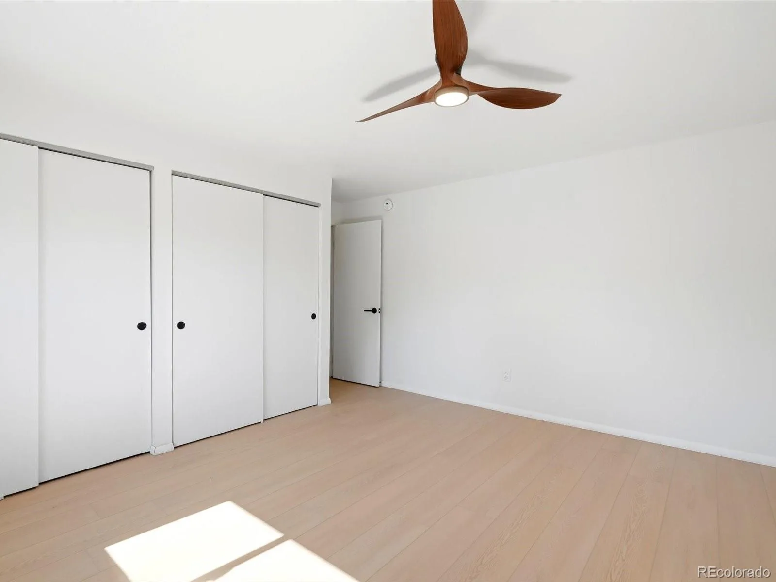
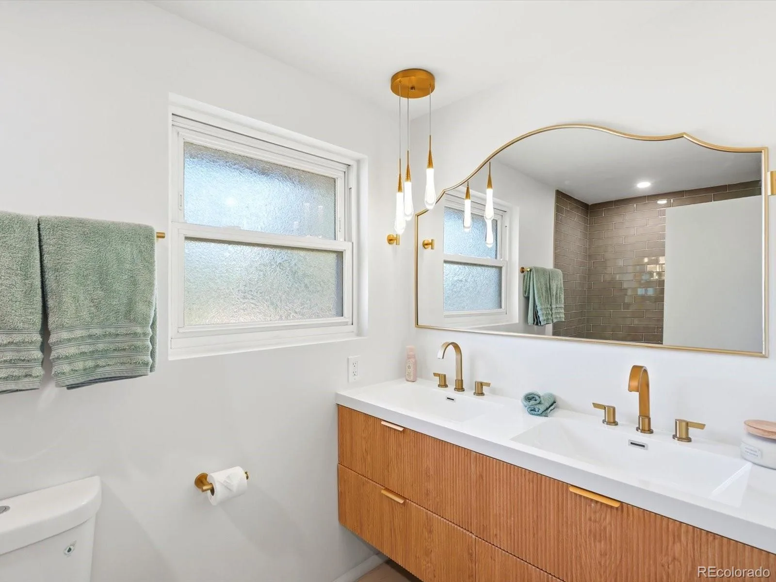
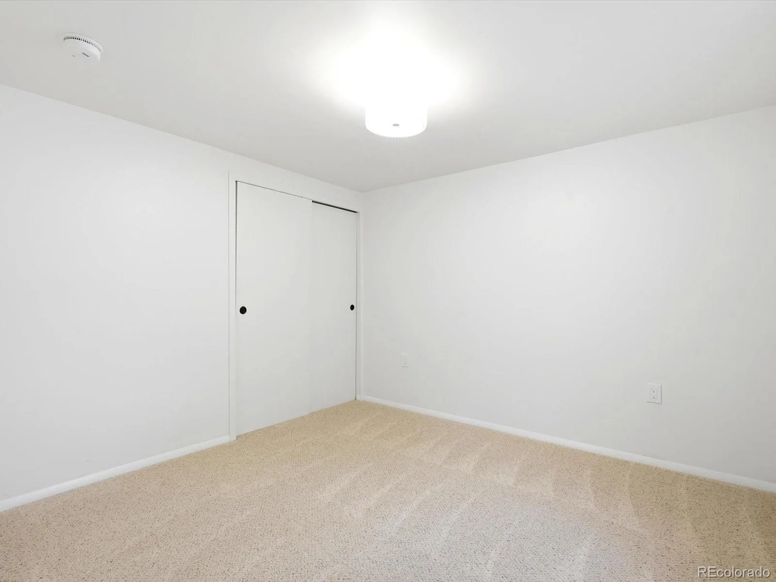
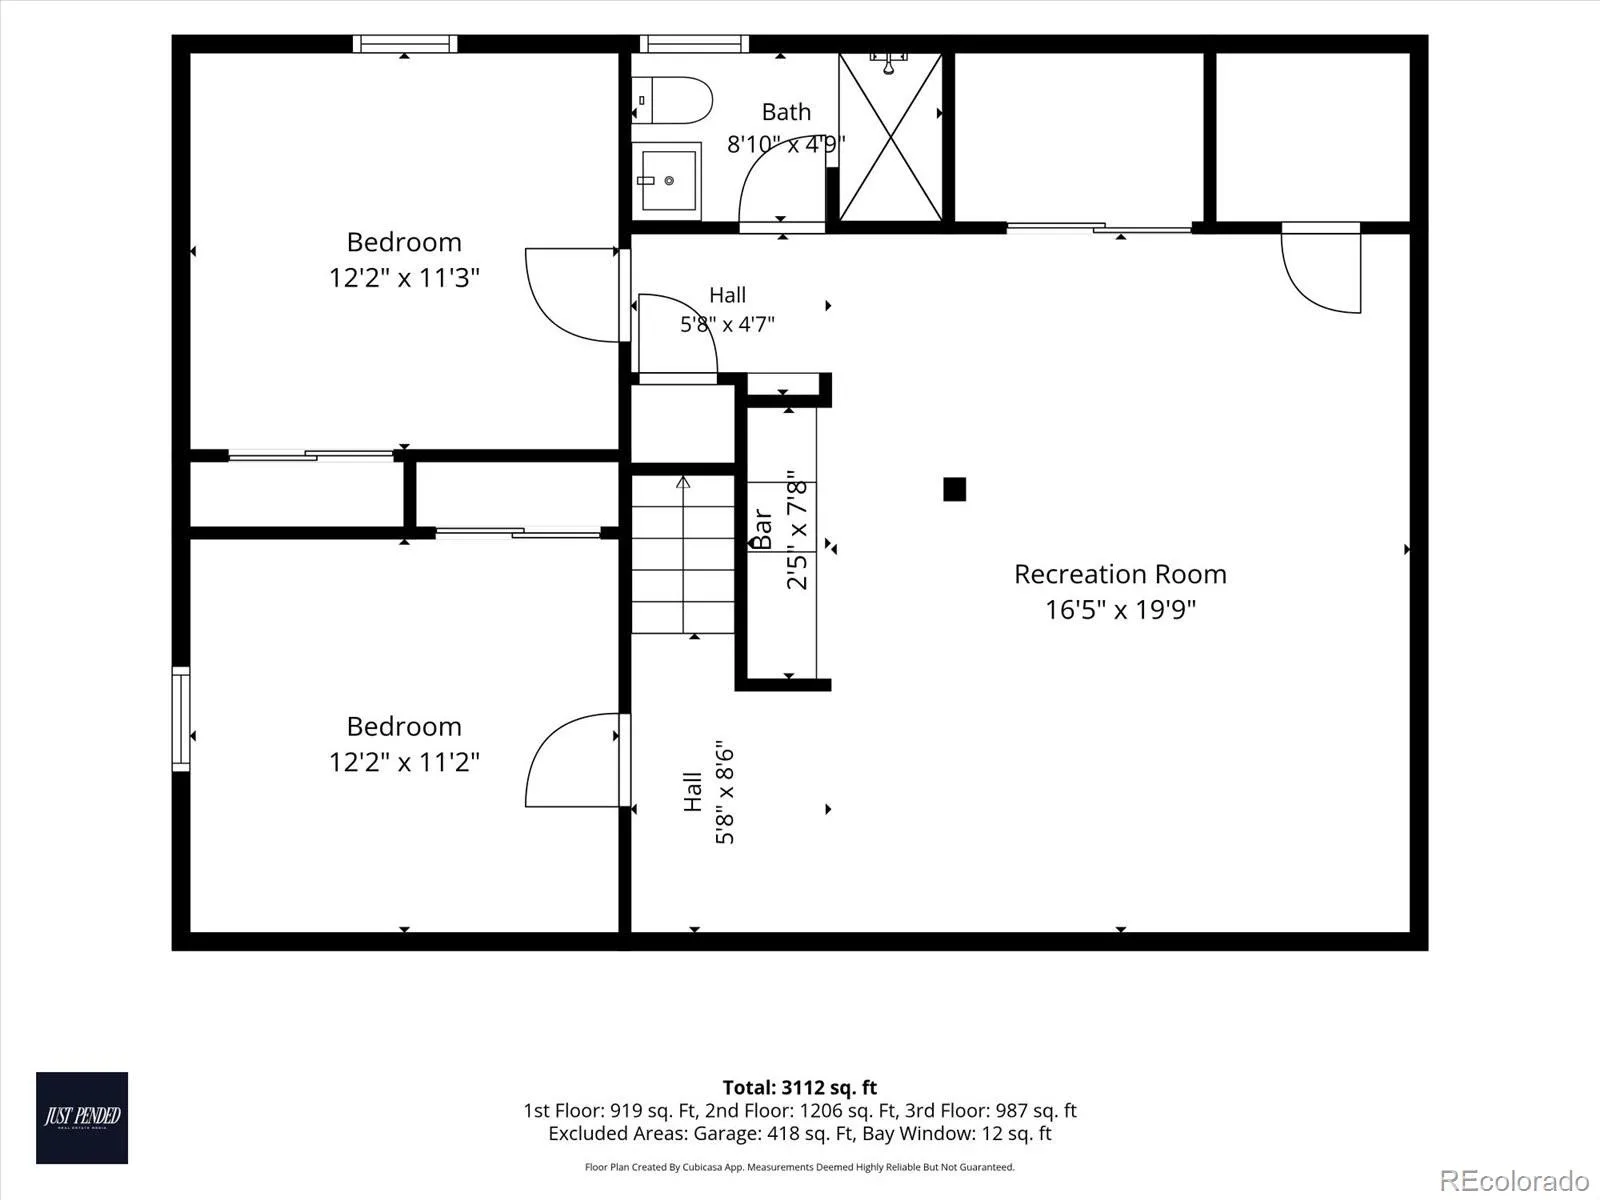
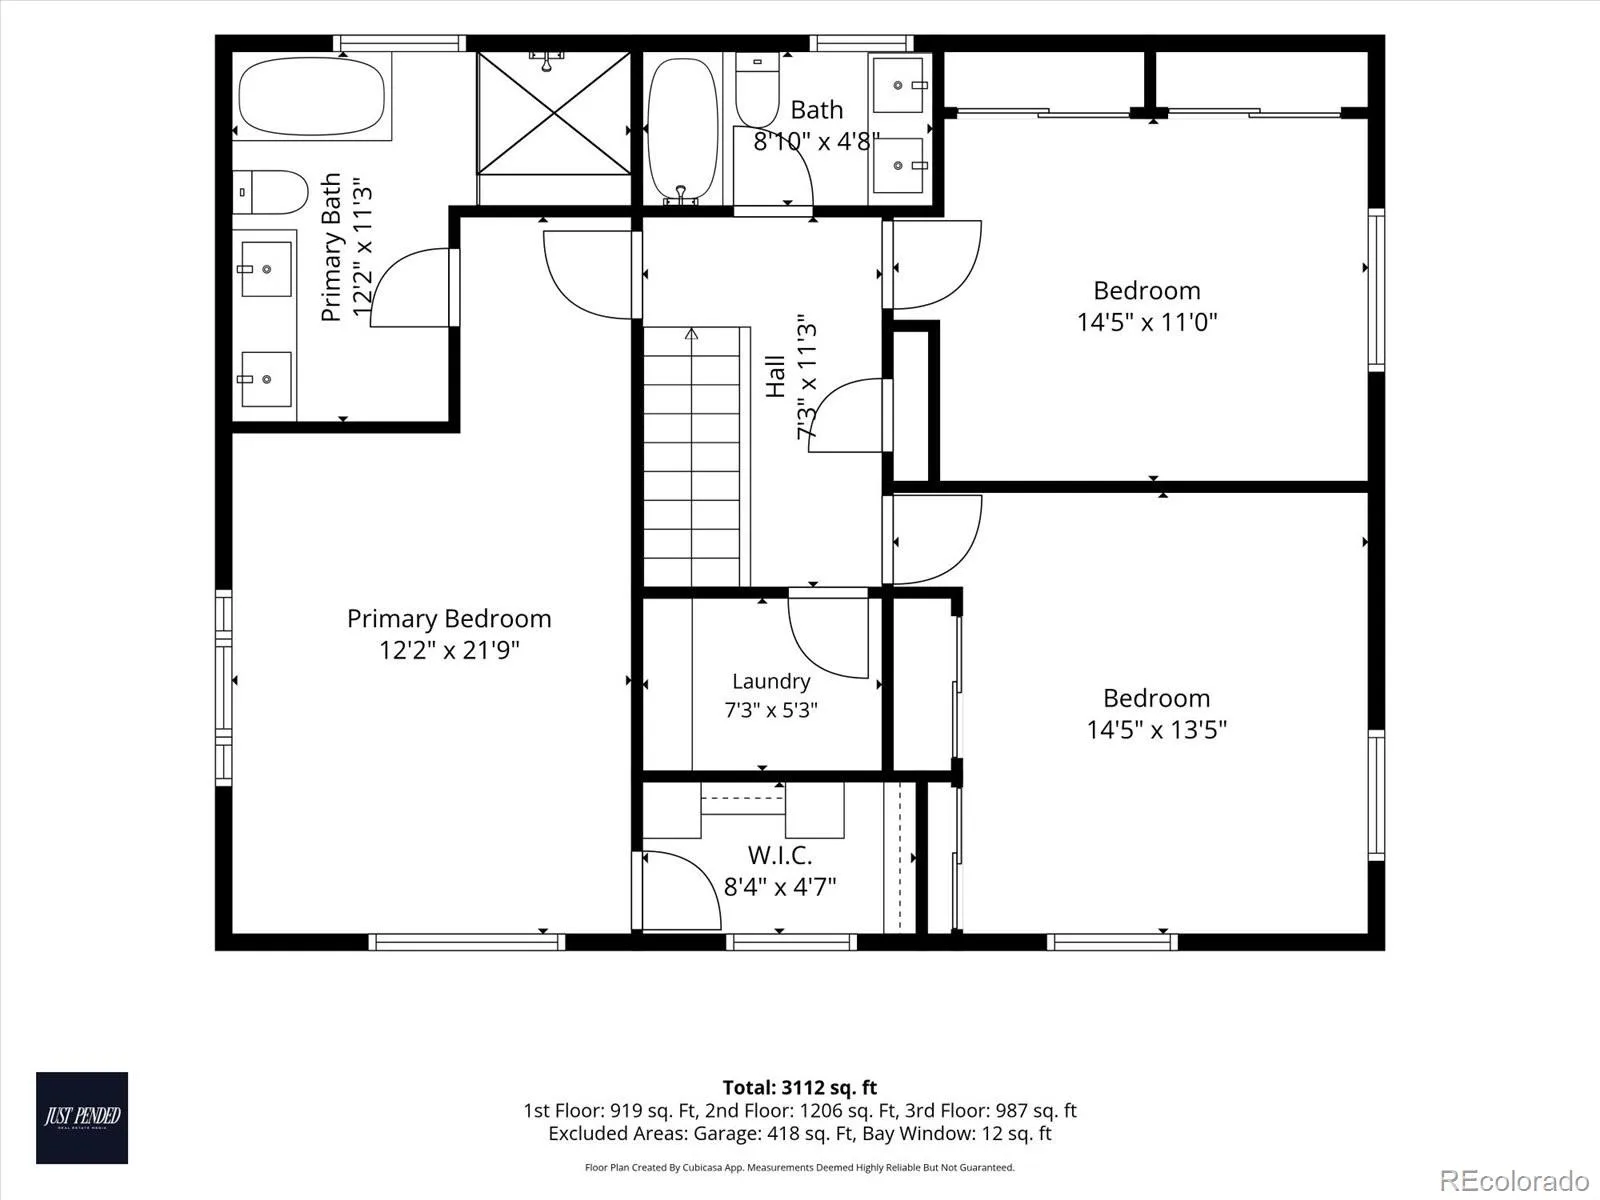
Upstairs, retreat to a stunning primary suite complete with a spacious walk-in closet and five-piece bath featuring a freestanding soaking tub, oversized walk-in shower, double vanity and designer finishes. An upstairs laundry area with both washer and dryer adds everyday convenience right where you need it. The finished basement offers flexible living space ideal for a home gym, media room, playroom or guests.
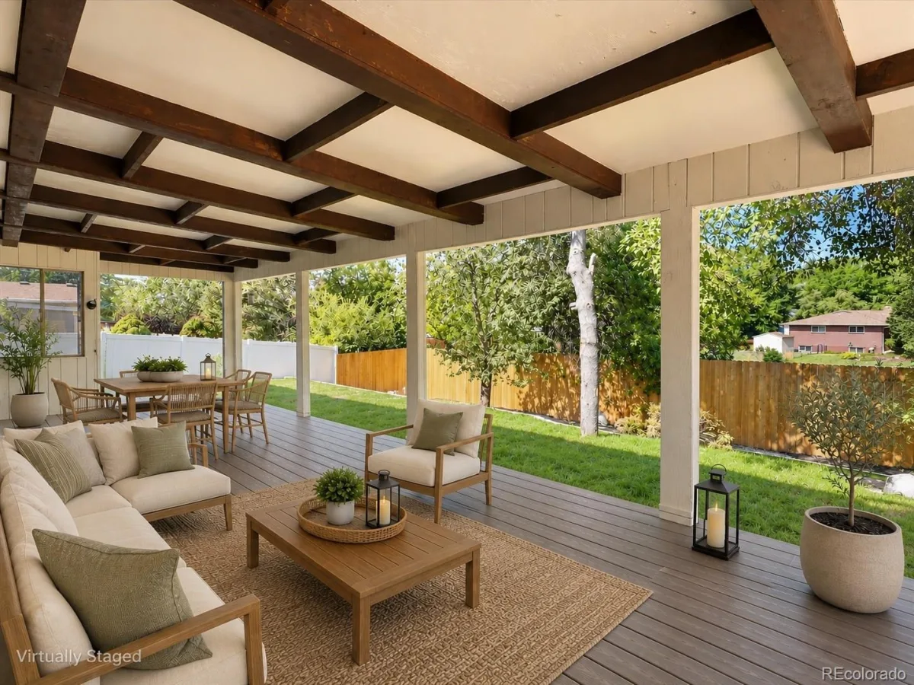
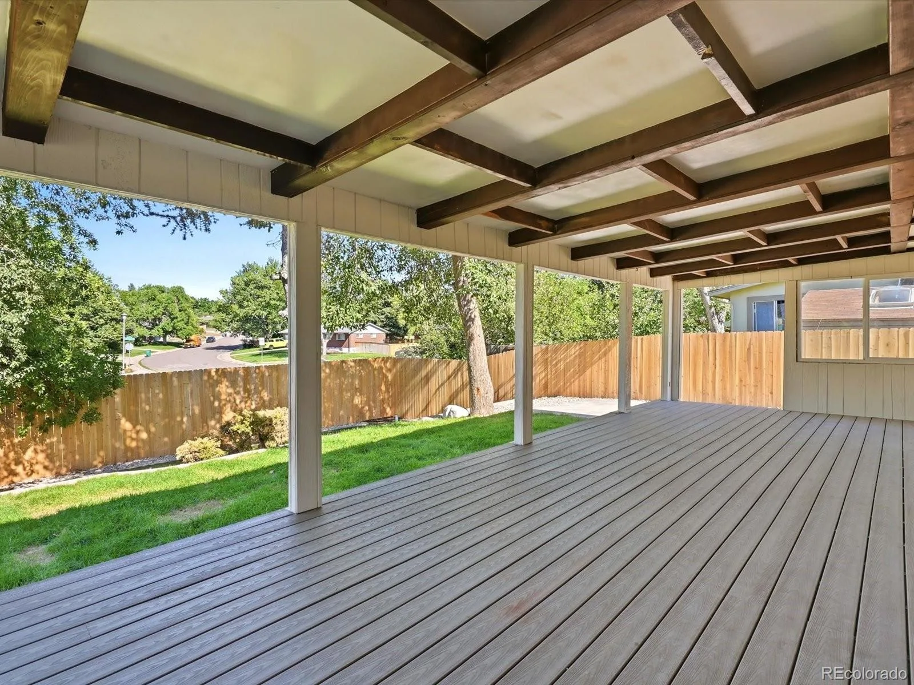
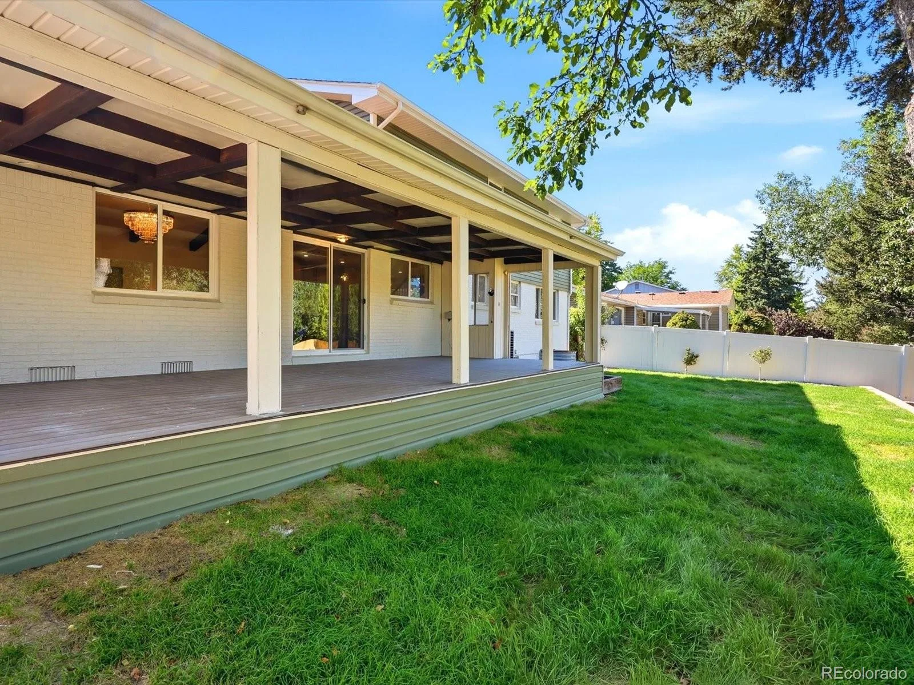
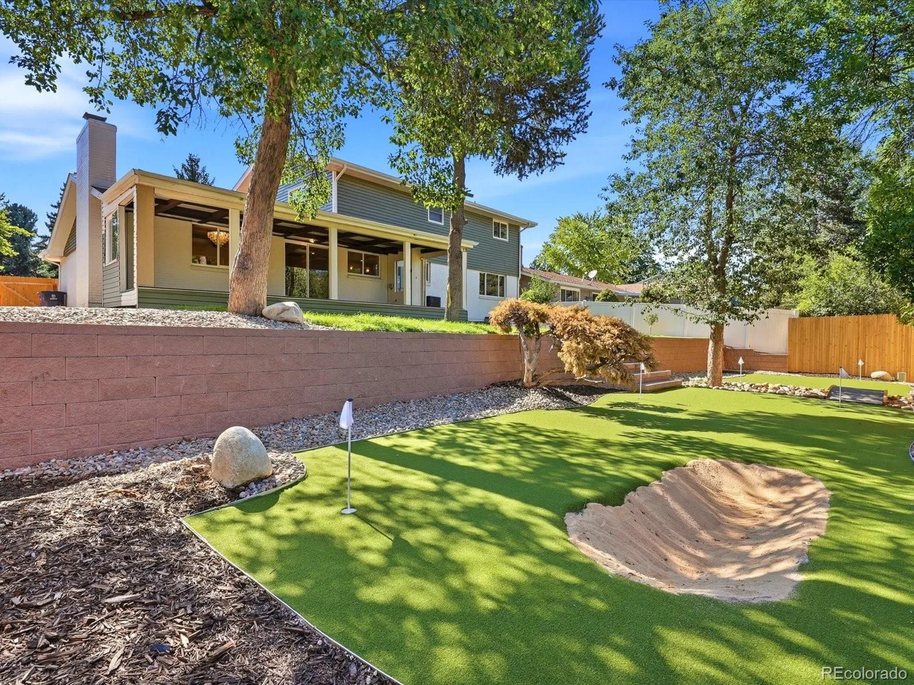
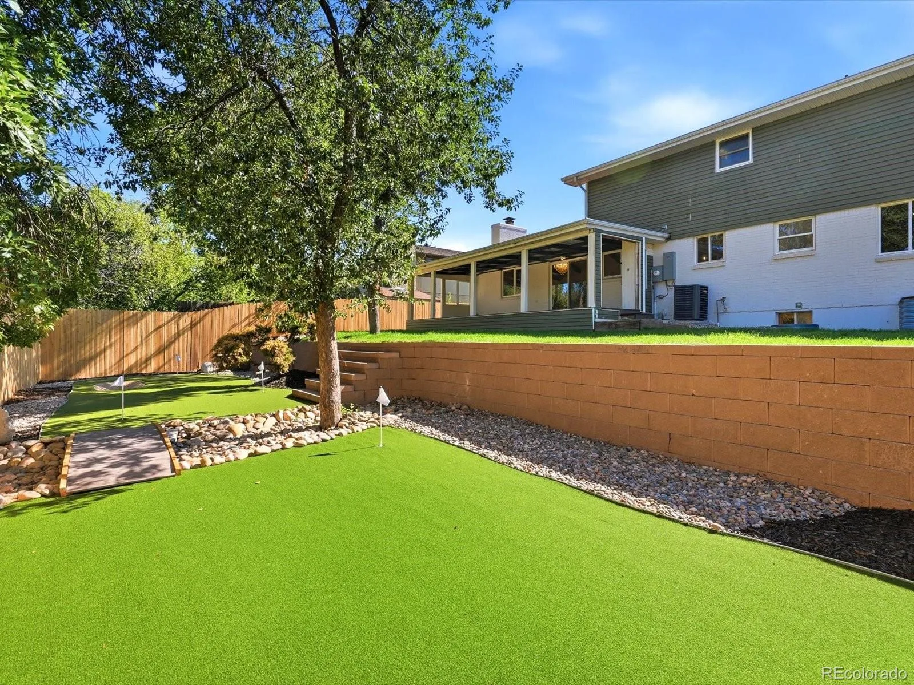
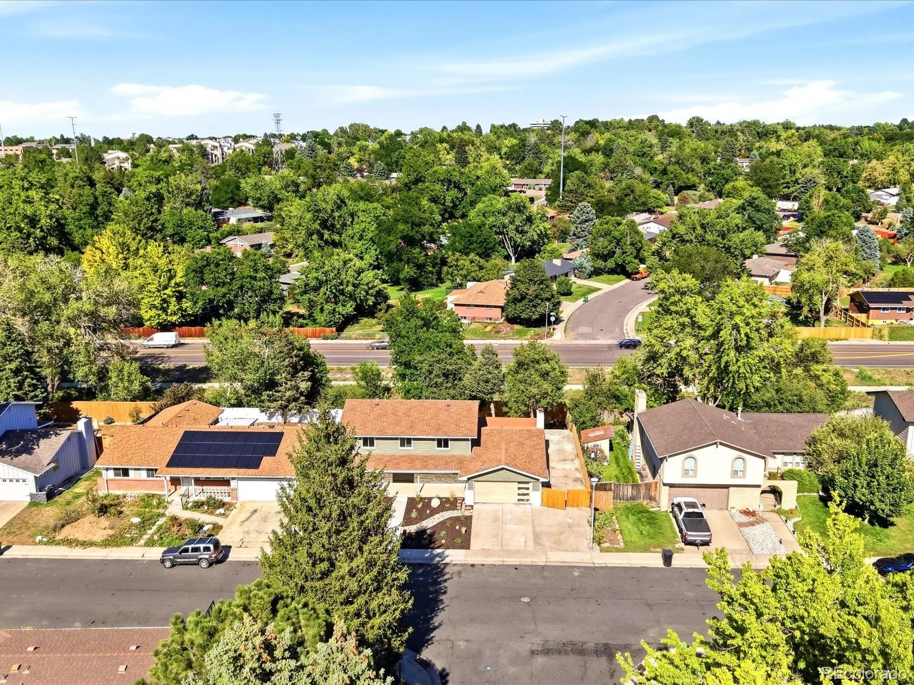
Outside, the two-tier backyard is built to impress with a covered patio, large lawn, mature trees and private putting green—perfect for entertaining or unwinding at home. A long driveway offers generous additional parking with room to accommodate an RV, boat or other recreational vehicles. A refreshed exterior and new 2-car attached garage complete this thoughtfully reimagined South Denver home.
The remodeled kitchen centers around an oversized island with quartz countertops and backsplash, abundant cabinetry, a built-in pantry integrated into the cabinetry and an exterior-vented range hood. Vaulted ceilings, exposed wood beams and a brick fireplace bring warmth and character to the adjoining living space, while custom built-ins elevate the dedicated home office.
Upstairs, retreat to a stunning primary suite complete with a spacious walk-in closet and five-piece bath featuring a freestanding soaking tub, oversized walk-in shower, double vanity and designer finishes. An upstairs laundry area with both washer and dryer adds everyday convenience right where you need it. The finished basement offers flexible living space ideal for a home gym, media room, playroom or guests.
Outside, the two-tier backyard is built to impress with a covered patio, large lawn, mature trees and private putting green—perfect for entertaining or unwinding at home. A long driveway offers generous additional parking with room to accommodate an RV, boat or other recreational vehicles. A refreshed exterior and new 2-car attached garage complete this thoughtfully reimagined South Denver home.
Property Details
Price:
$949,900
MLS #:
REC8522734
Status:
Active
Beds:
5
Baths:
4
Type:
Single Family
Subtype:
Single Family Residence
Subdivision:
Park Vista
Finished Sq Ft:
3,226
Total Sq Ft:
3,226
Lot Size:
8,406 sqft / 0.19 acres (approx)
Year Built:
1968
Schools
School District:
Denver 1
Elementary School:
Holm
Middle School:
Hamilton
High School:
Thomas Jefferson
Interior
Above Grade Finished Area
2286
Appliances
Bar Fridge, Convection Oven, Dishwasher, Disposal, Microwave, Oven, Range Hood, Refrigerator, Tankless Water Heater
Bathrooms
2 Full Bathrooms, 1 Three Quarter Bathroom, 1 Half Bathroom
Below Grade Finished Area
940
Cooling
Central Air
Fireplaces Total
1
Flooring
Carpet, Tile, Vinyl
Heating
Forced Air
Levels
Two
Main Level Bathrooms
1
Exterior
Architectural Style
Traditional
Attached Garage YN
1
Construction Materials
Brick, Vinyl Siding
Direction Faces
West
Exterior Features
Private Yard, Rain Gutters
Fencing
Full
Garage Spaces
2
Green Energy Efficient
HVAC, Thermostat, Water Heater
Lot Features
Level, Sprinklers In Rear
Parking Features
Concrete
Parking Spots
6
Parking Total
6
Patio And Porch Features
Covered, Front Porch, Patio, Rooftop
Roof
Composition
Security Features
Carbon Monoxide Detector(s), Smart Locks, Smoke Detector(s)
Waterfront Features
Stream
Window Features
Bay Window(s), Egress Windows
Financial
Tax Year
2025
Taxes
$3,238
Map
Contact Us
Mortgage Calculator
Property Summary
- Located in the Park Vista subdivision, 4000 S Spruce Street Denver CO is a Single Family for sale in Denver, CO, 80237. It is listed for $949,900 and features 5 beds, 4 baths, and has approximately 3,226 square feet of living space, and was originally constructed in 1968. The current price per square foot is $294. The average price per square foot for Single Family listings in Denver is $370. The average listing price for Single Family in Denver is $896,653. To schedule a showing of MLS#rec8522734 at 4000 S Spruce Street in Denver, CO, contact your Smart Sale AI agent at 3039066915.
Similar Listings Nearby

Additional Details
MLS ID : REC8522734
Listing Key : REC2056321248
Parcel Number : 7043-02-002
Zip Code : 80237
City : Denver
State : CO
Building if Condo :
Full Street: 4000 S Spruce Street
Address : 4000
Address Prefix :
Address Suffix : Street
Street : Spruce
Street Prefix : S
Street Suffix :
Unit if Condo :
Latitude : 39.646317
Longitude : -104.896629
Property Type : singlefamily
Property Sub Type : Single Family Residence
Stories Total if Condo :
Lot Size : 8,406 sqft / 0.19 acres (approx)
Ownership : Corporation/Trust
Zoning : S-SU-D
Condition : Updated/Remodeled
Renovation :
Pets Allowed :
Special Conditions : None
Possession : Closing/DOD
Original Price : 949900
Close Price :
Close Date :
List Date : Aug 21, 2026
List Contract Date : 2026-08-21
Off Market Date :
Purchase Contract Date :
Days on Market : 10
Concessions Amount :
Concession Comment :
Renovation :
Company : Real Broker, LLC DBA Real

Copyright 2026. All rights reserved.
4000 S Spruce Street
Denver, CO