
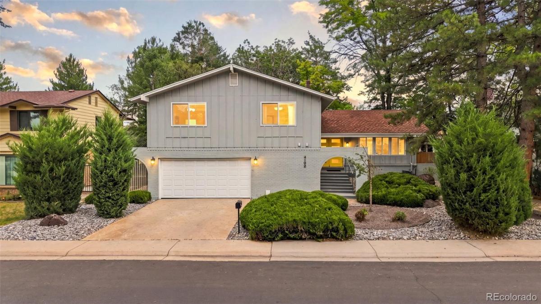
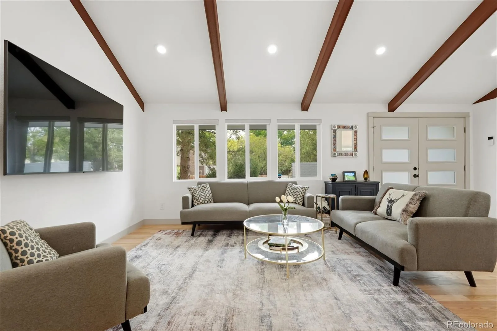
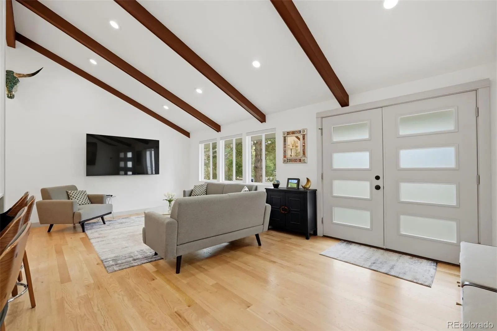
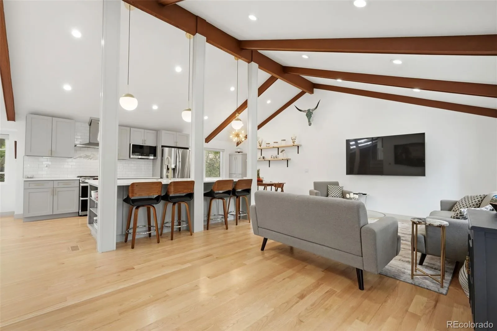
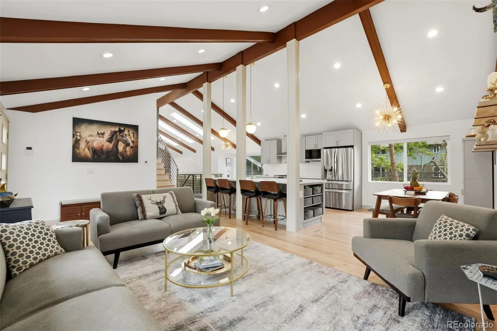
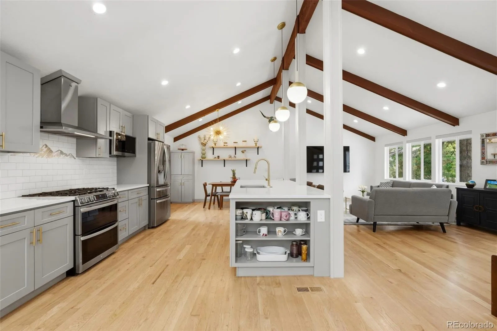
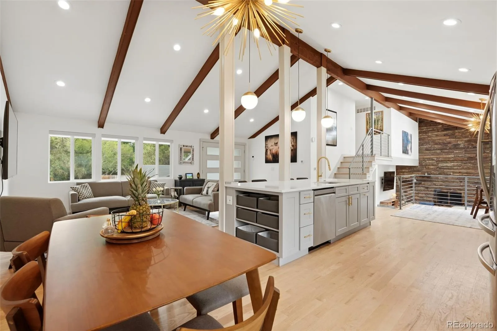
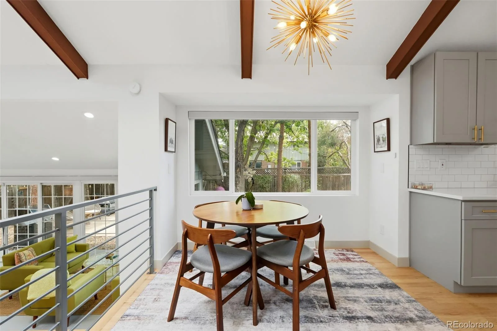
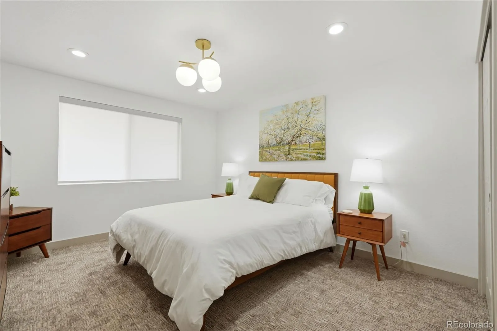
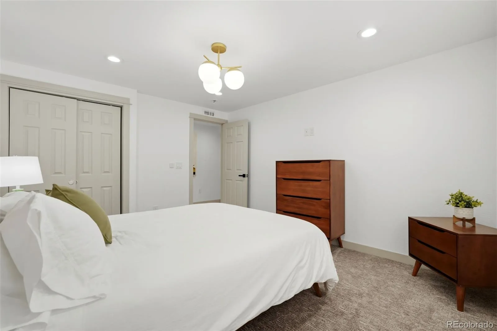
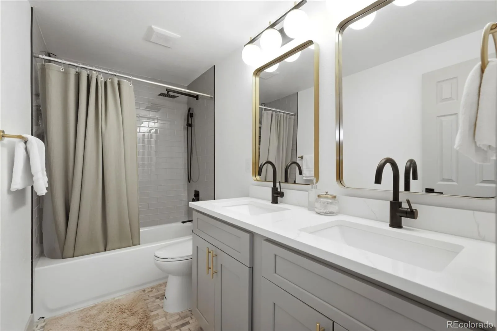
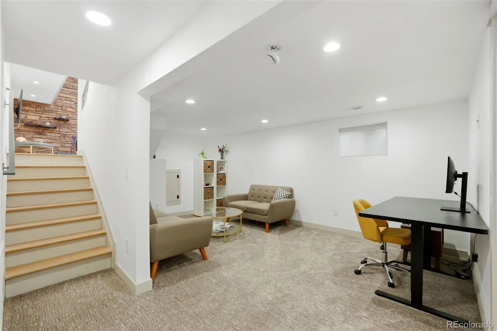
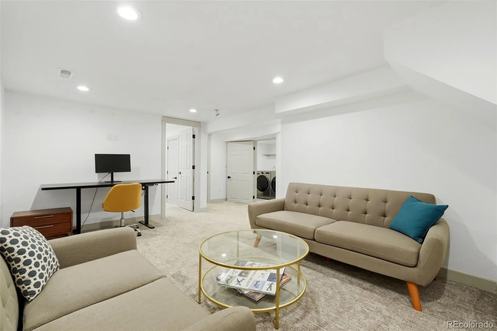
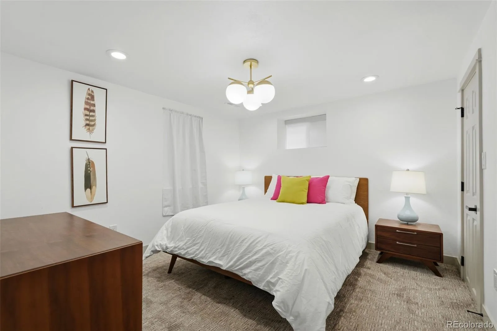
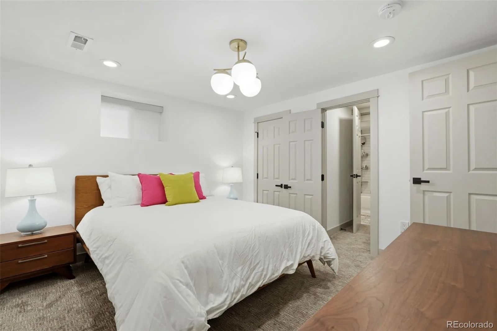
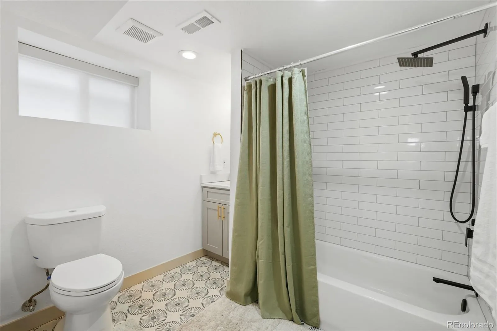
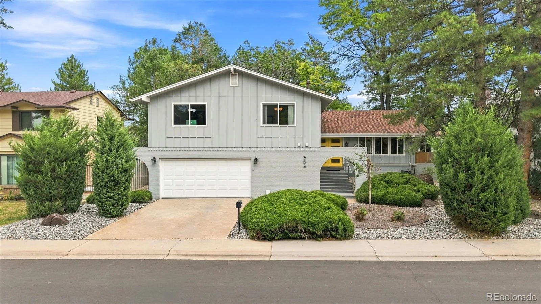
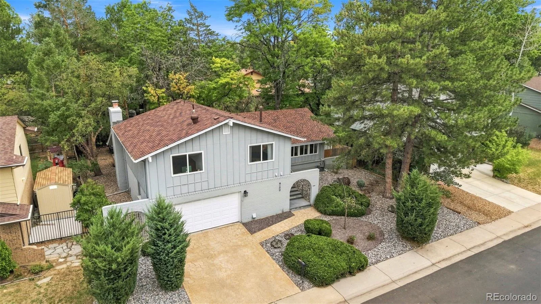
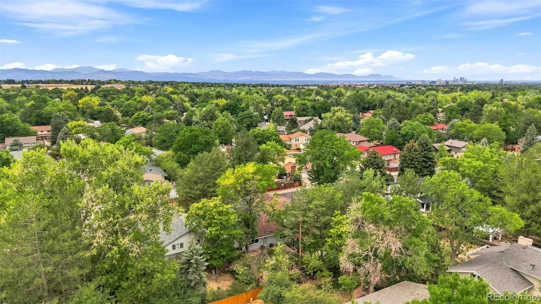
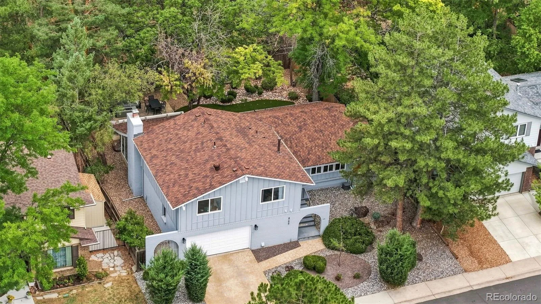
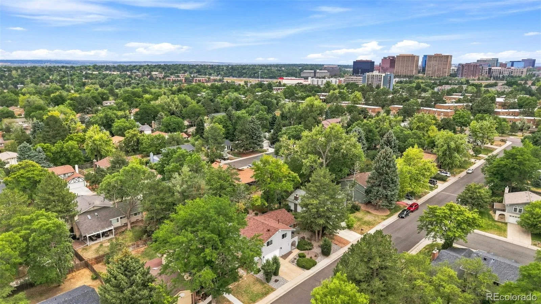
Welcome to this remodeled 5-bedroom, 4-bathroom tri-level home in one of Denver’s most desirable neighborhoods. Thoughtfully updated throughout, this home offers a practical layout, abundant natural light, and inviting living spaces designed for everyday comfort and entertaining.
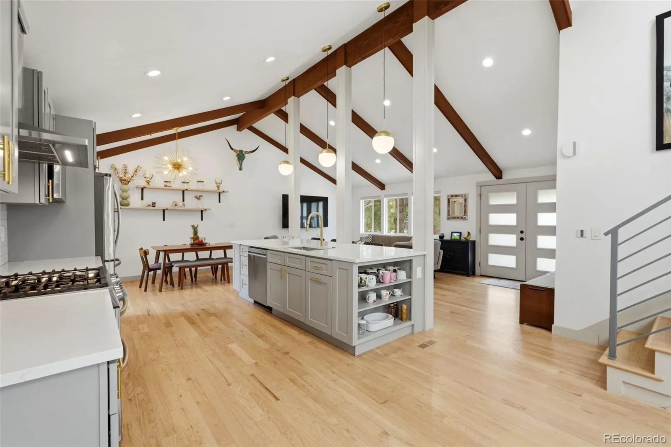
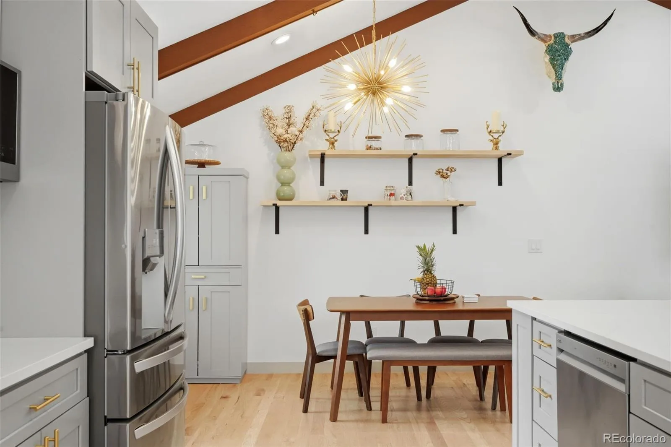
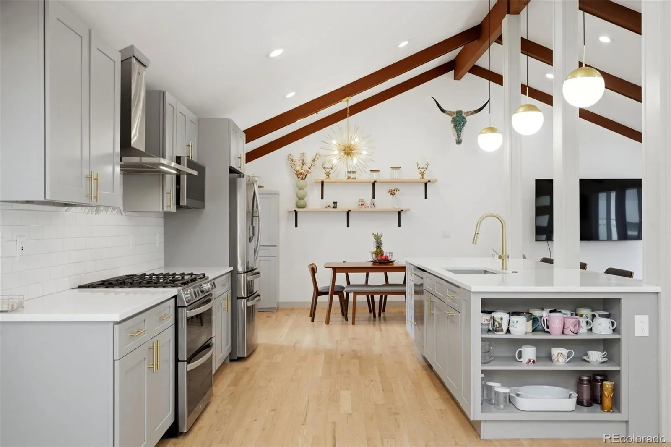
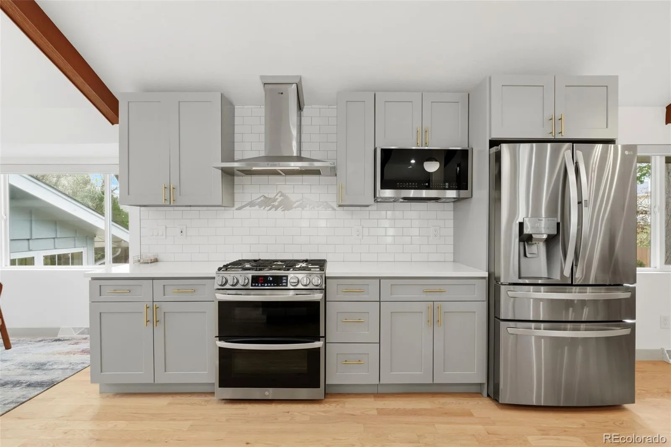
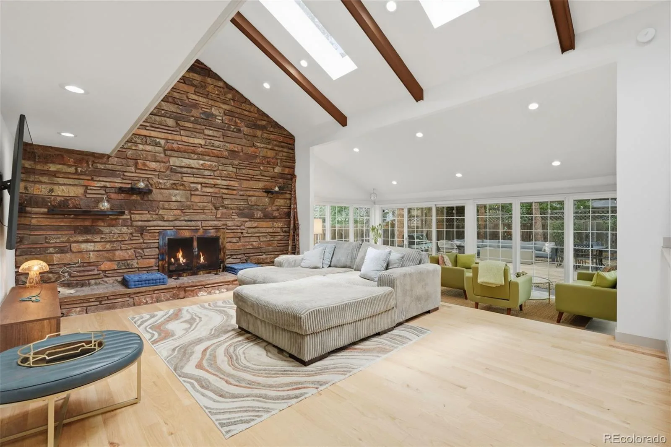
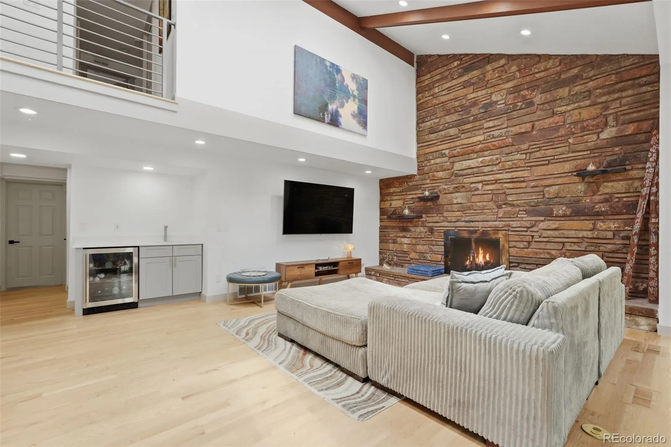
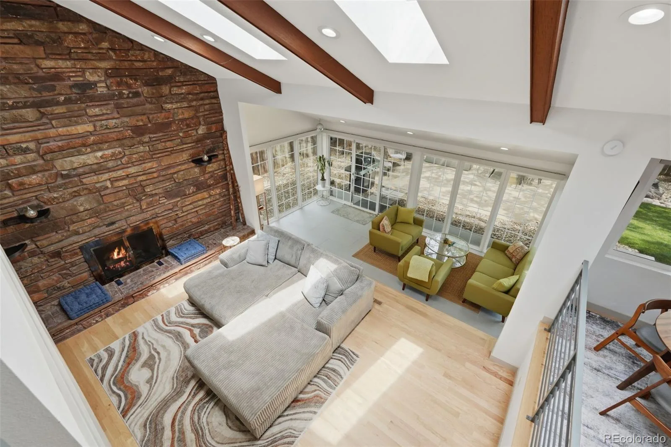
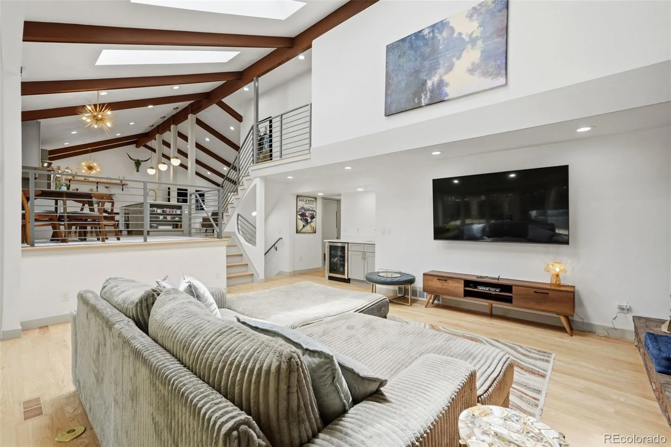
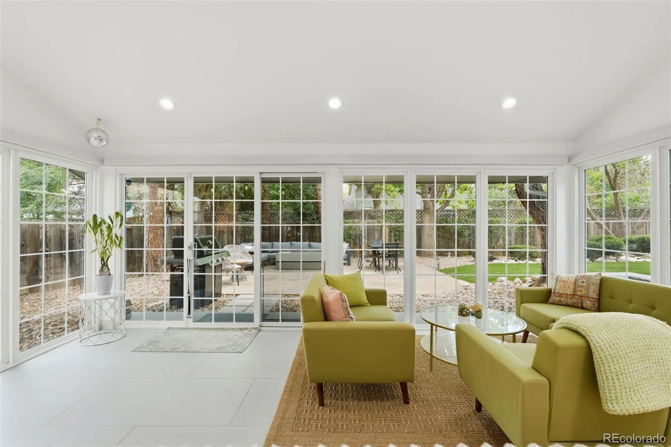
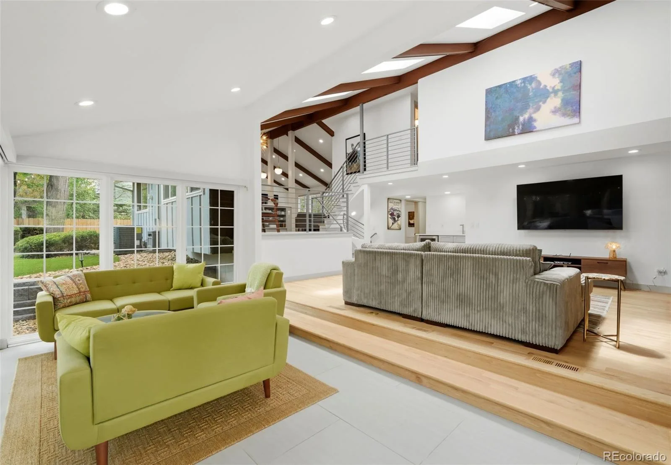
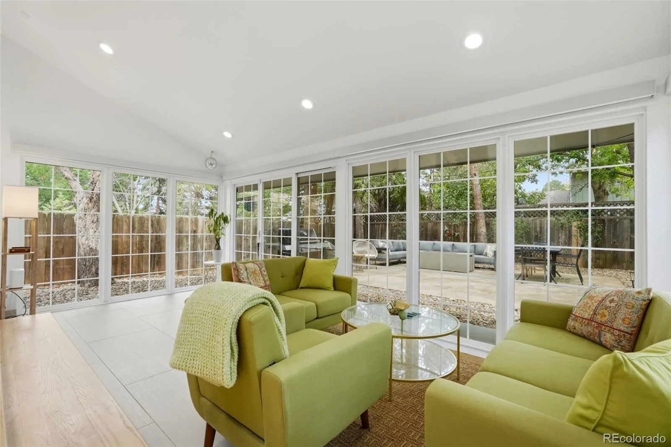
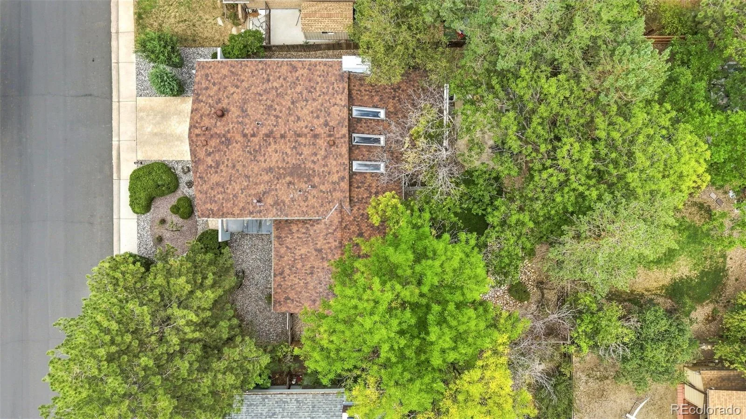
The heart of the home is the open-concept kitchen, featuring quartz countertops, stainless steel appliances, and a large island overlooking the spacious living room with a cozy fireplace. Skylights flood the living room with natural light, while the adjoining sunroom provides a peaceful space to relax and overlooks the private backyard. Electronic blinds throughout the home make it easy to fill every room with natural light at the touch of a button.
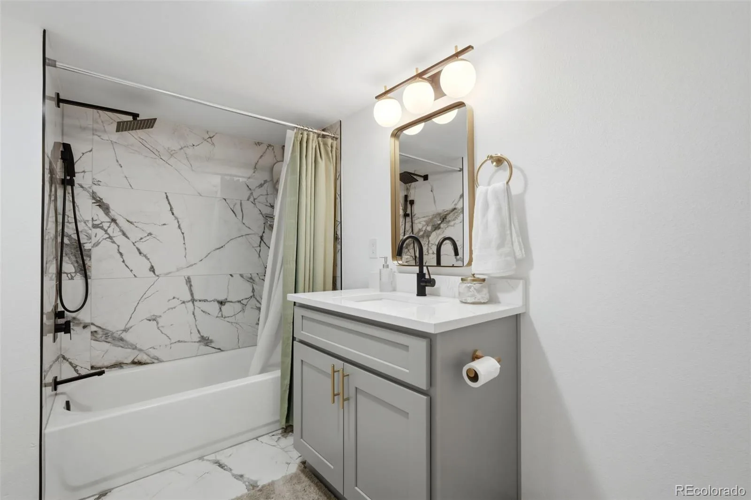
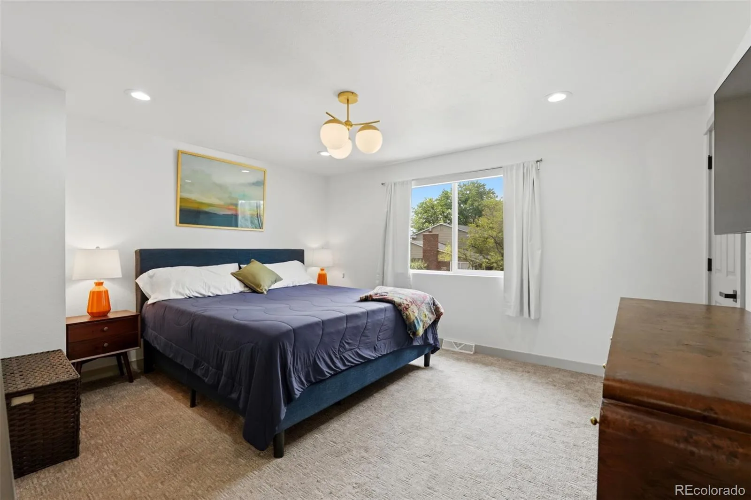
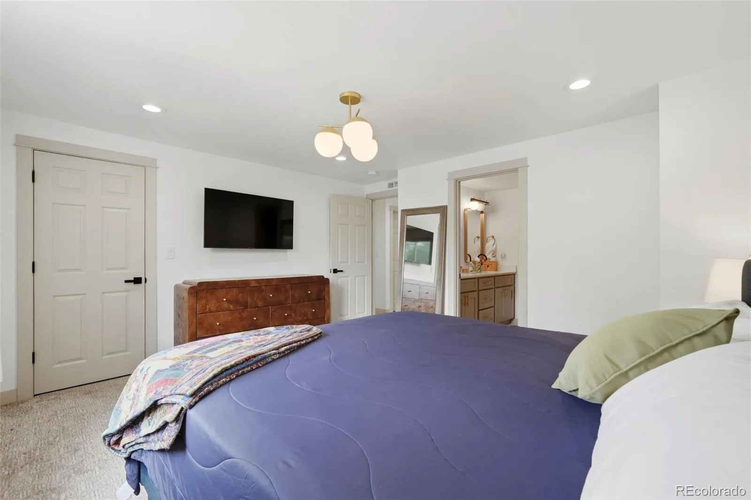
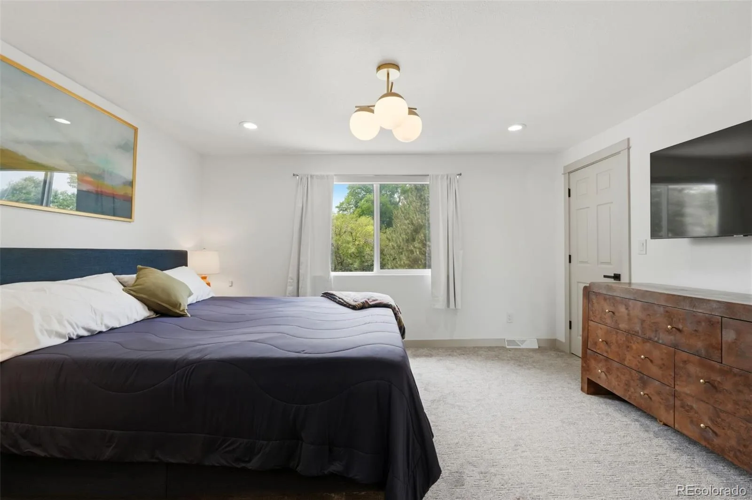
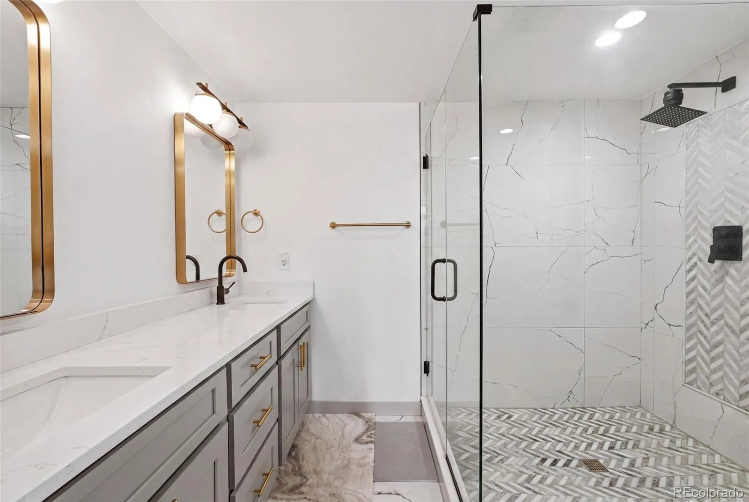
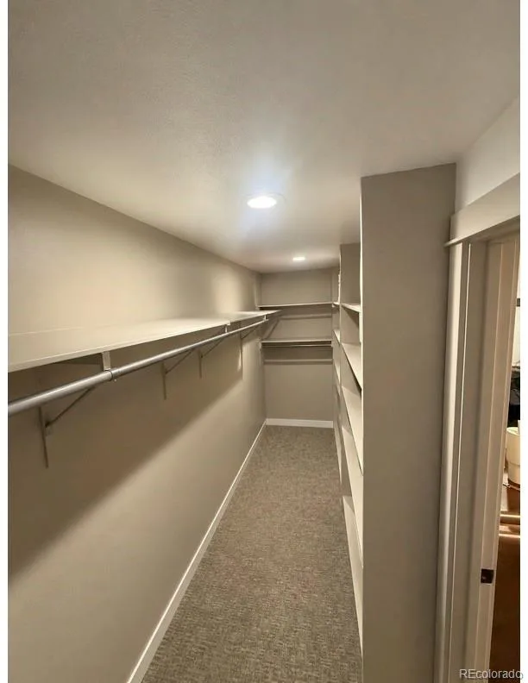
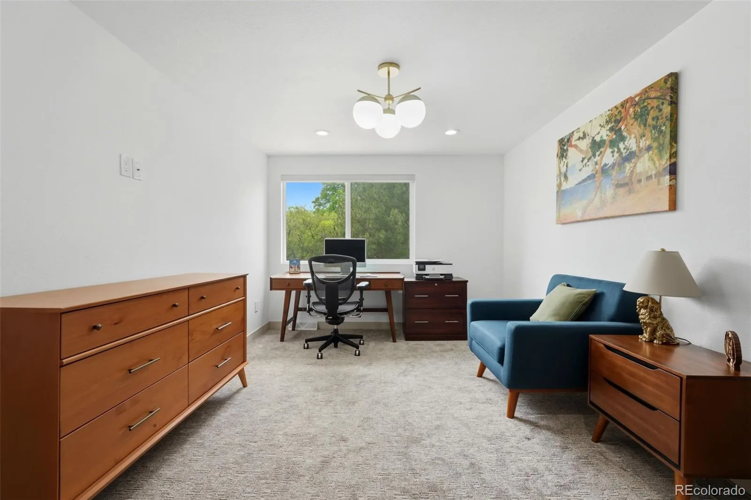
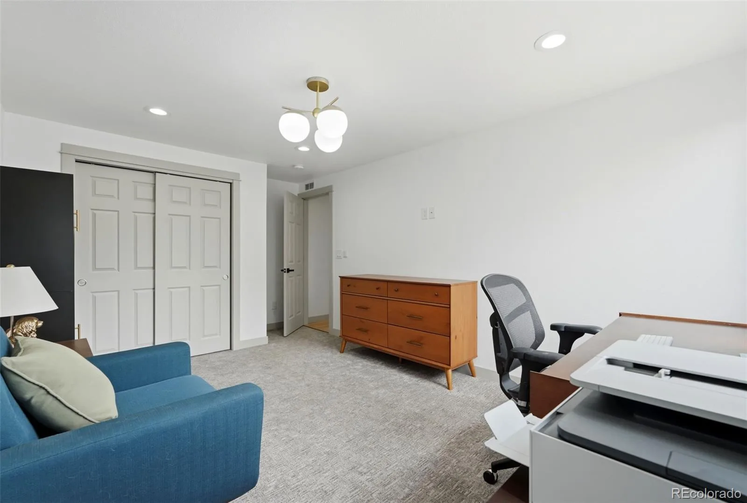
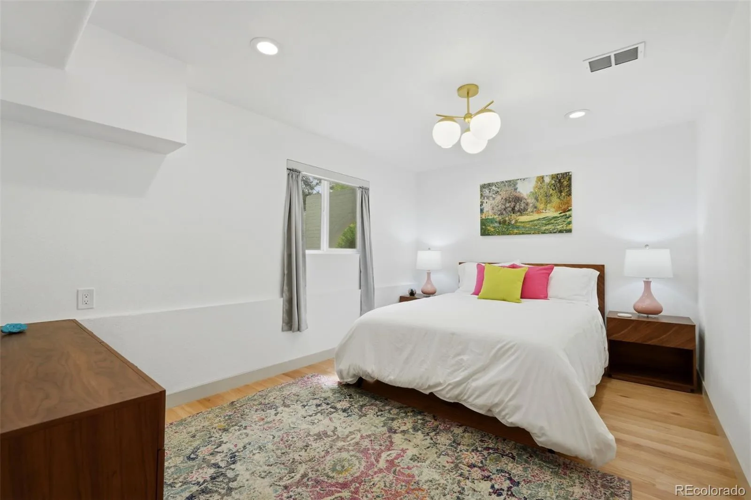
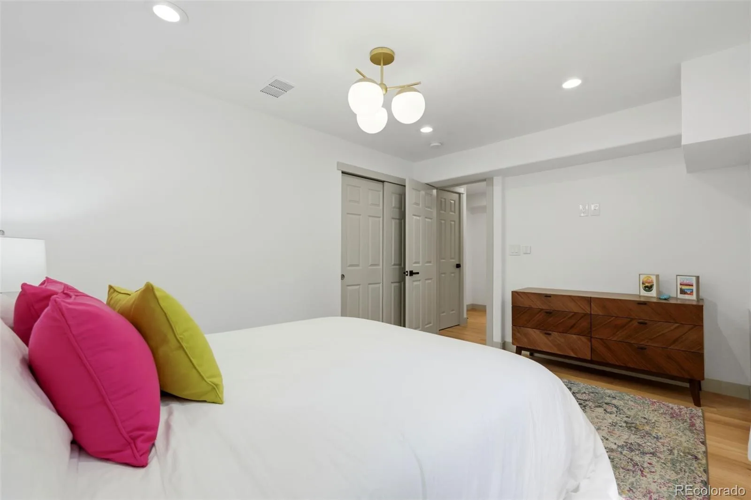
The primary suite was designed with comfort in mind, offering a spacious bedroom, dual vanities, an updated shower, and a large walk-in closet. With five bedrooms plus flexible living space for a home office, gym, or guest rooms, the layout easily adapts to a variety of lifestyles.
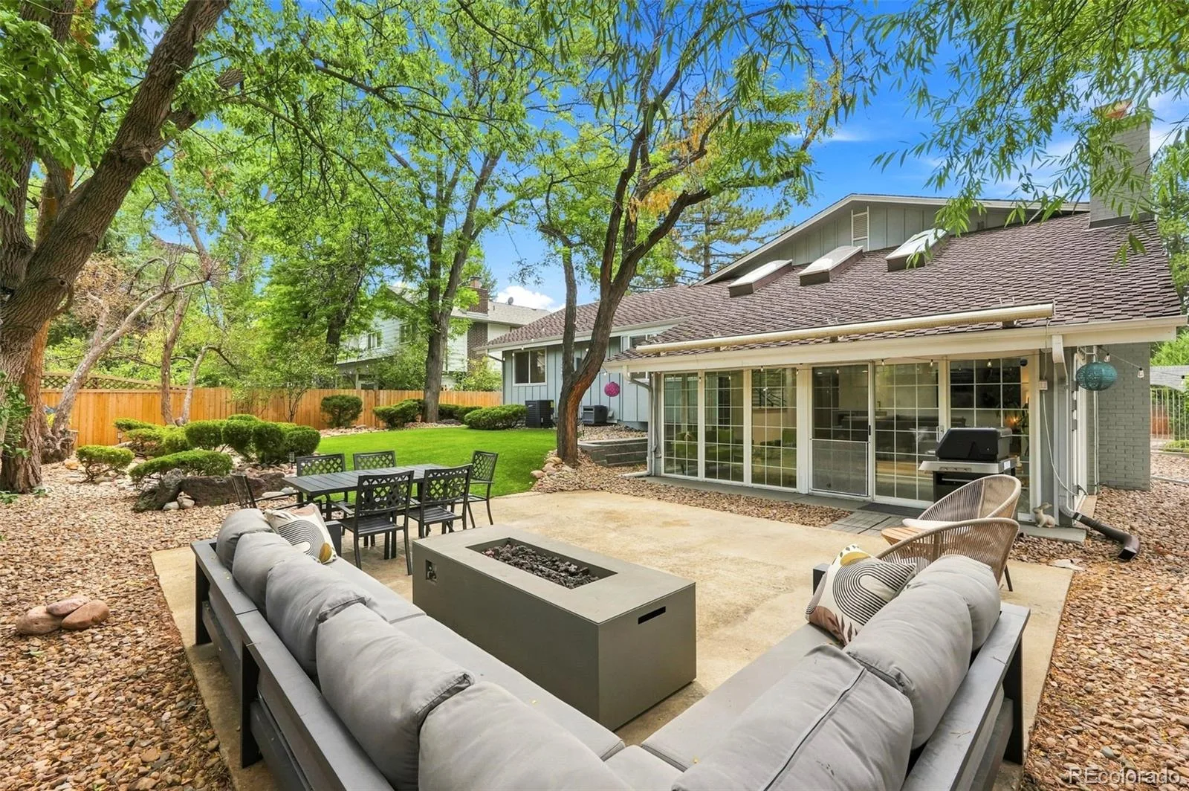
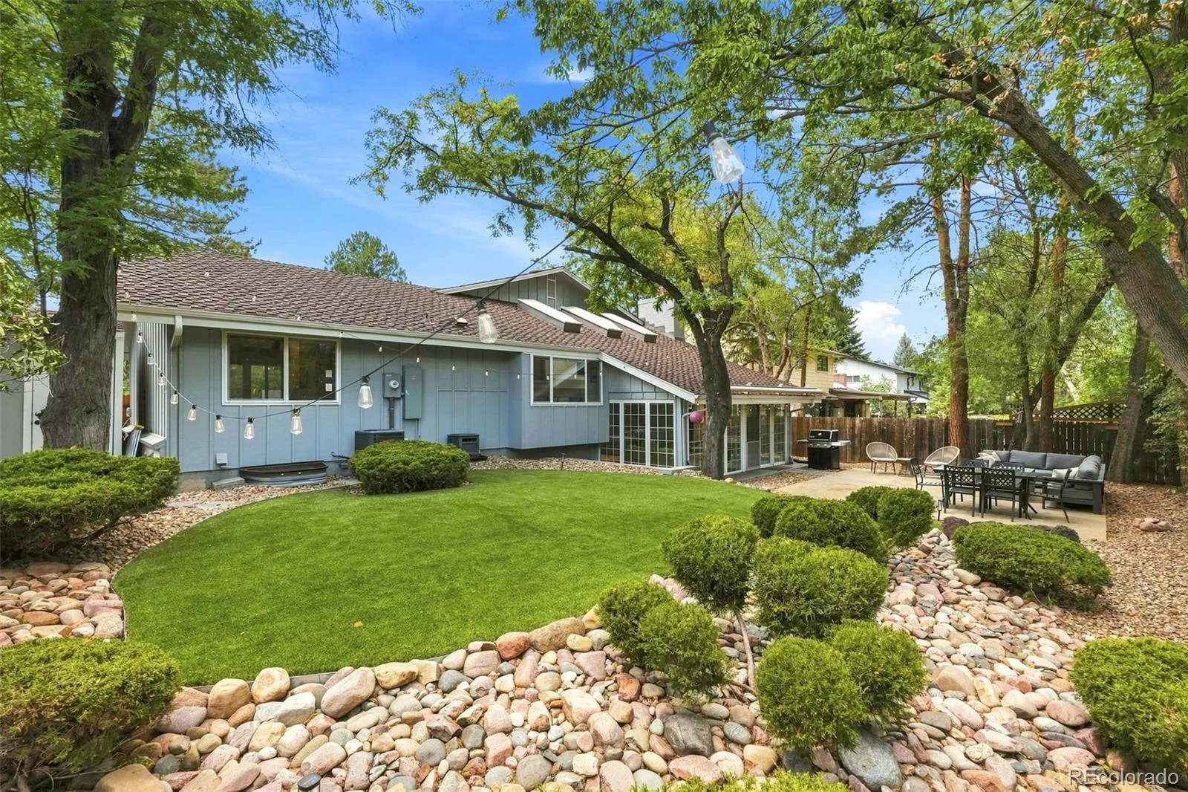
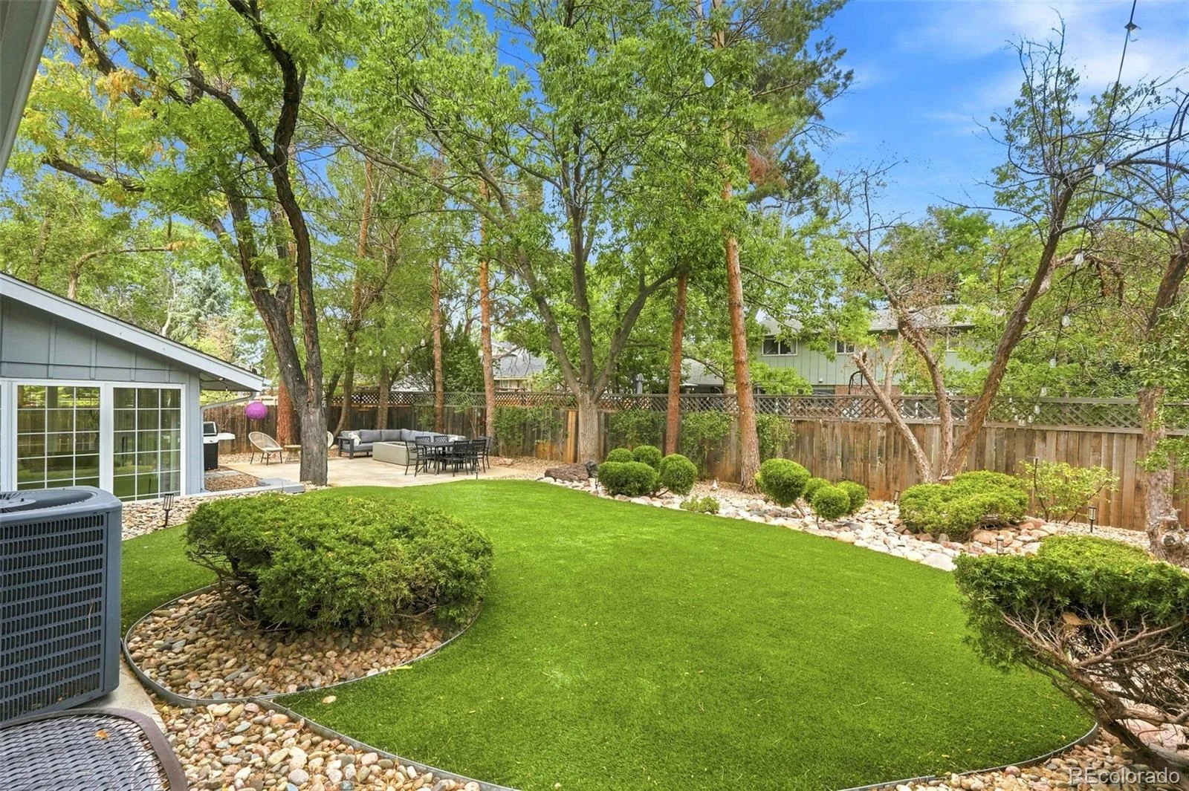
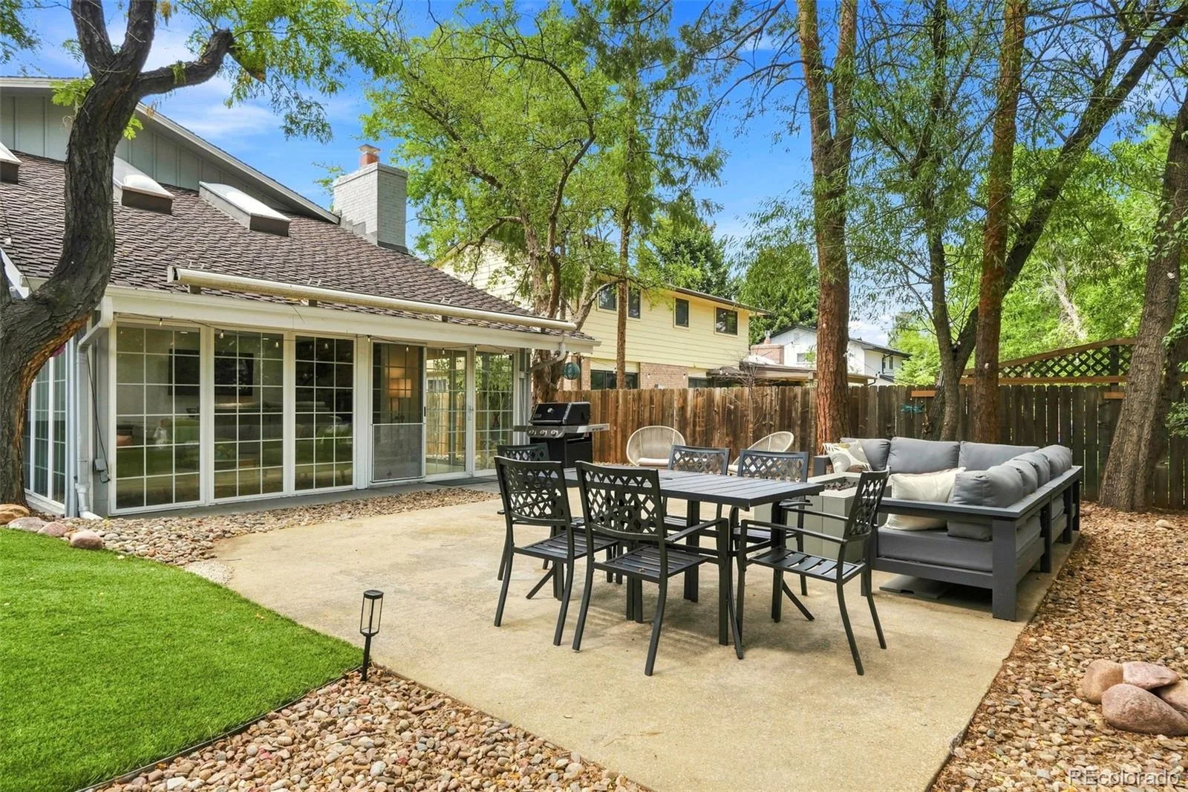
Step outside to a fully fenced backyard designed for low-maintenance living. Pet-friendly turf, mature landscaping, a storage shed, and a spacious patio with an awning create an ideal space for entertaining, relaxing, or letting kids and dogs play.
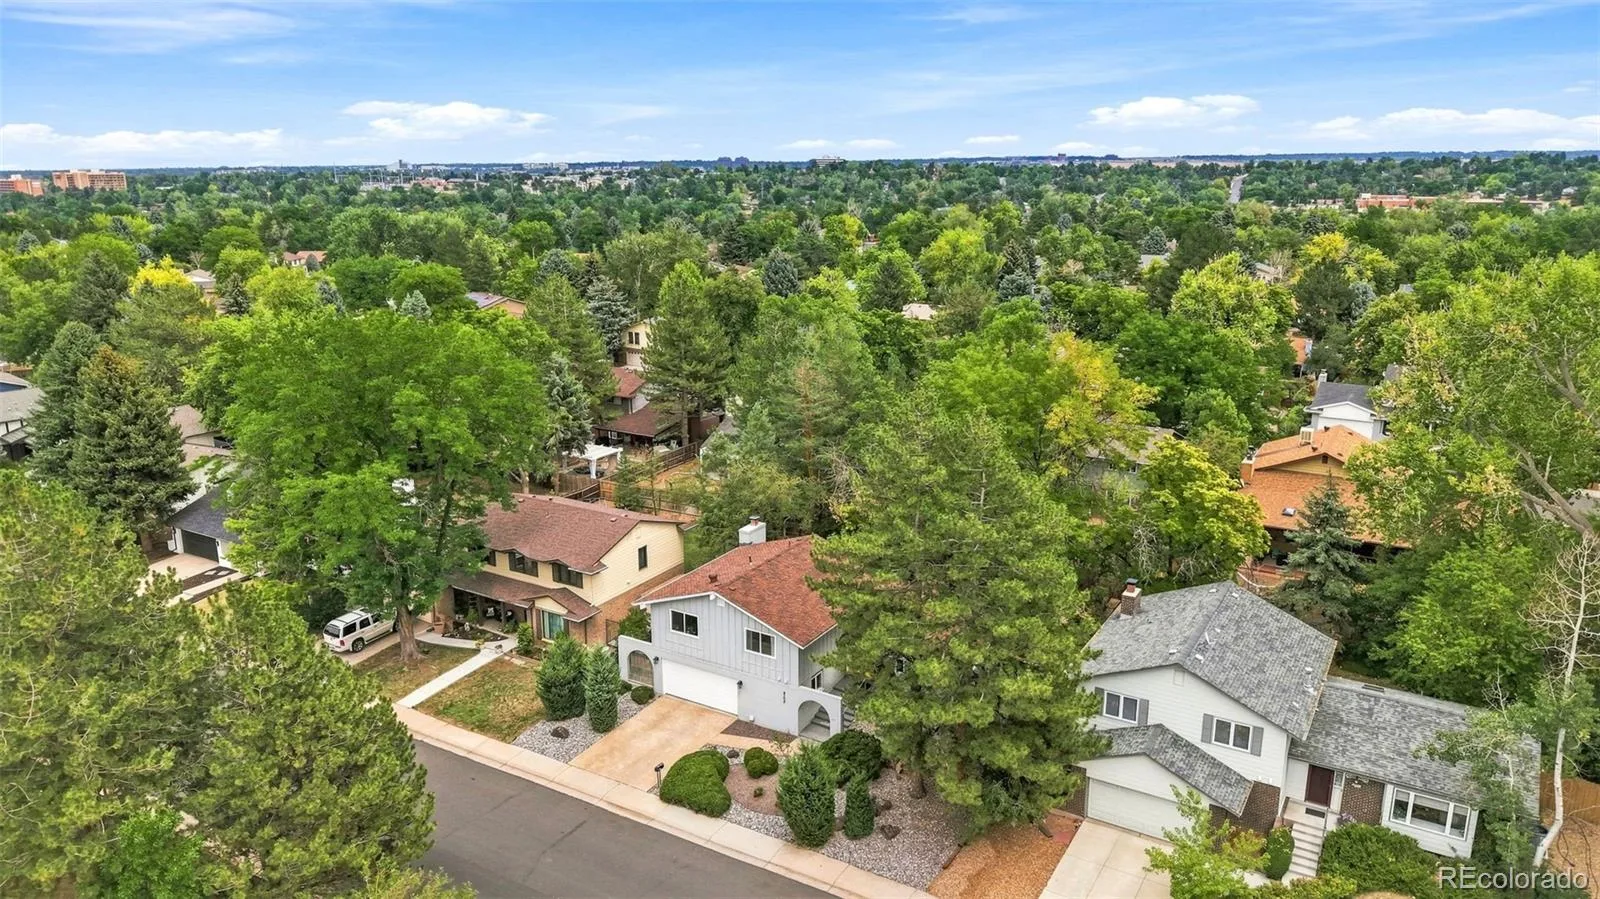
Location sets this home apart. Tucked away on a quiet, wide street in the desirable Hampden South neighborhood, you’ll enjoy a peaceful setting while remaining just minutes from everyday conveniences. Three parks are within approximately half a mile, and shopping, grocery stores, restaurants, the Denver Tech Center, I-25, I-225, and Light Rail are all easily accessible. It offers the perfect balance of convenience, outdoor recreation, and a quiet neighborhood atmosphere away from downtown. This home feels right from the moment you walk through the door, combining thoughtful updates, an exceptionally functional floor plan, and an unbeatable location in one of southeast Denver’s most convenient communities.
The heart of the home is the open-concept kitchen, featuring quartz countertops, stainless steel appliances, and a large island overlooking the spacious living room with a cozy fireplace. Skylights flood the living room with natural light, while the adjoining sunroom provides a peaceful space to relax and overlooks the private backyard. Electronic blinds throughout the home make it easy to fill every room with natural light at the touch of a button.
The primary suite was designed with comfort in mind, offering a spacious bedroom, dual vanities, an updated shower, and a large walk-in closet. With five bedrooms plus flexible living space for a home office, gym, or guest rooms, the layout easily adapts to a variety of lifestyles.
Step outside to a fully fenced backyard designed for low-maintenance living. Pet-friendly turf, mature landscaping, a storage shed, and a spacious patio with an awning create an ideal space for entertaining, relaxing, or letting kids and dogs play.
Location sets this home apart. Tucked away on a quiet, wide street in the desirable Hampden South neighborhood, you’ll enjoy a peaceful setting while remaining just minutes from everyday conveniences. Three parks are within approximately half a mile, and shopping, grocery stores, restaurants, the Denver Tech Center, I-25, I-225, and Light Rail are all easily accessible. It offers the perfect balance of convenience, outdoor recreation, and a quiet neighborhood atmosphere away from downtown. This home feels right from the moment you walk through the door, combining thoughtful updates, an exceptionally functional floor plan, and an unbeatable location in one of southeast Denver’s most convenient communities.
Property Details
Price:
$975,000
MLS #:
REC3399412
Status:
Active Under Contract
Beds:
5
Baths:
4
Type:
Single Family
Subtype:
Single Family Residence
Subdivision:
Southmoor Park
Finished Sq Ft:
3,124
Total Sq Ft:
3,124
Lot Size:
7,841 sqft / 0.18 acres (approx)
Year Built:
1973
Schools
School District:
Denver 1
Elementary School:
Holm
Middle School:
Hamilton
High School:
Thomas Jefferson
Interior
Above Grade Finished Area
2457
Appliances
Dishwasher, Disposal, Dryer, Microwave, Range, Range Hood, Refrigerator, Washer, Wine Cooler
Bathrooms
2 Full Bathrooms, 2 Three Quarter Bathrooms
Below Grade Finished Area
667
Cooling
Central Air
Fireplaces Total
1
Flooring
Carpet, Tile, Wood
Heating
Forced Air
Interior Features
Eat-in Kitchen, Five Piece Bath, High Ceilings, Kitchen Island, Open Floorplan, Primary Suite, Quartz Counters, Smart Light(s), Smoke Free, Vaulted Ceiling(s), Walk-In Closet(s), Wet Bar, Wired for Data
Laundry Features
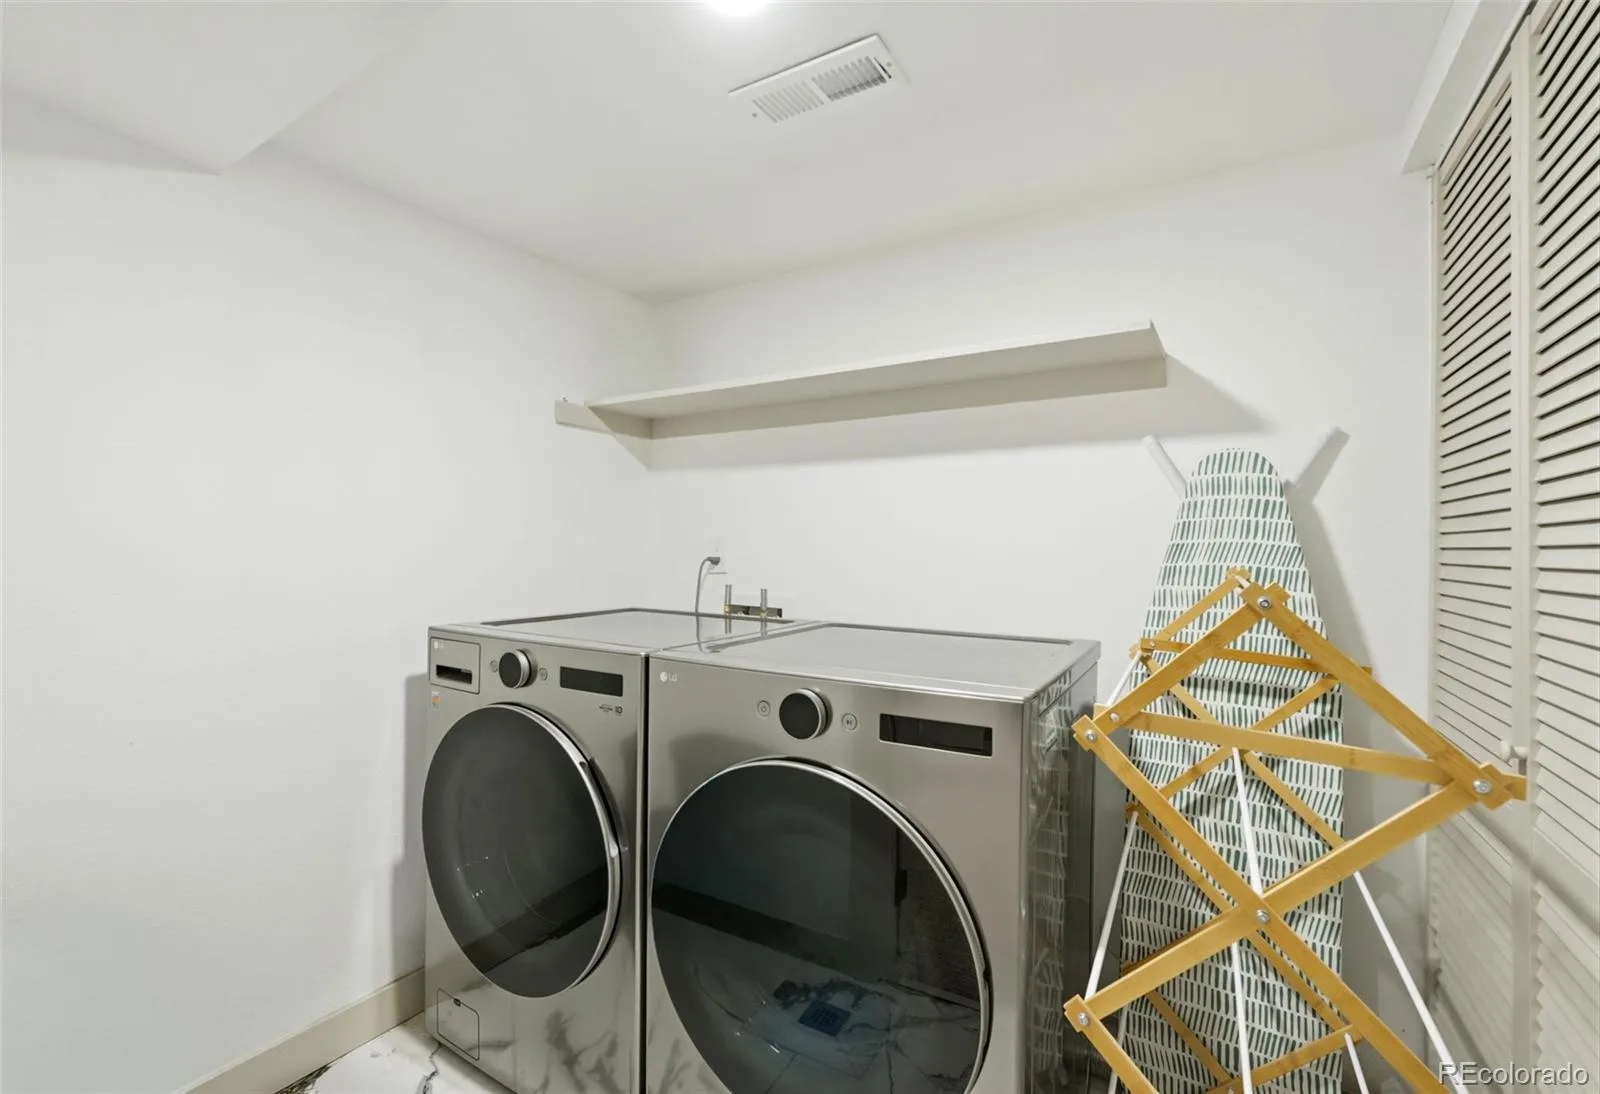
In Unit
Levels
Tri-Level
Exterior
Architectural Style
Contemporary
Attached Garage YN
1
Construction Materials
Brick, Frame
Exterior Features
Garden, Lighting, Private Yard
Garage Spaces
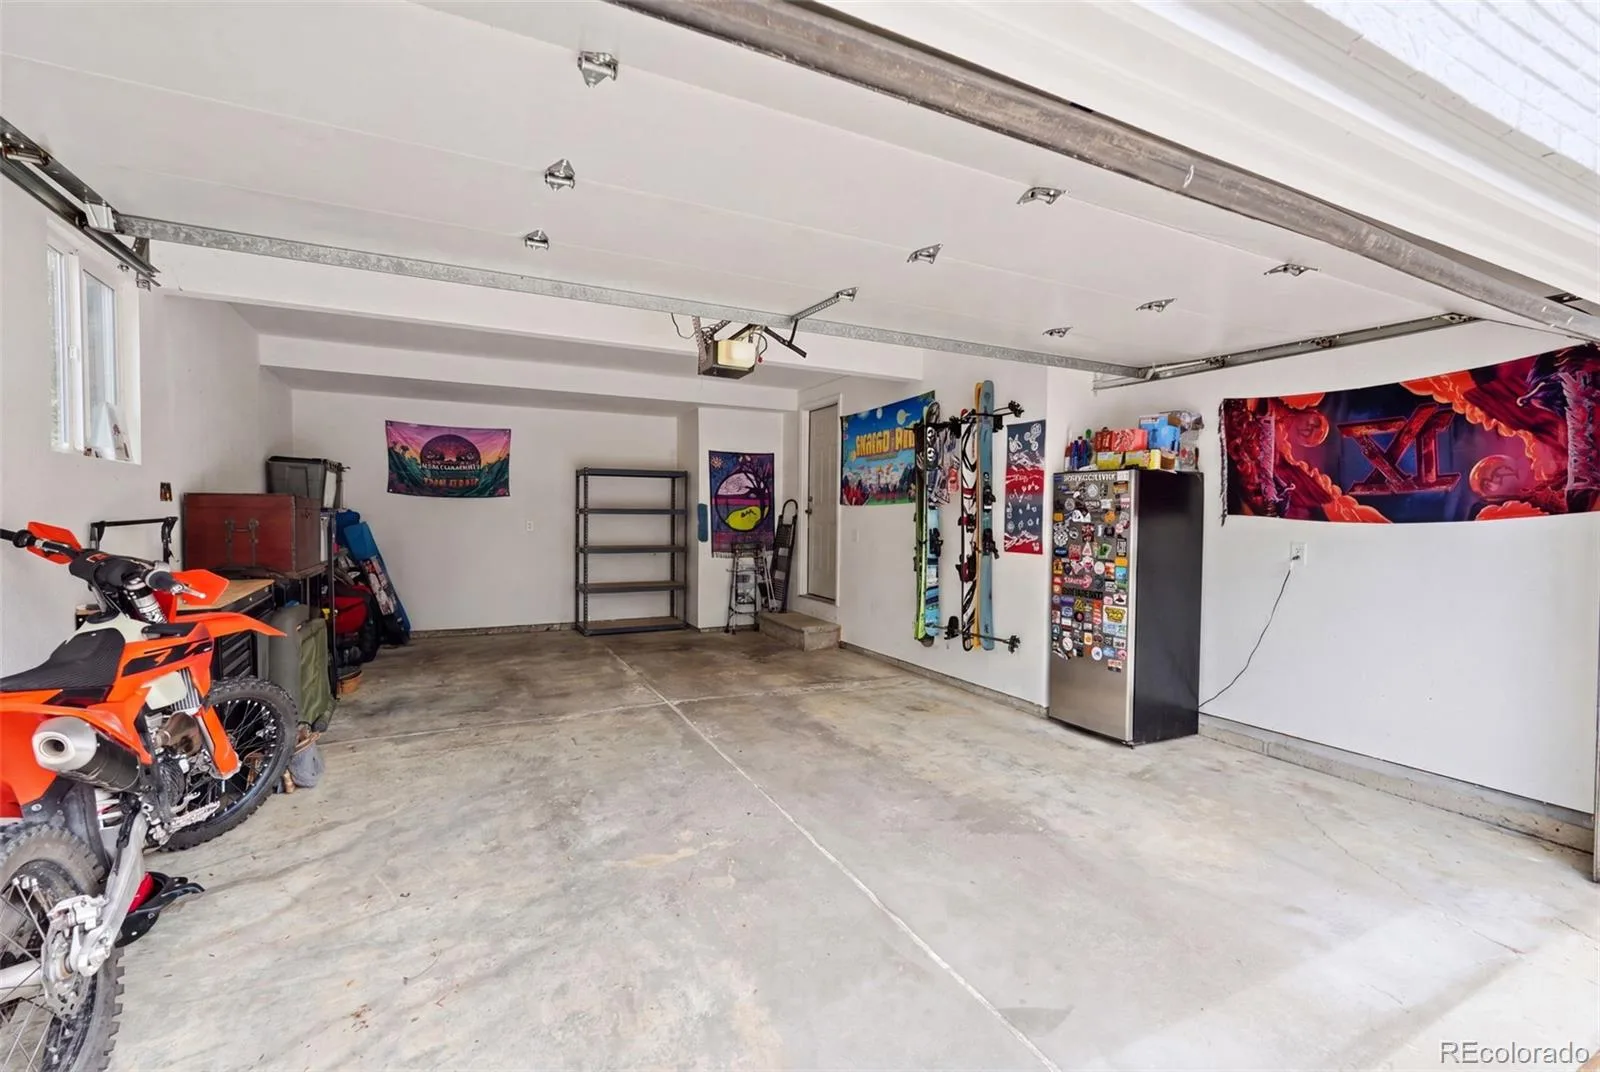
2
Lot Features
Level
Parking Features
Concrete
Parking Spots
2
Parking Total
2
Patio And Porch Features
Covered, Deck, Patio
Roof
Composition
Security Features
Carbon Monoxide Detector(s), Smoke Detector(s)
Window Features
Double Pane Windows
Financial
Tax Year
2025
Taxes
$5,139
Map
Contact Us
Mortgage Calculator
Property Summary
- Located in the Southmoor Park subdivision, 4102 S Quebec Street Denver CO is a Single Family for sale in Denver, CO, 80237. It is listed for $975,000 and features 5 beds, 4 baths, and has approximately 3,124 square feet of living space, and was originally constructed in 1973. The current price per square foot is $312. The average price per square foot for Single Family listings in Denver is $370. The average listing price for Single Family in Denver is $895,462. To schedule a showing of MLS#rec3399412 at 4102 S Quebec Street in Denver, CO, contact your Smart Sale AI agent at 3039066915.
Similar Listings Nearby

Additional Details
MLS ID : REC3399412
Listing Key : REC2055905657
Parcel Number : 7043-16-017
Zip Code : 80237
City : Denver
State : CO
Building if Condo :
Full Street: 4102 S Quebec Street
Address : 4102
Address Prefix :
Address Suffix : Street
Street : Quebec
Street Prefix : S
Street Suffix :
Unit if Condo :
Latitude : 39.642807
Longitude : -104.902626
Property Type : singlefamily
Property Sub Type : Single Family Residence
Stories Total if Condo :
Lot Size : 7,841 sqft / 0.18 acres (approx)
Ownership : Agent Owner
Zoning : S-SU-D
Condition :
Renovation :
Pets Allowed :
Special Conditions : None
Possession : Closing/DOD
Original Price : 975000
Close Price :
Close Date :
List Date : Aug 5, 2026
List Contract Date : 2026-08-05
Off Market Date : 2026-08-17
Purchase Contract Date : 2026-08-17
Days on Market : 24
Concessions Amount :
Concession Comment :
Renovation :
Company : LPT Realty

Copyright 2026. All rights reserved.
4102 S Quebec Street
Denver, CO