
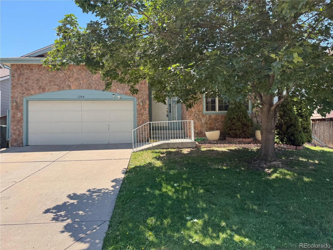
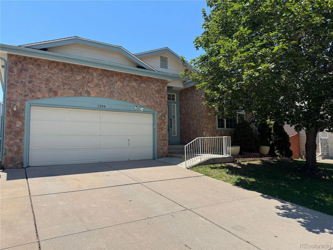
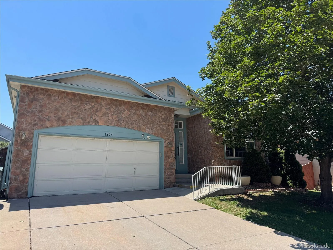
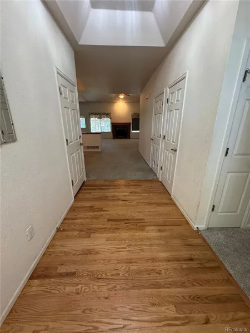
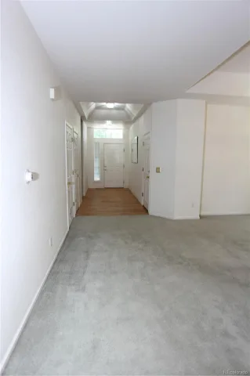
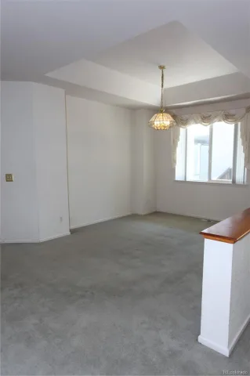
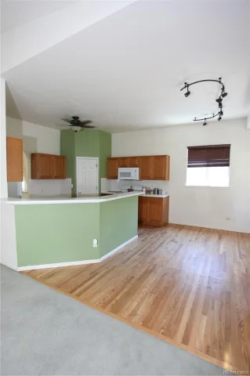
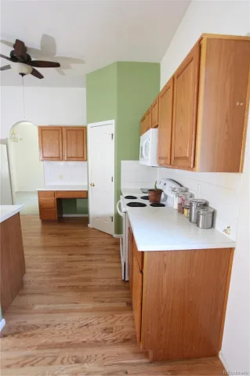
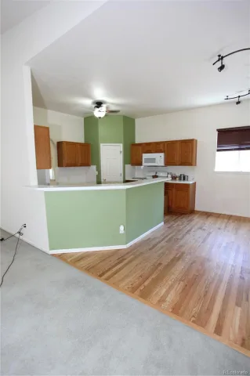
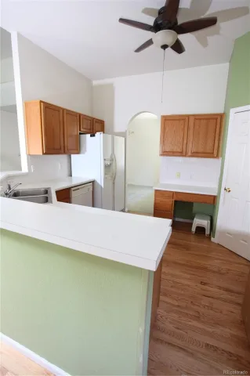
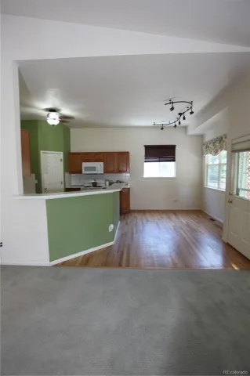
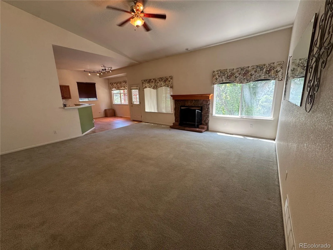
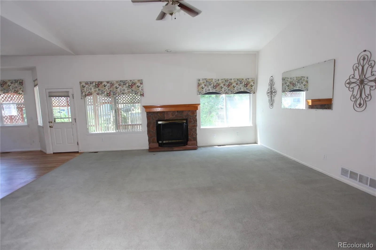
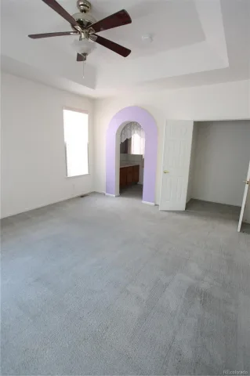
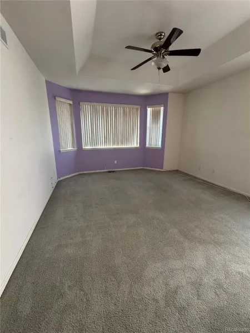
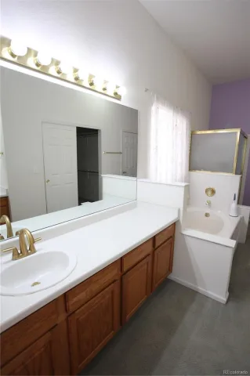
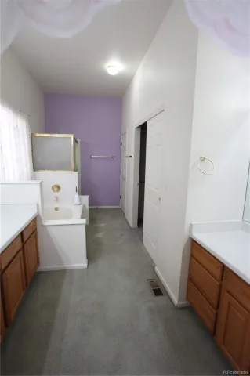
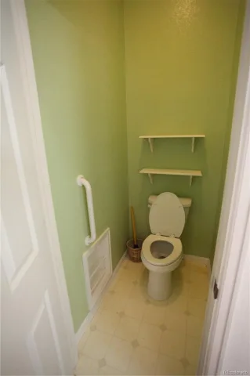
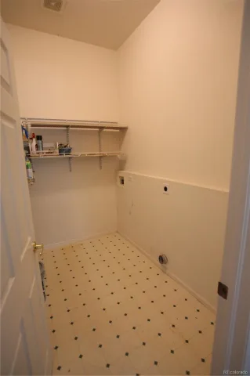
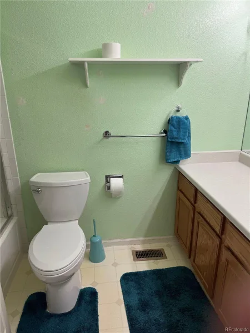
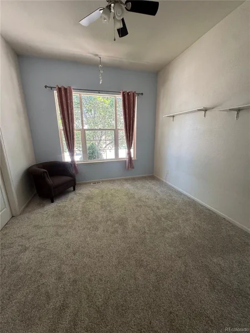
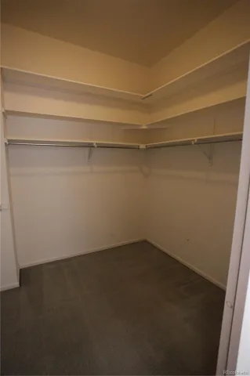
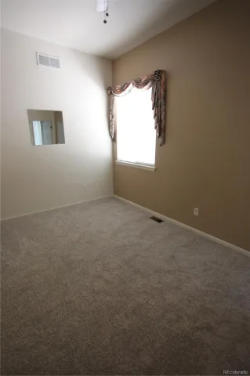
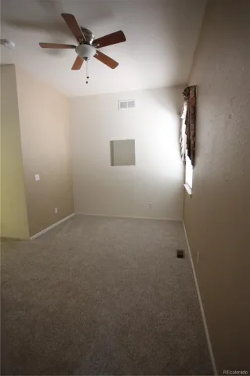
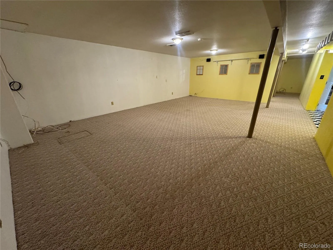
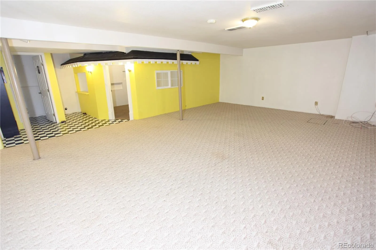
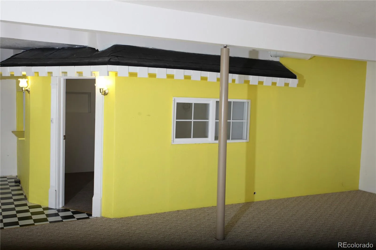
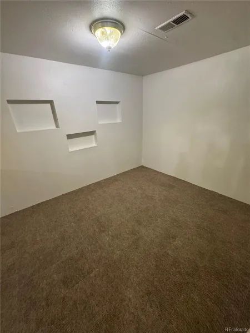
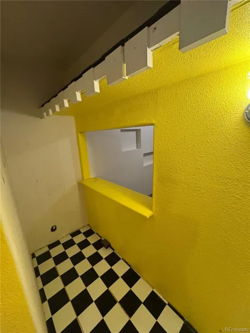
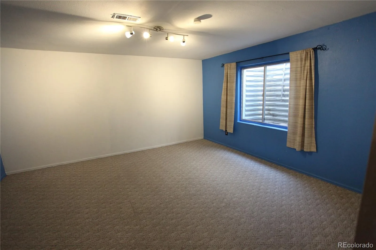
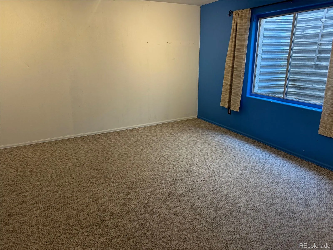
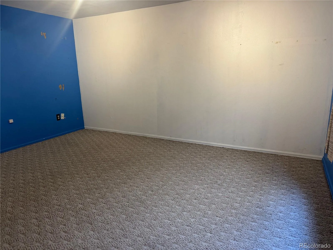
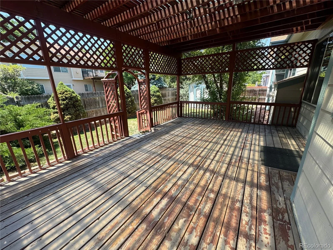
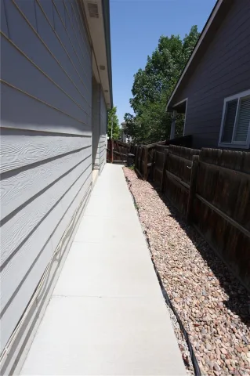
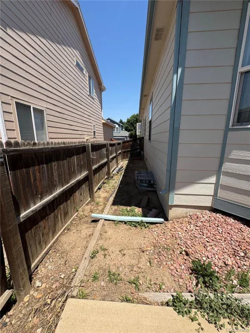
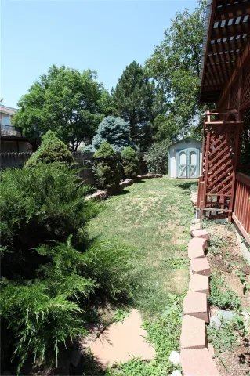
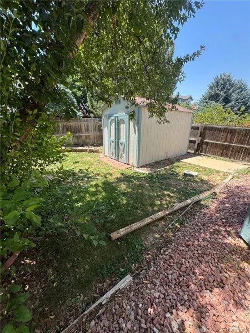
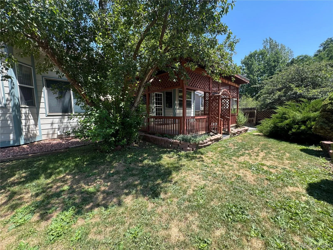
Come home to the highly sought after Park Vistas neighborhood. This lovingly maintained one owner ranch offers an inviting blend of comfort, space, and thoughtful design. The open concept main floor features seamless flow between the kitchen and living room, creating an ideal setting for everyday living and entertaining. A separate dining room provides the perfect space for family meals and gatherings. With 2,038 square feet on the main level, high ceilings, and abundant windows, the home feels even larger. The home is filled with natural light throughout. The spacious double door primary suite is privately situated at the back of the home and includes a luxurious five-piece bath. Two additional bedrooms are located toward the front of the home and share a full bathroom. Make your way downstairs to the expansive 1,500 square foot basement, offering incredible versatility. This level includes: A conforming bedroom with egress window, a full bathroom, an extra-large family room, a unique bonus room currently designed as a playhouse, complete with real shingles and working front door lights—an unforgettable feature for kids or creative repurposing. Step outside to a large deck off the kitchen, perfect for hosting parties, relaxing, or enjoying the peaceful surroundings. The 418 square foot attached 2 car garage offers high ceilings and excellent storage capacity. No HOA! PRICED TO SELL! BUILT IN EQUITY. Air BNB potential – please refer to city regulations for specific details.
Property Details
Price:
$569,900
MLS #:
REC7499464
Status:
Active
Beds:
4
Baths:
3
Type:
Single Family
Subtype:
Single Family Residence
Subdivision:
park vistas
Finished Sq Ft:
2,038
Total Sq Ft:
3,538
Lot Size:
6,098 sqft / 0.14 acres (approx)
Year Built:
1999
Schools
School District:
Adams 12 5 Star Schl
Elementary School:
Westview
Middle School:
Silver Hills
High School:
Northglenn
Interior
Above Grade Finished Area
2038
Appliances
Dishwasher, Gas Water Heater, Microwave, Range, Refrigerator
Bathrooms
2 Full Bathrooms, 1 Three Quarter Bathroom
Below Grade Unfinished Area
1500
Cooling
Central Air
Heating
Forced Air
Levels
One
Main Level Bathrooms
2
Main Level Bedrooms
3
Exterior
Attached Garage YN
1
Construction Materials
Frame
Garage Spaces
2
Parking Spots
2
Parking Total
2
Roof
Composition
Window Features
Window Treatments
Financial
Tax Year
2025
Taxes
$4,764
Map
Contact Us
Mortgage Calculator
Property Summary
- Located in the park vistas subdivision, 1204 W 111th Place Denver CO is a Single Family for sale in Denver, CO, 80234. It is listed for $569,900 and features 4 beds, 3 baths, and has approximately 3,538 square feet of living space, and was originally constructed in 1999. The current price per square foot is $161. The average price per square foot for Single Family listings in Denver is $370. The average listing price for Single Family in Denver is $896,591. To schedule a showing of MLS#rec7499464 at 1204 W 111th Place in Denver, CO, contact your Smart Sale AI agent at 3039066915.
Similar Listings Nearby

Additional Details
MLS ID : REC7499464
Listing Key : REC2055266960
Parcel Number : R0035314
Zip Code : 80234
City : Denver
State : CO
Building if Condo :
Full Street: 1204 W 111th Place
Address : 1204
Address Prefix :
Address Suffix : Place
Street : 111th
Street Prefix : W
Street Suffix :
Unit if Condo :
Latitude : 39.898994
Longitude : -105.001137
Property Type : singlefamily
Property Sub Type : Single Family Residence
Stories Total if Condo :
Lot Size : 6,098 sqft / 0.14 acres (approx)
Ownership : Corporation/Trust
Zoning :
Condition :
Renovation :
Pets Allowed :
Special Conditions : None
Possession : Closing/DOD
Original Price : 569900
Close Price :
Close Date :
List Date : Jun 28, 2026
List Contract Date : 2026-06-28
Off Market Date :
Purchase Contract Date :
Days on Market : 62
Concessions Amount :
Concession Comment :
Renovation :
Company : Resident Realty South Metro

Copyright 2026. All rights reserved.
1204 W 111th Place
Denver, CO