
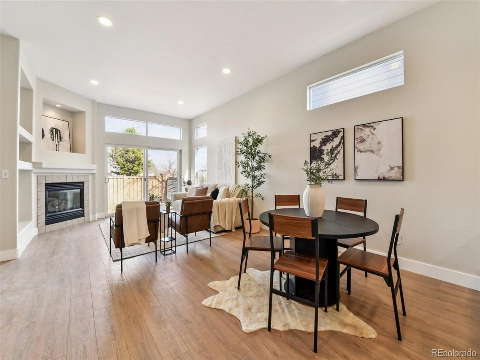

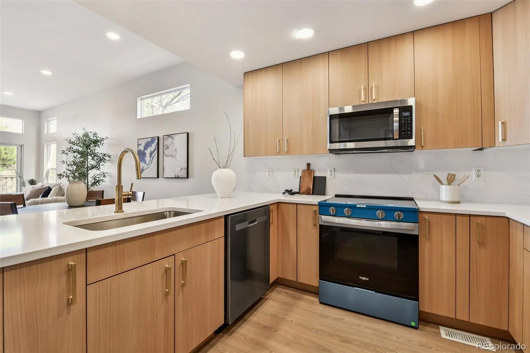
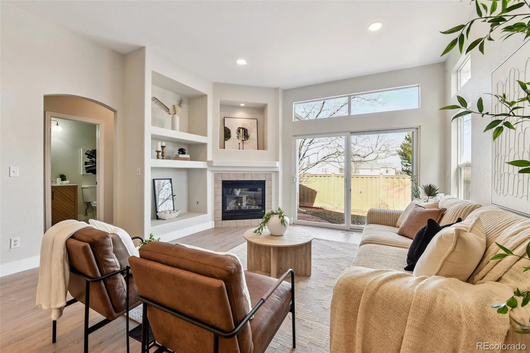
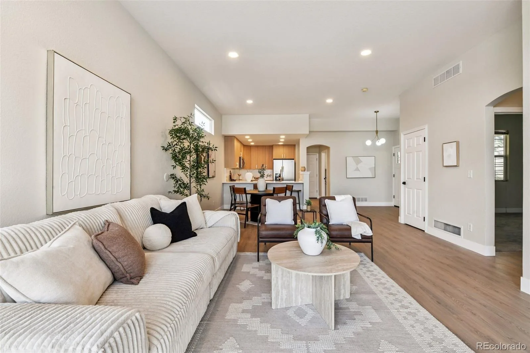
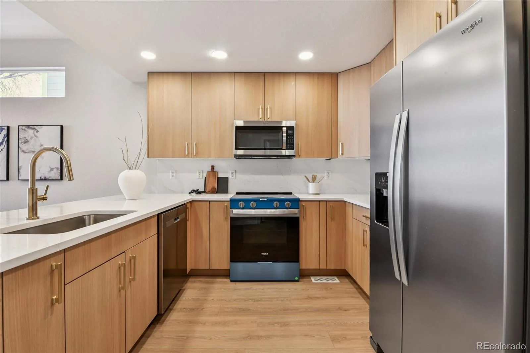
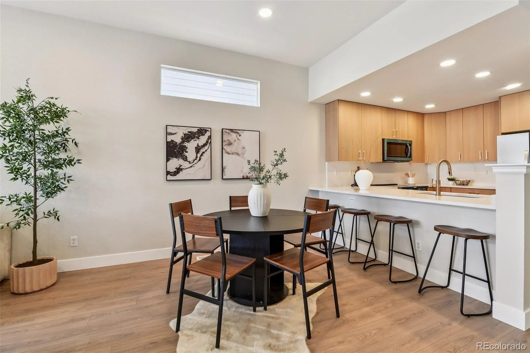
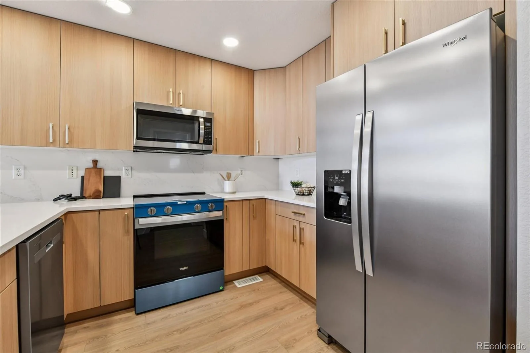
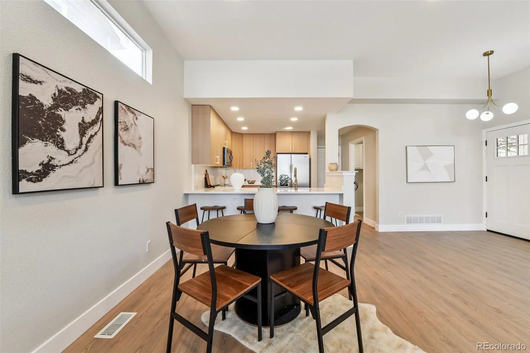
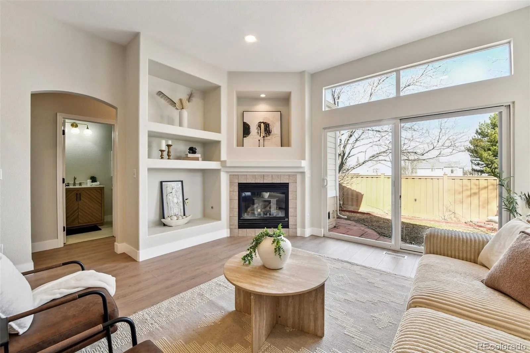
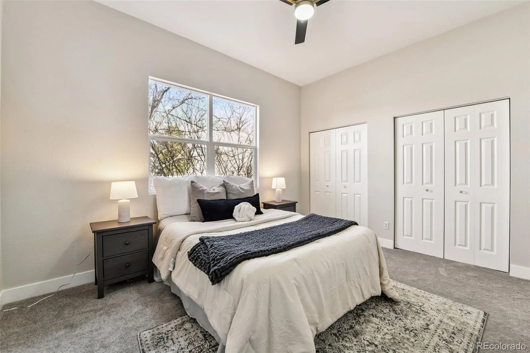
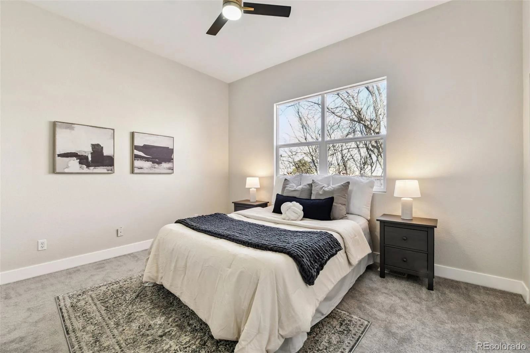
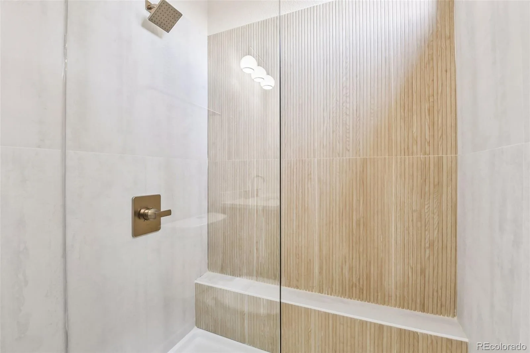
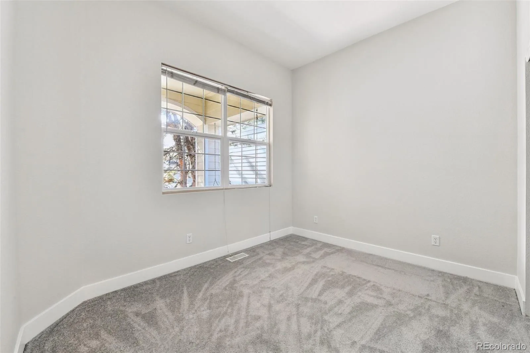
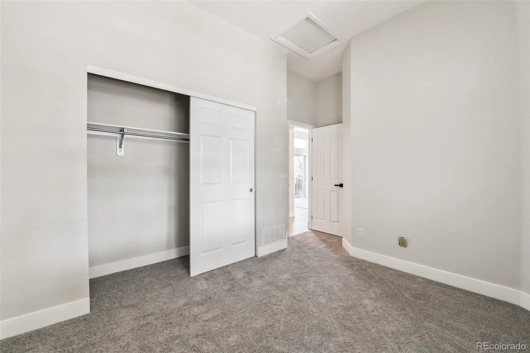
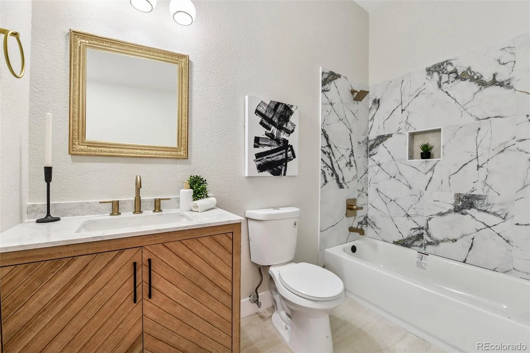
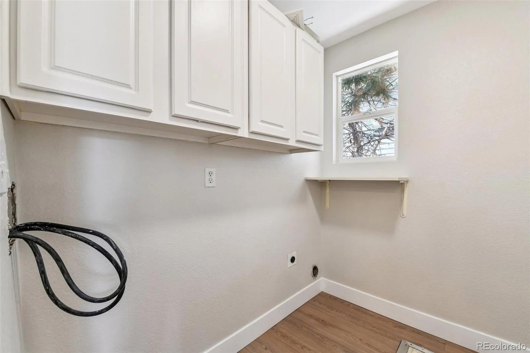
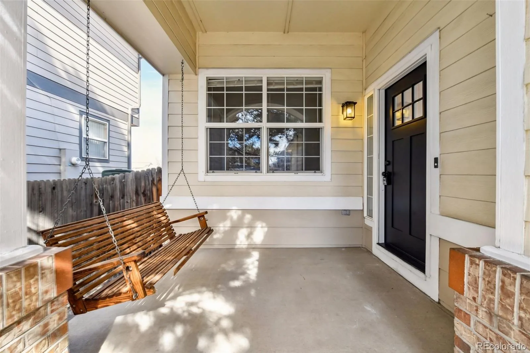
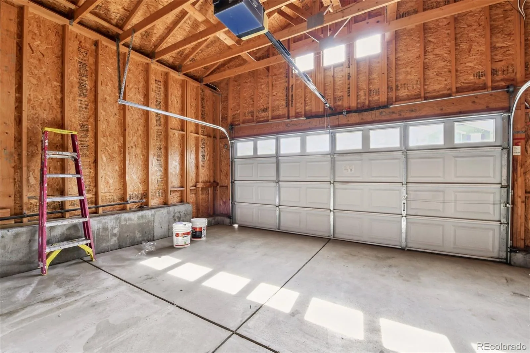
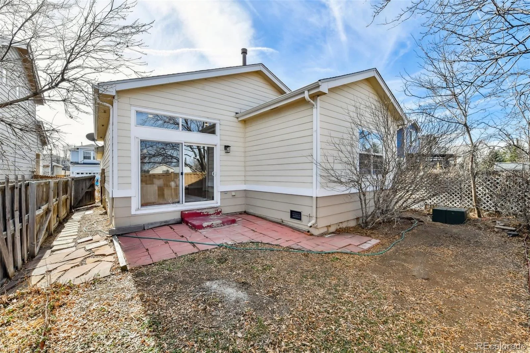
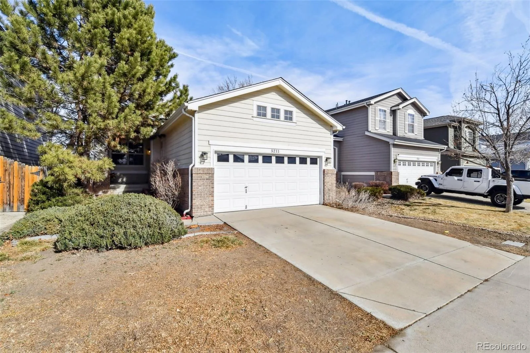
Beautifully updated two-bedroom, two-bath home offering modern finishes and an inviting open feel. This home features High ceilings and abundant natural light throughout. Spacious primary suite and a thoughtfully designed layout ideal for comfortable living. The fully renovated kitchen showcases brand new stainless steel appliances, sleek quartz countertops, and new cabinetry, creating a stylish and functional space for cooking and entertaining.. The property also includes a two-car garage, providing ample storage and convenience. A perfect blend of contemporary upgrades and everyday comfort, this home is truly move-in ready. Brand new Roof was also just done. ***Up to $9,450 Lender Incentive If Using Our Preferred Lender.*** ***One year home warranty***
Property Details
Price:
$445,000
MLS #:
REC9067539
Status:
Active Under Contract
Beds:
2
Baths:
2
Type:
Single Family
Subtype:
Single Family Residence
Subdivision:
Skylake Ranch
Finished Sq Ft:
1,137
Total Sq Ft:
1,137
Lot Size:
4,000 sqft / 0.09 acres (approx)
Year Built:
1999
Schools
School District:
Adams 12 5 Star Schl
Elementary School:
Cherry Drive
Middle School:
Shadow Ridge
High School:
Mountain Range
Interior
Above Grade Finished Area
1137
Appliances
Dishwasher, Disposal, Dryer, Microwave, Range, Refrigerator, Washer
Bathrooms
1 Full Bathroom, 1 Three Quarter Bathroom
Cooling
Central Air
Fireplaces Total
1
Flooring
Carpet, Laminate, Tile
Heating
Forced Air
Interior Features
Eat-in Kitchen, High Ceilings, No Stairs, Open Floorplan, Primary Suite, Quartz Counters
Levels
One
Main Level Bathrooms
2
Main Level Bedrooms
2
Exterior
Attached Garage YN
1
Construction Materials
Frame
Garage Spaces
2
Parking Spots
4
Parking Total
4
Patio And Porch Features
Front Porch
Roof
Composition
Security Features
Carbon Monoxide Detector(s), Smoke Detector(s)
Window Features
Double Pane Windows
Financial
HOA Fee
$35
HOA Fee Frequency
Monthly
HOA Includes
Maintenance Grounds, Trash
HOA Name
Skylake Ranch Phase 3 HOA
HOA Phone
3034292611
Tax Year
2025
Taxes
$3,405
Map
Contact Us
Mortgage Calculator
Property Summary
- Located in the Skylake Ranch subdivision, 5211 E 119th Court Denver CO is a Single Family for sale in Denver, CO, 80233. It is listed for $445,000 and features 2 beds, 2 baths, and has approximately 1,137 square feet of living space, and was originally constructed in 1999. The current price per square foot is $391. The average price per square foot for Single Family listings in Denver is $370. The average listing price for Single Family in Denver is $896,382. To schedule a showing of MLS#rec9067539 at 5211 E 119th Court in Denver, CO, contact your Smart Sale AI agent at 3039066915.
Similar Listings Nearby

Additional Details
MLS ID : REC9067539
Listing Key : REC2055432194
Parcel Number : R0071832
Zip Code : 80233
City : Denver
State : CO
Building if Condo :
Full Street: 5211 E 119th Court
Address : 5211
Address Prefix :
Address Suffix : Court
Street : 119th
Street Prefix : E
Street Suffix :
Unit if Condo :
Latitude : 39.913609
Longitude : -104.926361
Property Type : singlefamily
Property Sub Type : Single Family Residence
Stories Total if Condo :
Lot Size : 4,000 sqft / 0.09 acres (approx)
Ownership : Corporation/Trust
Zoning :
Condition : Updated/Remodeled
Renovation :
Pets Allowed :
Special Conditions : None
Possession : Closing/DOD
Original Price : 460000
Close Price :
Close Date :
List Date : Jul 9, 2026
List Contract Date : 2026-07-09
Off Market Date : 2026-08-19
Purchase Contract Date : 2026-08-19
Days on Market : 51
Concessions Amount :
Concession Comment :
Renovation :
Company : Guide Real Estate

Copyright 2026. All rights reserved.
5211 E 119th Court
Denver, CO