
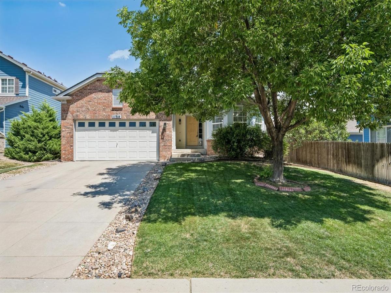
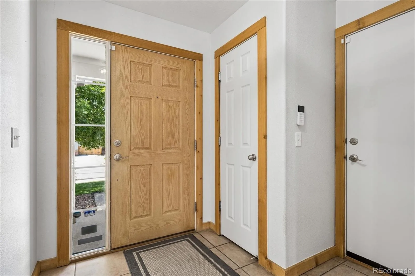
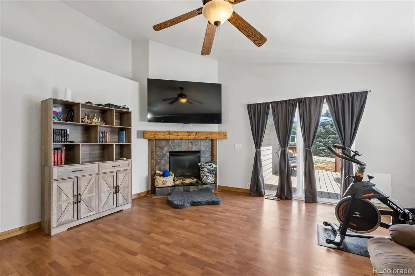
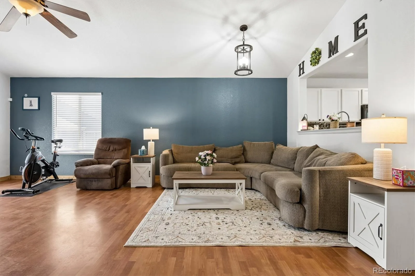
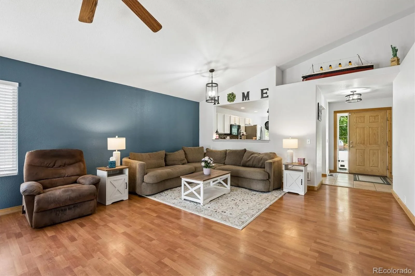
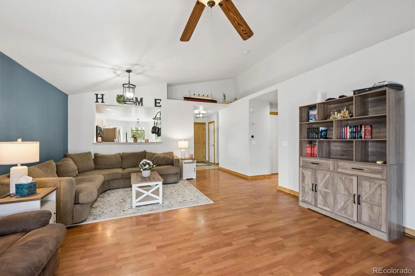
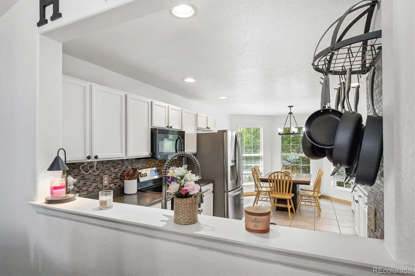
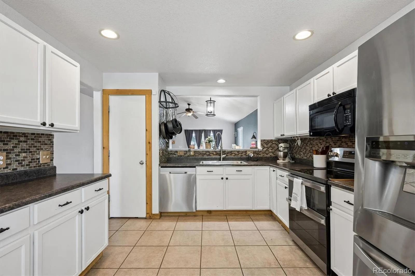
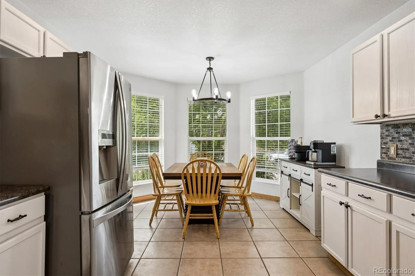
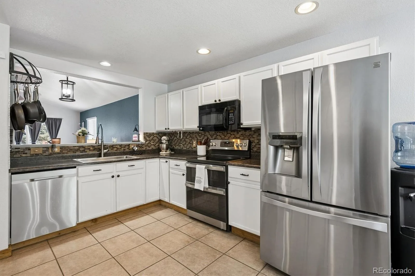
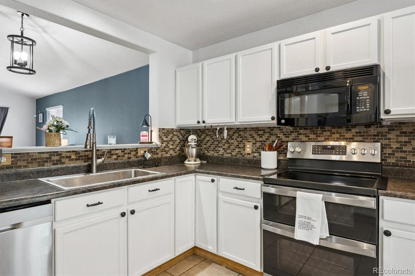
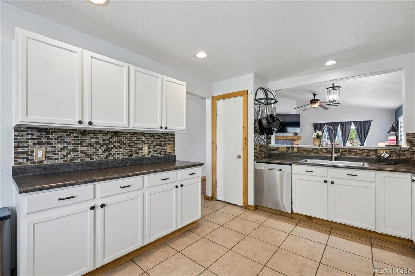
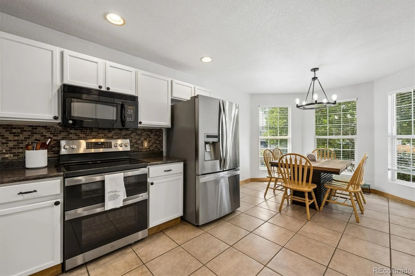
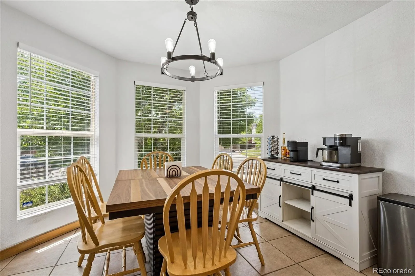
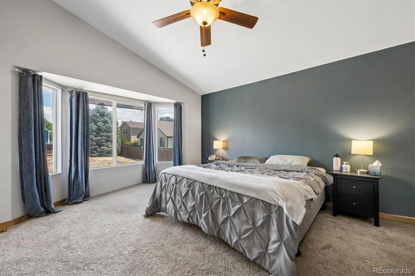
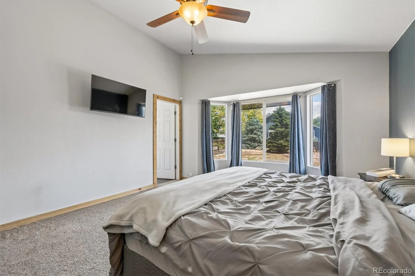
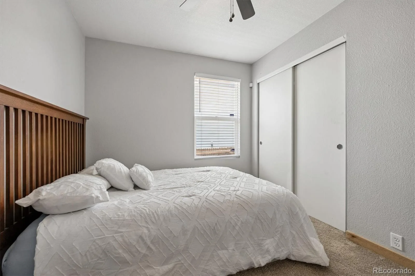
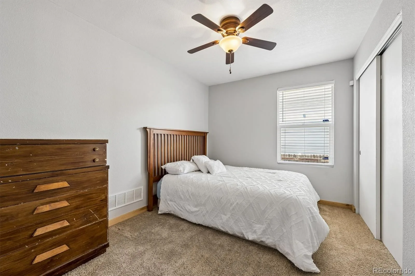
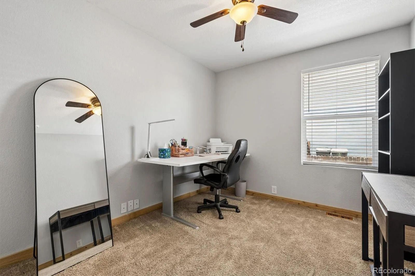
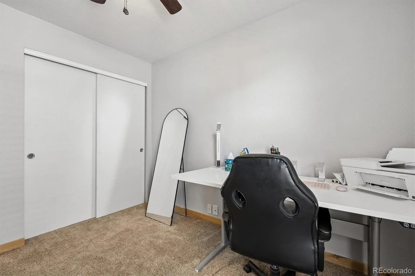
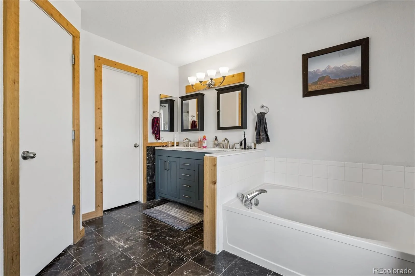
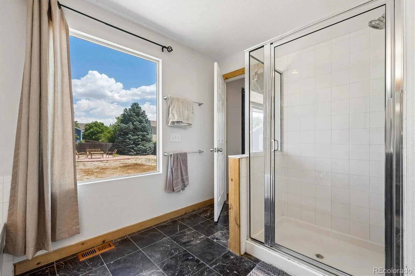
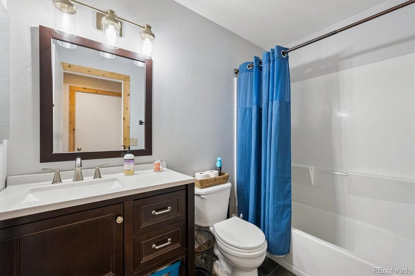
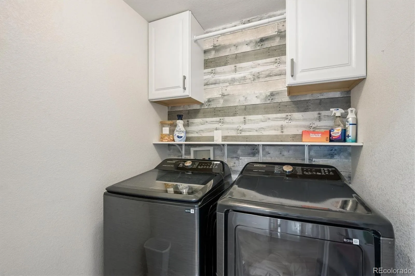
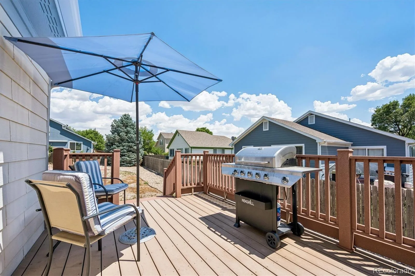
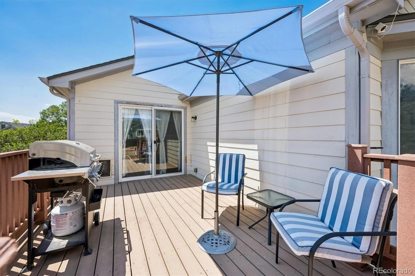
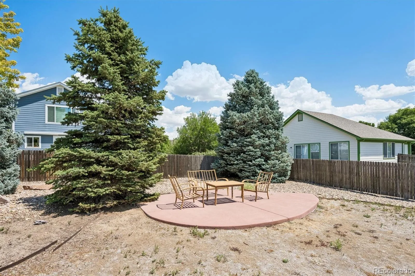
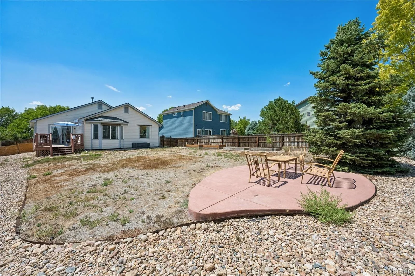
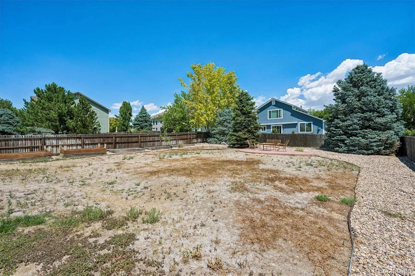
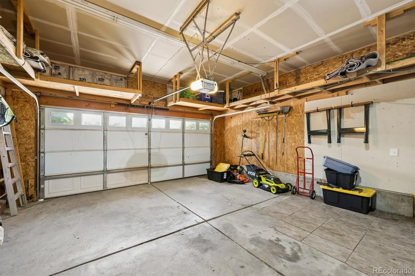
Don’t miss this incredible opportunity to own a beautifully updated home in Skylake Ranch for under $500,000! This move-in-ready ranch-style home offers the convenience of single-level living with 3 bedrooms, 2 bathrooms, and 1,522 finished square feet of thoughtfully designed living space. The spacious kitchen features a large eat-in dining area, newer appliances, including a convection double oven, and plenty of room for everyday living and entertaining. The inviting great room boasts vaulted ceilings and luxury vinyl plank flooring, creating a bright, open feel. The generous primary suite includes a walk-in closet and a private 5-piece bath. Major updates have already been completed for added peace of mind, including a new roof and water heater (2024), newer kitchen appliances (replaced within the last 1–4 years), and a recently serviced furnace and A/C. Situated on one of the largest lots in Skylake Ranch—nearly a quarter acre—this property offers exceptional outdoor space for gardening, entertaining, pets, or play. The attached two-car garage also includes abundant overhead storage. Enjoy a convenient location close to schools, Skylake Ranch Park, open space, shopping, dining, and major commuter routes including I-25, E-470, Highway 36, Highway 76, and 76th Avenue, providing easy access to Denver, the Denver Tech Center, Boulder, and surrounding communities. This well-maintained home combines value, updates, and an unbeatable location—schedule your showing today!
Property Details
Price:
$499,900
MLS #:
REC5851505
Status:
Active
Beds:
3
Baths:
2
Type:
Single Family
Subtype:
Single Family Residence
Subdivision:
Skylake Ranch
Finished Sq Ft:
1,522
Total Sq Ft:
2,306
Lot Size:
10,361 sqft / 0.24 acres (approx)
Year Built:
2003
Schools
School District:
Adams 12 5 Star Schl
Elementary School:
Glacier Peak
Middle School:
Shadow Ridge
High School:
Thornton
Interior
Above Grade Finished Area
1522
Appliances
Convection Oven, Dishwasher, Disposal, Double Oven, Range, Refrigerator
Bathrooms
2 Full Bathrooms
Cooling
Central Air
Fireplaces Total
1
Flooring
Carpet, Tile, Wood
Heating
Forced Air
Interior Features
Ceiling Fan(s), Eat-in Kitchen, Five Piece Bath, High Ceilings, Laminate Counters, Open Floorplan, Pantry, Primary Suite, Radon Mitigation System, Smart Thermostat, Smoke Free, Vaulted Ceiling(s), Walk-In Closet(s)
Laundry Features
In Unit
Levels
One
Main Level Bathrooms
2
Main Level Bedrooms
3
Exterior
Architectural Style
Traditional
Association Amenities
Park, Playground
Attached Garage YN
1
Construction Materials
Brick, Frame
Direction Faces
West
Fencing
Full
Garage Spaces
2
Lot Features
Sprinklers In Front, Sprinklers In Rear
Parking Spots
2
Parking Total
2
Patio And Porch Features
Deck, Front Porch
Roof
Composition
Security Features
Carbon Monoxide Detector(s), Smoke Detector(s)
Window Features
Double Pane Windows, Window Treatments
Financial
HOA Fee
$71
HOA Fee Frequency
Monthly
HOA Includes
Maintenance Grounds
HOA Name
Skylake Ranch
HOA Phone
303-733-1121
Tax Year
2025
Taxes
$4,133
Map
Contact Us
Mortgage Calculator
Property Summary
- Located in the Skylake Ranch subdivision, 11314 Jersey Way Thornton CO is a Single Family for sale in Thornton, CO, 80233. It is listed for $499,900 and features 3 beds, 2 baths, and has approximately 2,306 square feet of living space, and was originally constructed in 2003. The current price per square foot is $217. The average price per square foot for Single Family listings in Thornton is $250. The average listing price for Single Family in Thornton is $606,034. To schedule a showing of MLS#rec5851505 at 11314 Jersey Way in Thornton, CO, contact your Smart Sale AI agent at 3039066915.
Similar Listings Nearby

Additional Details
MLS ID : REC5851505
Listing Key : REC2055606193
Parcel Number : R0146402
Zip Code : 80233
City : Thornton
State : CO
Building if Condo :
Full Street: 11314 Jersey Way
Address : 11314
Address Prefix :
Address Suffix : Way
Street : Jersey
Street Prefix :
Street Suffix :
Unit if Condo :
Latitude : 39.902115
Longitude : -104.920059
Property Type : singlefamily
Property Sub Type : Single Family Residence
Stories Total if Condo :
Lot Size : 10,361 sqft / 0.24 acres (approx)
Ownership : Individual
Zoning :
Condition : Updated/Remodeled
Renovation :
Pets Allowed : Cats OK,Dogs OK
Special Conditions : None
Possession : Immediate
Original Price : 499900
Close Price :
Close Date :
List Date : Jul 17, 2026
List Contract Date : 2026-07-17
Off Market Date :
Purchase Contract Date :
Days on Market : 43
Concessions Amount :
Concession Comment :
Renovation :
Company : HomeSmart Realty

Copyright 2026. All rights reserved.
11314 Jersey Way
Thornton, CO