
2687 Hazel Court
Denver, CO, 80211
$1,349,500
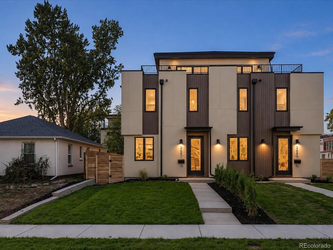
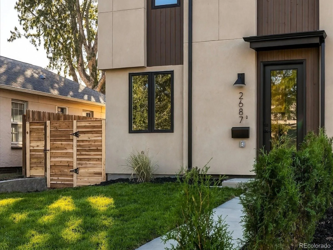
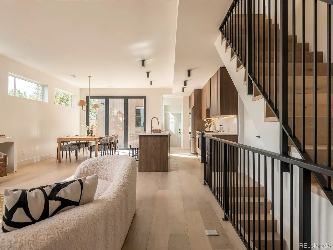
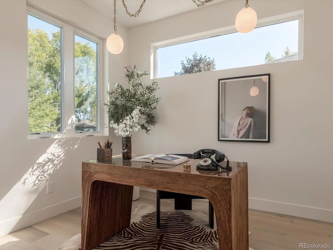
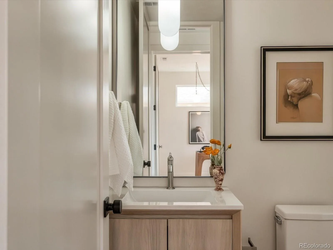
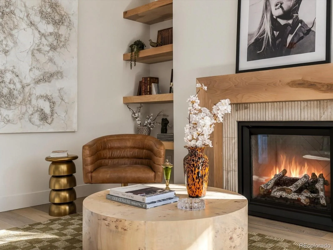
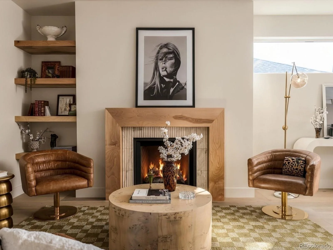
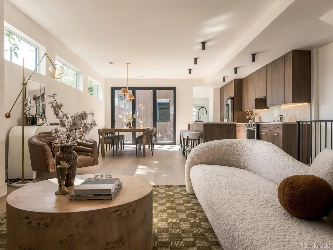
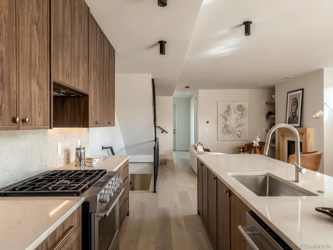
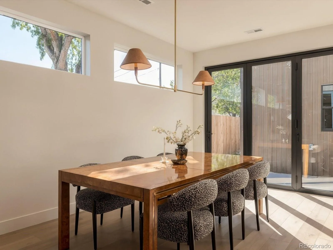
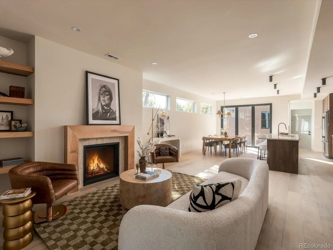
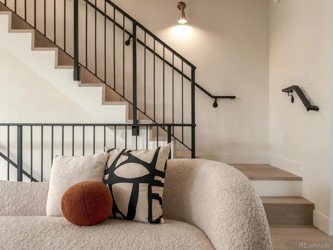
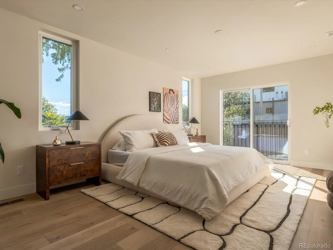
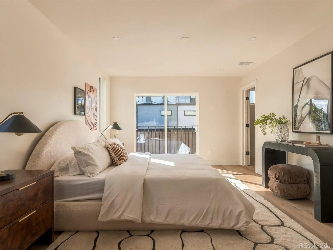
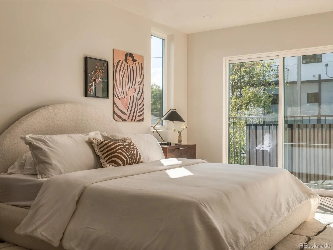
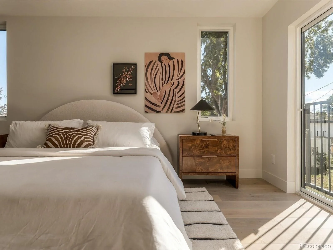
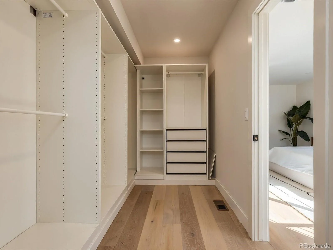
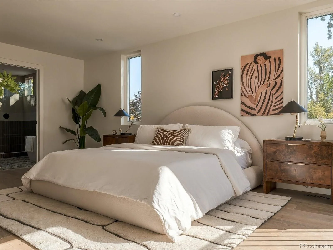
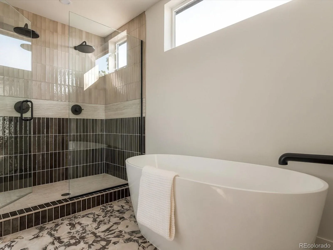
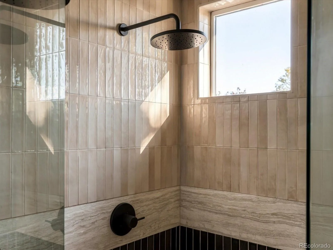
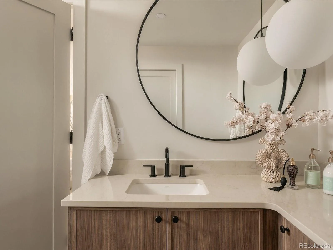

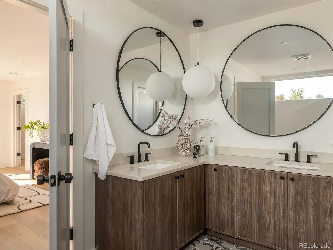
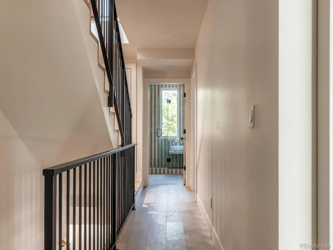
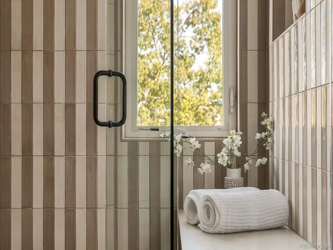
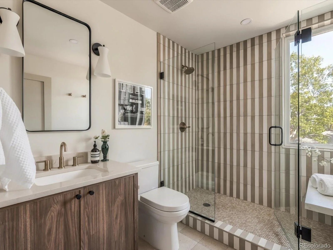
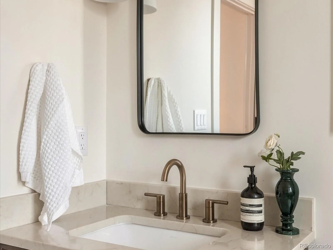
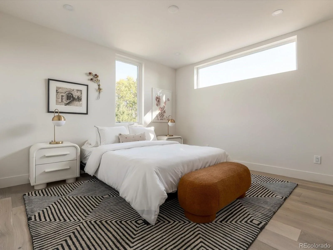
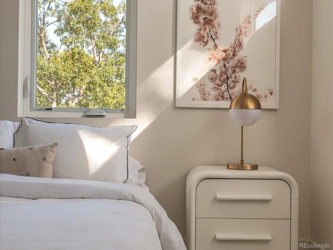
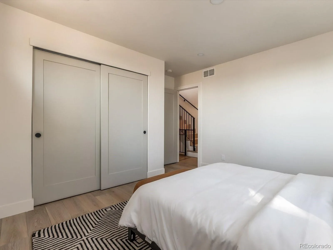
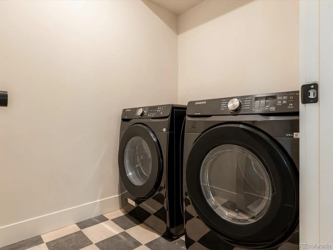
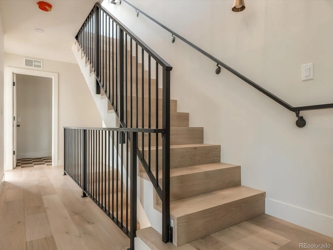
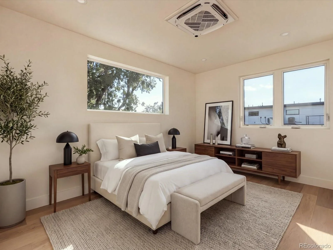
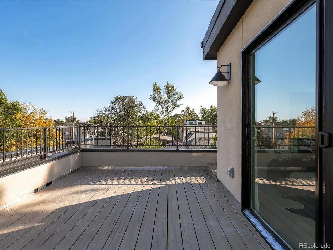
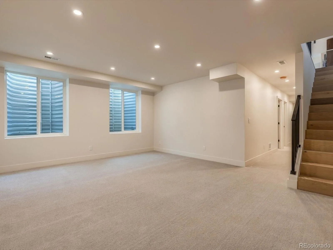
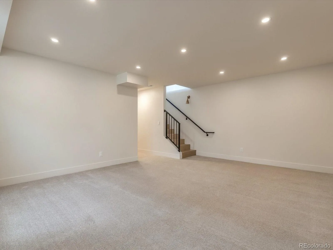
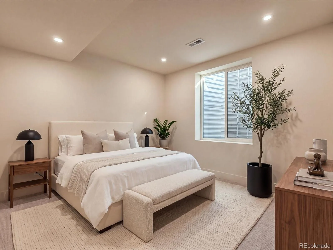
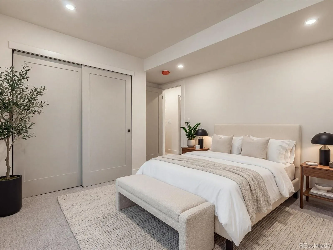
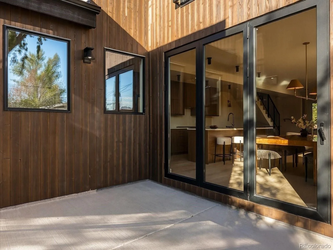
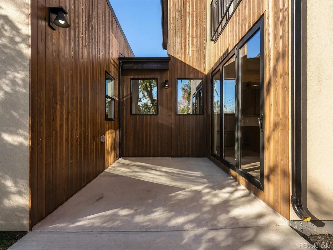
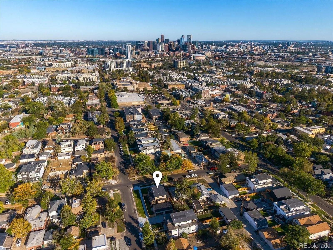
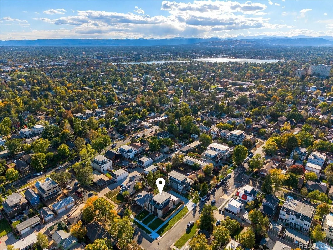
A rare expression of modern Denver living, where architectural design, thoughtful function and an exceptional Sloan’s Lake setting come together. Brand-new construction with the scale, privacy and presence of a luxury single-family residence, this 5-bedroom, 5-bath home offers 3,223 finished square feet across three levels plus a full finished basement.
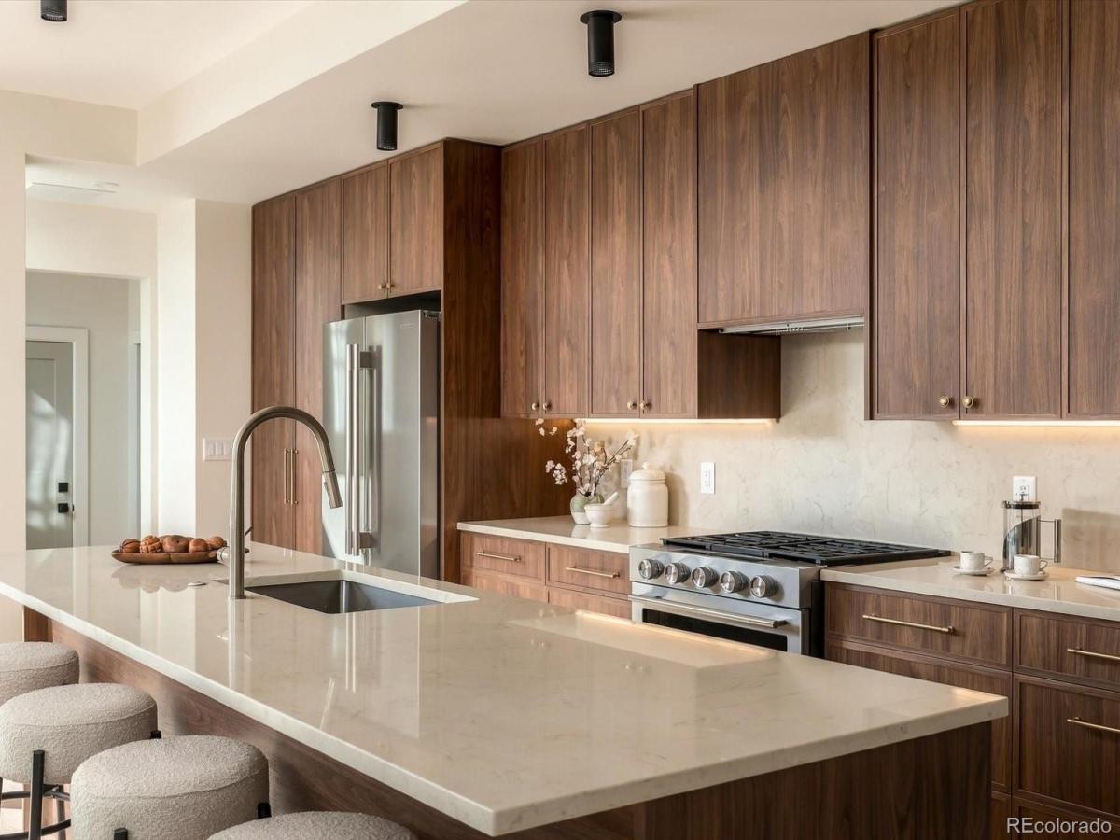
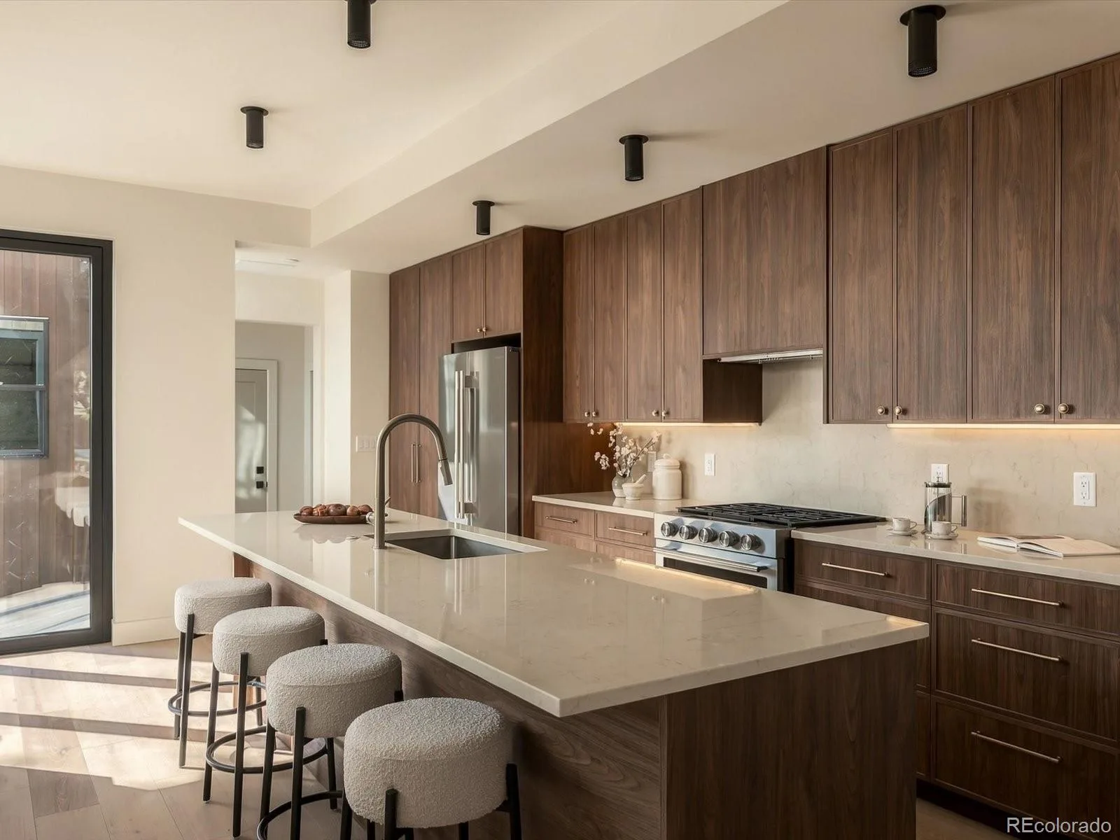
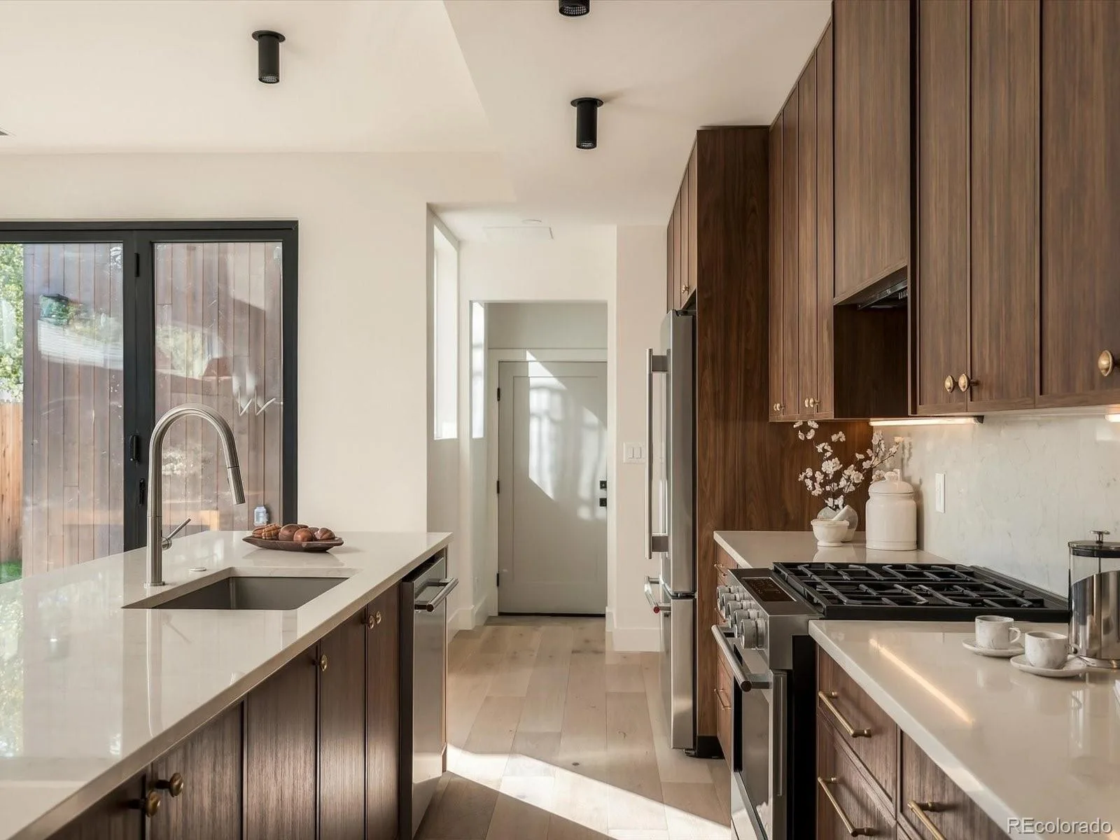
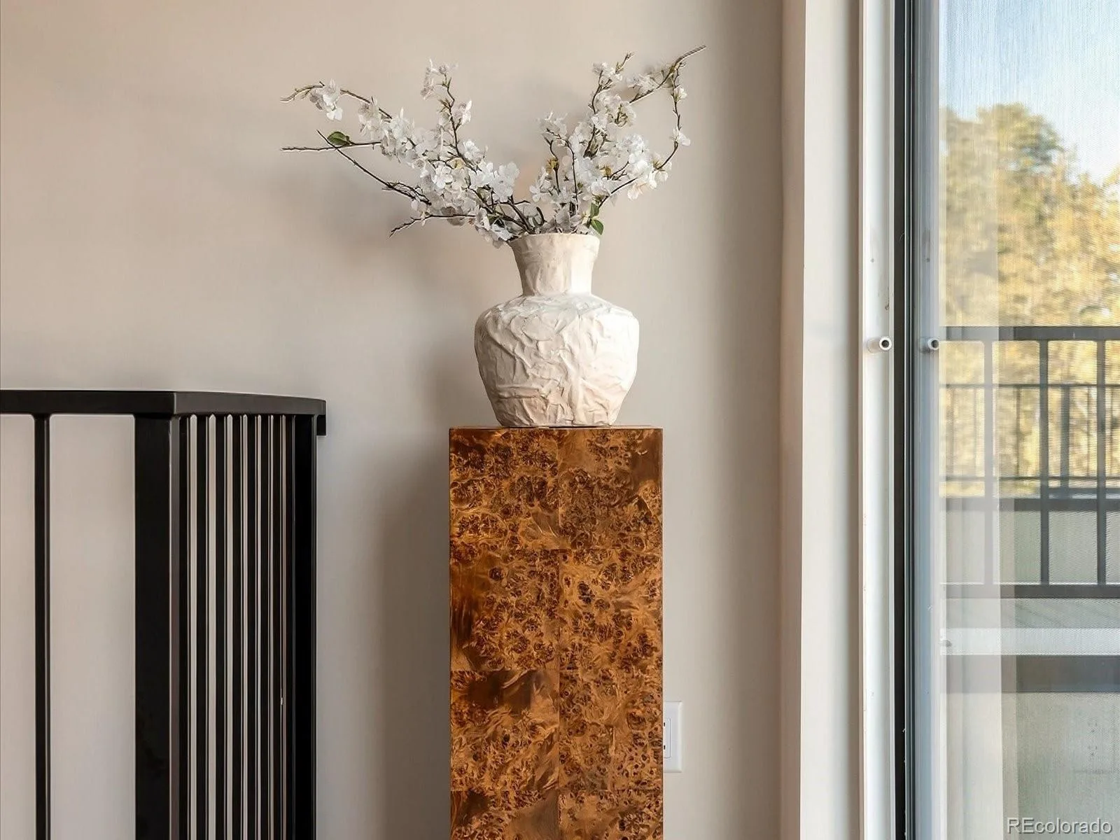
Natural light fills the interiors, highlighting custom walnut cabinetry, refined millwork, and carefully selected contemporary finishes. The kitchen anchors the main level with generous quartz surfaces, a substantial island, designer lighting and a premium KitchenAid appliance package, flowing seamlessly into the dining and living spaces. A statement fireplace and dedicated main-floor office add both character and flexibility.
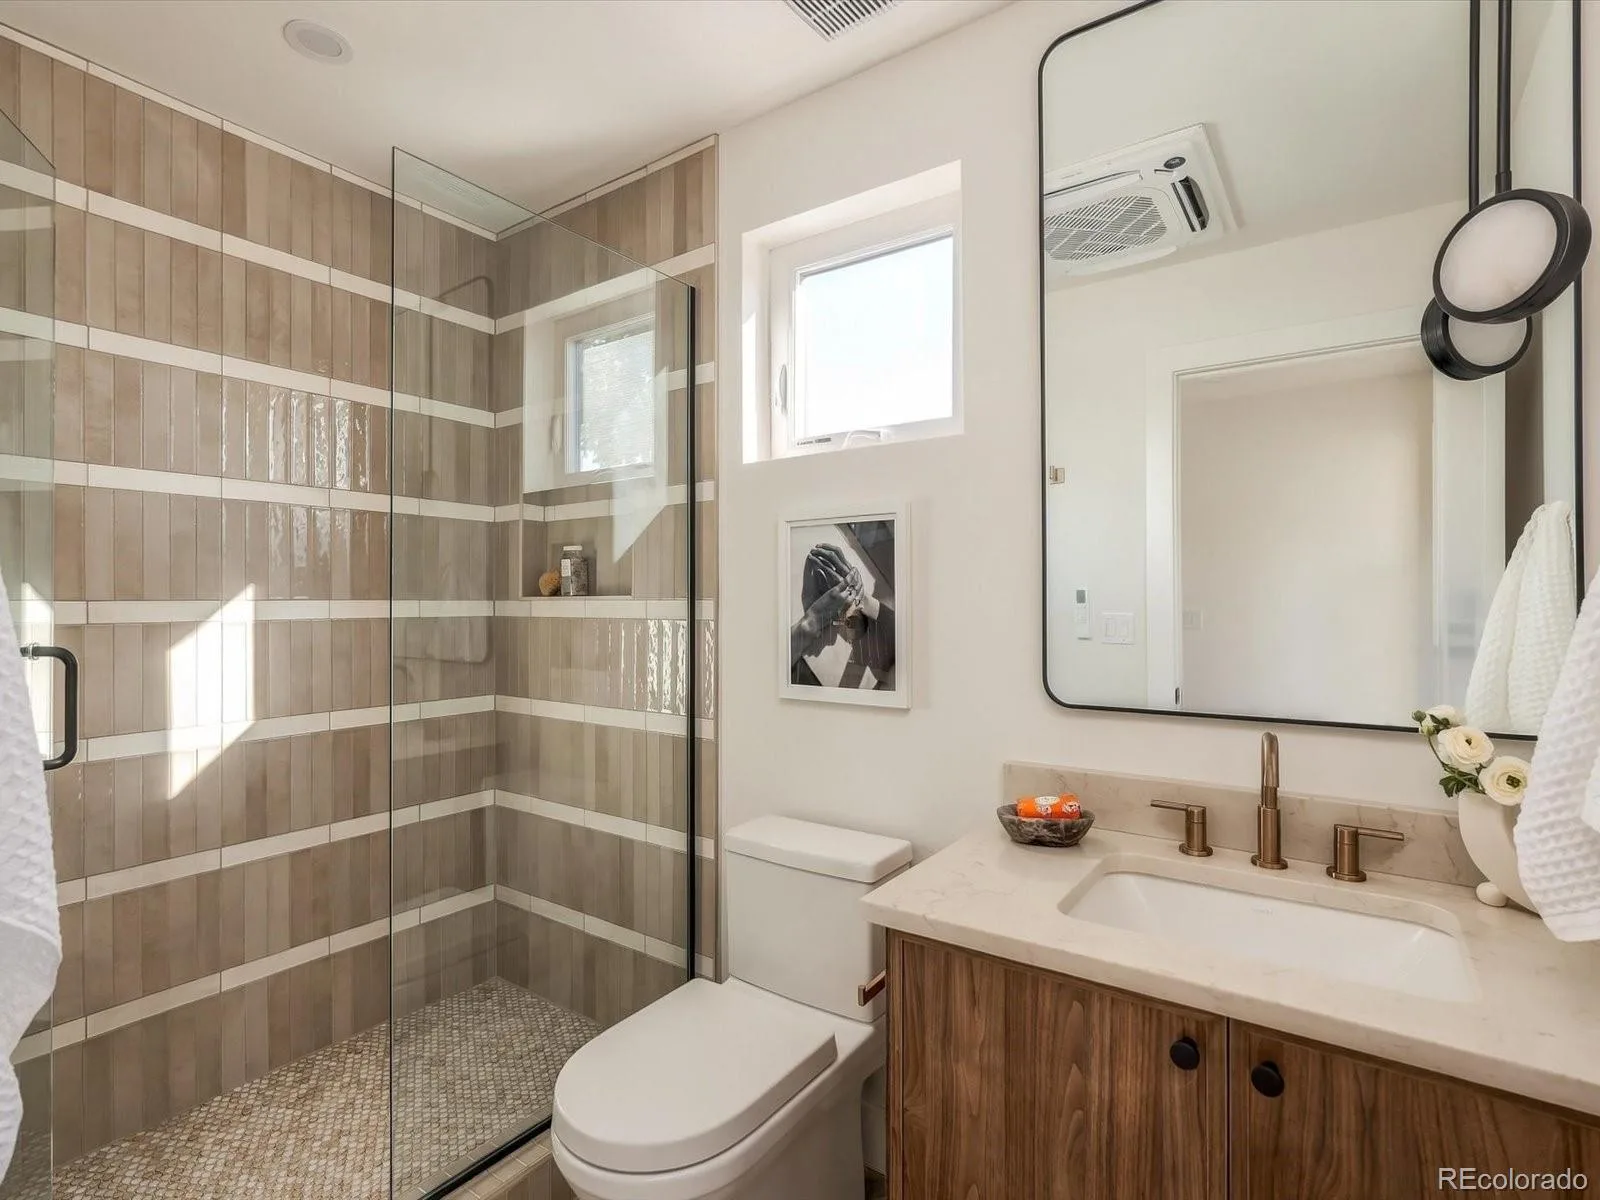
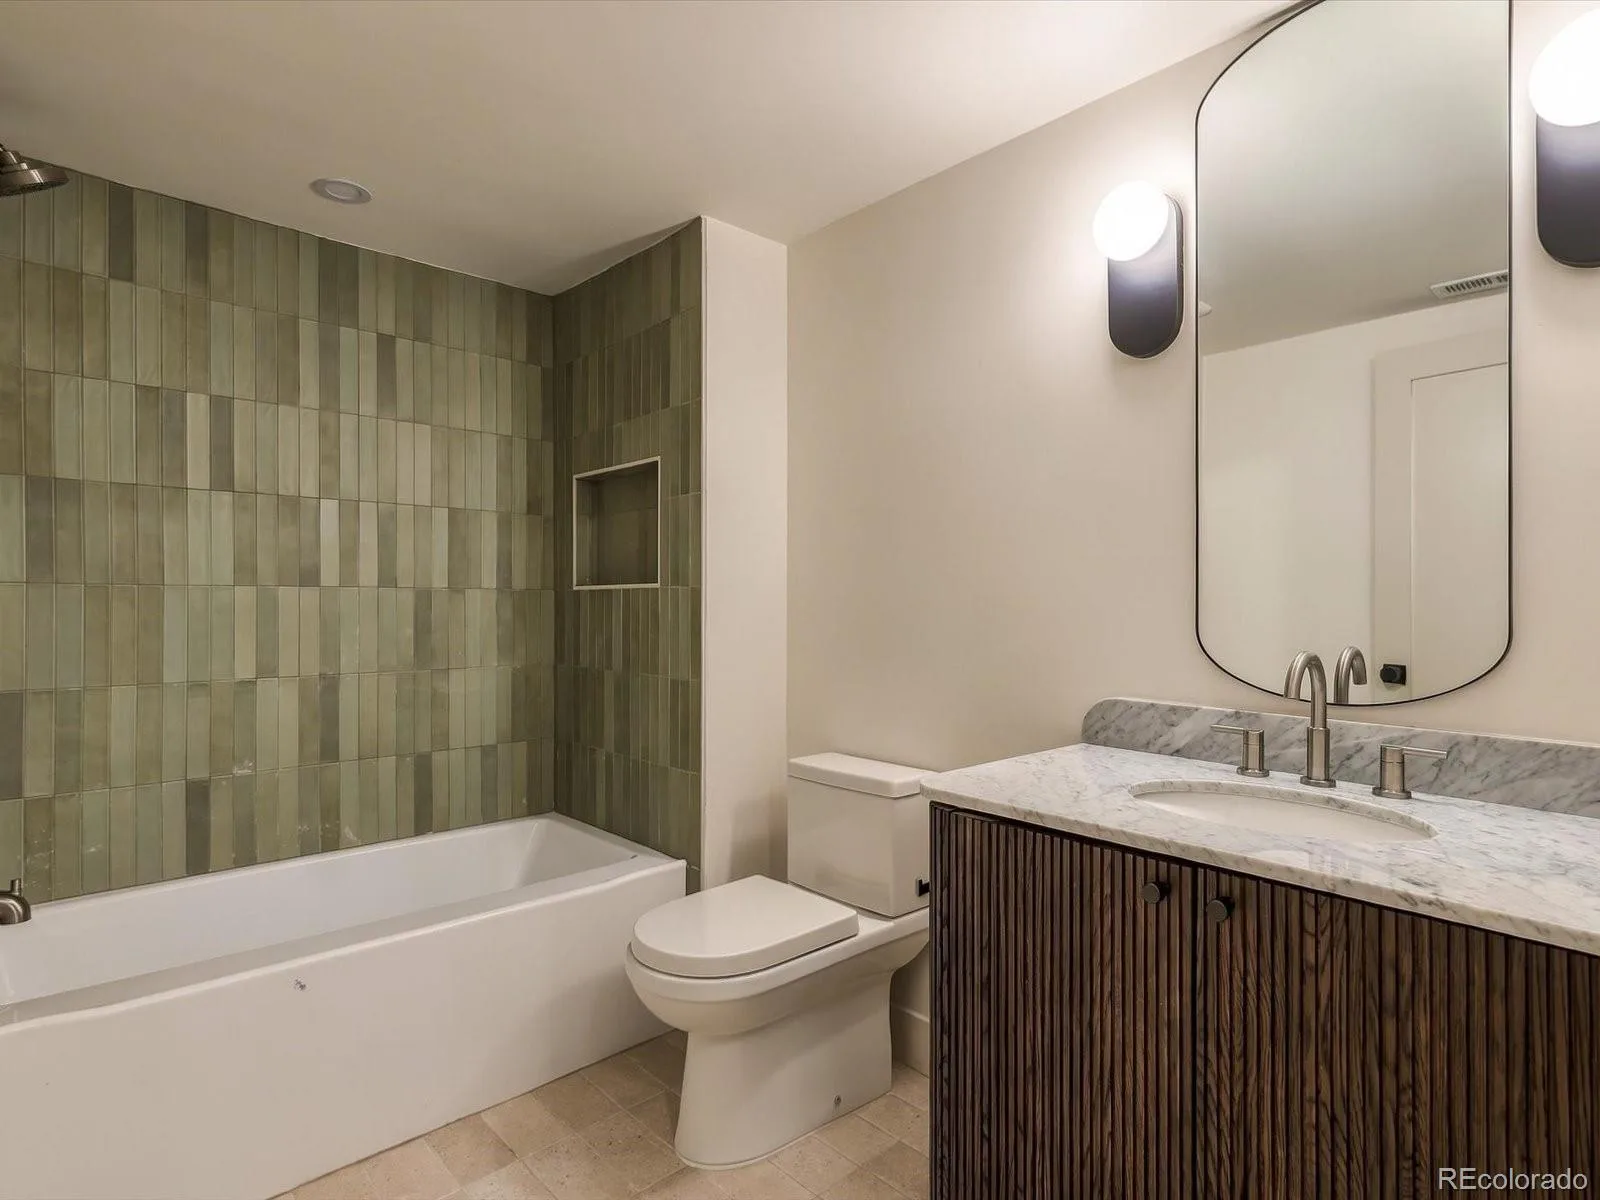
Upstairs, generously proportioned bedrooms and beautifully appointed baths continue the home’s warm, modern aesthetic with custom cabinetry, distinctive tilework and elevated fixtures. The finished basement provides additional flexibility for guests, recreation or living space.
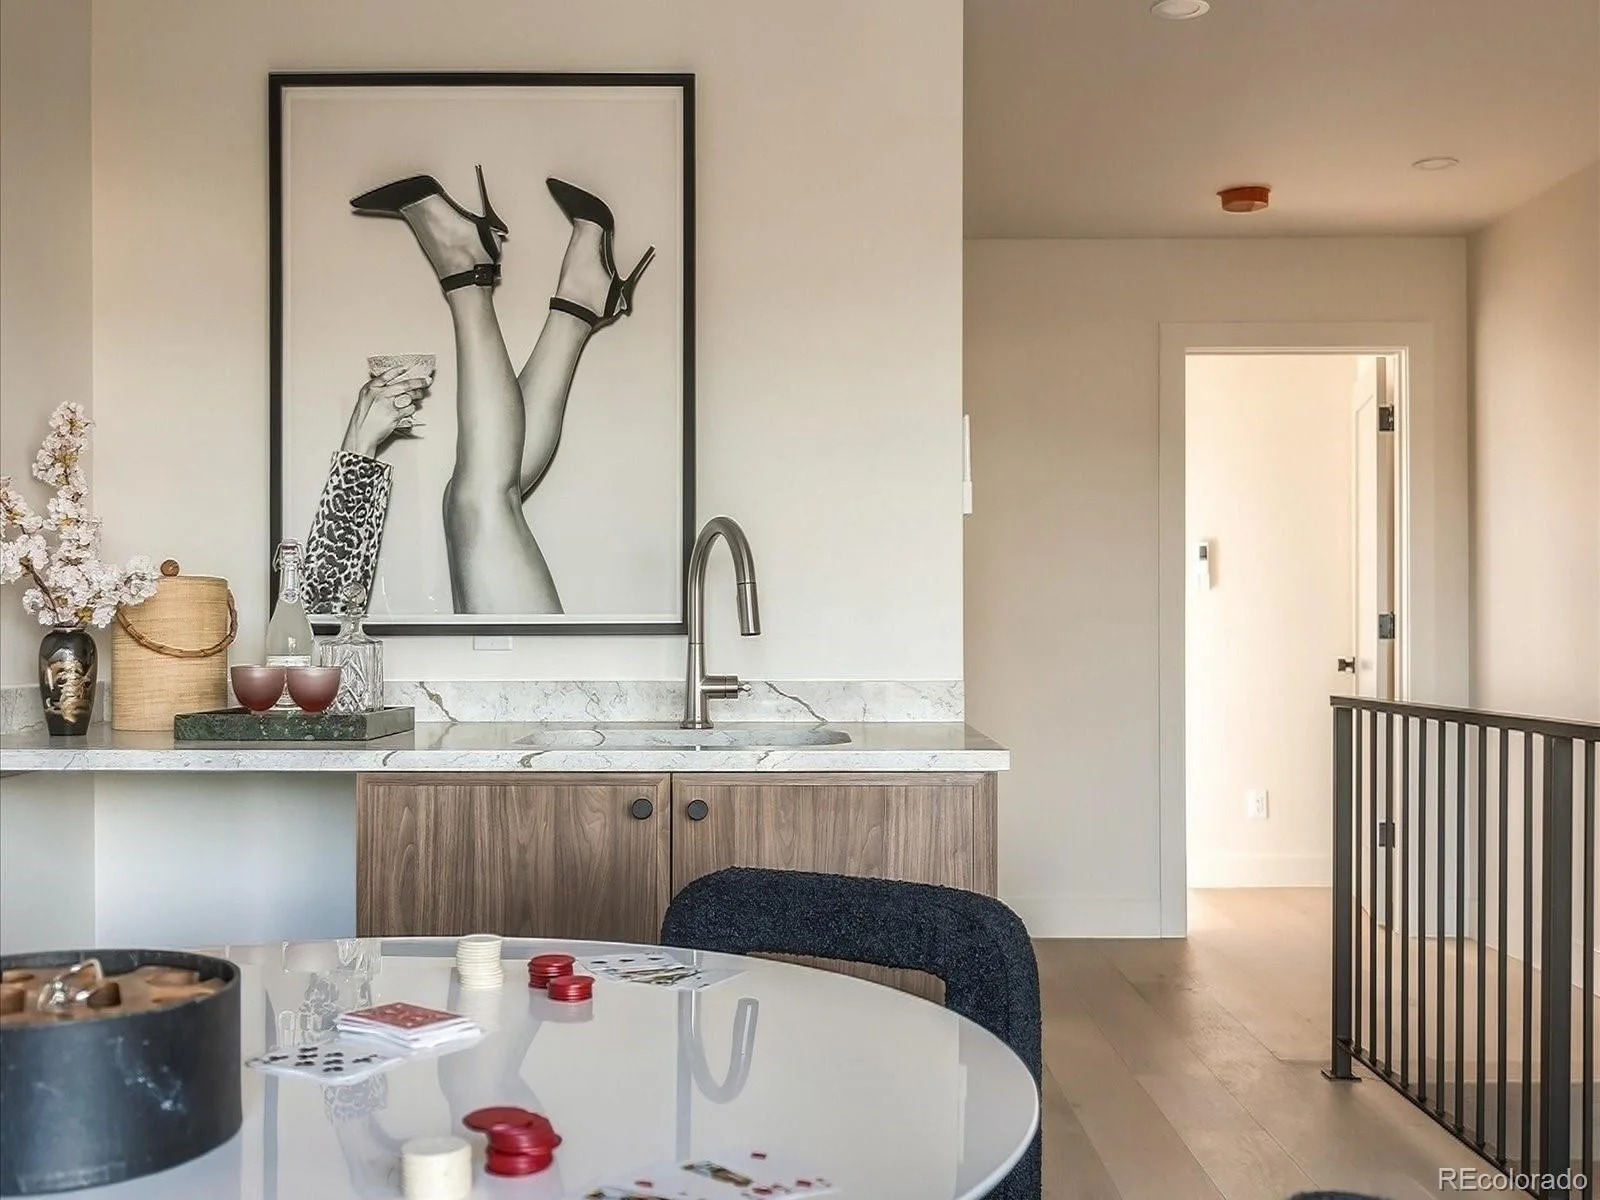
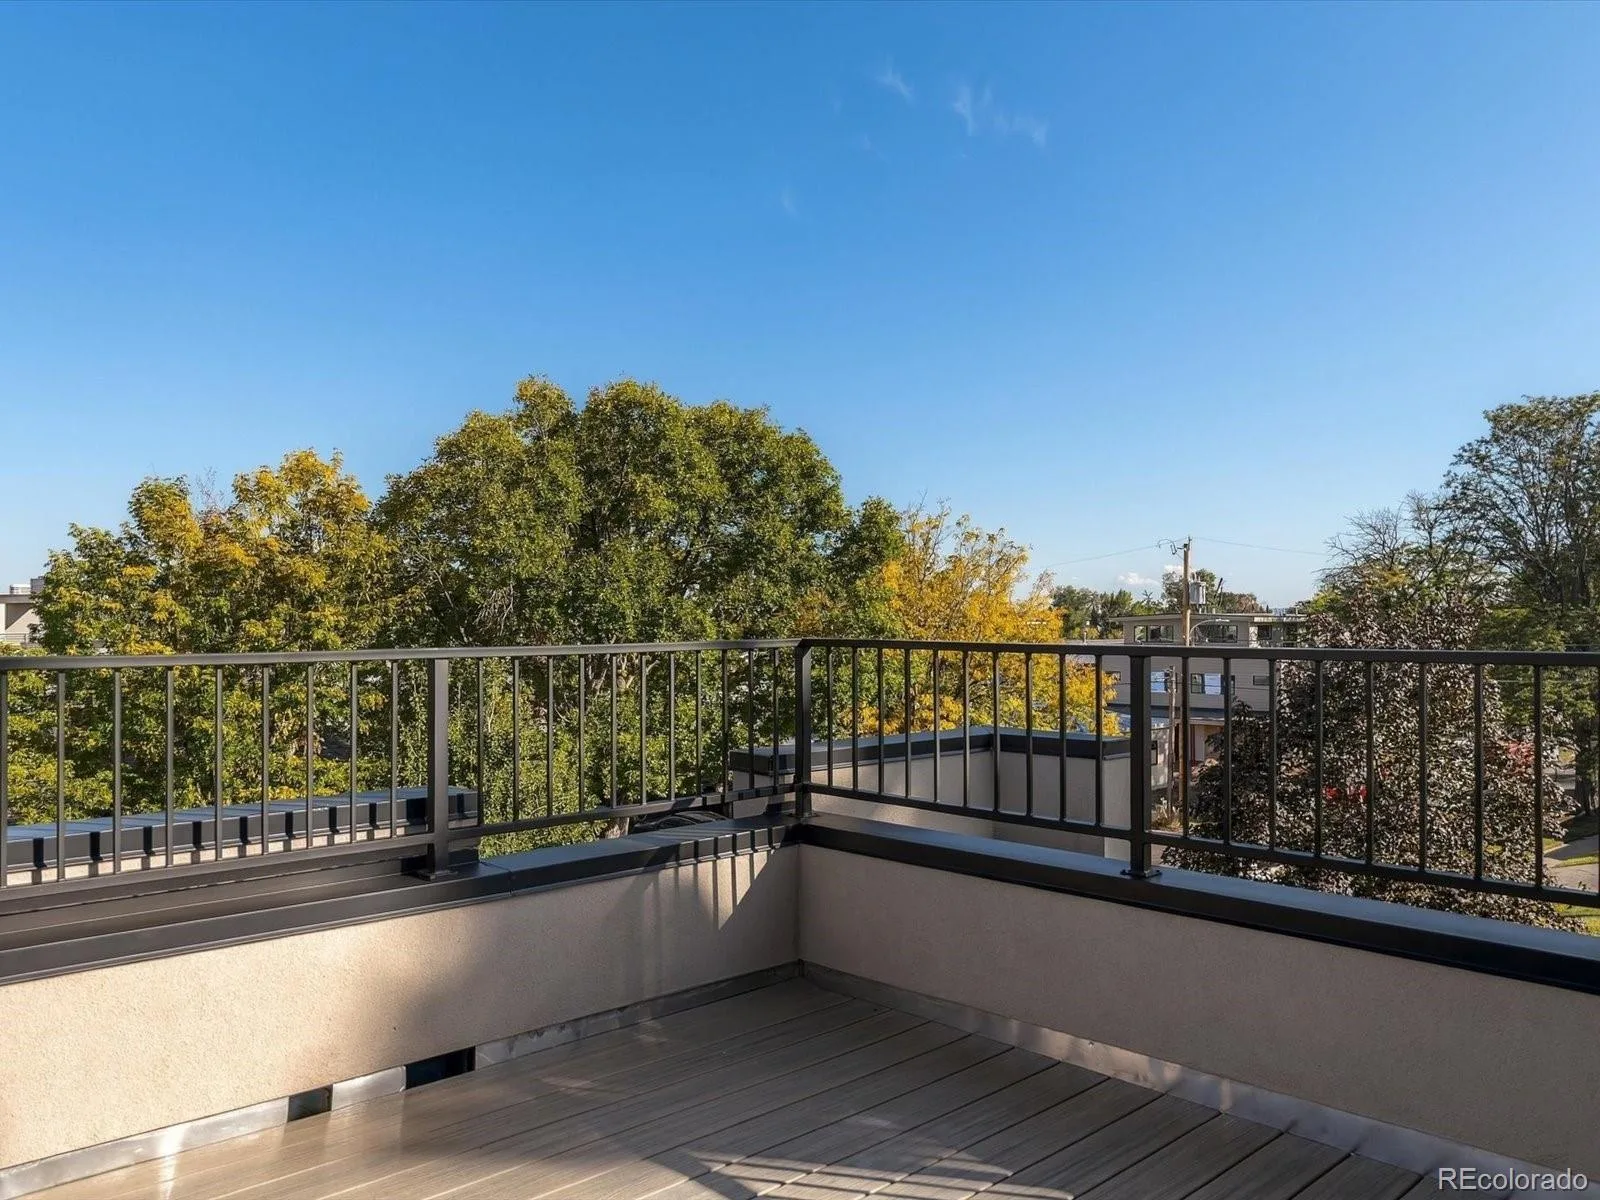
The third floor delivers something special: a versatile flex space and wet bar opening to a private rooftop deck with sweeping downtown Denver and mountain views. It is the perfect setting for morning coffee, evening cocktails or entertaining under the Colorado sky.
Designed with comfort and performance in mind, the home features a highly insulated and air-sealed building envelope, R-30 continuous closed-cell foam insulation, R-60 roof insulation and low-E glazing. Private garage parking includes EV-ready infrastructure, plus the roof is solar-ready.
And then there is Sloan’s Lake. Tree-lined streets, the lake and expansive park, neighborhood restaurants and coffee shops are all nearby, with easy access to West Highland and the Highlands.
Sophisticated without feeling showy, thoughtfully designed without sacrificing livability, and exceptionally positioned in one of Denver’s most coveted neighborhoods.
Natural light fills the interiors, highlighting custom walnut cabinetry, refined millwork, and carefully selected contemporary finishes. The kitchen anchors the main level with generous quartz surfaces, a substantial island, designer lighting and a premium KitchenAid appliance package, flowing seamlessly into the dining and living spaces. A statement fireplace and dedicated main-floor office add both character and flexibility.
Upstairs, generously proportioned bedrooms and beautifully appointed baths continue the home’s warm, modern aesthetic with custom cabinetry, distinctive tilework and elevated fixtures. The finished basement provides additional flexibility for guests, recreation or living space.
The third floor delivers something special: a versatile flex space and wet bar opening to a private rooftop deck with sweeping downtown Denver and mountain views. It is the perfect setting for morning coffee, evening cocktails or entertaining under the Colorado sky.
Designed with comfort and performance in mind, the home features a highly insulated and air-sealed building envelope, R-30 continuous closed-cell foam insulation, R-60 roof insulation and low-E glazing. Private garage parking includes EV-ready infrastructure, plus the roof is solar-ready.
And then there is Sloan’s Lake. Tree-lined streets, the lake and expansive park, neighborhood restaurants and coffee shops are all nearby, with easy access to West Highland and the Highlands.
Sophisticated without feeling showy, thoughtfully designed without sacrificing livability, and exceptionally positioned in one of Denver’s most coveted neighborhoods.
Property Details
Price:
$1,349,500
MLS #:
REC3306805
Status:
Active
Beds:
5
Baths:
5
Type:
Single Family
Subtype:
Single Family Residence
Subdivision:
Sloan’s Lake
Finished Sq Ft:
3,223
Total Sq Ft:
3,223
Lot Size:
3,592 sqft / 0.08 acres (approx)
Year Built:
2026
Schools
School District:
Denver 1
Elementary School:
Brown
Middle School:
Skinner
High School:
North
Interior
Above Grade Finished Area
2299
Appliances
Bar Fridge, Dishwasher, Disposal, Dryer, Gas Water Heater, Range, Range Hood, Refrigerator, Sump Pump, Tankless Water Heater, Washer
Bathrooms
2 Full Bathrooms, 2 Three Quarter Bathrooms, 1 Half Bathroom
Below Grade Finished Area
924
Cooling
Central Air
Fireplaces Total
1
Flooring
Carpet, Tile, Wood
Heating
Forced Air
Interior Features
Built-in Features, Eat-in Kitchen, Entrance Foyer, Five Piece Bath, High Ceilings, Kitchen Island, Open Floorplan, Primary Suite, Quartz Counters, Radon Mitigation System, Smoke Free, Walk-In Closet(s), Wet Bar
Laundry Features
In Unit, Laundry Closet
Levels
Three Or More
Main Level Bathrooms
1
Exterior
Architectural Style
Contemporary
Attached Garage YN
1
Common Walls
1 Common Wall
Construction Materials
Frame, Stucco, Wood Siding
Direction Faces
East
Exterior Features
Balcony, Dog Run, Lighting, Private Yard, Rain Gutters
Fencing
Full
Garage Spaces
2
Lot Features
Irrigated, Landscaped, Level, Near Public Transit, Sprinklers In Front
Parking Features
Concrete, Insulated Garage, Lighted, Oversized
Parking Spots
2
Parking Total
2
Patio And Porch Features
Front Porch, Patio, Rooftop
Roof
Membrane, Metal
View
City, Mountain(s)
Window Features
Double Pane Windows, Egress Windows
Financial
Tax Year
2025
Taxes
$12,036
Map
Contact Us
Mortgage Calculator
Property Summary
- Located in the Sloan’s Lake subdivision, 2687 Hazel Court Denver CO is a Single Family for sale in Denver, CO, 80211. It is listed for $1,349,500 and features 5 beds, 5 baths, and has approximately 3,223 square feet of living space, and was originally constructed in 2026. The current price per square foot is $419. The average price per square foot for Single Family listings in Denver is $370. The average listing price for Single Family in Denver is $884,628. To schedule a showing of MLS#rec3306805 at 2687 Hazel Court in Denver, CO, contact your Smart Sale AI agent at 3039066915.
Similar Listings Nearby

Additional Details
MLS ID : REC3306805
Listing Key : REC2057316610
Parcel Number : 2293-31-055
Zip Code : 80211
City : Denver
State : CO
Building if Condo :
Full Street: 2687 Hazel Court
Address : 2687
Address Prefix :
Address Suffix : Court
Street : Hazel
Street Prefix :
Street Suffix :
Unit if Condo :
Latitude : 39.755810
Longitude : -105.027885
Property Type : singlefamily
Property Sub Type : Single Family Residence
Stories Total if Condo :
Lot Size : 3,592 sqft / 0.08 acres (approx)
Ownership : Corporation/Trust
Zoning : U-TU-C
Condition : New Construction,Updated/Remodeled
Renovation :
Pets Allowed :
Special Conditions : None
Possession : Closing/DOD,Immediate
Original Price : 1349500
Close Price :
Close Date :
List Date : Oct 8, 2026
List Contract Date : 2026-10-08
Off Market Date :
Purchase Contract Date :
Days on Market : 10
Concessions Amount :
Concession Comment :
Renovation :
Company : Your Castle Real Estate Inc

Copyright 2026. All rights reserved.
2687 Hazel Court
Denver, CO