
1588 N Lowell Boulevard
Denver, CO, 80204
$1,307,000
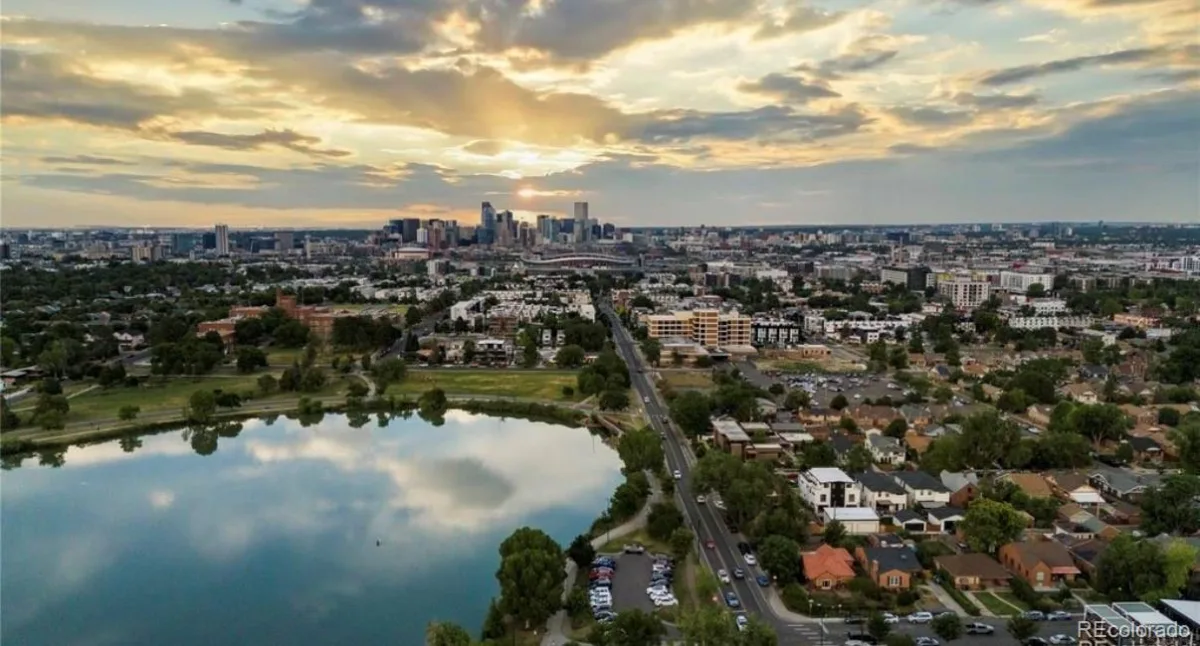
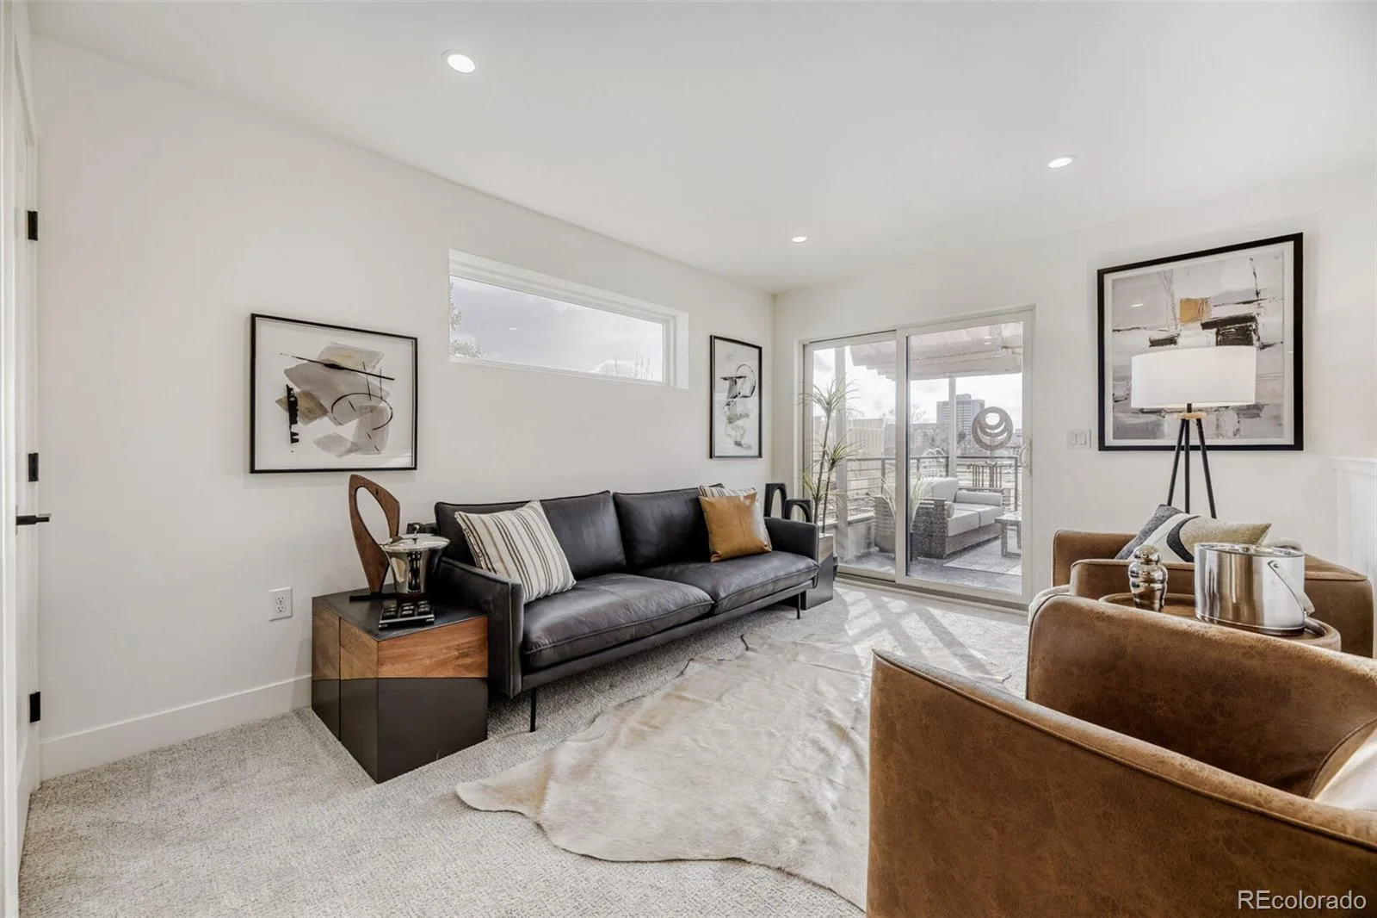
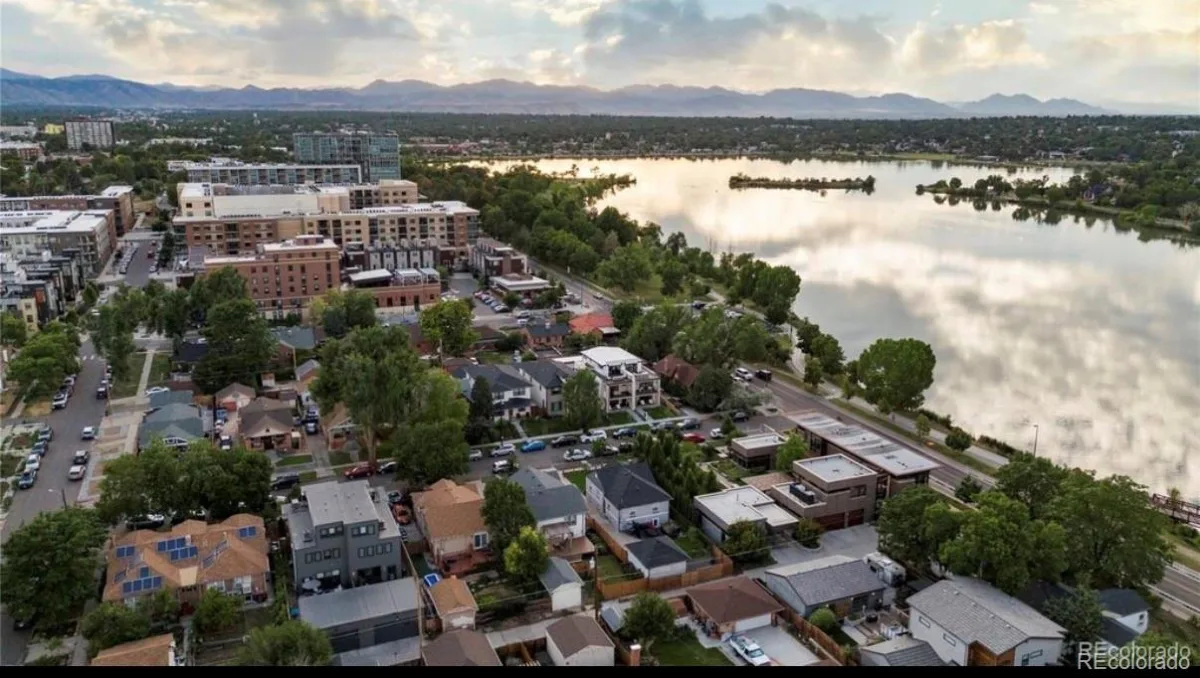

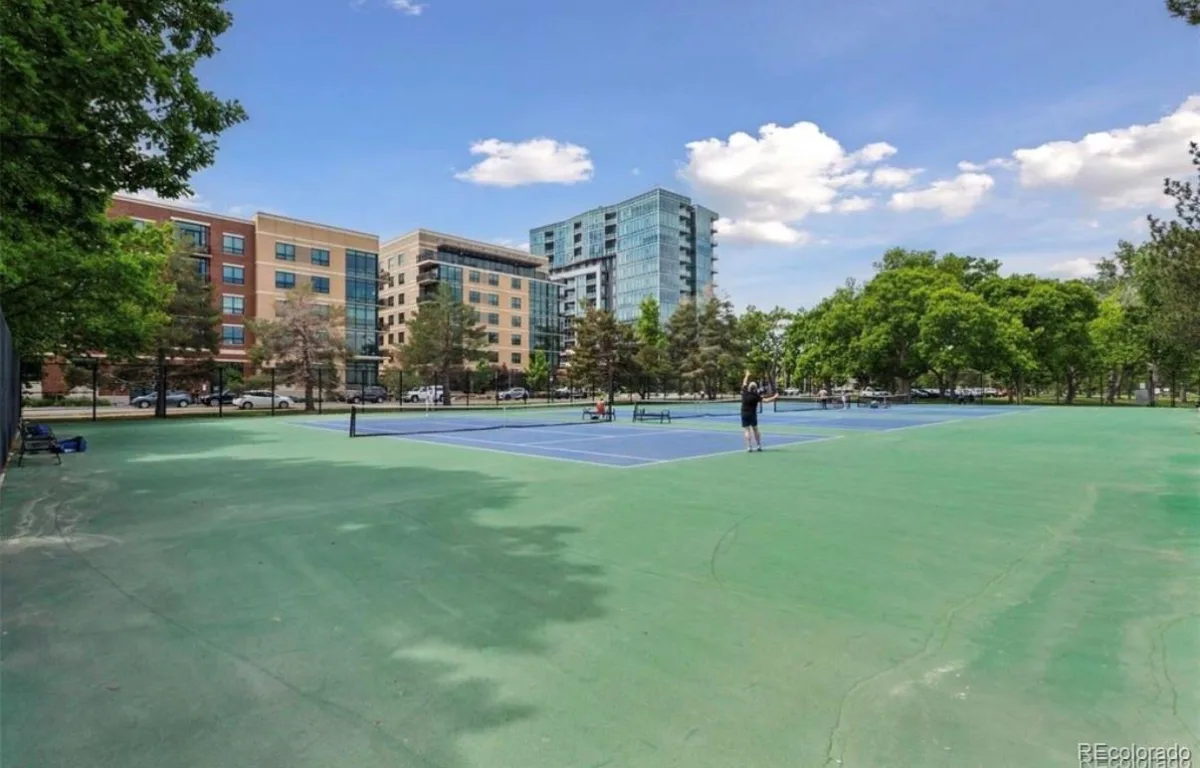
A rare opportunity to own a brand-new custom residence in one of Denver’s most coveted addresses — Sloan’s Lake. Steps from Denver’s second-largest park, the 2.6-mile lake trail, kayaking, paddleboarding, and the neighborhood’s acclaimed dining and brewery scene, including Odell Brewing’s rooftop overlooking the Rockies, ChoLon, and the Edgewater Public Market. Walkable, vibrant, and minutes from downtown.
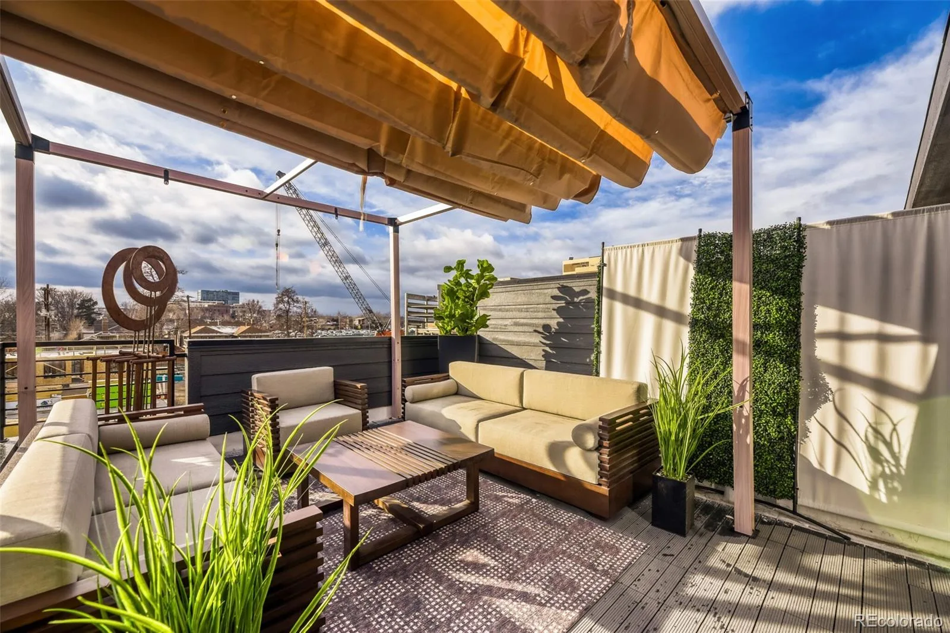
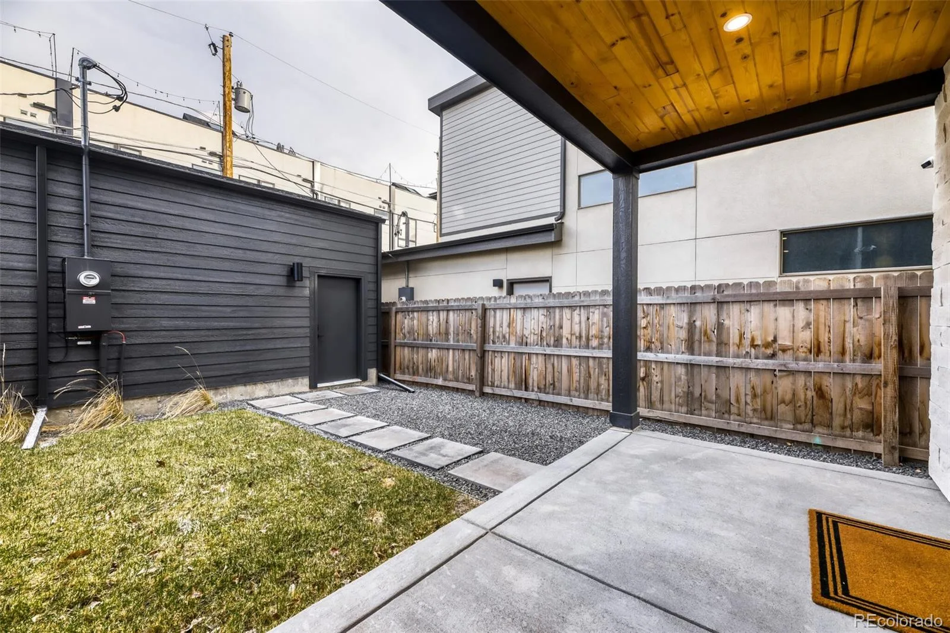
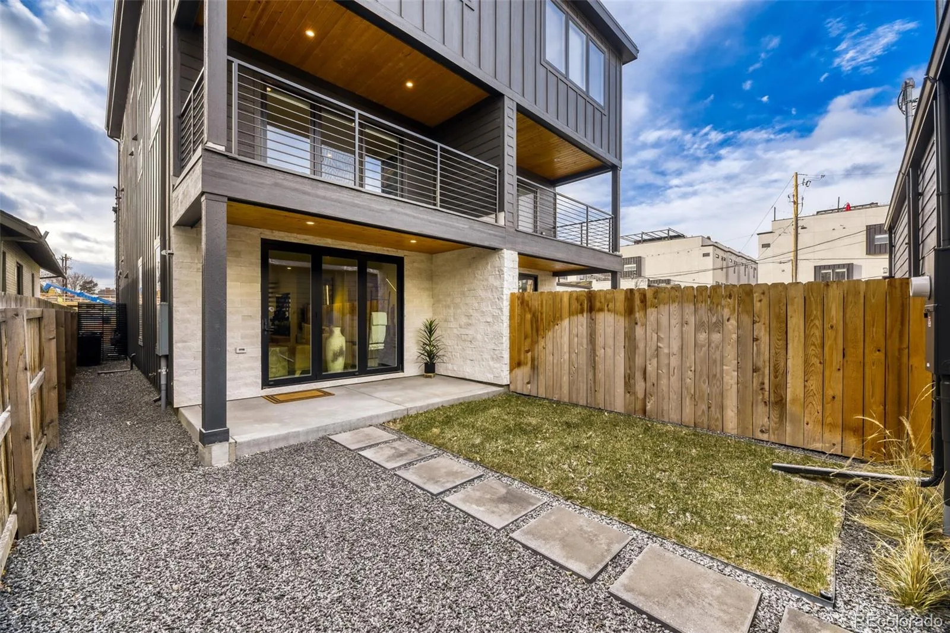
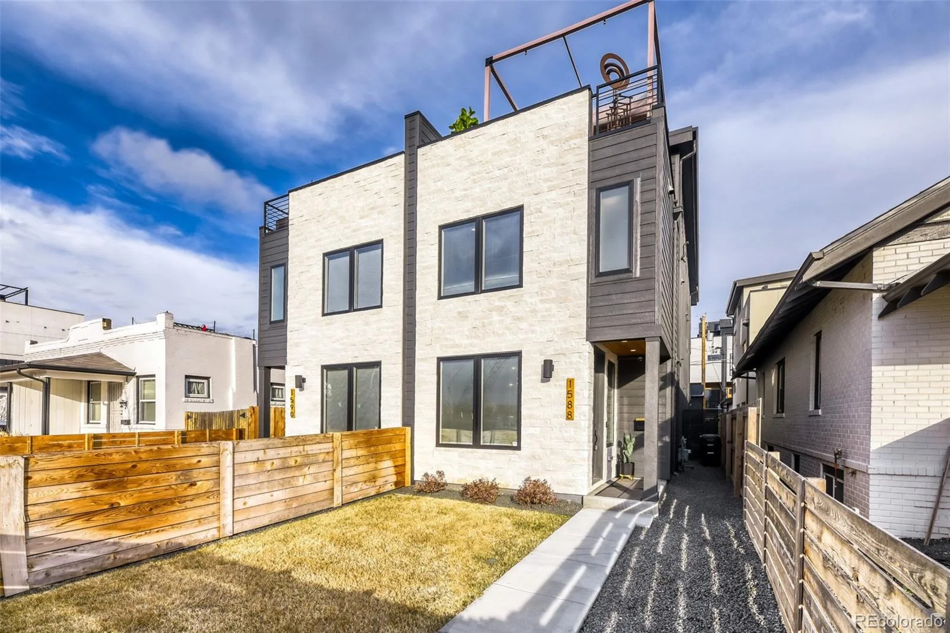
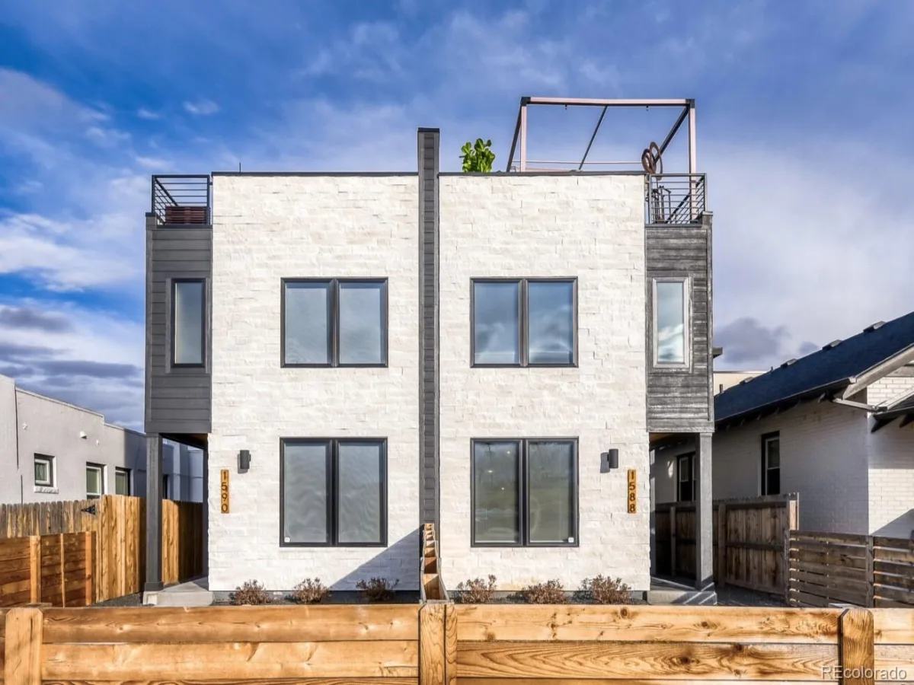
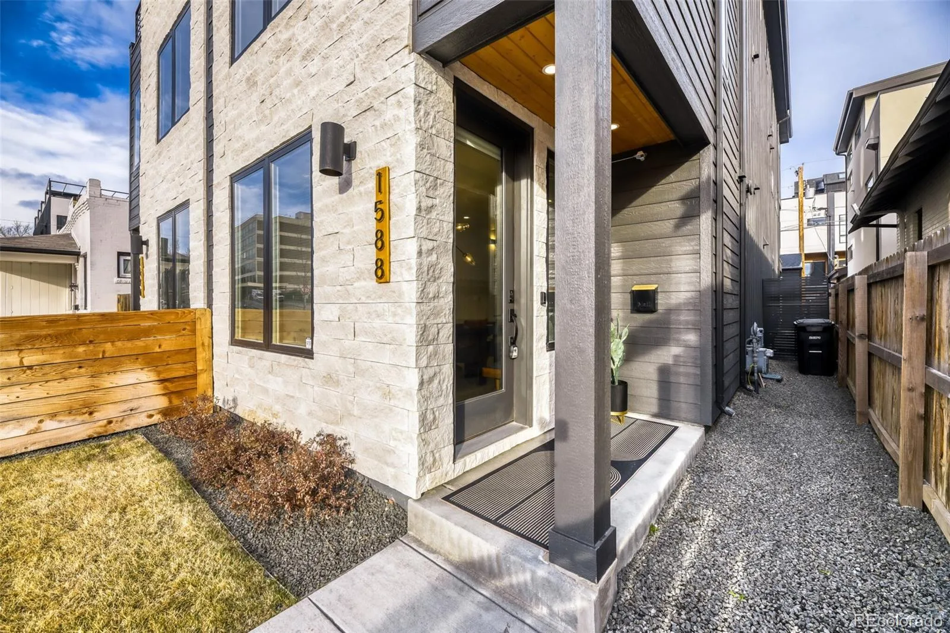
Thoughtfully designed across three levels, this architectural showpiece offers 4 beds, 4 baths, a detached 2-car garage, and gated front and rear yards. The crown jewel is an expansive rooftop deck — a stunning perch for taking in Denver’s breathtaking sunset skies, perfect for entertaining or unwinding after a long day.
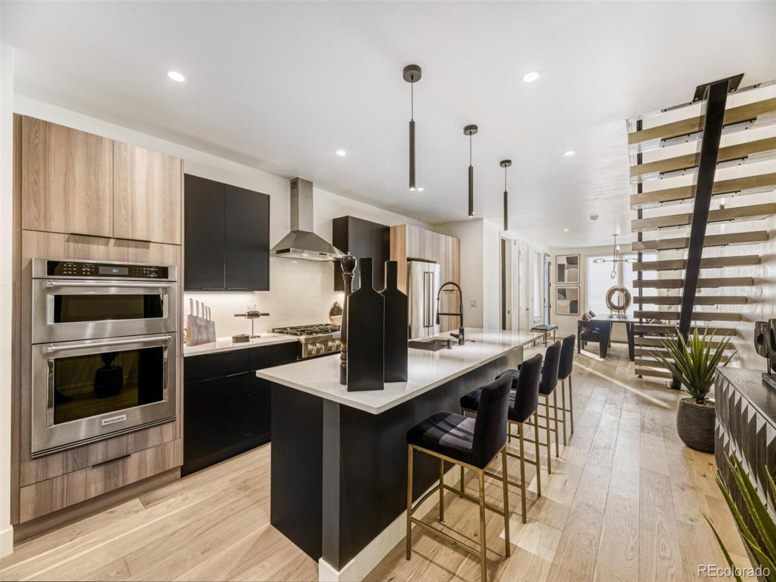
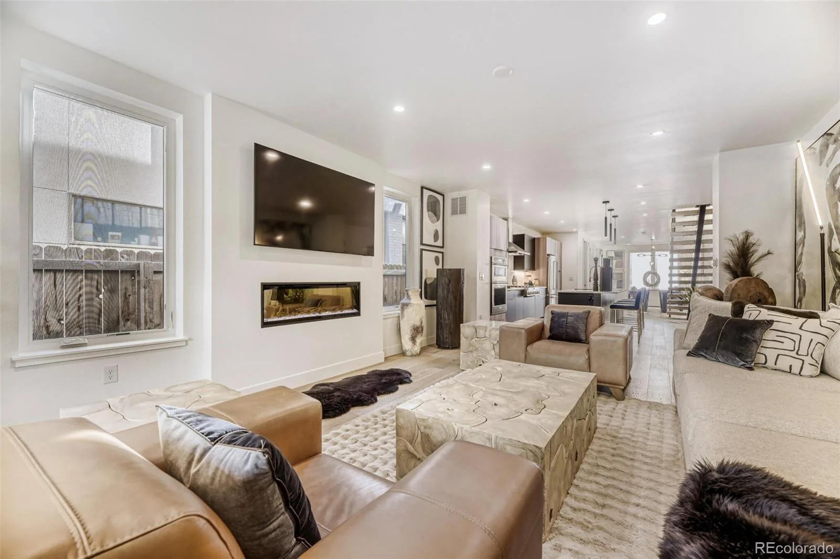
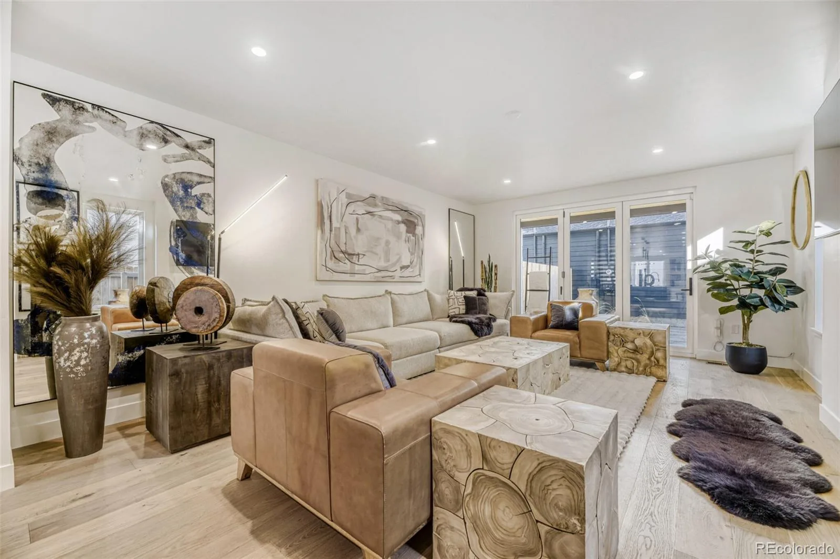
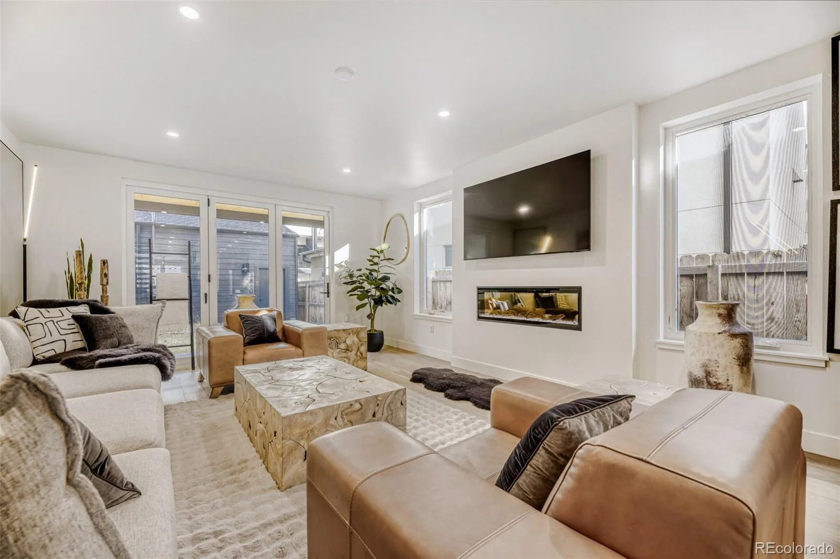
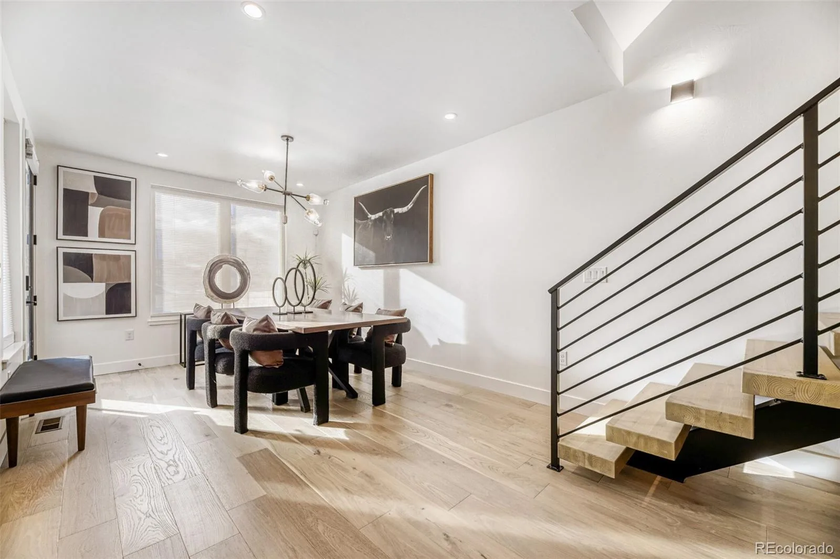
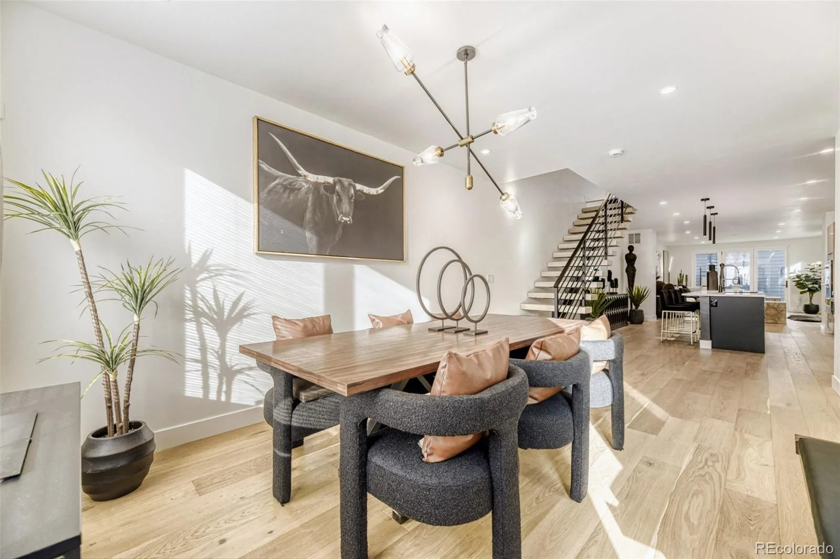
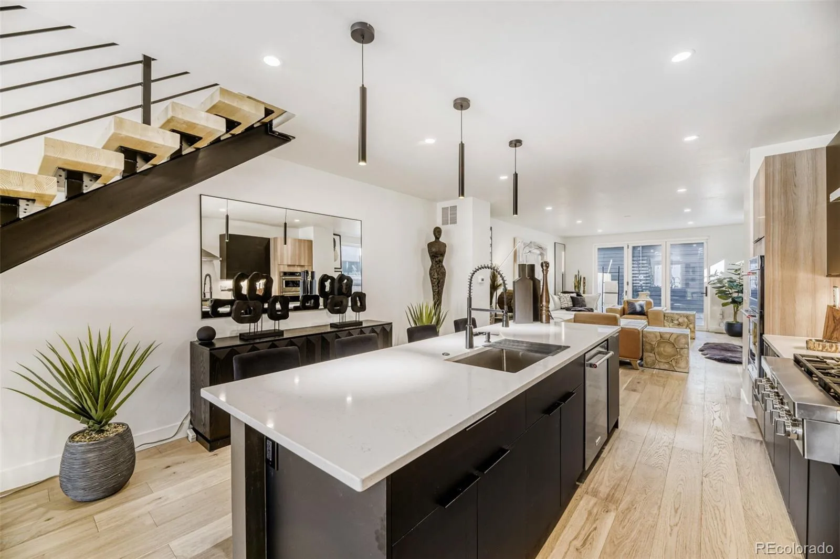
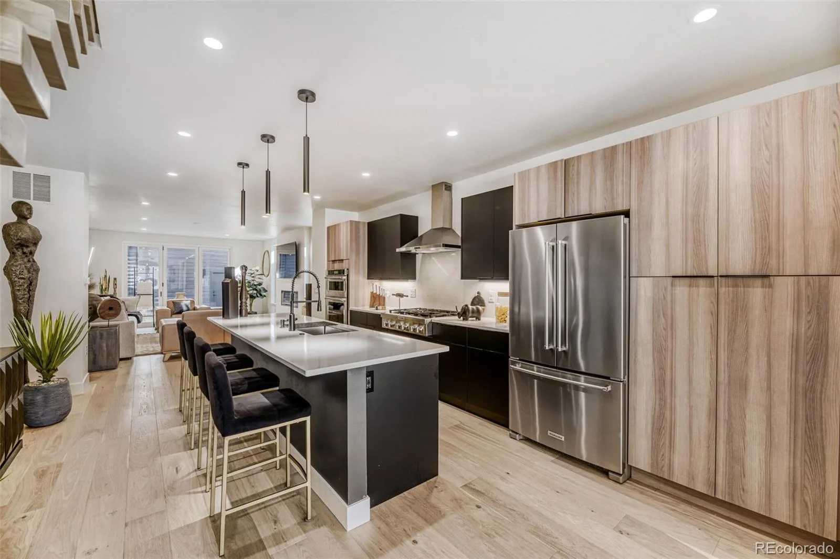
The open-concept main level showcases a chef’s kitchen with professional-grade appliances, double ovens, quartz countertops, bespoke cabinetry, and designer tile. Premium hardwood flooring — the same found in the Denver Four Seasons and Ritz-Carlton, Arizona — flows throughout. A sleek modern fireplace anchors the living area; a stunning Arhaus chandelier commands the dining room.
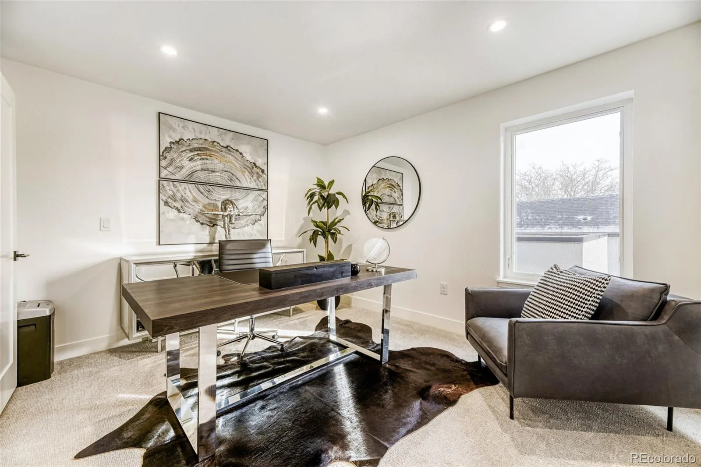
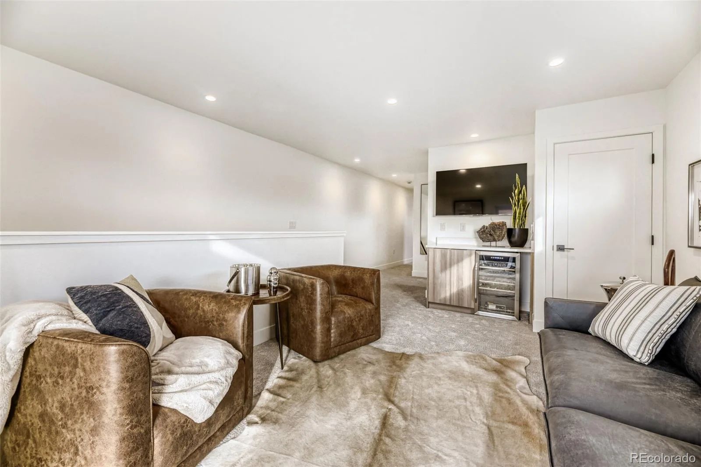
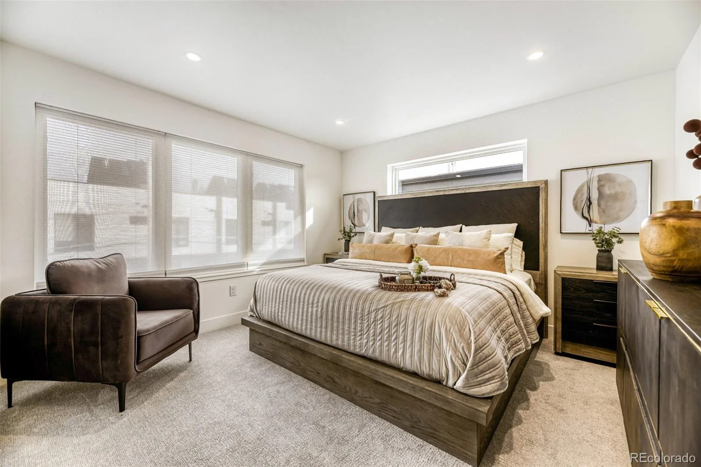
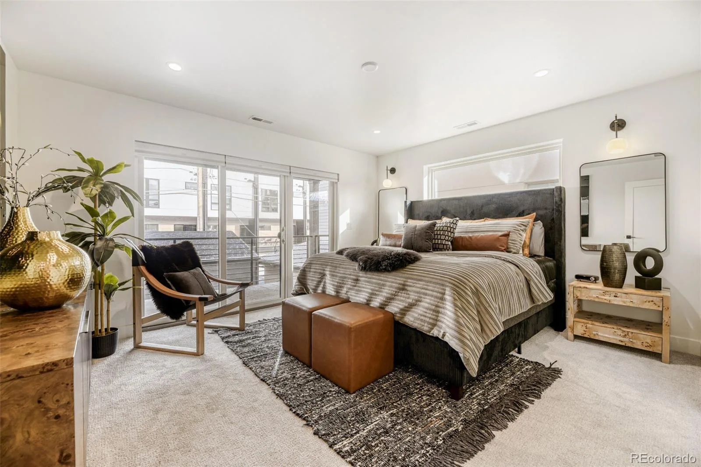
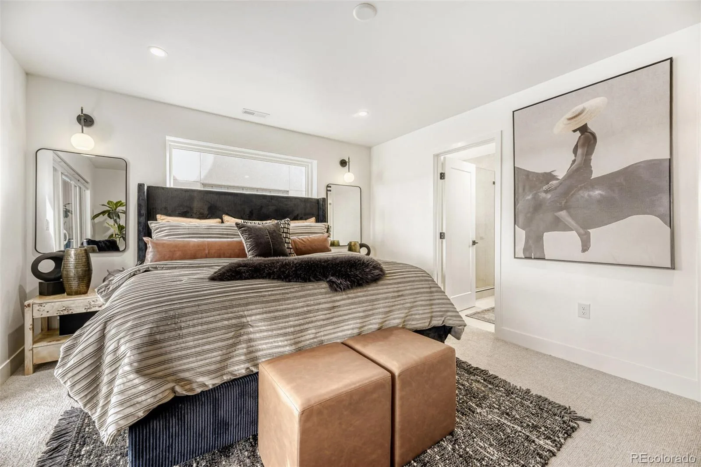
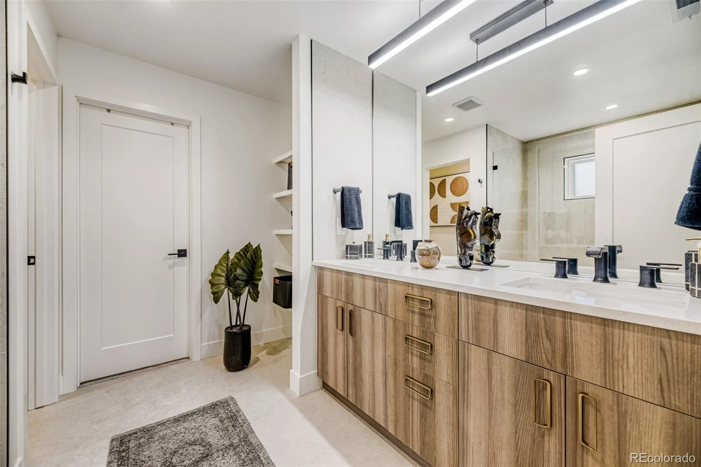
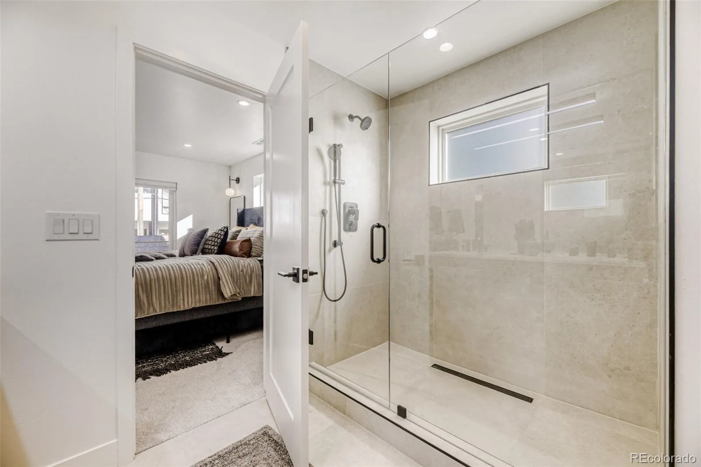
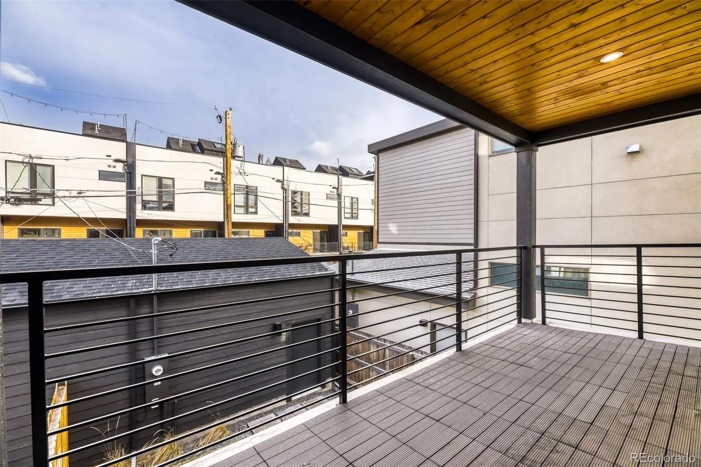
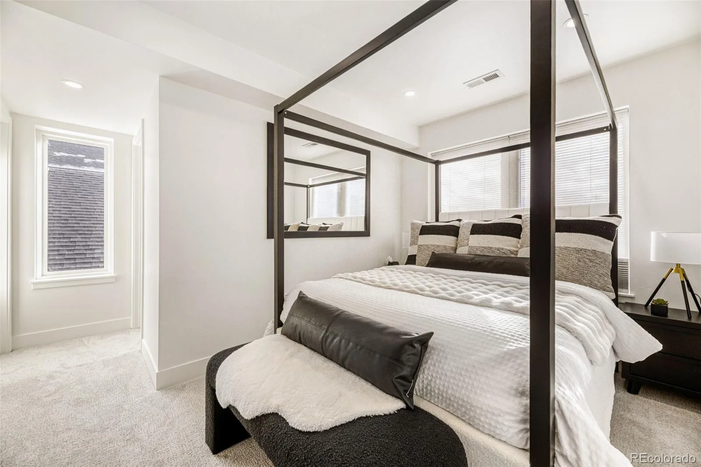
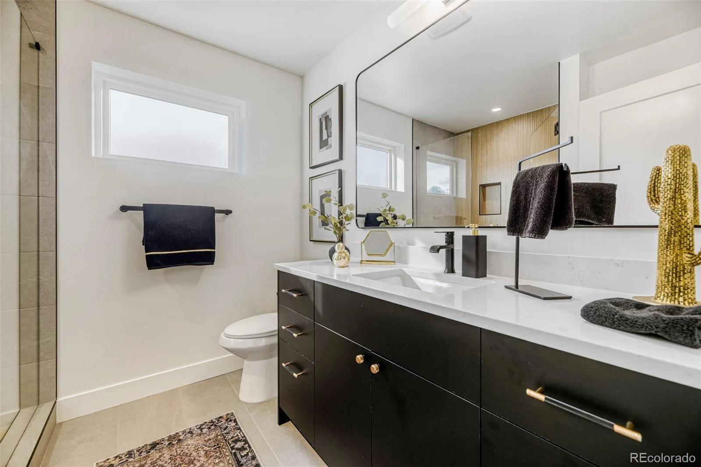
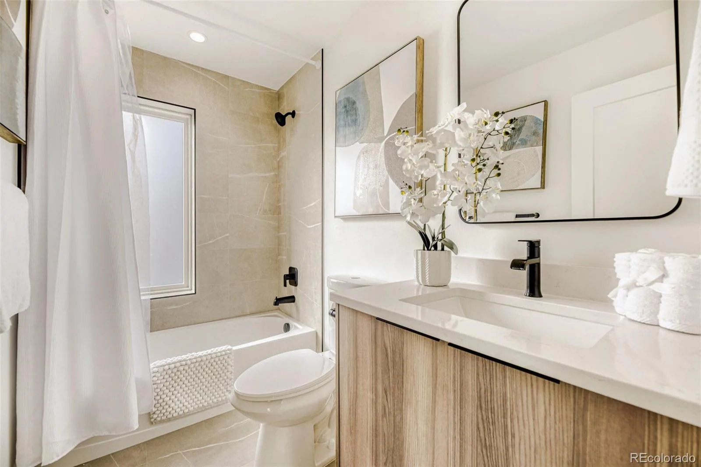
The second level is home to a luxurious primary suite with a private balcony, spa-inspired bath with custom tilework, and a generous walk-in closet. A secondary en-suite bedroom offers its own private bath and a large walk-in closet — ideal for guests or family. The third level offers a lounge with dry bar opening to the rooftop deck, and two additional bedrooms — one an ideal private home office.
Thoughtfully designed across three levels, this architectural showpiece offers 4 beds, 4 baths, a detached 2-car garage, and gated front and rear yards. The crown jewel is an expansive rooftop deck — a stunning perch for taking in Denver’s breathtaking sunset skies, perfect for entertaining or unwinding after a long day.
The open-concept main level showcases a chef’s kitchen with professional-grade appliances, double ovens, quartz countertops, bespoke cabinetry, and designer tile. Premium hardwood flooring — the same found in the Denver Four Seasons and Ritz-Carlton, Arizona — flows throughout. A sleek modern fireplace anchors the living area; a stunning Arhaus chandelier commands the dining room.
The second level is home to a luxurious primary suite with a private balcony, spa-inspired bath with custom tilework, and a generous walk-in closet. A secondary en-suite bedroom offers its own private bath and a large walk-in closet — ideal for guests or family. The third level offers a lounge with dry bar opening to the rooftop deck, and two additional bedrooms — one an ideal private home office.
Property Details
Price:
$1,307,000
MLS #:
REC9618753
Status:
Active
Beds:
4
Baths:
4
Type:
Single Family
Subtype:
Single Family Residence
Subdivision:
Sloans Lake
Finished Sq Ft:
2,682
Total Sq Ft:
2,682
Lot Size:
2,560 sqft / 0.06 acres (approx)
Year Built:
2025
Schools
School District:
Denver 1
Elementary School:
Cheltenham
Middle School:
Strive Lake
High School:
North
Interior
Above Grade Finished Area
2682
Appliances
Convection Oven, Cooktop, Dishwasher, Disposal, Double Oven, Freezer, Microwave, Oven, Range, Range Hood, Refrigerator, Self Cleaning Oven, Tankless Water Heater
Bathrooms
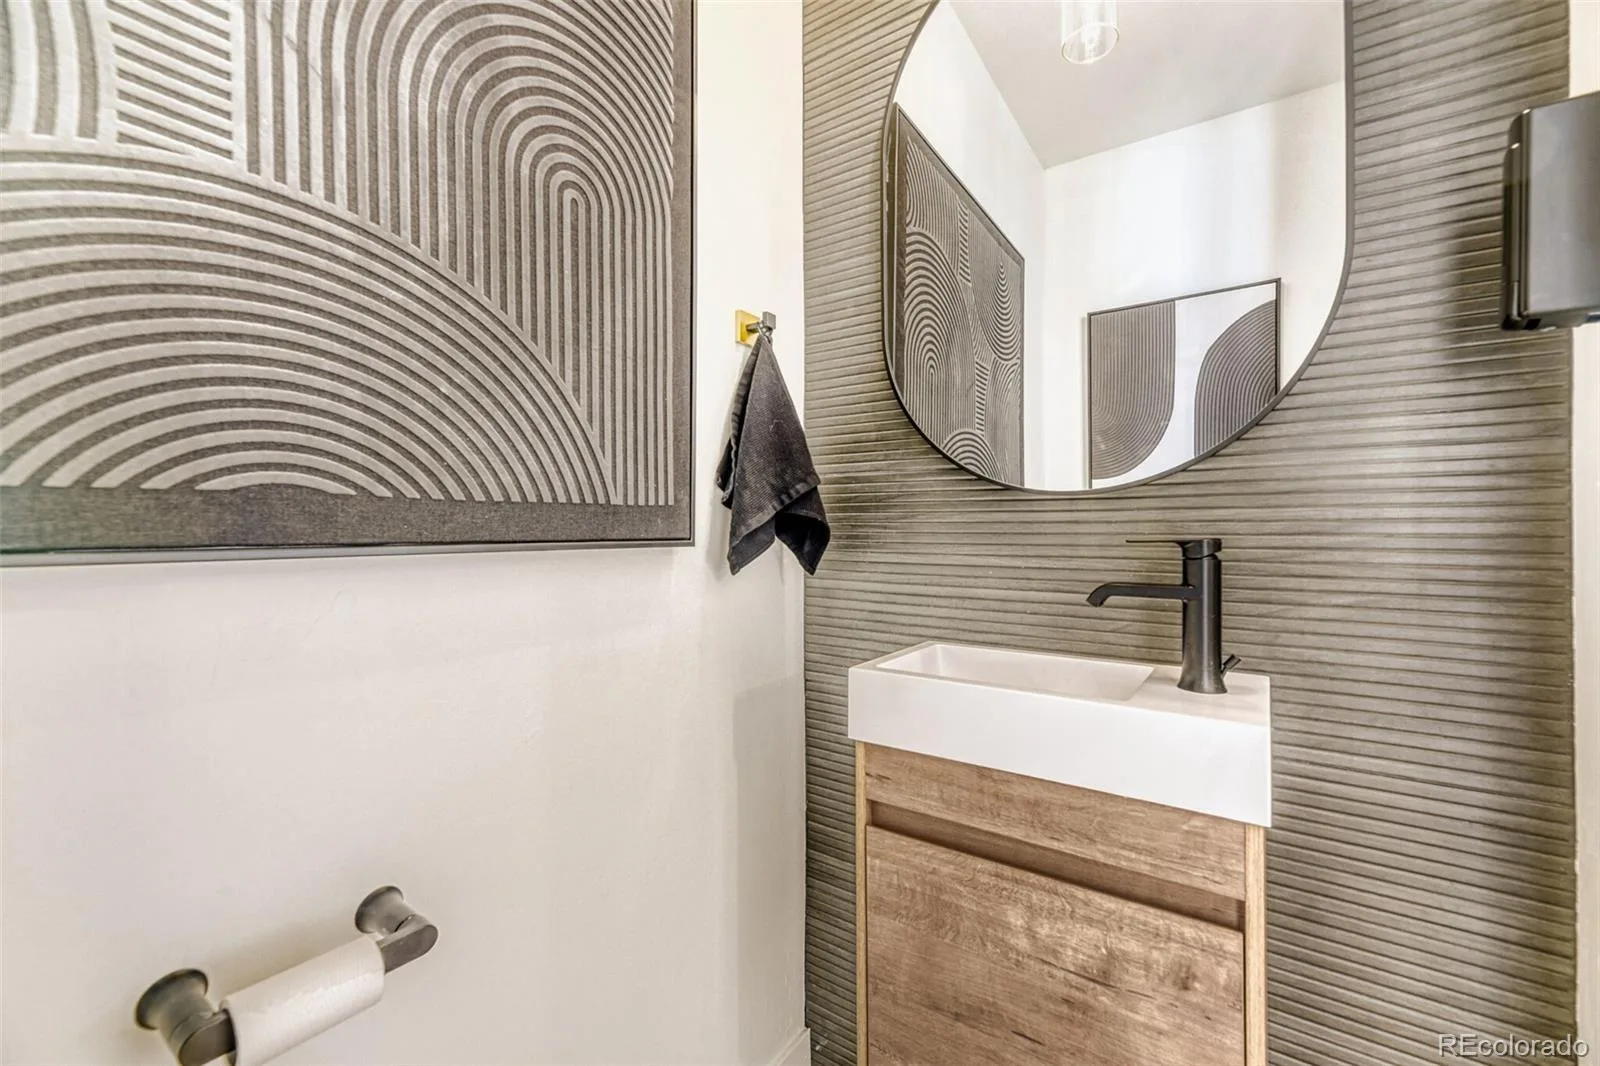
2 Full Bathrooms, 1 Three Quarter Bathroom, 1 Half Bathroom
Cooling
Central Air
Fireplaces Total
1
Flooring
Carpet, Tile, Wood
Heating
Forced Air
Interior Features
Built-in Features, Eat-in Kitchen, Five Piece Bath, High Ceilings, Kitchen Island, Open Floorplan, Pantry, Primary Suite, Quartz Counters, Smoke Free, Solid Surface Counters, Walk-In Closet(s)
Levels
Three Or More
Main Level Bathrooms
1
Exterior
Architectural Style
Contemporary, Urban Contemporary
Common Walls
1 Common Wall
Construction Materials
Brick, Concrete, Frame, Stone, Wood Siding
Exterior Features
Balcony, Barbecue, Dog Run, Gas Valve, Lighting, Private Yard, Rain Gutters
Fencing
Full
Garage Spaces
2
Green Energy Efficient
Water Heater, Windows
Lot Features
Irrigated, Landscaped, Near Public Transit, Sprinklers In Front, Sprinklers In Rear
Parking Features
Concrete
Parking Spots
2
Parking Total
2
Patio And Porch Features
Covered, Deck, Front Porch, Patio, Rooftop
Roof
Membrane
Security Features
Carbon Monoxide Detector(s), Smoke Detector(s)
View
City, Lake, Mountain(s), Water
Waterfront Features
Waterfront
Financial
Tax Year
2024
Map
Contact Us
Mortgage Calculator
Property Summary
- Located in the Sloans Lake subdivision, 1588 N Lowell Boulevard Denver CO is a Single Family for sale in Denver, CO, 80204. It is listed for $1,307,000 and features 4 beds, 4 baths, and has approximately 2,682 square feet of living space, and was originally constructed in 2025. The current price per square foot is $487. The average price per square foot for Single Family listings in Denver is $370. The average listing price for Single Family in Denver is $884,626. To schedule a showing of MLS#rec9618753 at 1588 N Lowell Boulevard in Denver, CO, contact your Smart Sale AI agent at 3039066915.
Similar Listings Nearby

Additional Details
MLS ID : REC9618753
Listing Key : REC2052157708
Parcel Number : 0232330118000
Zip Code : 80204
City : Denver
State : CO
Building if Condo :
Full Street: 1588 N Lowell Boulevard
Address : 1588
Address Prefix :
Address Suffix : Boulevard
Street : Lowell
Street Prefix : N
Street Suffix :
Unit if Condo :
Latitude : 39.742397
Longitude : -105.034355
Property Type : singlefamily
Property Sub Type : Single Family Residence
Stories Total if Condo :
Lot Size : 2,560 sqft / 0.06 acres (approx)
Ownership : Agent Owner
Zoning :
Condition : New Construction
Renovation :
Pets Allowed :
Special Conditions : None
Possession :
Original Price : 1400000
Close Price :
Close Date :
List Date : Feb 26, 2026
List Contract Date : 2026-02-26
Off Market Date :
Purchase Contract Date :
Days on Market : 234
Concessions Amount :
Concession Comment :
Renovation :
Company : Your Castle Real Estate Inc

Copyright 2026. All rights reserved.
1588 N Lowell Boulevard
Denver, CO