
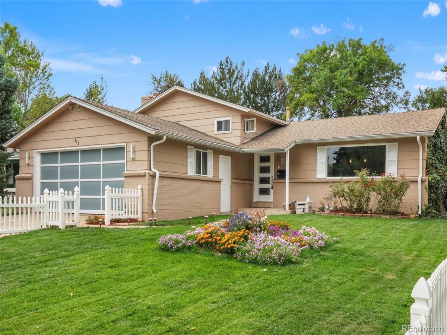
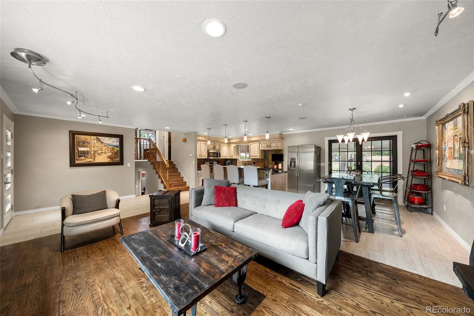
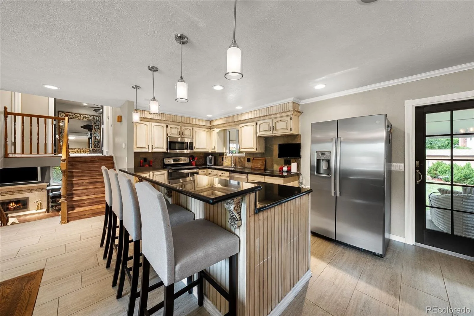
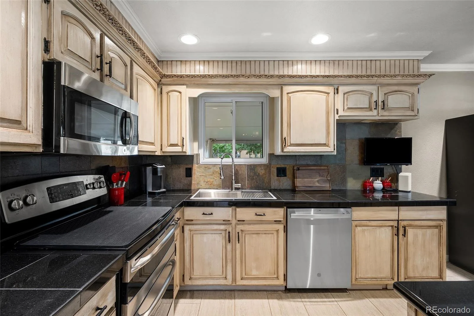
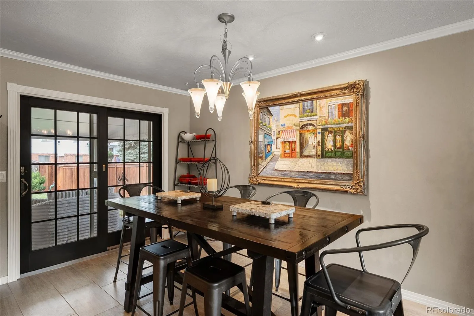
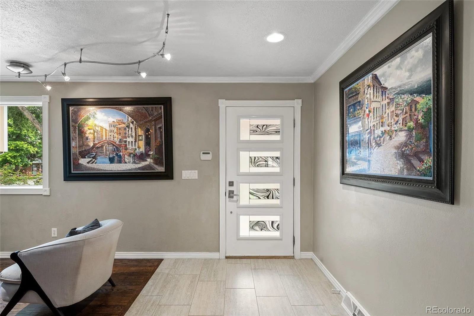
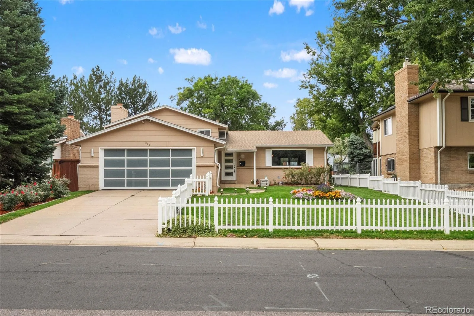
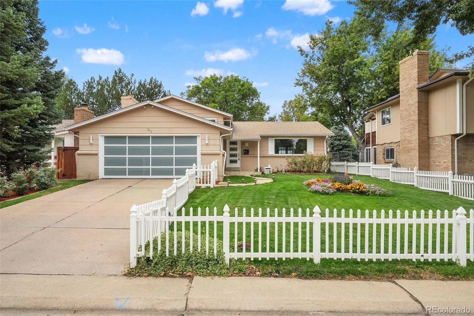
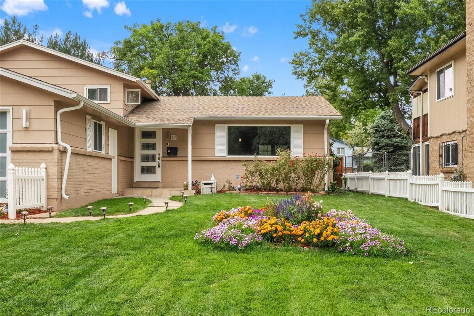
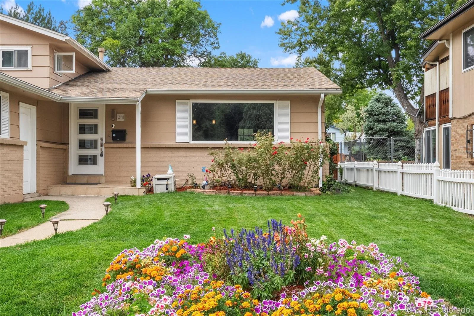
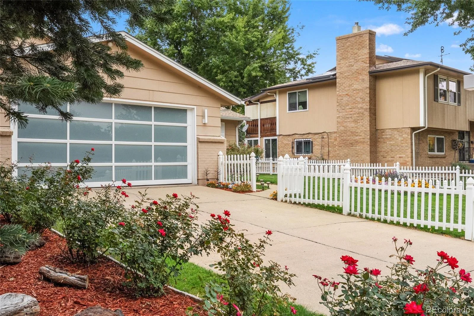
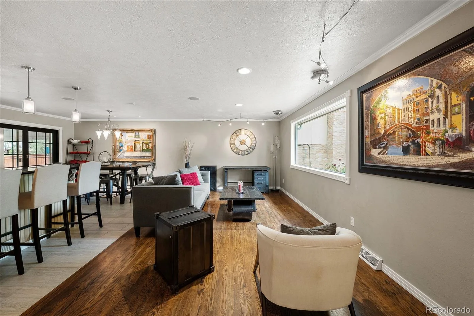
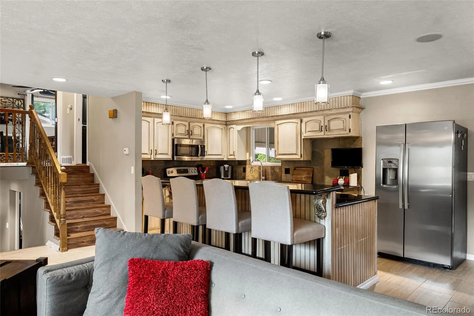
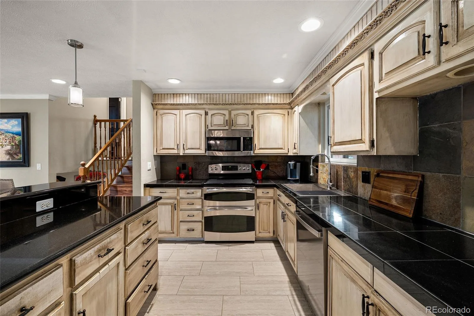
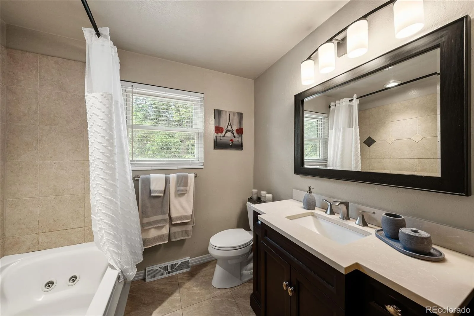
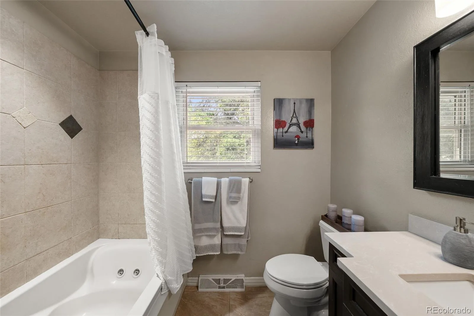
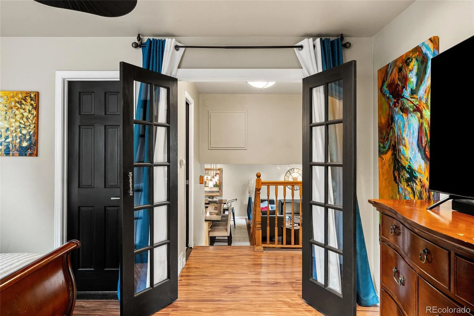
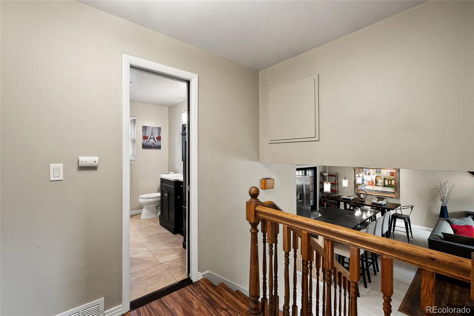
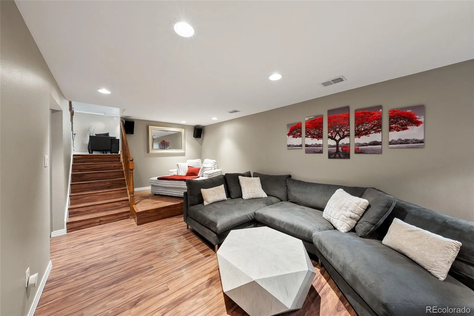
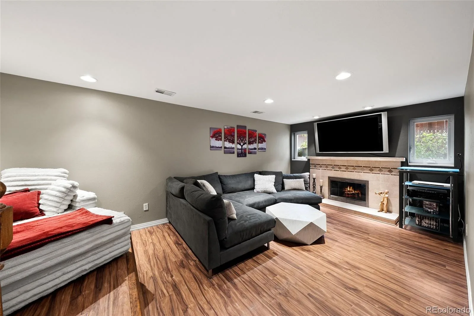
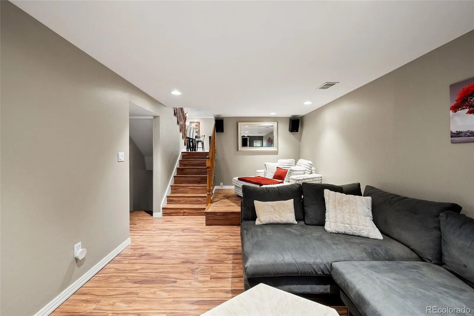
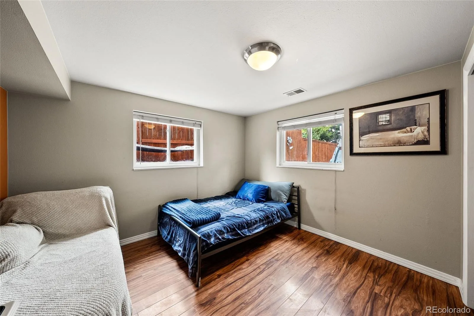
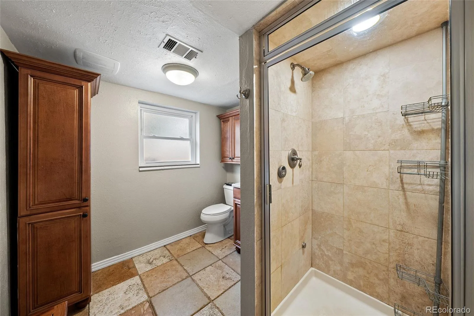
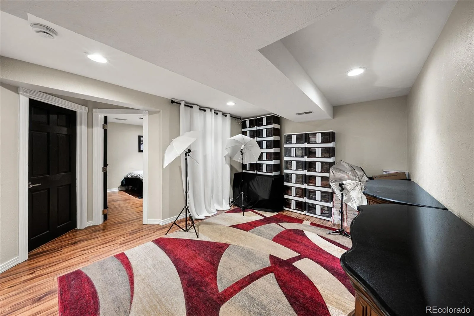
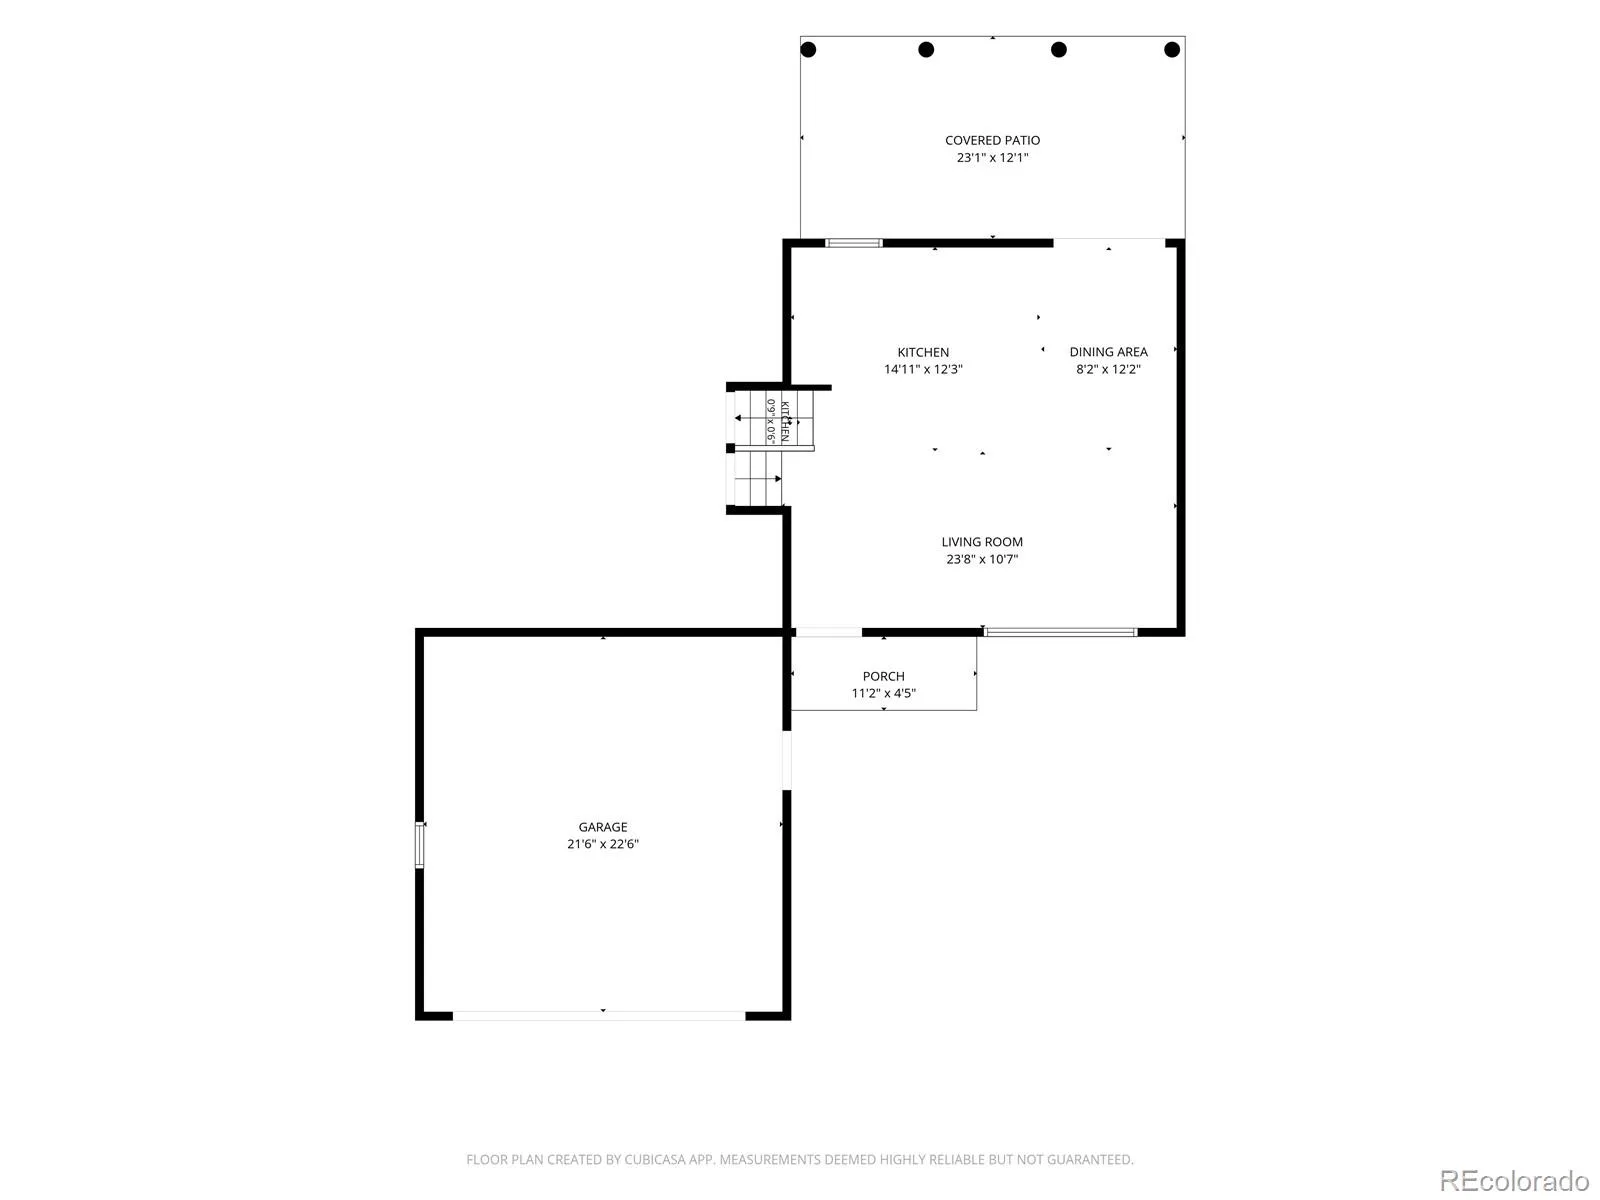
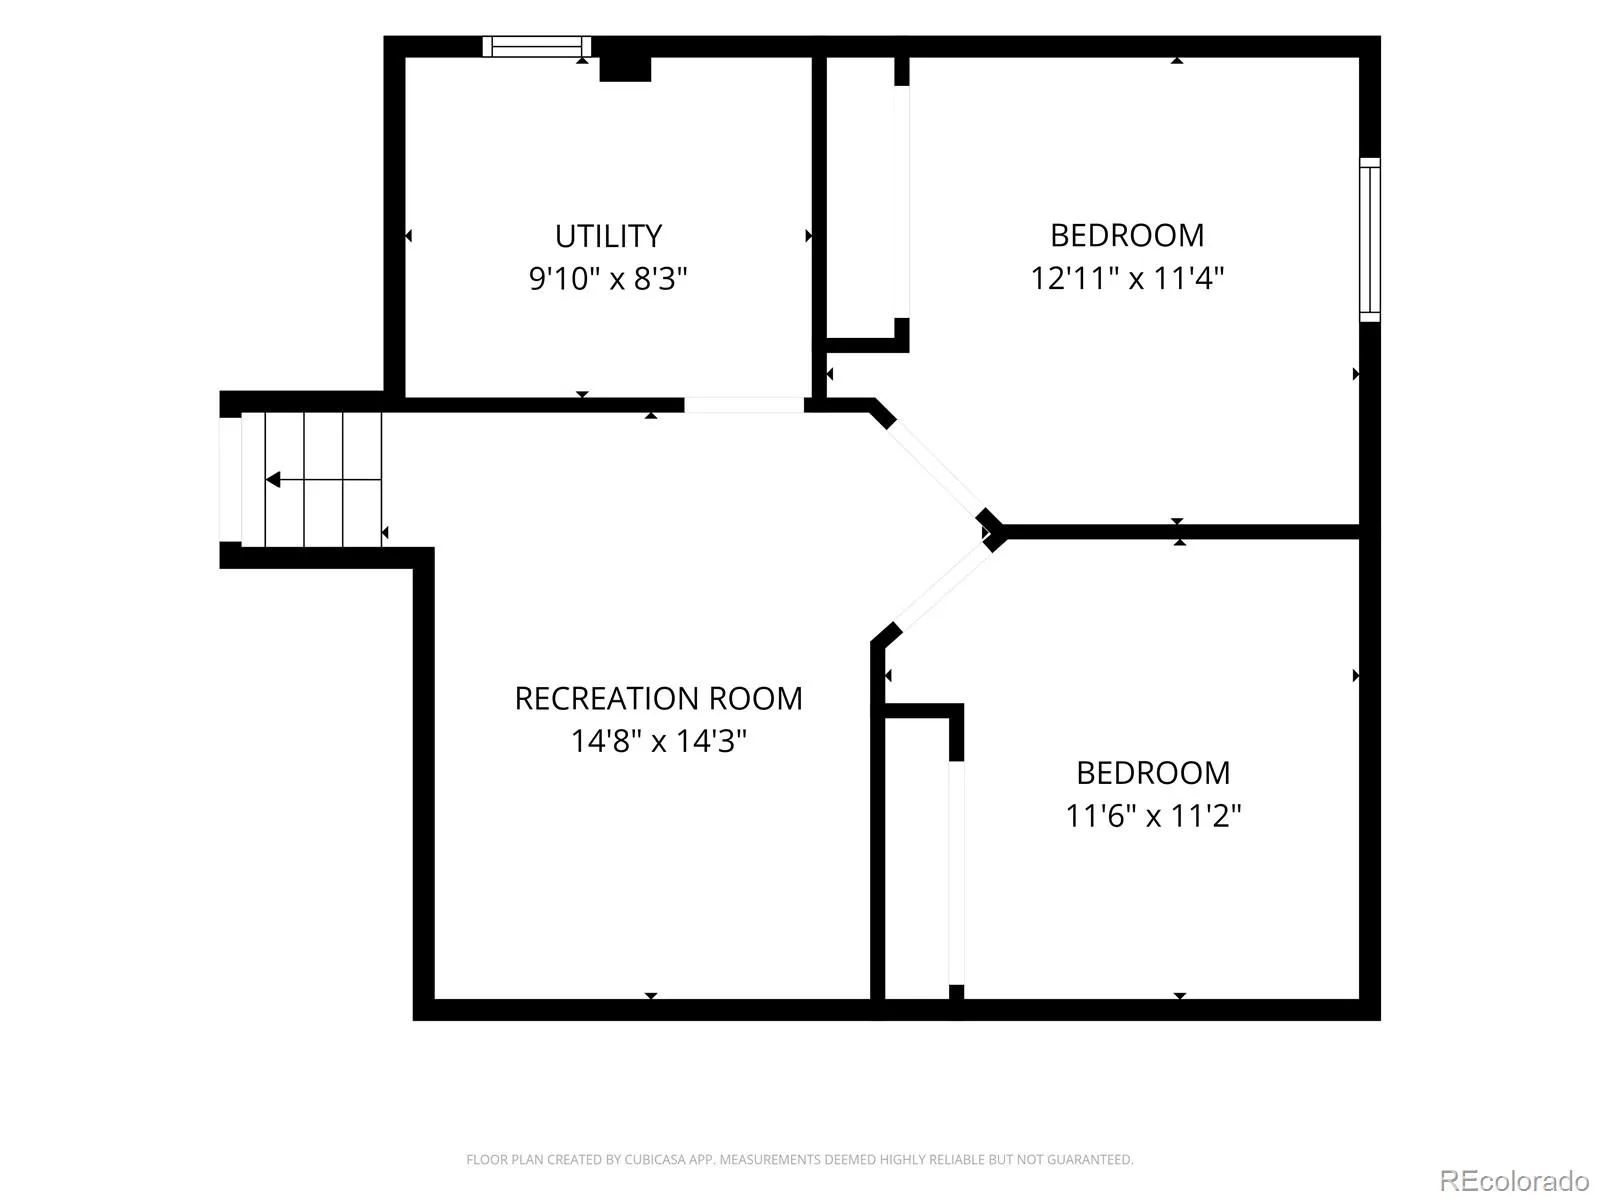
Welcome to this beautifully maintained tri-level home in Denver’s established South Hilltop neighborhood, offering 5 bedrooms, 2 bathrooms, and 2,350 finished square feet of versatile living space. Thoughtfully updated with an open-concept design, the bright main level features a spacious living room that flows effortlessly into the dedicated dining area and beautifully remodeled kitchen, complete with granite countertops, stainless steel appliances, abundant cabinetry, and an oversized breakfast bar perfect for everyday living and entertaining.
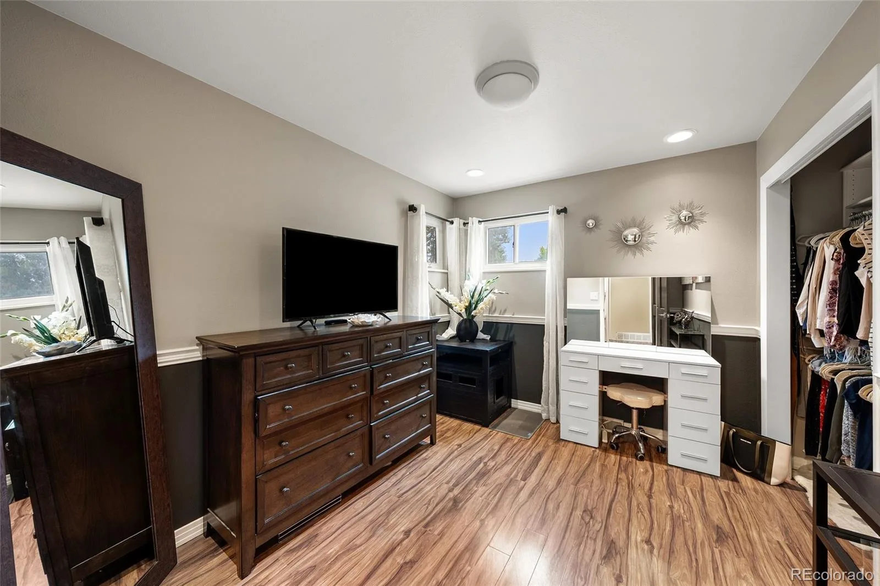
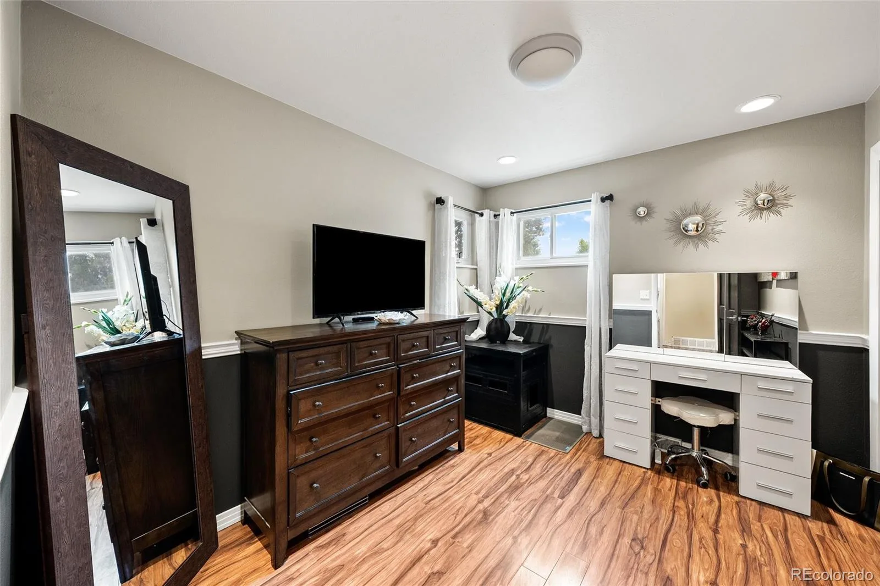
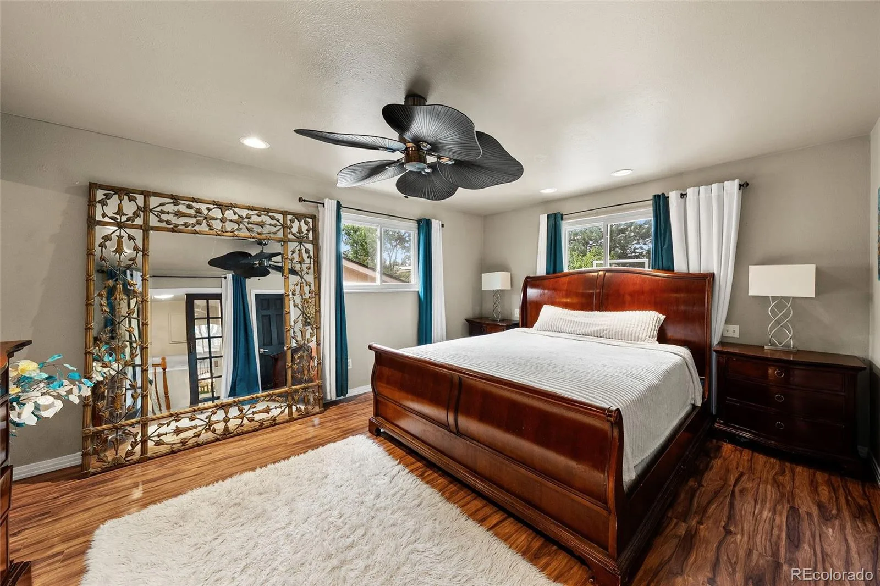
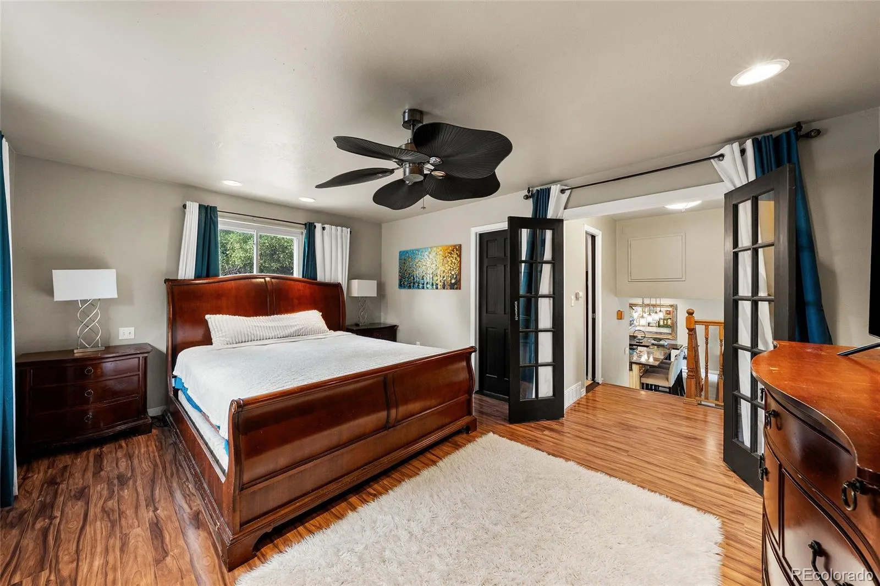
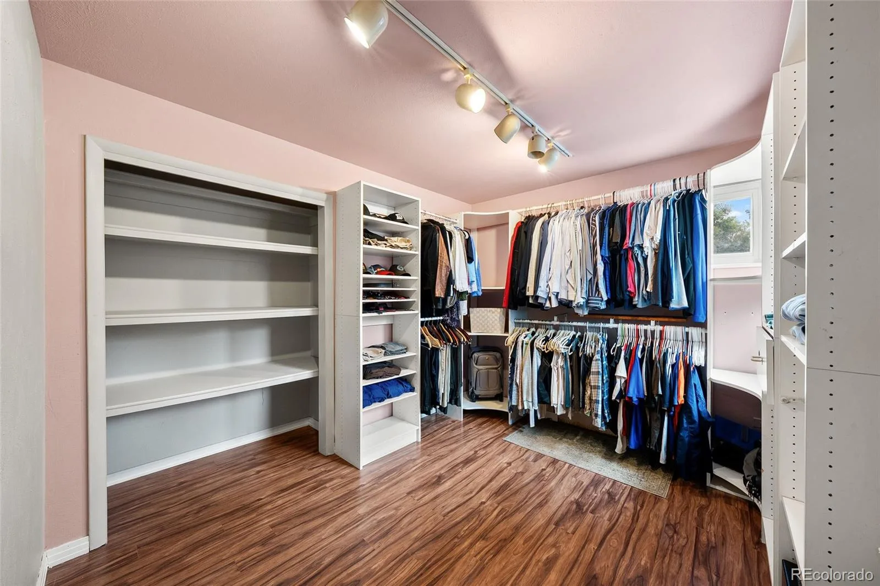
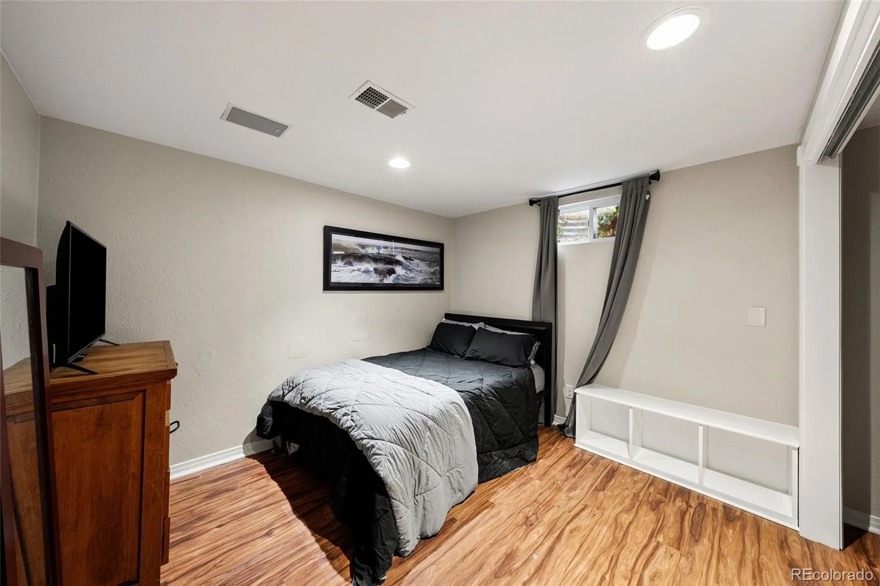
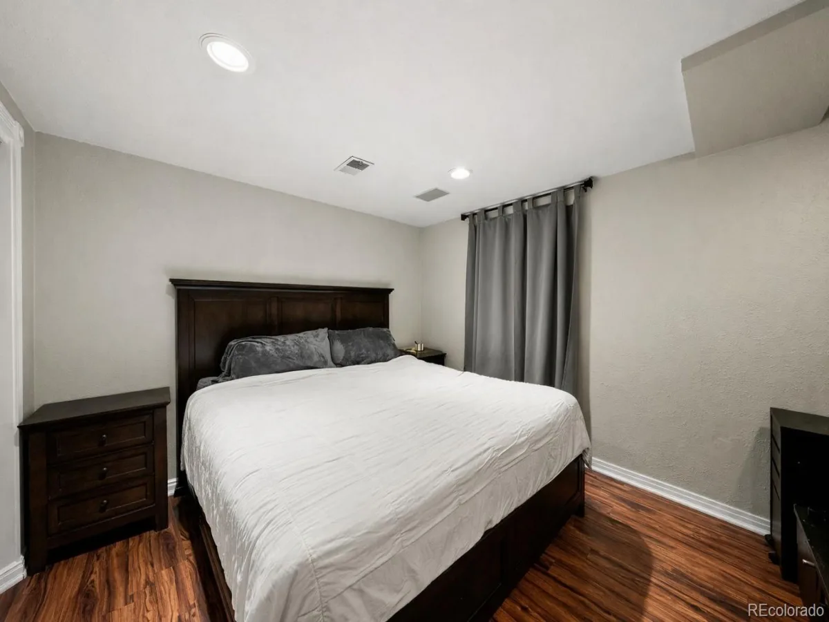
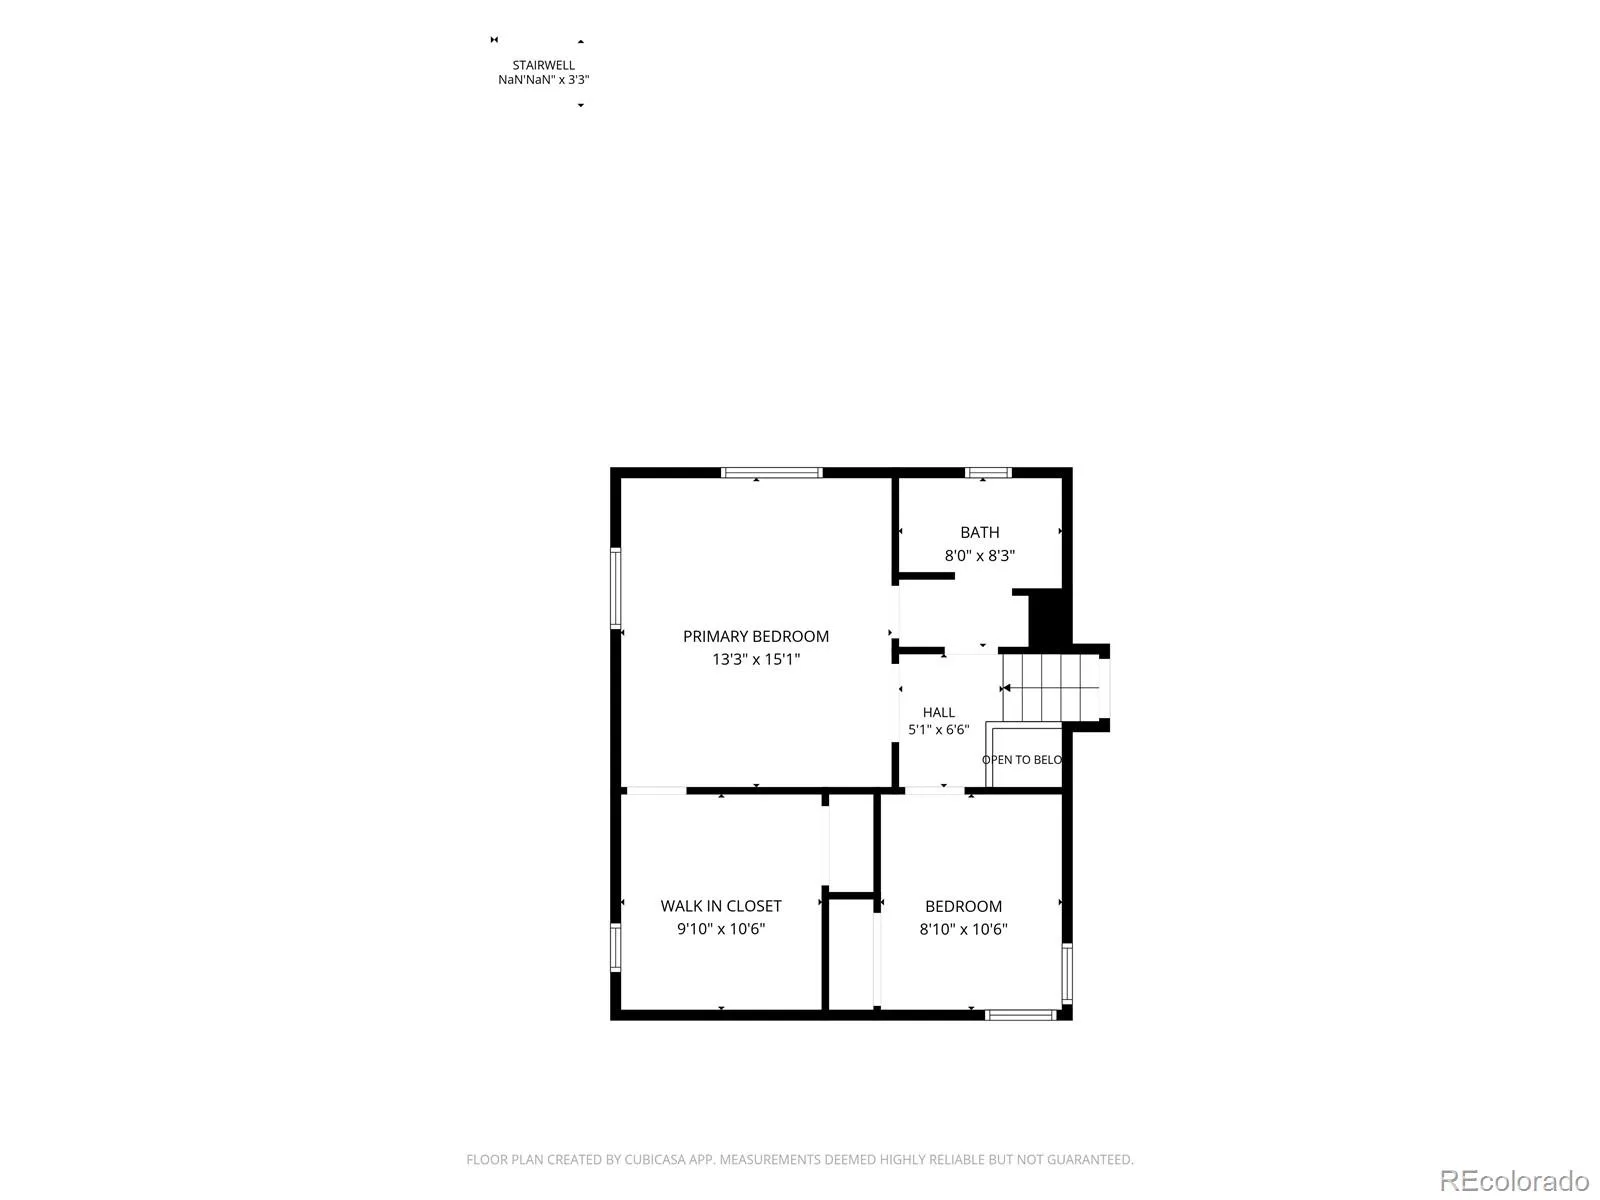
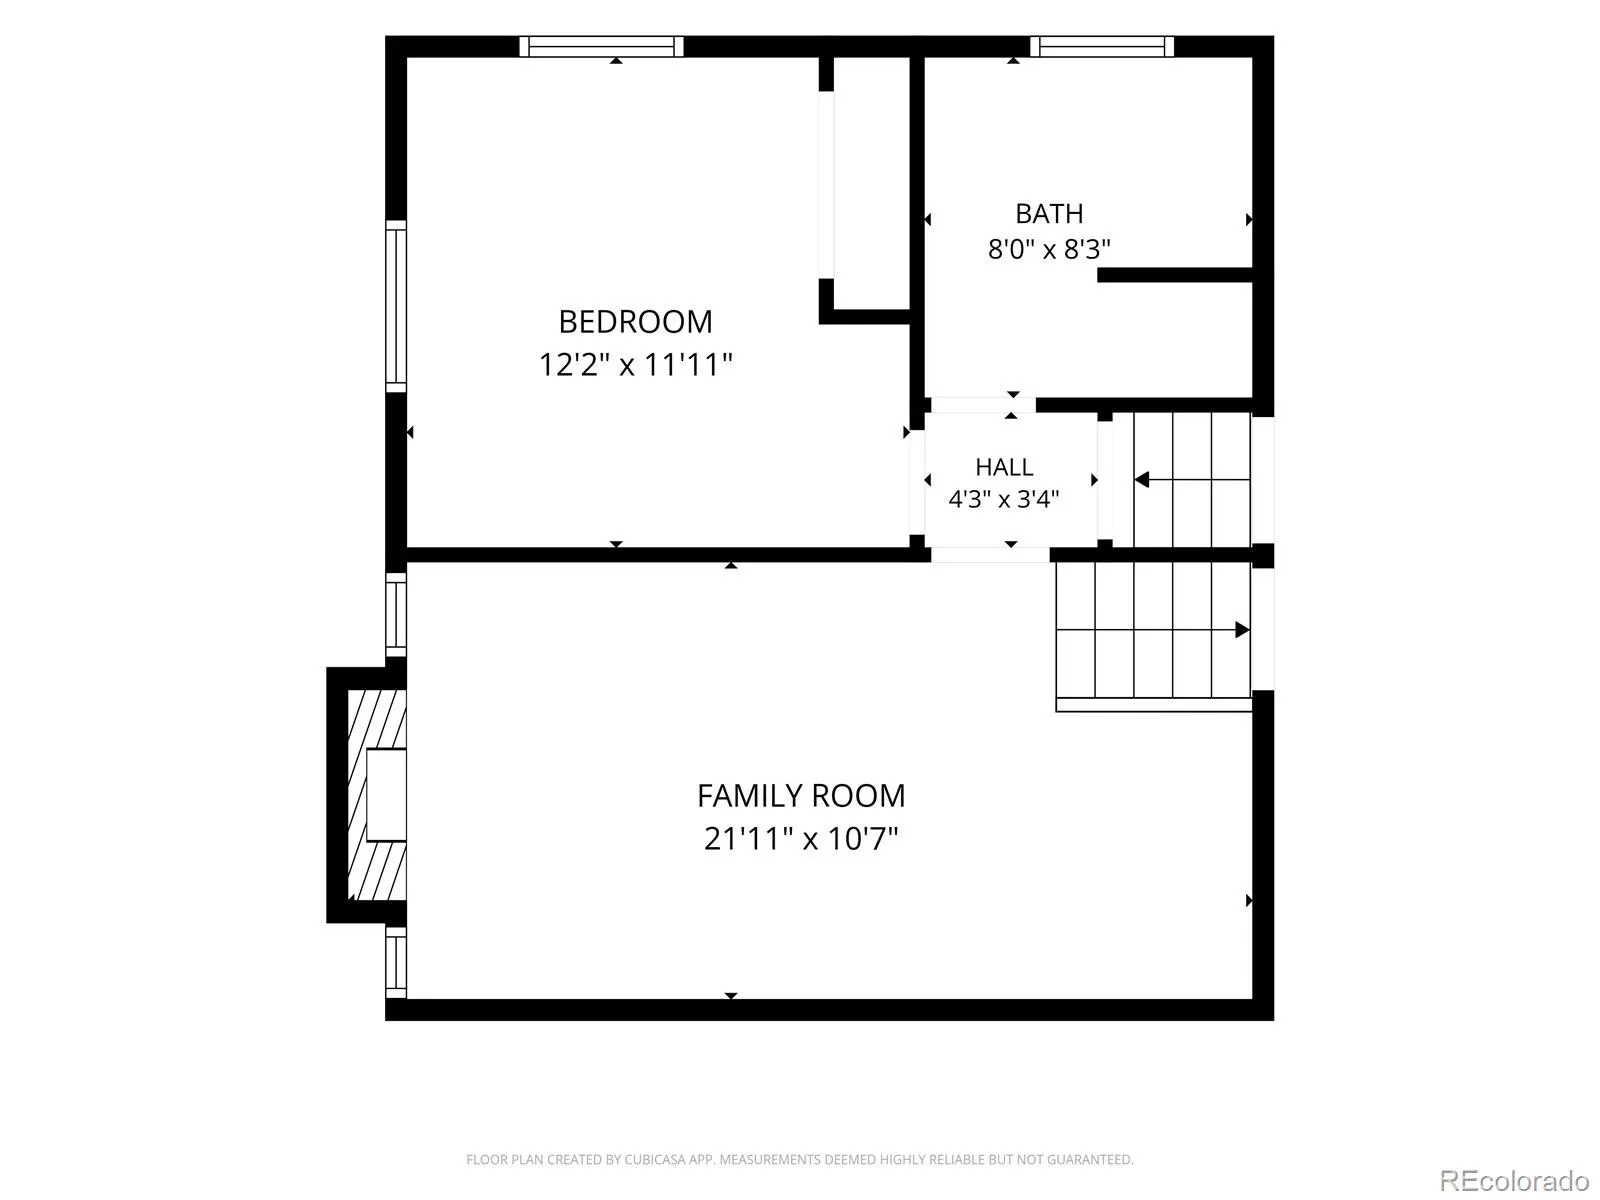
The flexible floor plan provides multiple living spaces to fit your lifestyle. Upstairs, the spacious primary suite features a walk-in closet and adjoining sitting area, while the upper-level bonus room offers endless possibilities as a home office, creative studio, nursery, or additional bedroom. The lower-level bedroom and finished basement bedroom provide excellent privacy for guests, while the expansive recreation room is ideal for a media room, home gym, playroom, or additional living area.
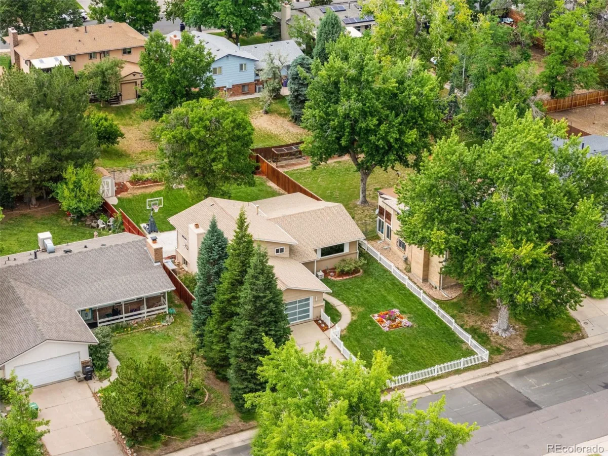
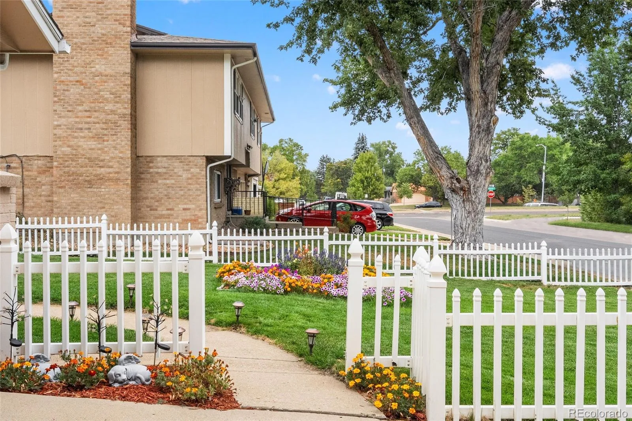
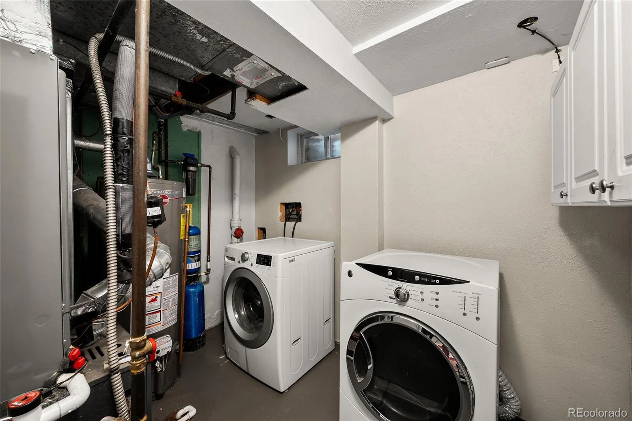
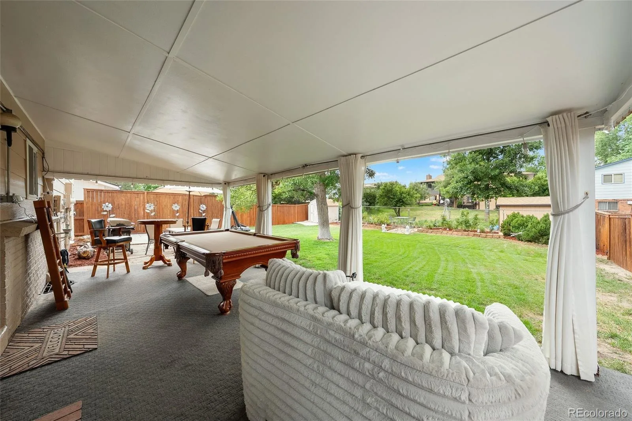
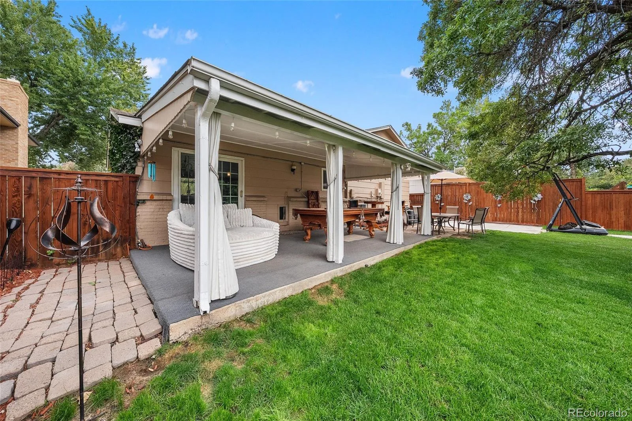
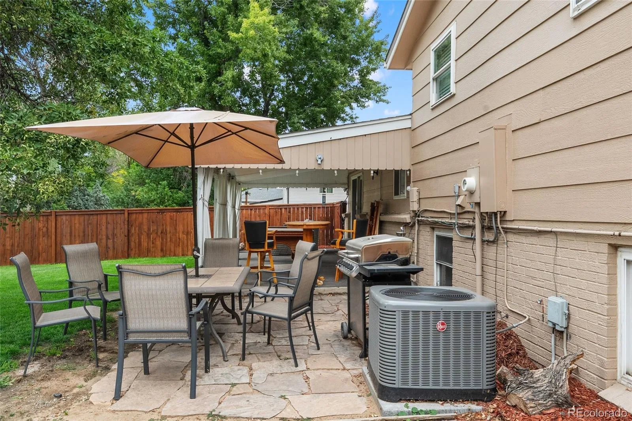
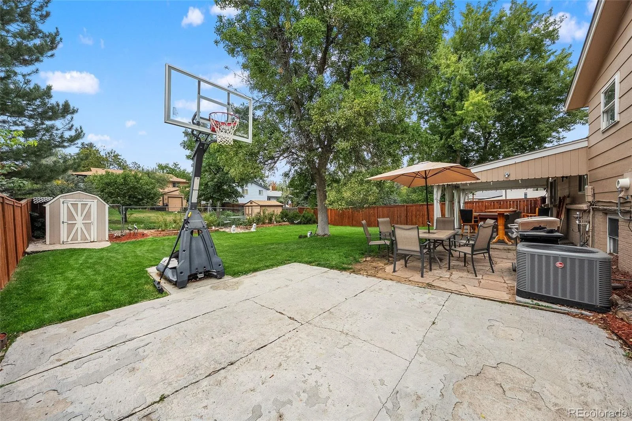
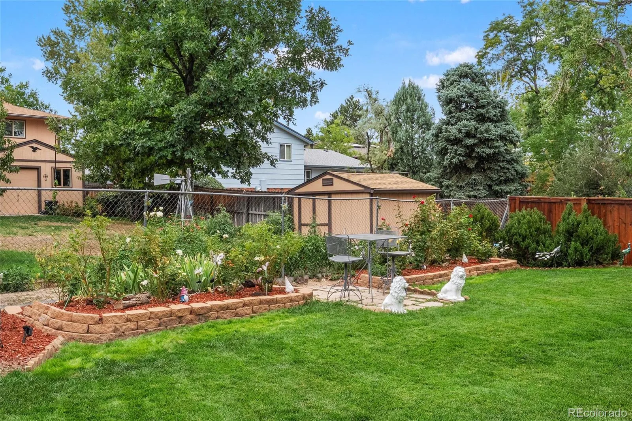
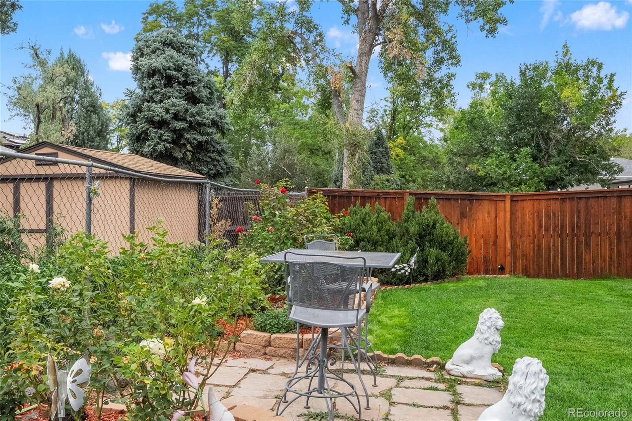
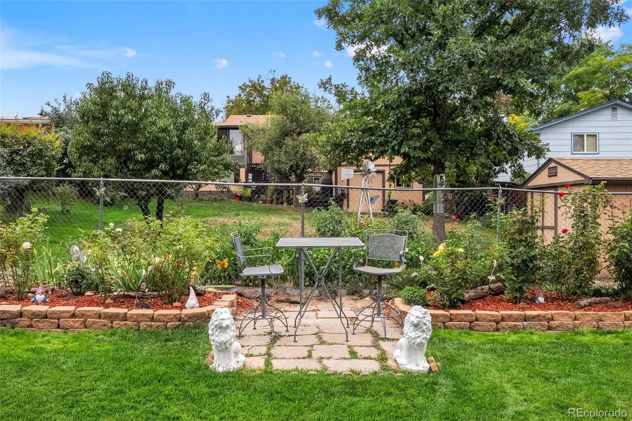
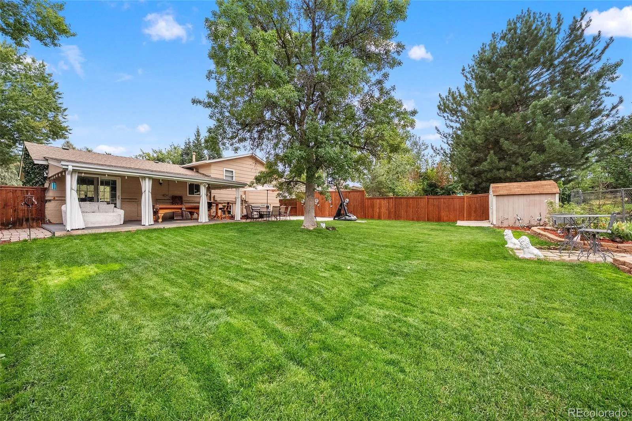
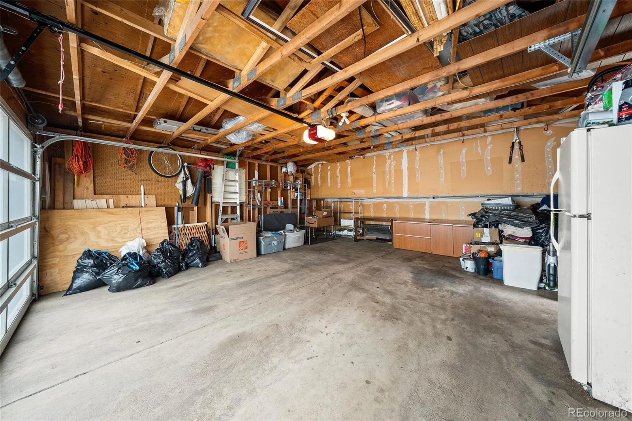
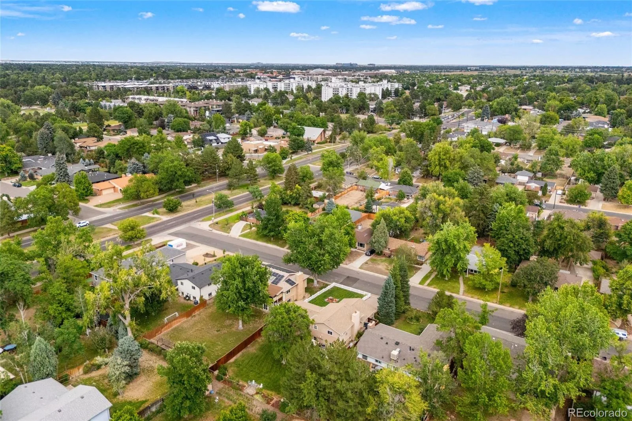
Step outside to an oversized, fully fenced backyard designed for Colorado living, complete with a covered patio, mature trees, lush lawn, and plenty of space for outdoor entertaining, gardening, or recreation. An attached two-car garage and dedicated utility/laundry room add everyday convenience.
Ideally located just minutes from Cherry Creek, Lowry, and Downtown Denver, you’ll enjoy quick access to I-25, Colorado Boulevard, and RTD transit. Nearby shopping, dining, and entertainment at Cherry Creek Shopping Center, Boulevard One, and local favorites are complemented by outdoor recreation at Cook Park, Crestmoor Park, Garland Park, and the Cherry Creek Trail. With an adaptable layout, updated finishes, and an exceptional central location, this move-in-ready home offers outstanding value and flexibility.
The flexible floor plan provides multiple living spaces to fit your lifestyle. Upstairs, the spacious primary suite features a walk-in closet and adjoining sitting area, while the upper-level bonus room offers endless possibilities as a home office, creative studio, nursery, or additional bedroom. The lower-level bedroom and finished basement bedroom provide excellent privacy for guests, while the expansive recreation room is ideal for a media room, home gym, playroom, or additional living area.
Step outside to an oversized, fully fenced backyard designed for Colorado living, complete with a covered patio, mature trees, lush lawn, and plenty of space for outdoor entertaining, gardening, or recreation. An attached two-car garage and dedicated utility/laundry room add everyday convenience.
Ideally located just minutes from Cherry Creek, Lowry, and Downtown Denver, you’ll enjoy quick access to I-25, Colorado Boulevard, and RTD transit. Nearby shopping, dining, and entertainment at Cherry Creek Shopping Center, Boulevard One, and local favorites are complemented by outdoor recreation at Cook Park, Crestmoor Park, Garland Park, and the Cherry Creek Trail. With an adaptable layout, updated finishes, and an exceptional central location, this move-in-ready home offers outstanding value and flexibility.
Property Details
Price:
$715,000
MLS #:
REC7375695
Status:
Active
Beds:
5
Baths:
2
Type:
Single Family
Subtype:
Single Family Residence
Subdivision:
South Hilltop
Finished Sq Ft:
2,350
Total Sq Ft:
2,350
Lot Size:
8,100 sqft / 0.19 acres (approx)
Year Built:
1973
Schools
School District:
Denver 1
Elementary School:
Carson
Middle School:
Hill
High School:
George Washington
Interior
Above Grade Finished Area
1750
Appliances
Dishwasher, Dryer, Microwave, Oven, Range, Refrigerator, Washer
Bathrooms
1 Full Bathroom, 1 Three Quarter Bathroom
Below Grade Finished Area
600
Cooling
Central Air
Heating
Forced Air
Interior Features
Ceiling Fan(s), Granite Counters, Kitchen Island, Open Floorplan, Primary Suite, Walk-In Closet(s)
Levels
Tri-Level
Exterior
Architectural Style
Traditional
Attached Garage YN
1
Construction Materials
Brick
Direction Faces
East
Exterior Features
Private Yard
Fencing
Full
Garage Spaces
2
Lot Features
Level
Parking Spots
2
Parking Total
2
Patio And Porch Features
Covered, Front Porch, Patio
Roof
Composition
Financial
Tax Year
2025
Taxes
$3,248
Map
Contact Us
Mortgage Calculator
Property Summary
- Located in the South Hilltop subdivision, 341 S Krameria Street Denver CO is a Single Family for sale in Denver, CO, 80224. It is listed for $715,000 and features 5 beds, 2 baths, and has approximately 2,350 square feet of living space, and was originally constructed in 1973. The current price per square foot is $304. The average price per square foot for Single Family listings in Denver is $369. The average listing price for Single Family in Denver is $884,639. To schedule a showing of MLS#rec7375695 at 341 S Krameria Street in Denver, CO, contact your Smart Sale AI agent at 3039066915.
Similar Listings Nearby

Additional Details
MLS ID : REC7375695
Listing Key : REC2055509375
Parcel Number : 6172-04-017
Zip Code : 80224
City : Denver
State : CO
Building if Condo :
Full Street: 341 S Krameria Street
Address : 341
Address Prefix :
Address Suffix : Street
Street : Krameria
Street Prefix : S
Street Suffix :
Unit if Condo :
Latitude : 39.710457
Longitude : -104.916733
Property Type : singlefamily
Property Sub Type : Single Family Residence
Stories Total if Condo :
Lot Size : 8,100 sqft / 0.19 acres (approx)
Ownership : Individual
Zoning : E-SU-DX
Condition :
Renovation :
Pets Allowed :
Special Conditions : None
Possession :
Original Price : 800000
Close Price :
Close Date :
List Date : Jul 16, 2026
List Contract Date : 2026-07-16
Off Market Date :
Purchase Contract Date :
Days on Market : 94
Concessions Amount :
Concession Comment :
Renovation :
Company : Keller Williams Integrity Real Estate LLC

Copyright 2026. All rights reserved.
341 S Krameria Street
Denver, CO