
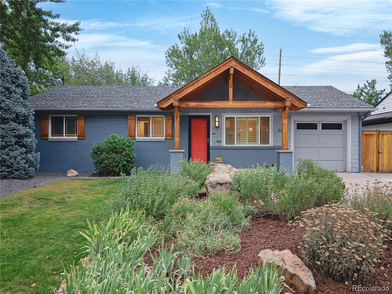
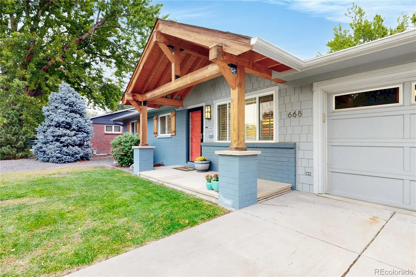
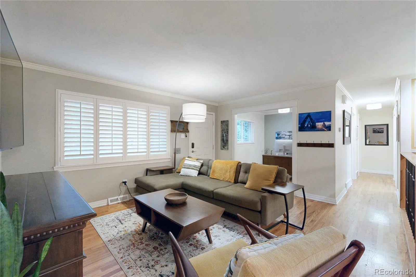
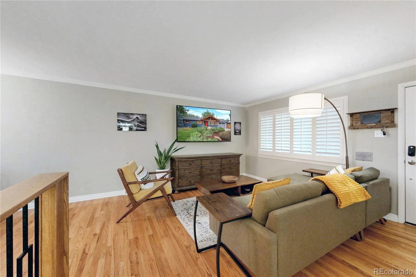
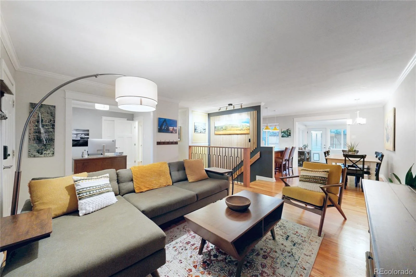
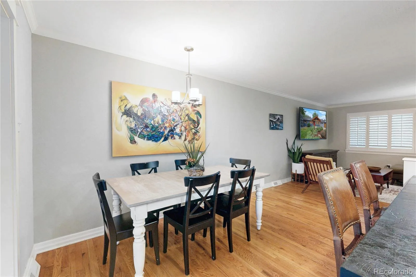
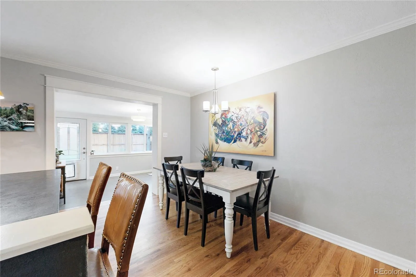
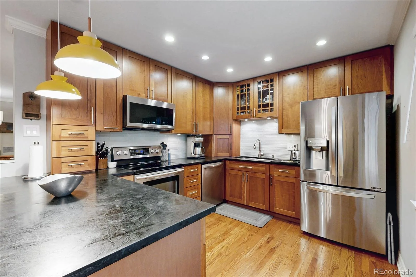
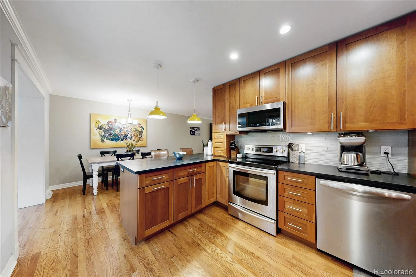
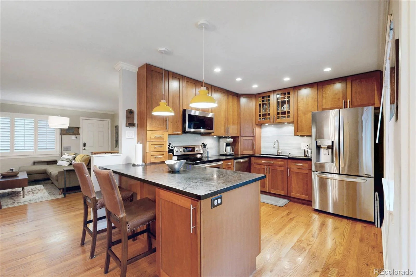
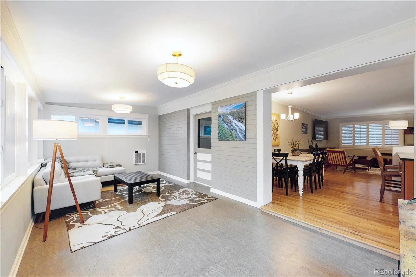
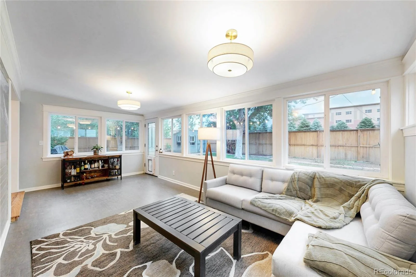
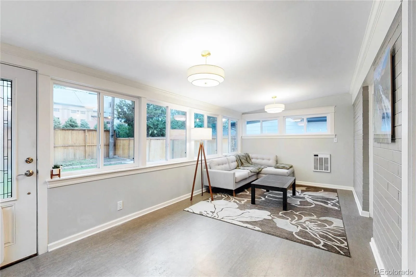
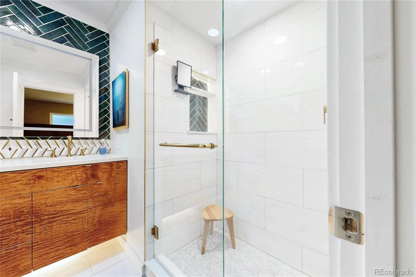
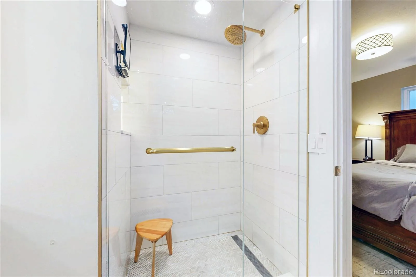
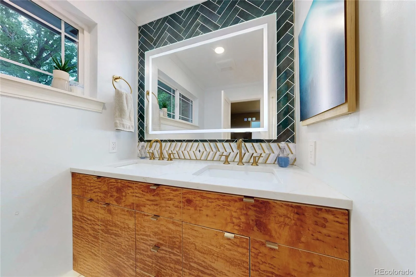
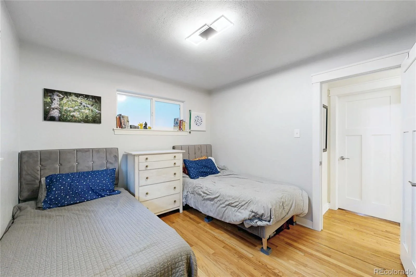
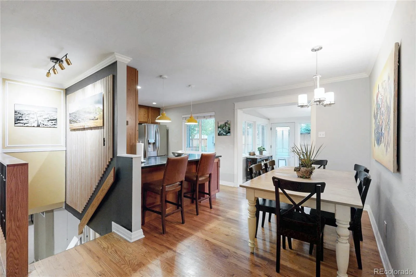
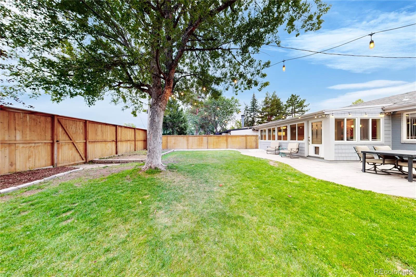
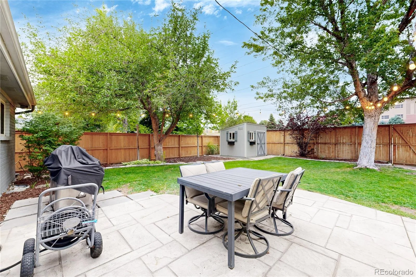
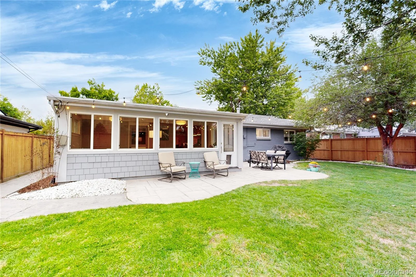
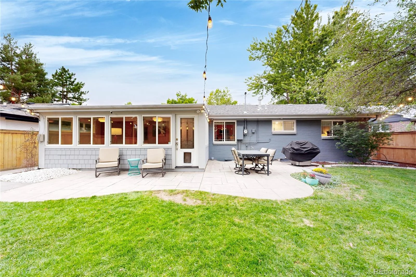
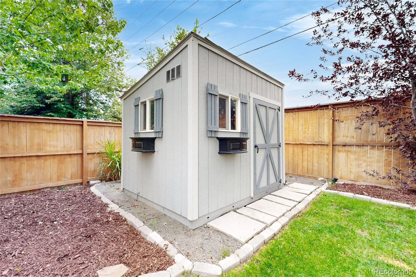
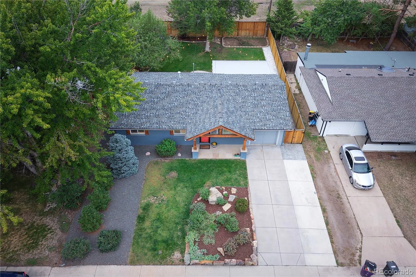
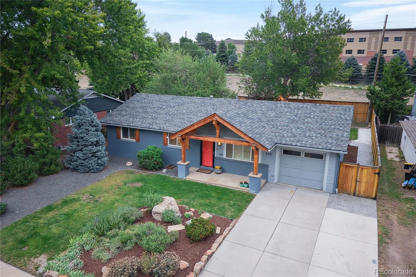
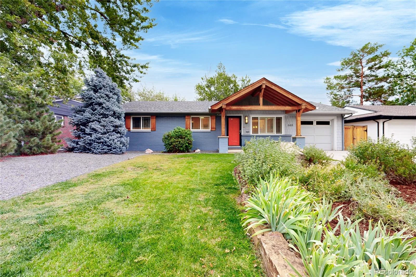
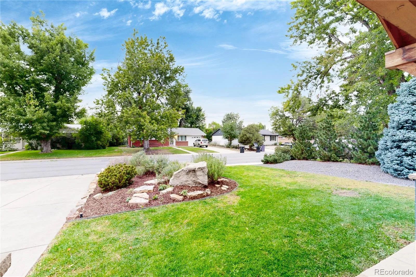
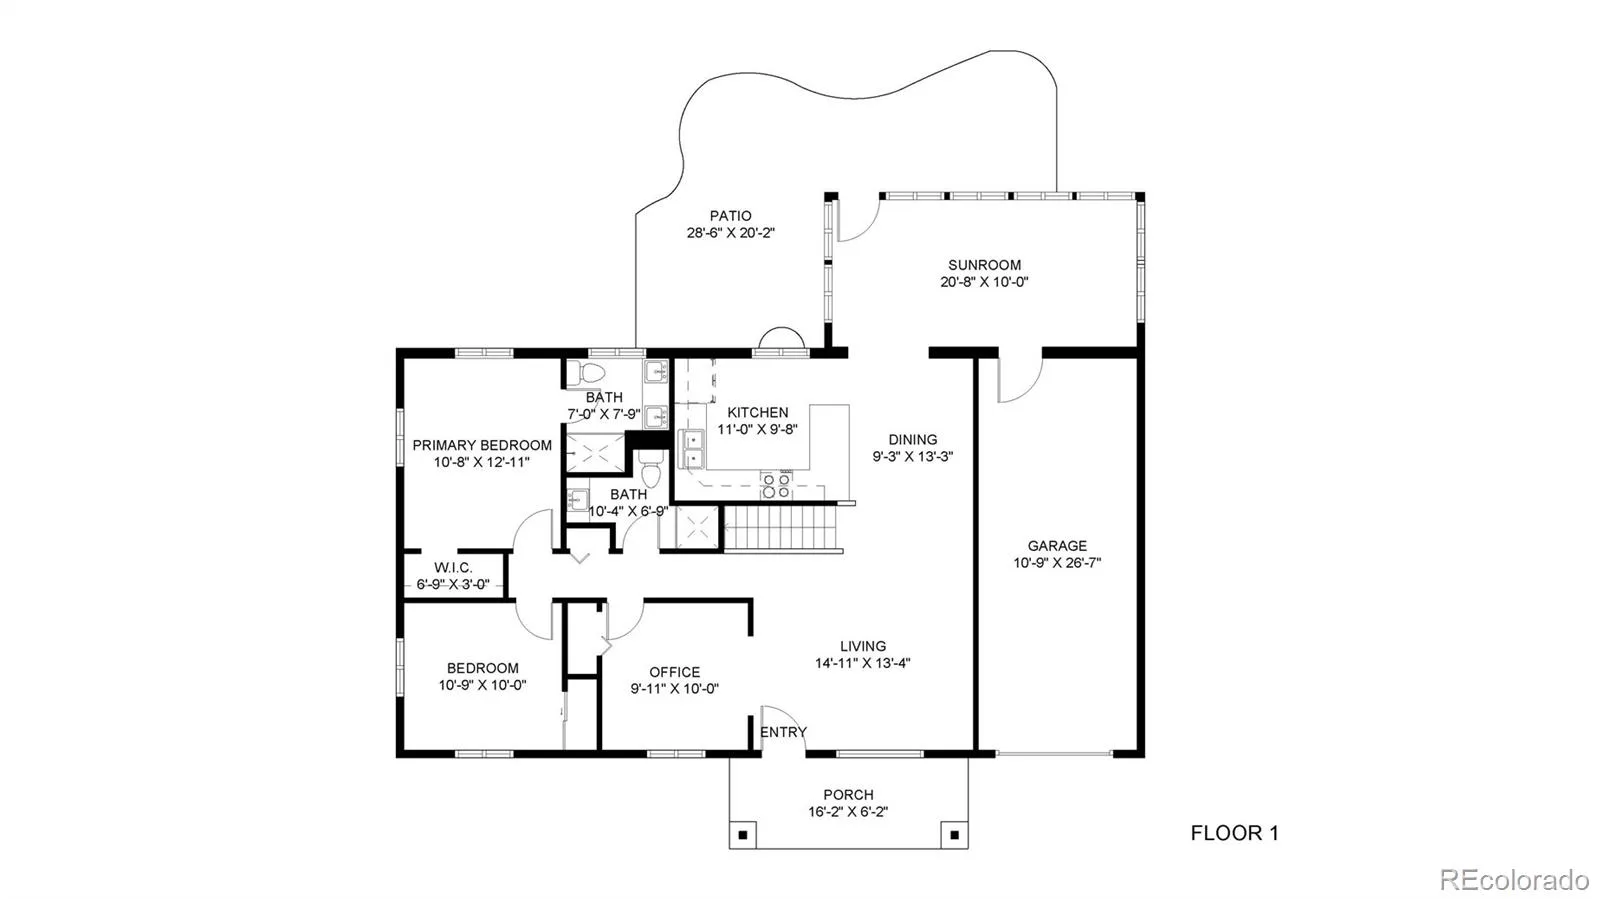
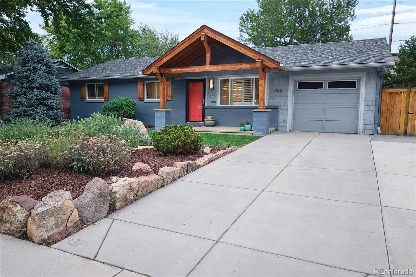
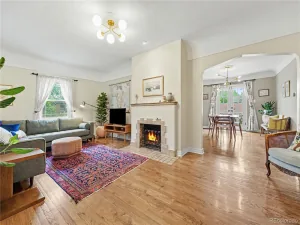
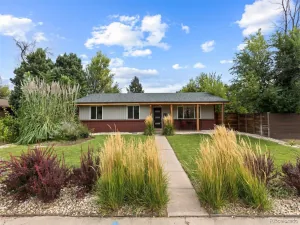
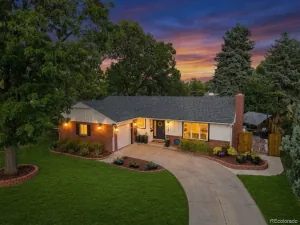
Enjoy coming home to this beautifully updated mid-century modern in the coveted Virginia Vale neighborhood. This home provides style and ample living space both inside and out. The front and back yards are attractively landscaped with green grass and a variety of plants and trees, craftsman timber frame porch and custom stamped concrete patio in the back. The first thing you notice walking in the front door are the original hardwood floors throughout the living and dining area. The kitchen is updated with soapstone countertops, custom cherrywood cabinets, under cabinet lighting and stainless steel appliances. The inviting sunroom provides even more space with heated cork floors and abundant natural light with lovely back yard views.
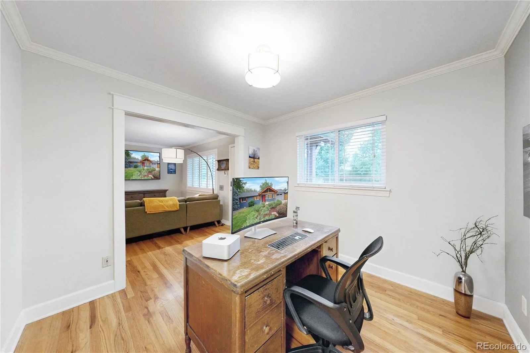
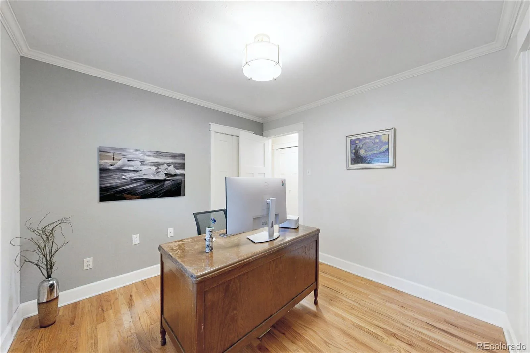
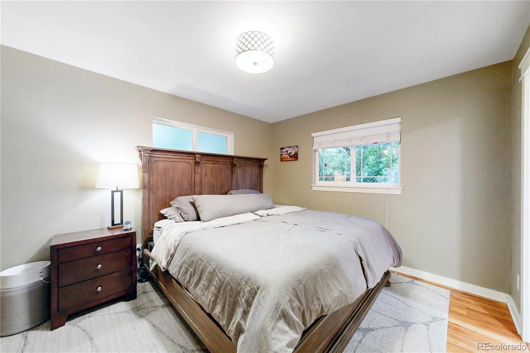
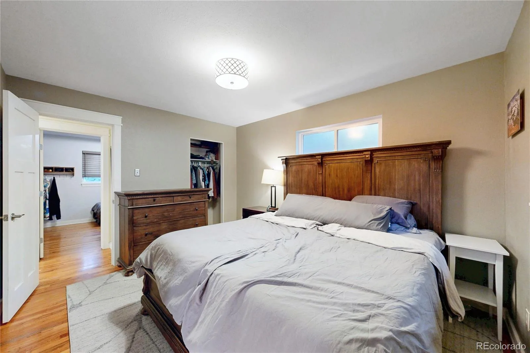
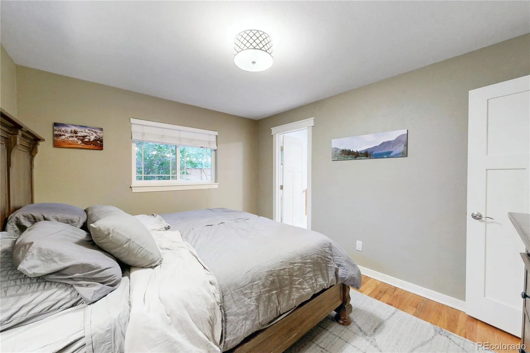
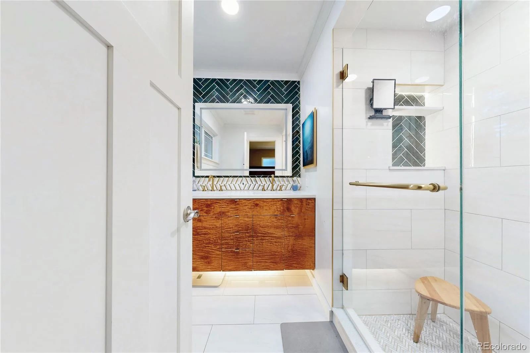
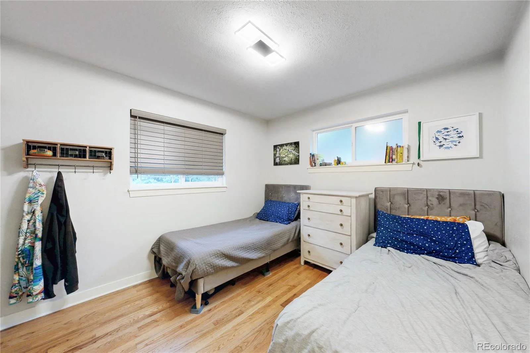
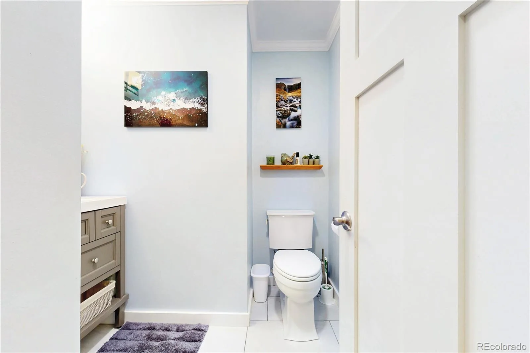
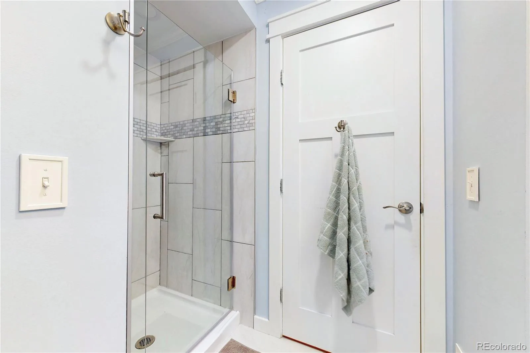
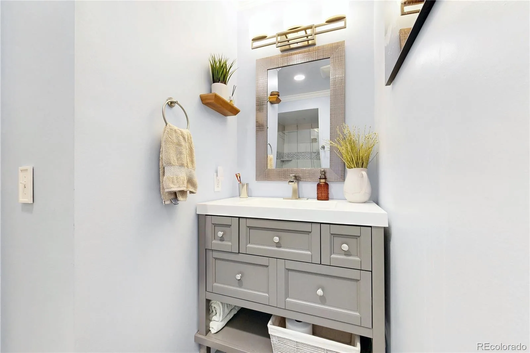
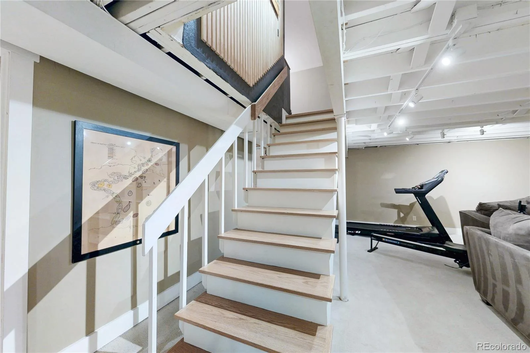
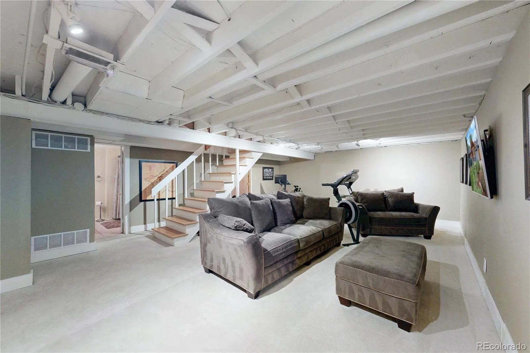
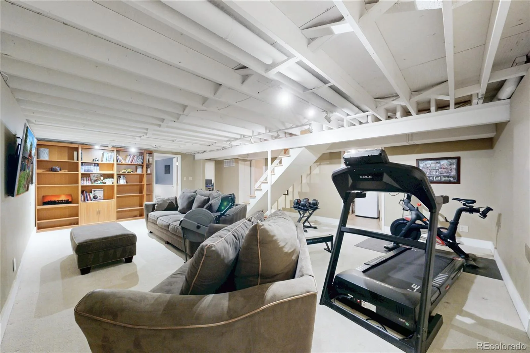
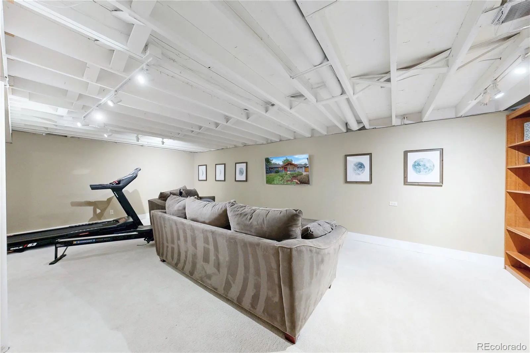
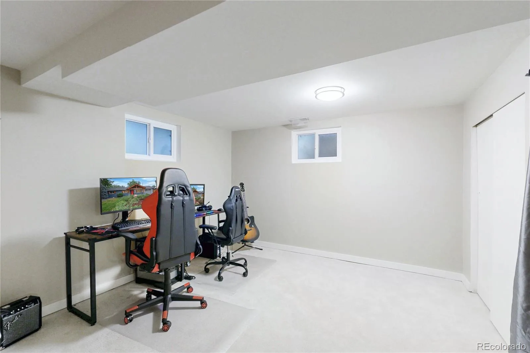
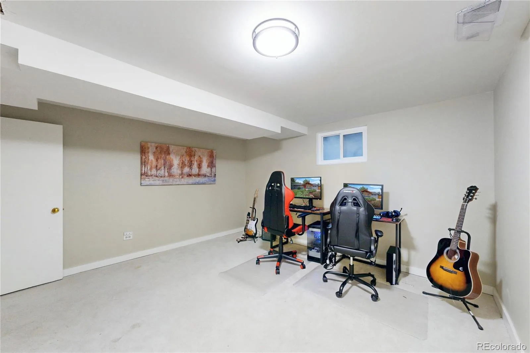
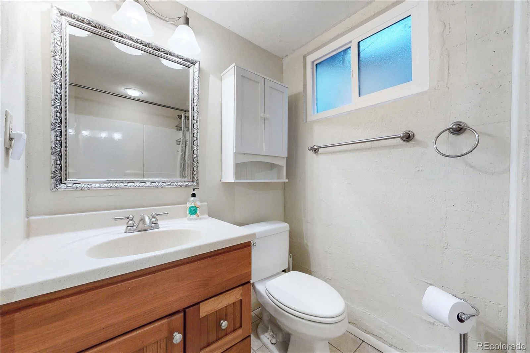
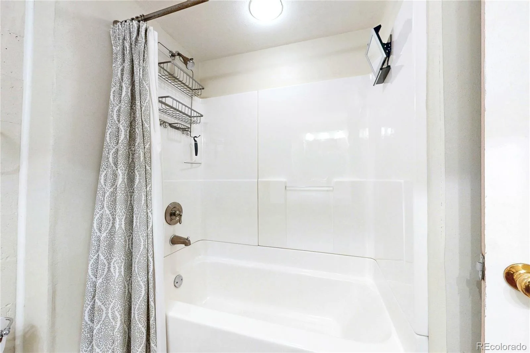
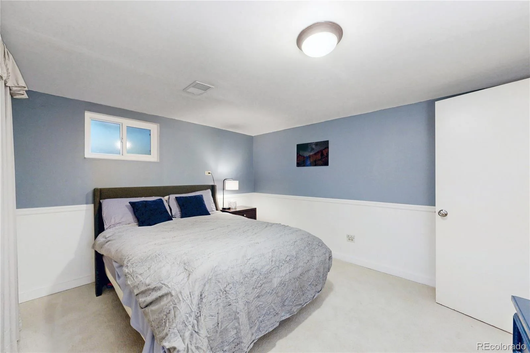
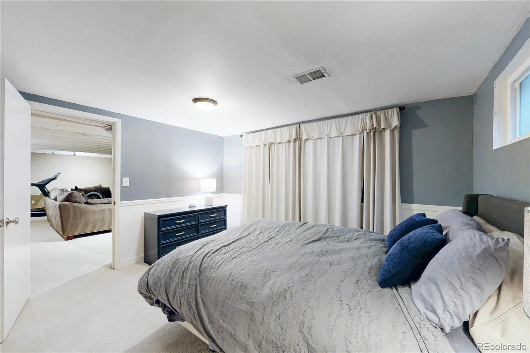
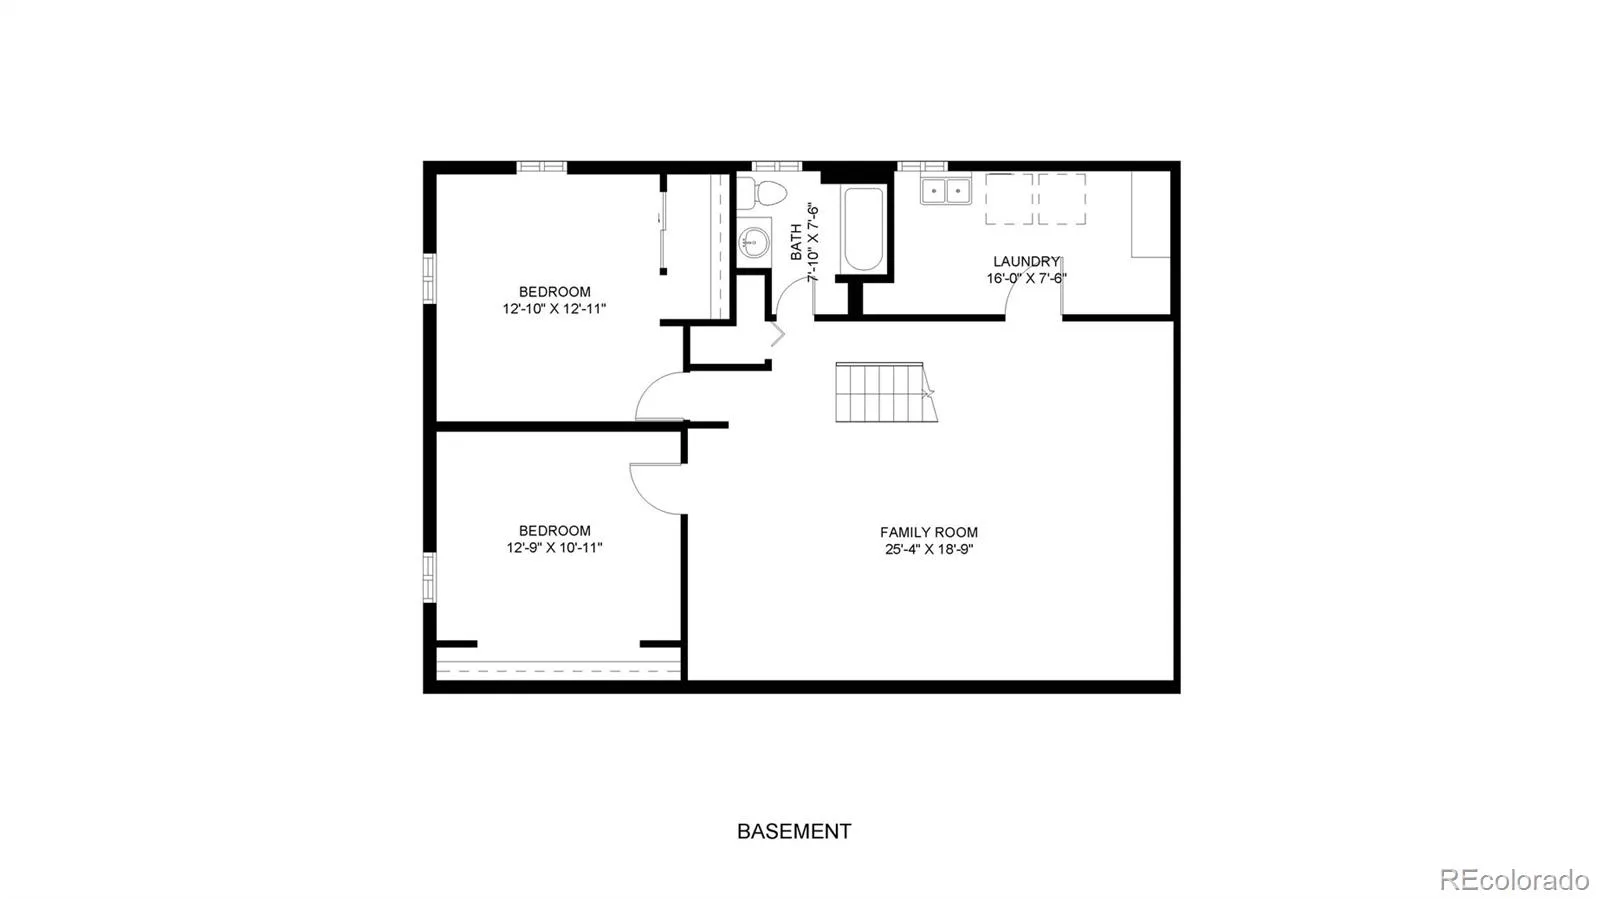
The main level features a primary bedroom with ¾ bath, a 2nd bedroom, 2nd bathroom and formal dining room or office. In the finished basement you’ll find a large family room, 2 more bedrooms, a full bathroom and a large laundry room with plenty of storage. The beautiful oversized backyard is ideal for grilling, gardening, entertaining or simply relaxing in your very own oasis in the city. Schedule your showing of this distinctive home today!
The main level features a primary bedroom with ¾ bath, a 2nd bedroom, 2nd bathroom and formal dining room or office. In the finished basement you’ll find a large family room, 2 more bedrooms, a full bathroom and a large laundry room with plenty of storage. The beautiful oversized backyard is ideal for grilling, gardening, entertaining or simply relaxing in your very own oasis in the city. Schedule your showing of this distinctive home today!
Property Details
Price:
$739,000
MLS #:
REC6891089
Status:
Active
Beds:
4
Baths:
3
Type:
Single Family
Subtype:
Single Family Residence
Subdivision:
Virginia Vale
Finished Sq Ft:
2,202
Total Sq Ft:
2,258
Lot Size:
7,040 sqft / 0.16 acres (approx)
Year Built:
1958
Schools
School District:
Denver 1
Elementary School:
McMeen
Middle School:
Hill
High School:
George Washington
Interior
Above Grade Finished Area
1129
Appliances
Dishwasher, Disposal, Dryer, Gas Water Heater, Microwave, Oven, Range, Refrigerator, Washer
Bathrooms
1 Full Bathroom, 2 Three Quarter Bathrooms
Below Grade Finished Area
1073
Below Grade Unfinished Area
56
Cooling
Central Air
Flooring
Carpet, Cork, Tile, Wood
Heating
Forced Air
Interior Features
Eat-in Kitchen, Open Floorplan, Primary Suite, Stone Counters
Laundry Features
Sink, In Unit
Levels
One
Main Level Bathrooms
2
Main Level Bedrooms
2
Exterior
Architectural Style
Mid-Century Modern
Attached Garage YN
1
Construction Materials
Brick, Frame, Wood Siding
Direction Faces
West
Exterior Features
Private Yard
Fencing
Full
Garage Spaces
1
Lot Features
Greenbelt, Landscaped, Level, Sprinklers In Front, Sprinklers In Rear
Parking Features
Concrete
Parking Spots
1
Parking Total
1
Patio And Porch Features
Covered, Front Porch, Patio
Roof
Composition
Security Features
Carbon Monoxide Detector(s), Smoke Detector(s)
Financial
Tax Year
2025
Taxes
$3,697
Map
Contact Us
Mortgage Calculator
Property Summary
- Located in the Virginia Vale subdivision, 668 S Jasmine Way Denver CO is a Single Family for sale in Denver, CO, 80224. It is listed for $739,000 and features 4 beds, 3 baths, and has approximately 2,258 square feet of living space, and was originally constructed in 1958. The current price per square foot is $327. The average price per square foot for Single Family listings in Denver is $370. The average listing price for Single Family in Denver is $884,628. To schedule a showing of MLS#rec6891089 at 668 S Jasmine Way in Denver, CO, contact your Smart Sale AI agent at 3039066915.
Similar Listings Nearby

Additional Details
MLS ID : REC6891089
Listing Key : REC2057231719
Parcel Number : 6172-17-012
Zip Code : 80224
City : Denver
State : CO
Building if Condo :
Full Street: 668 S Jasmine Way
Address : 668
Address Prefix :
Address Suffix : Way
Street : Jasmine
Street Prefix : S
Street Suffix :
Unit if Condo :
Latitude : 39.704578
Longitude : -104.918266
Property Type : singlefamily
Property Sub Type : Single Family Residence
Stories Total if Condo :
Lot Size : 7,040 sqft / 0.16 acres (approx)
Ownership : Corporation/Trust
Zoning : S-SU-D
Condition : Updated/Remodeled
Renovation :
Pets Allowed : Cats OK,Dogs OK
Special Conditions : None
Possession : Closing/DOD
Original Price : 739000
Close Price :
Close Date :
List Date : Oct 2, 2026
List Contract Date : 2026-10-02
Off Market Date :
Purchase Contract Date :
Days on Market : 16
Concessions Amount :
Concession Comment :
Renovation :
Company : Colorado Realty 4 Less, LLC

Copyright 2026. All rights reserved.
668 S Jasmine Way
Denver, CO