
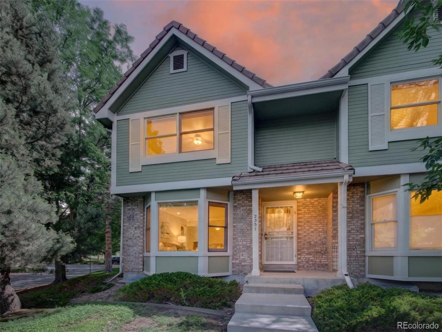
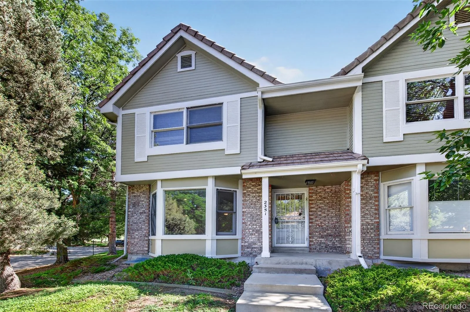
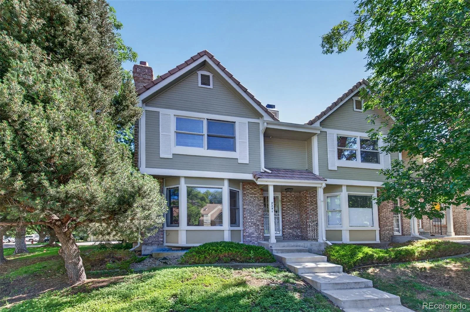
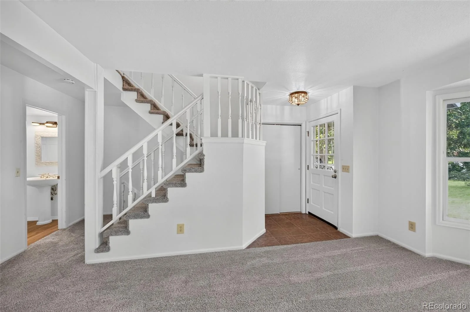
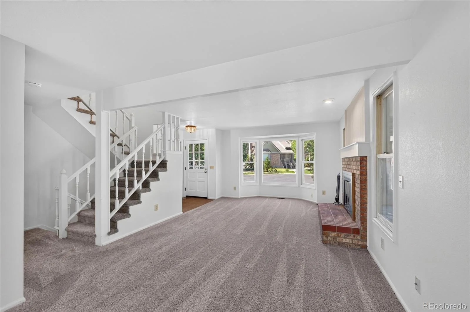
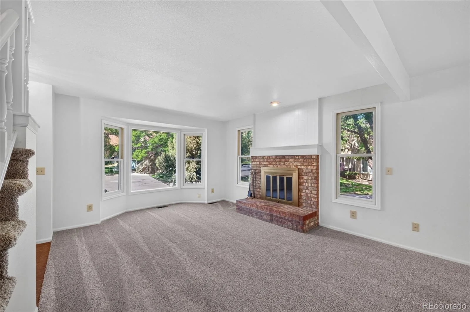
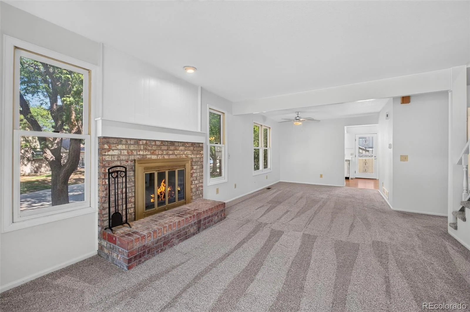
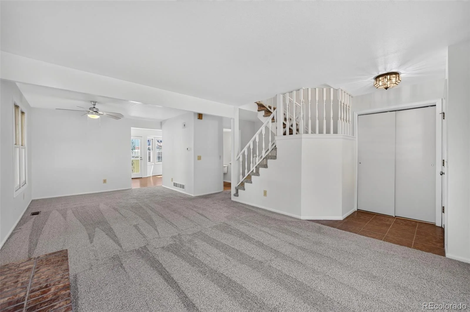
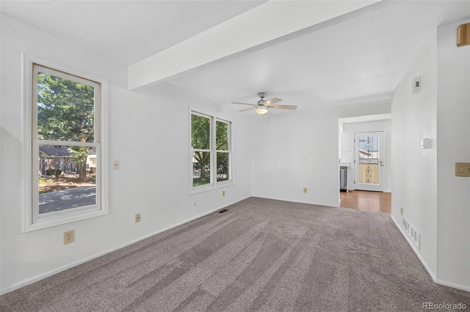
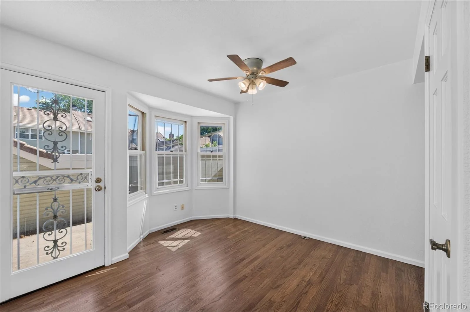
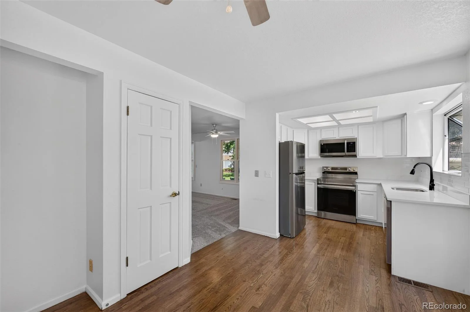
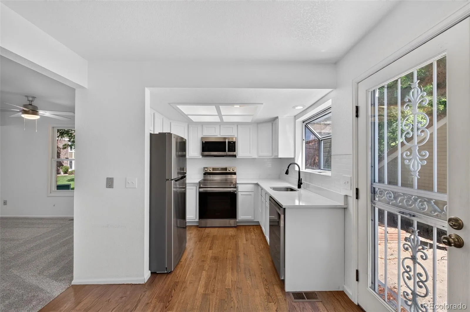
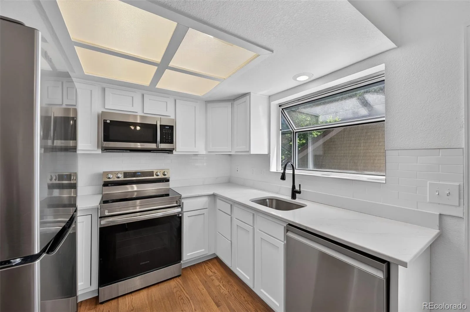
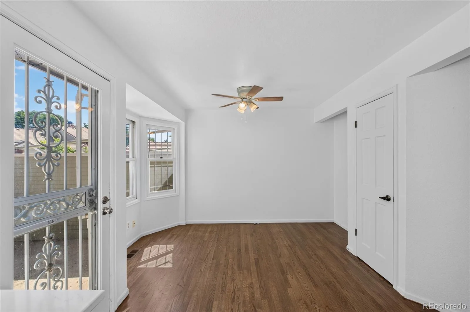
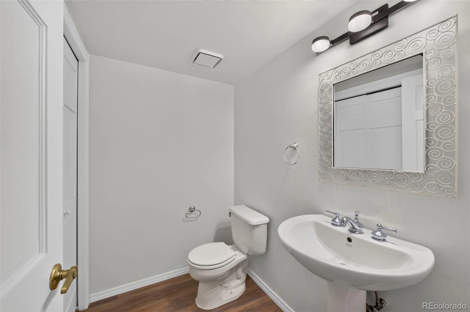
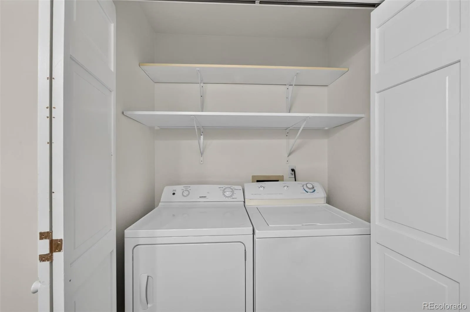
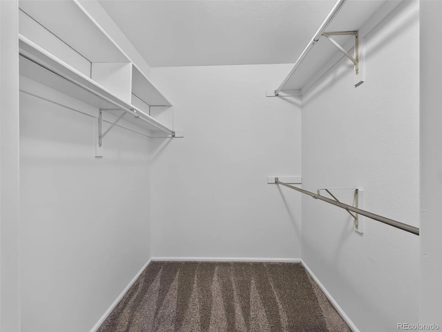
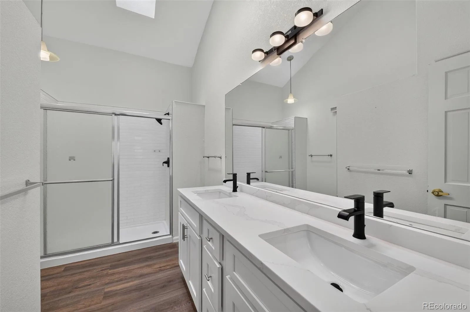
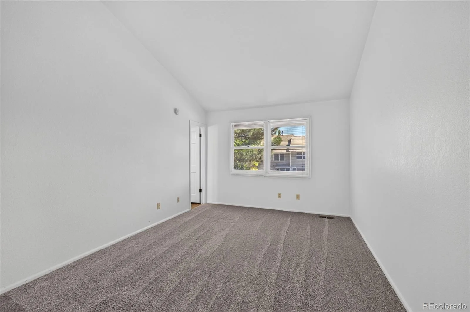
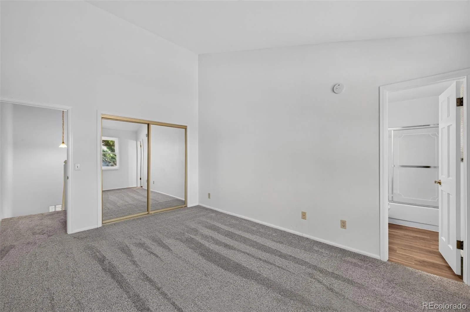
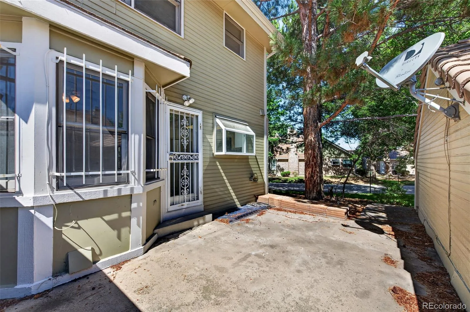
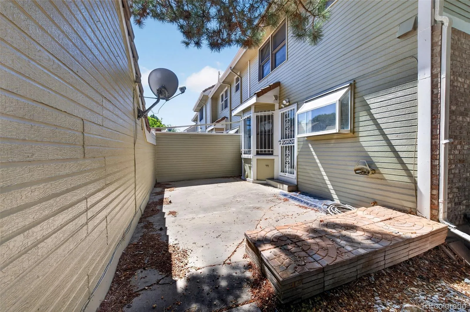
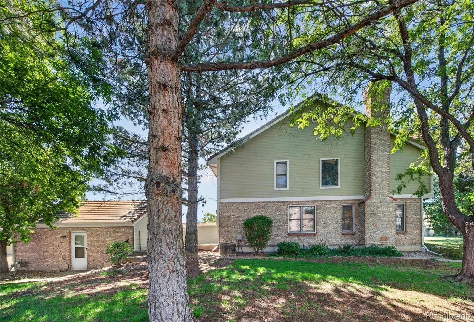
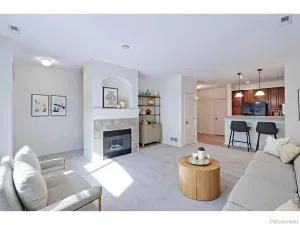
This lovely 2 story Townhome is located at “THE RANCH”. End unit, Walk-into a large living room with gas fireplace adjacent to the . Dining room The Open and Bright kitchen will be easy to prepare meals for family and friends. From the kitchen you enter the back private patio where you can entertain on those cool nights. Bathroom and Laundry-room located on the main level,
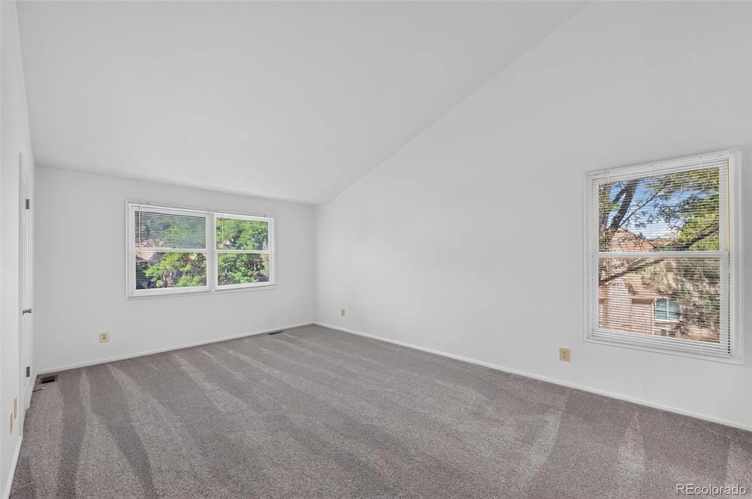
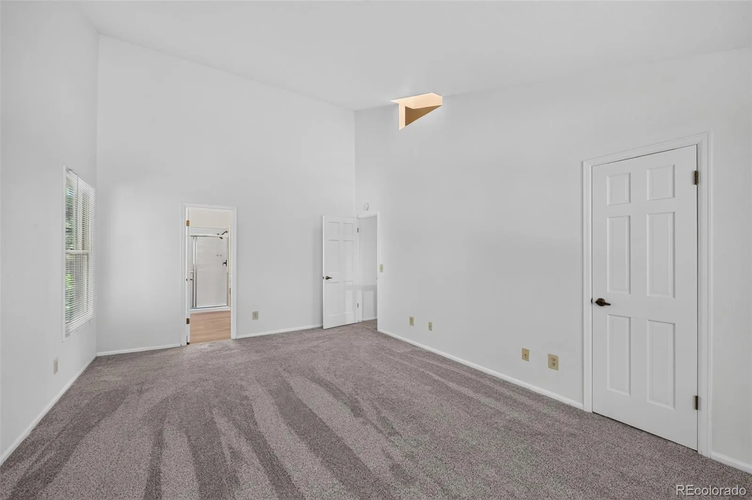
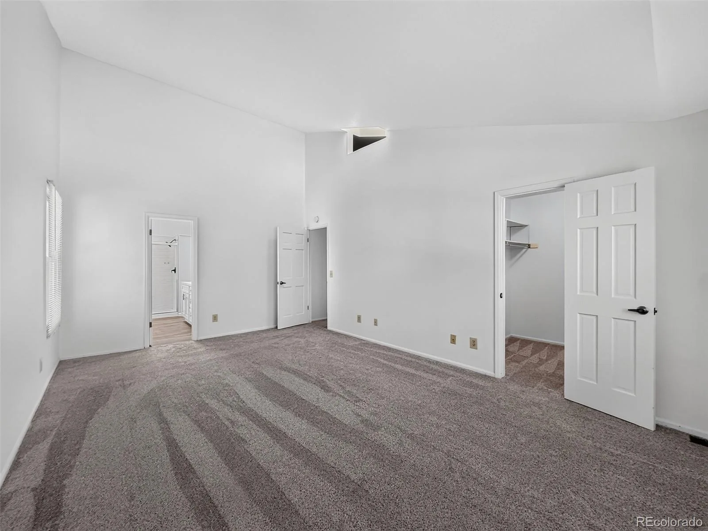
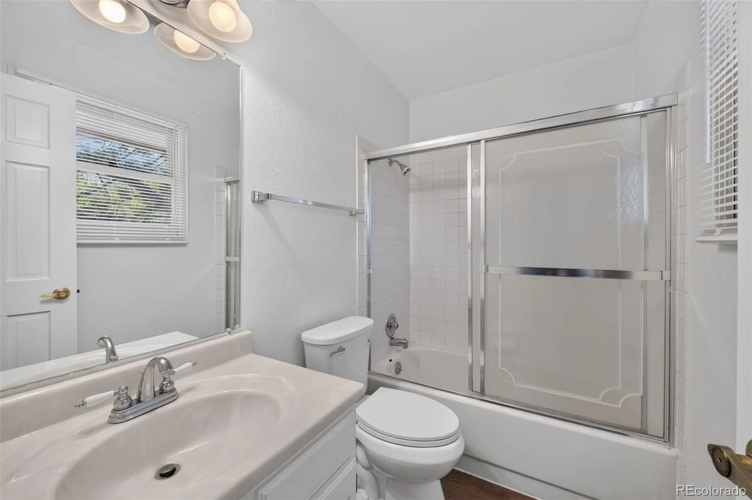
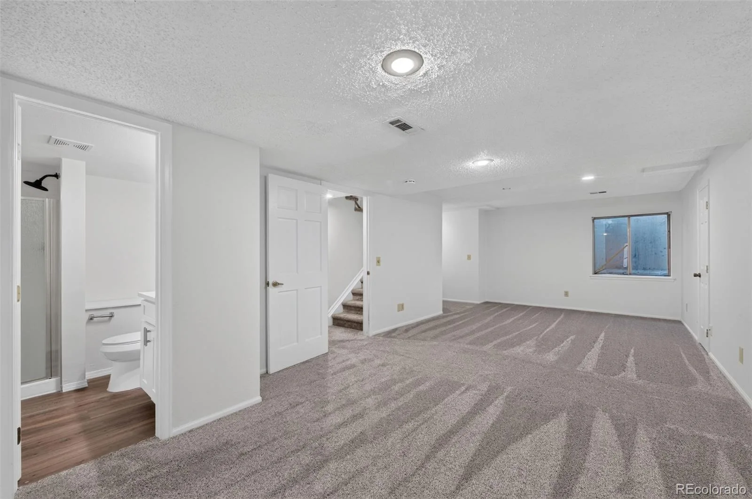
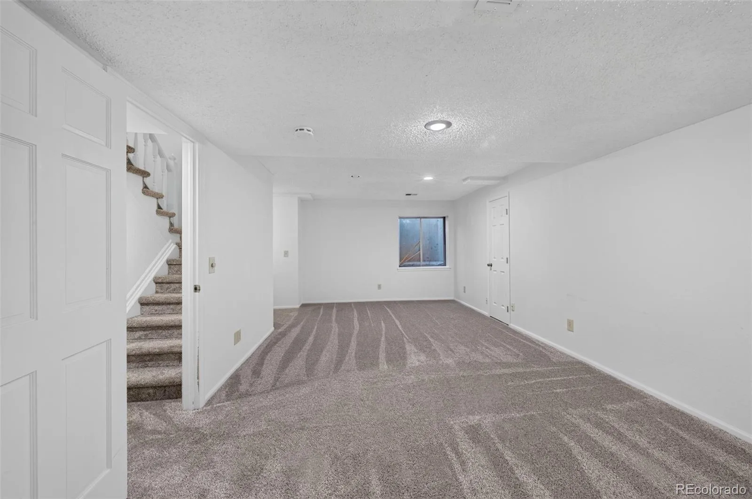
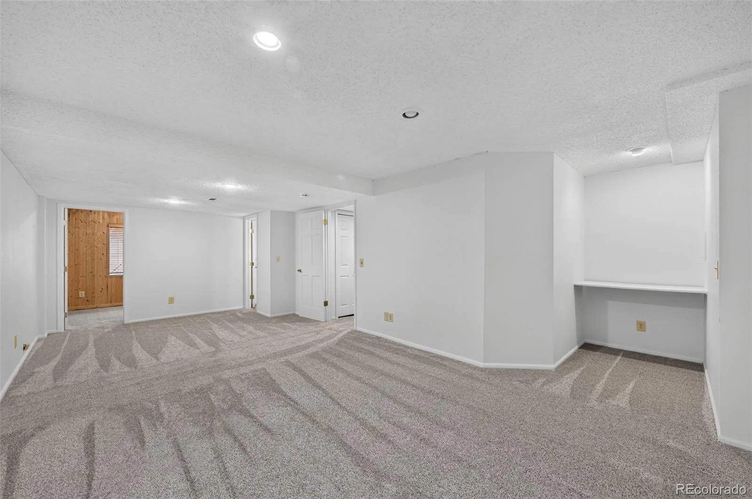
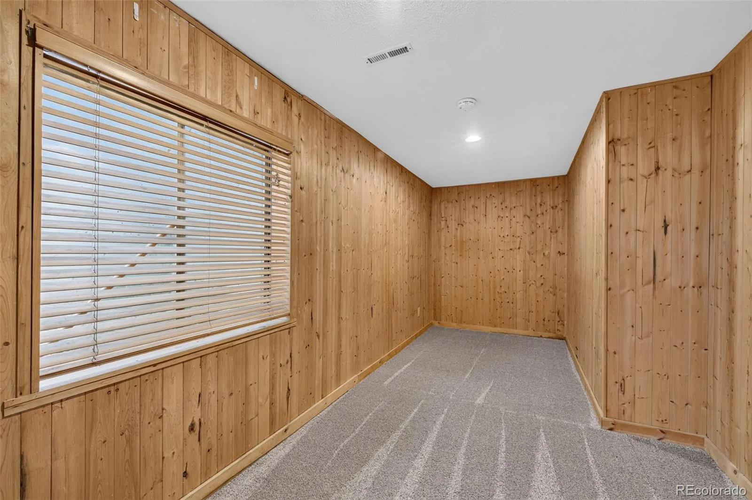
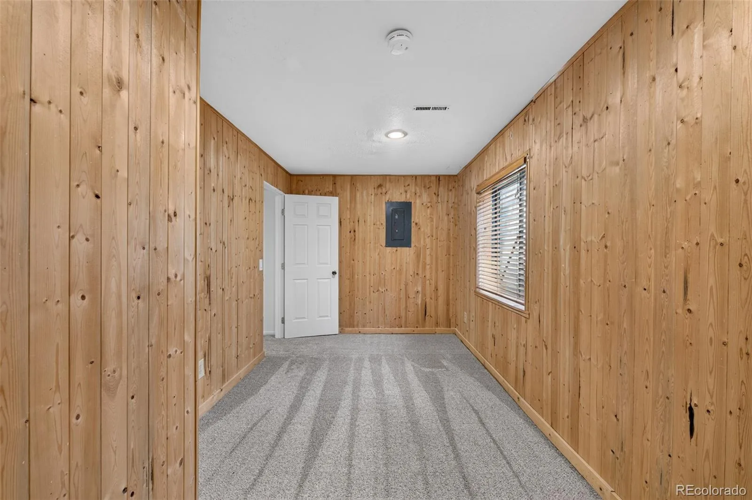
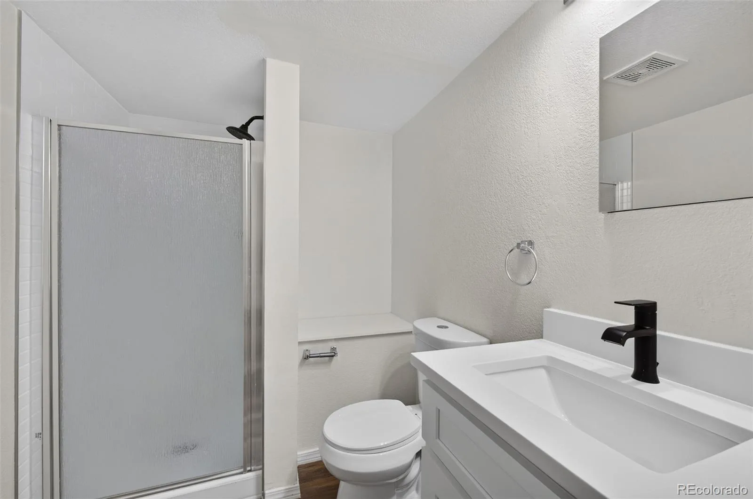
Upstairs 2 primary Bedroom suites and 2 bathrooms ..Down stairs Large open Living-room, cedar bedroom, guest room. Or a play area for the little ones and their pets . 3.4 Bathroom makes it a plus.
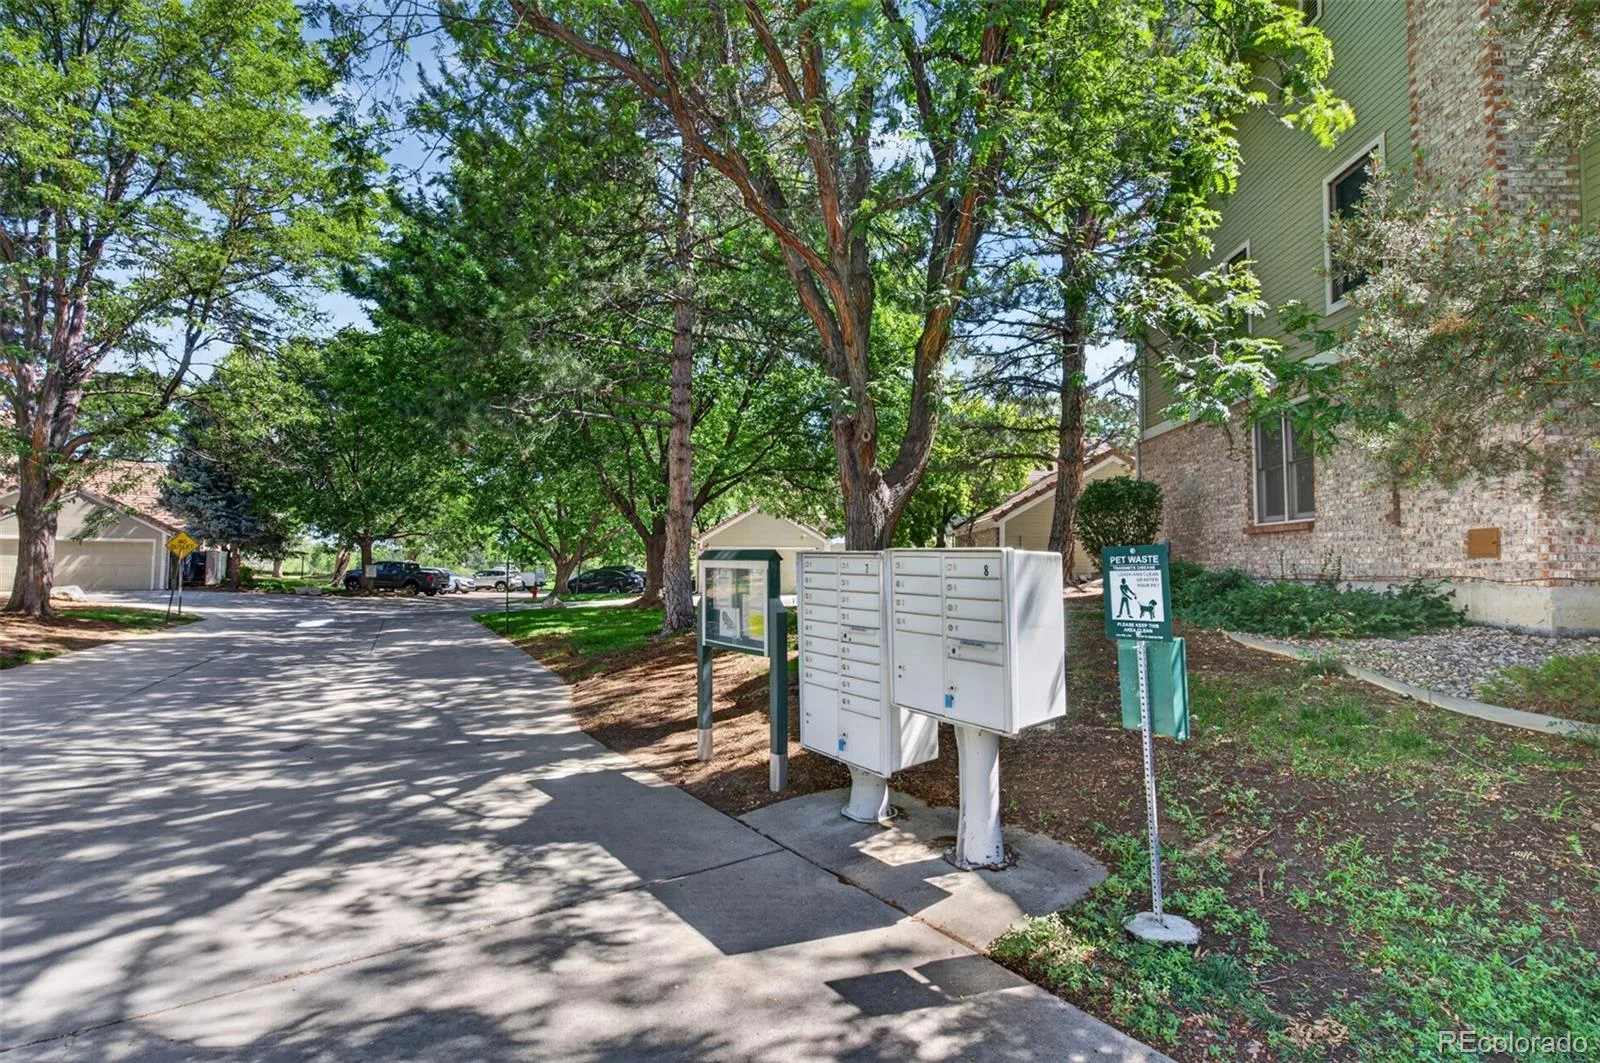
Parking for guest. Many Walking Trails, Major Shopping ,Flatirons Mall , Fast Food, , Medical Facilities and Fine Dining
Easy commute to major highways 1-25, 1-36 DIA and Downtown Denver or Boulder.
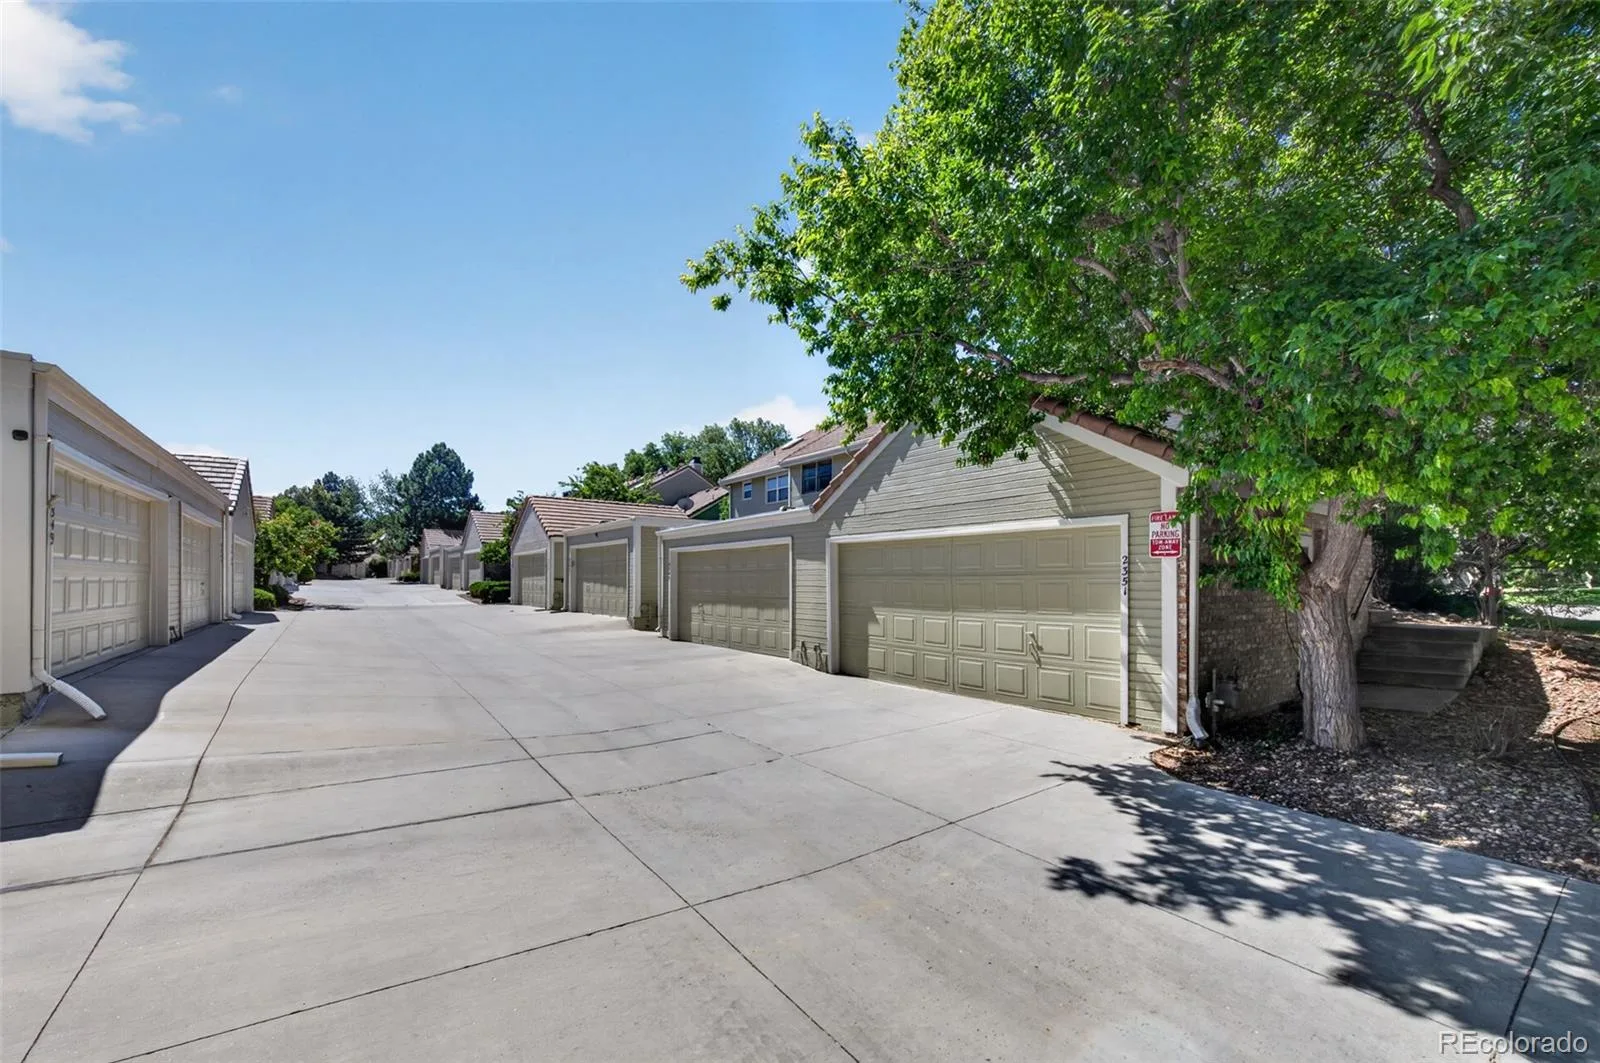
Detached 2 car garage.
Open the door, You are home.
Upstairs 2 primary Bedroom suites and 2 bathrooms ..Down stairs Large open Living-room, cedar bedroom, guest room. Or a play area for the little ones and their pets . 3.4 Bathroom makes it a plus.
Parking for guest. Many Walking Trails, Major Shopping ,Flatirons Mall , Fast Food, , Medical Facilities and Fine Dining
Easy commute to major highways 1-25, 1-36 DIA and Downtown Denver or Boulder.
Detached 2 car garage.
Open the door, You are home.
Property Details
Price:
$420,000
MLS #:
REC2969136
Status:
Active
Beds:
3
Baths:
4
Type:
Townhouse
Subdivision:
Townhome at the Ranch
Finished Sq Ft:
2,107
Total Sq Ft:
2,178
Year Built:
1983
Schools
School District:
Adams 12 5 Star Schl
Elementary School:
Cotton Creek
Middle School:
Silver Hills
High School:
Mountain Range
Interior
Above Grade Finished Area
1470
Appliances
Dishwasher, Disposal, Double Oven, Gas Water Heater, Microwave, Oven, Range, Refrigerator, Self Cleaning Oven
Bathrooms
1 Full Bathroom, 2 Three Quarter Bathrooms, 1 Half Bathroom
Below Grade Finished Area
637
Below Grade Unfinished Area
71
Cooling
Central Air
Flooring
Carpet
Heating
Forced Air
Interior Features
Eat-in Kitchen, Laminate Counters, Open Floorplan, Walk-In Closet(s)
Laundry Features
In Unit
Levels
Two
Main Level Bathrooms
1
Exterior
Association Amenities
Business Center, Park, Pool
Common Walls
End Unit
Construction Materials
Brick, Frame
Direction Faces
South
Exterior Features
Private Yard
Garage Spaces
2
Parking Spots
2
Parking Total
2
Patio And Porch Features
Front Porch
Roof
Composition
Security Features
Carbon Monoxide Detector(s), Radon Detector
Financial
HOA Fee
$348
HOA Fee Frequency
Monthly
HOA Includes
Exterior Maintenance w/out Roof, Maintenance Grounds, Sewer, Trash
HOA Name
Townhome At The Ranch
HOA Phone
303-750-0994
Tax Year
2025
Taxes
$3,388
Map
Contact Us
Mortgage Calculator
Property Summary
- Located in the Townhome at the Ranch subdivision, 2351 Ranch Drive Denver CO is a Townhouse for sale in Denver, CO, 80234. It is listed for $420,000 and features 3 beds, 4 baths, and has approximately 2,178 square feet of living space, and was originally constructed in 1983. The current price per square foot is $193. The average price per square foot for Townhouse listings in Denver is $340. The average listing price for Townhouse in Denver is $571,612. To schedule a showing of MLS#rec2969136 at 2351 Ranch Drive in Denver, CO, contact your Smart Sale AI agent at 3039066915.
Similar Listings Nearby


Additional Details
MLS ID : REC2969136
Listing Key : REC2055710855
Parcel Number : R0031745
Zip Code : 80234
City : Denver
State : CO
Building if Condo :
Full Street: 2351 Ranch Drive
Address : 2351
Address Prefix :
Address Suffix : Drive
Street : Ranch
Street Prefix :
Street Suffix :
Unit if Condo :
Latitude : 39.901310
Longitude : -105.014732
Property Type : townhouse
Property Sub Type : Townhouse
Stories Total if Condo :
Lot Size :
Ownership : Individual
Zoning :
Condition :
Renovation :
Pets Allowed :
Special Conditions : None
Possession : Close Plus 1 Day
Original Price : 445000
Close Price :
Close Date :
List Date : Jul 19, 2026
List Contract Date : 2026-07-19
Off Market Date :
Purchase Contract Date :
Days on Market : 41
Concessions Amount :
Concession Comment :
Renovation :
Company : Camelot Brokers LLC

Copyright 2026. All rights reserved.
2351 Ranch Drive
Denver, CO