
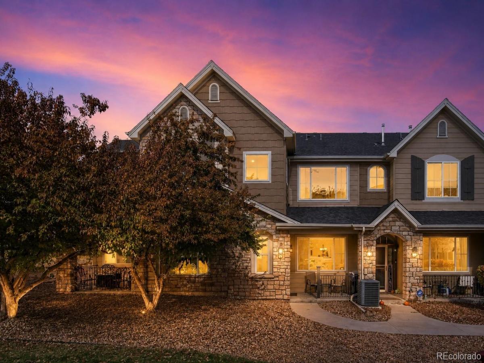
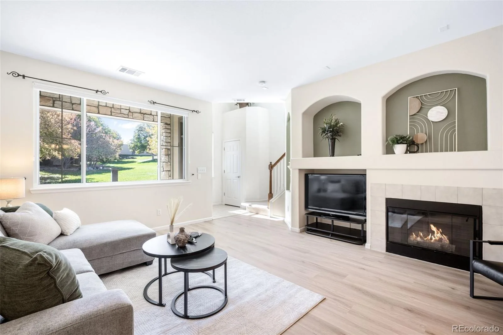
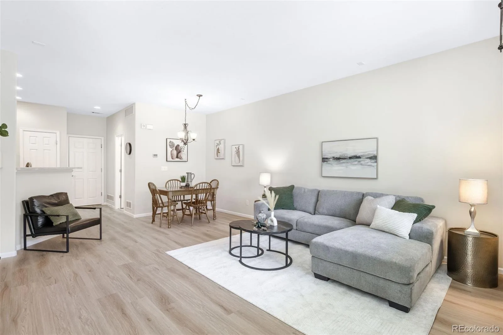
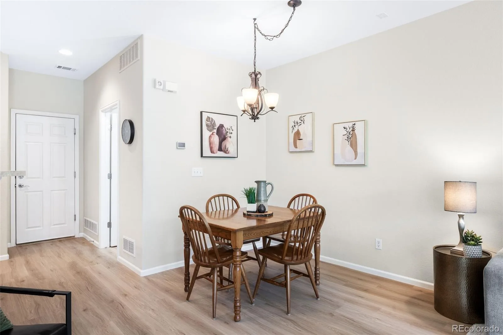
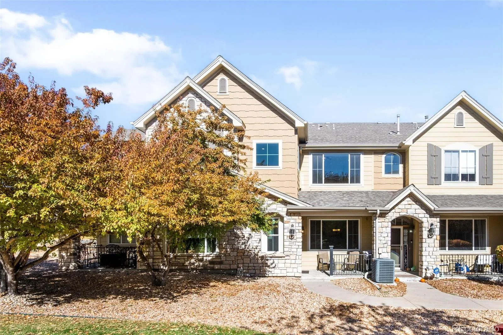
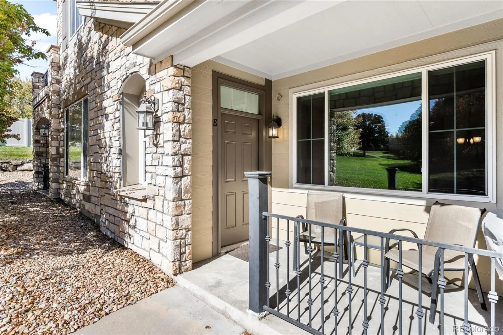
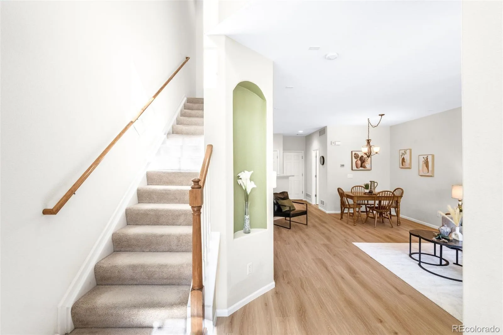
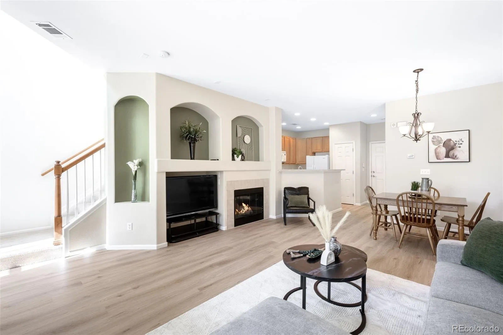
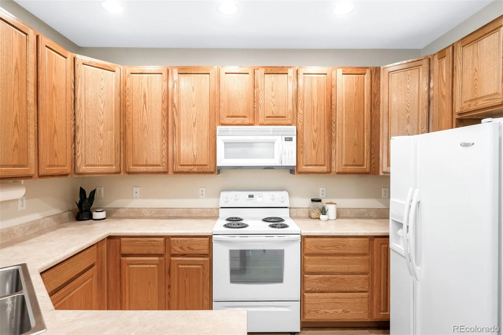
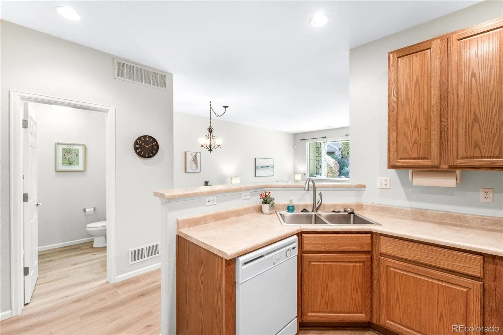
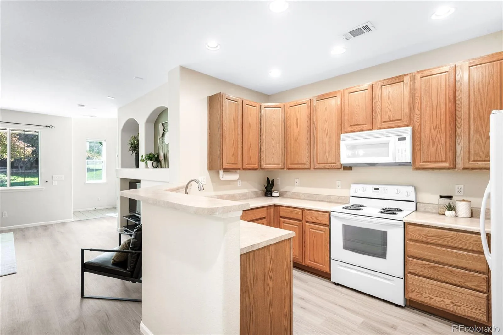
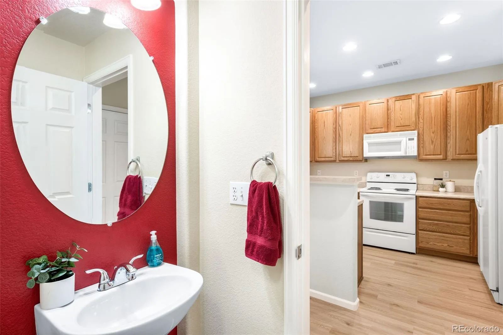
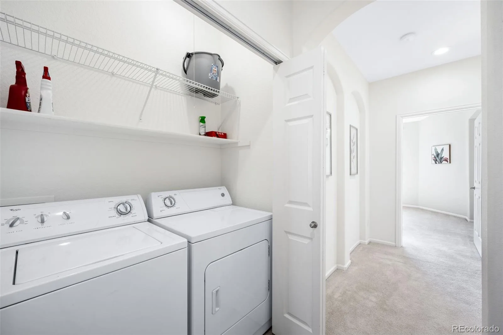
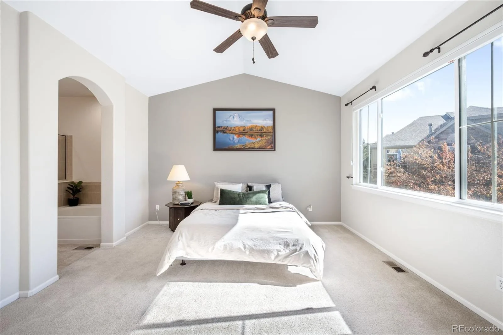
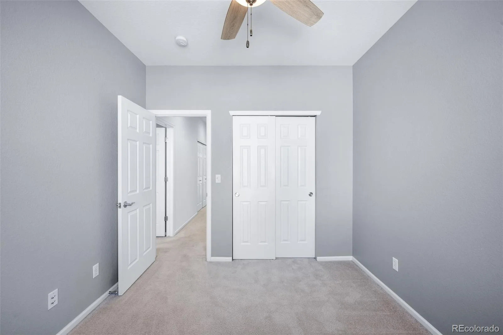
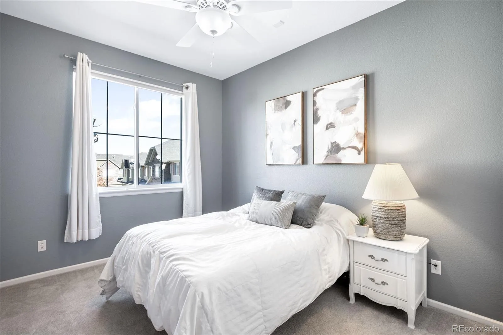
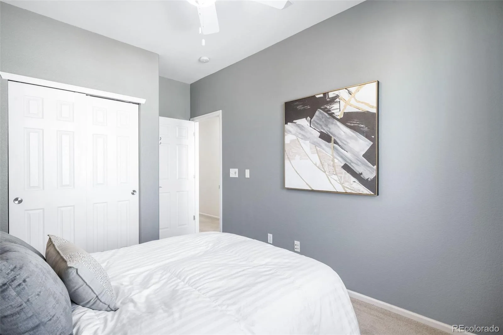
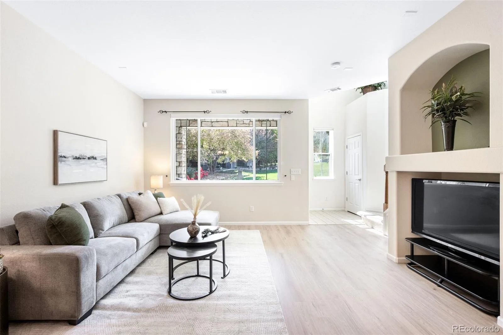
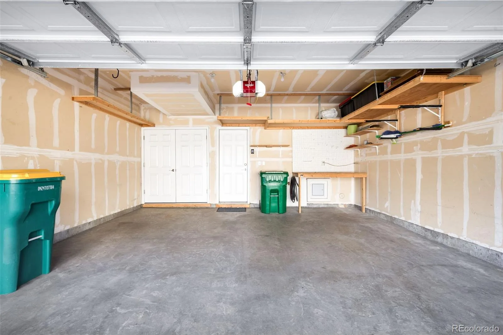
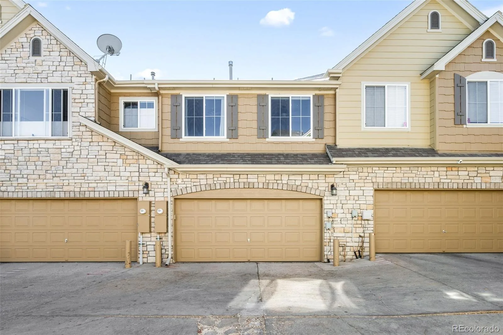
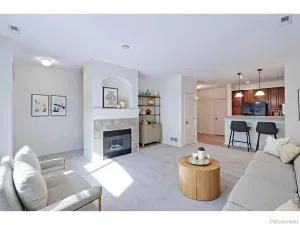
Welcome to this stunning 3-bedroom, 3-bath townhome nestled in one of Westminster’s most coveted communities that has been meticulously maintained. From the moment you arrive, you’ll appreciate the convenience of an attached two-car garage and a welcoming entry that leads into a bright, open living space designed for modern comfort. The main level features a spacious living room with abundant natural light, an inviting dining area, and a well-appointed kitchen with plenty of counter and cabinet space — perfect for entertaining or quiet nights at home.
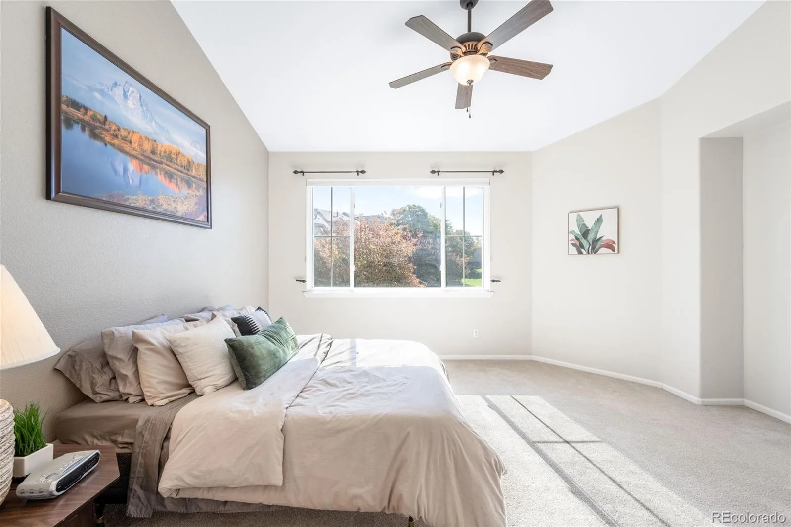
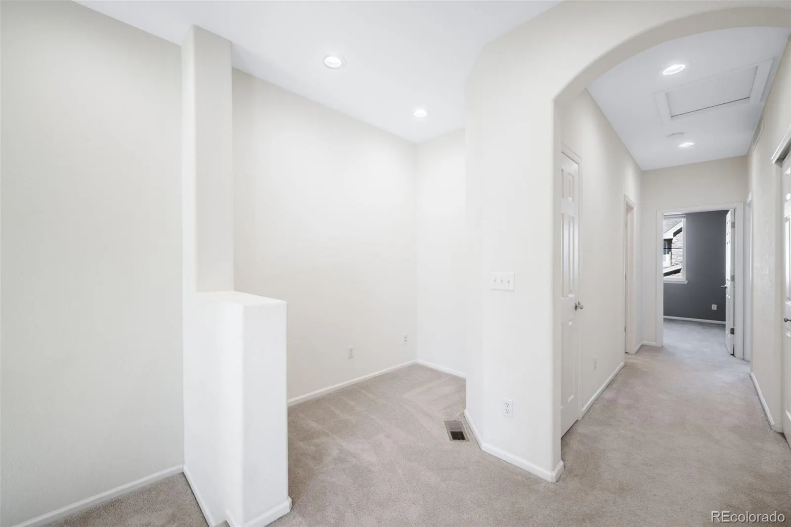
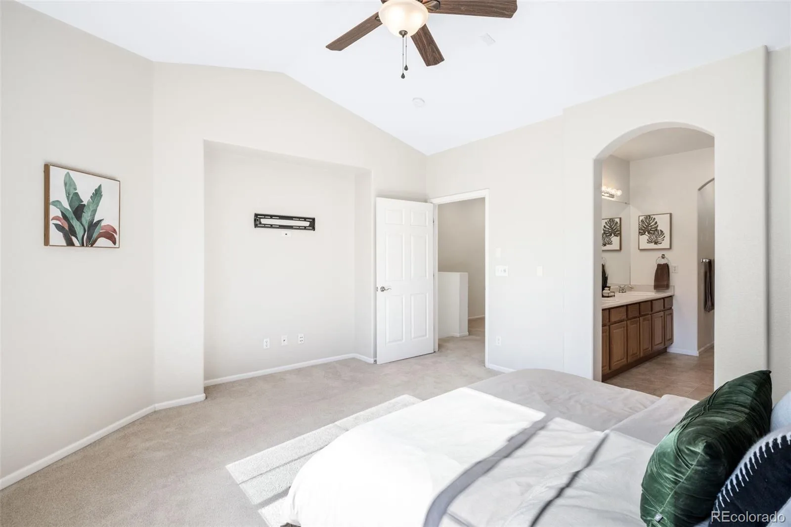
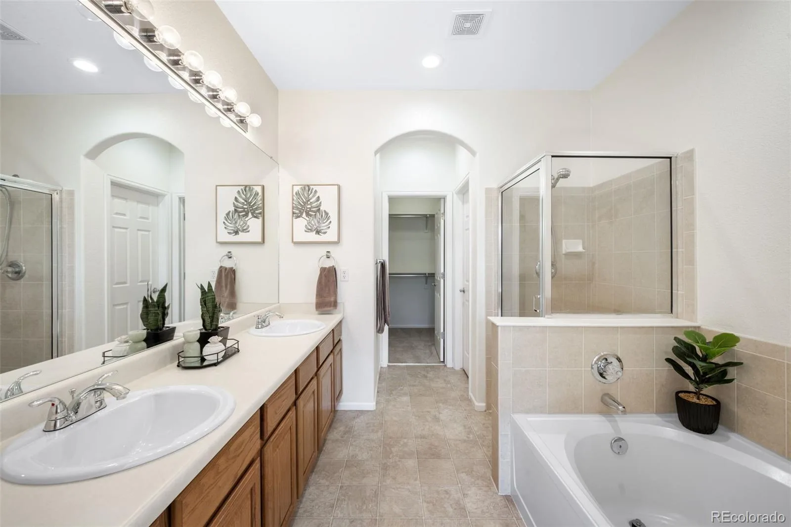
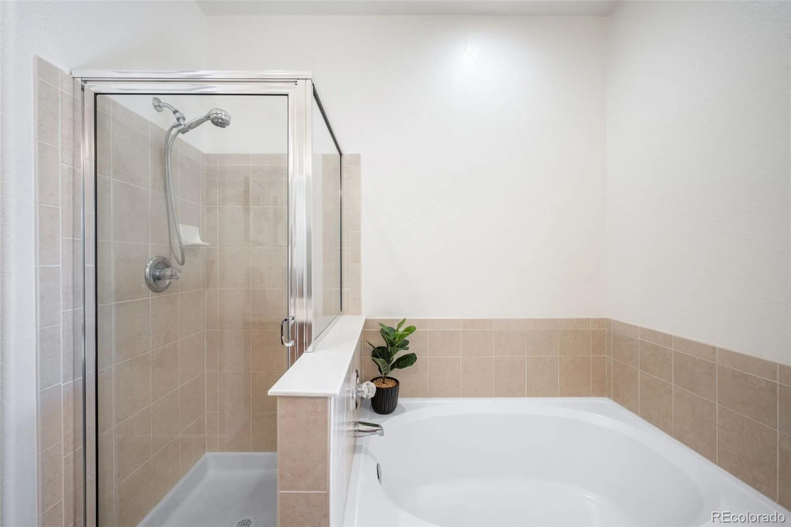
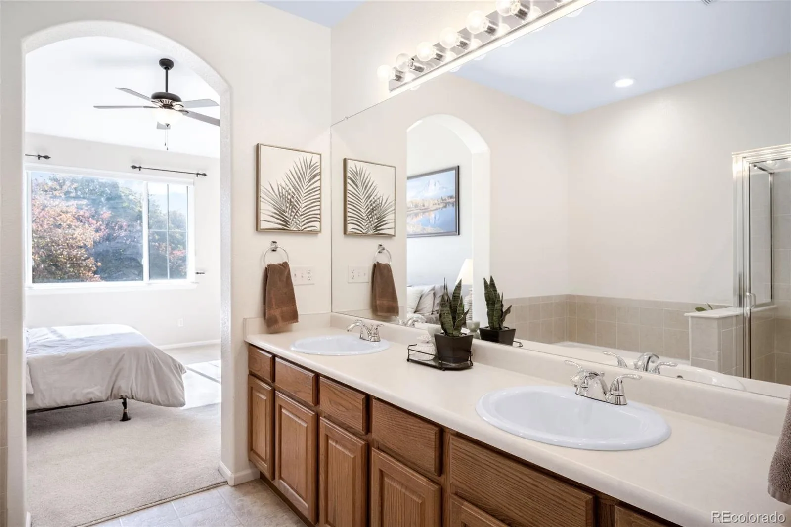
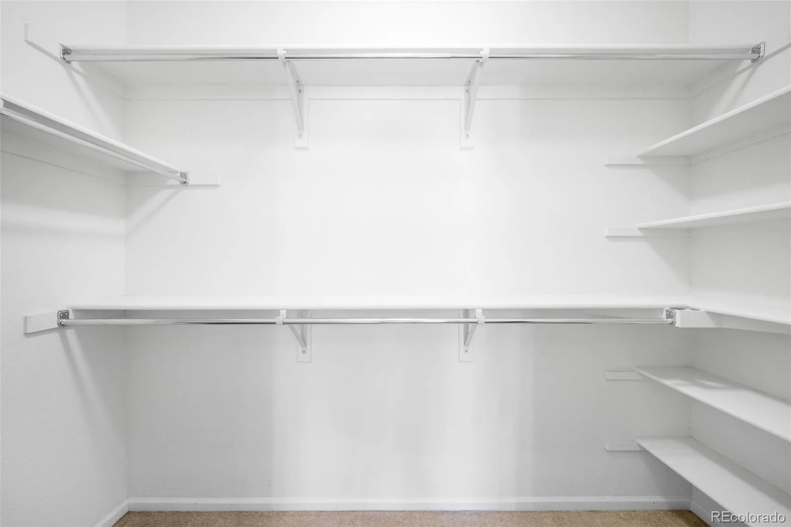
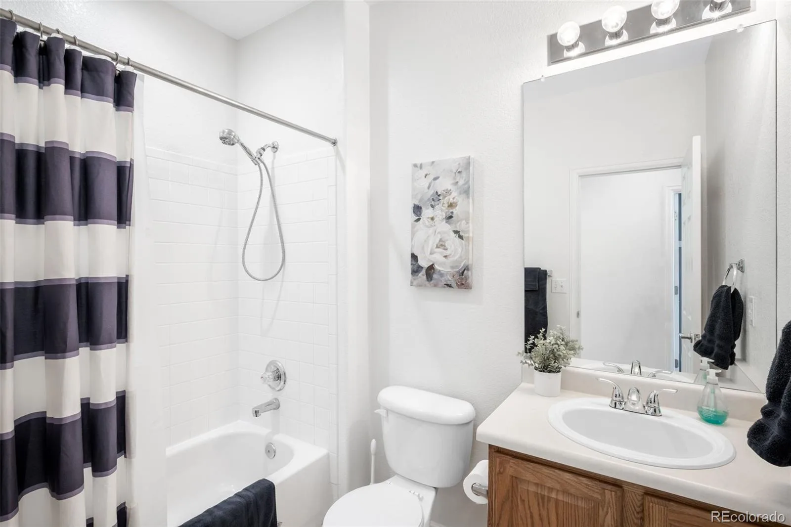
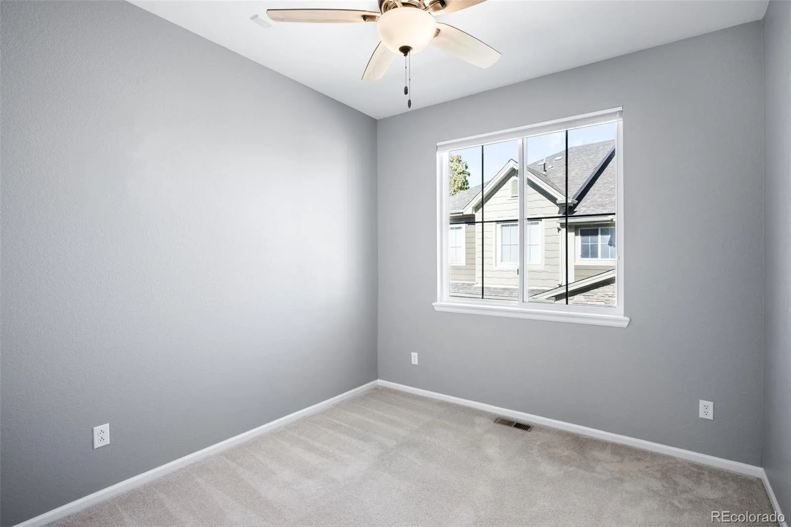
Upstairs, the primary suite is a relaxing retreat with Hunter Douglas blinds, a luxurious 5-piece ensuite bath, and generous closet space. Two additional bedrooms and a full bathroom provide flexibility for family, guests, or a home office.
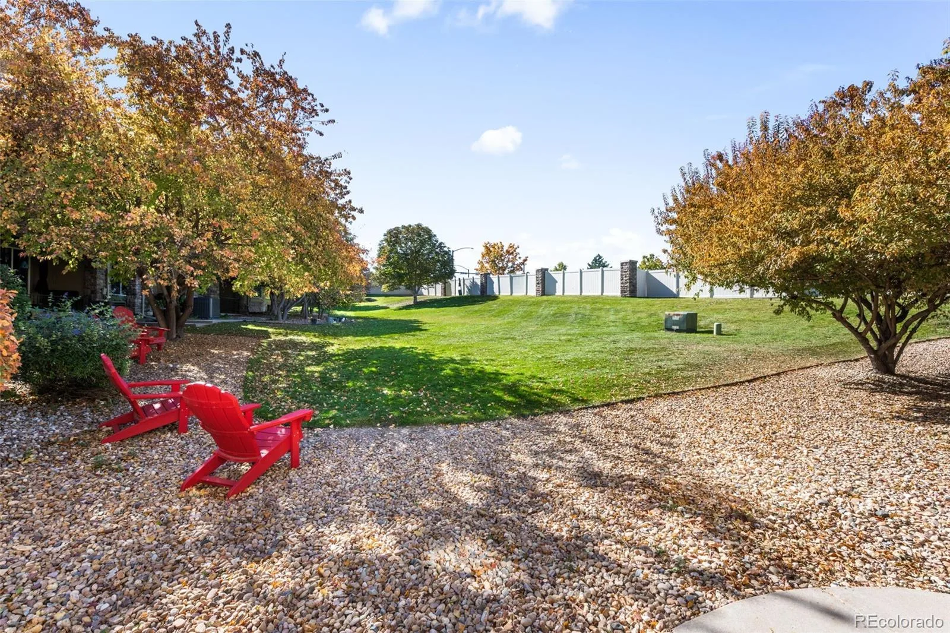
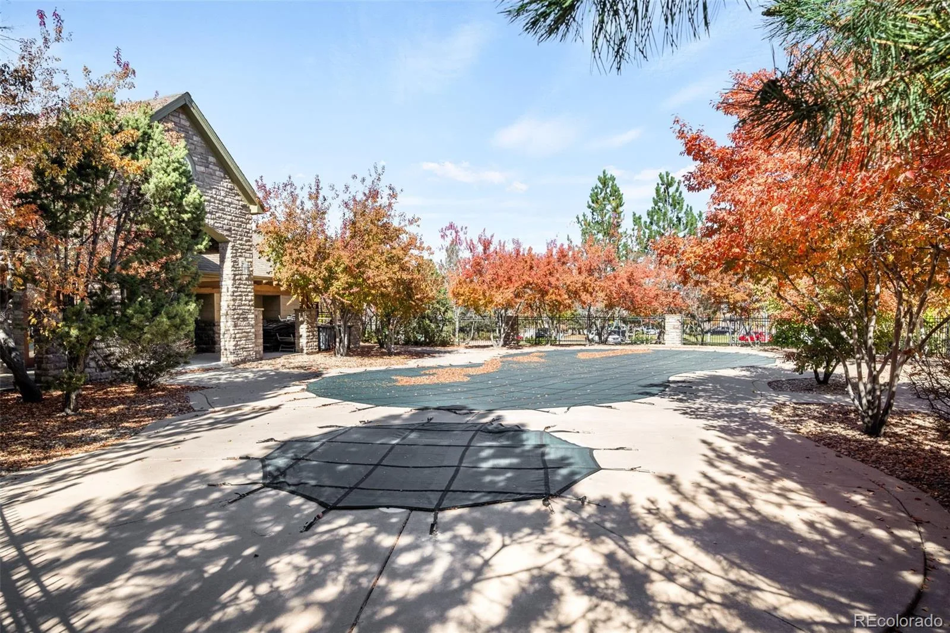
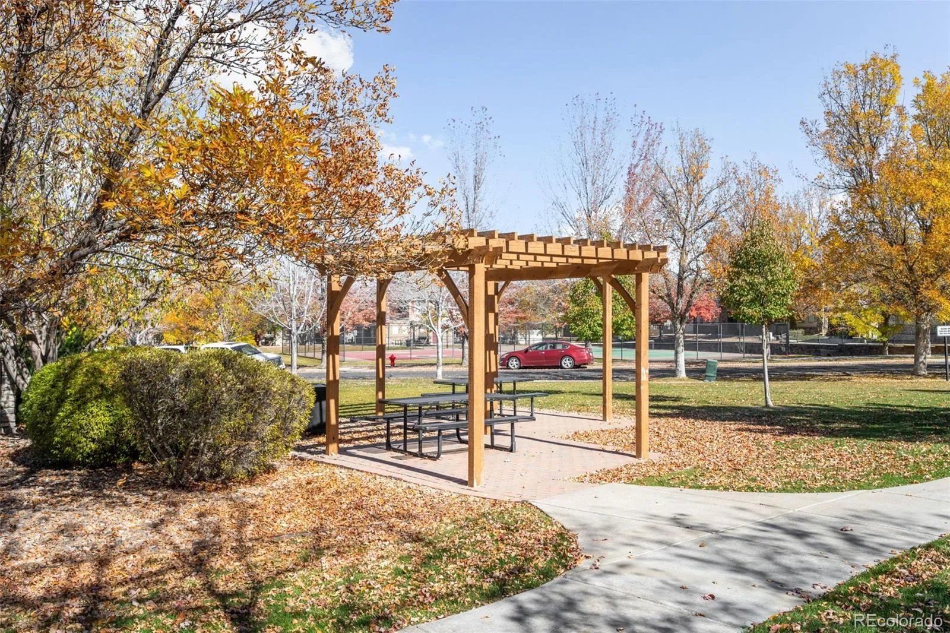
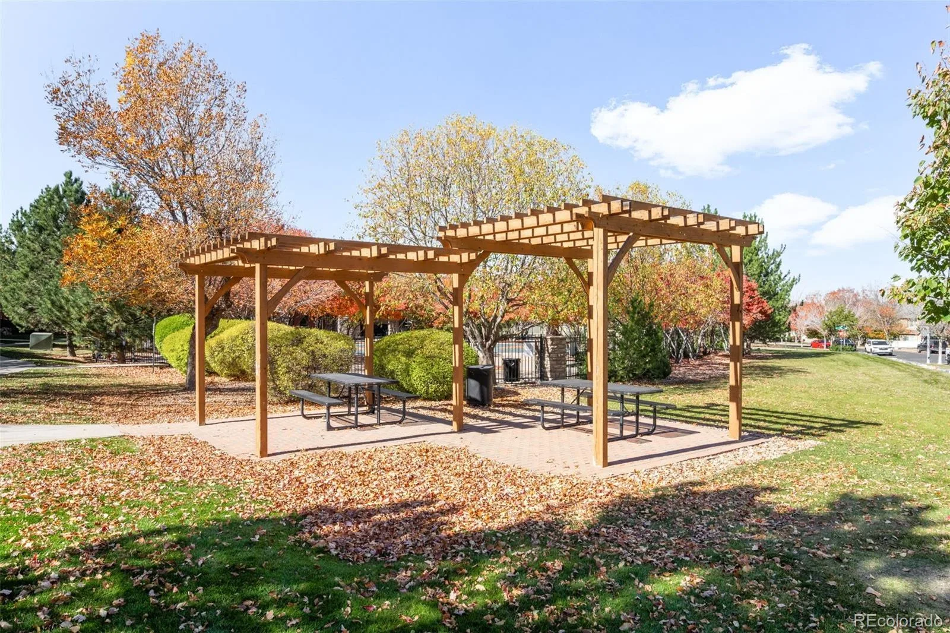
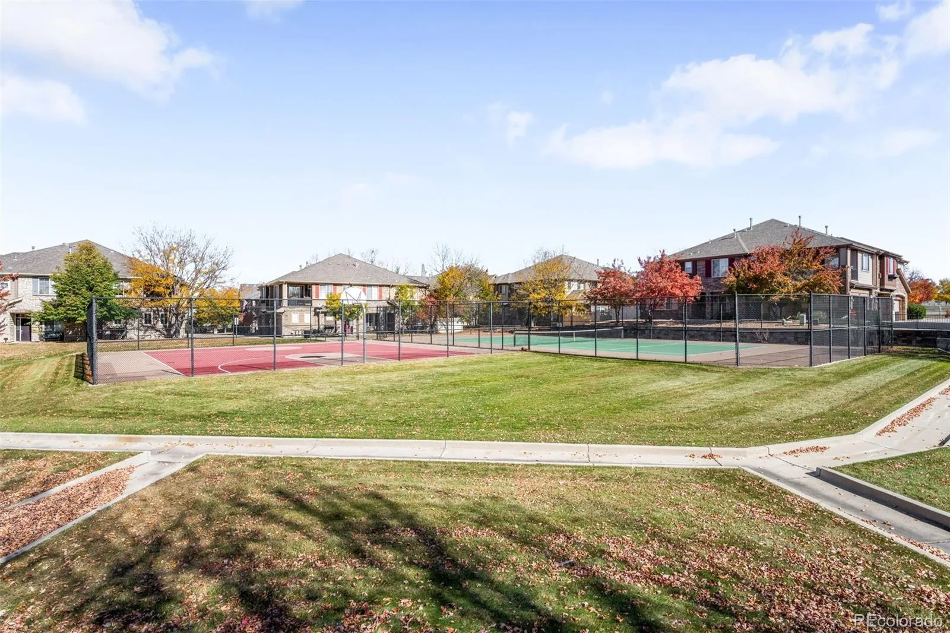
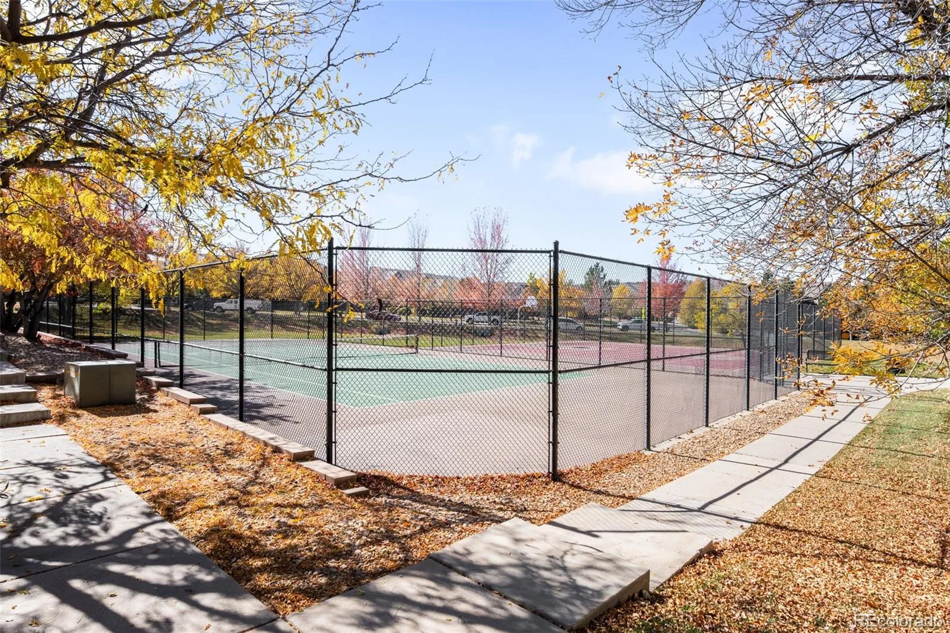
Step outside and enjoy the beautifully maintained community grounds, featuring top-notch amenities including a clubhouse, sparkling pool, rejuvenating hot tub, tennis and basketball courts. Whether you’re looking to unwind after a long day or stay active on the weekends, this neighborhood has it all.
Located near shopping, dining, parks, and easy highway access, this home offers the perfect blend of convenience and tranquility. With its spacious layout, thoughtful upgrades, and resort-style community amenities, this Westminster gem is move-in ready and waiting for you to call it home.
Upstairs, the primary suite is a relaxing retreat with Hunter Douglas blinds, a luxurious 5-piece ensuite bath, and generous closet space. Two additional bedrooms and a full bathroom provide flexibility for family, guests, or a home office.
Step outside and enjoy the beautifully maintained community grounds, featuring top-notch amenities including a clubhouse, sparkling pool, rejuvenating hot tub, tennis and basketball courts. Whether you’re looking to unwind after a long day or stay active on the weekends, this neighborhood has it all.
Located near shopping, dining, parks, and easy highway access, this home offers the perfect blend of convenience and tranquility. With its spacious layout, thoughtful upgrades, and resort-style community amenities, this Westminster gem is move-in ready and waiting for you to call it home.
Property Details
Price:
$445,000
MLS #:
REC3798788
Status:
Active
Beds:
3
Baths:
3
Type:
Townhouse
Subdivision:
Highlands at Westbury
Finished Sq Ft:
1,575
Total Sq Ft:
1,575
Lot Size:
1,120 sqft / 0.03 acres (approx)
Year Built:
2005
Schools
School District:
Adams 12 5 Star Schl
Elementary School:
Cotton Creek
Middle School:
Silver Hills
High School:
Northglenn
Interior
Above Grade Finished Area
1575
Bathrooms
2 Full Bathrooms, 1 Half Bathroom
Cooling
Central Air
Flooring
Carpet, Vinyl
Heating
Forced Air
Laundry Features
In Unit
Levels
Two
Main Level Bathrooms
1
Exterior
Association Amenities
Clubhouse, Playground, Pool, Spa/Hot Tub, Tennis Court(s)
Attached Garage YN
1
Common Walls
2+ Common Walls
Construction Materials
Frame
Garage Spaces
2
Parking Spots
2
Parking Total
2
Roof
Composition
Financial
HOA Fee
$415
HOA Fee Frequency
Monthly
HOA Name
Highlands at Westbury
HOA Phone
303-457-1444
Tax Year
2024
Taxes
$2,616
Map
Contact Us
Mortgage Calculator
Property Summary
- Located in the Highlands at Westbury subdivision, 11251 Osage #E Northglenn CO is a Townhouse for sale in Northglenn, CO, 80234. It is listed for $445,000 and features 3 beds, 3 baths, and has approximately 1,575 square feet of living space, and was originally constructed in 2005. The current price per square foot is $283. The average price per square foot for Townhouse listings in Northglenn is $234. The average listing price for Townhouse in Northglenn is $379,272. To schedule a showing of MLS#rec3798788 at 11251 Osage #E in Northglenn, CO, contact your Smart Sale AI agent at 3039066915.
Similar Listings Nearby


Additional Details
MLS ID : REC3798788
Listing Key : REC2055293186
Parcel Number : R0154880
Zip Code : 80234
City : Northglenn
State : CO
Building if Condo :
Full Street: 11251 Osage #E
Address : 11251
Address Prefix :
Address Suffix :
Street : Osage
Street Prefix :
Street Suffix :
Unit if Condo : E
Latitude : 39.900528
Longitude : -105.005615
Property Type : townhouse
Property Sub Type : Townhouse
Stories Total if Condo :
Lot Size : 1,120 sqft / 0.03 acres (approx)
Ownership : Individual
Zoning :
Condition :
Renovation :
Pets Allowed :
Special Conditions : None
Possession :
Original Price : 445000
Close Price :
Close Date :
List Date : Jul 2, 2026
List Contract Date : 2026-07-02
Off Market Date :
Purchase Contract Date :
Days on Market : 58
Concessions Amount :
Concession Comment :
Renovation :
Company : Better Homes & Gardens Real Estate – Kenney & Co.

Copyright 2026. All rights reserved.
11251 Osage #E
Northglenn, CO