
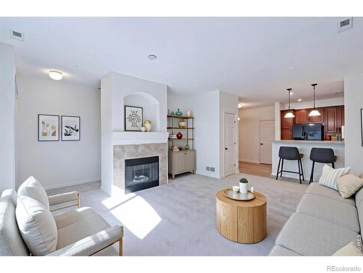
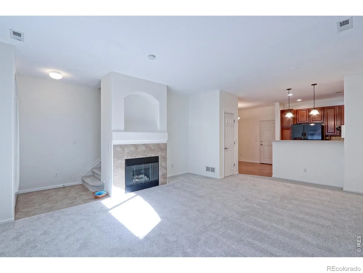
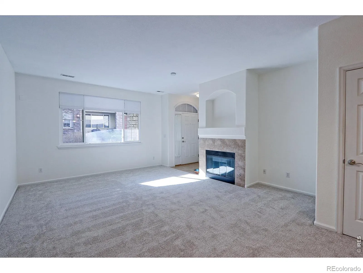
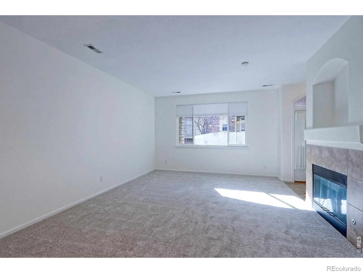

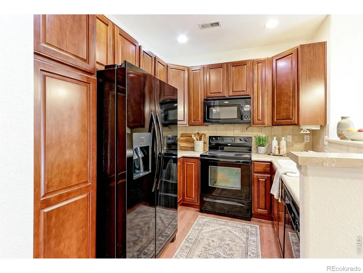
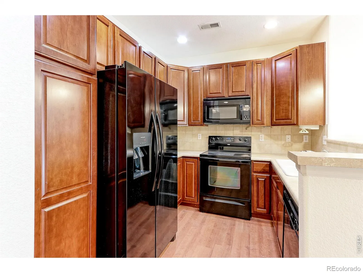
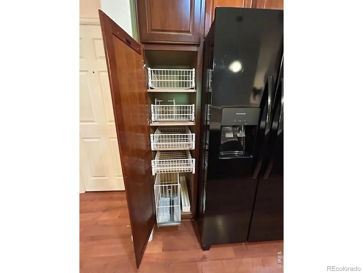
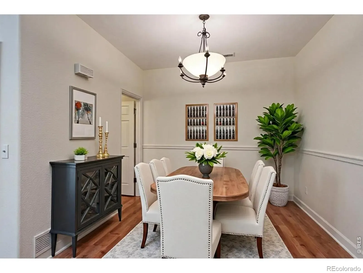
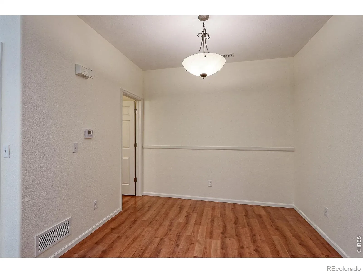
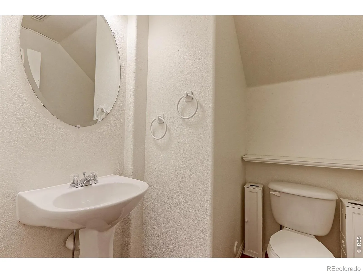
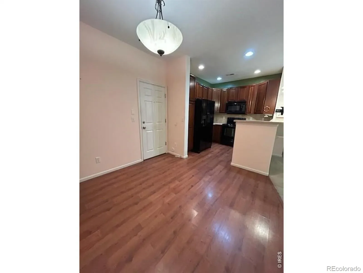
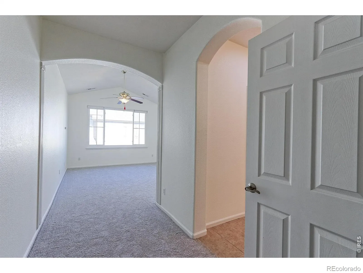
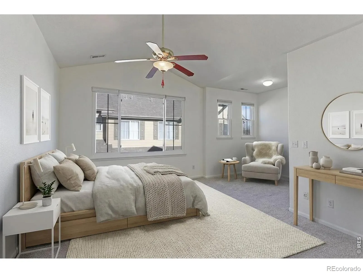
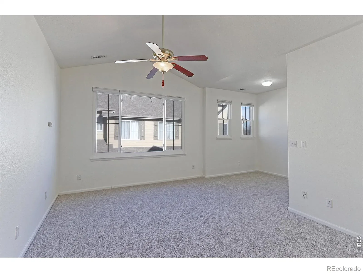
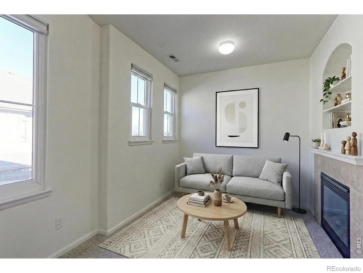
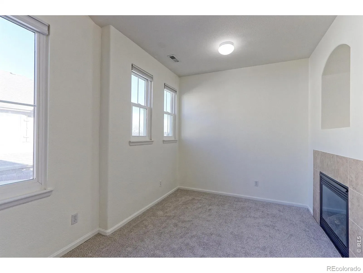
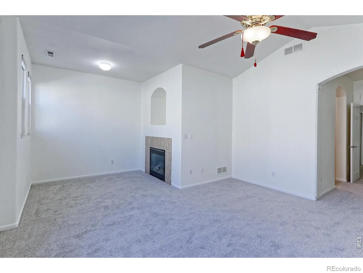
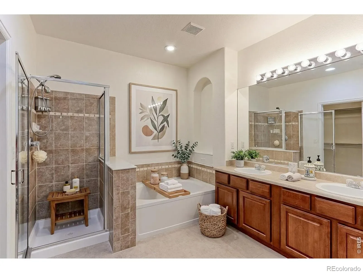
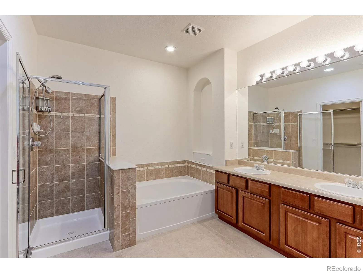
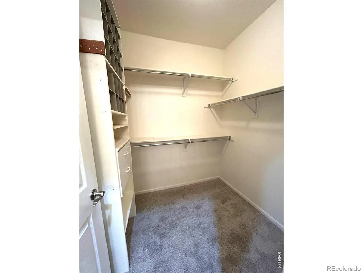
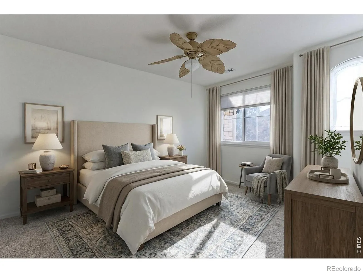
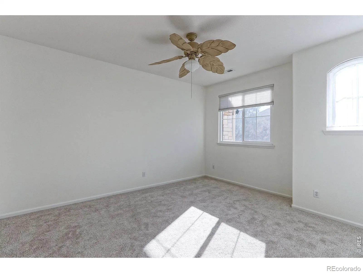
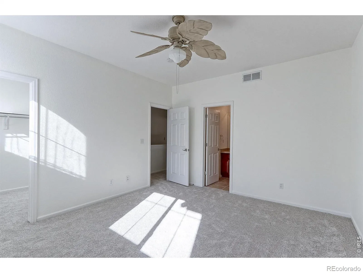
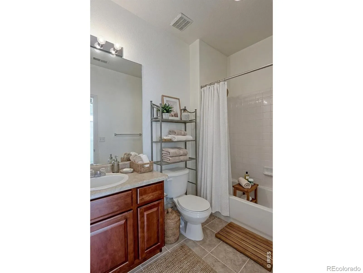
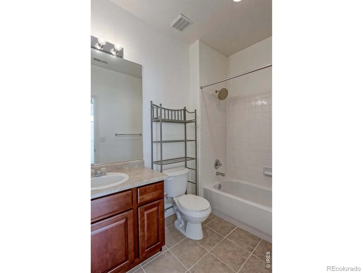
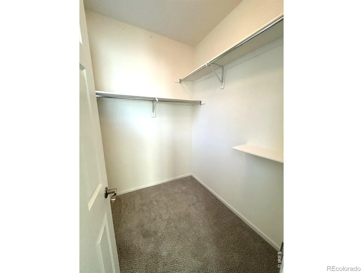
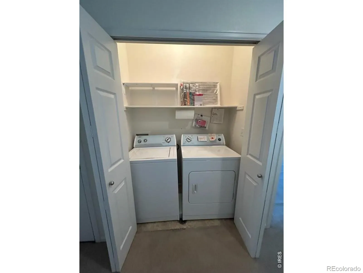
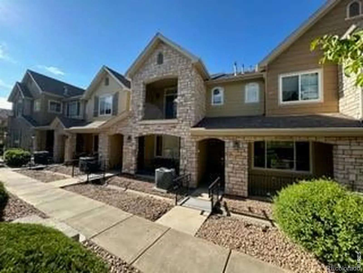
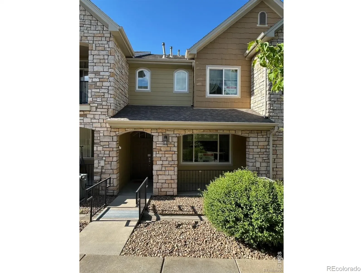
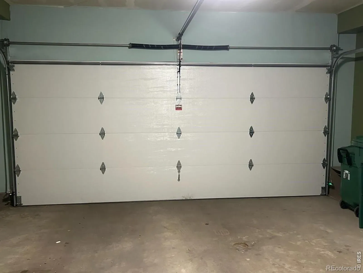
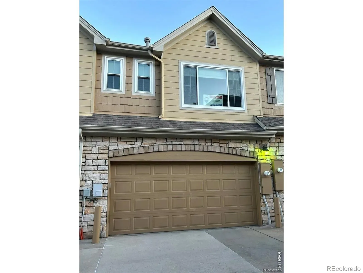
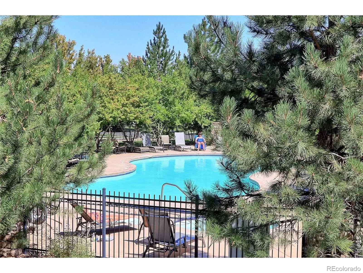
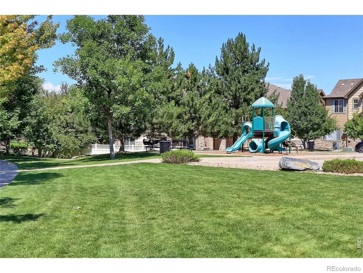
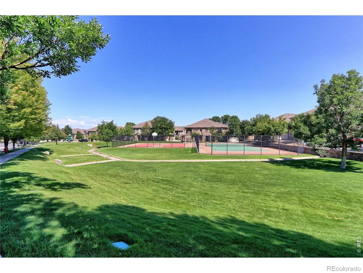
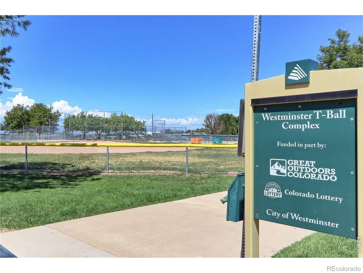
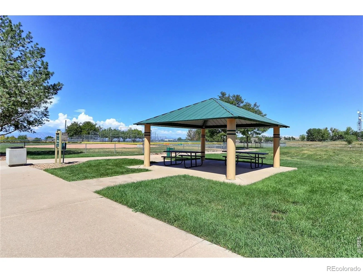
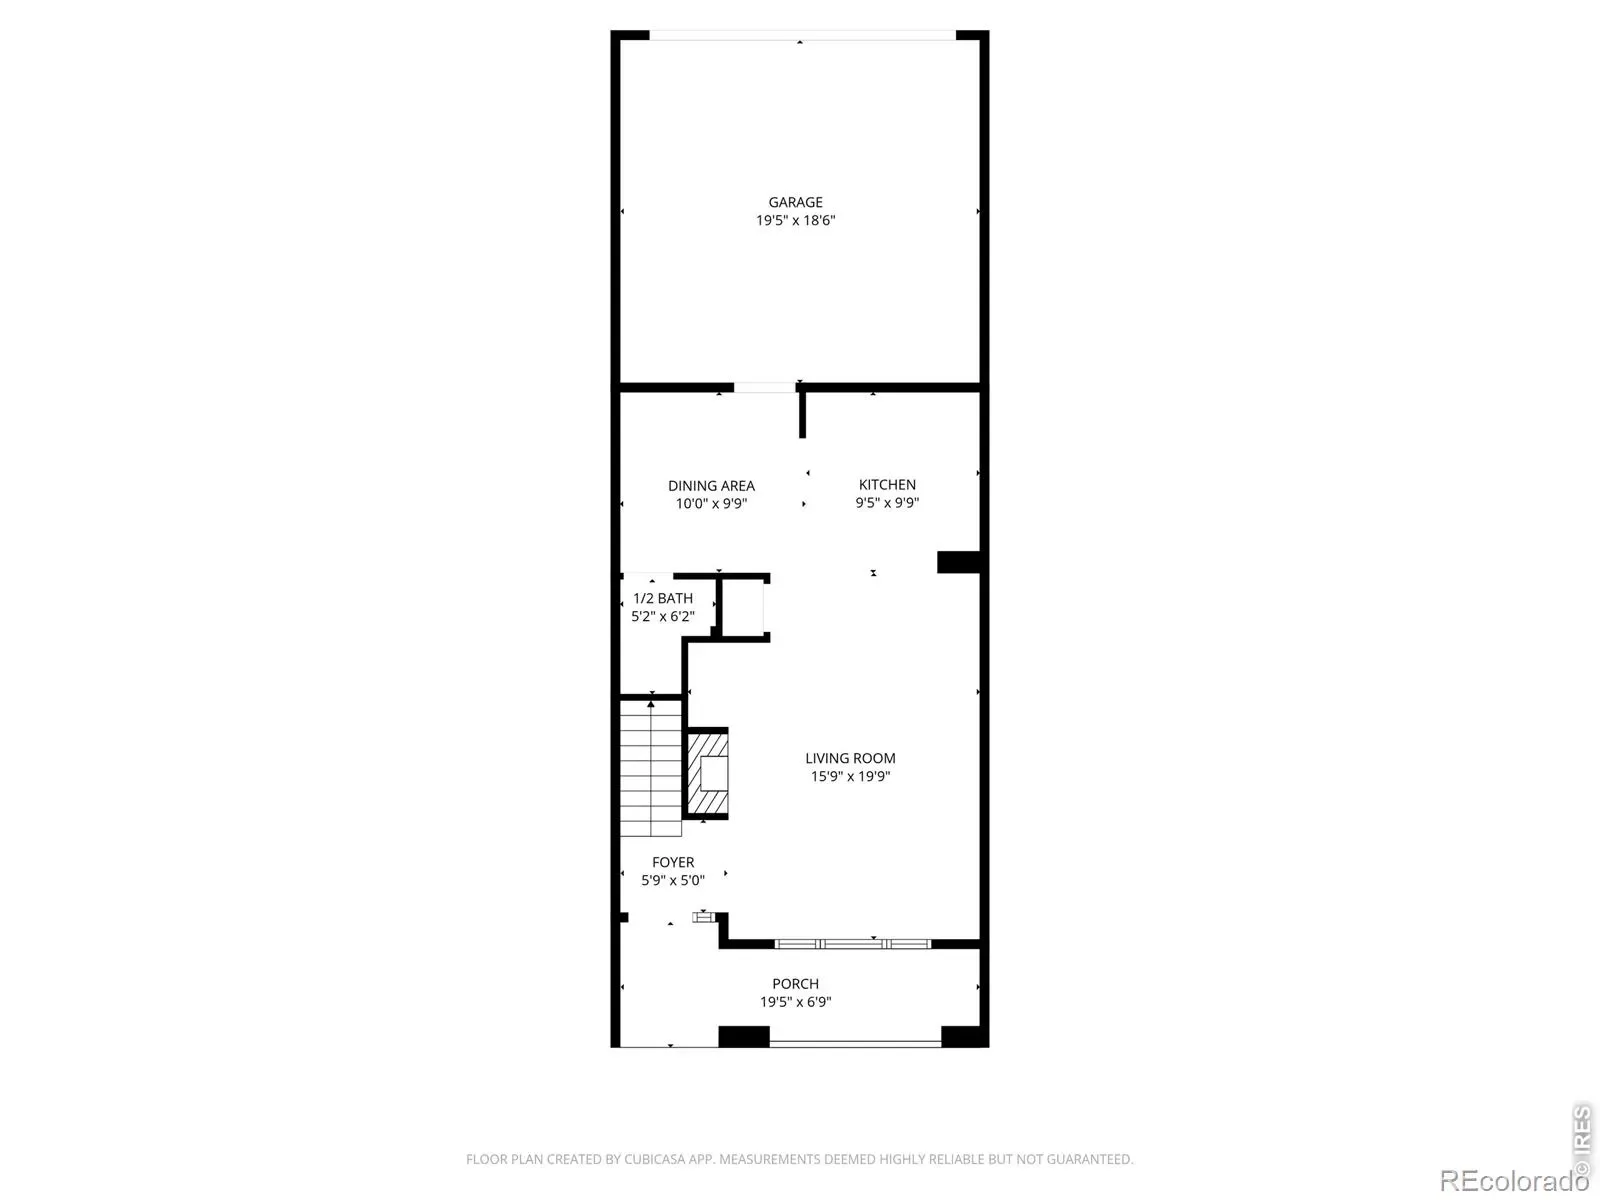
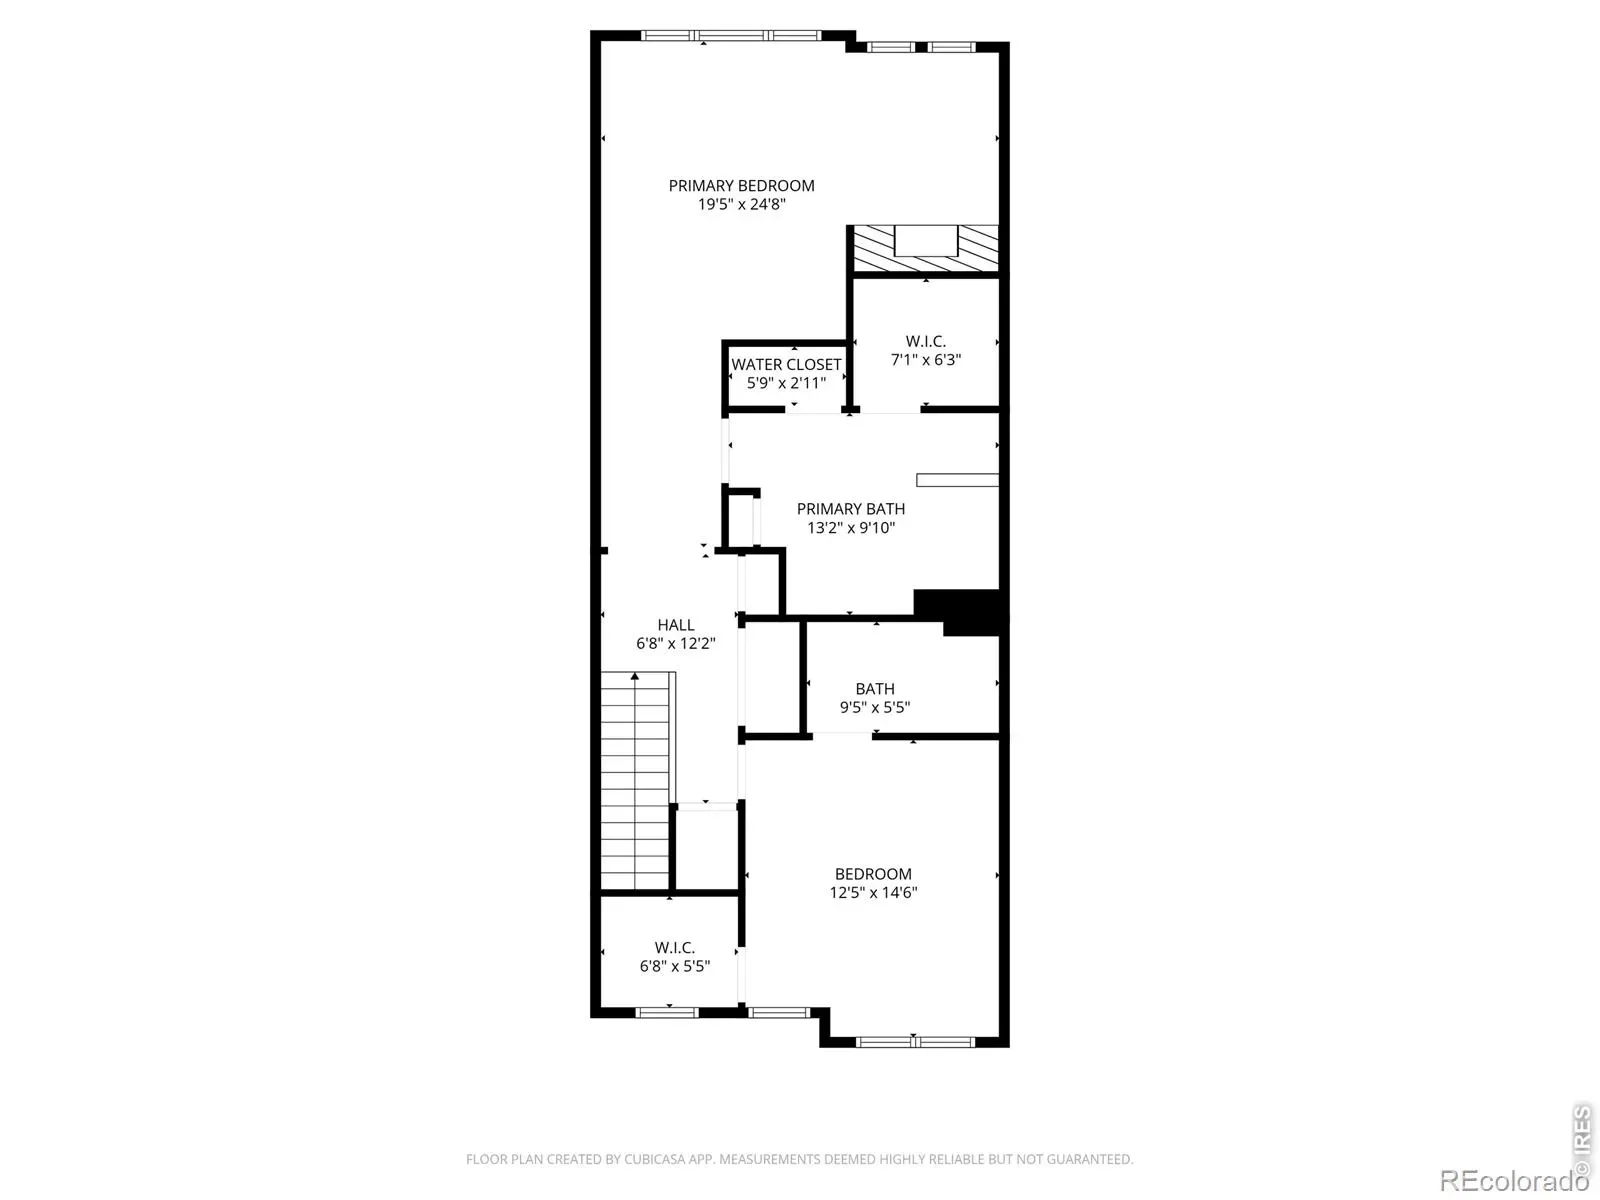
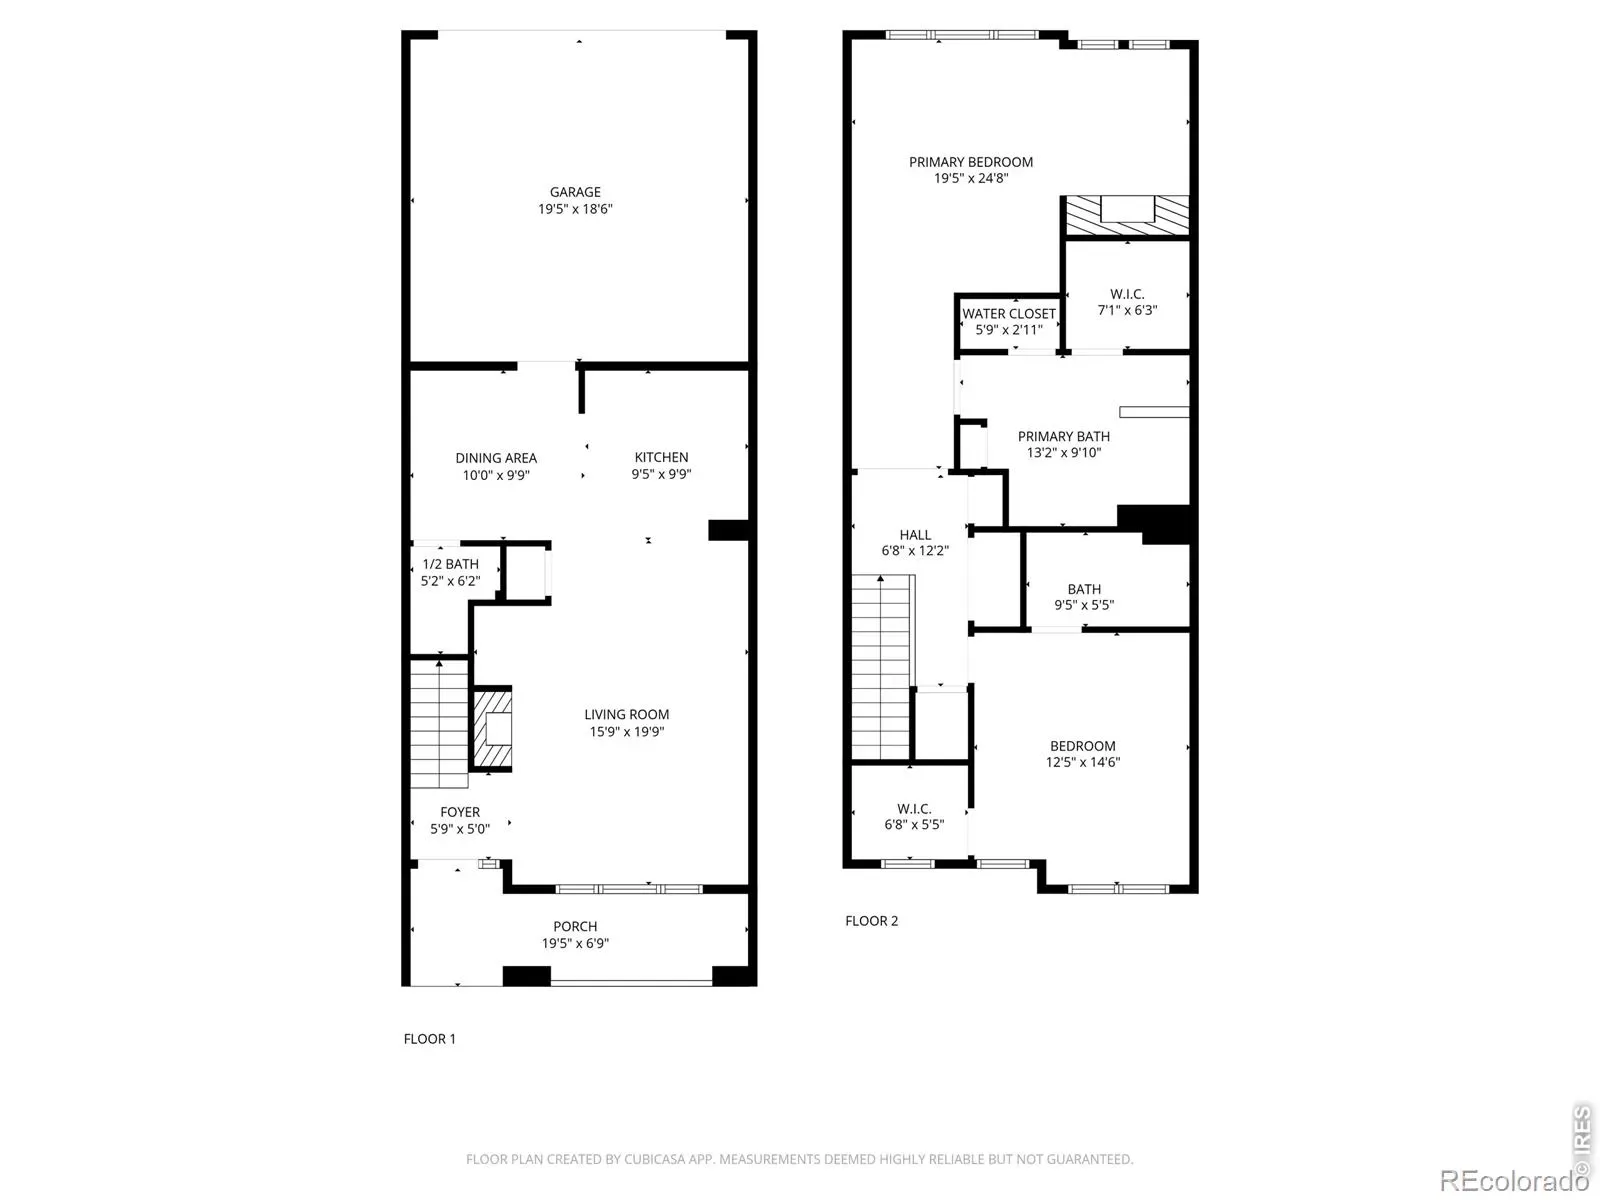
If you’ve been looking for a well appointed, freshly updated, move-in ready townhouse, then this is the perfect match for you! Brand new carpet throughout, fresh (neutral) paint, new windows, newer furnace/AC/ hot water heater, newer insulated garage door, new fridge, cellular shades, washer and dryer upstairs, pull out pantry shelves, rounded drywall corners and the list goes on. This 2 story townhouse with 2 primary bedrooms, 3 baths townhouse is beautifully maintained with an open floor plan, high ceilings and no noisy neighbor above or below. It’s the best of low maintenance living! Enter past the covered front porch into the spacious living room with large windows and a gas log fireplace. It adjoins the kitchen and dining room, with the powder room tucked around the corner. The kitchen has a new fridge, flat top stove, beautiful 42″ wood Merillat cabinets, a pantry with pull out shelves, wine rack, raised bar and lovely wood floors. The 2 car attached garage entrance is between the kitchen and dining room – which makes a very convenient and safe access into the home. Upstairs are 2 primary bedrooms with full baths, walk in closets and plenty of sunlight through multiple windows. Walk through double French doors and an archway into the expansive ensuite with vaulted ceilings, a large 5 piece bath and you can finish your day relaxing in the cozy nook with a TV niche and your personal fireplace. (2 in unit) The full size washer and dryer are included and conveniently located in the hall between the bedrooms. Terrific amenities and a prime, quiet location round out this desirable abode. On site: outdoor pool & hot tub/spa, clubhouse, basketball and tennis courts, gazebo for picnics, and playground. It’s located just minutes from I-25, Orchard Mall, Outlets, RTD park and ride, light rail and is a short commute to Denver and Boulder. Schedule a showing today to see, in person, everything else this beauty has to offer!
Property Details
Price:
$404,900
MLS #:
RECIR1052449
Status:
Active
Beds:
2
Baths:
3
Type:
Townhouse
Subdivision:
Highlands at Westbury
Finished Sq Ft:
1,531
Total Sq Ft:
1,531
Lot Size:
1,120 sqft / 0.03 acres (approx)
Year Built:
2006
Schools
School District:
Adams 12 5 Star Schl
Elementary School:
Cotton Creek
Middle School:
Silver Hills
High School:
Northglenn
Interior
Above Grade Finished Area
1531
Appliances
Dishwasher, Disposal, Dryer, Microwave, Oven, Refrigerator, Self Cleaning Oven, Washer
Bathrooms
2 Full Bathrooms, 1 Half Bathroom
Cooling
Central Air
Flooring
Vinyl, Wood
Heating
Forced Air
Interior Features
Eat-in Kitchen, Five Piece Bath, Open Floorplan, Primary Suite, Vaulted Ceiling(s), Walk-In Closet(s)
Laundry Features
In Unit
Levels
Two
Main Level Bathrooms
1
Exterior
Association Amenities
Clubhouse, Park, Playground, Pool, Spa/Hot Tub, Tennis Court(s)
Attached Garage YN
1
Construction Materials
Stone, Frame, Wood Siding
Direction Faces
Southwest
Garage Spaces
2
Parking Spots
2
Parking Total
2
Roof
Composition
Security Features
Smoke Detector(s)
Window Features
Double Pane Windows, Window Coverings
Financial
HOA Fee
$445
HOA Fee Frequency
Monthly
HOA Includes
Snow Removal, Trash, Water
HOA Name
Highlands at Westbury
HOA Phone
303-457-1444
Tax Year
2025
Taxes
$2,503
Map
Contact Us
Mortgage Calculator
Property Summary
- Located in the Highlands at Westbury subdivision, 11207 Osage Circle #B Northglenn CO is a Townhouse for sale in Northglenn, CO, 80234. It is listed for $404,900 and features 2 beds, 3 baths, and has approximately 1,531 square feet of living space, and was originally constructed in 2006. The current price per square foot is $264. The average price per square foot for Townhouse listings in Northglenn is $234. The average listing price for Townhouse in Northglenn is $379,272. To schedule a showing of MLS#recir1052449 at 11207 Osage Circle #B in Northglenn, CO, contact your Smart Sale AI agent at 3039066915.
Similar Listings Nearby


Additional Details
MLS ID : RECIR1052449
Listing Key : REC2052291866
Parcel Number : R0154946
Zip Code : 80234
City : Northglenn
State : CO
Building if Condo :
Full Street: 11207 Osage Circle #B
Address : 11207
Address Prefix :
Address Suffix : Circle
Street : Osage
Street Prefix :
Street Suffix :
Unit if Condo : B
Latitude : 39.901157
Longitude : -105.004509
Property Type : townhouse
Property Sub Type : Townhouse
Stories Total if Condo :
Lot Size : 1,120 sqft / 0.03 acres (approx)
Ownership : Individual
Zoning : RES
Condition :
Renovation :
Pets Allowed : Cats OK,Dogs OK
Special Conditions :
Possession : Closing/DOD
Original Price : 429900
Close Price :
Close Date :
List Date : Feb 26, 2026
List Contract Date : 2026-02-26
Off Market Date :
Purchase Contract Date :
Days on Market : 184
Concessions Amount :
Concession Comment :
Renovation :
Company : RE/MAX Northwest

Copyright 2026. All rights reserved.
11207 Osage Circle #B
Northglenn, CO