
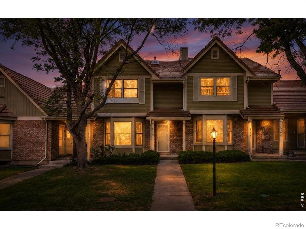
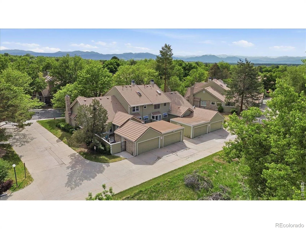
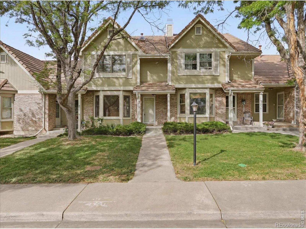
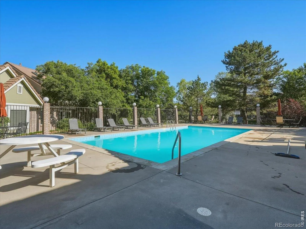
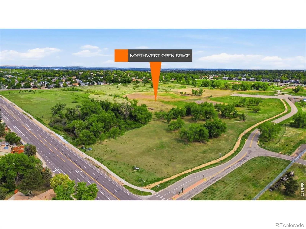
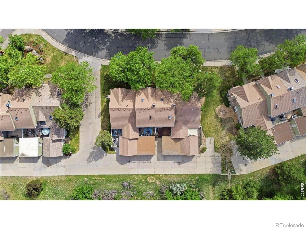
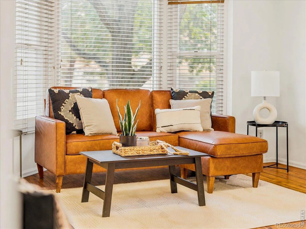
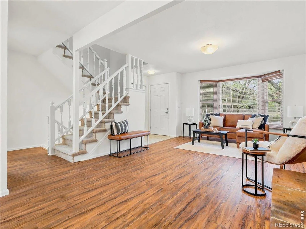
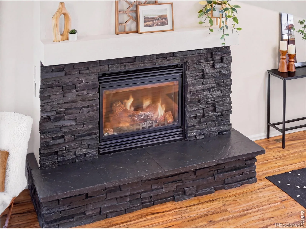
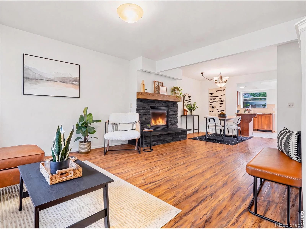
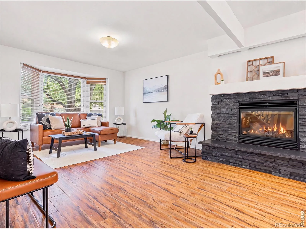
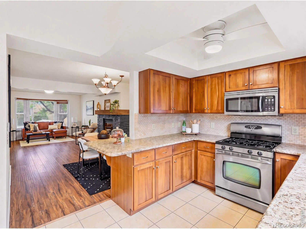
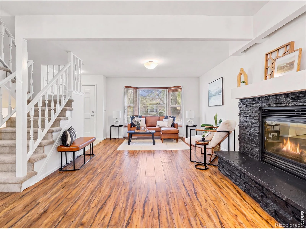
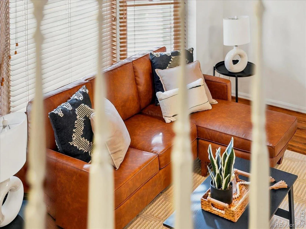
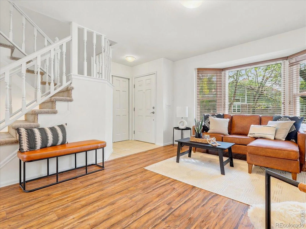
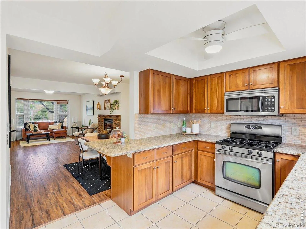
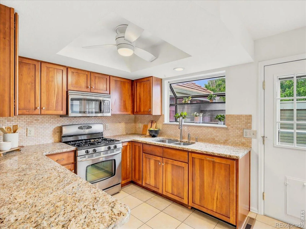
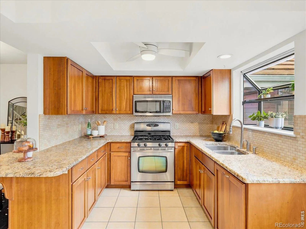
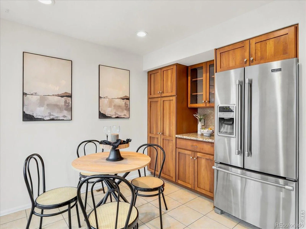
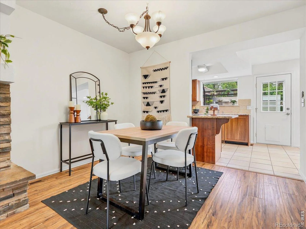
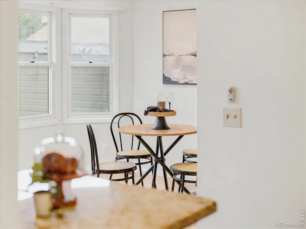
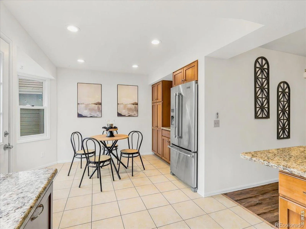
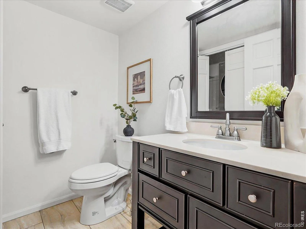
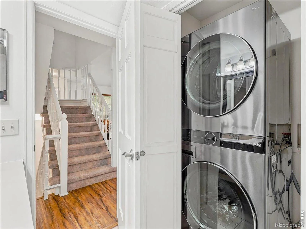
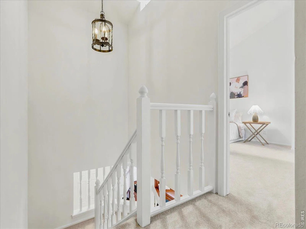
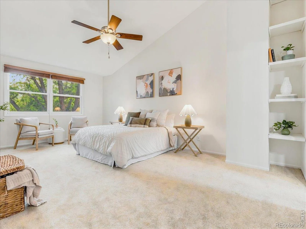
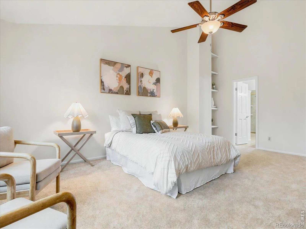
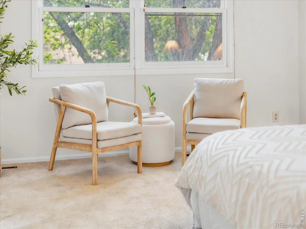
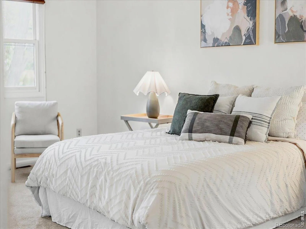
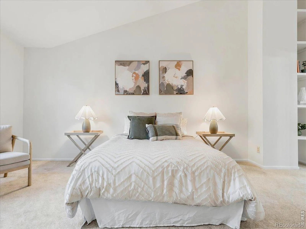
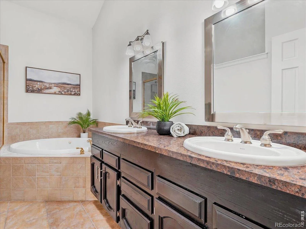
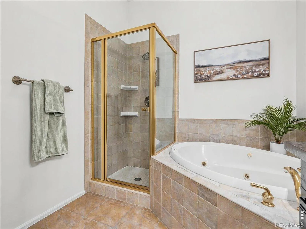
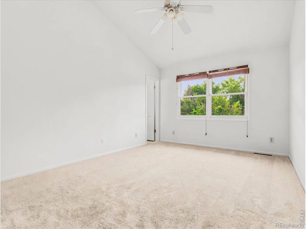
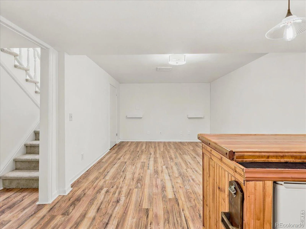
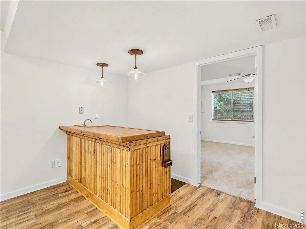
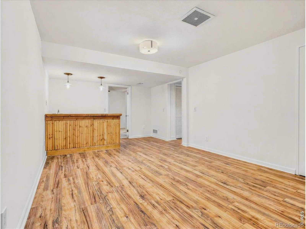
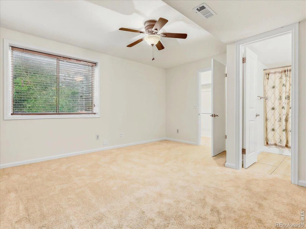
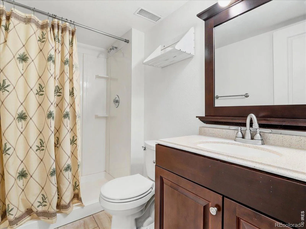
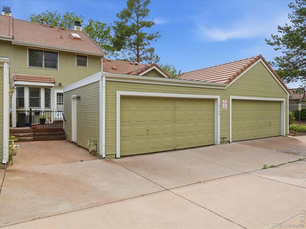
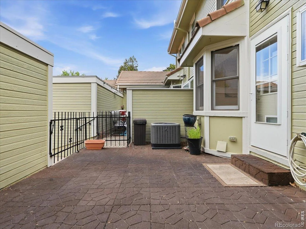
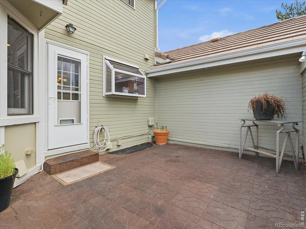
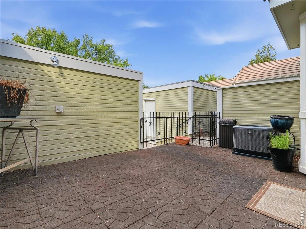
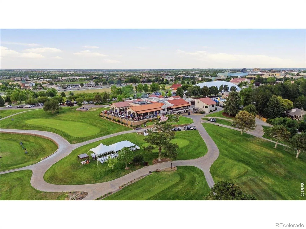
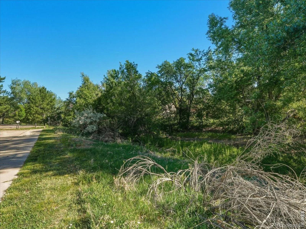
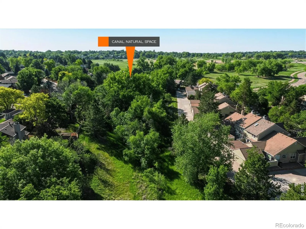
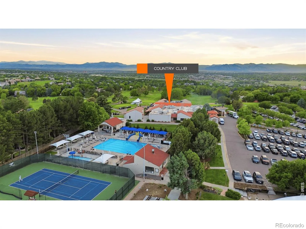
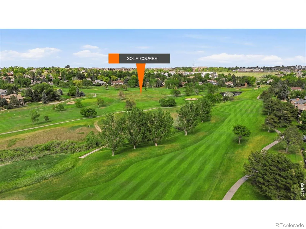
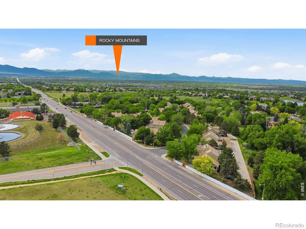
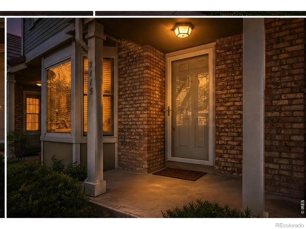
Better than new construction- mature trees and more square footage than the competition. Take another look – price reduction & seller offering $10K toward closing costs too! In addition, local lender offering 1/0 buy down at no cost to buyer. Move-in ready townhome in the highly desirable Townhomes at The Ranch! Professionally updated with new interior paint, new carpeting in the bedrooms, freshly painted fireplace & more. This home offers a clean, modern feel from the moment you step inside. The open-concept main level features beautiful, engineered wood flooring, a stunning stacked stone fireplace, and an inviting layout ideal for both everyday living and entertaining. The kitchen is equipped with rich cabinetry, granite countertops, stainless steel appliances, tile flooring, and a convenient breakfast bar overlooking the dining area. A rare and highly sought-after floorplan offers three spacious bedrooms, each with its own private bathroom, providing exceptional comfort and privacy for owners, guests, roommates, or multigenerational living. The main floor also includes a convenient powder bath with stackable washer and dryer, allowing guests to use a separate bathroom from the bedroom suites. Enjoy outdoor living on the private gated patio, perfect for morning coffee or evening relaxation, with easy access to the detached two-car garage. Nestled among the mature trees, walking trails, bike paths, and abundant open space that make The Ranch one of Westminster’s most beloved communities. Residents also enjoy access to a neighborhood pool. Located directly across from a large public open space and just minutes from I-25, this home offers an ideal balance of nature, convenience, and connectivity.
Property Details
Price:
$425,000
MLS #:
RECIR1061188
Status:
Active Under Contract
Beds:
3
Baths:
4
Type:
Townhouse
Subdivision:
Townhomes At The Ranch
Finished Sq Ft:
2,153
Total Sq Ft:
2,191
Lot Size:
1,801 sqft / 0.04 acres (approx)
Year Built:
1983
Schools
School District:
Adams 12 5 Star Schl
Elementary School:
Cotton Creek
Middle School:
Silver Hills
High School:
Mountain Range
Interior
Above Grade Finished Area
1482
Appliances
Bar Fridge, Dishwasher, Dryer, Microwave, Oven, Refrigerator, Washer
Bathrooms
2 Full Bathrooms, 1 Three Quarter Bathroom, 1 Half Bathroom
Below Grade Finished Area
671
Below Grade Unfinished Area
38
Cooling
Ceiling Fan(s), Central Air
Flooring
Tile
Heating
Forced Air
Interior Features
Eat-in Kitchen, Open Floorplan, Vaulted Ceiling(s), Walk-In Closet(s)
Laundry Features
In Unit
Levels
Two
Main Level Bathrooms
1
Exterior
Architectural Style
Contemporary
Association Amenities
Pool
Attached Garage YN
1
Construction Materials
Frame
Garage Spaces
2
Lot Features
Ditch, Level
Parking Spots
2
Parking Total
2
Patio And Porch Features
Patio
Roof
Shake
Security Features
Smoke Detector(s)
Window Features
Bay Window(s), Skylight(s)
Financial
HOA Fee
$351
HOA Fee Frequency
Monthly
HOA Includes
Reserves, Maintenance Structure, Snow Removal, Trash
HOA Name
Townhomes At The Ranch
HOA Phone
303-750-0994
Tax Year
2025
Taxes
$3,380
Map
Contact Us
Mortgage Calculator
Property Summary
- Located in the Townhomes At The Ranch subdivision, 2115 Ranch Drive Denver CO is a Townhouse for sale in Denver, CO, 80234. It is listed for $425,000 and features 3 beds, 4 baths, and has approximately 2,191 square feet of living space, and was originally constructed in 1983. The current price per square foot is $194. The average price per square foot for Townhouse listings in Denver is $340. The average listing price for Townhouse in Denver is $571,575. To schedule a showing of MLS#recir1061188 at 2115 Ranch Drive in Denver, CO, contact your Smart Sale AI agent at 3039066915.
Similar Listings Nearby


Additional Details
MLS ID : RECIR1061188
Listing Key : REC2054753227
Parcel Number : R0031784
Zip Code : 80234
City : Denver
State : CO
Building if Condo :
Full Street: 2115 Ranch Drive
Address : 2115
Address Prefix :
Address Suffix : Drive
Street : Ranch
Street Prefix :
Street Suffix :
Unit if Condo :
Latitude : 39.900345
Longitude : -105.011848
Property Type : townhouse
Property Sub Type : Townhouse
Stories Total if Condo :
Lot Size : 1,801 sqft / 0.04 acres (approx)
Ownership : Individual
Zoning : RES
Condition :
Renovation :
Pets Allowed : Cats OK,Dogs OK
Special Conditions :
Possession : Closing/DOD
Original Price : 429900
Close Price :
Close Date :
List Date : Jun 1, 2026
List Contract Date : 2026-06-01
Off Market Date : 2026-08-25
Purchase Contract Date : 2026-08-25
Days on Market : 89
Concessions Amount :
Concession Comment :
Renovation :
Company : RE/MAX Alliance-FTC South

Copyright 2026. All rights reserved.
2115 Ranch Drive
Denver, CO