
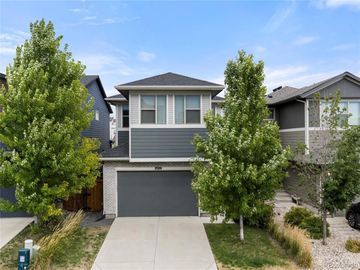
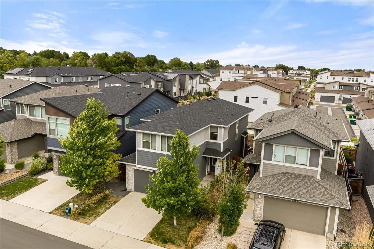
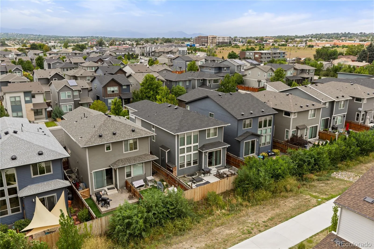
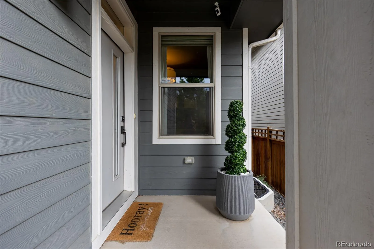
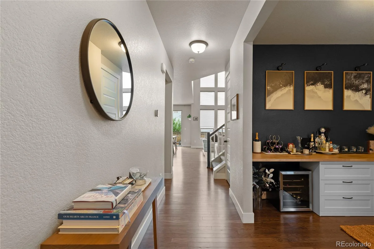
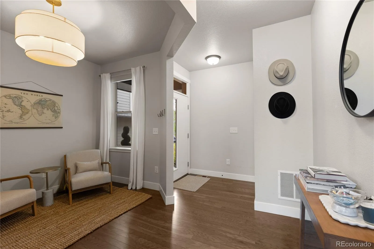
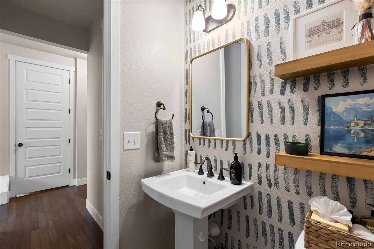
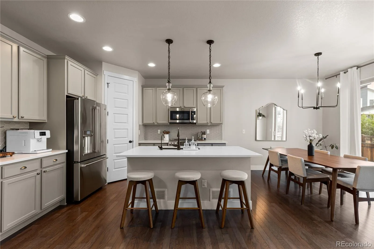
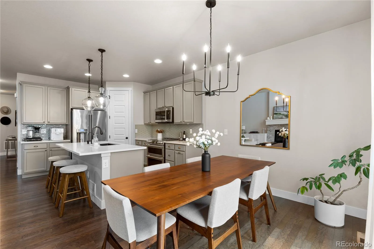
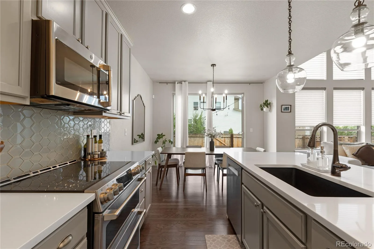

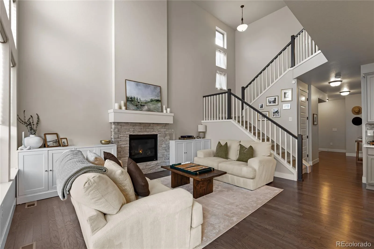
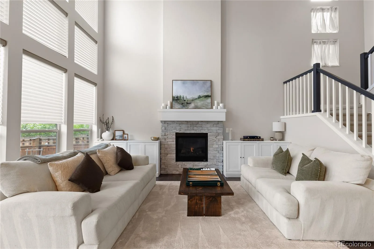
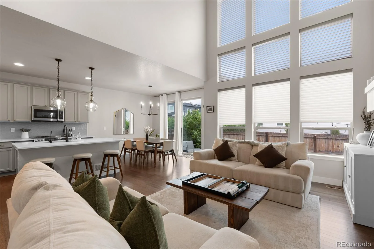
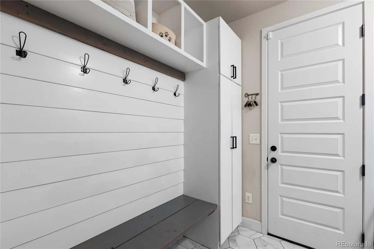
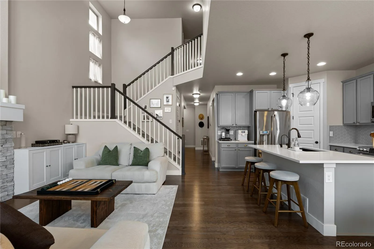
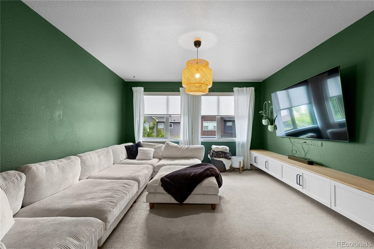
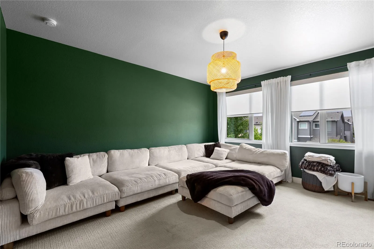
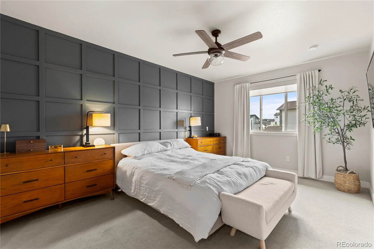
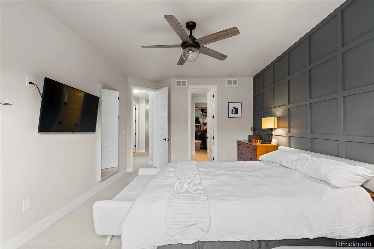
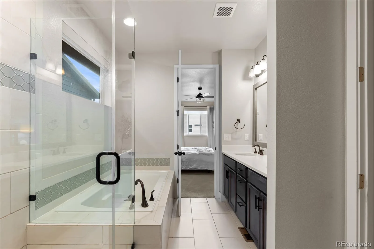
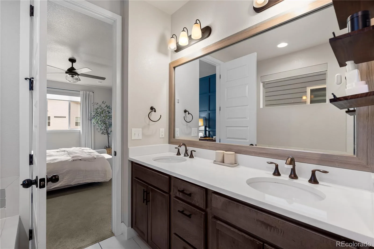
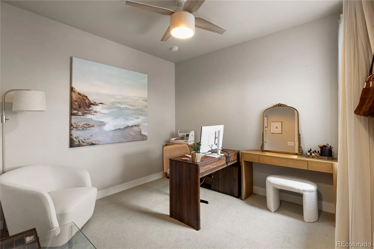
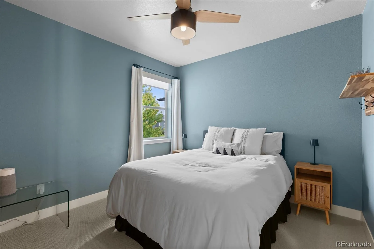
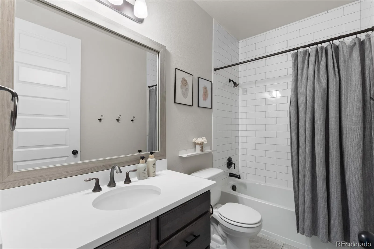
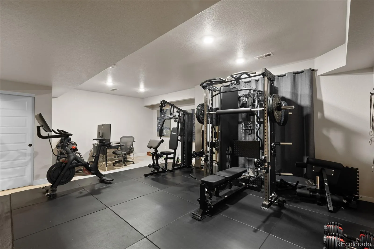
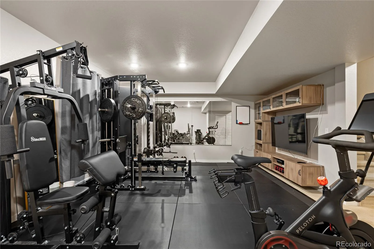
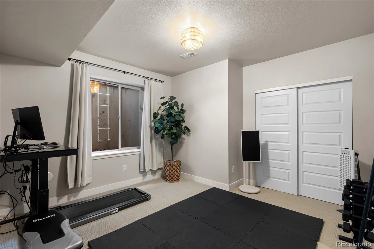
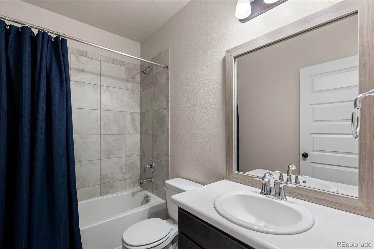
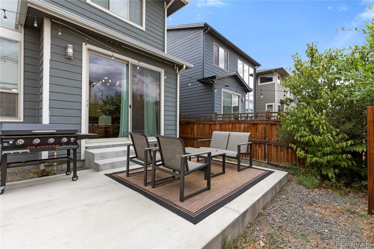
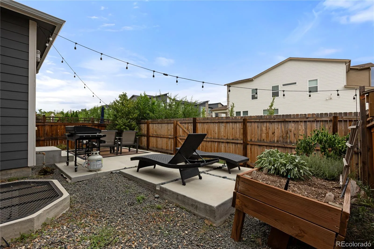
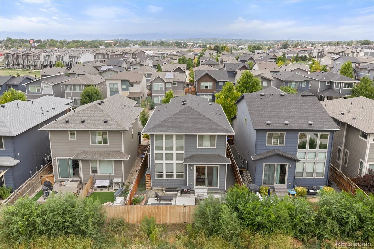
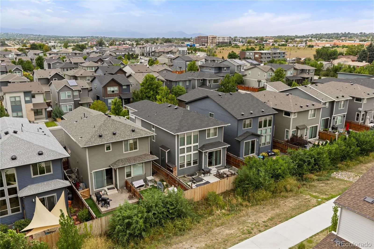
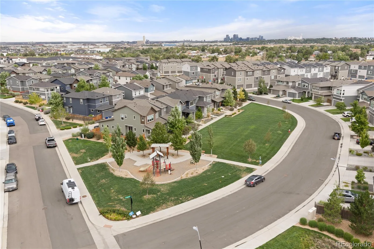
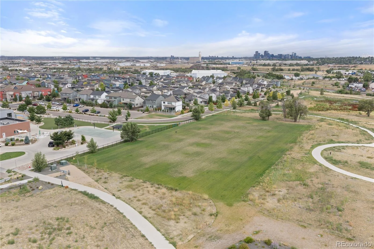
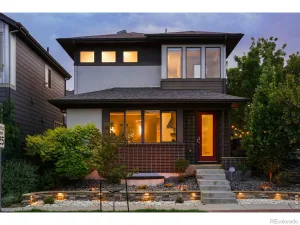
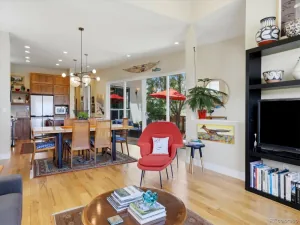
Step into modern sophistication with this 2018-built gem in the vibrant Westminster Station area. From the moment you enter, the home’s thoughtful design shines, starting with a dedicated main-floor office that’s perfect for the remote professional. The heart of the home is the stunning great room, where soaring vaulted ceilings and an open-concept layout seamlessly connect the kitchen, dining, and living areas. It’s a bright, airy space designed for effortless hosting and everyday comfort. Practicality meets style with a convenient mudroom located just off the attached two-car garage, keeping daily essentials organized. Upstairs, you’ll find three spacious bedrooms, each featuring its own walk-in closet. The primary suite serves as a private retreat with a spa-like ambiance for ultimate relaxation. A nearby versatile bonus room offers endless potential, a creative studio, or a specialized hobby space. The finished basement adds even more value, providing a comfortable guest area and a large media space for movie nights or recreation. The outdoor living is just as impressive. The professionally landscaped backyard is a true oasis, complete with three raised garden beds for the green-thumbed enthusiast. Location is everything here. Perfectly positioned between Denver and Boulder, this home offers a streamlined commute. You’re less than a mile from the B Line, putting downtown just one stop away. For those who crave an active lifestyle, hop on the nearby bike paths to explore local parks, hit the neighborhood breweries, or even take a longer ride into downtown Golden. With community pocket parks, a playground, and a future dog park in the works, this is more than a house, it’s a gateway to the best of Colorado living.
Property Details
Price:
$780,000
MLS #:
REC9379489
Status:
Active
Beds:
4
Baths:
4
Type:
Single Family
Subtype:
Single Family Residence
Subdivision:
Westminster Staton
Finished Sq Ft:
2,923
Total Sq Ft:
3,033
Lot Size:
3,485 sqft / 0.08 acres (approx)
Year Built:
2018
Schools
School District:
Westminster Public Schools
Elementary School:
Orchard Park Academy
Middle School:
Shaw Heights
High School:
Westminster
Interior
Above Grade Finished Area
2067
Appliances
Convection Oven, Cooktop, Dishwasher, Disposal, Double Oven, Microwave, Range Hood, Refrigerator, Smart Appliance(s), Sump Pump, Tankless Water Heater
Bathrooms
3 Full Bathrooms, 1 Half Bathroom
Below Grade Finished Area
856
Below Grade Unfinished Area
110
Cooling
Central Air
Fireplaces Total
1
Flooring
Carpet, Tile, Wood
Heating
Forced Air
Interior Features
Built-in Features, Ceiling Fan(s), Eat-in Kitchen, Five Piece Bath, High Ceilings, High Speed Internet, Kitchen Island, Open Floorplan, Pantry, Primary Suite, Quartz Counters, Radon Mitigation System, Smart Light(s), Smart Thermostat, Vaulted Ceiling(s), Walk-In Closet(s)
Levels
Two
Main Level Bathrooms
1
Exterior
Architectural Style
Contemporary
Attached Garage YN
1
Construction Materials
Frame
Direction Faces
West
Exterior Features
Barbecue, Gas Valve, Lighting, Private Yard, Smart Irrigation
Fencing
Full
Garage Spaces
2
Parking Features
Dry Walled, Insulated Garage, Lighted
Parking Spots
2
Parking Total
2
Patio And Porch Features
Front Porch, Patio
Roof
Composition
Security Features
Carbon Monoxide Detector(s), Security System
Financial
HOA Fee
$75
HOA Fee Frequency
Monthly
HOA Includes
Maintenance Grounds, Recycling, Trash
HOA Name
Teleos Management Group
HOA Phone
303-818-9365
Tax Year
2025
Taxes
$8,039
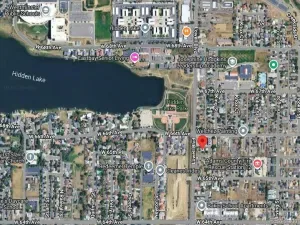
Map
Contact Us
Mortgage Calculator
Property Summary
- Located in the Westminster Staton subdivision, 6852 Canosa Street Denver CO is a Single Family for sale in Denver, CO, 80221. It is listed for $780,000 and features 4 beds, 4 baths, and has approximately 3,033 square feet of living space, and was originally constructed in 2018. The current price per square foot is $257. The average price per square foot for Single Family listings in Denver is $370. The average listing price for Single Family in Denver is $895,462. To schedule a showing of MLS#rec9379489 at 6852 Canosa Street in Denver, CO, contact your Smart Sale AI agent at 3039066915.
Similar Listings Nearby

Additional Details
MLS ID : REC9379489
Listing Key : REC2056317001
Parcel Number : R0191320
Zip Code : 80221
City : Denver
State : CO
Building if Condo :
Full Street: 6852 Canosa Street
Address : 6852
Address Prefix :
Address Suffix : Street
Street : Canosa
Street Prefix :
Street Suffix :
Unit if Condo :
Latitude : 39.821354
Longitude : -105.019882
Property Type : singlefamily
Property Sub Type : Single Family Residence
Stories Total if Condo :
Lot Size : 3,485 sqft / 0.08 acres (approx)
Ownership : Individual
Zoning : PUD
Condition :
Renovation :
Pets Allowed :
Special Conditions : None
Possession :
Original Price : 780000
Close Price :
Close Date :
List Date : Aug 21, 2026
List Contract Date : 2026-08-21
Off Market Date :
Purchase Contract Date :
Days on Market : 8
Concessions Amount :
Concession Comment :
Renovation :
Company : Compass – Denver

Copyright 2026. All rights reserved.
6852 Canosa Street
Denver, CO