
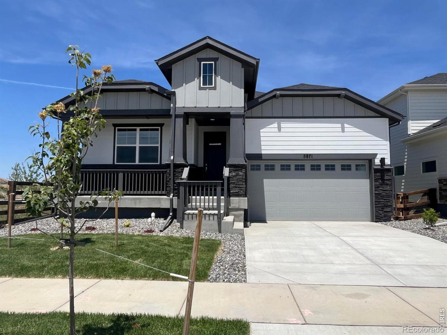
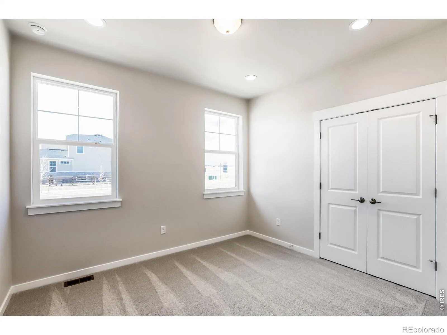
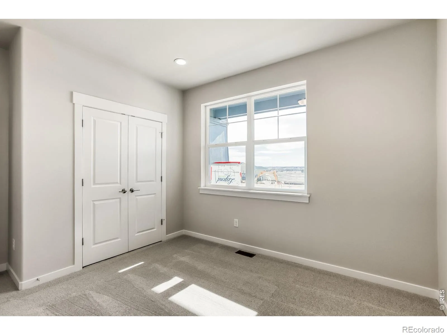
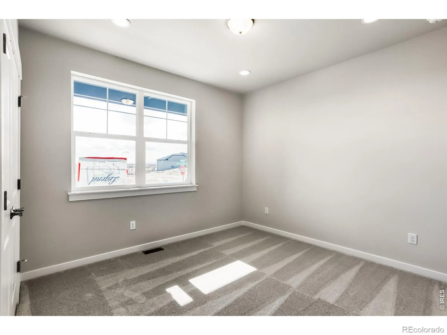
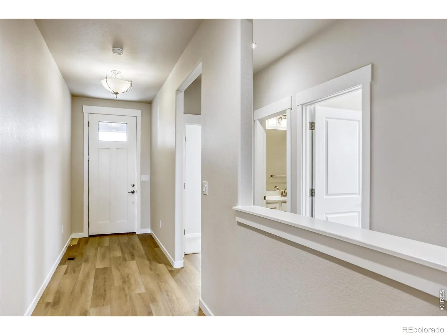
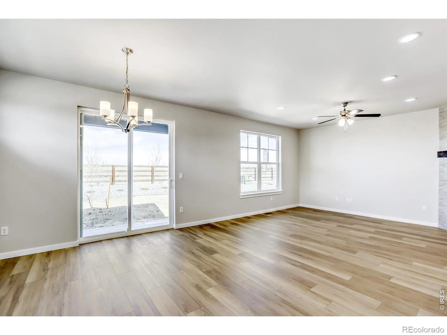
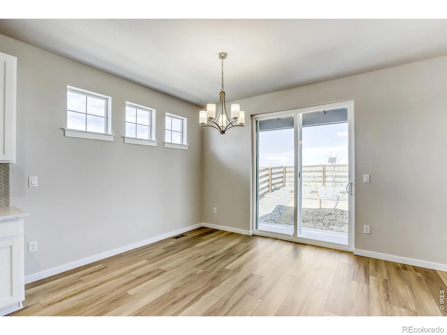
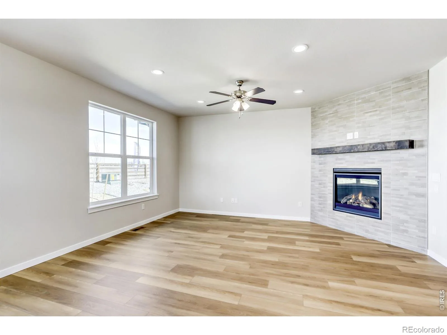
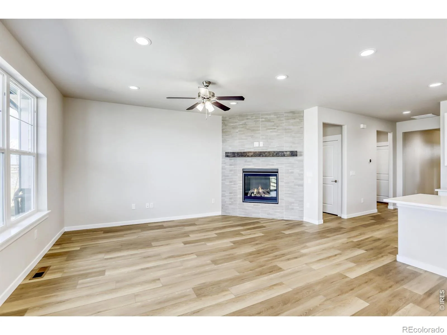
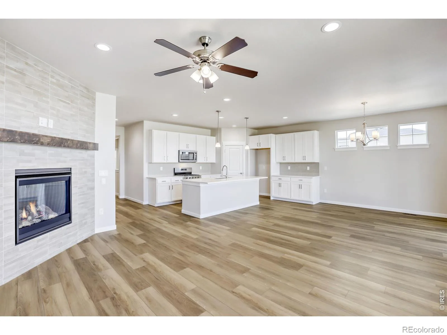
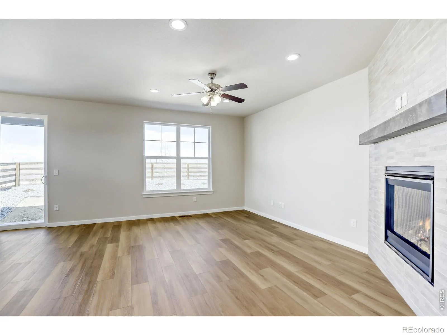
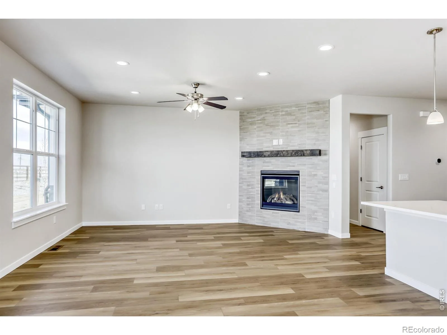
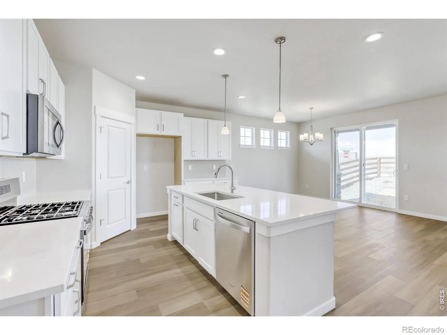
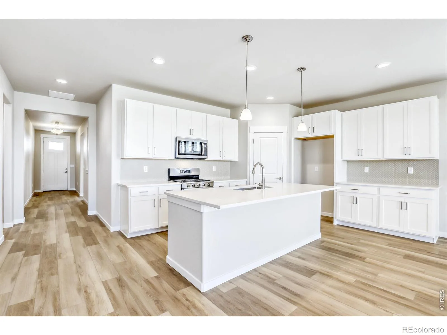
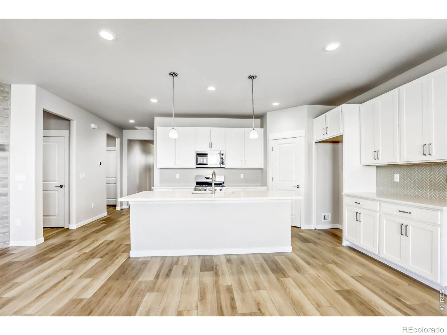
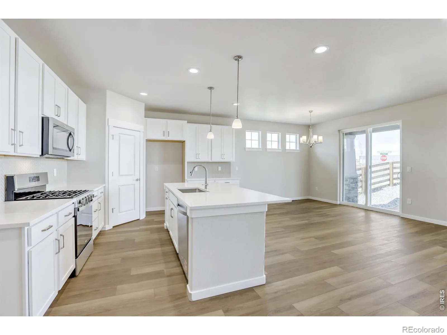
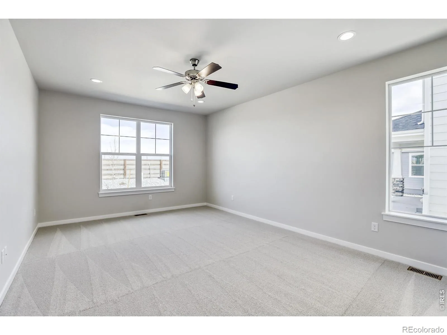
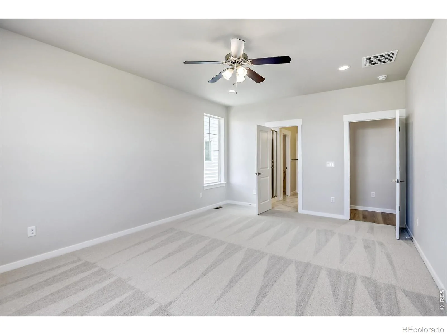
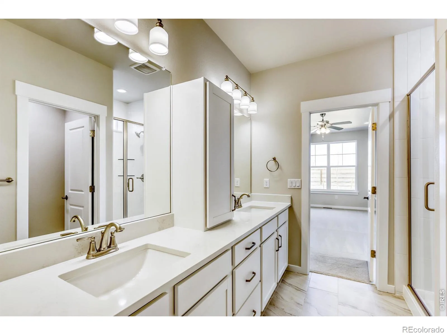
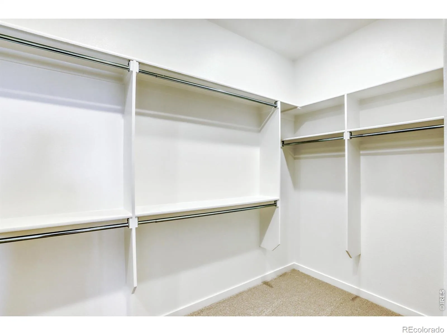
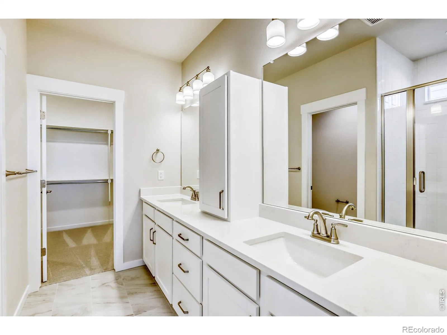
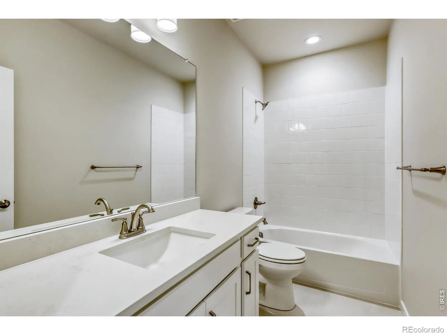
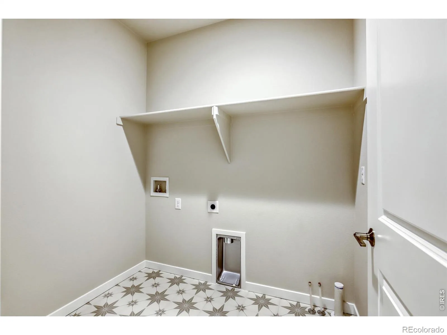
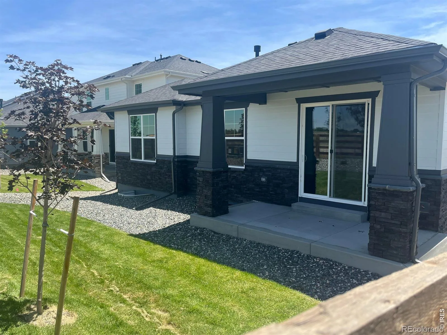
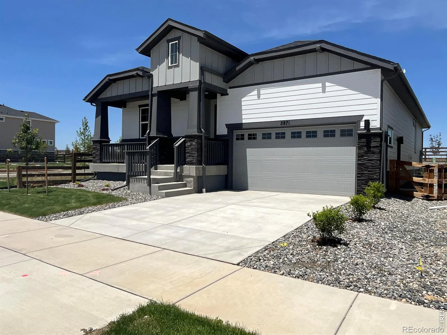
This 3-bedroom ranch home includes 2 baths, and a full unfinished basement! This home has a charming front porch and perfect curb appeal. Enjoy a large and open family room, dining room and kitchen on the main level. This stunning home has designer features throughout including a gourmet kitchen, a fireplace in the great room, satin nickel hardware, sleek quartz counter-tops and beautiful trim work. Upgraded cabinets with soft-close doors and soft-close dovetail drawers. Kitchen appliance package includes stainless steel with a 36″ 5 burner gas cook-top, an exterior vented hood, microwave and convection oven. Home also features A/C, full landscaping and fencing. Enjoy the covered outdoor patio for evening meals and summer entertainment. This South facing home backs to a green belt. Enjoy lake living where you can paddle board, kayak and fish. Enjoy miles of trails in the community where you can take a sunset stroll, enjoy a bike ride or take the dog for a walk. Other amenities include basketball and pickleball courts, fitness stations, outdoor grills & fire-pits, a pavilion lawn, a resort style outdoor pool (with a splash pad for kids) and a beautiful indoor community hub with remote working stations, and a fitness center.
Property Details
Price:
$699,990
MLS #:
RECIR1048161
Status:
Active
Beds:
3
Baths:
2
Type:
Single Family
Subtype:
Single Family Residence
Subdivision:
Barefoot Lakes Fg 6
Finished Sq Ft:
1,816
Total Sq Ft:
3,636
Lot Size:
5,750 sqft / 0.13 acres (approx)
Year Built:
2025
Schools
School District:
St. Vrain Valley RE-1J
Elementary School:
Mead
Middle School:
Mead
High School:
Mead
Interior
Above Grade Finished Area
1816
Appliances
Dishwasher, Disposal, Microwave, Oven
Bathrooms
2 Full Bathrooms
Below Grade Unfinished Area
1820
Cooling
Ceiling Fan(s), Central Air
Flooring
Tile
Heating
Forced Air
Interior Features
Eat-in Kitchen, Kitchen Island, Open Floorplan, Pantry, Radon Mitigation System, Smart Thermostat, Walk-In Closet(s)
Laundry Features
In Unit
Levels
One
Main Level Bathrooms
2
Main Level Bedrooms
3
Exterior
Architectural Style
Contemporary
Association Amenities
Clubhouse, Fitness Center, Park, Pool, Tennis Court(s), Trail(s)
Attached Garage YN
1
Construction Materials
Stone
Fencing
Partial
Garage Spaces
2
Lot Features
Corner Lot, Level, Sprinklers In Front
Parking Spots
2
Parking Total
2
Patio And Porch Features
Patio
Roof
Composition
Security Features
Smoke Detector(s)
View
Plains
Window Features
Double Pane Windows
Financial
Tax Year
2024
Taxes
$1,278
Map
Contact Us
Mortgage Calculator
Property Summary
- Located in the Barefoot Lakes Fg 6 subdivision, 5871 Aspenglow Street Firestone CO is a Single Family for sale in Firestone, CO, 80504. It is listed for $699,990 and features 3 beds, 2 baths, and has approximately 3,636 square feet of living space, and was originally constructed in 2025. The current price per square foot is $193. The average price per square foot for Single Family listings in Firestone is $212. The average listing price for Single Family in Firestone is $615,974. To schedule a showing of MLS#recir1048161 at 5871 Aspenglow Street in Firestone, CO, contact your Smart Sale AI agent at 3039066915.
Similar Listings Nearby

Additional Details
MLS ID : RECIR1048161
Listing Key : REC2051029749
Parcel Number : R8981626
Zip Code : 80504
City : Firestone
State : CO
Building if Condo :
Full Street: 5871 Aspenglow Street
Address : 5871
Address Prefix :
Address Suffix : Street
Street : Aspenglow
Street Prefix :
Street Suffix :
Unit if Condo :
Latitude : 40.189541
Longitude : -104.943939
Property Type : singlefamily
Property Sub Type : Single Family Residence
Stories Total if Condo :
Lot Size : 5,750 sqft / 0.13 acres (approx)
Ownership : Builder
Zoning : RES
Condition : New Construction
Renovation :
Pets Allowed :
Special Conditions :
Possession : Closing/DOD
Original Price : 699990
Close Price :
Close Date :
List Date : Dec 5, 2025
List Contract Date : 2025-12-05
Off Market Date :
Purchase Contract Date :
Days on Market : 267
Concessions Amount :
Concession Comment :
Renovation :
Company : American Legend Homes LLC

Copyright 2026. All rights reserved.
5871 Aspenglow Street
Firestone, CO