
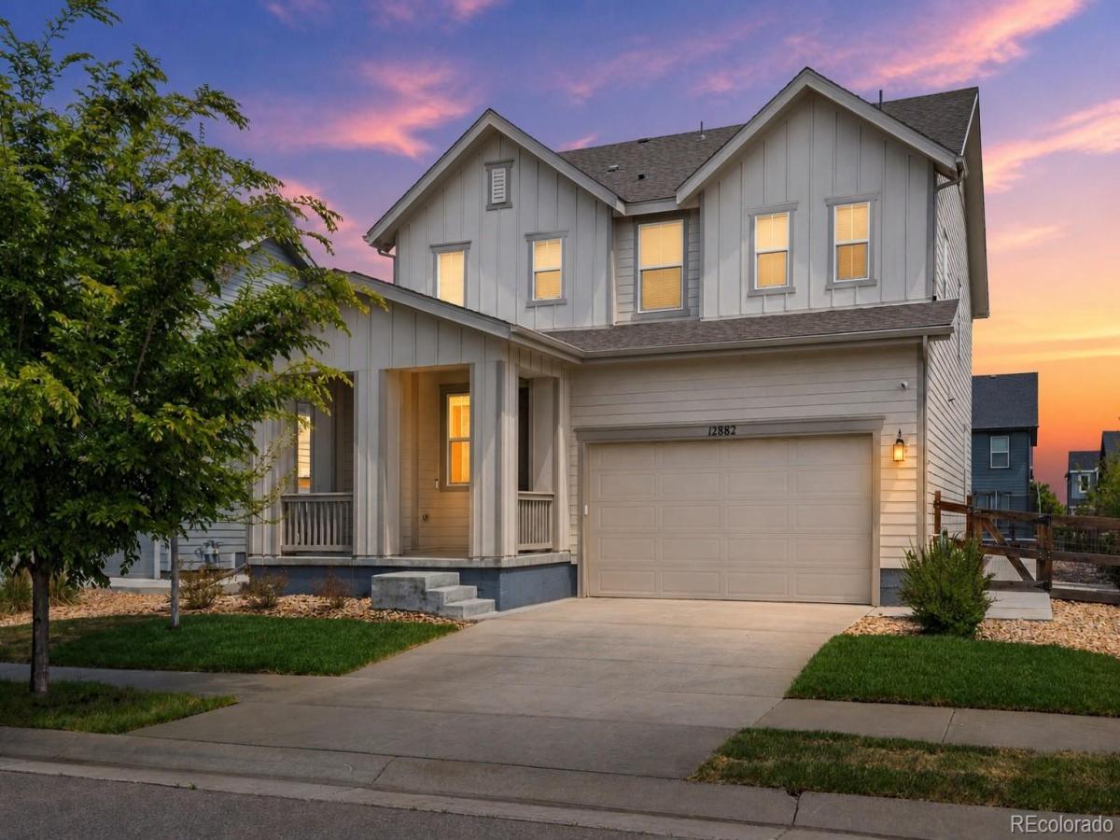
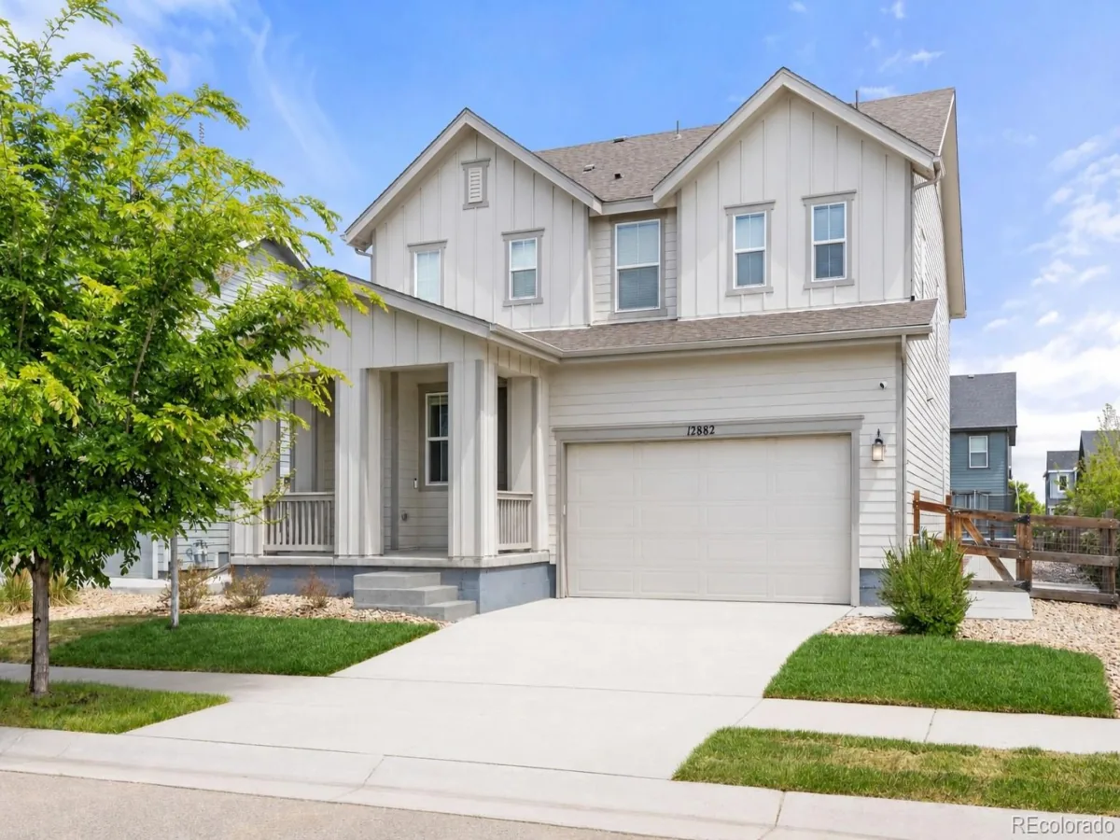

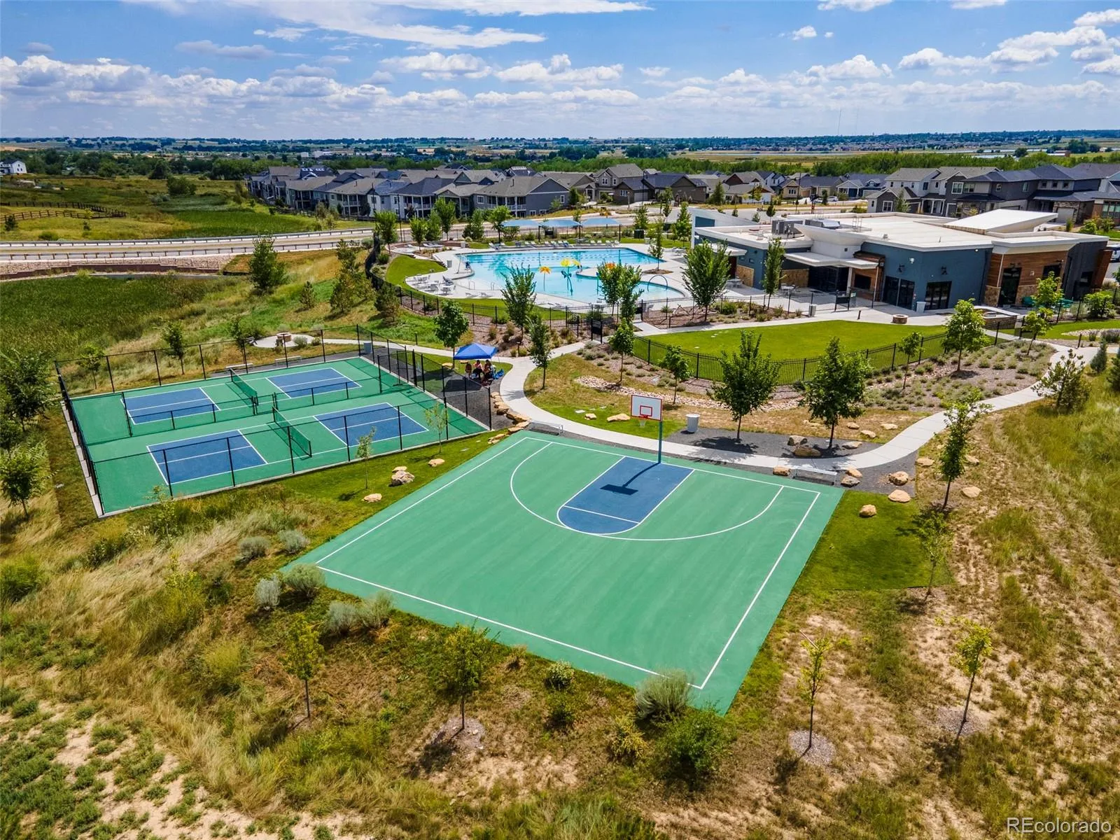
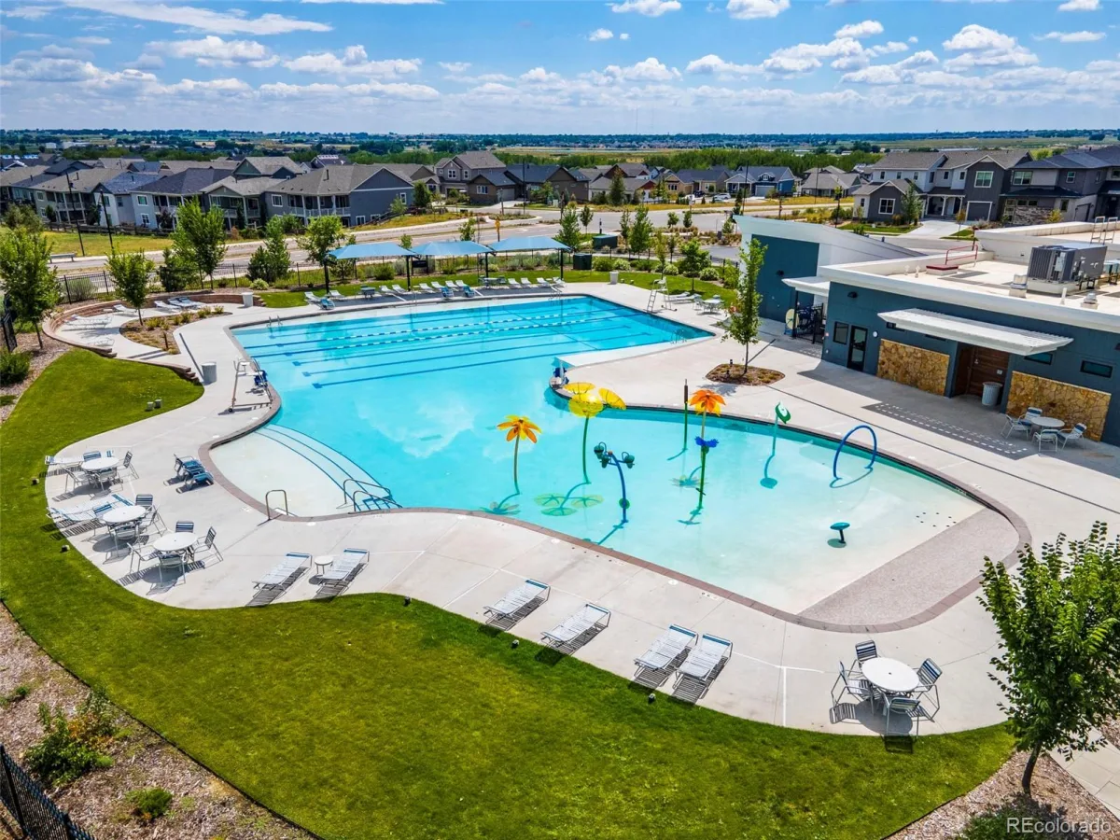
Welcome to this beautifully updated 4-bedroom, 3-bath home, offering 2,598 square feet of thoughtfully designed living space.
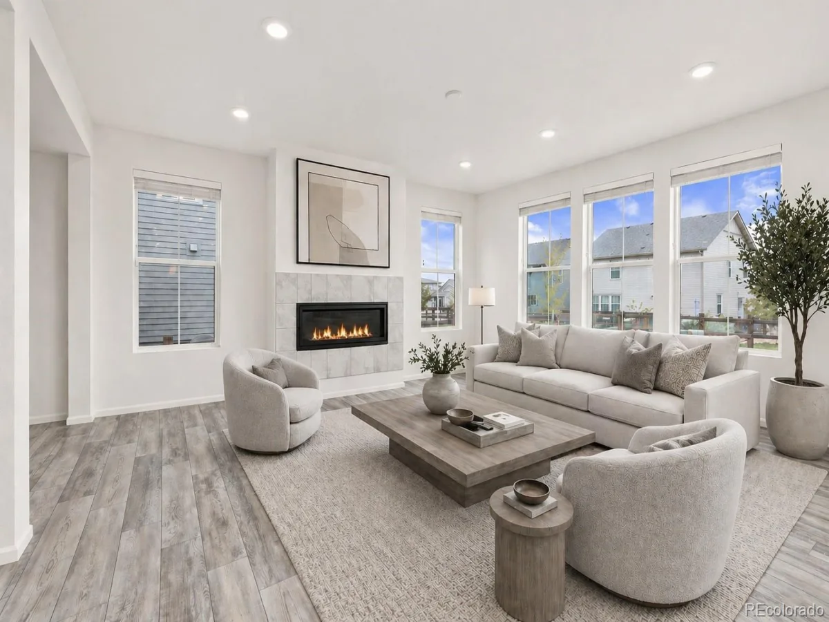
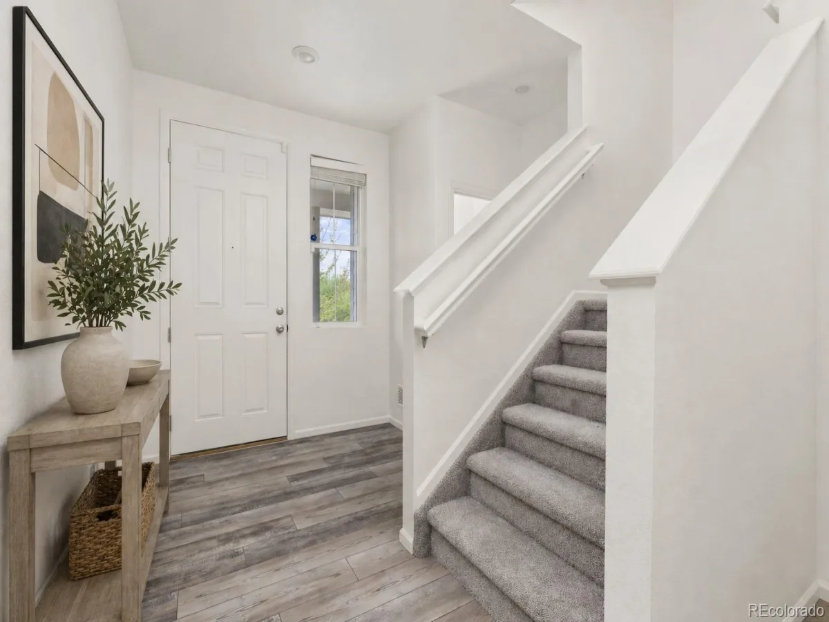
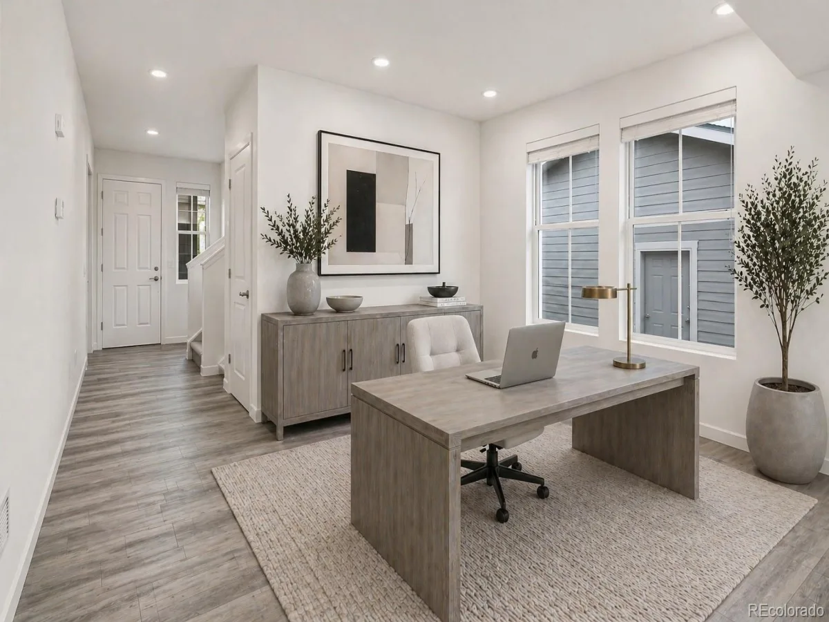
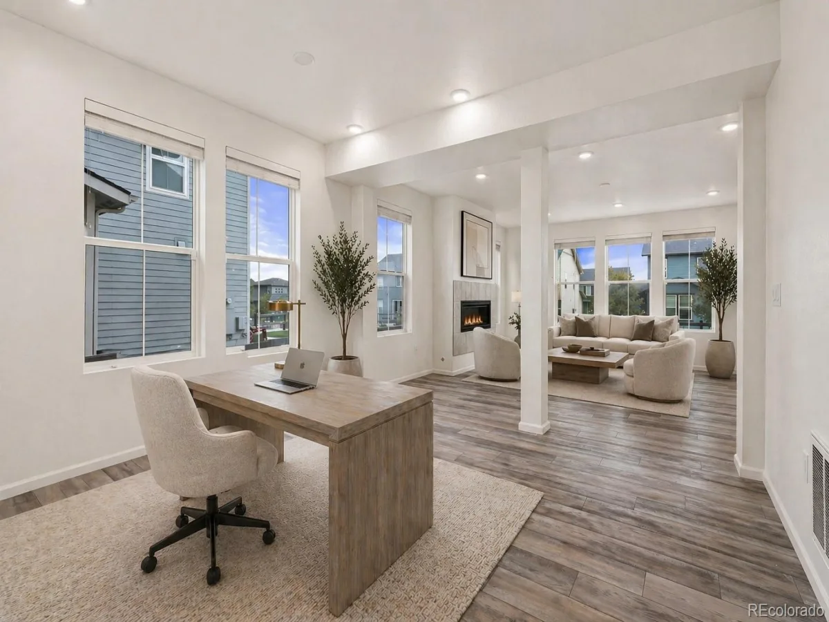
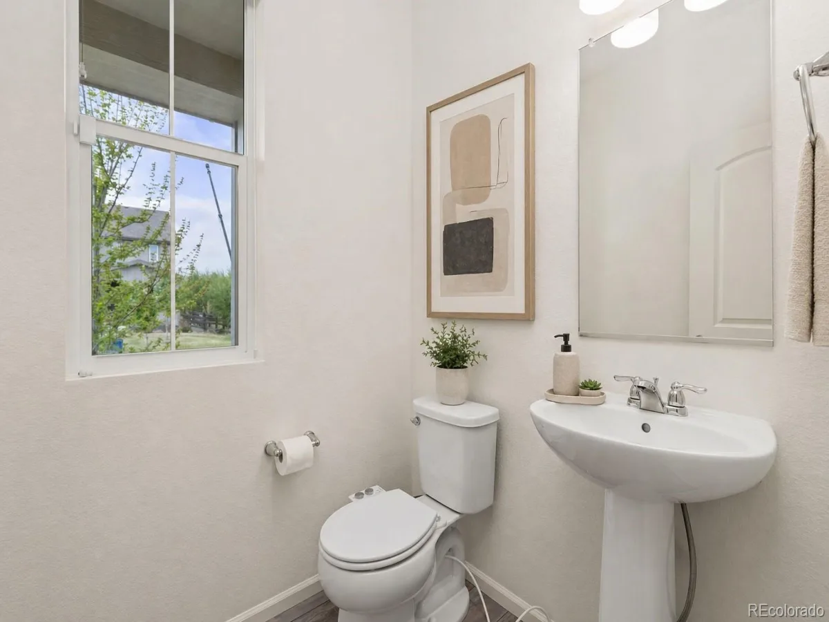
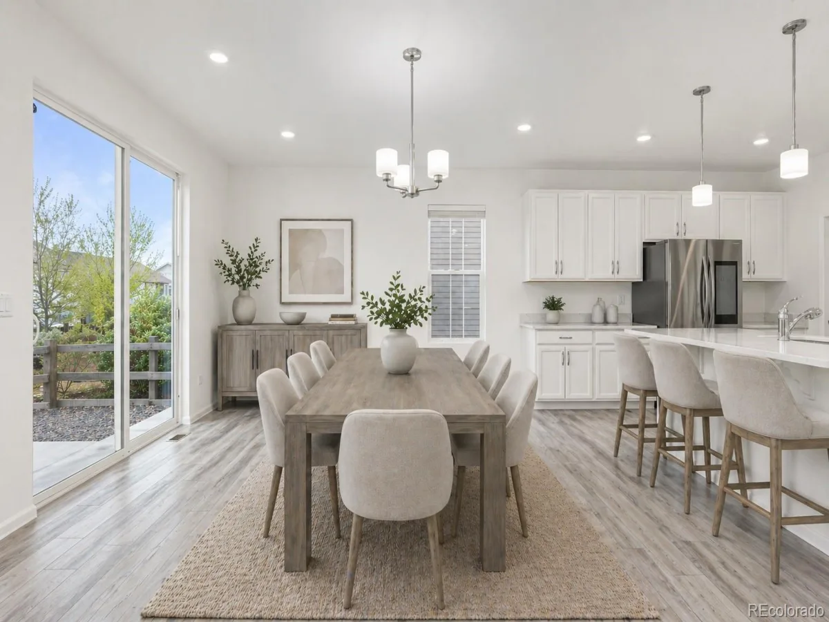
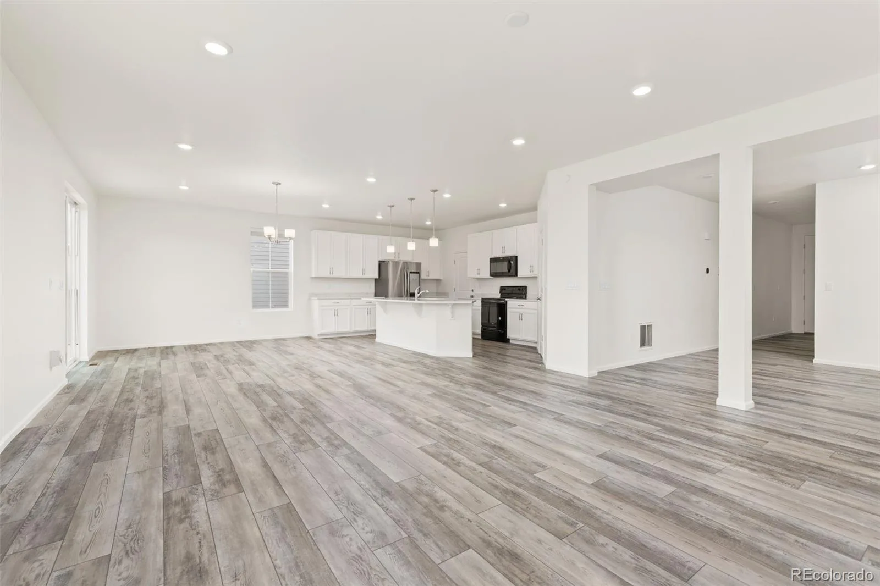
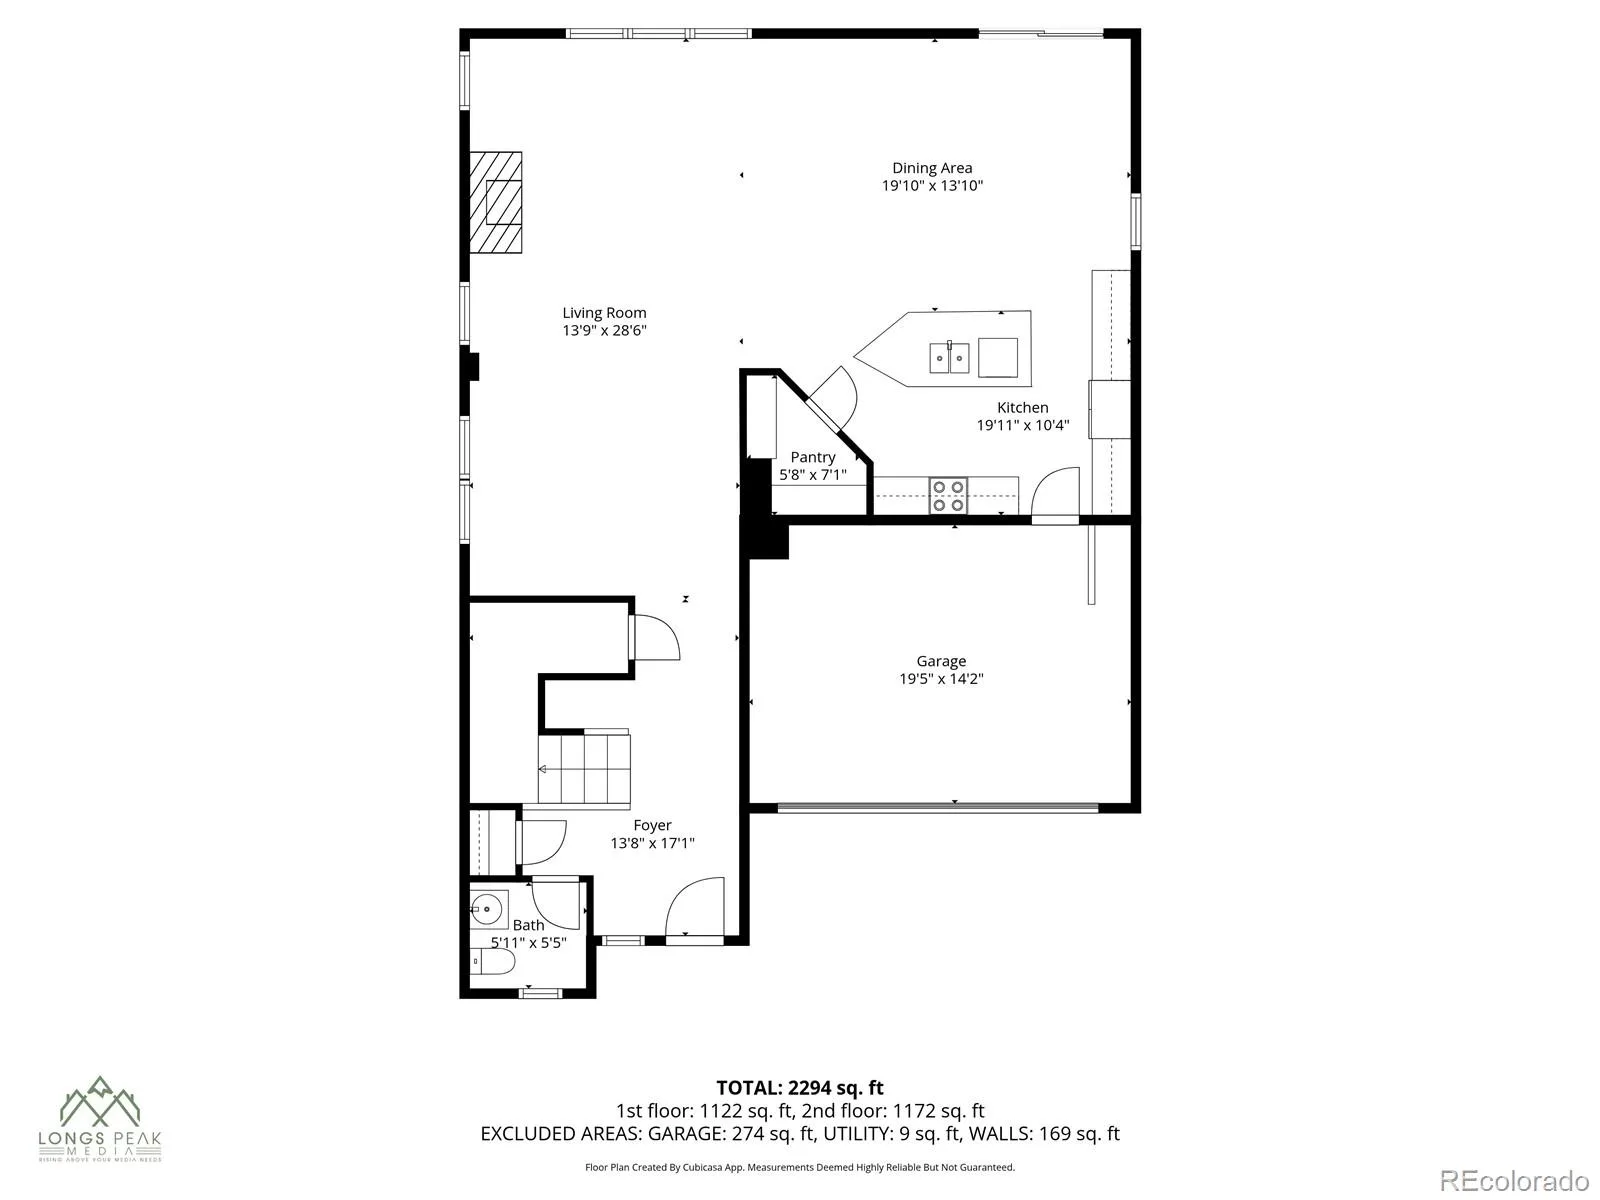
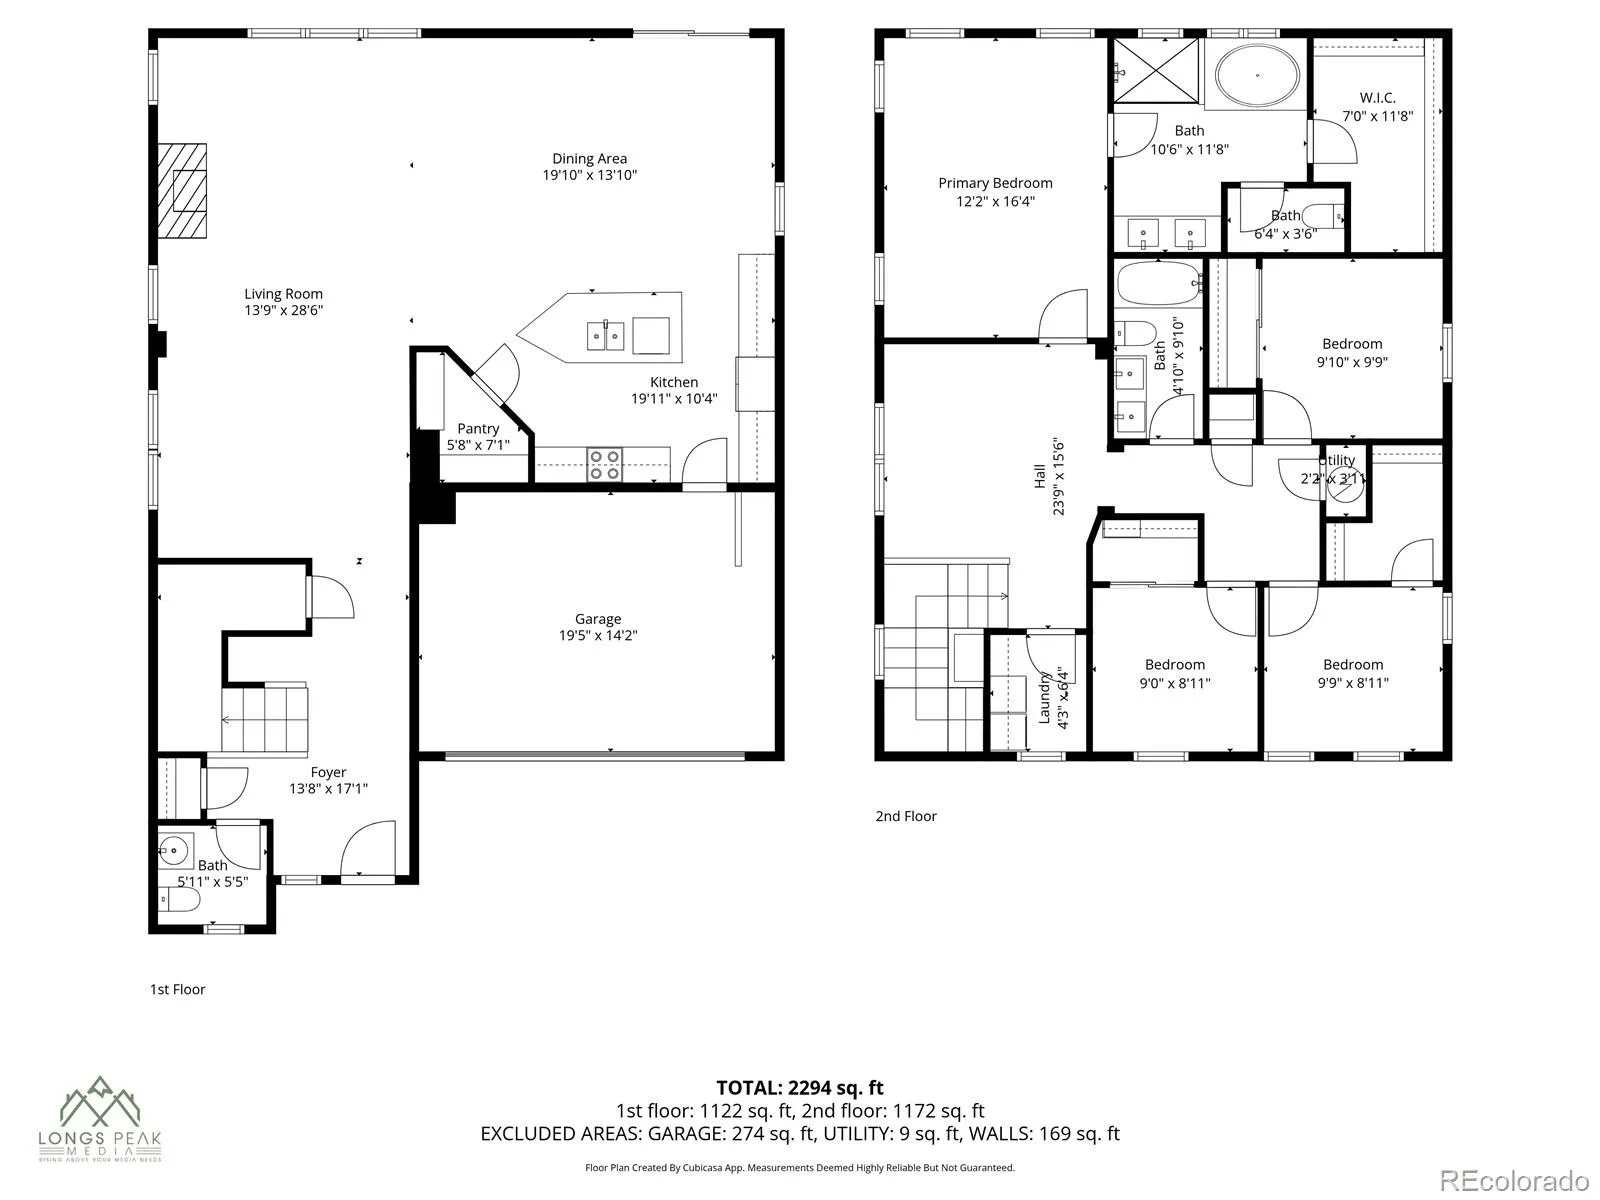
This west-facing home with mountain views features an open-concept main level with a seamless flow between the living room, dining area, and kitchen, along with a dedicated open-concept office area and a convenient half bath, complete with an upgraded modern fireplace, an expanded window package that adds additional windows in the living and dining areas, and luxury vinyl plank flooring throughout the main level. This home’s interior has been freshly painted from floor to ceiling throughout, and brand-new carpet has been installed.
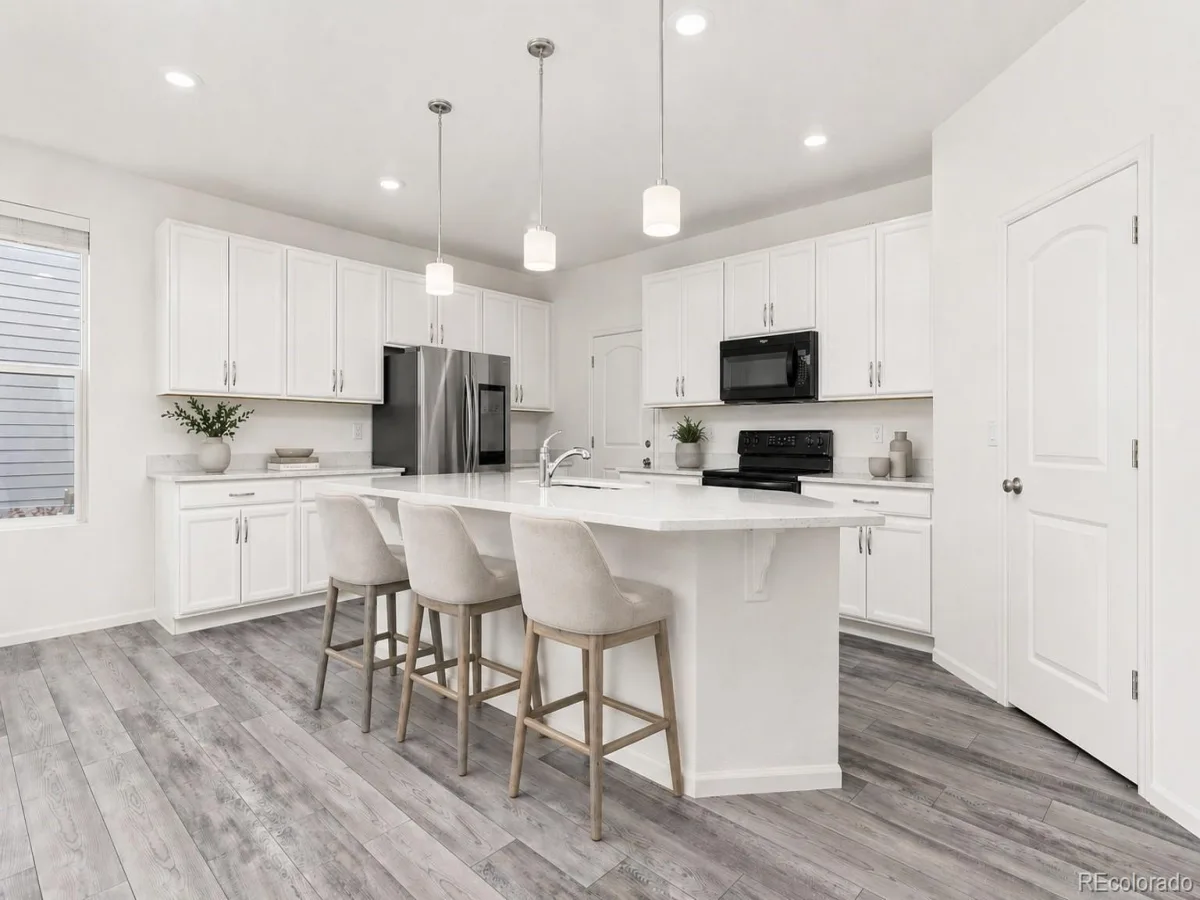
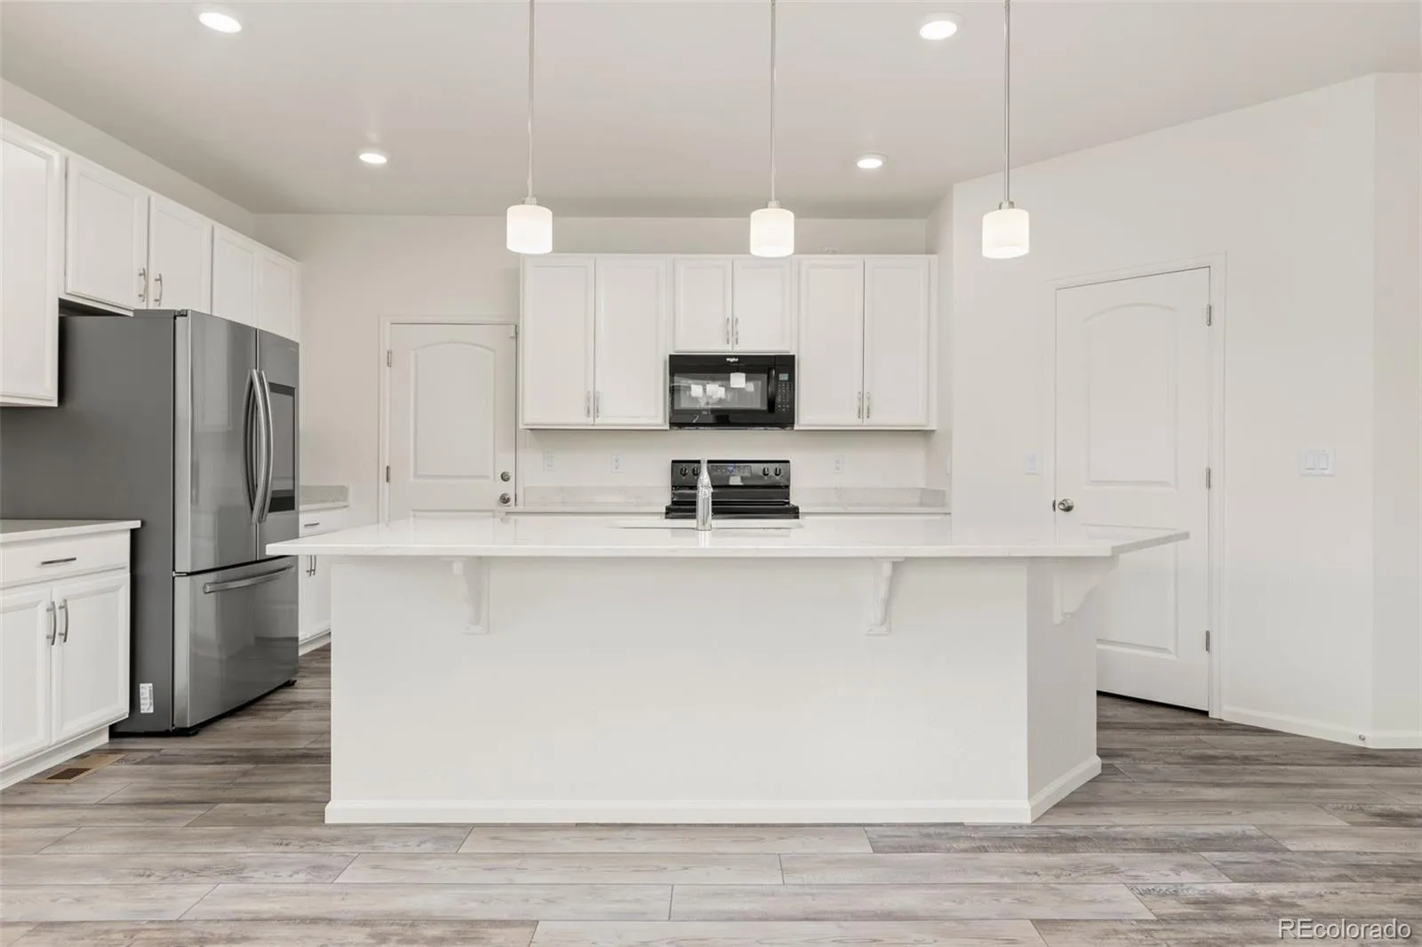
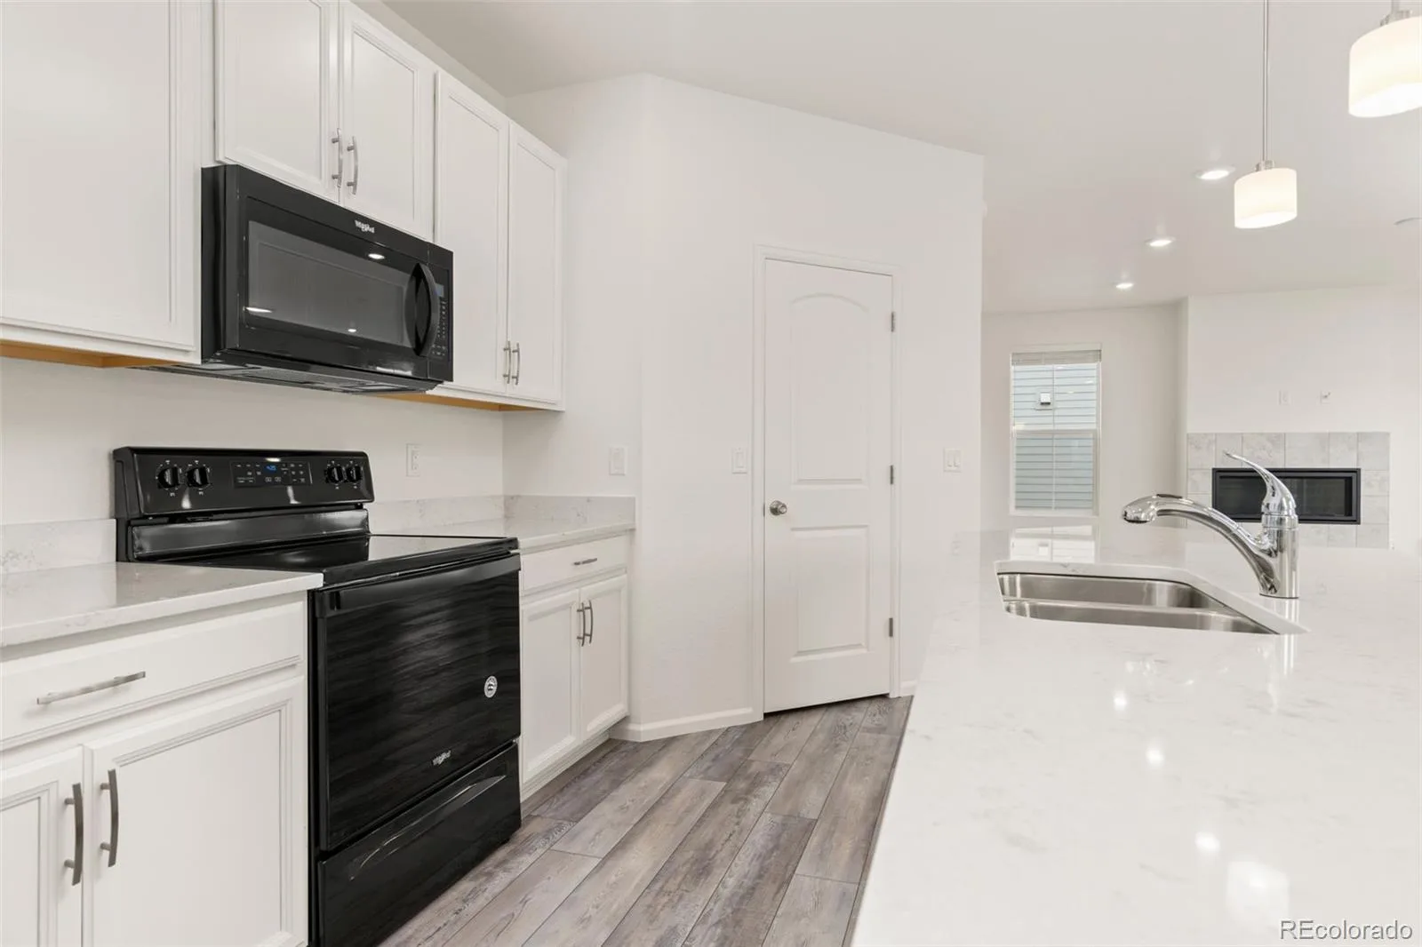
The kitchen features a large island, ample cabinetry, a spacious pantry, and quartz countertops.
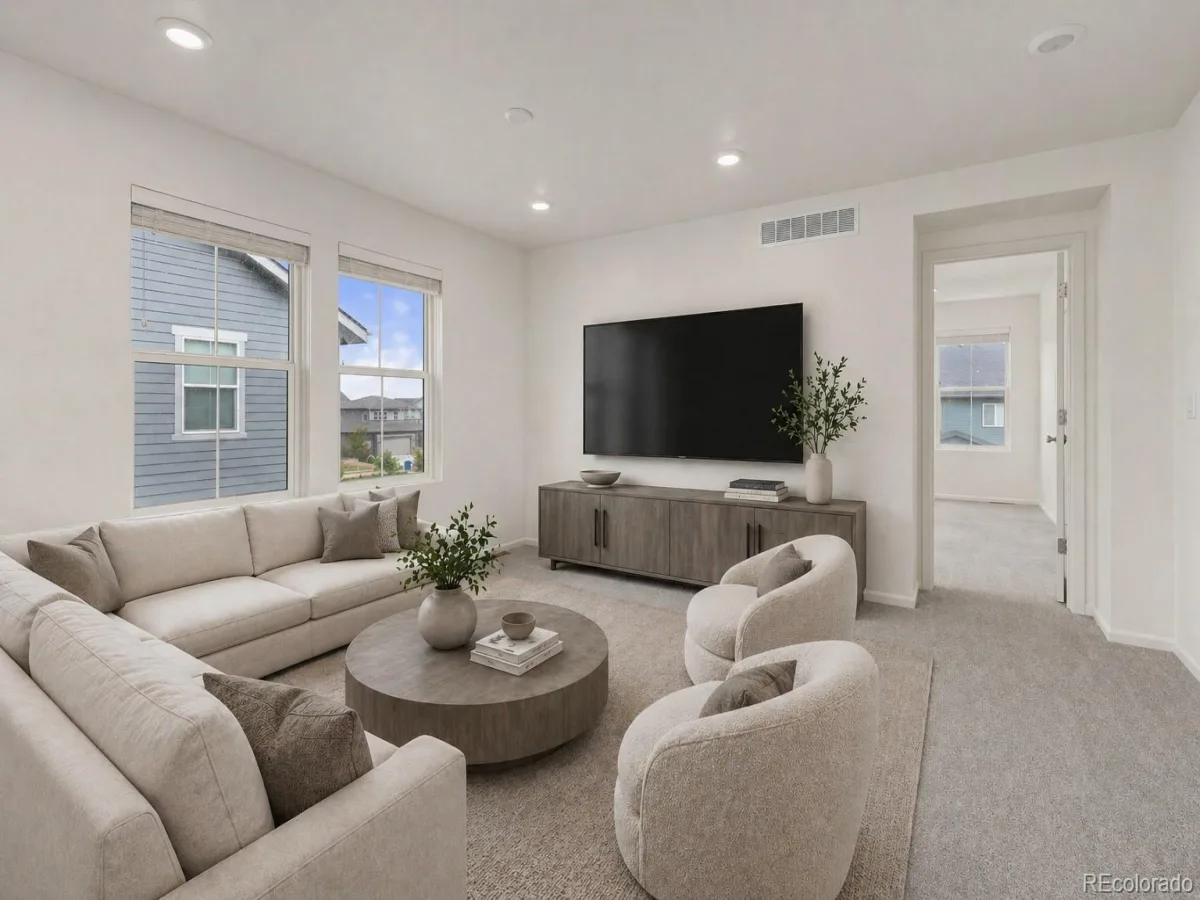
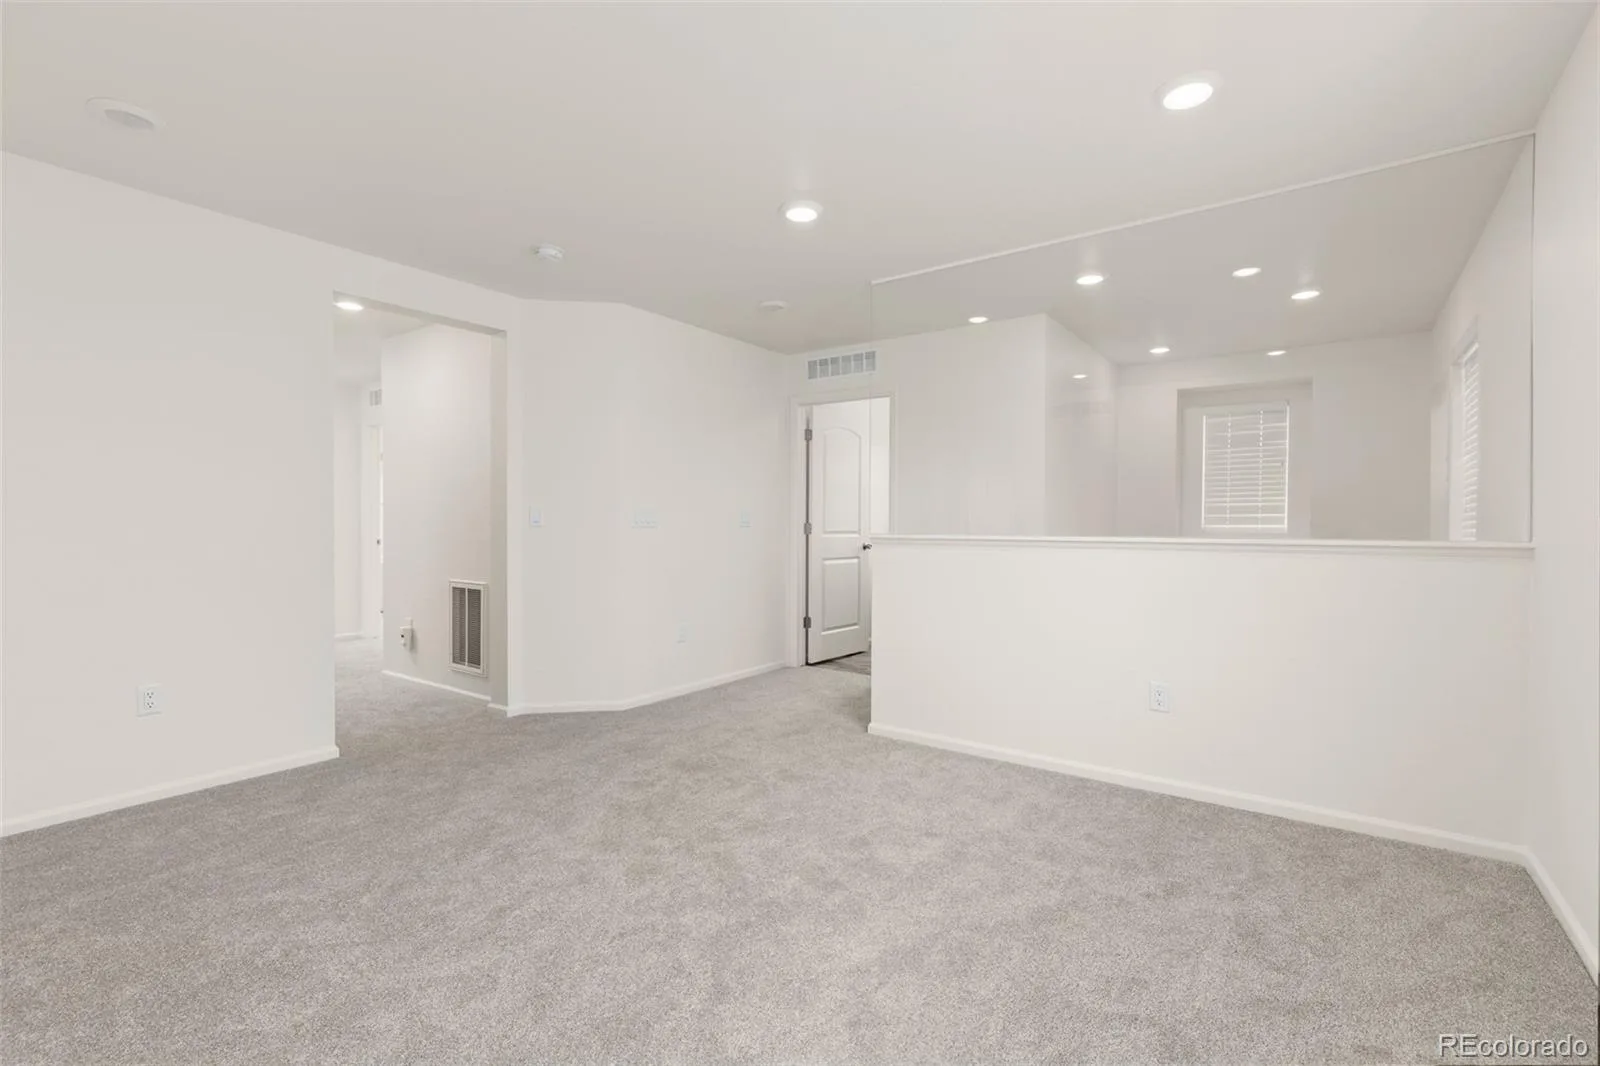
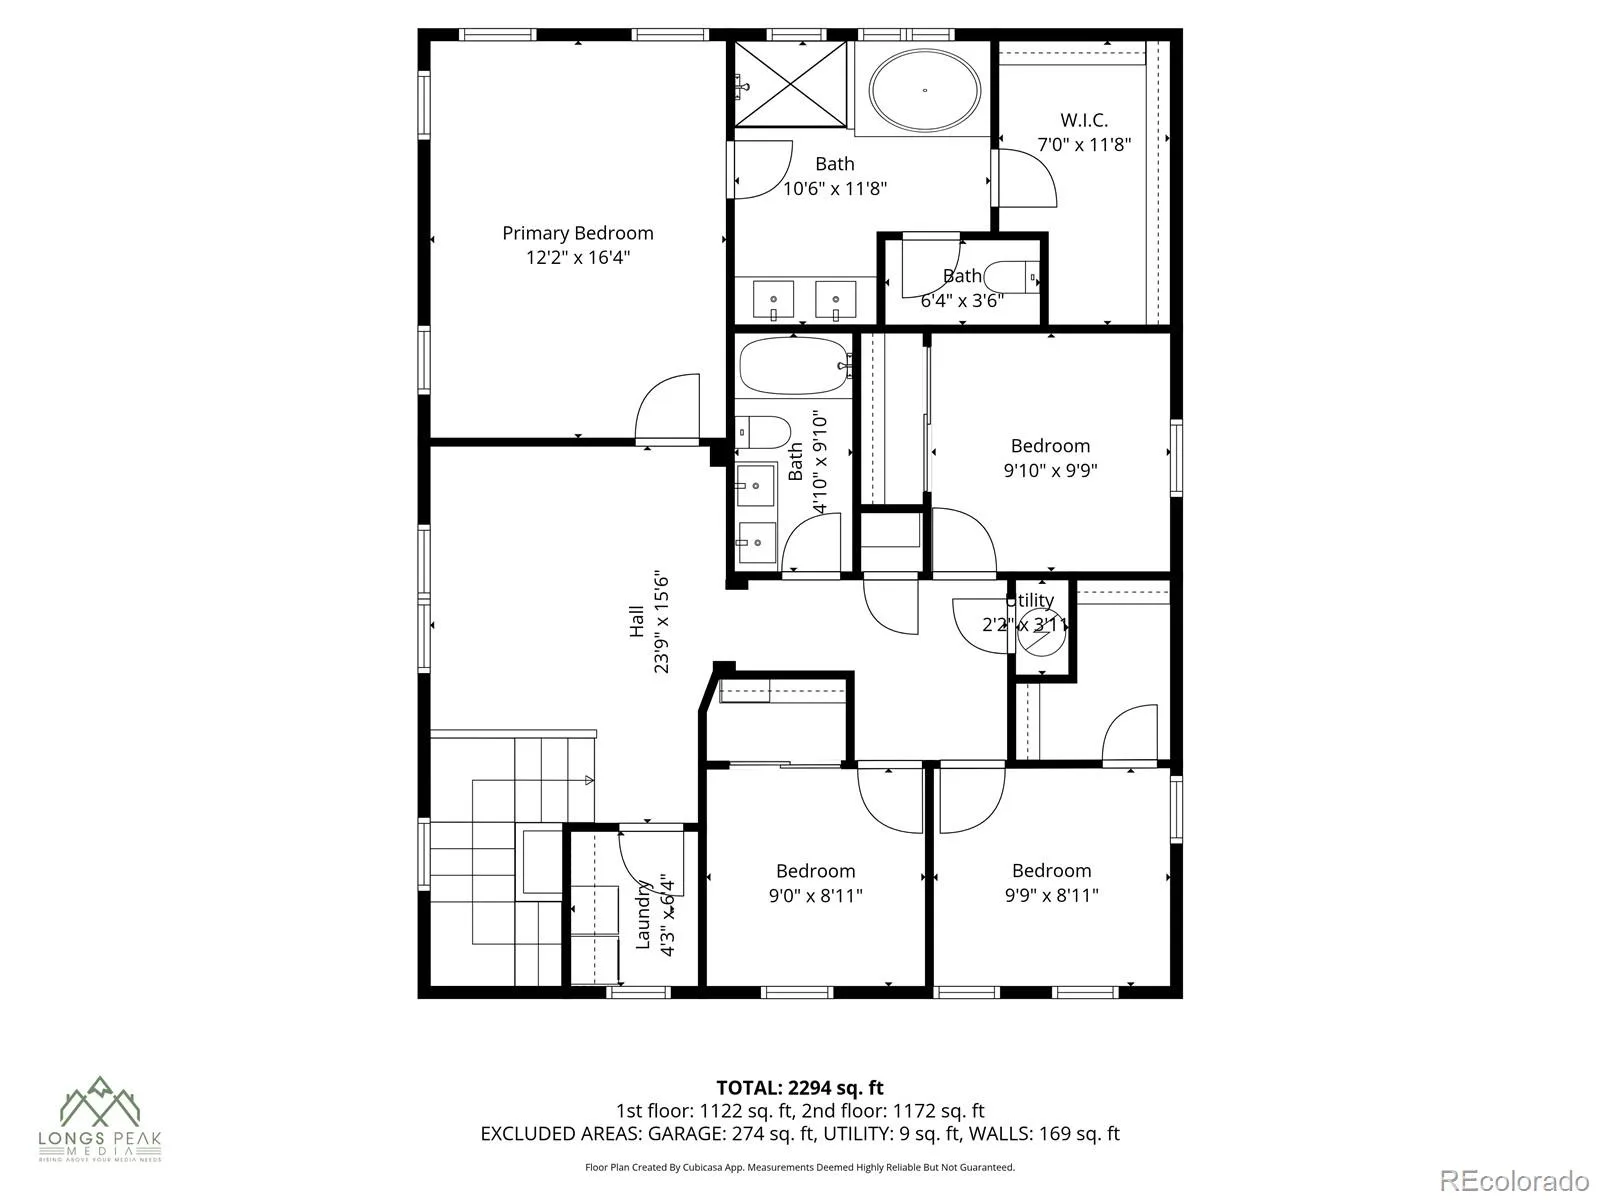
Upstairs, a spacious loft with modern glass panel railing adds a stylish architectural detail and additional living space.
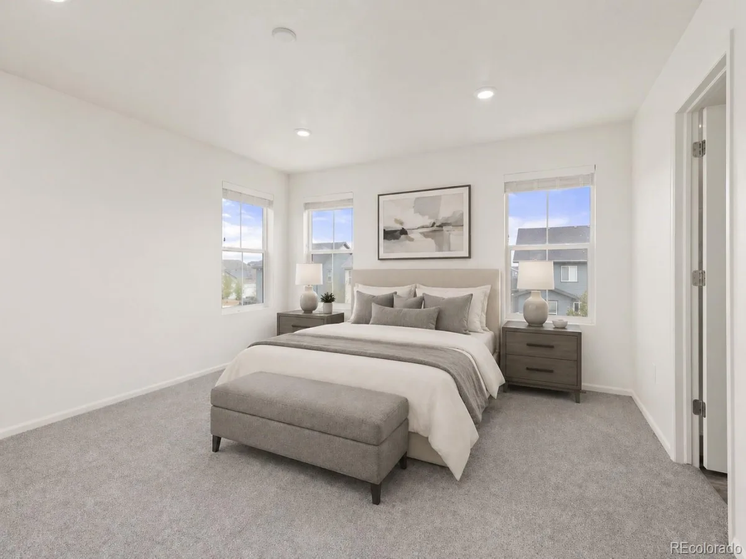
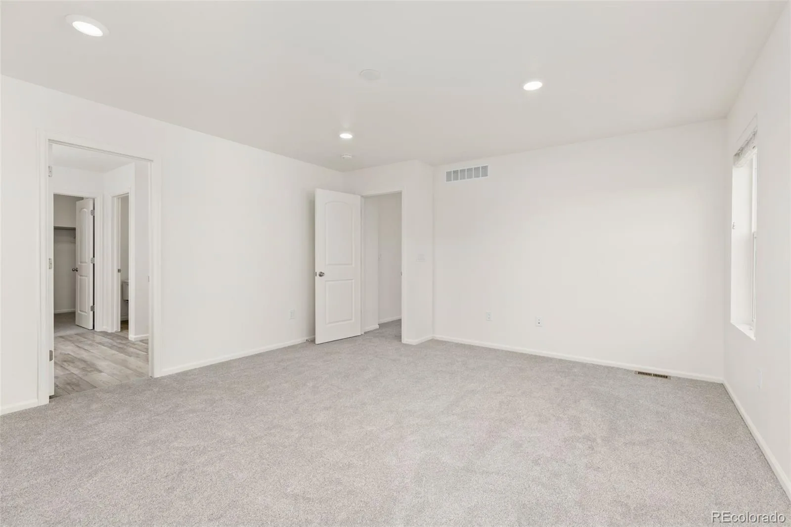
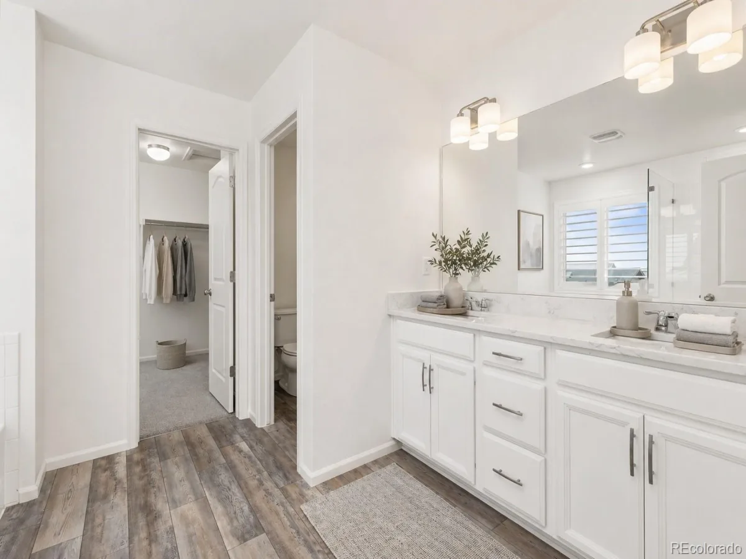
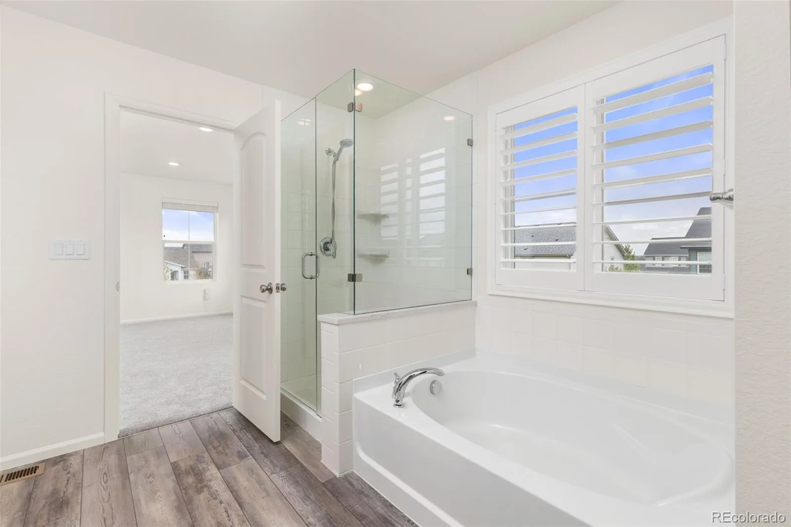
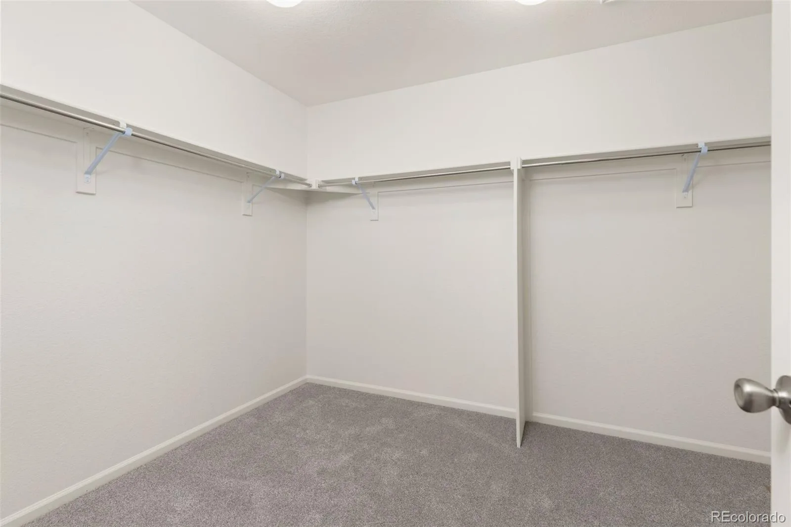
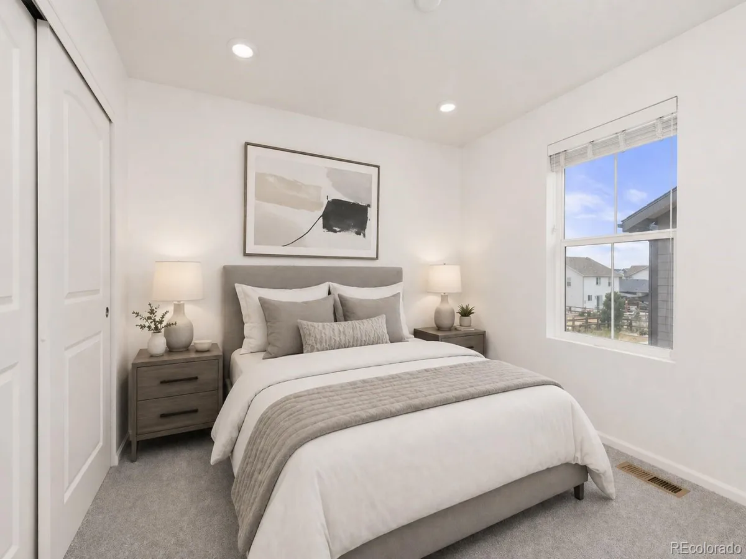
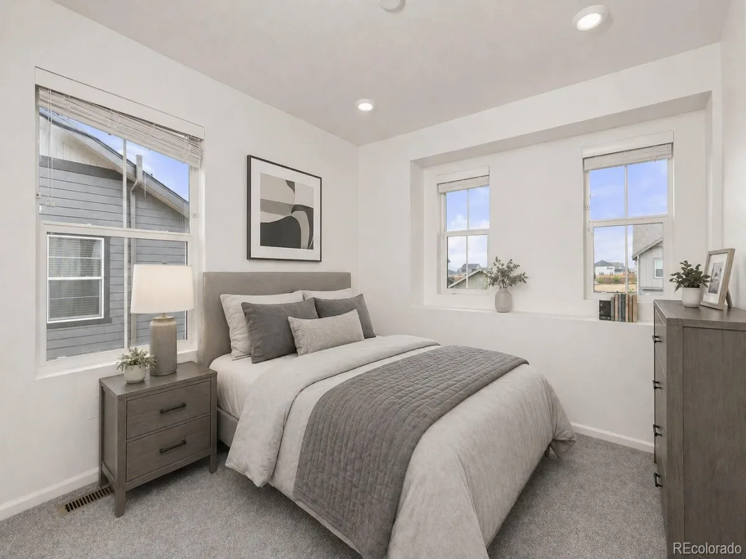
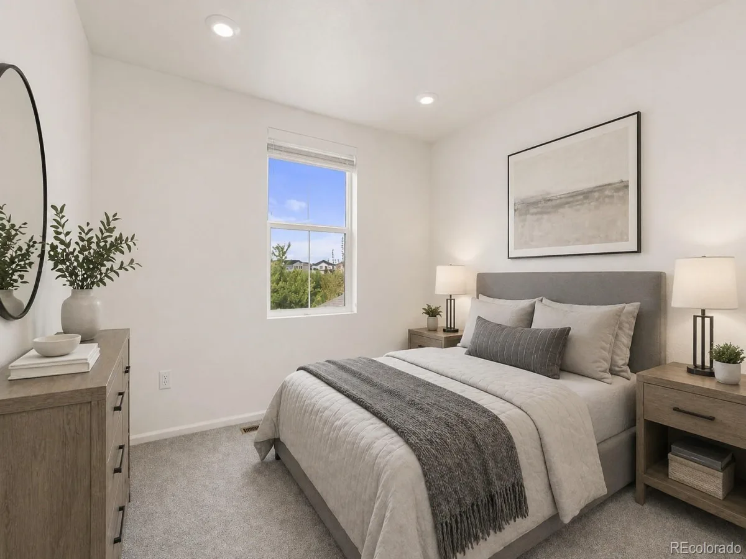
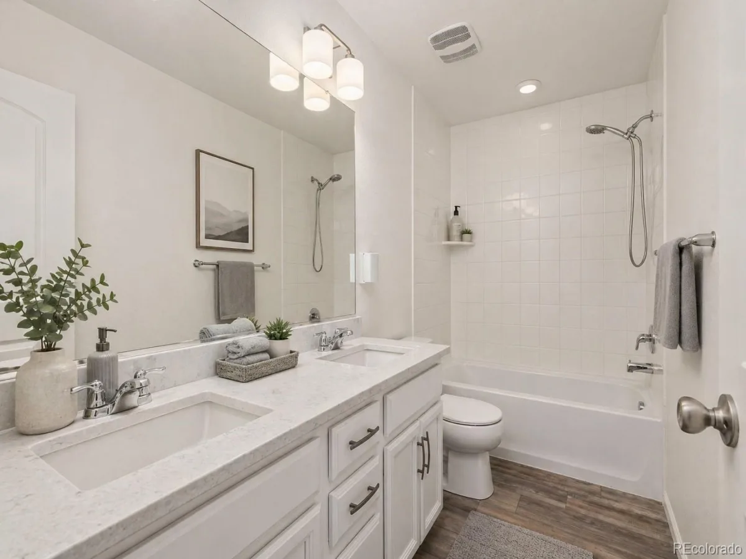
The primary suite offers an upgraded window package that adds additional windows for increased natural light, along with a 5-piece bath featuring a frameless glass shower, raised double vanity with quartz countertops, and a large walk-in closet. Three additional bedrooms share a full bathroom with a double vanity, and quartz countertops.
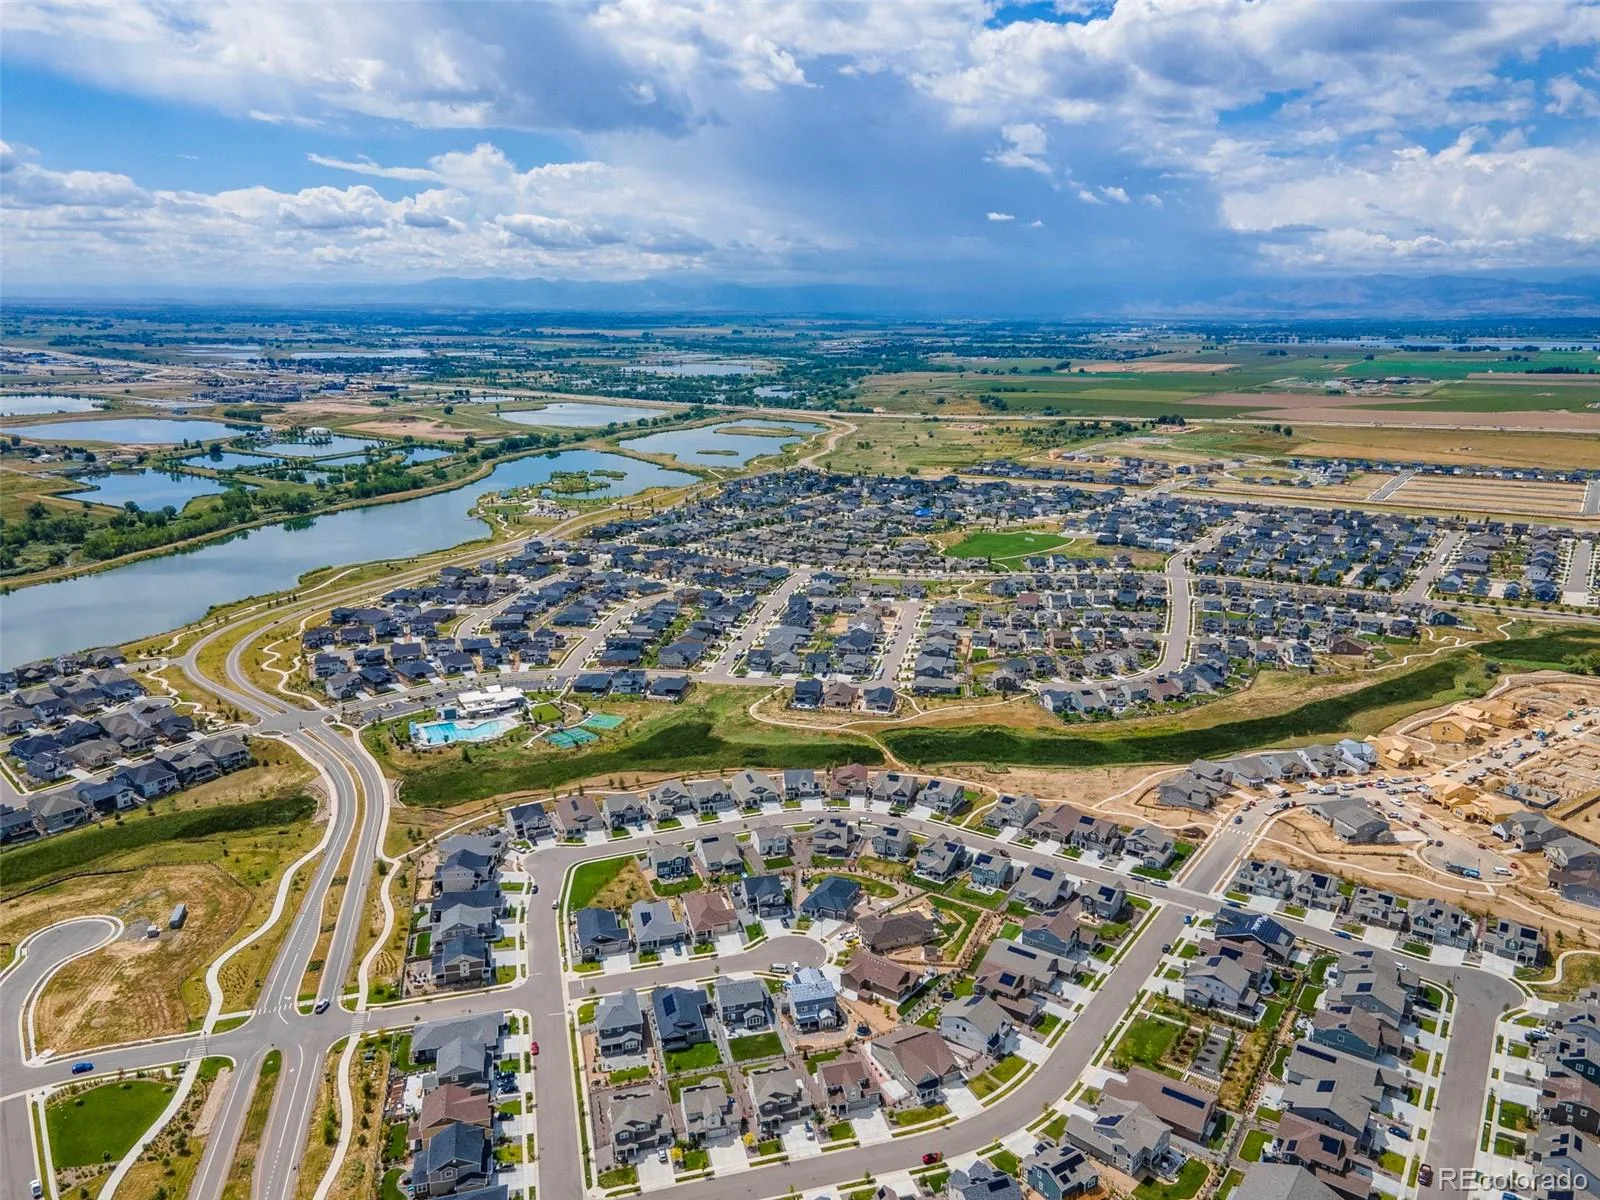
Data ports in every room provide hardwired connections for high-speed internet, complemented by fiber optic internet availability in the neighborhood.
Enjoy enhanced water quality with a SpringWell whole-house water filtration system, including a salt-based water softener and UV purification system.
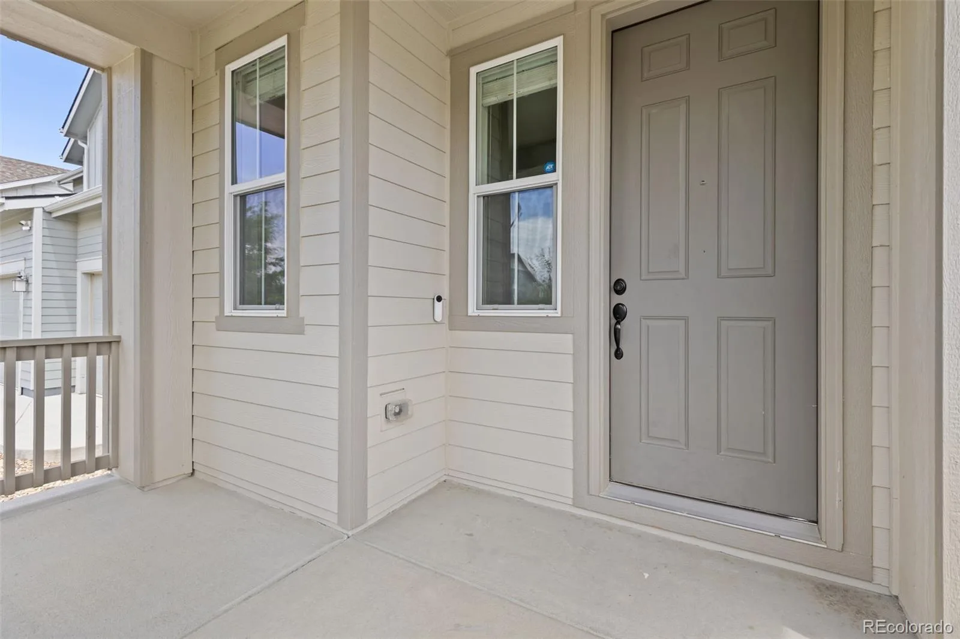
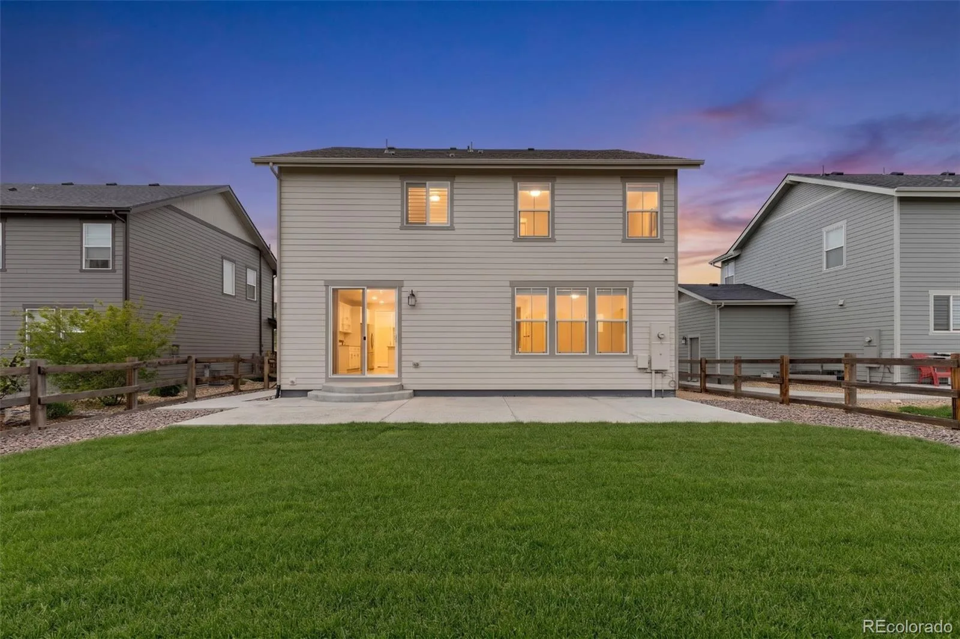
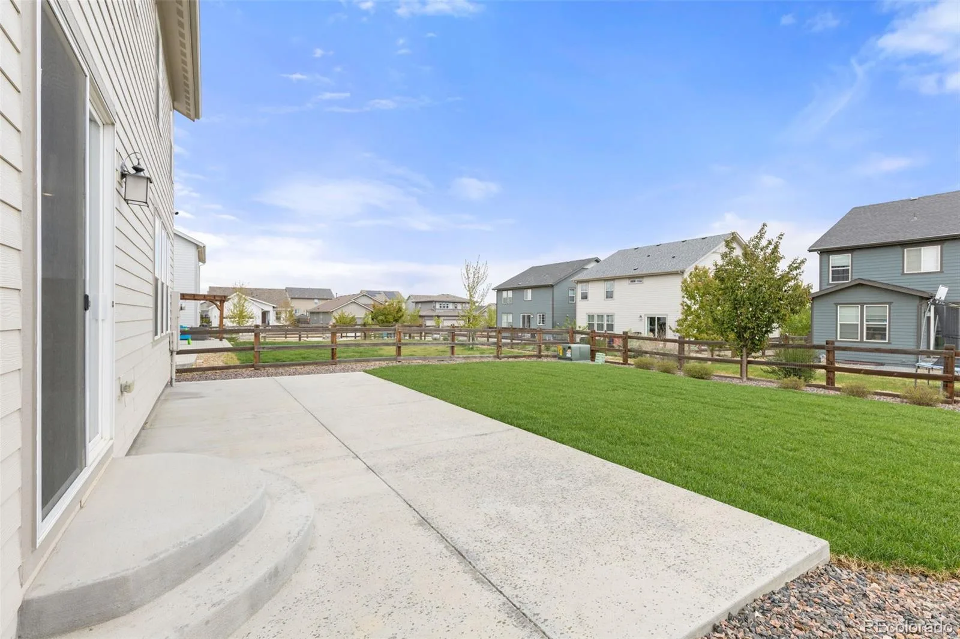
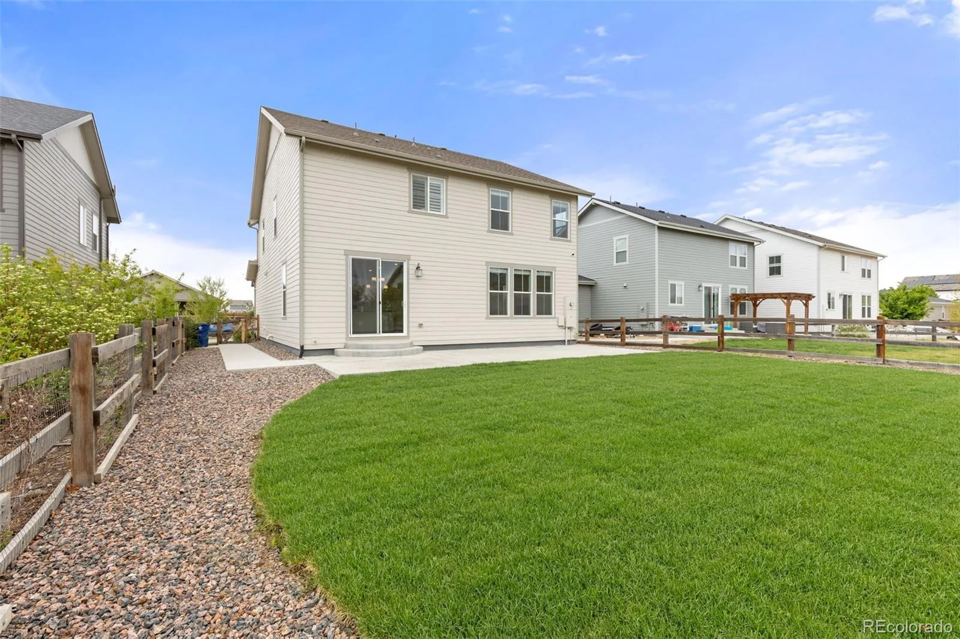
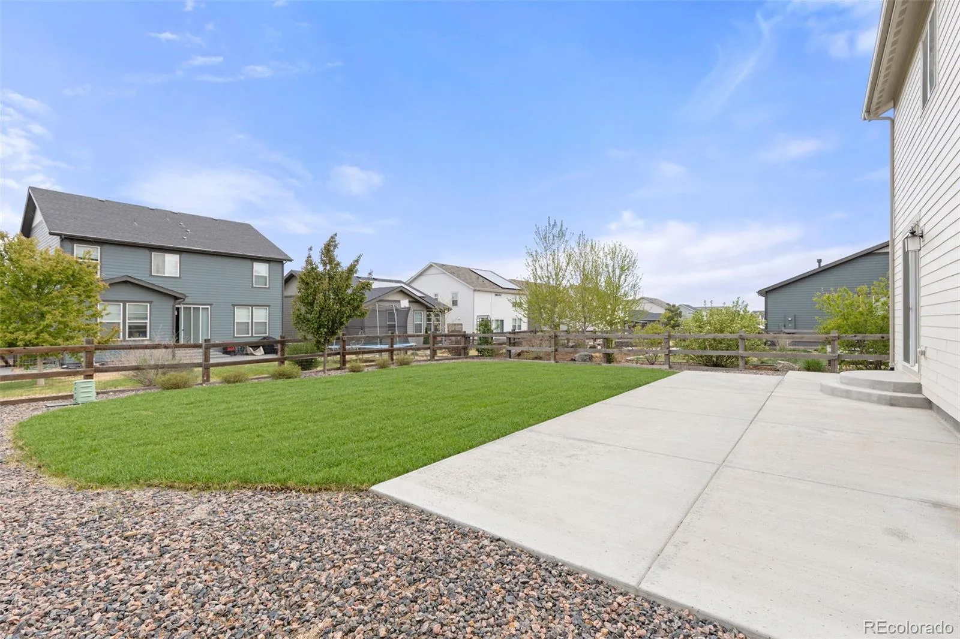
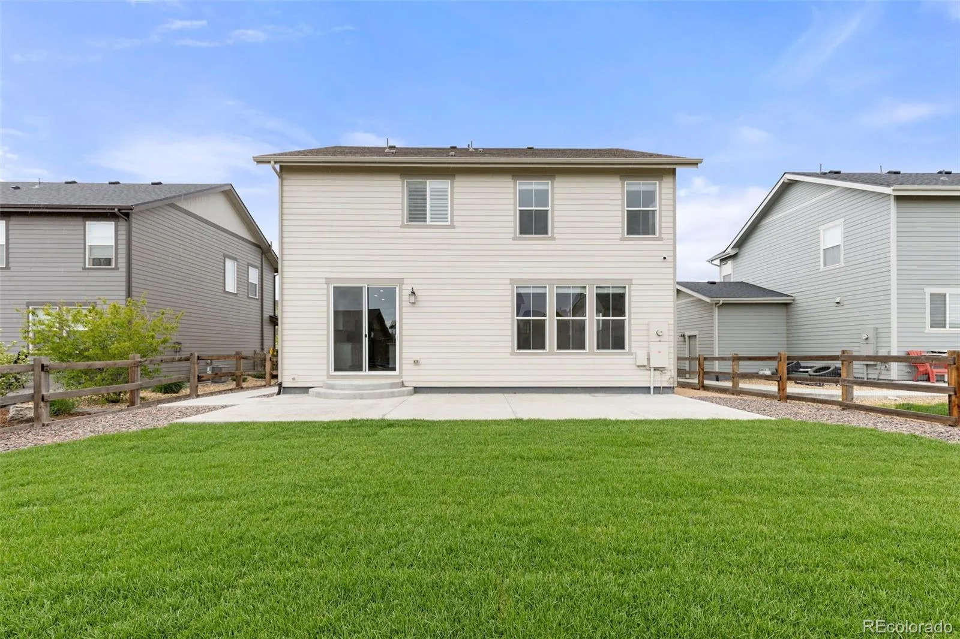
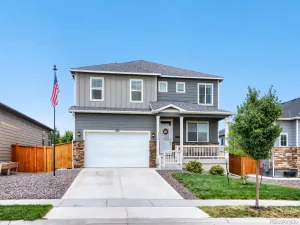
Outdoor living includes a covered front patio and a large back patio, perfect for entertaining. A 4-zone sprinkler system supports efficient lawn maintenance.
A comprehensive security system includes cameras at the front, back, and sides of the home, along with a video doorbell, sensors on all main-floor windows and doors, and a glass break detection system for added peace of mind.
This west-facing home with mountain views features an open-concept main level with a seamless flow between the living room, dining area, and kitchen, along with a dedicated open-concept office area and a convenient half bath, complete with an upgraded modern fireplace, an expanded window package that adds additional windows in the living and dining areas, and luxury vinyl plank flooring throughout the main level. This home’s interior has been freshly painted from floor to ceiling throughout, and brand-new carpet has been installed.
The kitchen features a large island, ample cabinetry, a spacious pantry, and quartz countertops.
Upstairs, a spacious loft with modern glass panel railing adds a stylish architectural detail and additional living space.
The primary suite offers an upgraded window package that adds additional windows for increased natural light, along with a 5-piece bath featuring a frameless glass shower, raised double vanity with quartz countertops, and a large walk-in closet. Three additional bedrooms share a full bathroom with a double vanity, and quartz countertops.
Data ports in every room provide hardwired connections for high-speed internet, complemented by fiber optic internet availability in the neighborhood.
Enjoy enhanced water quality with a SpringWell whole-house water filtration system, including a salt-based water softener and UV purification system.
Outdoor living includes a covered front patio and a large back patio, perfect for entertaining. A 4-zone sprinkler system supports efficient lawn maintenance.
A comprehensive security system includes cameras at the front, back, and sides of the home, along with a video doorbell, sensors on all main-floor windows and doors, and a glass break detection system for added peace of mind.
Property Details
Price:
$575,000
MLS #:
REC2478048
Status:
Active
Beds:
4
Baths:
3
Type:
Single Family
Subtype:
Single Family Residence
Subdivision:
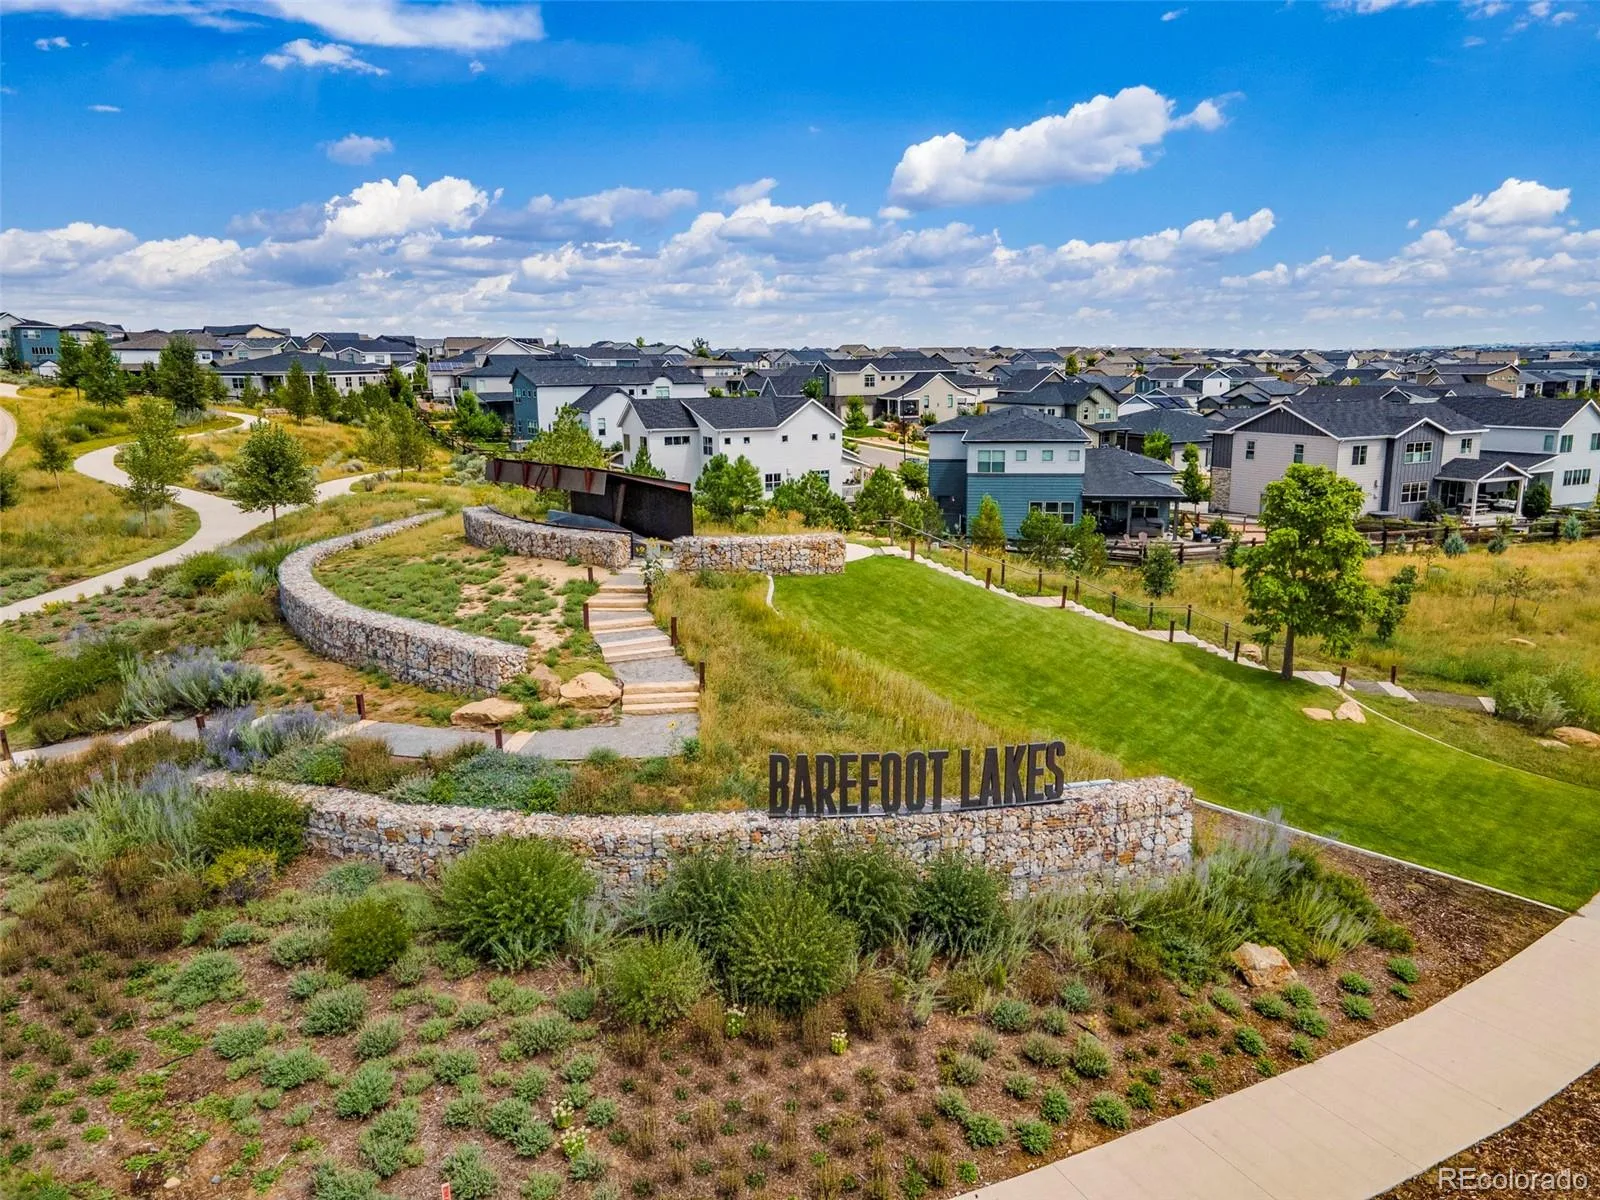
Barefoot Lakes
Finished Sq Ft:
2,598
Total Sq Ft:
2,598
Lot Size:
6,490 sqft / 0.15 acres (approx)
Year Built:
2020
Schools
School District:
St. Vrain Valley RE-1J
Elementary School:
Mead
Middle School:
Mead
High School:
Mead
Interior
Above Grade Finished Area
2598
Appliances
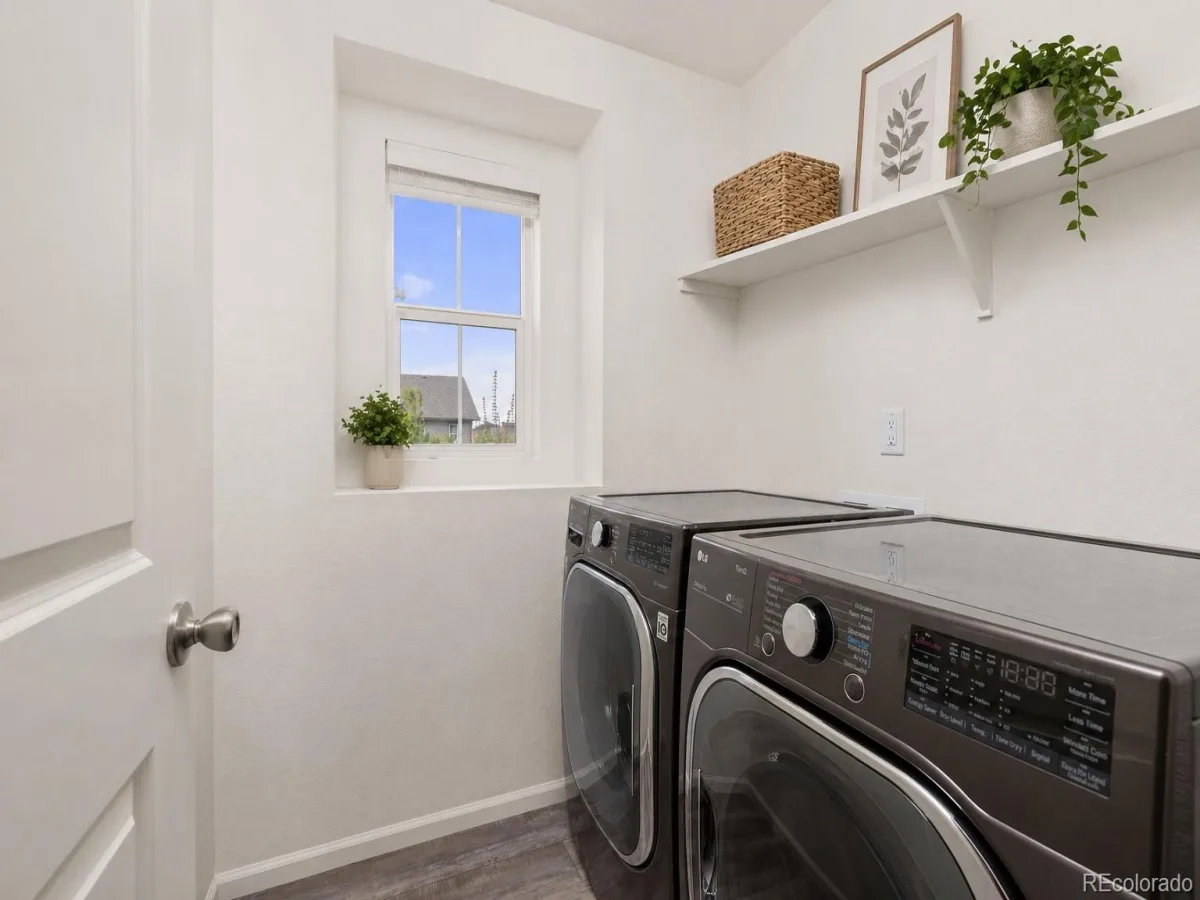
Dishwasher, Disposal, Dryer, Microwave, Range, Refrigerator, Washer, Water Purifier, Water Softener
Bathrooms
2 Full Bathrooms, 1 Half Bathroom
Cooling
Central Air
Fireplaces Total
1
Flooring
Vinyl
Heating
Forced Air
Interior Features
Eat-in Kitchen, Five Piece Bath, Kitchen Island, Open Floorplan, Pantry, Primary Suite, Quartz Counters, Walk-In Closet(s)
Levels
Two
Main Level Bathrooms
1
Exterior
Association Amenities
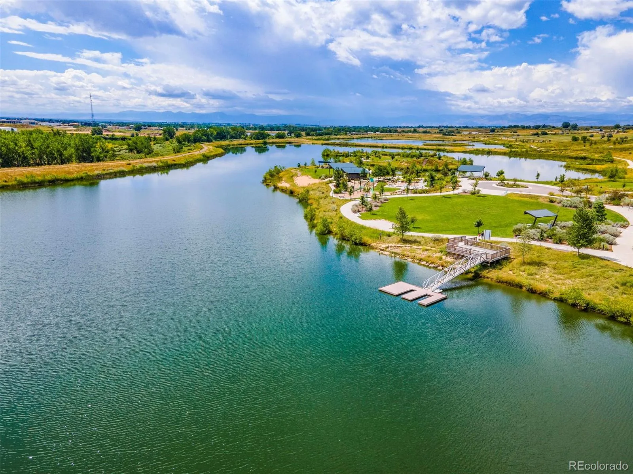
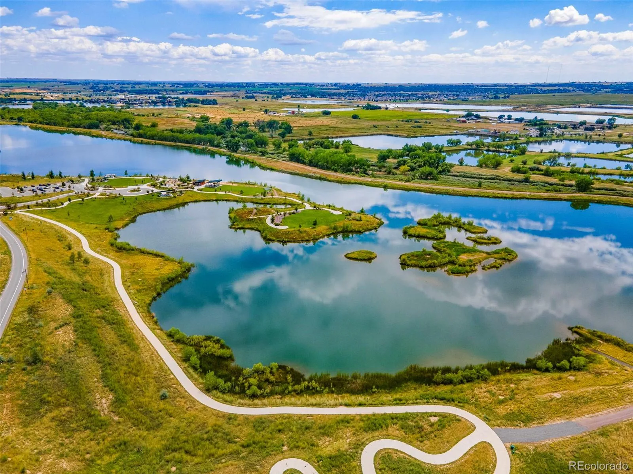
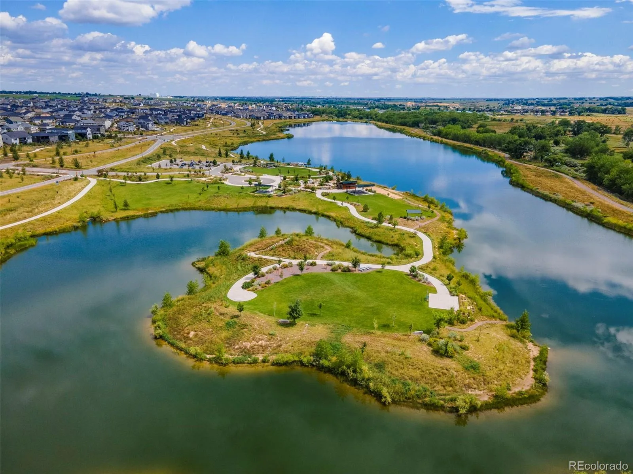
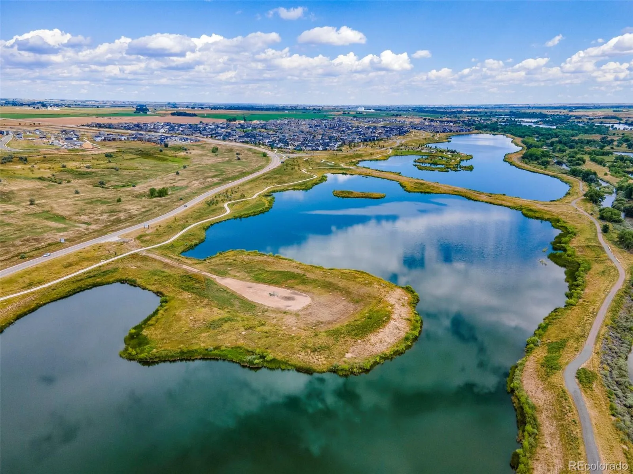
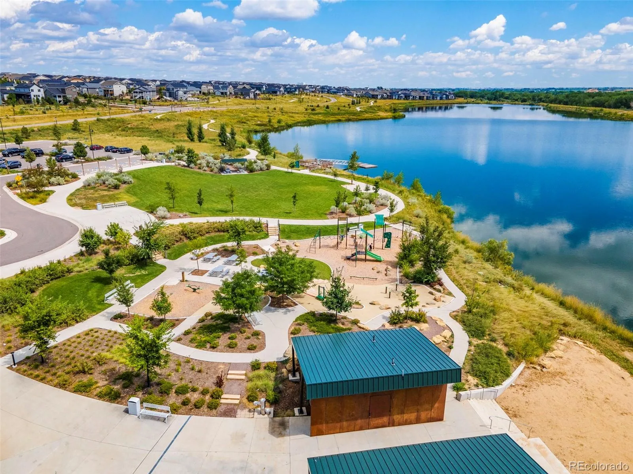
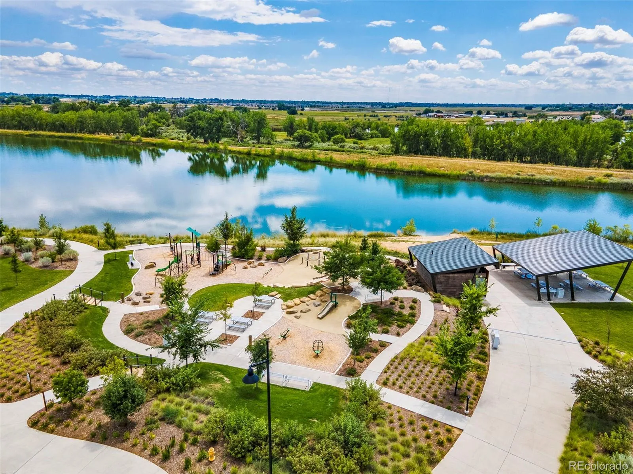
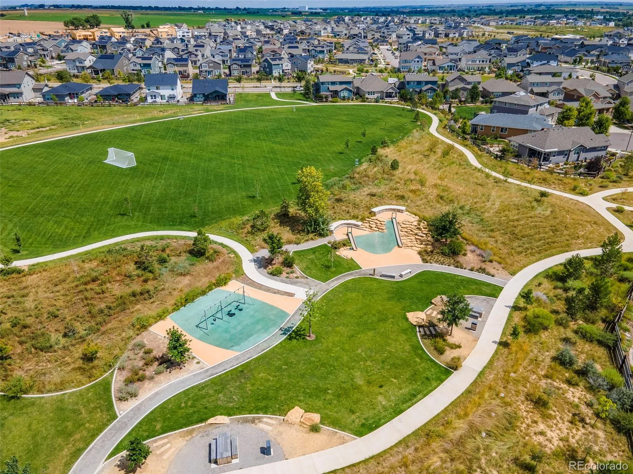
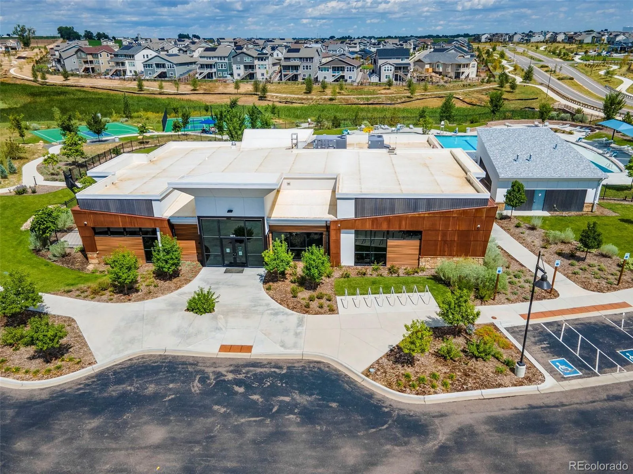
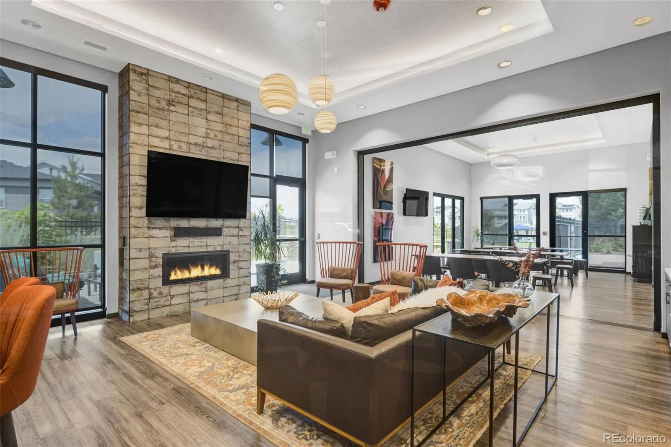
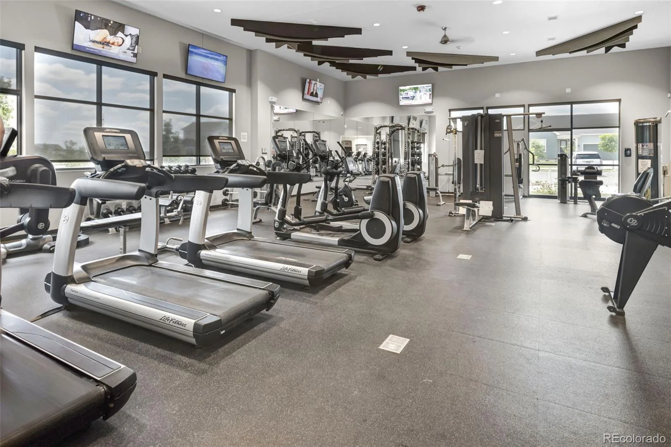
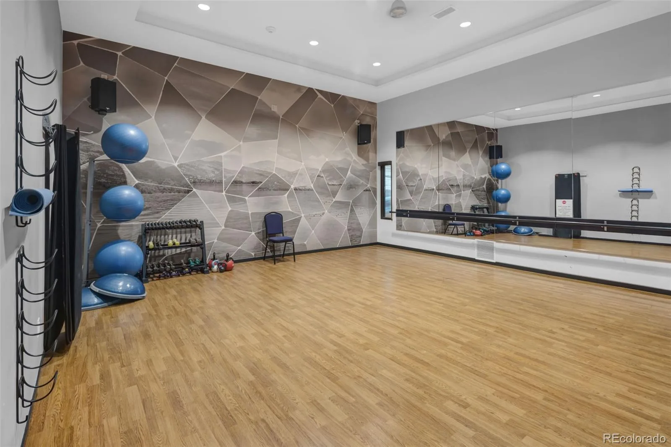
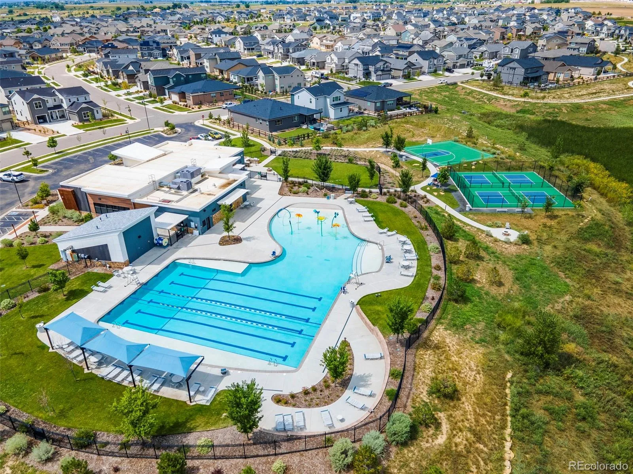
Clubhouse, Fitness Center, Park, Playground, Pool, Trail(s)
Attached Garage YN
1
Construction Materials
Frame
Direction Faces
West
Exterior Features
Dog Run, Private Yard
Fencing
Full
Garage Spaces
2
Lot Features
Landscaped, Sprinklers In Front, Sprinklers In Rear
Parking Features
Concrete
Parking Spots
2
Parking Total
2
Patio And Porch Features
Covered, Front Porch, Patio
Roof
Composition
Security Features
Carbon Monoxide Detector(s), Security System, Smoke Detector(s), Video Doorbell
Financial
HOA Fee
$270
HOA Fee Frequency
Quarterly
HOA Name
Cohere Life
HOA Phone
303-862-8934
Tax Year
2025
Taxes
$7,048
Map
Contact Us
Mortgage Calculator
Property Summary
- Located in the Barefoot Lakes subdivision, 12882 Crane River Drive Firestone CO is a Single Family for sale in Firestone, CO, 80504. It is listed for $575,000 and features 4 beds, 3 baths, and has approximately 2,598 square feet of living space, and was originally constructed in 2020. The current price per square foot is $221. The average price per square foot for Single Family listings in Firestone is $212. The average listing price for Single Family in Firestone is $614,228. To schedule a showing of MLS#rec2478048 at 12882 Crane River Drive in Firestone, CO, contact your Smart Sale AI agent at 3039066915.
Similar Listings Nearby

Additional Details
MLS ID : REC2478048
Listing Key : REC2053801292
Parcel Number : R8956903
Zip Code : 80504
City : Firestone
State : CO
Building if Condo :
Full Street: 12882 Crane River Drive
Address : 12882
Address Prefix :
Address Suffix : Drive
Street : Crane River
Street Prefix :
Street Suffix :
Unit if Condo :
Latitude : 40.187683
Longitude : -104.969040
Property Type : singlefamily
Property Sub Type : Single Family Residence
Stories Total if Condo :
Lot Size : 6,490 sqft / 0.15 acres (approx)
Ownership : Individual
Zoning :
Condition :
Renovation :
Pets Allowed :
Special Conditions : None
Possession :
Original Price : 600000
Close Price :
Close Date :
List Date : Apr 30, 2026
List Contract Date : 2026-04-30
Off Market Date :
Purchase Contract Date :
Days on Market : 121
Concessions Amount :
Concession Comment :
Renovation :
Company : eXp Realty, LLC

Copyright 2026. All rights reserved.
12882 Crane River Drive
Firestone, CO