
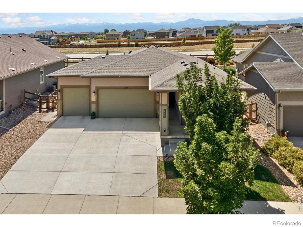
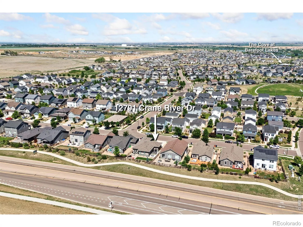
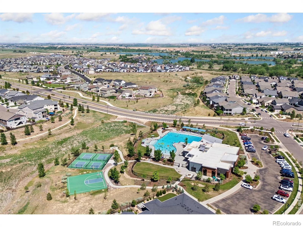
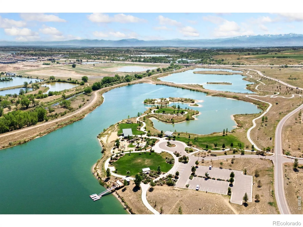
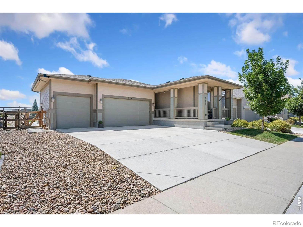
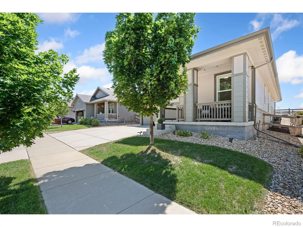
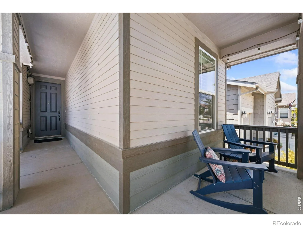
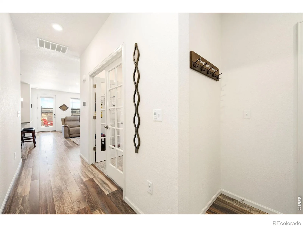
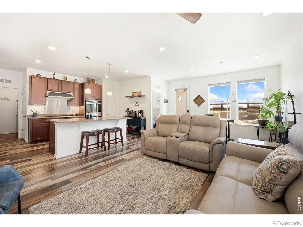
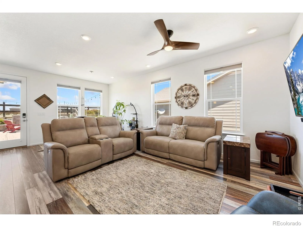
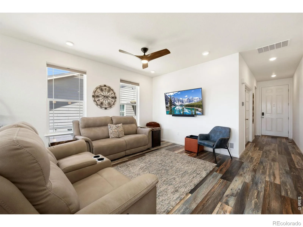
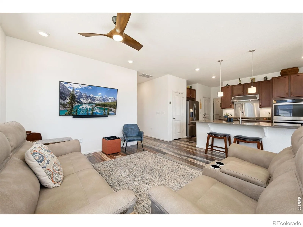
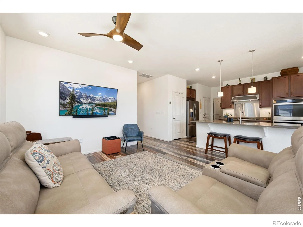
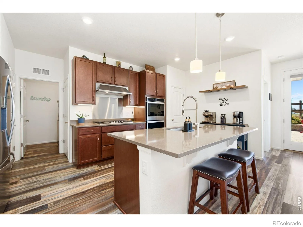
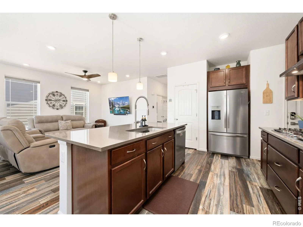
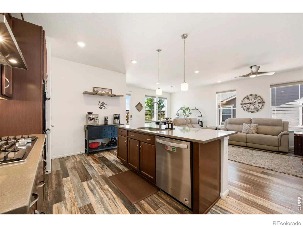
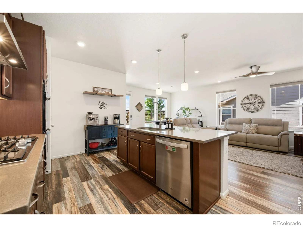
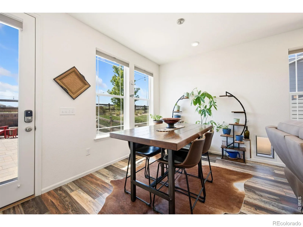
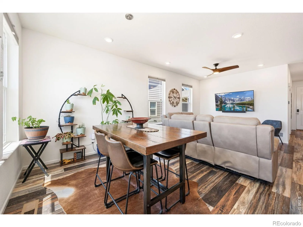
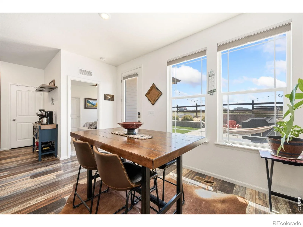
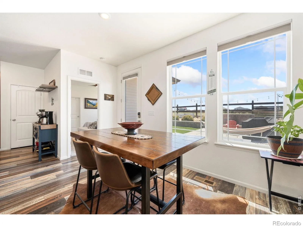
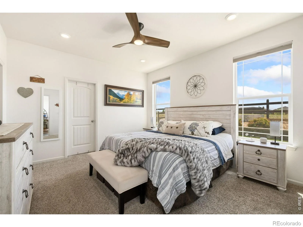
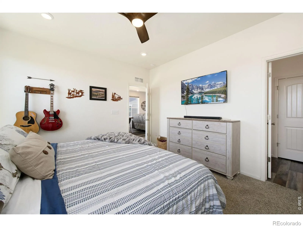
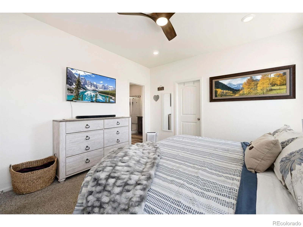
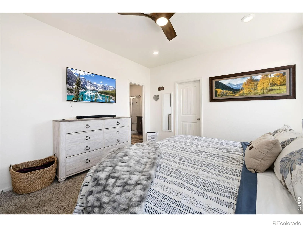
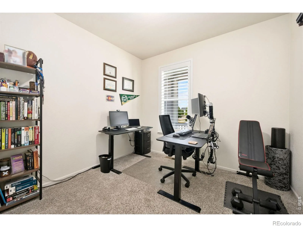
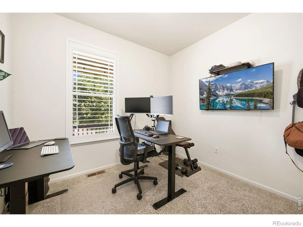
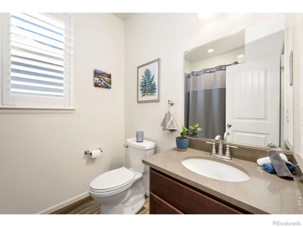

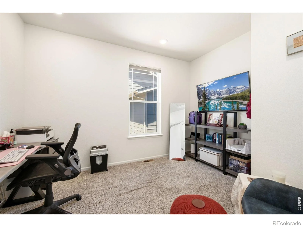
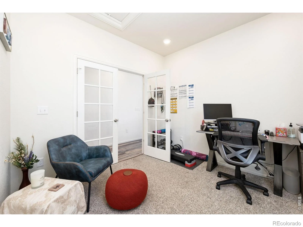
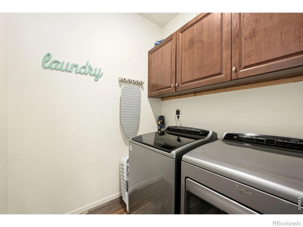
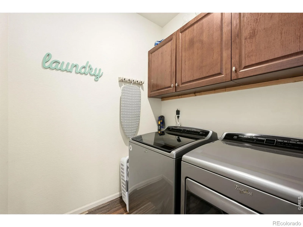
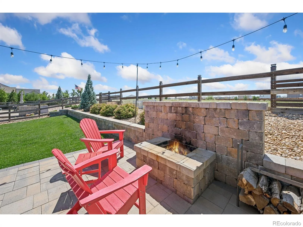
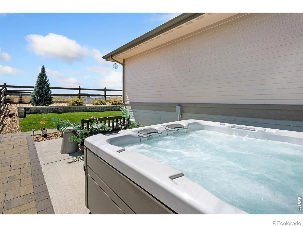
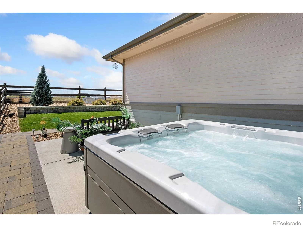
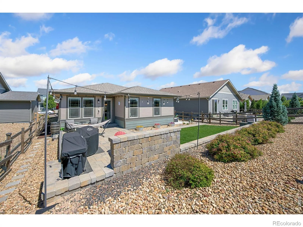
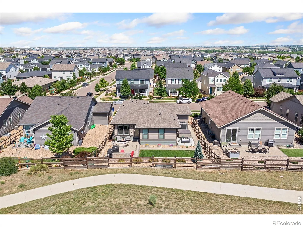
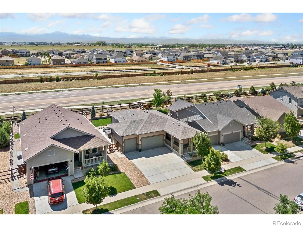
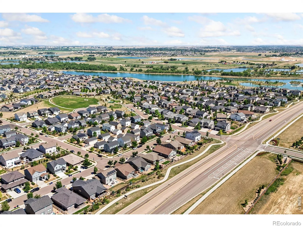
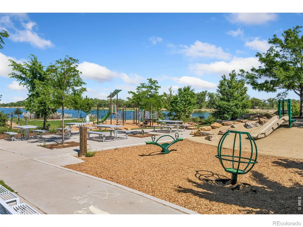
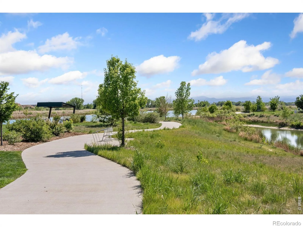
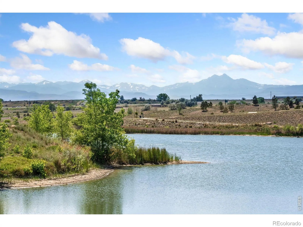
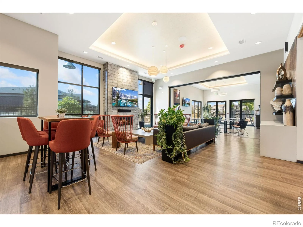
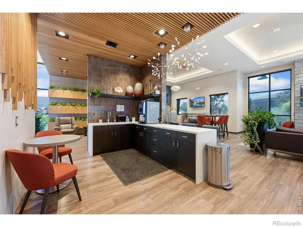
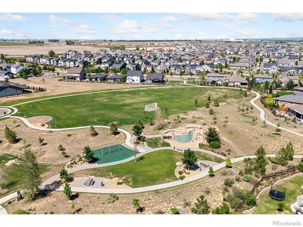
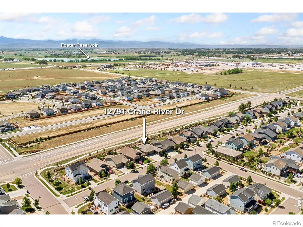
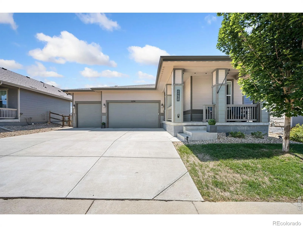
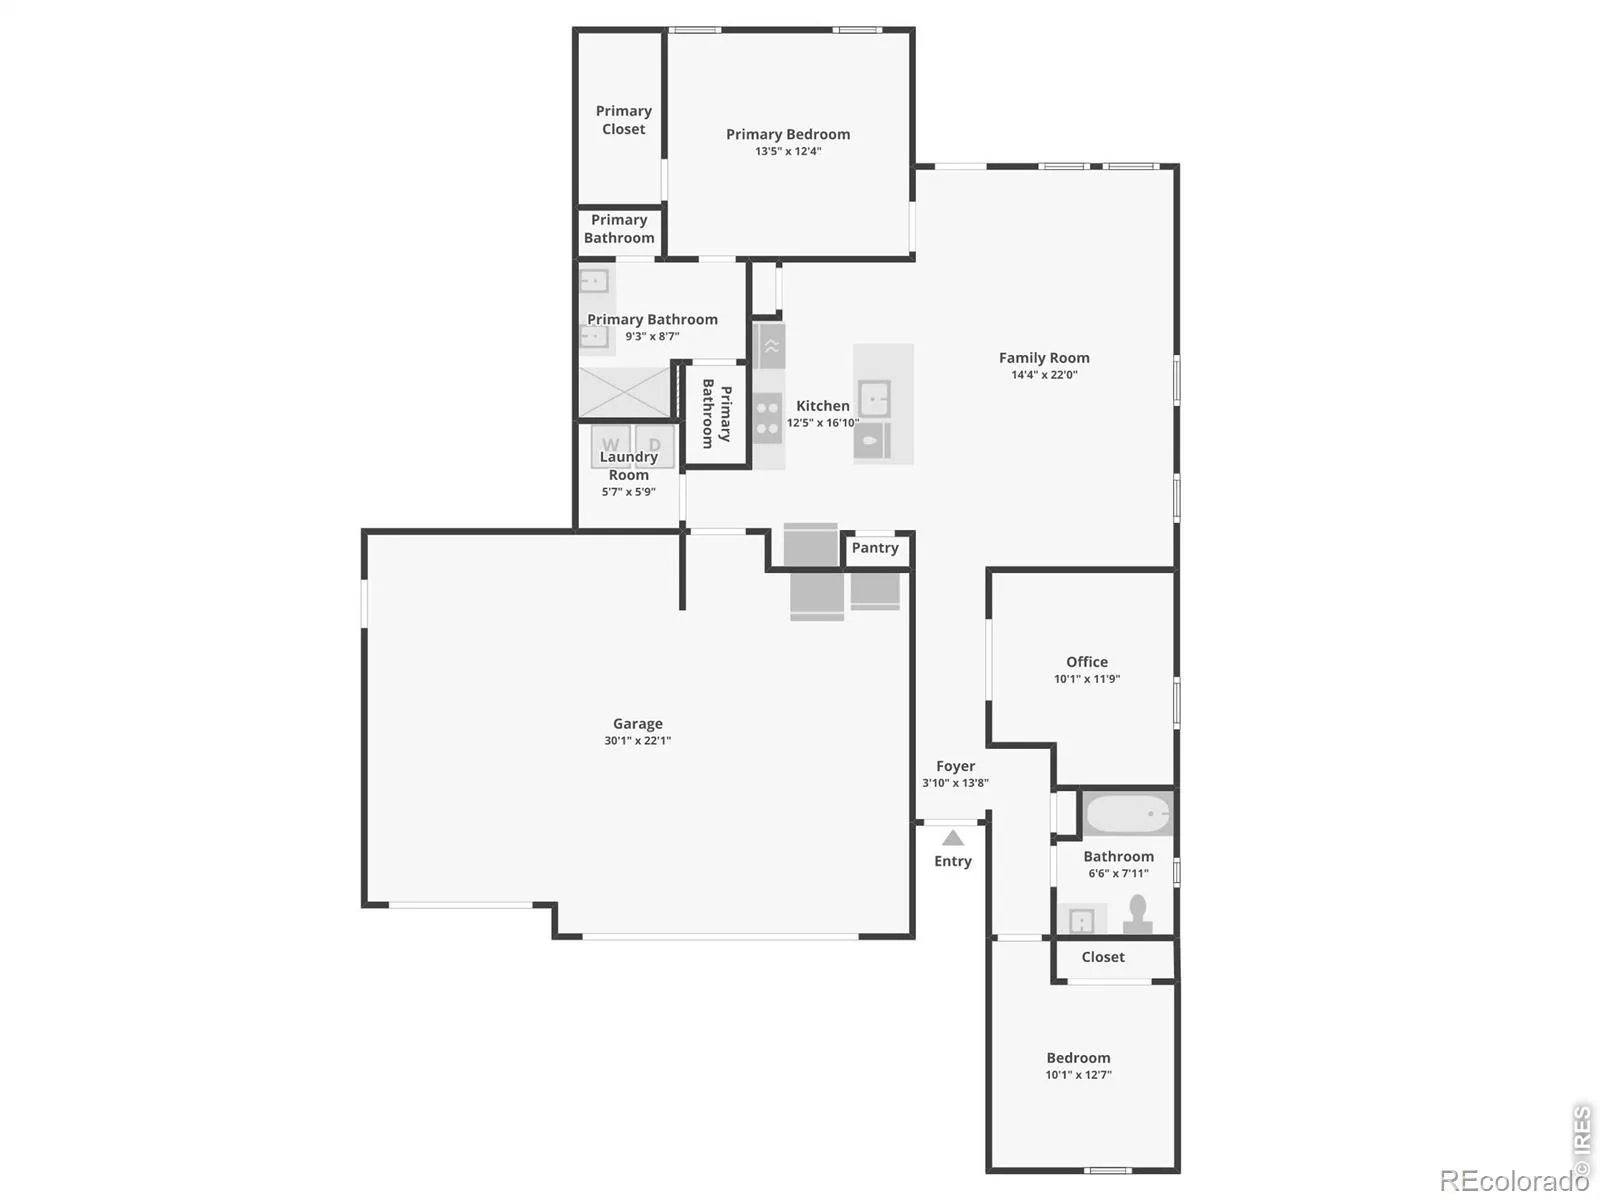
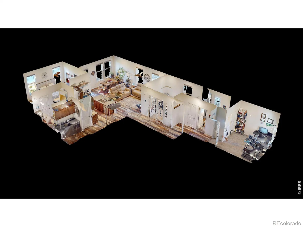
Resort-style luxury at Barefoot Lakes! Designed for comfort and easy single-level living, this pristine ranch home delivers a functional layout paired with premier access to a vibrant, amenity-rich community. Located just minutes from The Cove, residents can enjoy a beach-entry pool, lap lanes, a splash pad, and a state-of-the-art fitness center, plus endless opportunities for fishing, kayaking, and paddleboarding at The Lakes south of the neighborhood. The home also has amazing features including a chef’s kitchen package with double ovens, an upgraded dishwasher, and two pantries, along with smart home readiness and a security system for added convenience. An inviting entry hallway leads into a spacious main living area filled with vibrant natural light, creating an easy flow for daily routines. The split-bedroom layout offers two bedrooms plus a bonus office that can easily serve as a flexible third bedroom or hobby studio. Outside, the professionally landscaped backyard features a custom paver patio, a cozy firepit, an included hot tub, and beautiful mountain vistas, creating a private retreat right at home. The refrigerator, freezer, and mounted TVs are all included, making this property truly move-in ready. For vehicles and gear, the 3-car garage boasts built-in shelving that stays with the home, offering excellent organization. Enjoy quick access to I-25 and nearby amenities while being surrounded by wide-open spaces and scenic front-range views, all within Firestone’s premier master-planned community.
Property Details
Price:
$539,000
MLS #:
RECIR1062385
Status:
Active Under Contract
Beds:
2
Baths:
2
Type:
Single Family
Subtype:
Single Family Residence
Subdivision:
Barefoot Lakes
Finished Sq Ft:
1,381
Total Sq Ft:
1,381
Lot Size:
6,600 sqft / 0.15 acres (approx)
Year Built:
2019
Schools
School District:
St. Vrain Valley RE-1J
Elementary School:
Other
Middle School:
Other
High School:
Mead
Interior
Above Grade Finished Area
1381
Appliances
Dishwasher, Disposal, Dryer, Freezer, Microwave, Oven, Refrigerator, Washer
Bathrooms
1 Full Bathroom, 1 Three Quarter Bathroom
Cooling
Ceiling Fan(s), Central Air
Flooring
Laminate
Heating
Forced Air
Interior Features
Eat-in Kitchen, Kitchen Island, Open Floorplan, Pantry, Radon Mitigation System, Walk-In Closet(s)
Laundry Features
In Unit
Levels
One
Main Level Bathrooms
2
Main Level Bedrooms
2
Exterior
Architectural Style
Contemporary
Association Amenities
Clubhouse, Fitness Center, Park, Pool, Tennis Court(s), Trail(s)
Attached Garage YN
1
Construction Materials
Concrete, Vinyl Siding
Exterior Features
Dog Run, Spa/Hot Tub
Fencing
Fenced
Garage Spaces
3
Lot Features
Rolling Slope, Sprinklers In Front
Parking Spots
3
Parking Total
3
Patio And Porch Features
Patio
Roof
Composition
Security Features
Smoke Detector(s)
View
Mountain(s)
Financial
Tax Year
2025
Taxes
$5,733
Map
Contact Us
Mortgage Calculator
Property Summary
- Located in the Barefoot Lakes subdivision, 12791 Crane River Drive Firestone CO is a Single Family for sale in Firestone, CO, 80504. It is listed for $539,000 and features 2 beds, 2 baths, and has approximately 1,381 square feet of living space, and was originally constructed in 2019. The current price per square foot is $390. The average price per square foot for Single Family listings in Firestone is $212. The average listing price for Single Family in Firestone is $614,228. To schedule a showing of MLS#recir1062385 at 12791 Crane River Drive in Firestone, CO, contact your Smart Sale AI agent at 3039066915.
Similar Listings Nearby


Additional Details
MLS ID : RECIR1062385
Listing Key : REC2055090421
Parcel Number : R8943331
Zip Code : 80504
City : Firestone
State : CO
Building if Condo :
Full Street: 12791 Crane River Drive
Address : 12791
Address Prefix :
Address Suffix : Drive
Street : Crane River
Street Prefix :
Street Suffix :
Unit if Condo :
Latitude : 40.186516
Longitude : -104.969719
Property Type : singlefamily
Property Sub Type : Single Family Residence
Stories Total if Condo :
Lot Size : 6,600 sqft / 0.15 acres (approx)
Ownership : Individual
Zoning : R-A
Condition :
Renovation :
Pets Allowed :
Special Conditions :
Possession : Closing/DOD
Original Price : 539000
Close Price :
Close Date :
List Date : Jun 19, 2026
List Contract Date : 2026-06-19
Off Market Date : 2026-08-06
Purchase Contract Date : 2026-08-06
Days on Market : 73
Concessions Amount :
Concession Comment :
Renovation :
Company : Kittle Real Estate

Copyright 2026. All rights reserved.
12791 Crane River Drive
Firestone, CO