
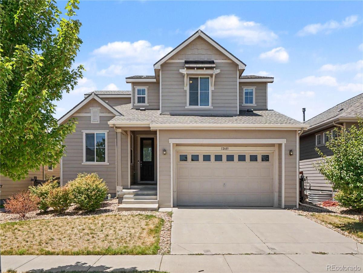
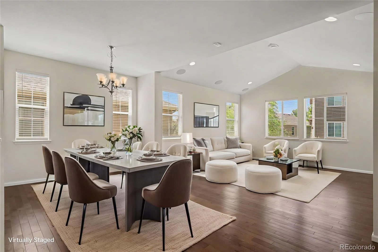
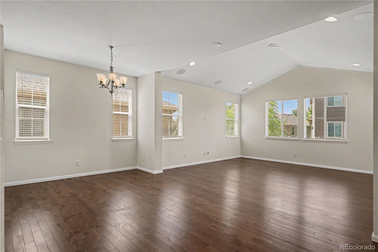
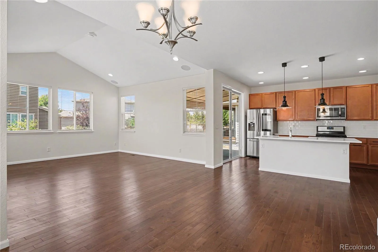
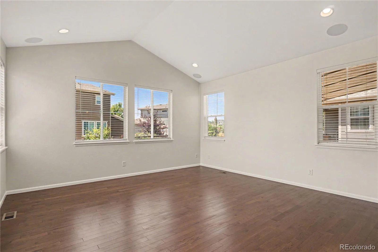
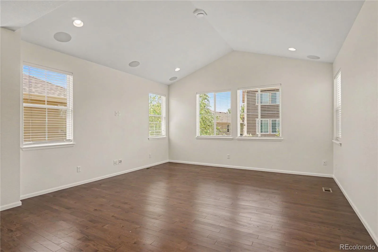
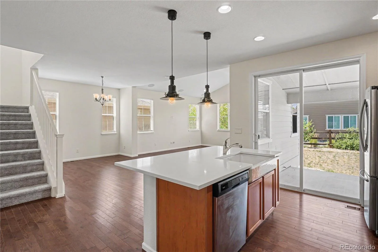
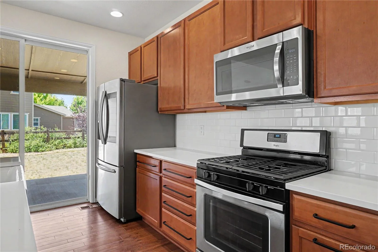
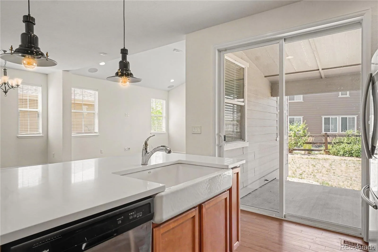
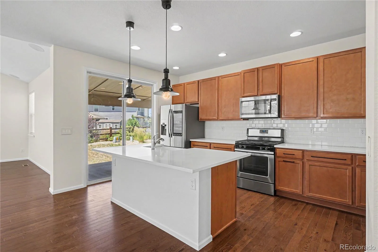
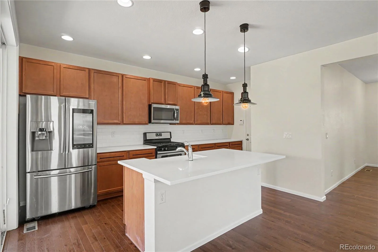
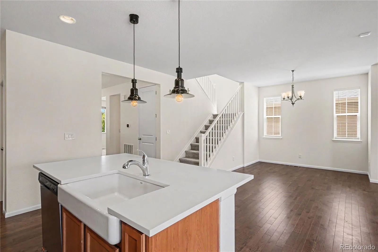
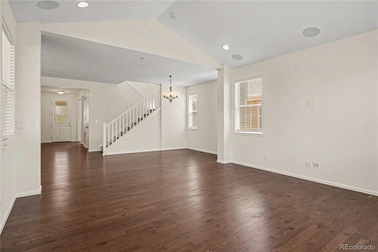

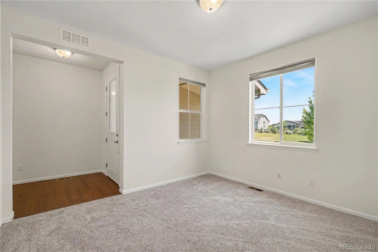
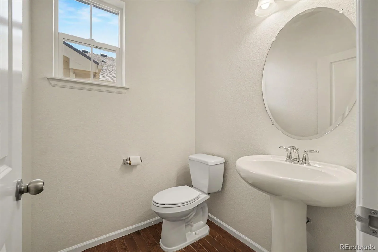
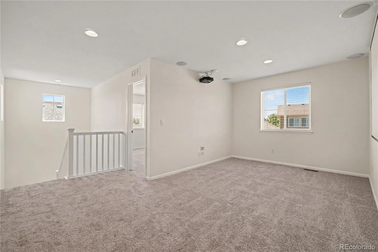
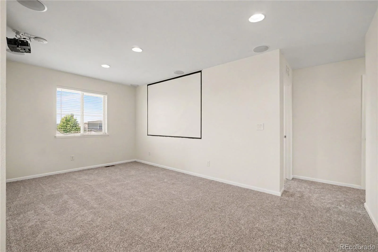
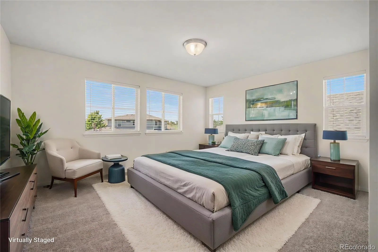
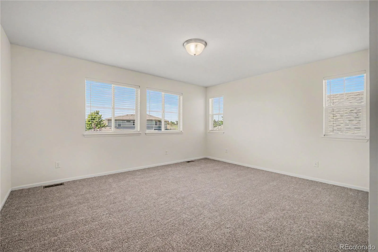
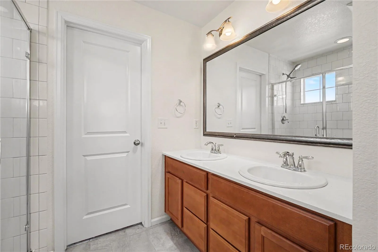
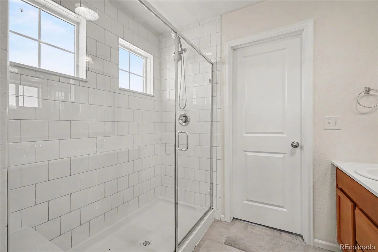
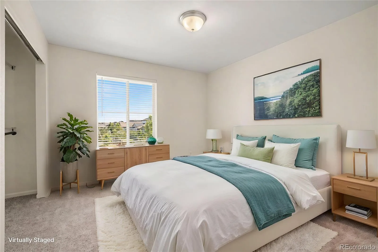
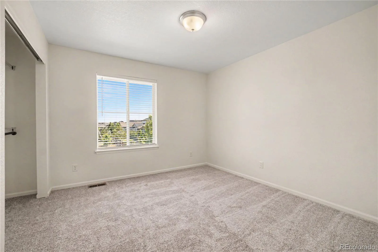
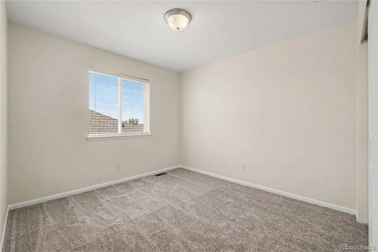
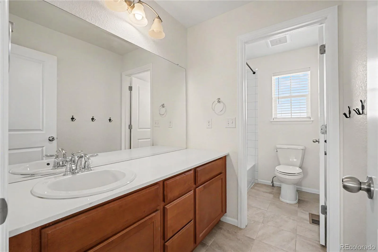
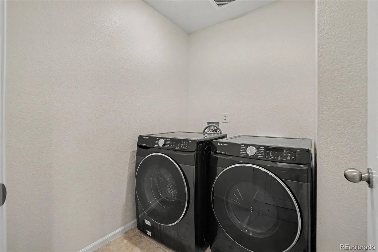
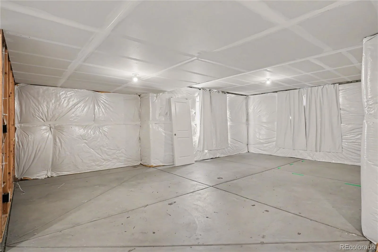
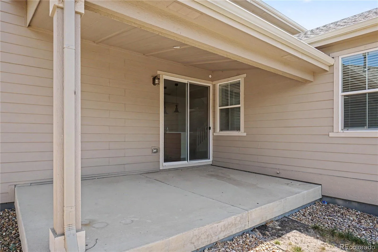
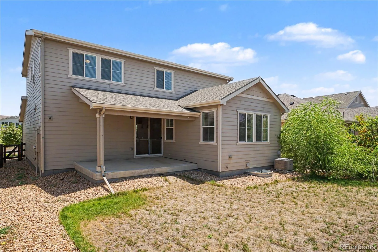
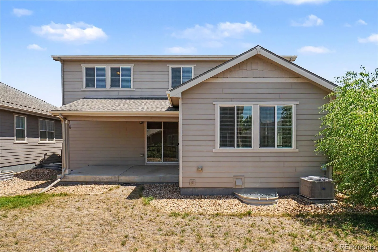
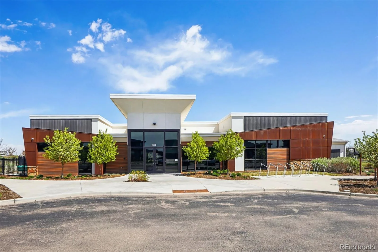
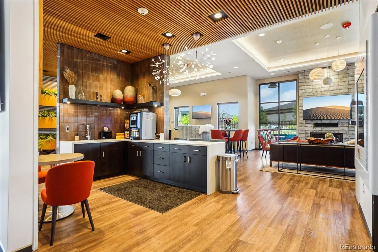
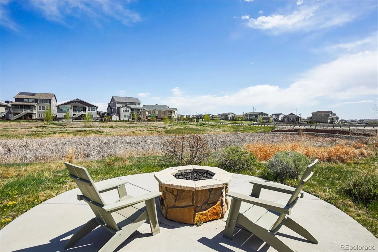
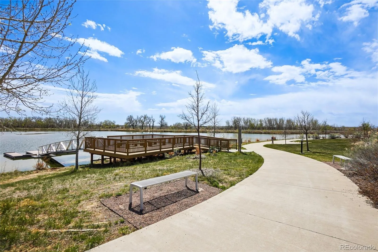
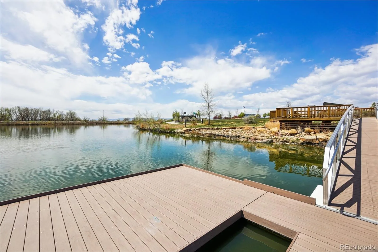
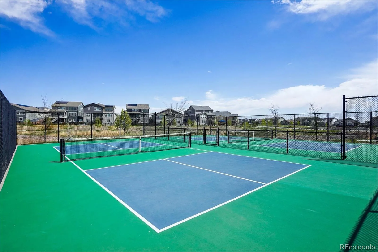
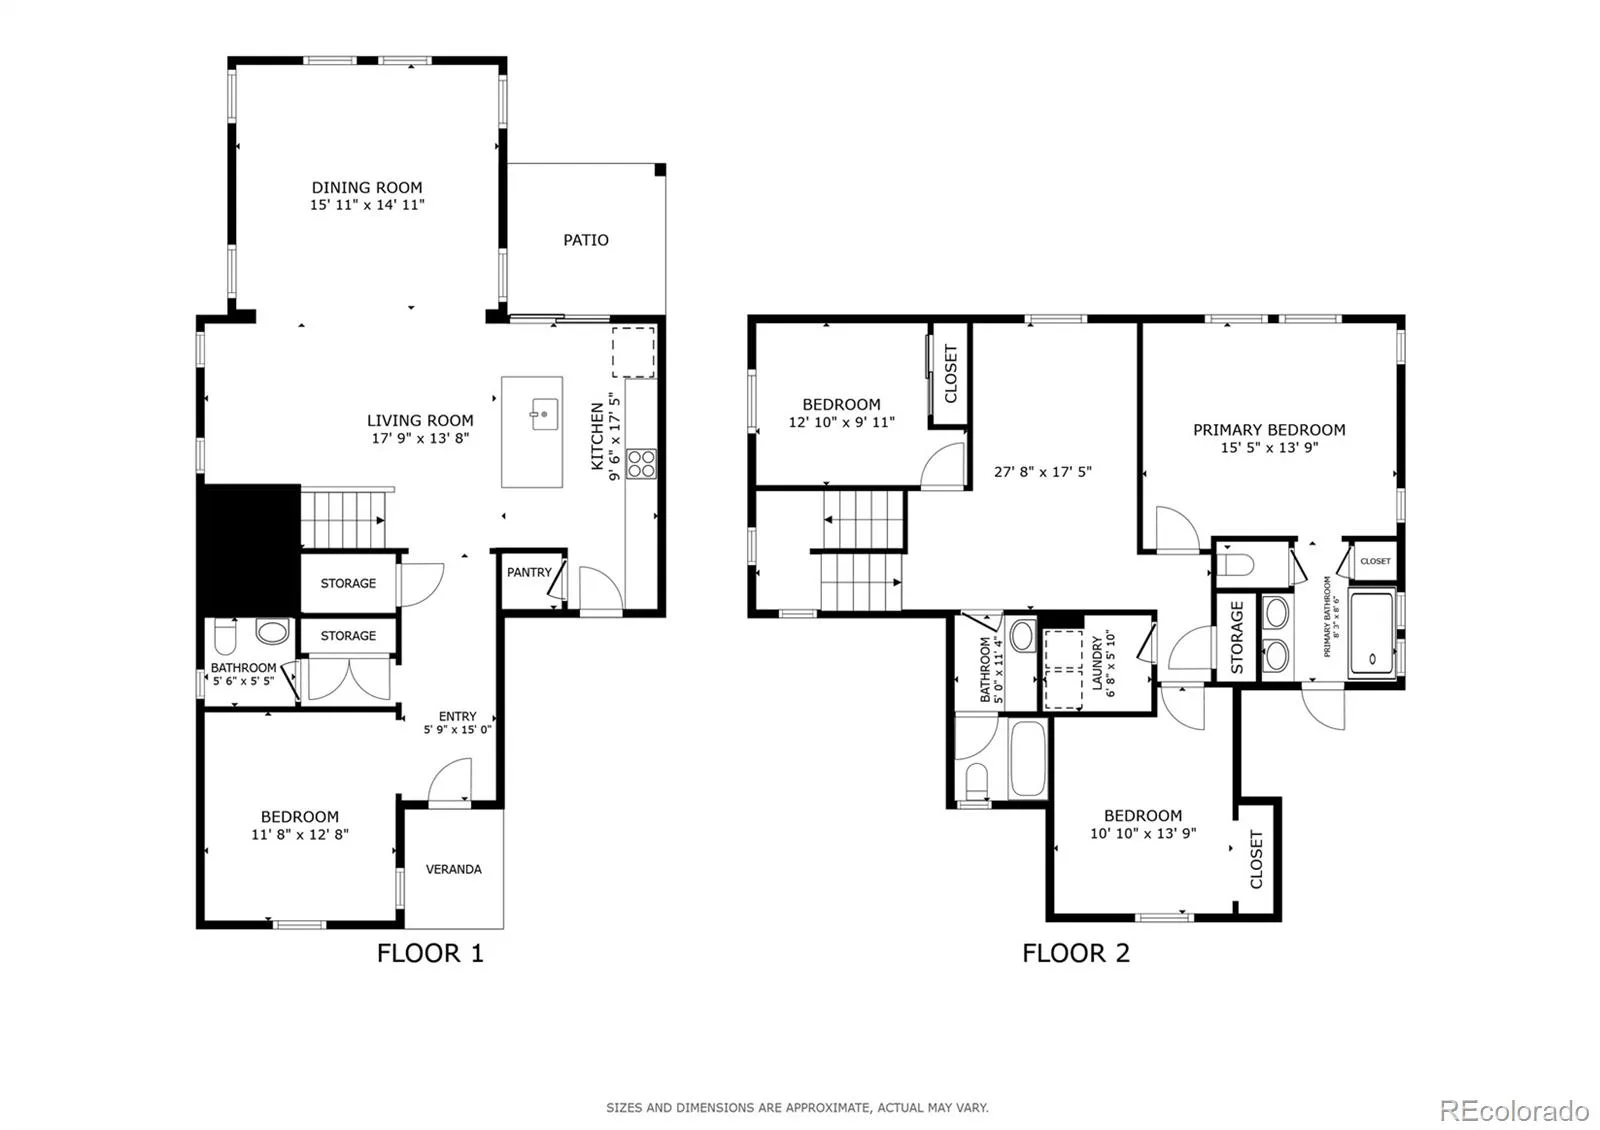
Welcome to this stunning home in Firestone’s highly sought-after Barefoot Lakes community! Showcasing a beautiful exterior, this modern residence opens into a bright, welcoming main level featuring a sunny front home office and a convenient half bathroom tucked near the entry. Moving down the hall, the layout opens into a magnificent, light-filled great room anchored by soaring vaulted ceilings and massive windows that flood the space with natural light. The open-concept living room and adjacent dining area flow seamlessly into a gourmet kitchen outfitted with sleek quartz countertops, stainless steel appliances, and a central island with breakfast bar seating. Integrated surround sound speakers in the living room elevate movie nights and entertaining. Step out through sliding glass doors to your covered back patio, complete with a built-in gas line and surround sound wiring, overlooking a private lawn space ideal for outdoor relaxation. A main-floor doorway leads to the attached, tandem 3-car garage, offering abundant space for vehicles, gear, and workshop storage. Upstairs, a spacious central loft/bonus room with built-in surround sound provides a fantastic secondary living or media space. The upper level hosts three comfortable bedrooms, including a private primary suite with its own dedicated 3/4 bathroom. Two additional bedrooms, a full hallway bathroom, and a conveniently located laundry room complete the top floor. The massive, unfinished basement offers endless potential for expansion or storage, already equipped with a rough-in for a future bathroom. Additional highlights include pre-wiring for security cameras throughout. Living in Barefoot Lakes means enjoying incredible resort-style community amenities, including a state-of-the-art clubhouse, a swimming pool, miles of scenic lakeside trails, and neighborhood parks just moments from your front door!
Property Details
Price:
$569,999
MLS #:
REC6981027
Status:
Active
Beds:
3
Baths:
3
Type:
Single Family
Subtype:
Single Family Residence
Subdivision:
Barefoot Lakes
Finished Sq Ft:
2,345
Total Sq Ft:
2,345
Lot Size:
5,500 sqft / 0.13 acres (approx)
Year Built:
2018
Schools
School District:
St. Vrain Valley RE-1J
Elementary School:
Mead
Middle School:
Mead
High School:
Mead
Interior
Above Grade Finished Area
2345
Appliances
Dishwasher, Disposal, Dryer, Electric Water Heater, Microwave, Oven, Range, Range Hood, Refrigerator, Self Cleaning Oven, Smart Appliance(s), Washer
Bathrooms
1 Full Bathroom, 1 Three Quarter Bathroom, 1 Half Bathroom
Cooling
Central Air
Flooring
Carpet, Tile, Wood
Heating
Forced Air, Heat Pump
Interior Features
Ceiling Fan(s), Entrance Foyer, High Ceilings, High Speed Internet, Kitchen Island, Open Floorplan, Pantry, Primary Suite, Quartz Counters, Smart Light(s), Smart Thermostat, Sound System
Laundry Features
In Unit, Laundry Closet
Levels
Two
Main Level Bathrooms
1
Exterior
Architectural Style
Traditional
Association Amenities
Clubhouse, Fitness Center, Park, Playground, Pond Seasonal, Pool, Trail(s)
Attached Garage YN
1
Construction Materials
Cement Siding, Concrete, Frame
Exterior Features
Gas Valve, Playground, Private Yard, Rain Gutters, Smart Irrigation
Fencing
Partial
Garage Spaces
3
Green Energy Efficient
Appliances, Lighting, Thermostat
Lot Features
Level, Sprinklers In Front, Sprinklers In Rear
Parking Features
Concrete, Lighted, Oversized, Tandem
Parking Spots
5
Parking Total
5
Patio And Porch Features
Covered, Front Porch
Roof
Shingle
Security Features
Security System, Video Doorbell
View
City
Window Features
Double Pane Windows, Window Coverings
Financial
HOA Fee
$300
HOA Fee Frequency
Quarterly
HOA Name
St vrains lakes
HOA Phone
(303) 862-8934
Tax Year
2025
Taxes
$7,398
Map
Contact Us
Mortgage Calculator
Property Summary
- Located in the Barefoot Lakes subdivision, 12685 Eagle River Road Longmont CO is a Single Family for sale in Longmont, CO, 80504. It is listed for $569,999 and features 3 beds, 3 baths, and has approximately 2,345 square feet of living space, and was originally constructed in 2018. The current price per square foot is $243. The average price per square foot for Single Family listings in Longmont is $354. The average listing price for Single Family in Longmont is $1,159,866. To schedule a showing of MLS#rec6981027 at 12685 Eagle River Road in Longmont, CO, contact your Smart Sale AI agent at 3039066915.
Similar Listings Nearby


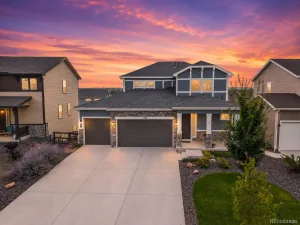
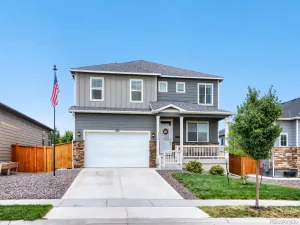
Additional Details
MLS ID : REC6981027
Listing Key : REC2055528711
Parcel Number : R8943604
Zip Code : 80504
City : Longmont
State : CO
Building if Condo :
Full Street: 12685 Eagle River Road
Address : 12685
Address Prefix :
Address Suffix : Road
Street : Eagle River
Street Prefix :
Street Suffix :
Unit if Condo :
Latitude : 40.184952
Longitude : -104.964783
Property Type : singlefamily
Property Sub Type : Single Family Residence
Stories Total if Condo :
Lot Size : 5,500 sqft / 0.13 acres (approx)
Ownership : Individual
Zoning :
Condition :
Renovation :
Pets Allowed : Yes
Special Conditions : None
Possession :
Original Price : 575000
Close Price :
Close Date :
List Date : Jul 22, 2026
List Contract Date : 2026-07-22
Off Market Date :
Purchase Contract Date :
Days on Market : 38
Concessions Amount :
Concession Comment :
Renovation :
Company : Redfin Corporation

Copyright 2026. All rights reserved.
12685 Eagle River Road
Longmont, CO