
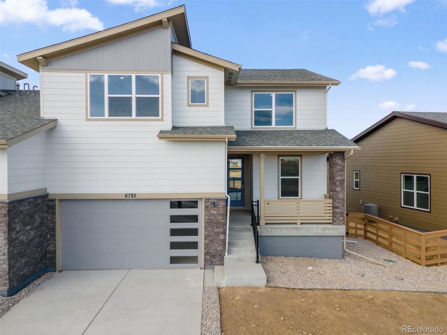
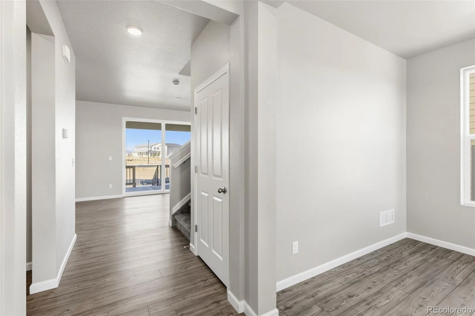
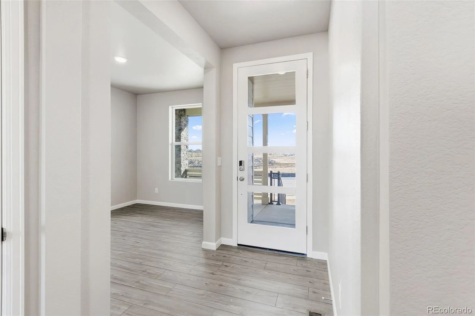
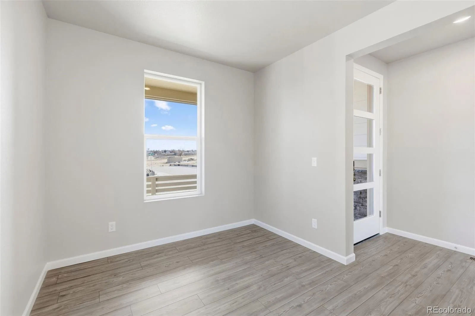
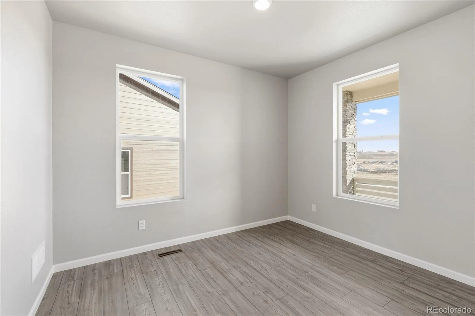
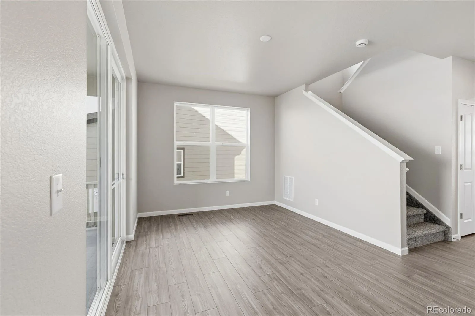
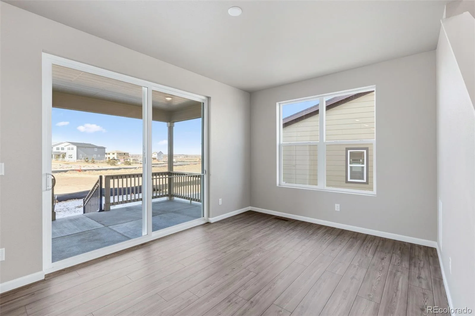
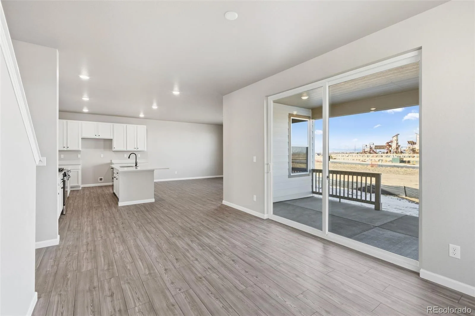
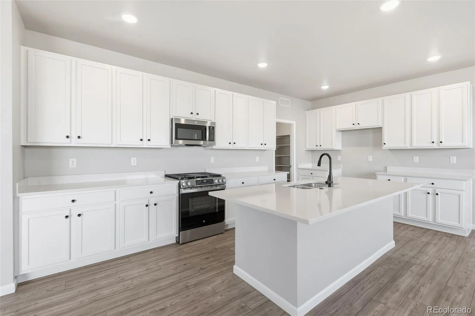
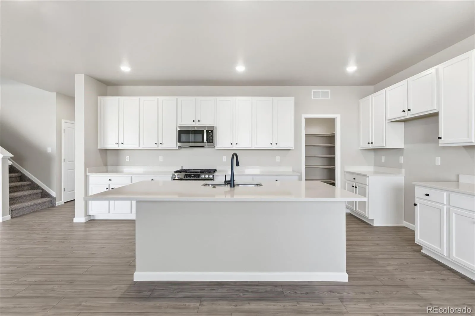
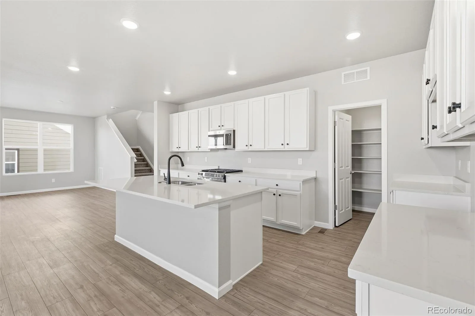
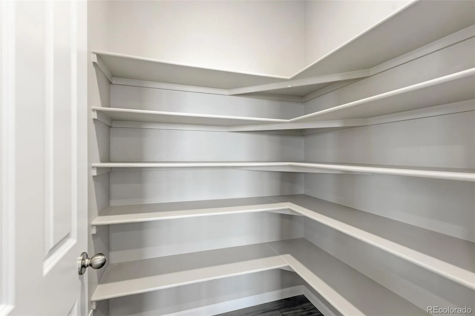
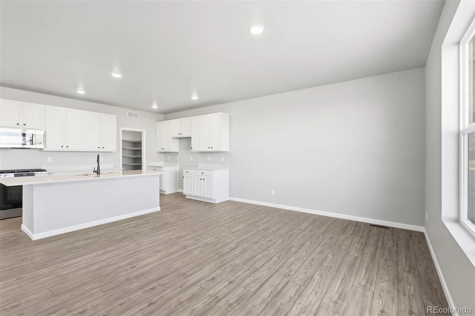
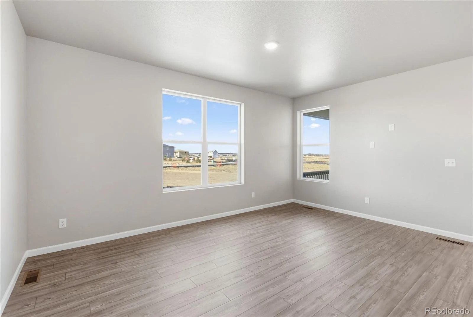
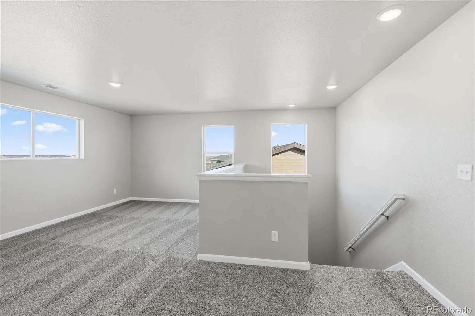
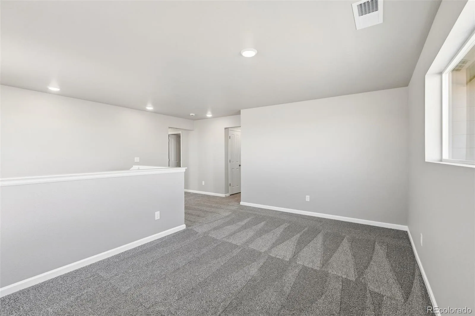
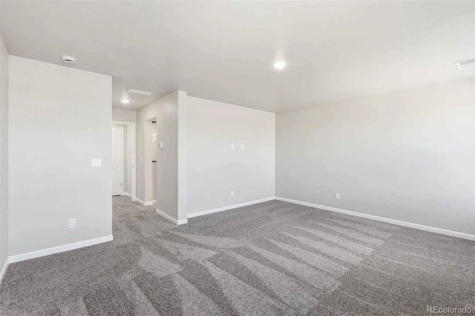
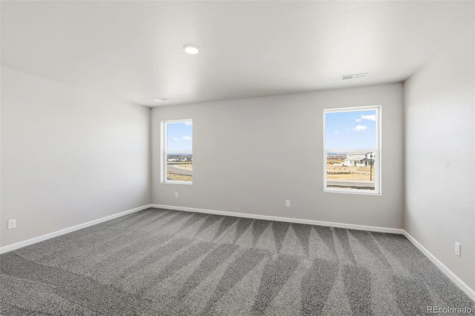
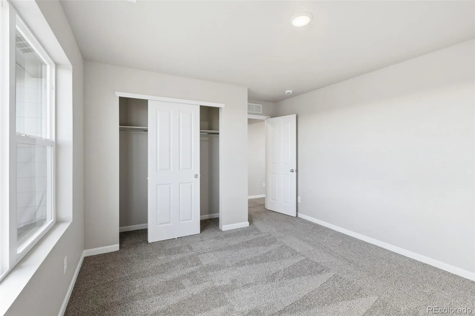
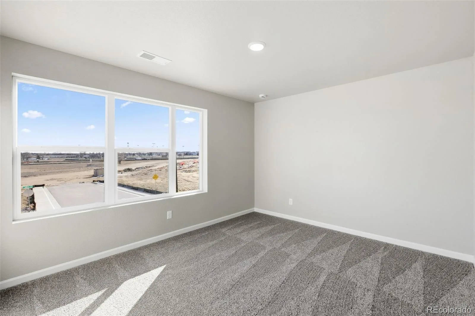
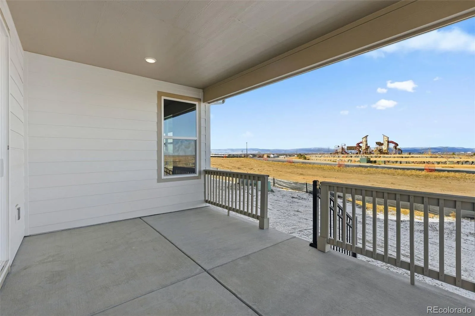
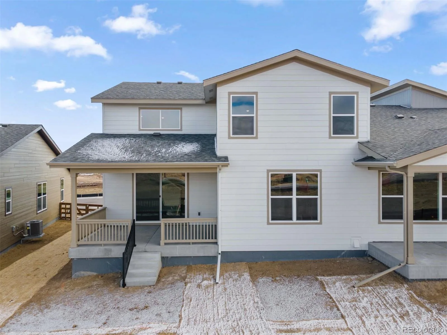
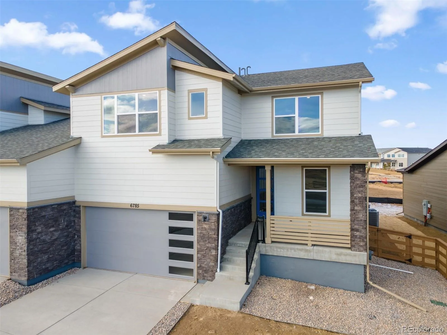
Welcome to The Sunlight floor plan. From the welcoming front porch to the private outdoor area, The Sunlight brings a sense of openness and ease to everyday living. The main floor features a study—perfect for a home office, hobby space or home gym—and an open-concept kitchen, dining area and great room, ideal for gathering.
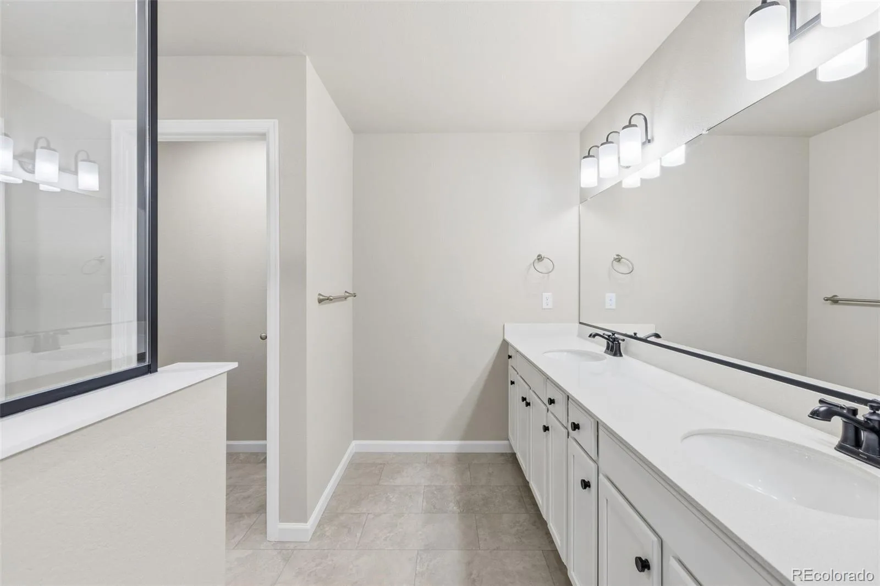
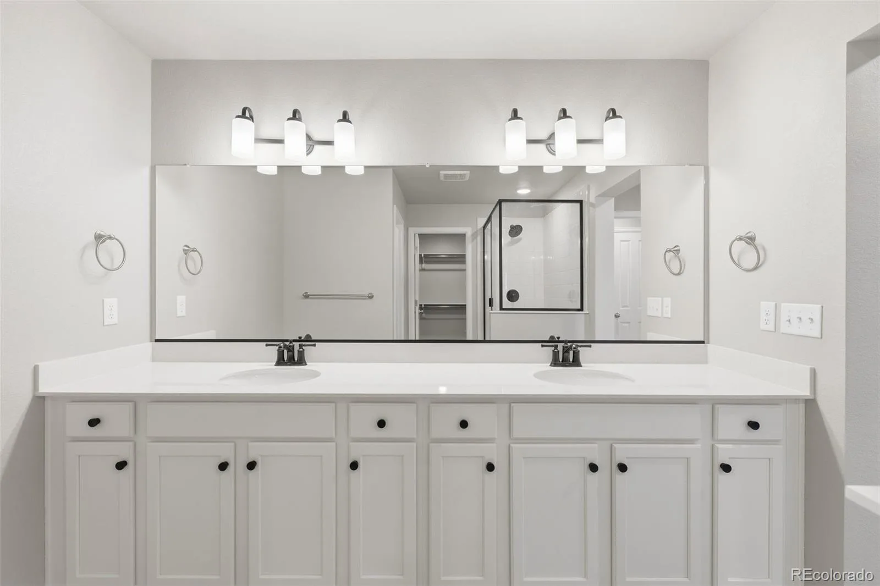
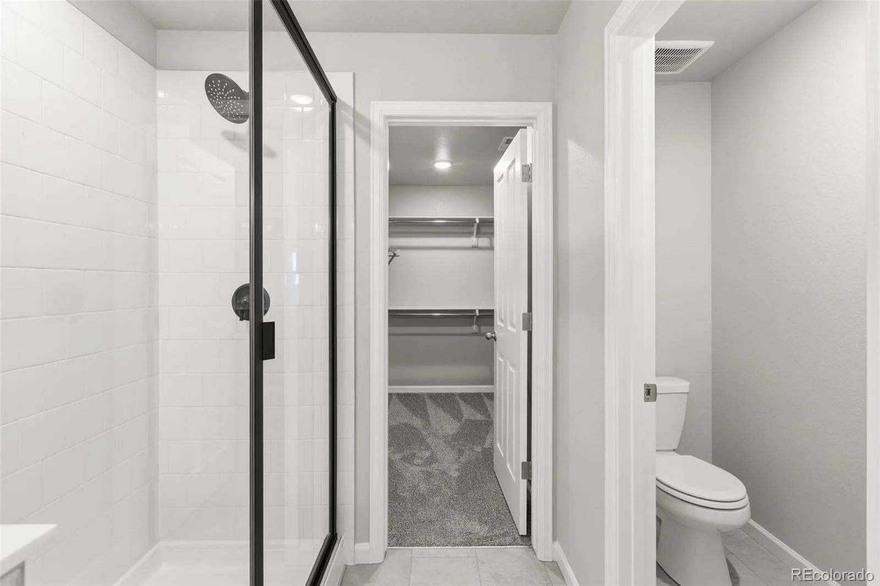
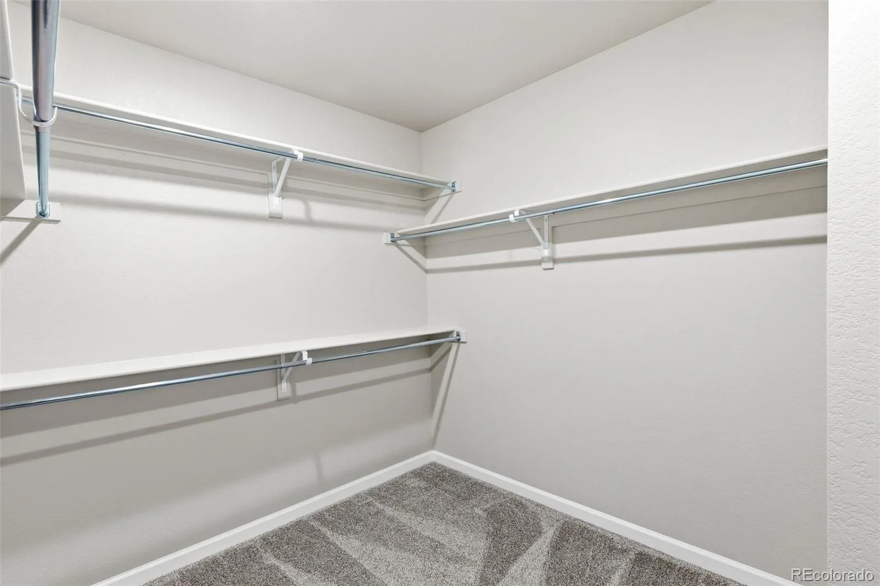
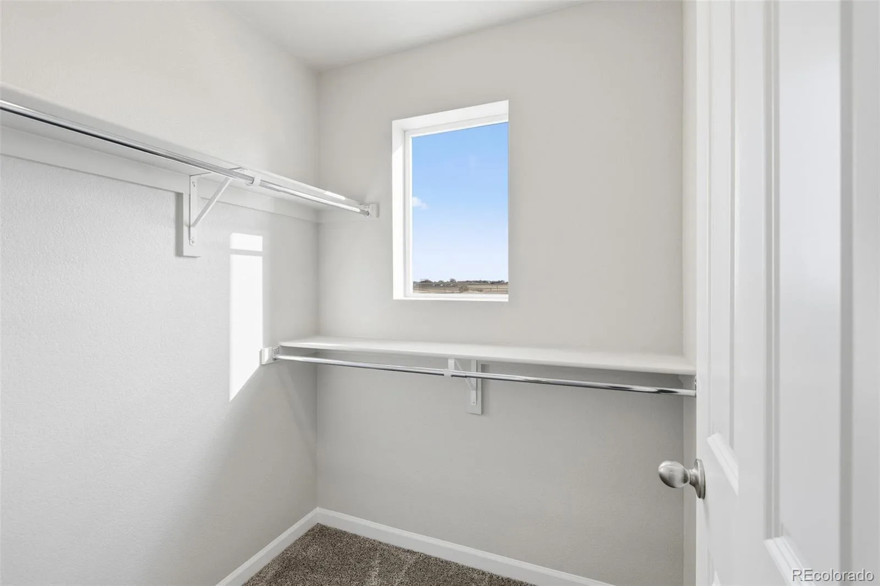
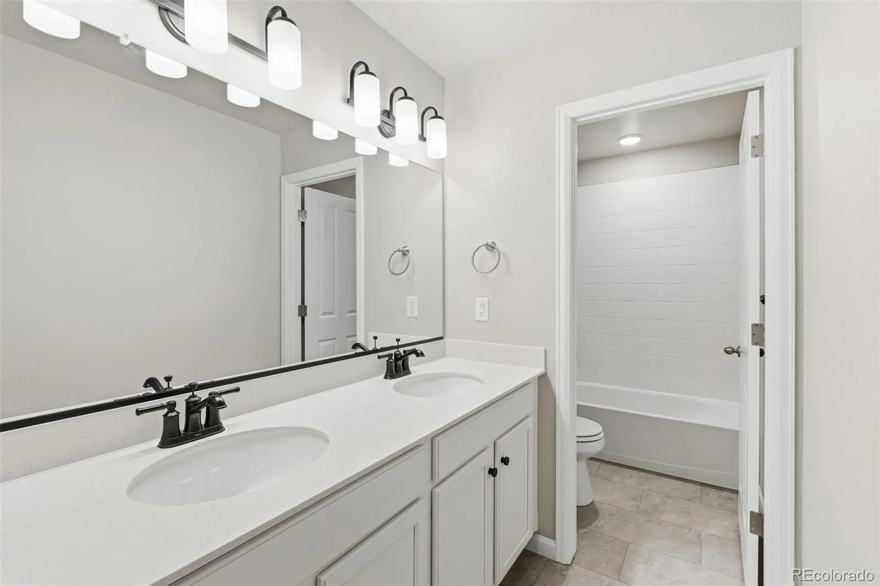
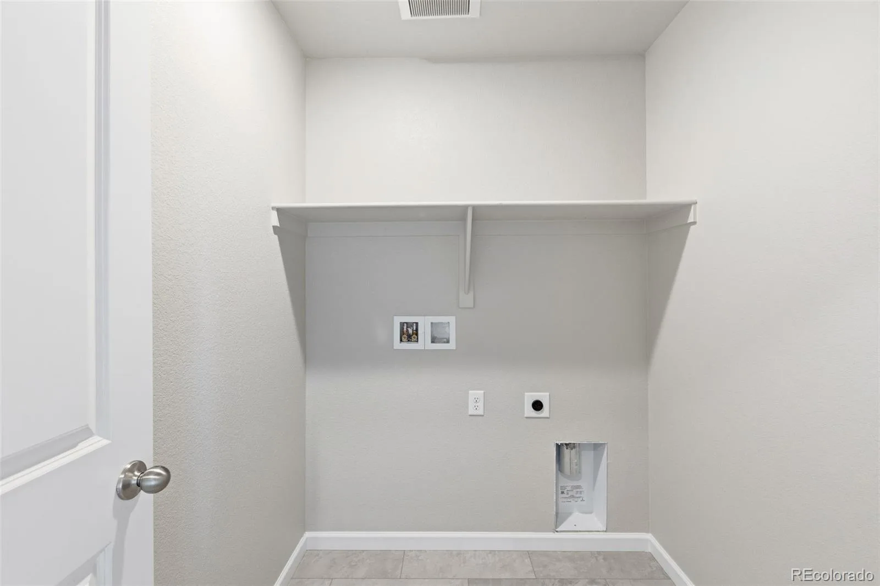
Upstairs, you’ll find three bedrooms and a versatile loft—perfect for relaxing. The primary suite stands out with two walk-in closets and a spa-inspired bathroom. With the laundry room conveniently located upstairs, everything about this layout is designed for both comfort and ease.
Upstairs, you’ll find three bedrooms and a versatile loft—perfect for relaxing. The primary suite stands out with two walk-in closets and a spa-inspired bathroom. With the laundry room conveniently located upstairs, everything about this layout is designed for both comfort and ease.
Property Details
Price:
$539,950
MLS #:
REC7801305
Status:
Active
Beds:
3
Baths:
3
Type:
Single Family
Subtype:
Single Family Residence
Subdivision:
Cordovan
Finished Sq Ft:
2,443
Total Sq Ft:
2,443
Lot Size:
4,446 sqft / 0.10 acres (approx)
Year Built:
2025
Schools
School District:
St. Vrain Valley RE-1J
Elementary School:
Prairie Ridge
Middle School:
Coal Ridge
High School:
Frederick
Interior
Above Grade Finished Area
2443
Appliances
Dishwasher, Disposal, Microwave, Oven, Range
Bathrooms
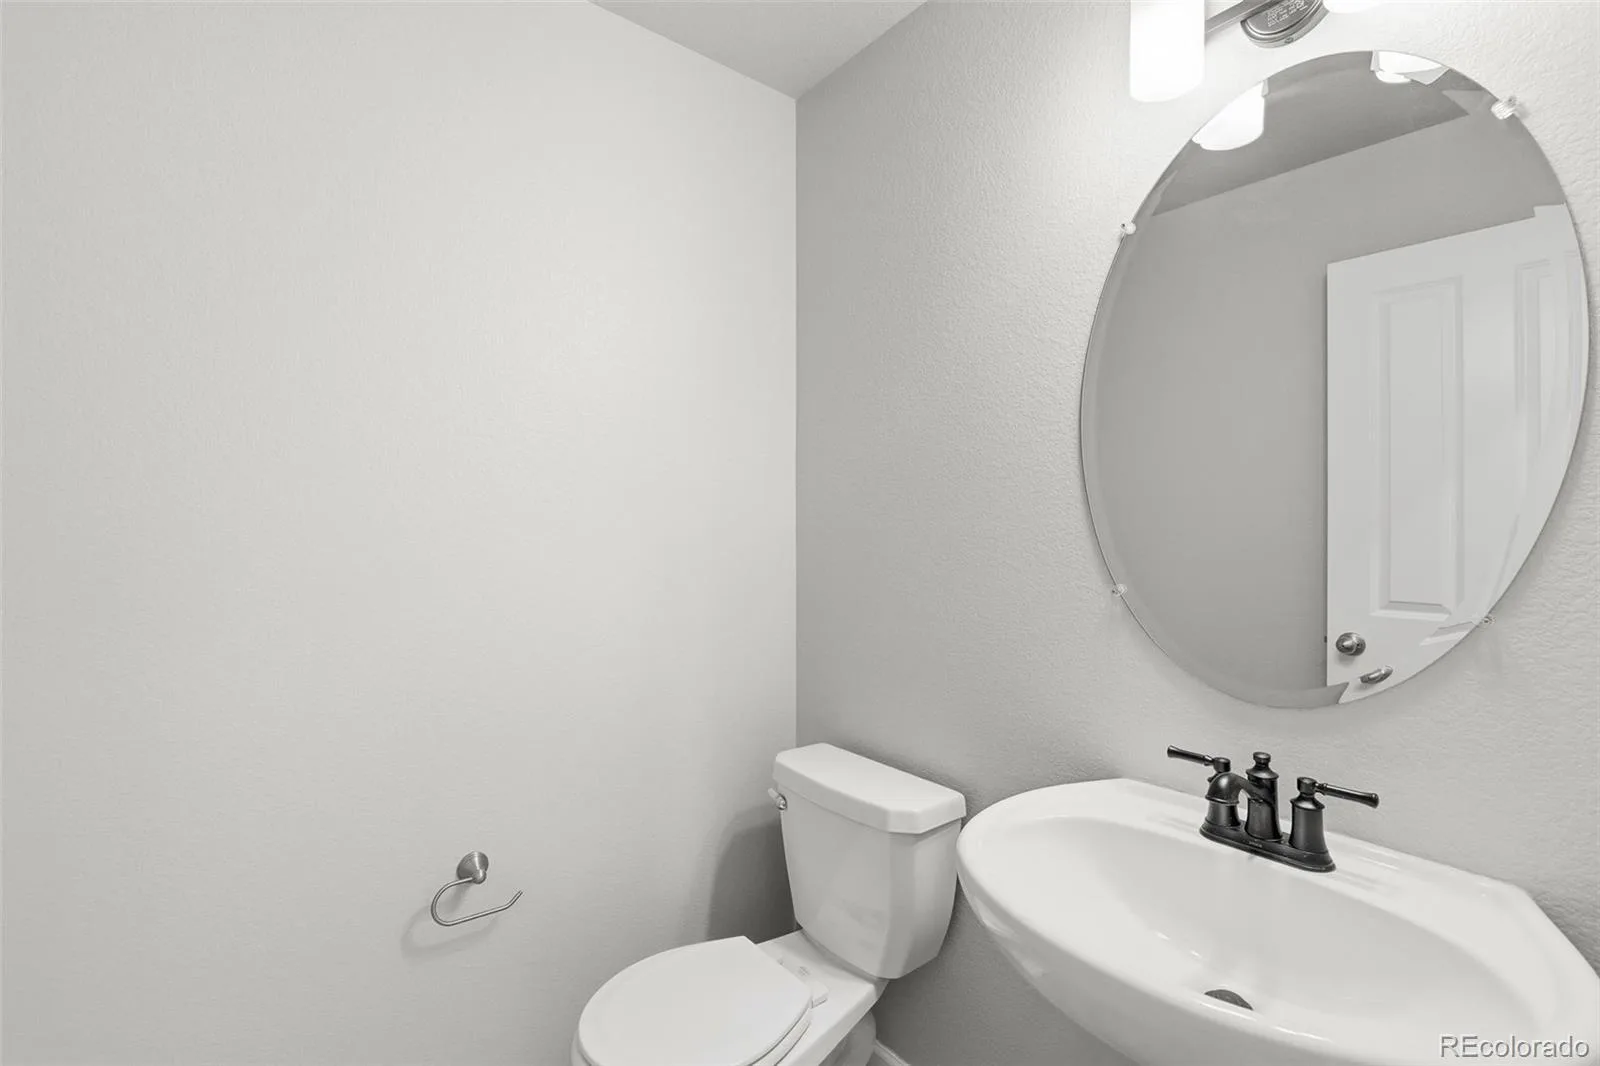
1 Full Bathroom, 1 Three Quarter Bathroom, 1 Half Bathroom
Cooling
Central Air
Flooring
Carpet, Tile, Vinyl
Heating
Forced Air
Interior Features
Open Floorplan, Pantry, Walk-In Closet(s)
Levels
Two
Main Level Bathrooms
1
Exterior
Attached Garage YN
1
Common Walls
1 Common Wall
Construction Materials
Frame
Fencing
Partial
Garage Spaces
2
Lot Features
Sprinklers In Front, Sprinklers In Rear
Parking Spots
2
Parking Total
2
Patio And Porch Features
Patio
Roof
Composition
Security Features
Smoke Detector(s)
Window Features
Double Pane Windows
Financial
Tax Year
2025
Taxes
$6,368
Map
Contact Us
Mortgage Calculator
Property Summary
- Located in the Cordovan subdivision, 6785 Utica Circle Firestone CO is a Single Family for sale in Firestone, CO, 80504. It is listed for $539,950 and features 3 beds, 3 baths, and has approximately 2,443 square feet of living space, and was originally constructed in 2025. The current price per square foot is $221. The average price per square foot for Single Family listings in Firestone is $212. The average listing price for Single Family in Firestone is $614,228. To schedule a showing of MLS#rec7801305 at 6785 Utica Circle in Firestone, CO, contact your Smart Sale AI agent at 3039066915.
Similar Listings Nearby

Additional Details
MLS ID : REC7801305
Listing Key : REC2056294042
Parcel Number : R8984242
Zip Code : 80504
City : Firestone
State : CO
Building if Condo :
Full Street: 6785 Utica Circle
Address : 6785
Address Prefix :
Address Suffix : Circle
Street : Utica
Street Prefix :
Street Suffix :
Unit if Condo :
Latitude : 40.162819
Longitude : -104.927063
Property Type : singlefamily
Property Sub Type : Single Family Residence
Stories Total if Condo :
Lot Size : 4,446 sqft / 0.10 acres (approx)
Ownership : Builder
Zoning : RES
Condition : New Construction,Under Construction
Renovation :
Pets Allowed :
Special Conditions : None
Possession : Closing/DOD
Original Price : 562928
Close Price :
Close Date :
List Date : Aug 16, 2026
List Contract Date : 2026-08-16
Off Market Date :
Purchase Contract Date :
Days on Market : 14
Concessions Amount :
Concession Comment :
Renovation :
Company : RE/MAX Professionals

Copyright 2026. All rights reserved.
6785 Utica Circle
Firestone, CO