
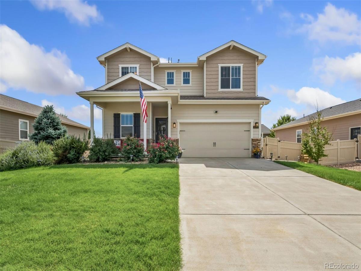
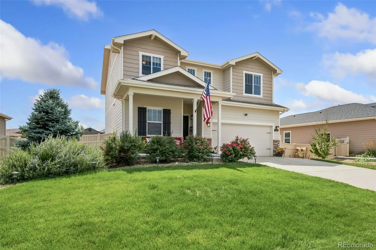
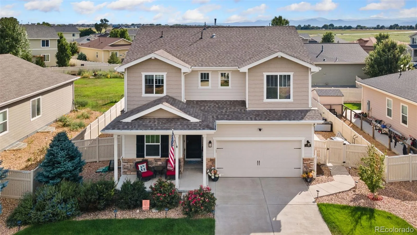
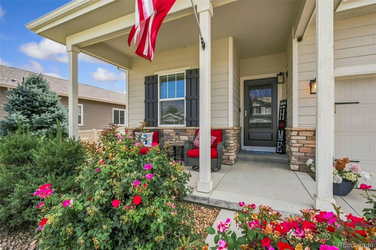
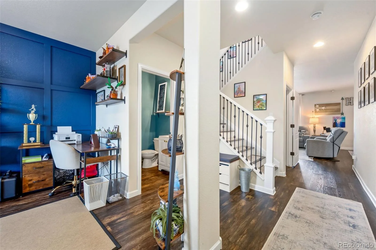
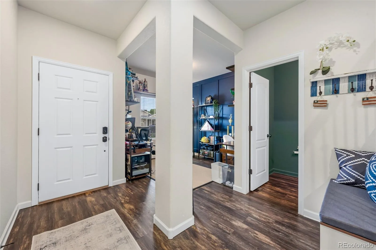
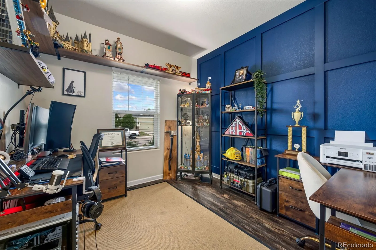
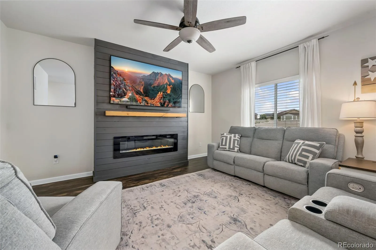
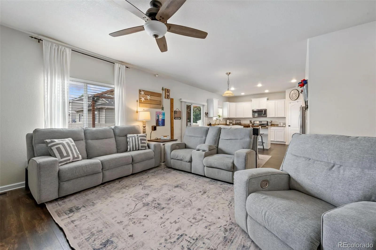
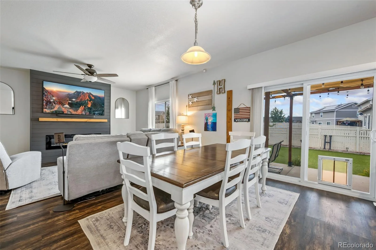
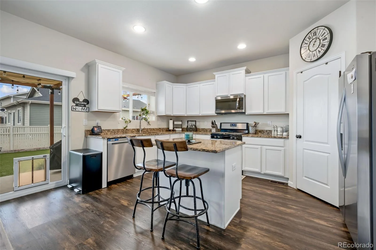
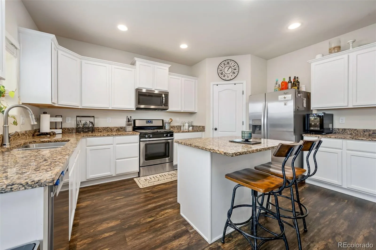
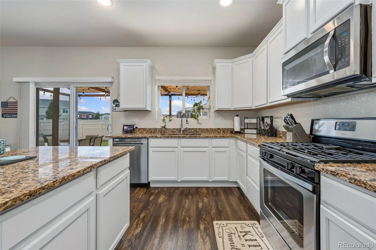
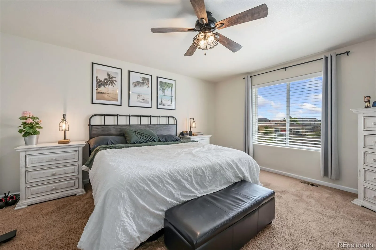
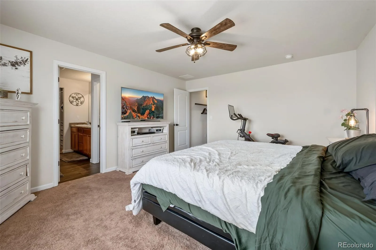
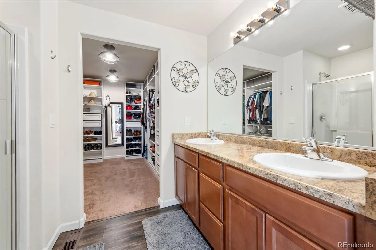
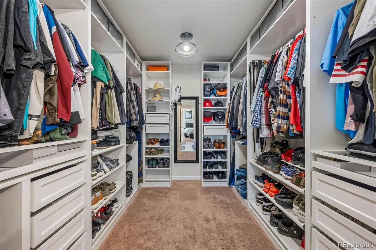
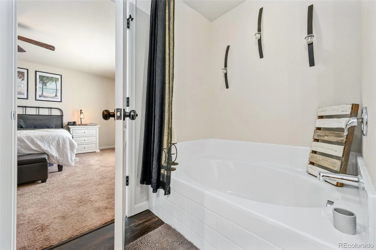
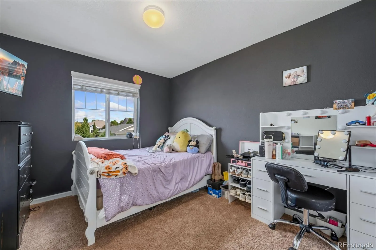
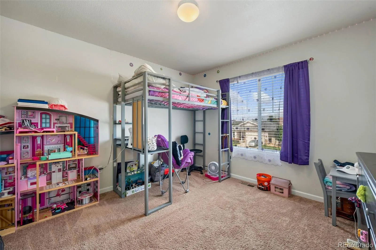
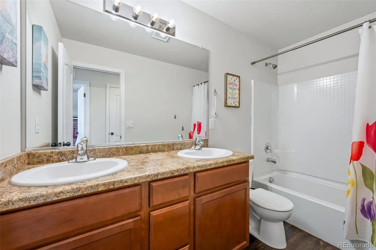
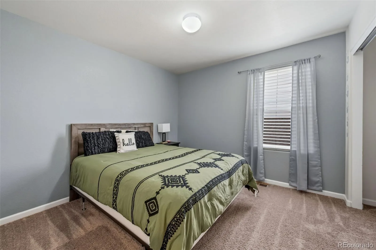
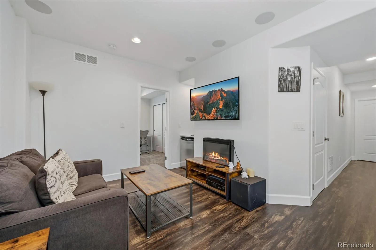
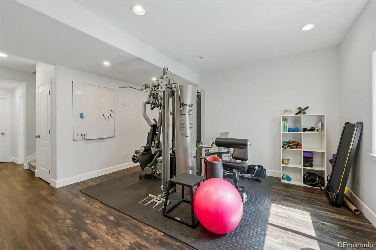
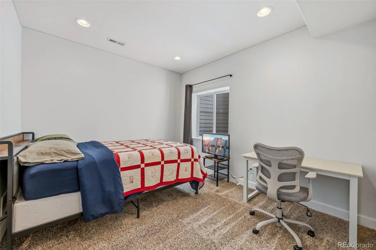
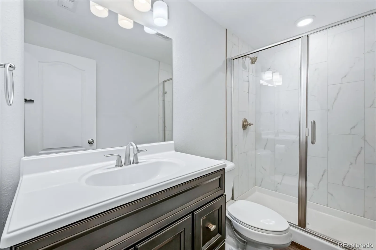
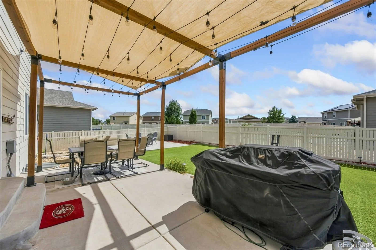
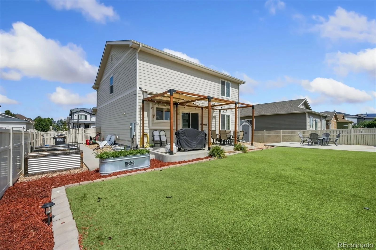
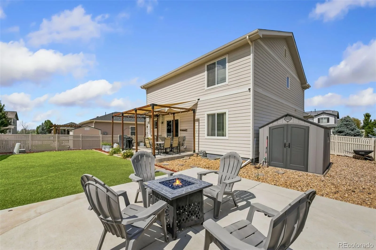
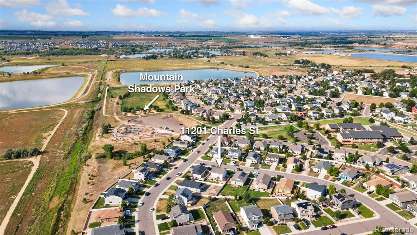
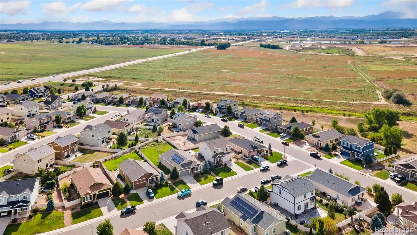
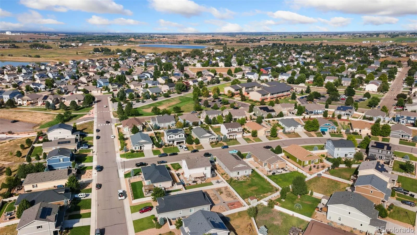
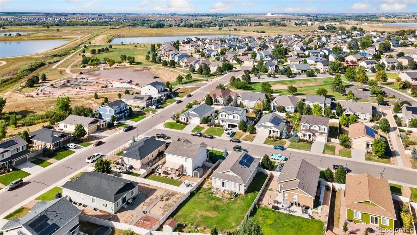
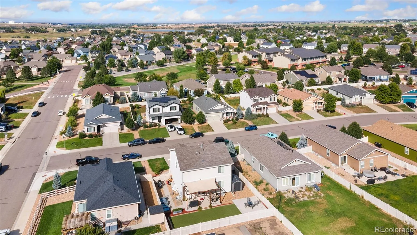
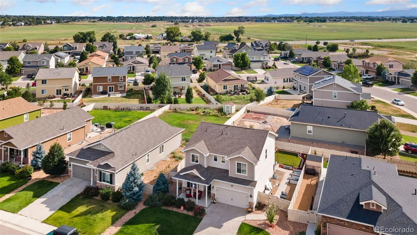
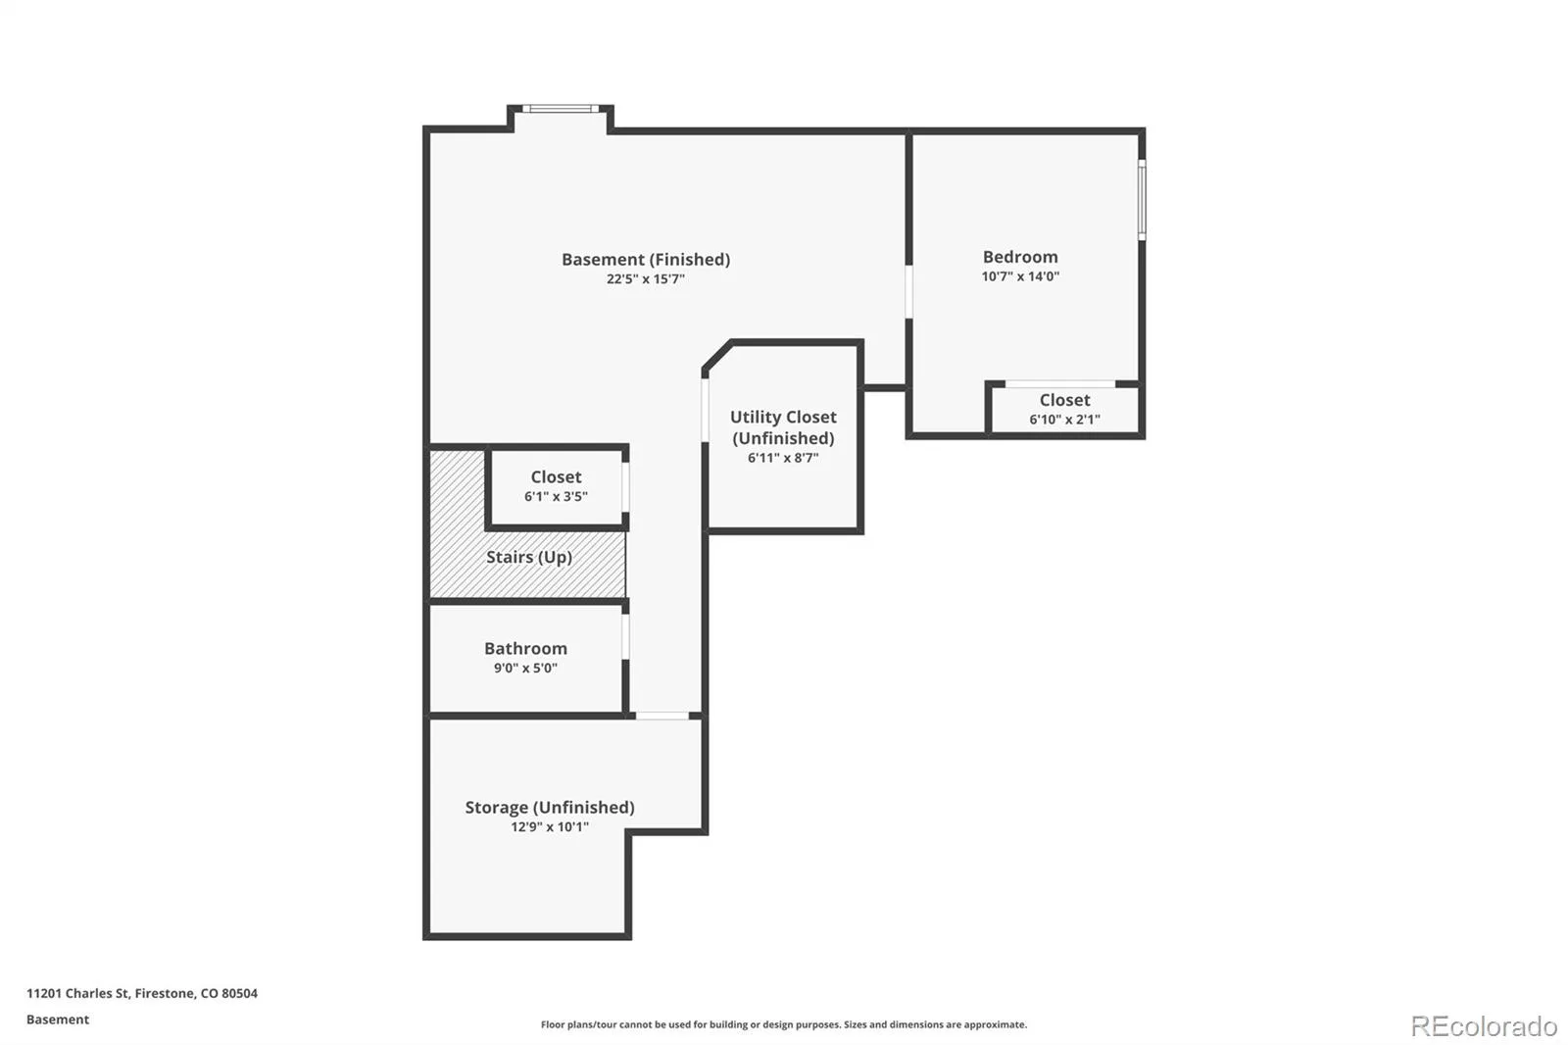
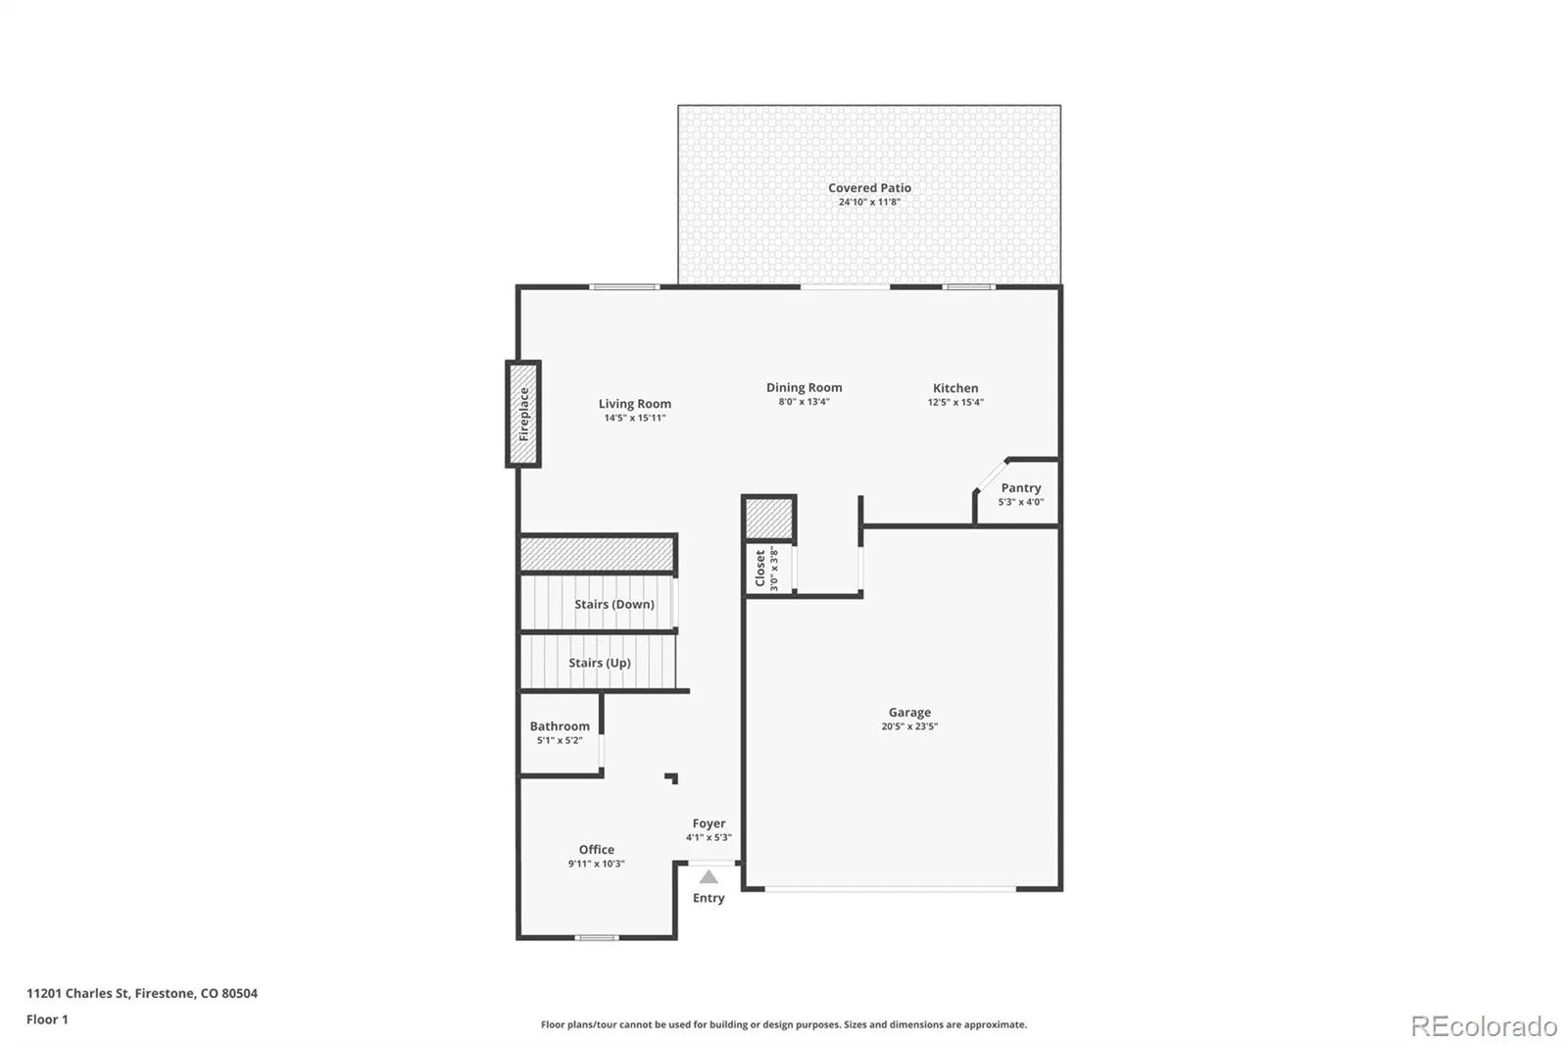
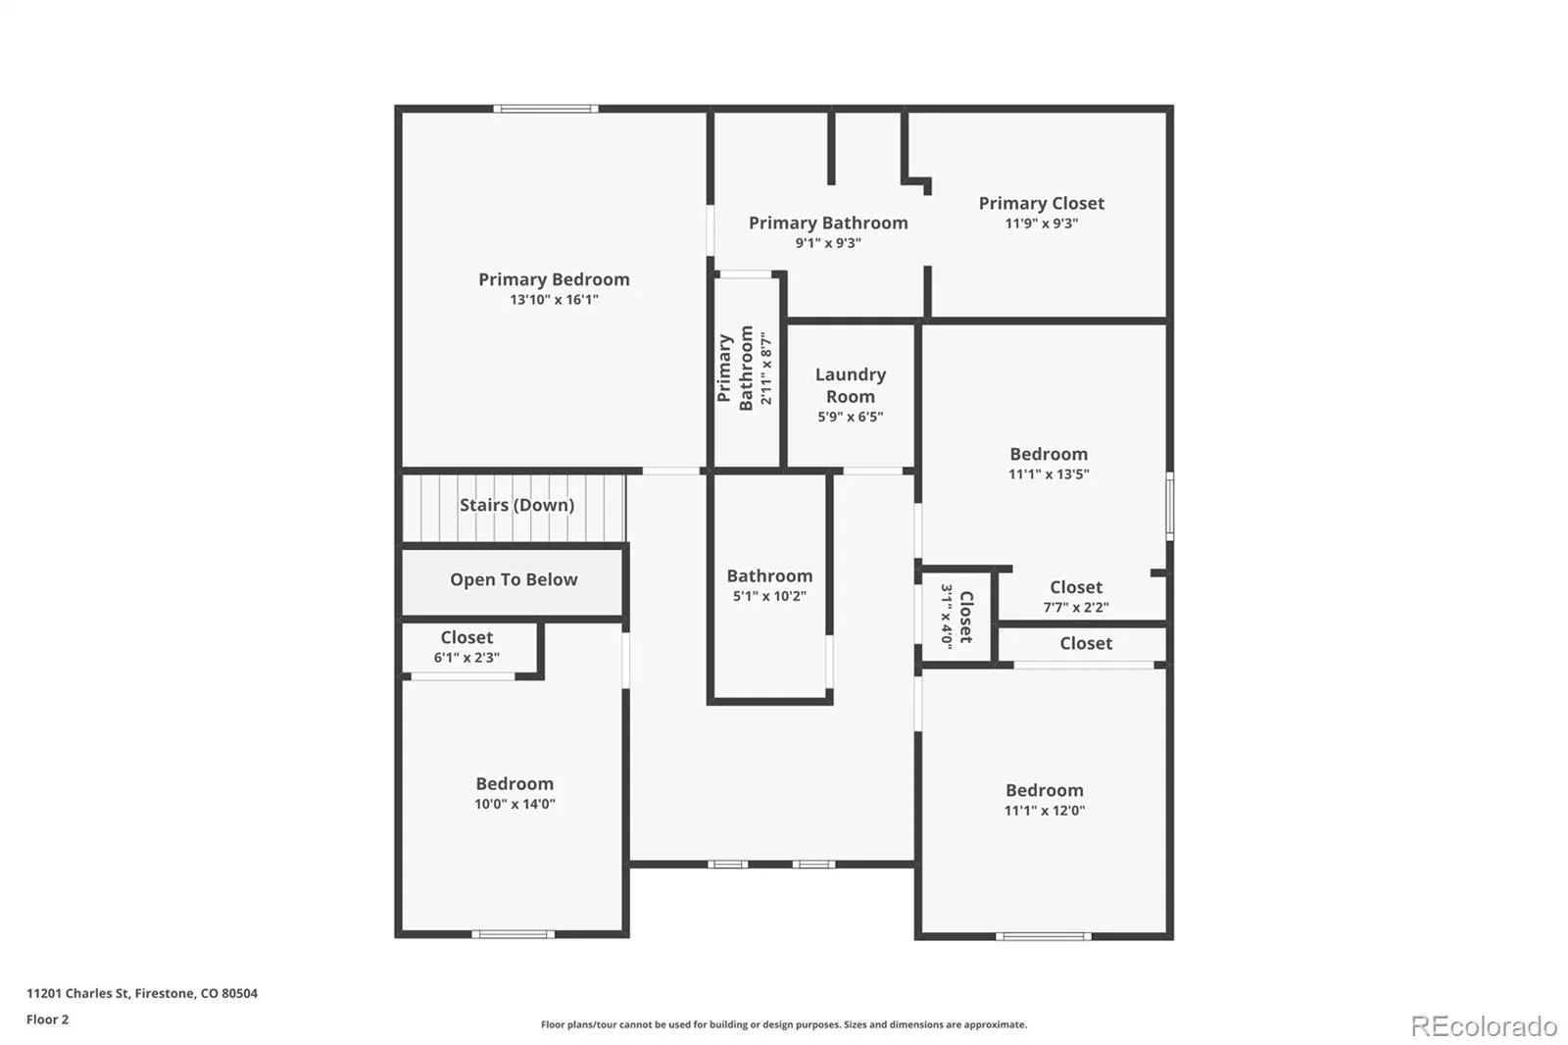
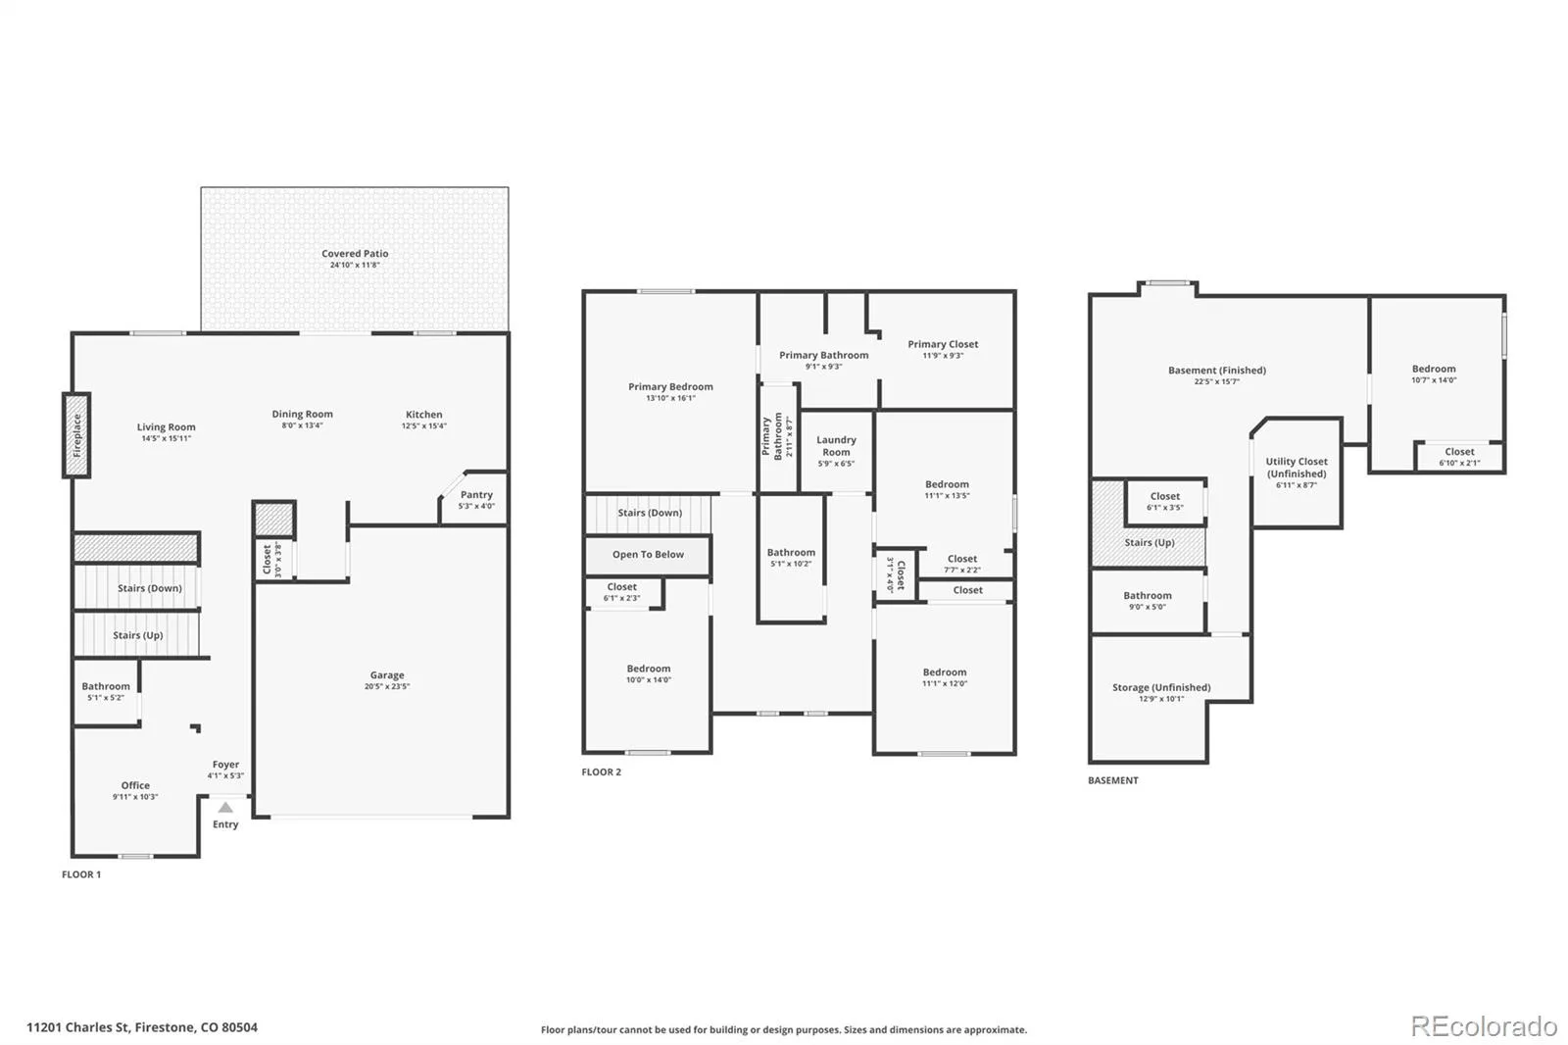
Located in Firestone, this 2017-built Firestone home offers 5 bedrooms, 4 bathrooms and a finished basement with flexible living space. The main level features an open floor plan, kitchen island, pantry, gas range, stainless steel appliances and a covered front porch. Upstairs includes the primary suite, additional bedrooms, loft and upper-level laundry. The finished basement adds a bedroom, bathroom and additional space for a home office, guest area, fitness room or media room. Outside, the fenced backyard is designed for low-maintenance outdoor living with artificial turf, a covered back patio and dedicated firepit area. Central A/C and an attached 2-car garage add everyday function. Approximately 0.5 mi to Ziggi’s Coffee and 0.6 mi to King Soopers, with nearby parks, bike course, trails, restaurants and convenient I-25 access. Includes a 3D virtual tour and Zillow Floor Plan.
Property Details
Price:
$600,000
MLS #:
REC8522025
Status:
Active
Beds:
5
Baths:
4
Type:
Single Family
Subtype:
Single Family Residence
Subdivision:
The Shores
Finished Sq Ft:
2,997
Total Sq Ft:
3,222
Lot Size:
6,970 sqft / 0.16 acres (approx)
Year Built:
2017
Schools
School District:
St. Vrain Valley RE-1J
Elementary School:
Centennial
Middle School:
Coal Ridge
High School:
Mead
Interior
Above Grade Finished Area
2265
Appliances
Dishwasher, Disposal, Dryer, Microwave, Oven, Refrigerator, Washer
Bathrooms
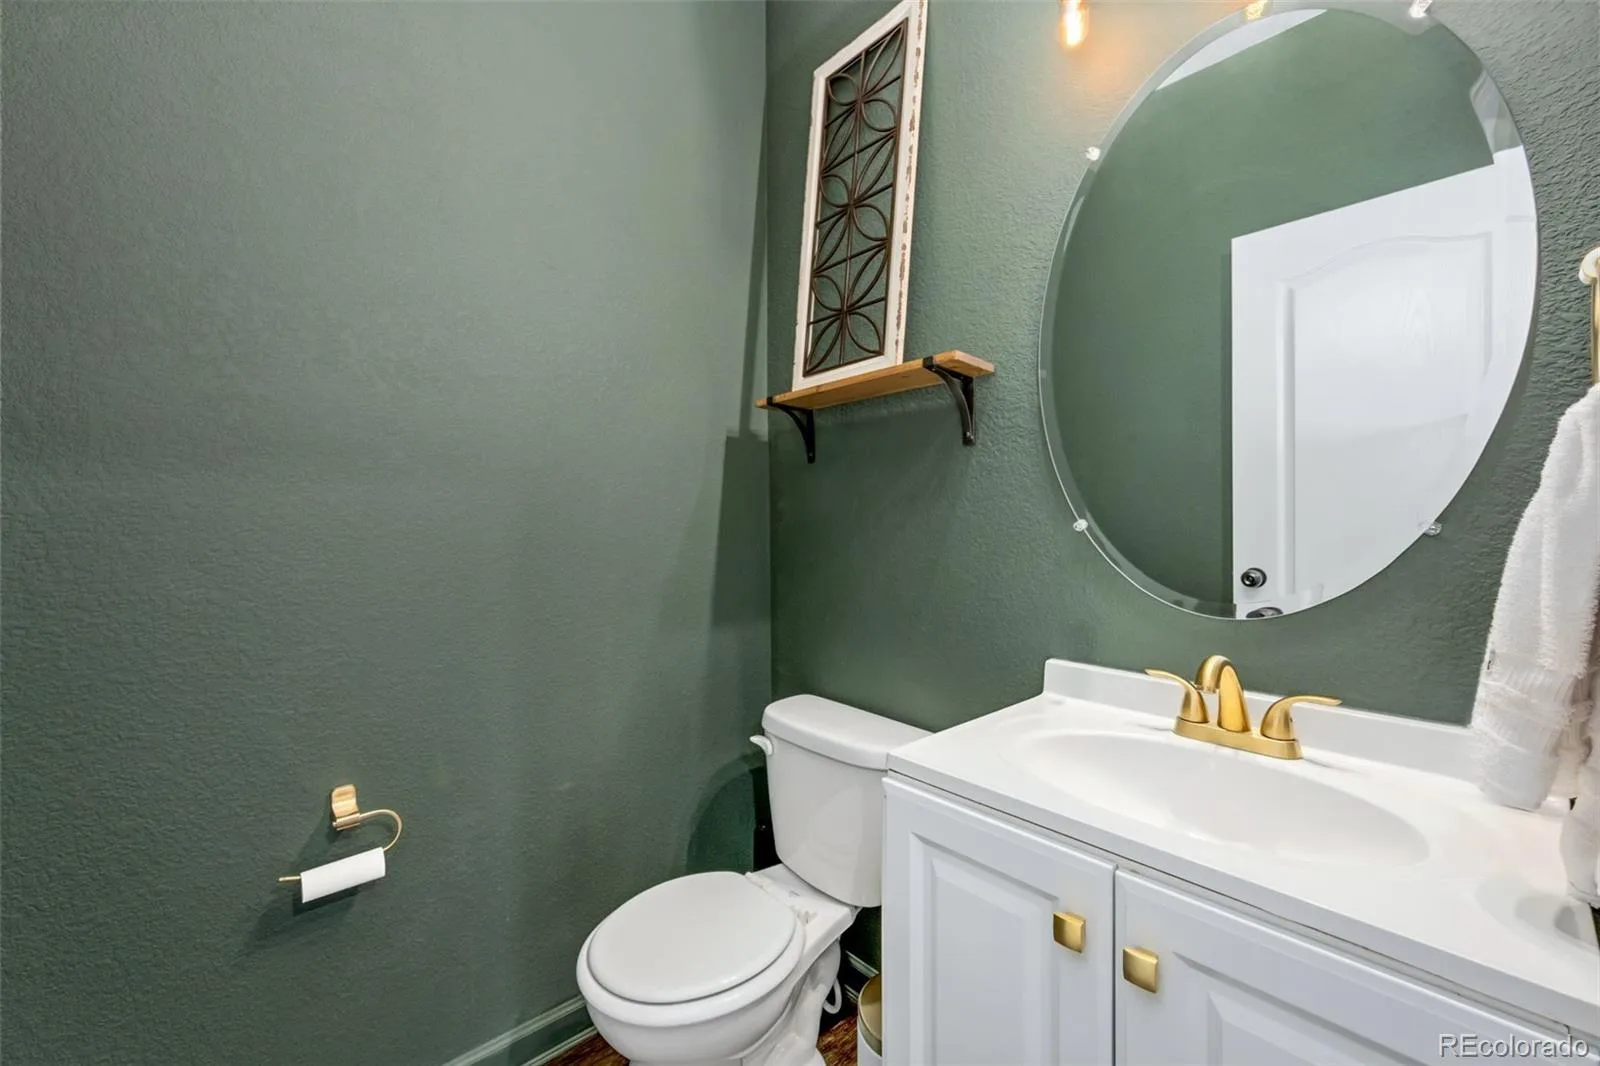
2 Full Bathrooms, 1 Three Quarter Bathroom, 1 Half Bathroom
Below Grade Finished Area
732
Below Grade Unfinished Area
225
Cooling
Central Air
Fireplaces Total
1
Flooring
Bamboo, Carpet
Heating
Forced Air, Natural Gas
Interior Features
Ceiling Fan(s), Kitchen Island, Pantry, Primary Suite, Smart Thermostat, Walk-In Closet(s)
Levels
Two
Main Level Bathrooms
1
Exterior
Association Amenities
Park, Parking, Playground, Trail(s)
Attached Garage YN
1
Construction Materials
Brick, Frame
Direction Faces
Northeast
Exterior Features
Lighting, Private Yard, Rain Gutters
Fencing
Partial
Garage Spaces
2
Lot Features
Landscaped, Level, Sprinklers In Front, Sprinklers In Rear
Parking Spots
2
Parking Total
2
Patio And Porch Features
Covered, Front Porch, Patio
Roof
Composition
Security Features
Smoke Detector(s), Video Doorbell
Financial
HOA Fee
$204
HOA Fee Frequency
Quarterly
HOA Includes
Maintenance Grounds
HOA Name
The Shores Filing 1
HOA Phone
303-530-0070
Tax Year
2025
Taxes
$4,015
Map
Contact Us
Mortgage Calculator
Property Summary
- Located in the The Shores subdivision, 11201 Charles Street Firestone CO is a Single Family for sale in Firestone, CO, 80504. It is listed for $600,000 and features 5 beds, 4 baths, and has approximately 3,222 square feet of living space, and was originally constructed in 2017. The current price per square foot is $186. The average price per square foot for Single Family listings in Firestone is $212. The average listing price for Single Family in Firestone is $614,228. To schedule a showing of MLS#rec8522025 at 11201 Charles Street in Firestone, CO, contact your Smart Sale AI agent at 3039066915.
Similar Listings Nearby

Additional Details
MLS ID : REC8522025
Listing Key : REC2056529935
Parcel Number : R5376708
Zip Code : 80504
City : Firestone
State : CO
Building if Condo :
Full Street: 11201 Charles Street
Address : 11201
Address Prefix :
Address Suffix : Street
Street : Charles
Street Prefix :
Street Suffix :
Unit if Condo :
Latitude : 40.163216
Longitude : -104.949768
Property Type : singlefamily
Property Sub Type : Single Family Residence
Stories Total if Condo :
Lot Size : 6,970 sqft / 0.16 acres (approx)
Ownership : Corporation/Trust
Zoning :
Condition :
Renovation :
Pets Allowed :
Special Conditions : None
Possession : Negotiable
Original Price : 600000
Close Price :
Close Date :
List Date : Aug 28, 2026
List Contract Date : 2026-08-28
Off Market Date :
Purchase Contract Date :
Days on Market : 2
Concessions Amount :
Concession Comment :
Renovation :
Company : RE/MAX Momentum

Copyright 2026. All rights reserved.
11201 Charles Street
Firestone, CO