
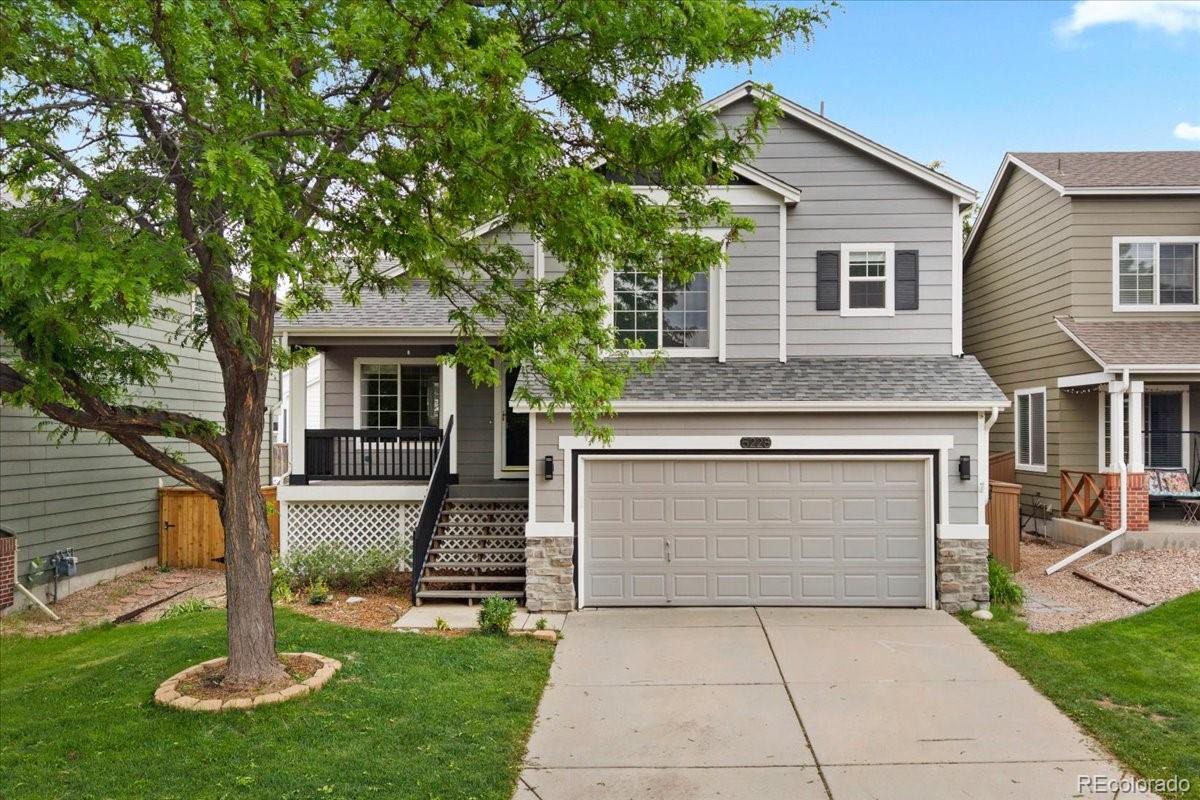
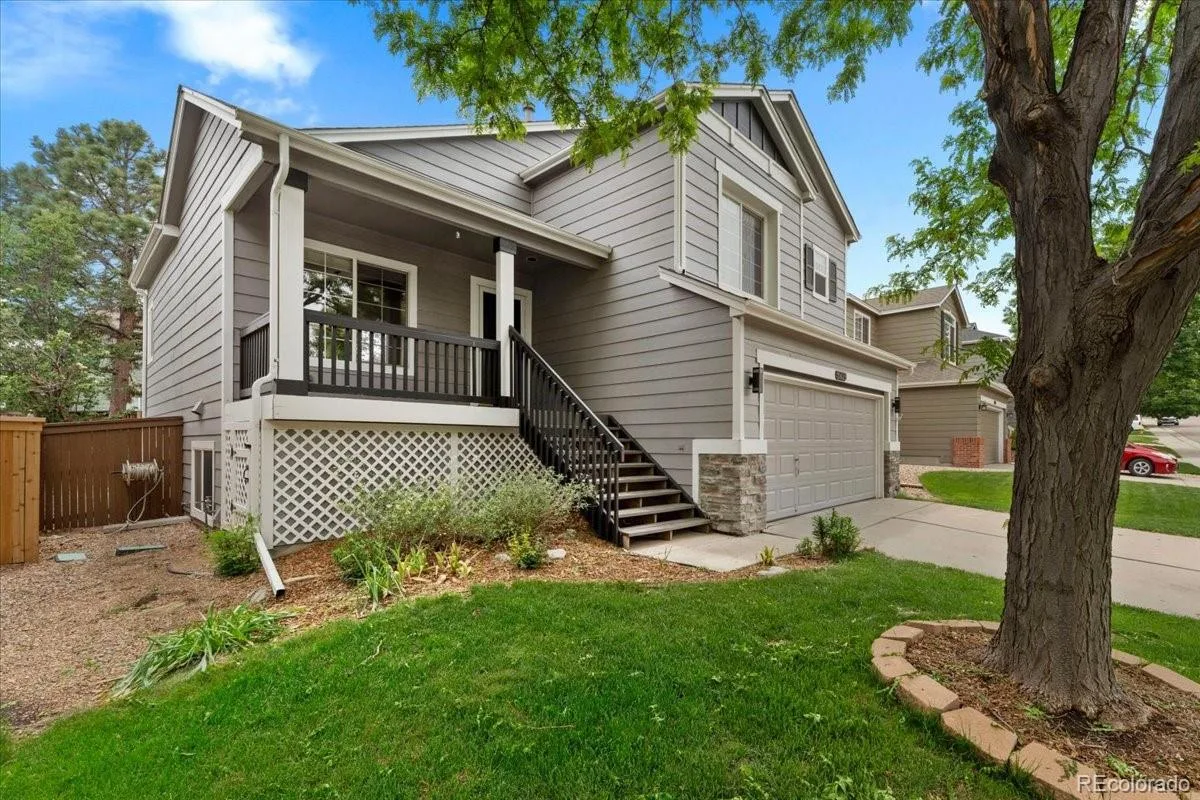
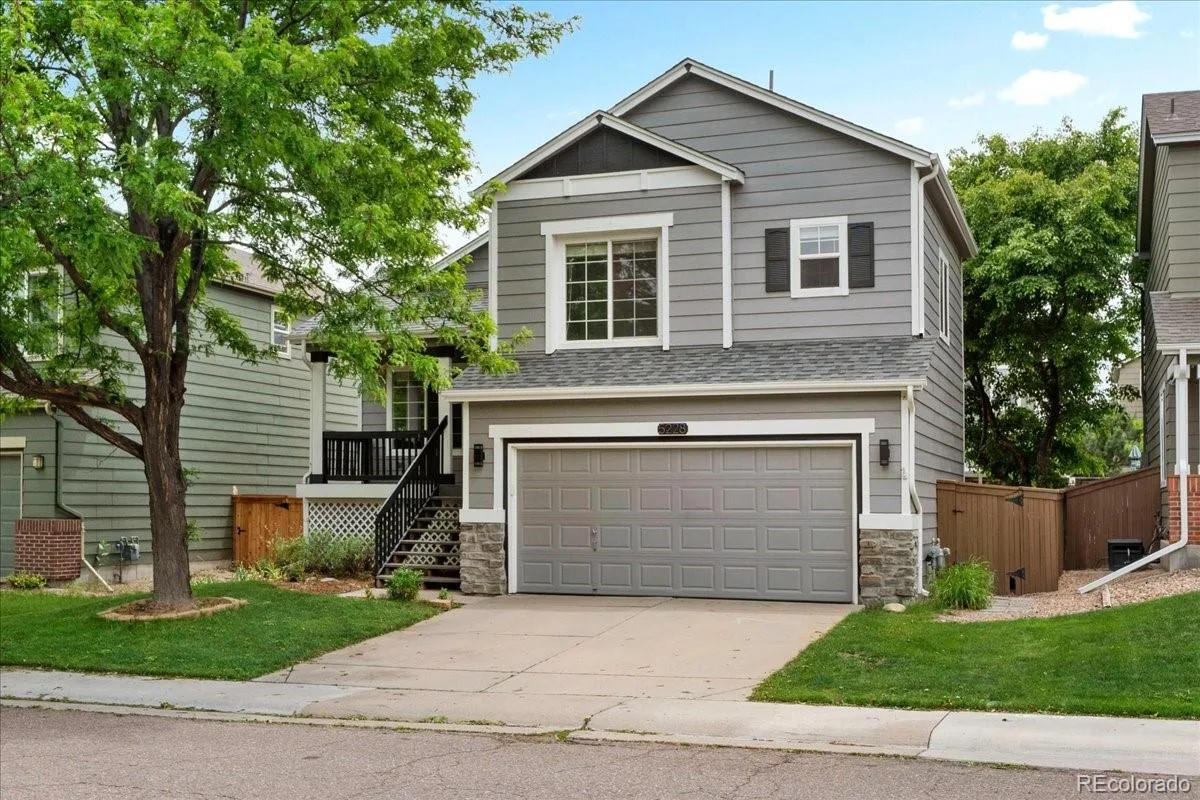
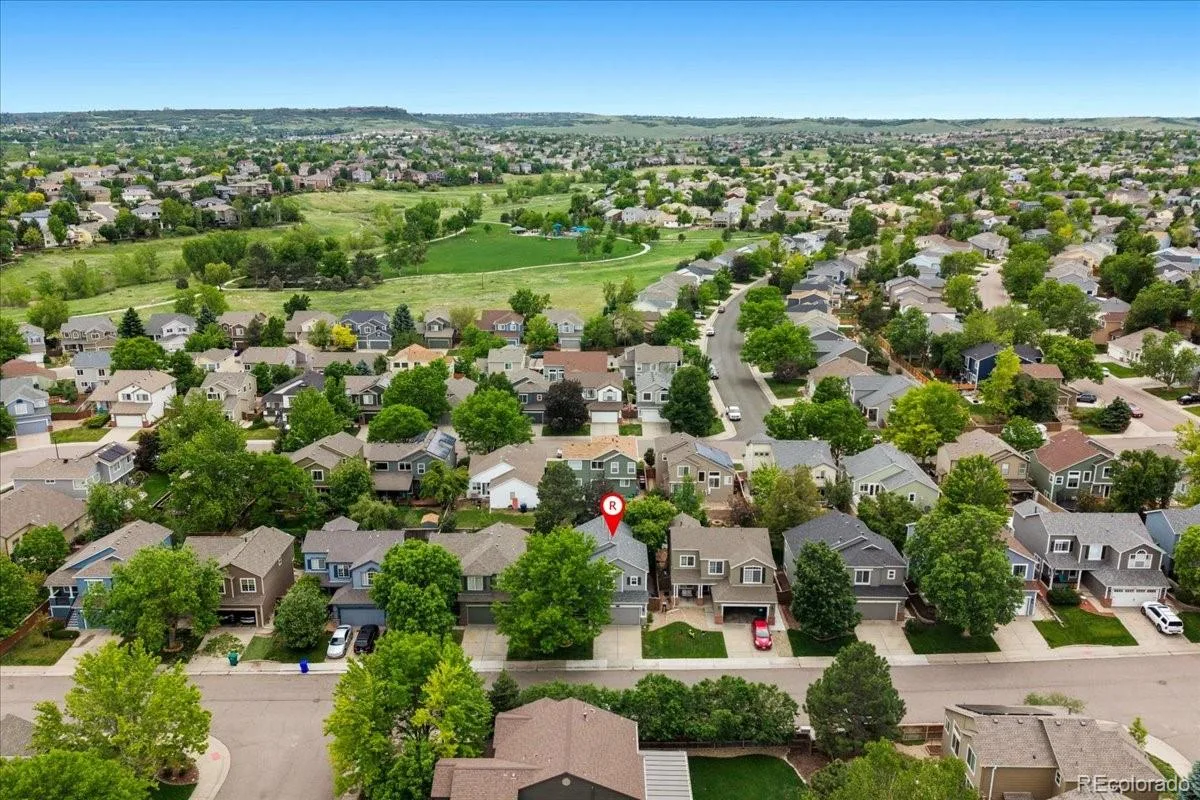
Some homes just feel right the moment you walk in. This well-appointed tri-level in Eastridge is one of them.
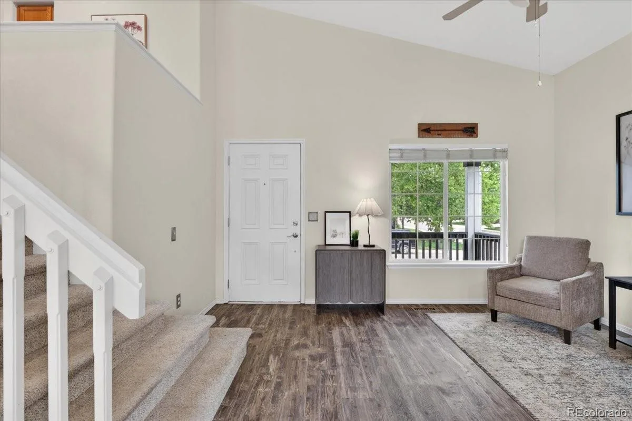
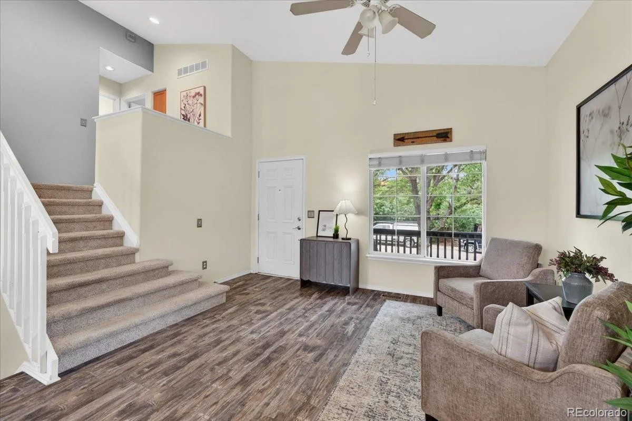
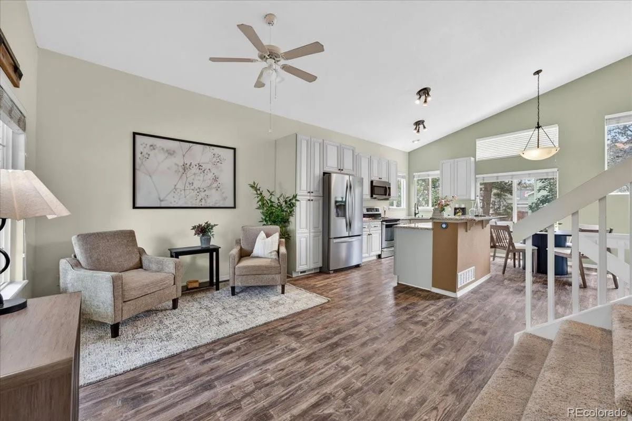
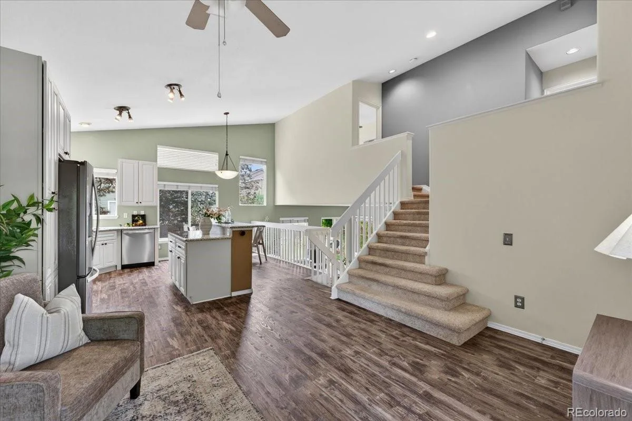
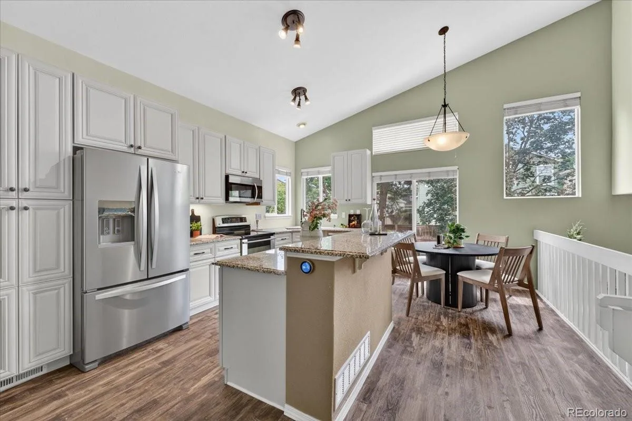
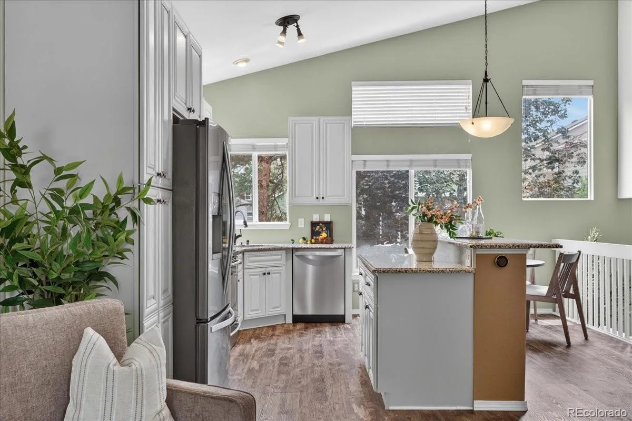
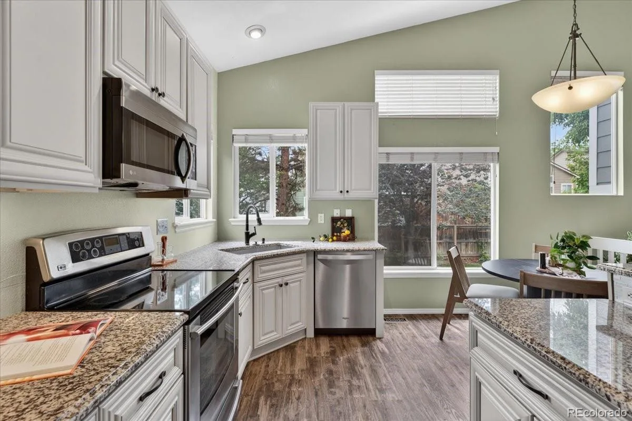
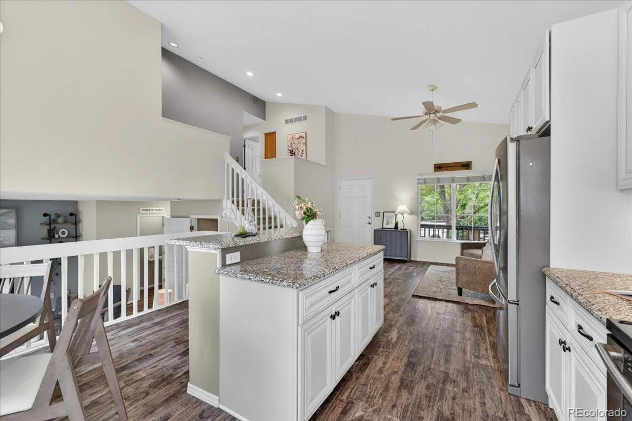
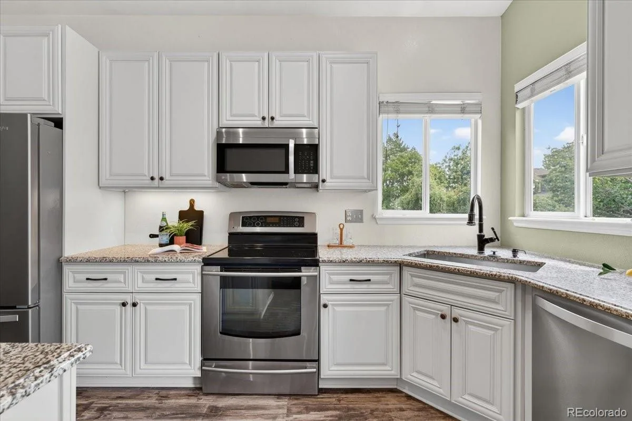
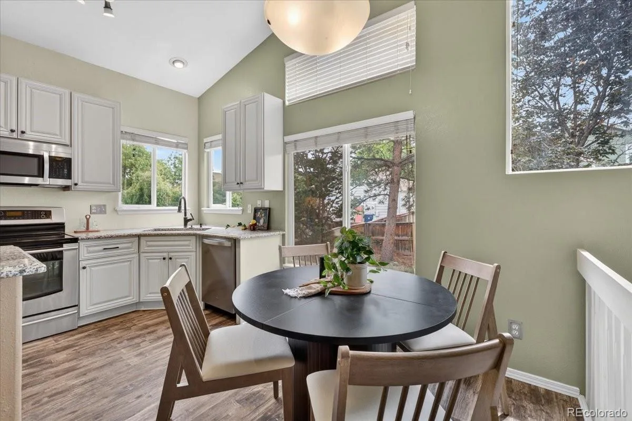
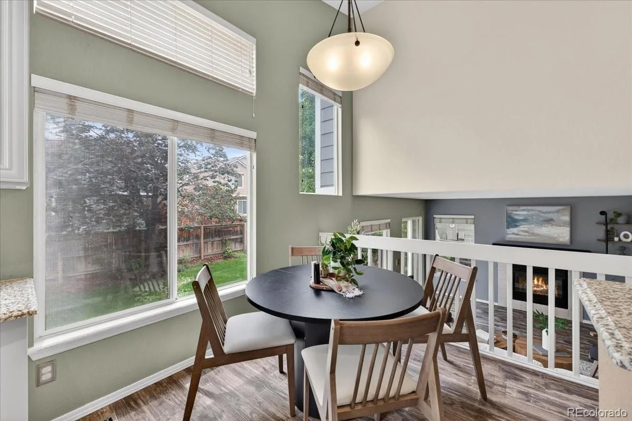
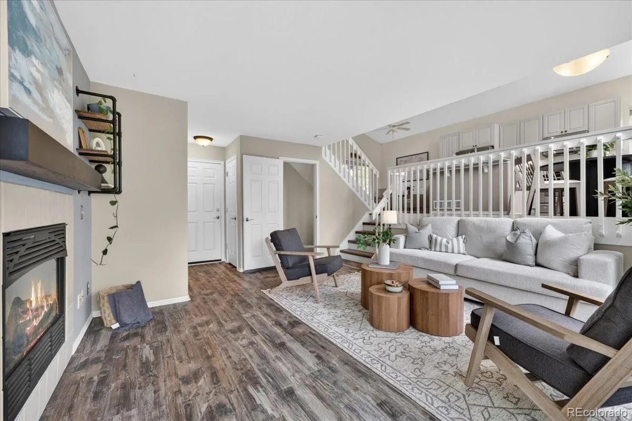
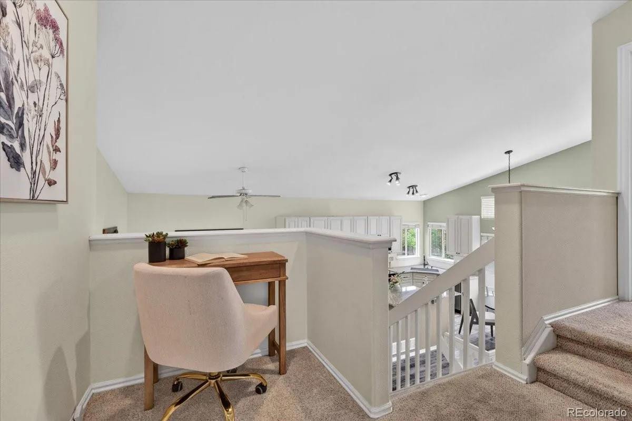
The kitchen is a standout — upgraded soft-close cabinets and drawers, a central granite island, and countertops that elevate everyday living. LVP flooring flows throughout the main living areas, offering both durability and a clean, cohesive look. The open dining space and entry living room create an easy, natural flow perfect for both entertaining and everyday life.
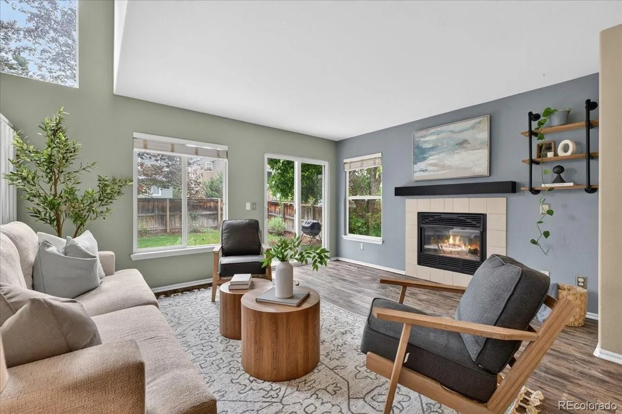
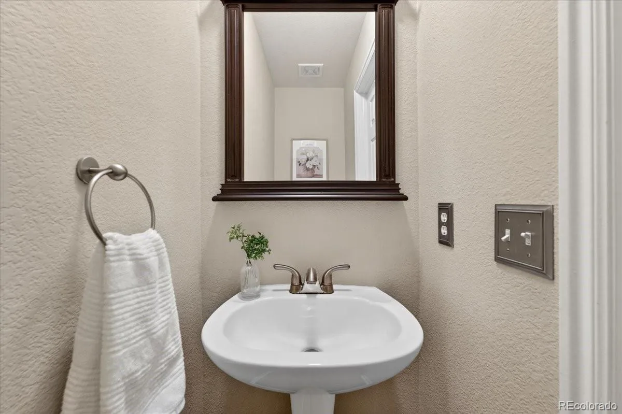
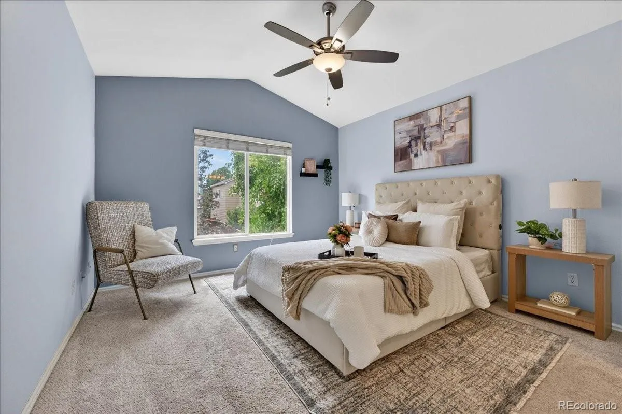
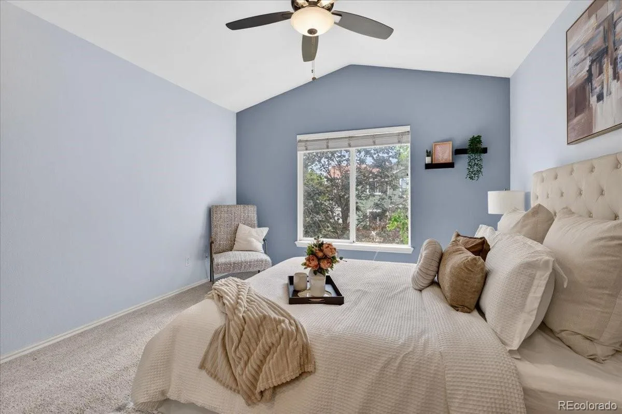
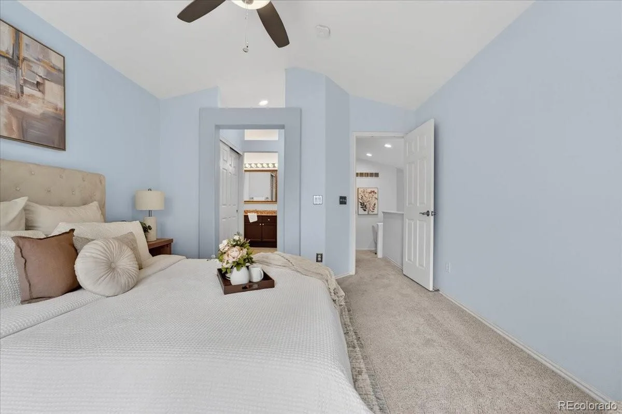
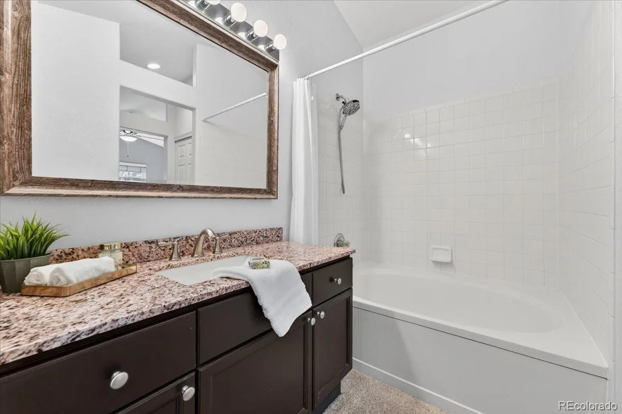
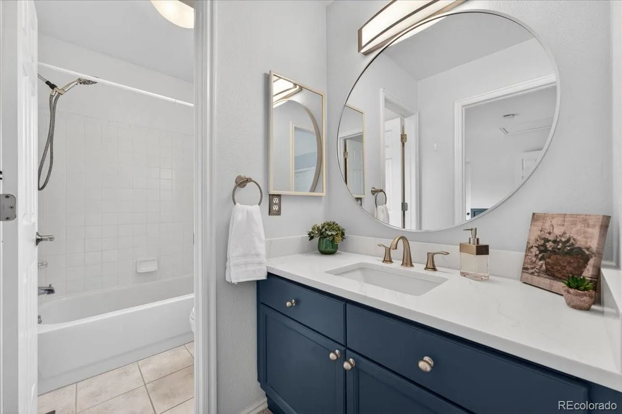
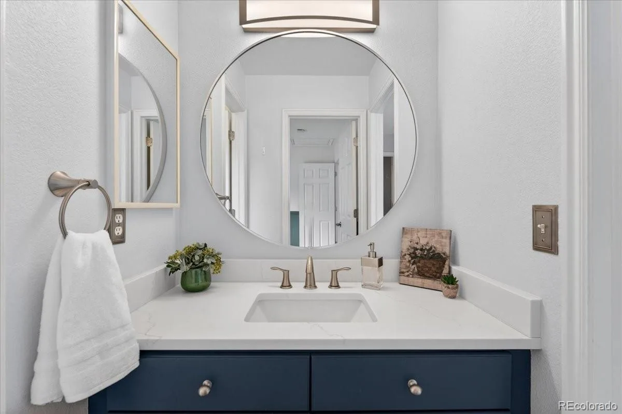
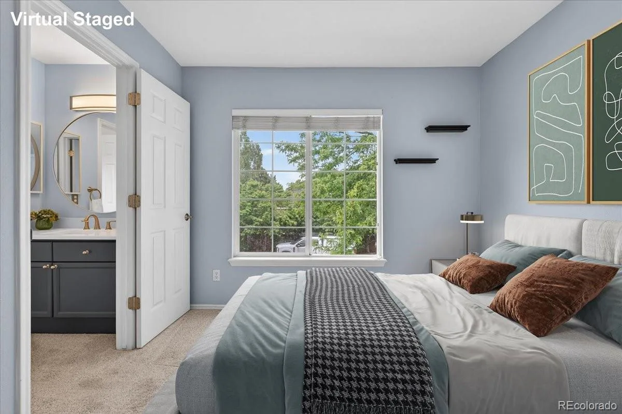
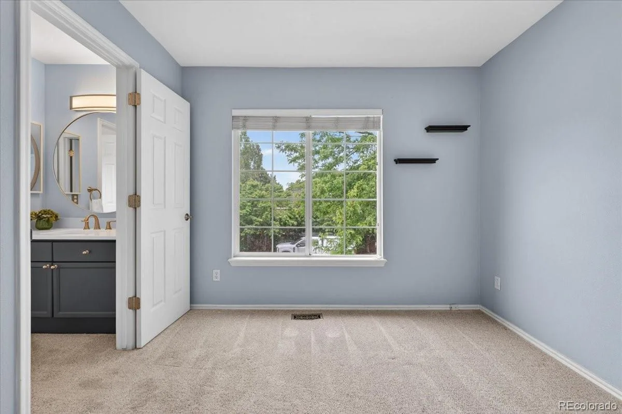
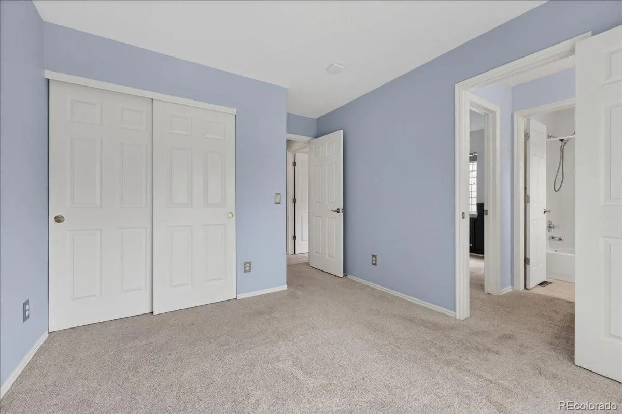
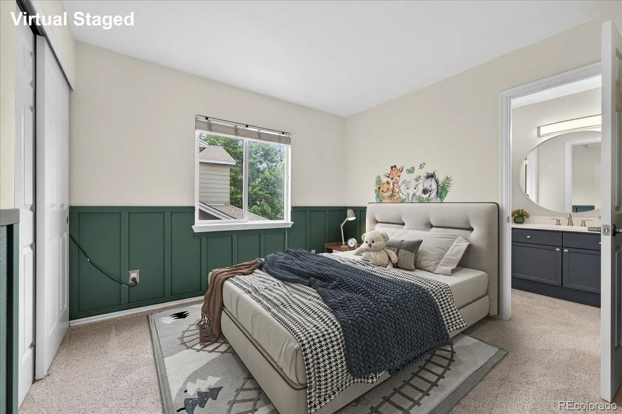
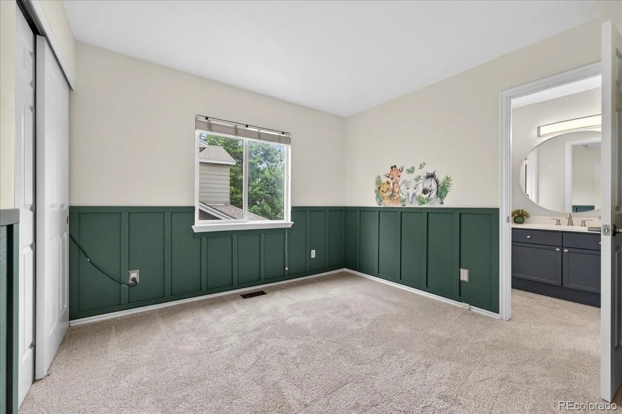
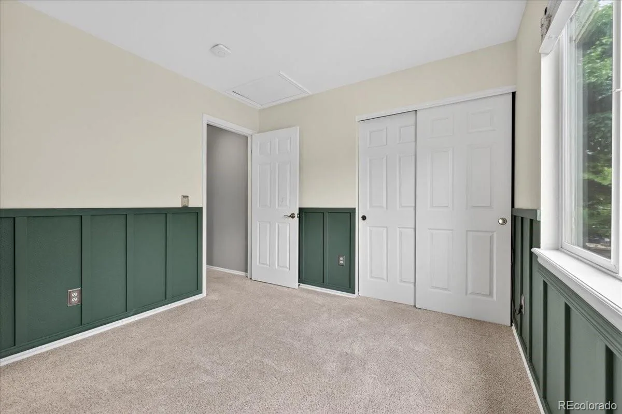
Downstairs, a spacious family room with a cozy fireplace becomes the natural gathering spot on chilly Colorado evenings, with a guest half bath tucked conveniently nearby. Upstairs, the primary suite offers a true retreat with a comfortable bedroom and generous closet space. The two secondary bedrooms are thoughtfully situated away from the primary and share a full bath — a layout that works beautifully for families or guests.
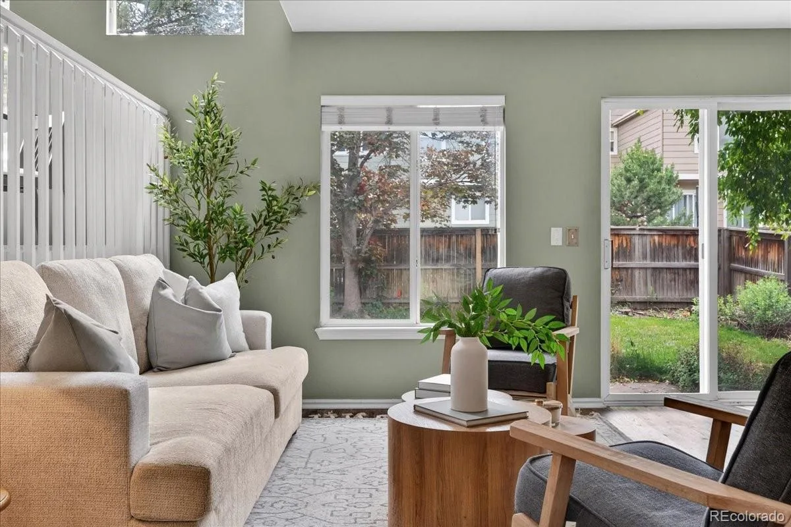
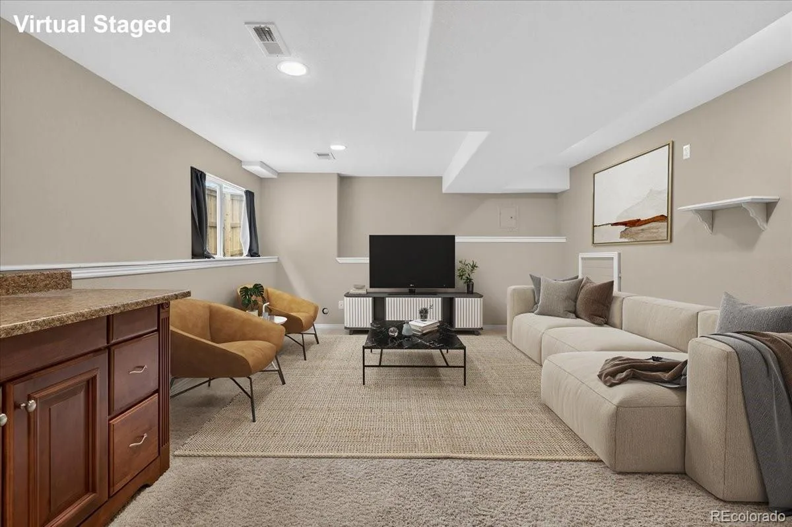
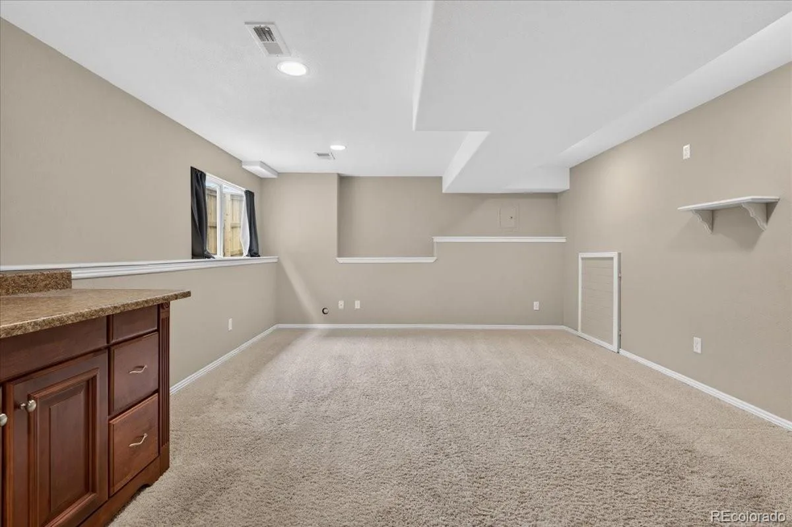
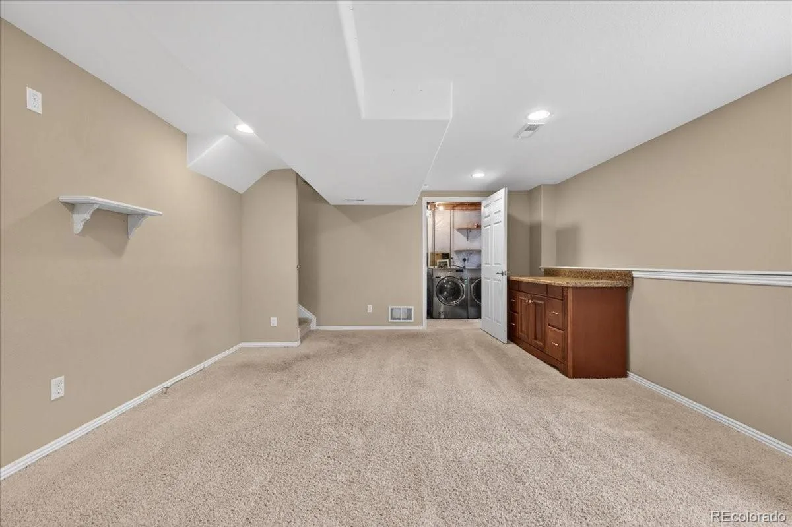
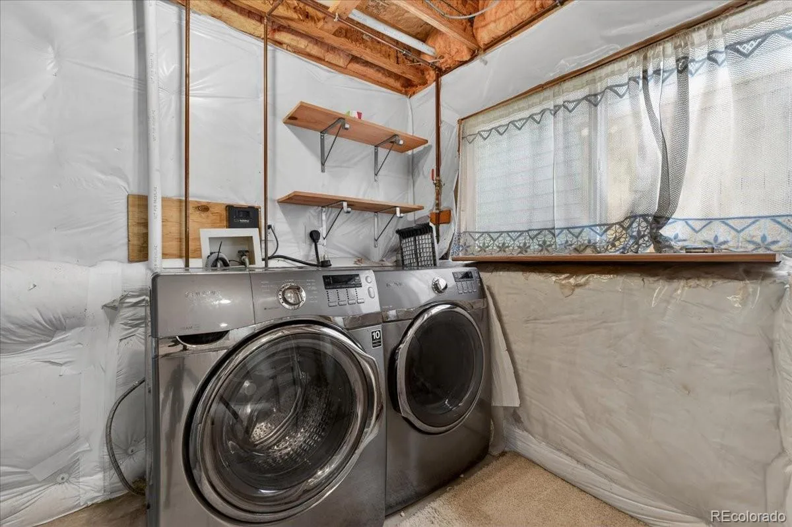
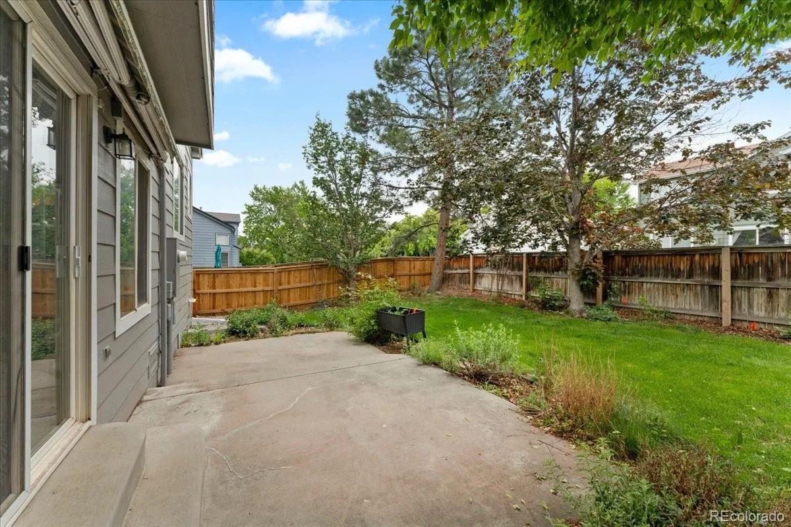
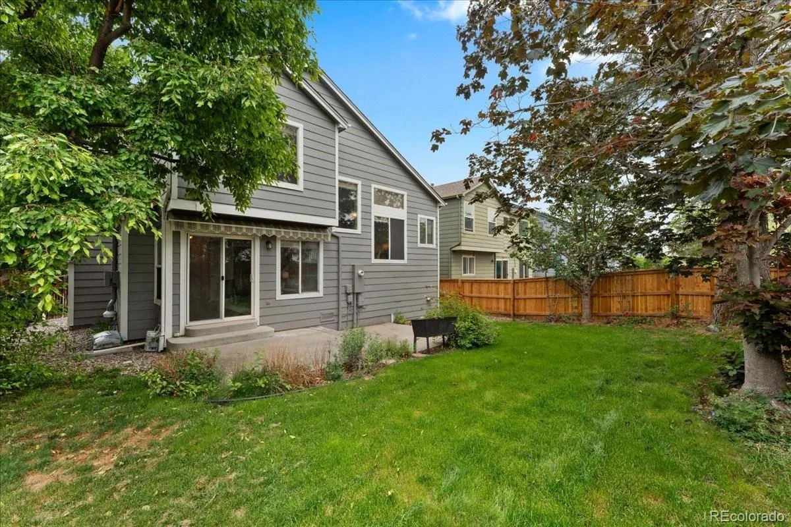
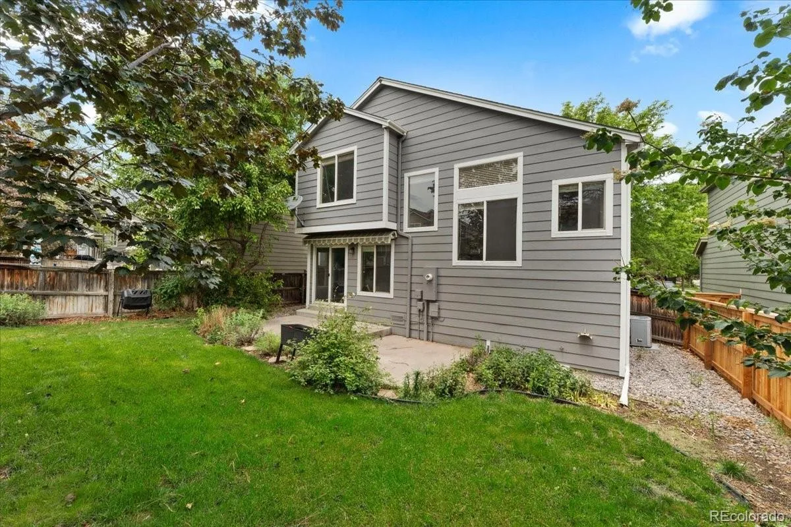
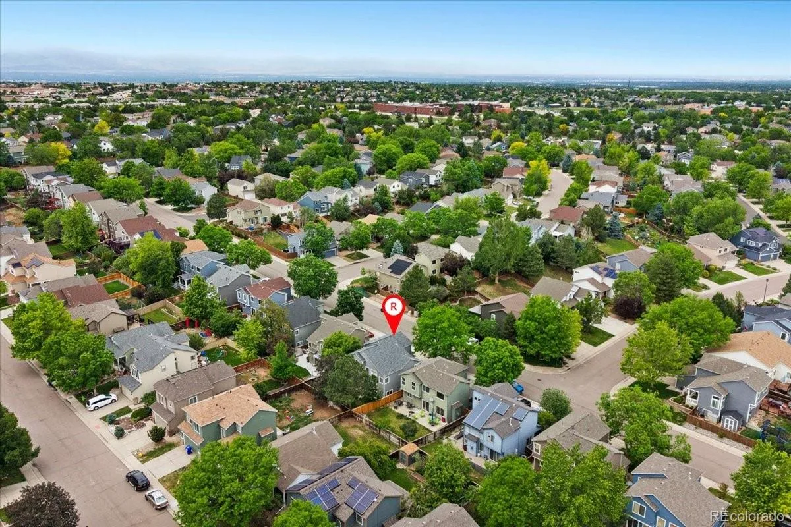
The finished basement rounds out the home with additional flexible living space, a dedicated laundry room, and a crawl space that handles storage without compromise. Out back, a nicely sized yard lined with mature trees offers just the right amount of privacy and shade.
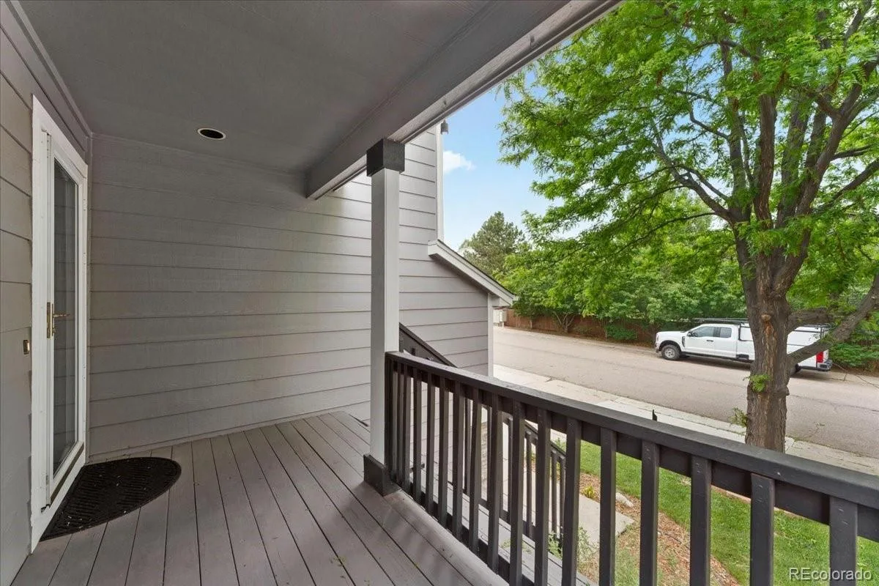
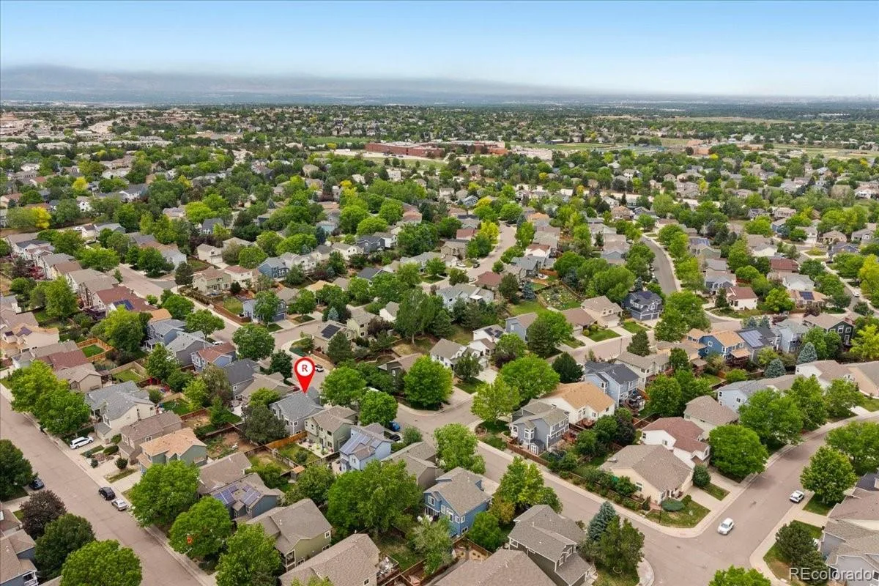
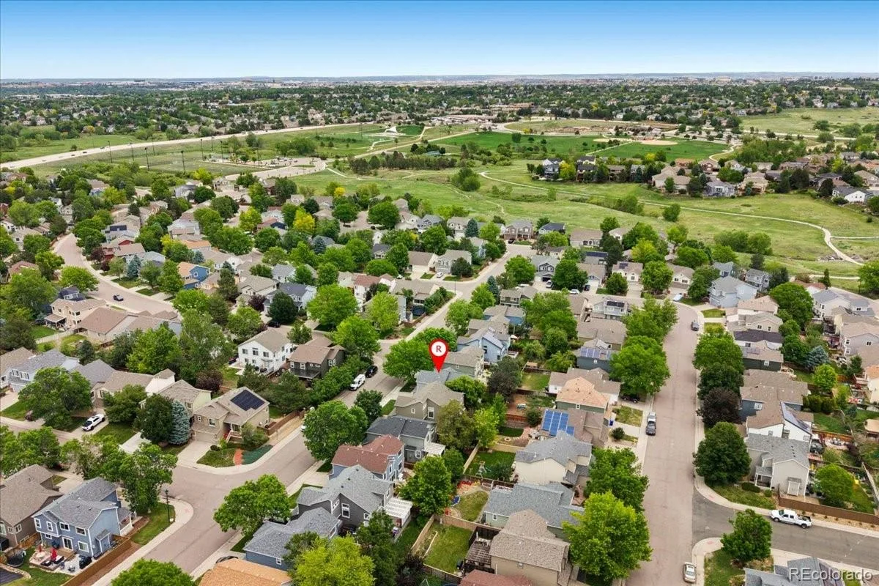
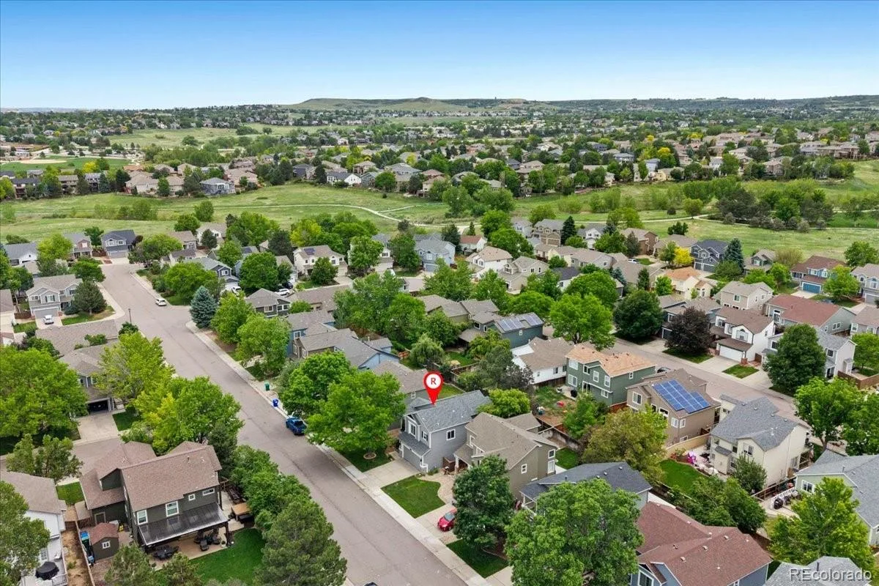
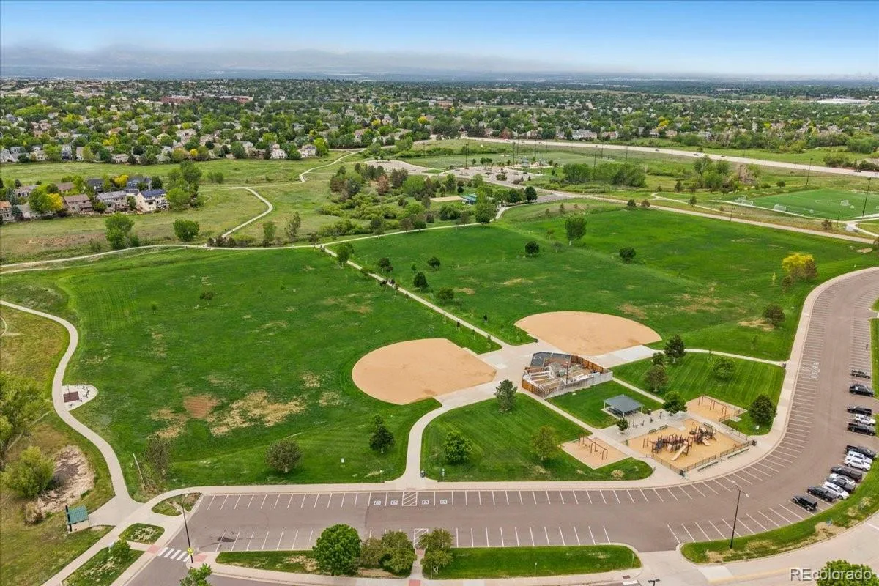
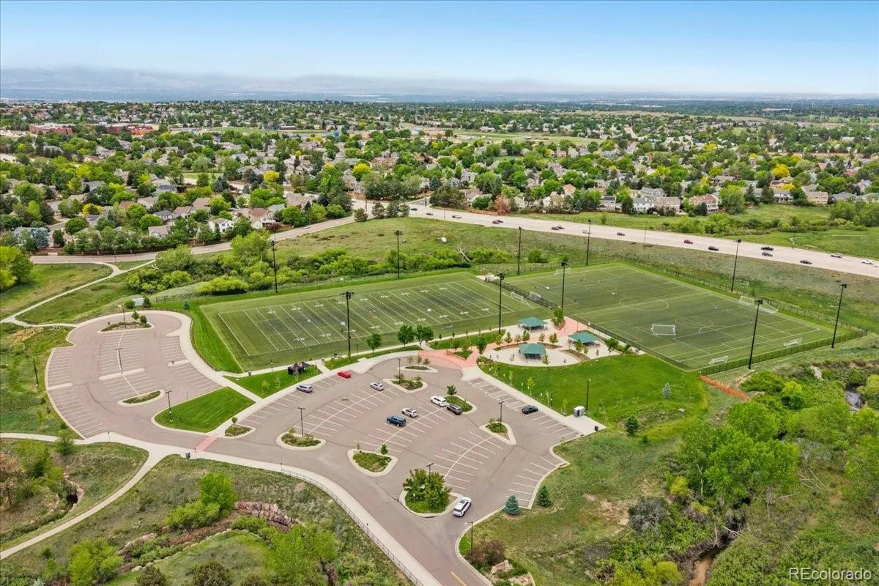
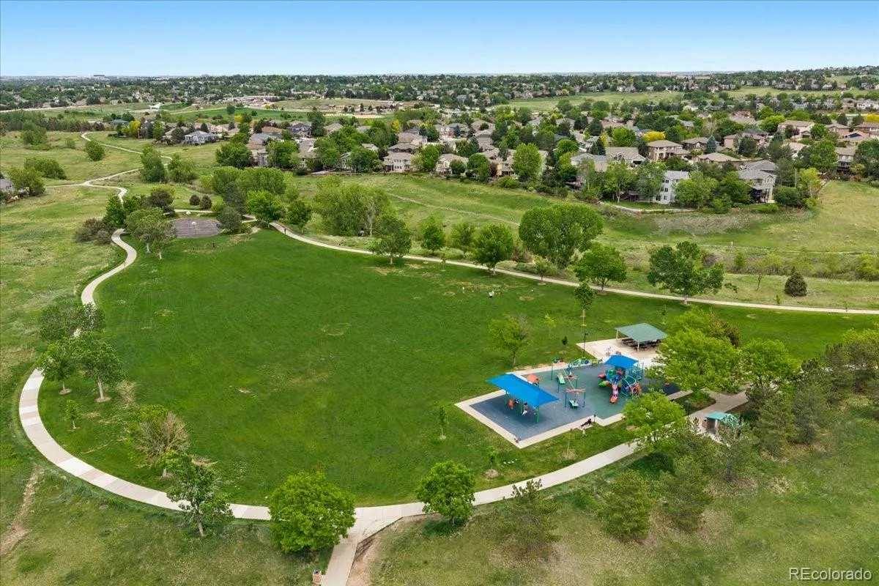
Location-wise, it’s hard to ask for more. The Eastridge Recreation Center is less than a mile away, grocery stores are minutes out, and walking and biking trails are just blocks from your front door. Easy access to I-25 and C-470 keeps everything connected.
Eastridge homes at this level don’t last — this one is ready for its next chapter.
The kitchen is a standout — upgraded soft-close cabinets and drawers, a central granite island, and countertops that elevate everyday living. LVP flooring flows throughout the main living areas, offering both durability and a clean, cohesive look. The open dining space and entry living room create an easy, natural flow perfect for both entertaining and everyday life.
Downstairs, a spacious family room with a cozy fireplace becomes the natural gathering spot on chilly Colorado evenings, with a guest half bath tucked conveniently nearby. Upstairs, the primary suite offers a true retreat with a comfortable bedroom and generous closet space. The two secondary bedrooms are thoughtfully situated away from the primary and share a full bath — a layout that works beautifully for families or guests.
The finished basement rounds out the home with additional flexible living space, a dedicated laundry room, and a crawl space that handles storage without compromise. Out back, a nicely sized yard lined with mature trees offers just the right amount of privacy and shade.
Location-wise, it’s hard to ask for more. The Eastridge Recreation Center is less than a mile away, grocery stores are minutes out, and walking and biking trails are just blocks from your front door. Easy access to I-25 and C-470 keeps everything connected.
Eastridge homes at this level don’t last — this one is ready for its next chapter.
Property Details
Price:
$575,000
MLS #:
REC5520991
Status:
Active
Beds:
3
Baths:
3
Type:
Single Family
Subtype:
Single Family Residence
Subdivision:
Eastridge
Finished Sq Ft:
1,683
Total Sq Ft:
1,762
Lot Size:
4,138 sqft / 0.09 acres (approx)
Year Built:
1997
Schools
School District:
Douglas RE-1
Elementary School:
Arrowwood
Middle School:
Cresthill
High School:
Highlands Ranch
Interior
Above Grade Finished Area
1364
Appliances
Dishwasher, Disposal, Dryer, Gas Water Heater, Microwave, Oven, Refrigerator, Sump Pump, Washer
Bathrooms
2 Full Bathrooms, 1 Half Bathroom
Below Grade Finished Area
319
Below Grade Unfinished Area
79
Cooling
Central Air
Fireplaces Total
1
Flooring
Carpet, Tile, Vinyl
Heating
Forced Air
Interior Features
Ceiling Fan(s), Granite Counters, High Ceilings, Kitchen Island, Open Floorplan, Pantry, Primary Suite, Radon Mitigation System, Smoke Free, Vaulted Ceiling(s), Walk-In Closet(s)
Levels
Tri-Level
Exterior
Architectural Style
A-Frame
Association Amenities
Fitness Center, Park, Playground, Pool, Tennis Court(s), Trail(s)
Attached Garage YN
1
Construction Materials
Wood Siding
Exterior Features
Lighting, Rain Gutters
Fencing
Partial
Garage Spaces
2
Lot Features
Sprinklers In Front, Sprinklers In Rear
Parking Spots
2
Parking Total
2
Patio And Porch Features
Front Porch, Patio
Roof
Shingle
Window Features
Double Pane Windows
Financial
HOA Fee
$174
HOA Fee Frequency
Quarterly
HOA Name
Highlands Ranch Community Association
HOA Phone
303-791-2500
Tax Year
2025
Taxes
$3,766
Map
Contact Us
Mortgage Calculator
Property Summary
- Located in the Eastridge subdivision, 5228 Sydney Avenue Highlands Ranch CO is a Single Family for sale in Highlands Ranch, CO, 80130. It is listed for $575,000 and features 3 beds, 3 baths, and has approximately 1,762 square feet of living space, and was originally constructed in 1997. The current price per square foot is $326. The average price per square foot for Single Family listings in Highlands Ranch is $258. The average listing price for Single Family in Highlands Ranch is $872,577. To schedule a showing of MLS#rec5520991 at 5228 Sydney Avenue in Highlands Ranch, CO, contact your Smart Sale AI agent at 3039066915.
Similar Listings Nearby

Additional Details
MLS ID : REC5520991
Listing Key : REC2054655202
Parcel Number : R0389121
Zip Code : 80130
City : Highlands Ranch
State : CO
Building if Condo :
Full Street: 5228 Sydney Avenue
Address : 5228
Address Prefix :
Address Suffix : Avenue
Street : Sydney
Street Prefix :
Street Suffix :
Unit if Condo :
Latitude : 39.539211
Longitude : -104.926903
Property Type : singlefamily
Property Sub Type : Single Family Residence
Stories Total if Condo :
Lot Size : 4,138 sqft / 0.09 acres (approx)
Ownership : Individual
Zoning : PDU
Condition : Updated/Remodeled
Renovation :
Pets Allowed :
Special Conditions : None
Possession : Immediate
Original Price : 600000
Close Price :
Close Date :
List Date : Jun 4, 2026
List Contract Date : 2026-06-04
Off Market Date :
Purchase Contract Date :
Days on Market : 86
Concessions Amount :
Concession Comment :
Renovation :
Company : Beers Realty

Copyright 2026. All rights reserved.
5228 Sydney Avenue
Highlands Ranch, CO