
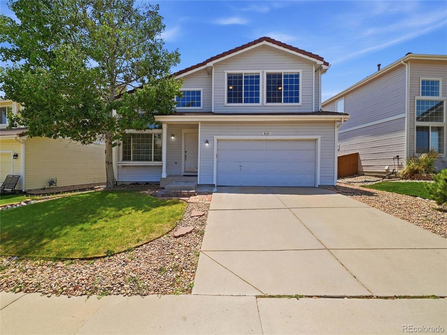
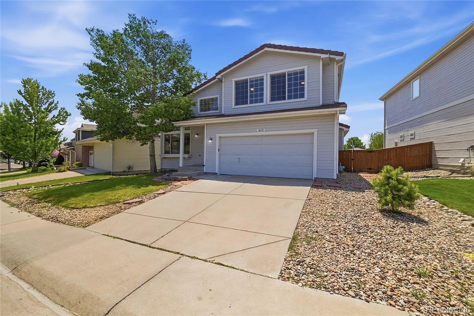
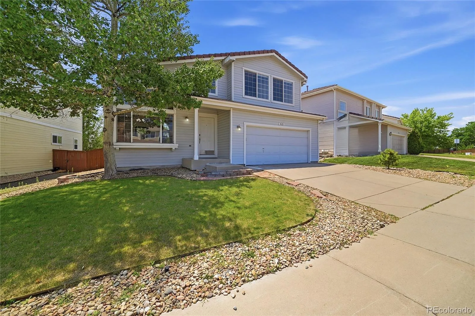
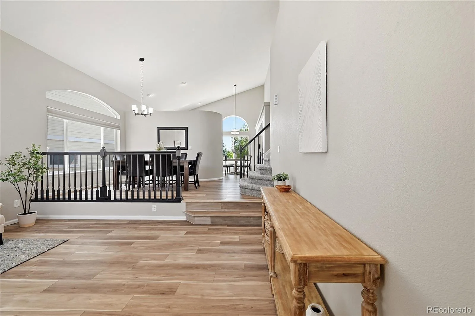
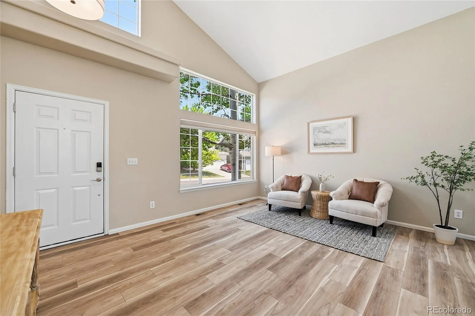
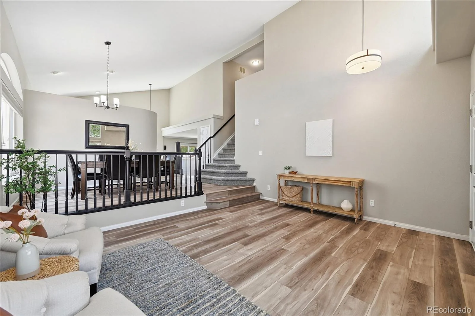
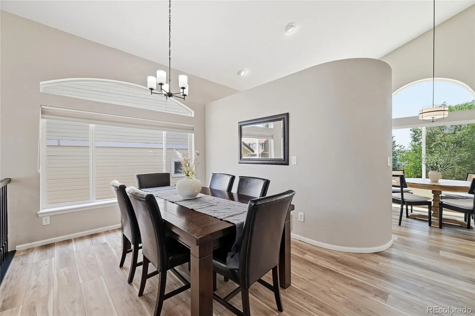
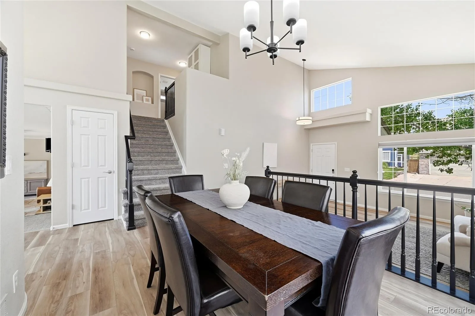
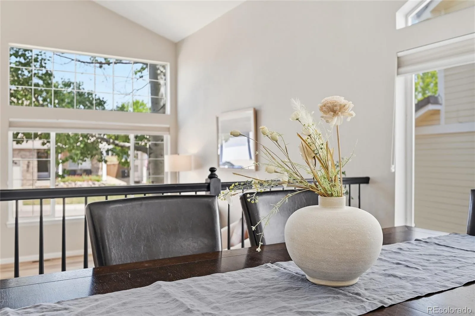
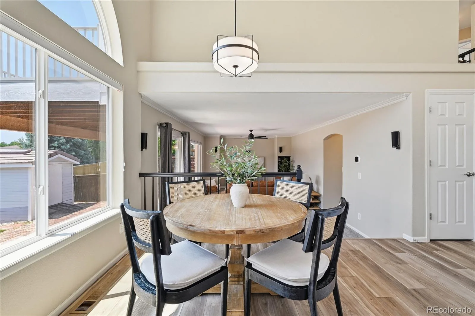
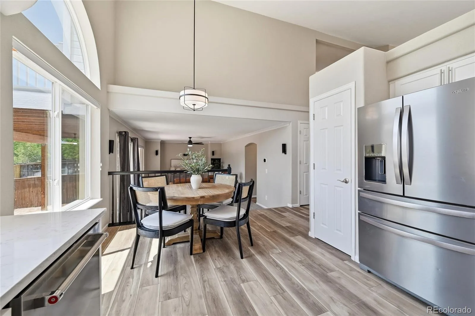
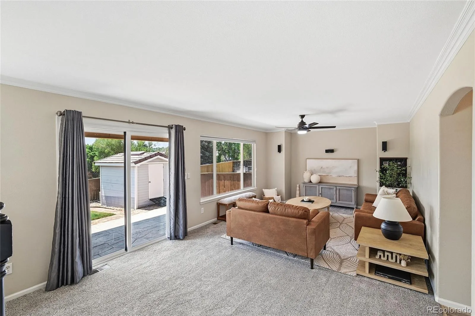
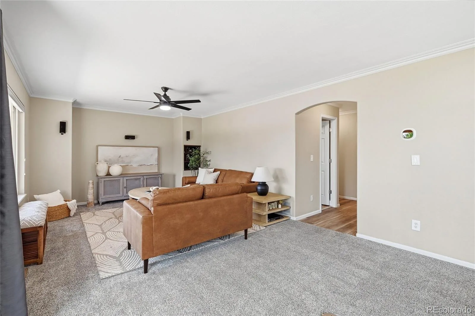
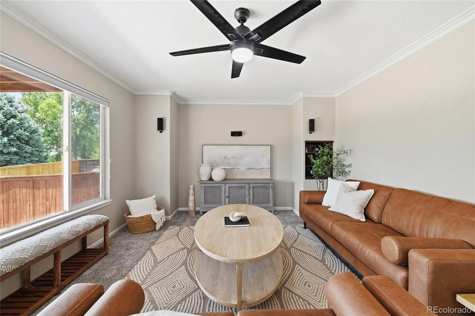
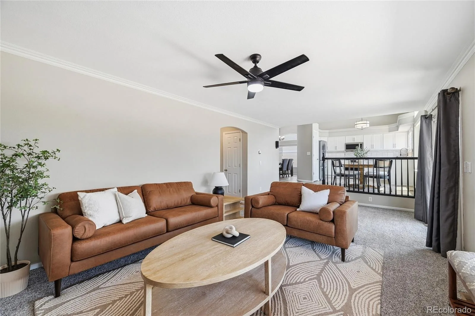
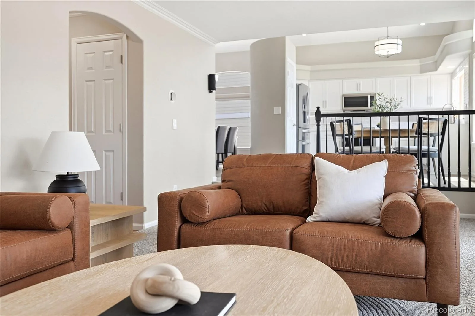
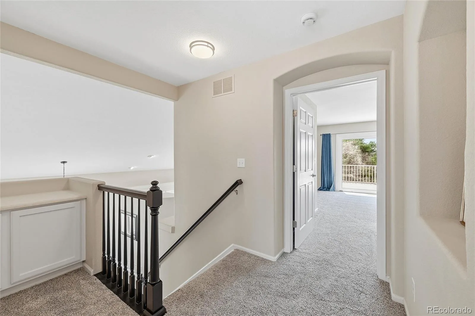
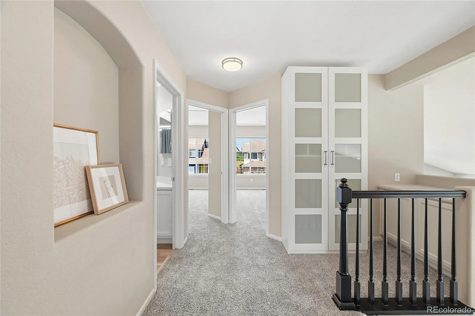
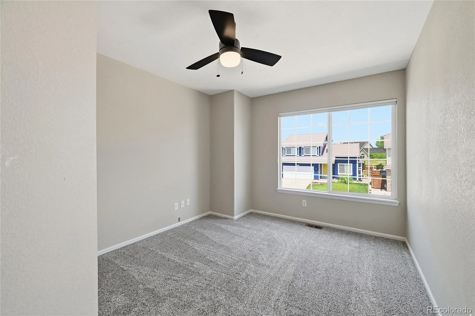
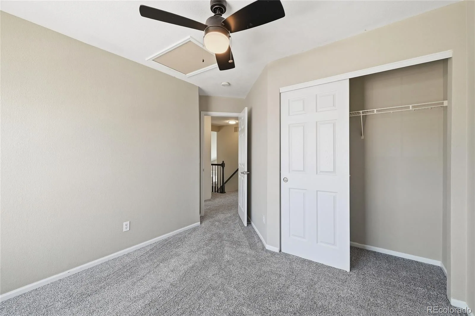
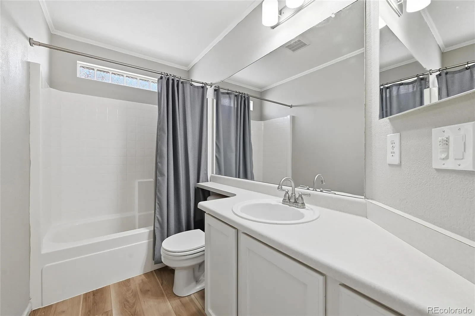
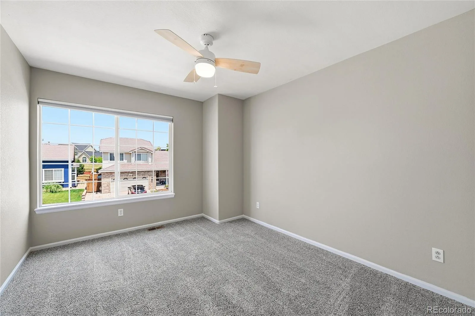
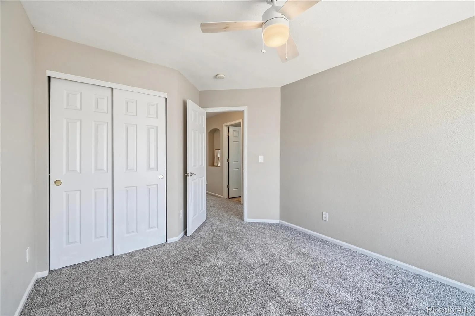
PRICED TO MOVE! Beautifully updated and perfectly positioned on an elevated lot. This exceptional Highlands Ranch home combines abundant natural light, stylish modern finishes, outstanding indoor-outdoor living, and beautiful city views. From the moment you step inside, you’re welcomed by soaring vaulted ceilings, gorgeous laminate flooring, and an open-concept floor plan that creates a bright, inviting atmosphere ideal for both everyday living and entertaining.
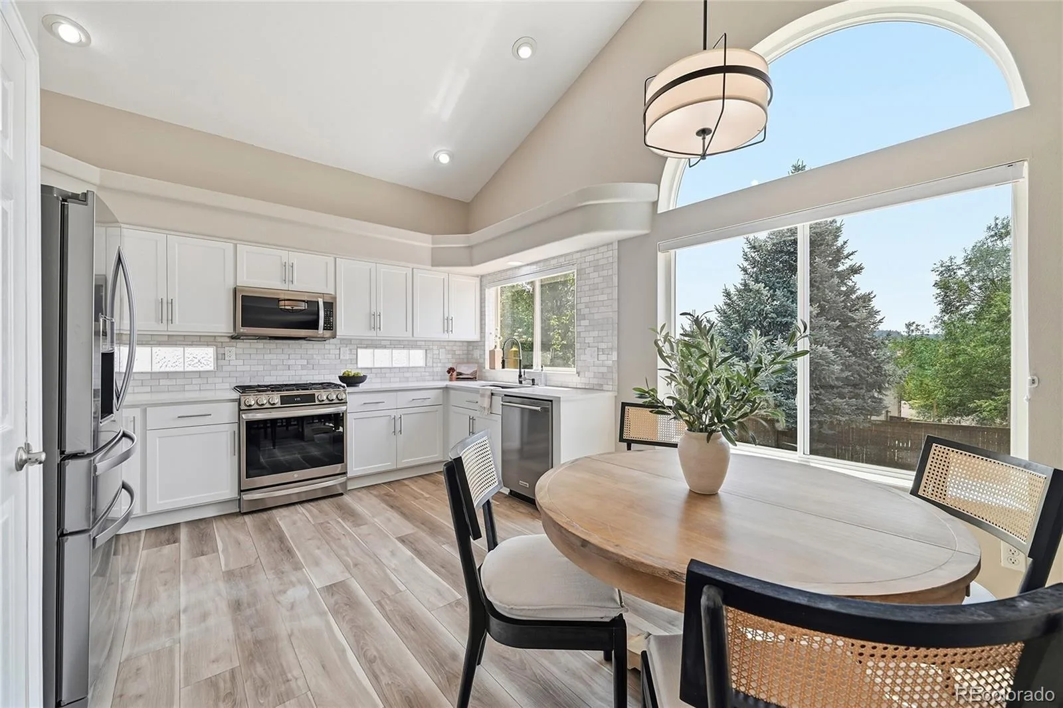
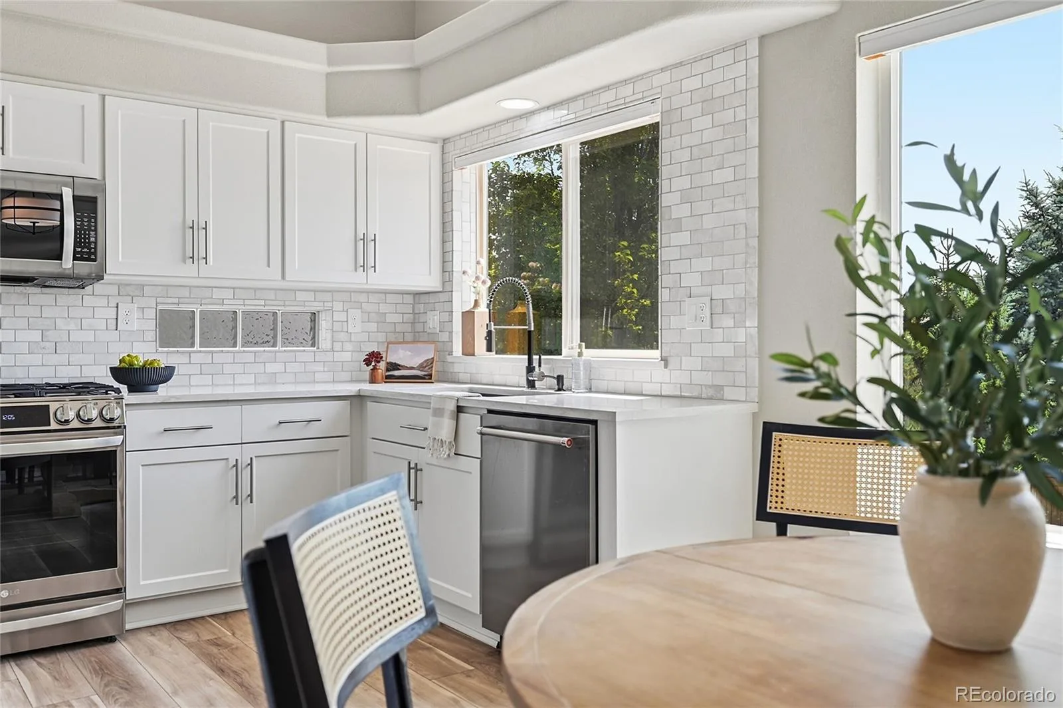
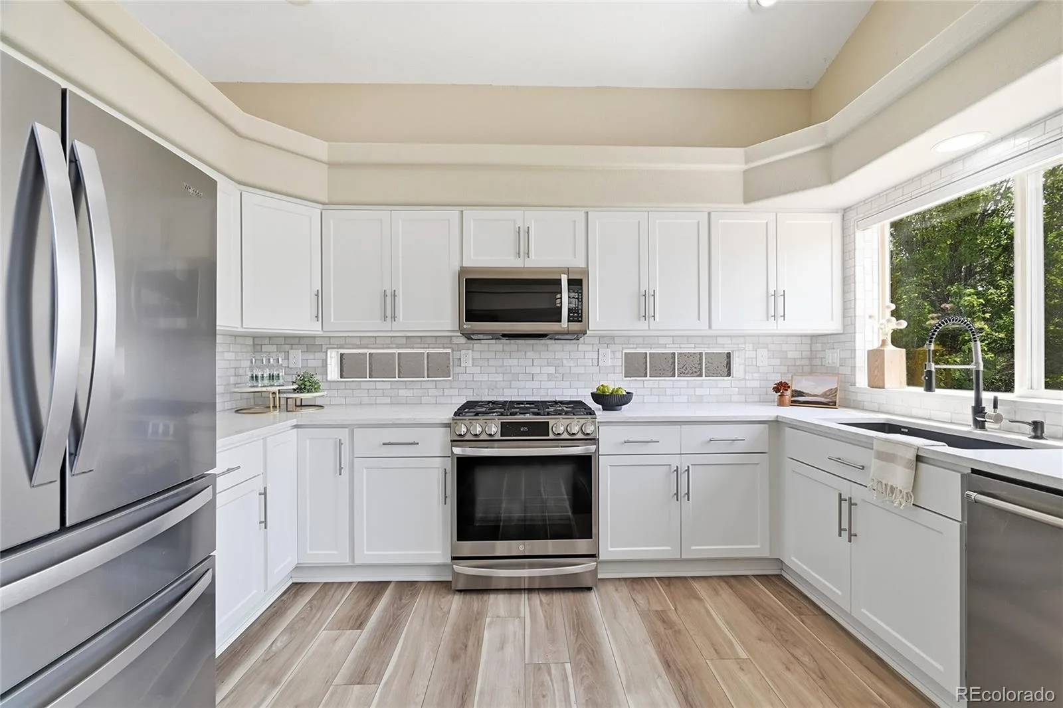
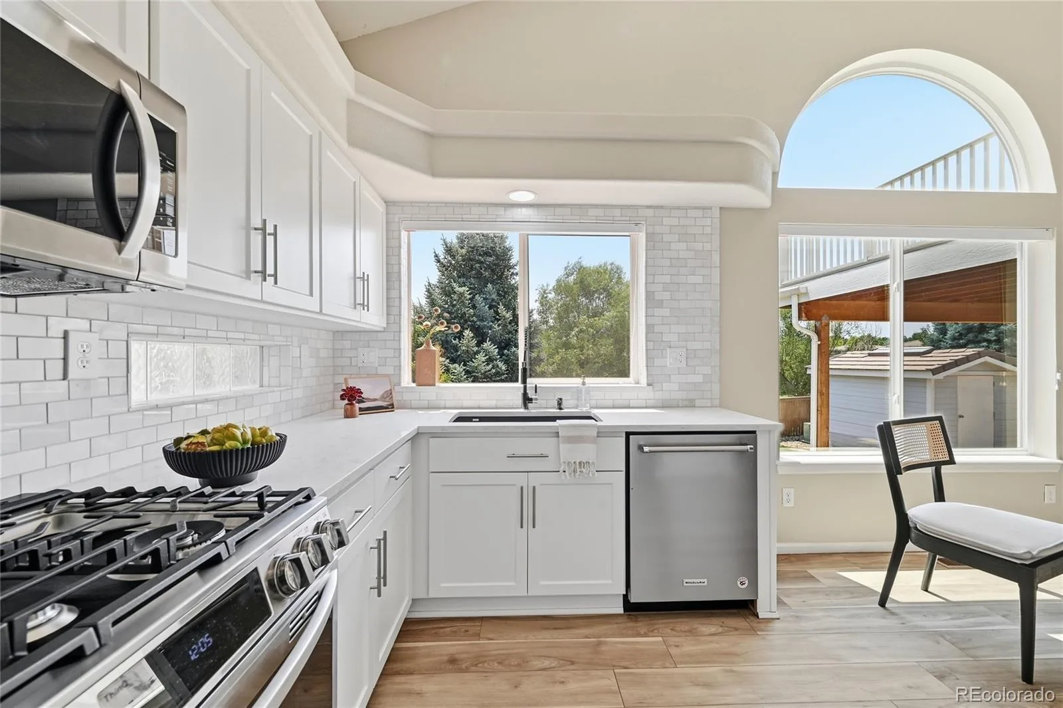
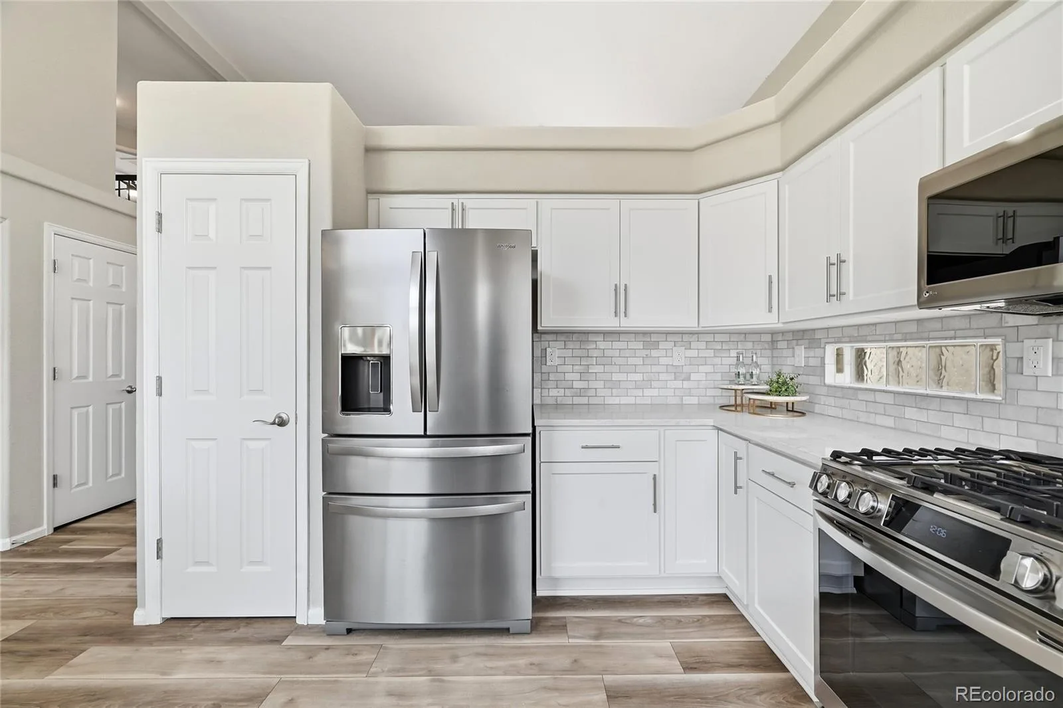
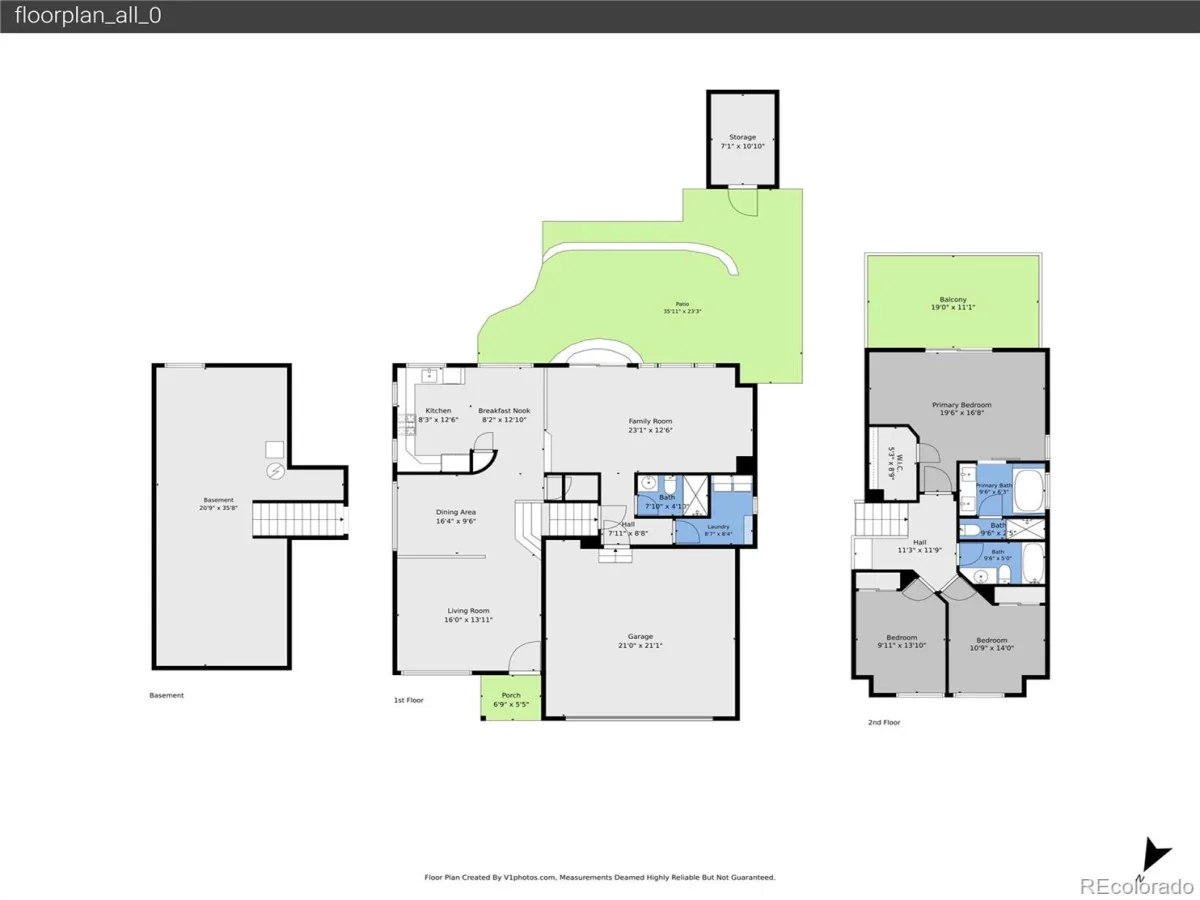
The stunning remodeled kitchen serves as the heart of the home, featuring elegant quartz countertops, custom cabinetry, recessed lighting, stainless steel appliances, and generous workspace designed for both cooking and gathering.
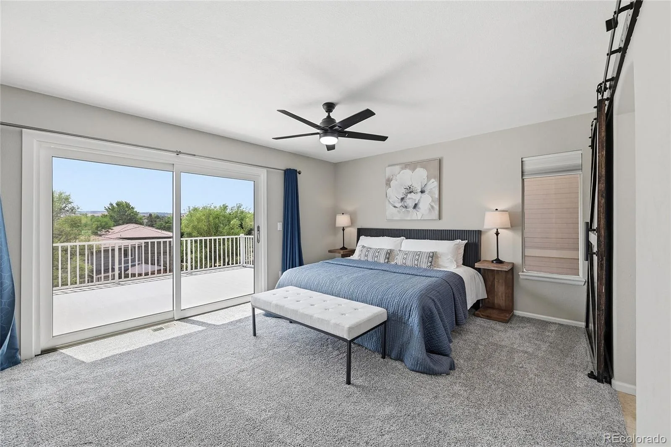
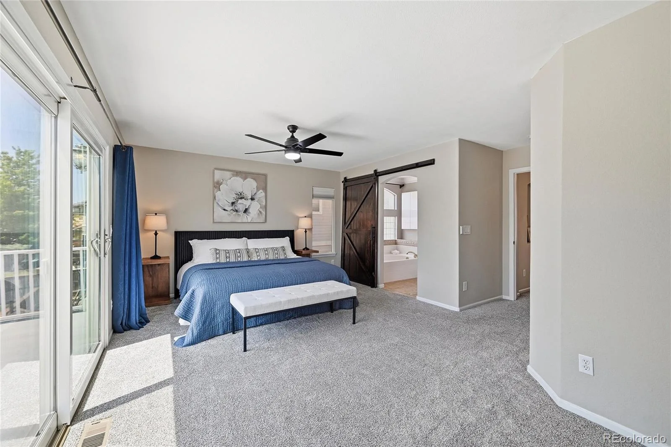
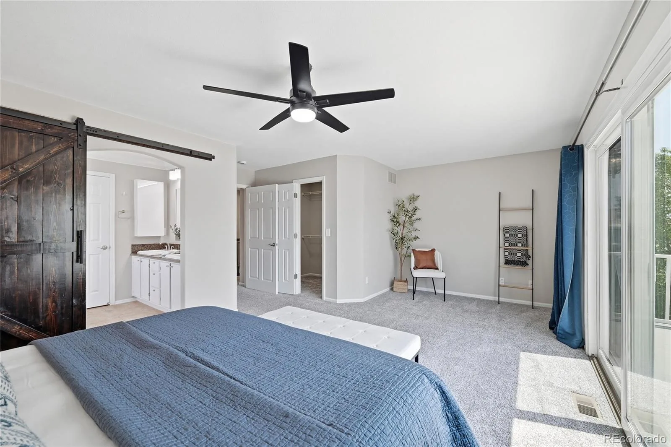
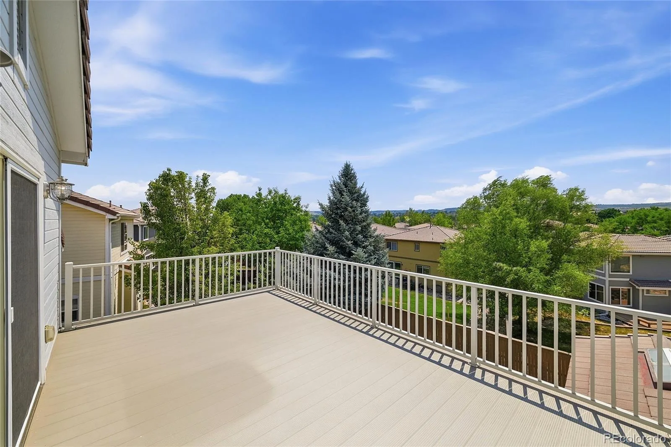
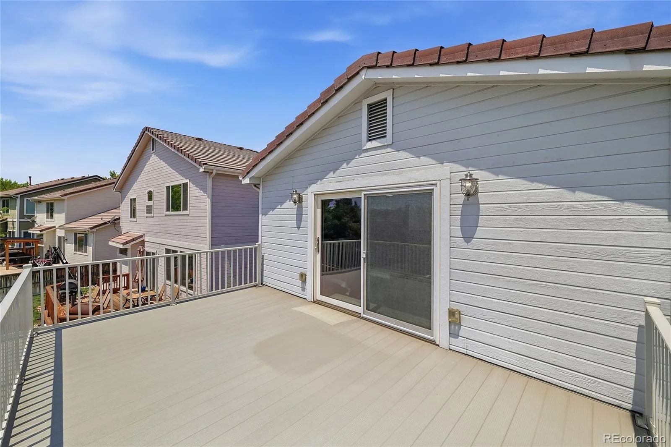
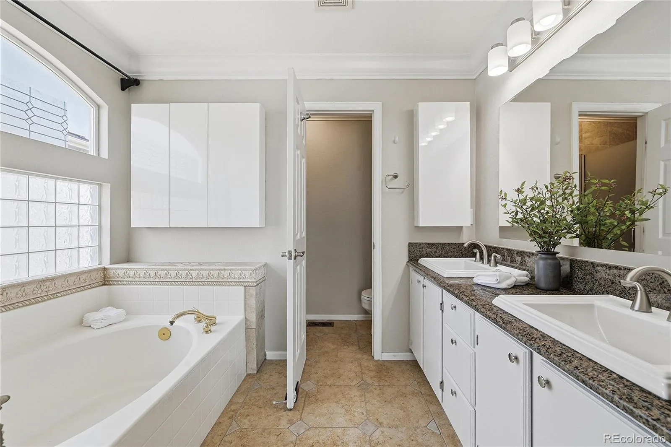
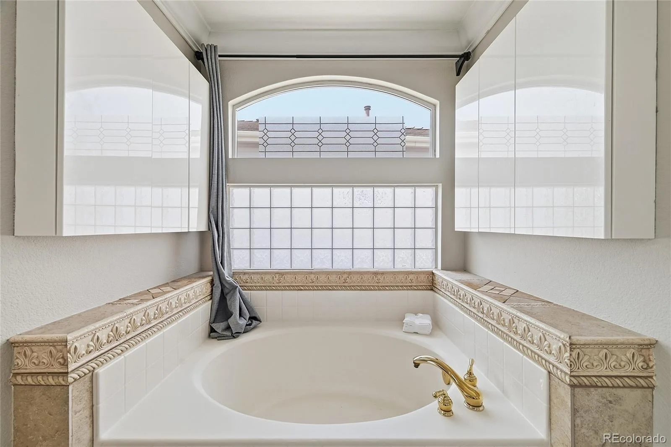
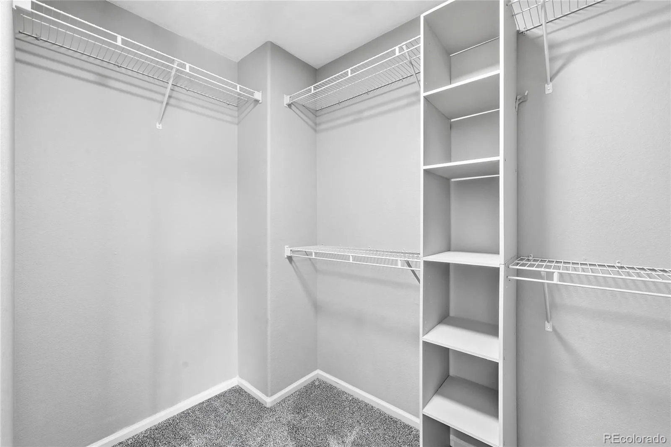
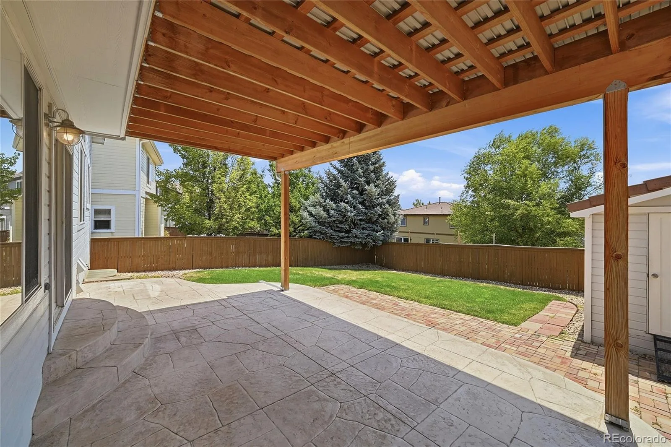
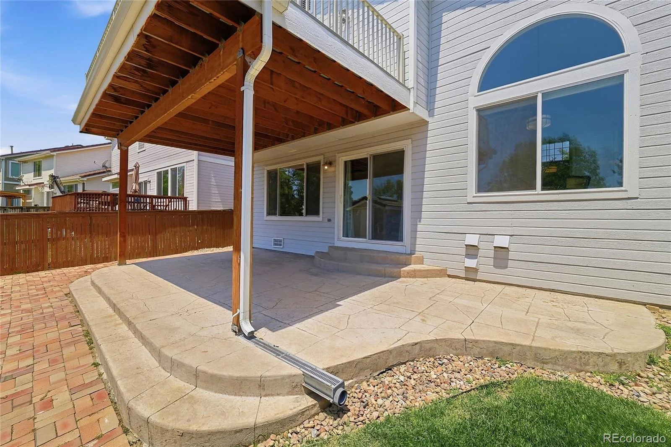
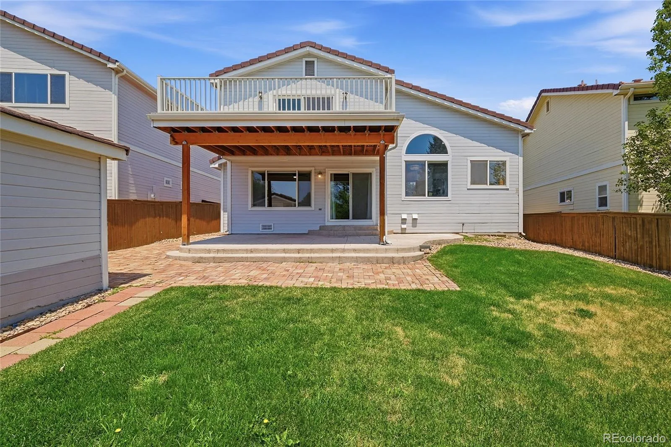
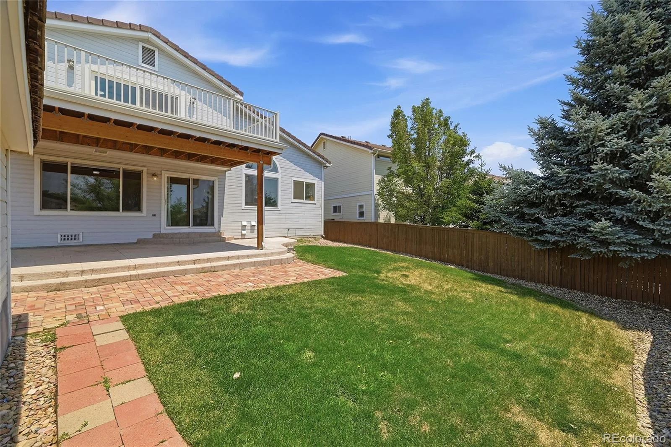
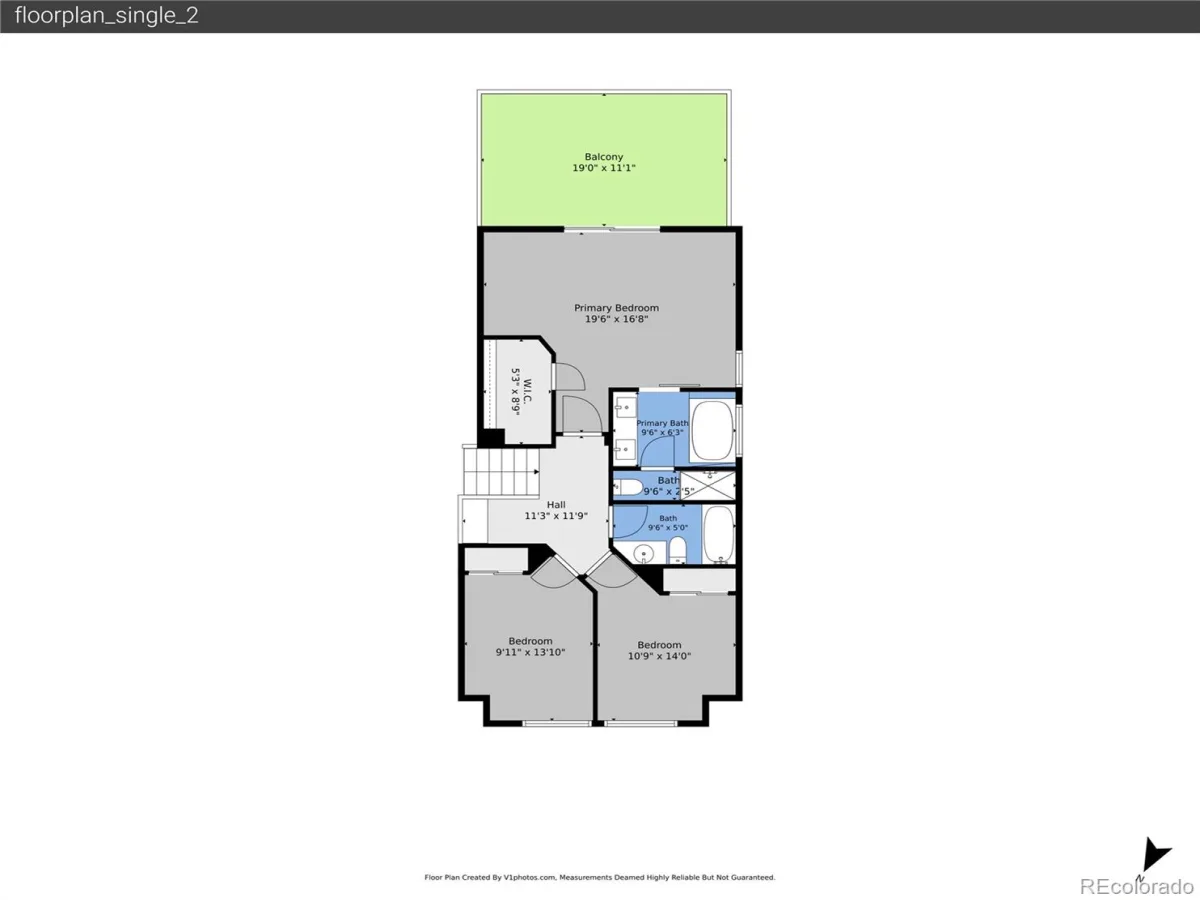
The spacious primary suite is a true retreat, offering a luxurious five-piece bath, a large walk-in closet, and a private balcony where you can unwind while taking in sweeping city views. The elevated backyard provides exceptional privacy and has been thoughtfully landscaped to create a serene outdoor oasis, complete with a covered patio and stamped concrete—perfect for entertaining, outdoor dining, or simply enjoying Colorado’s beautiful seasons.
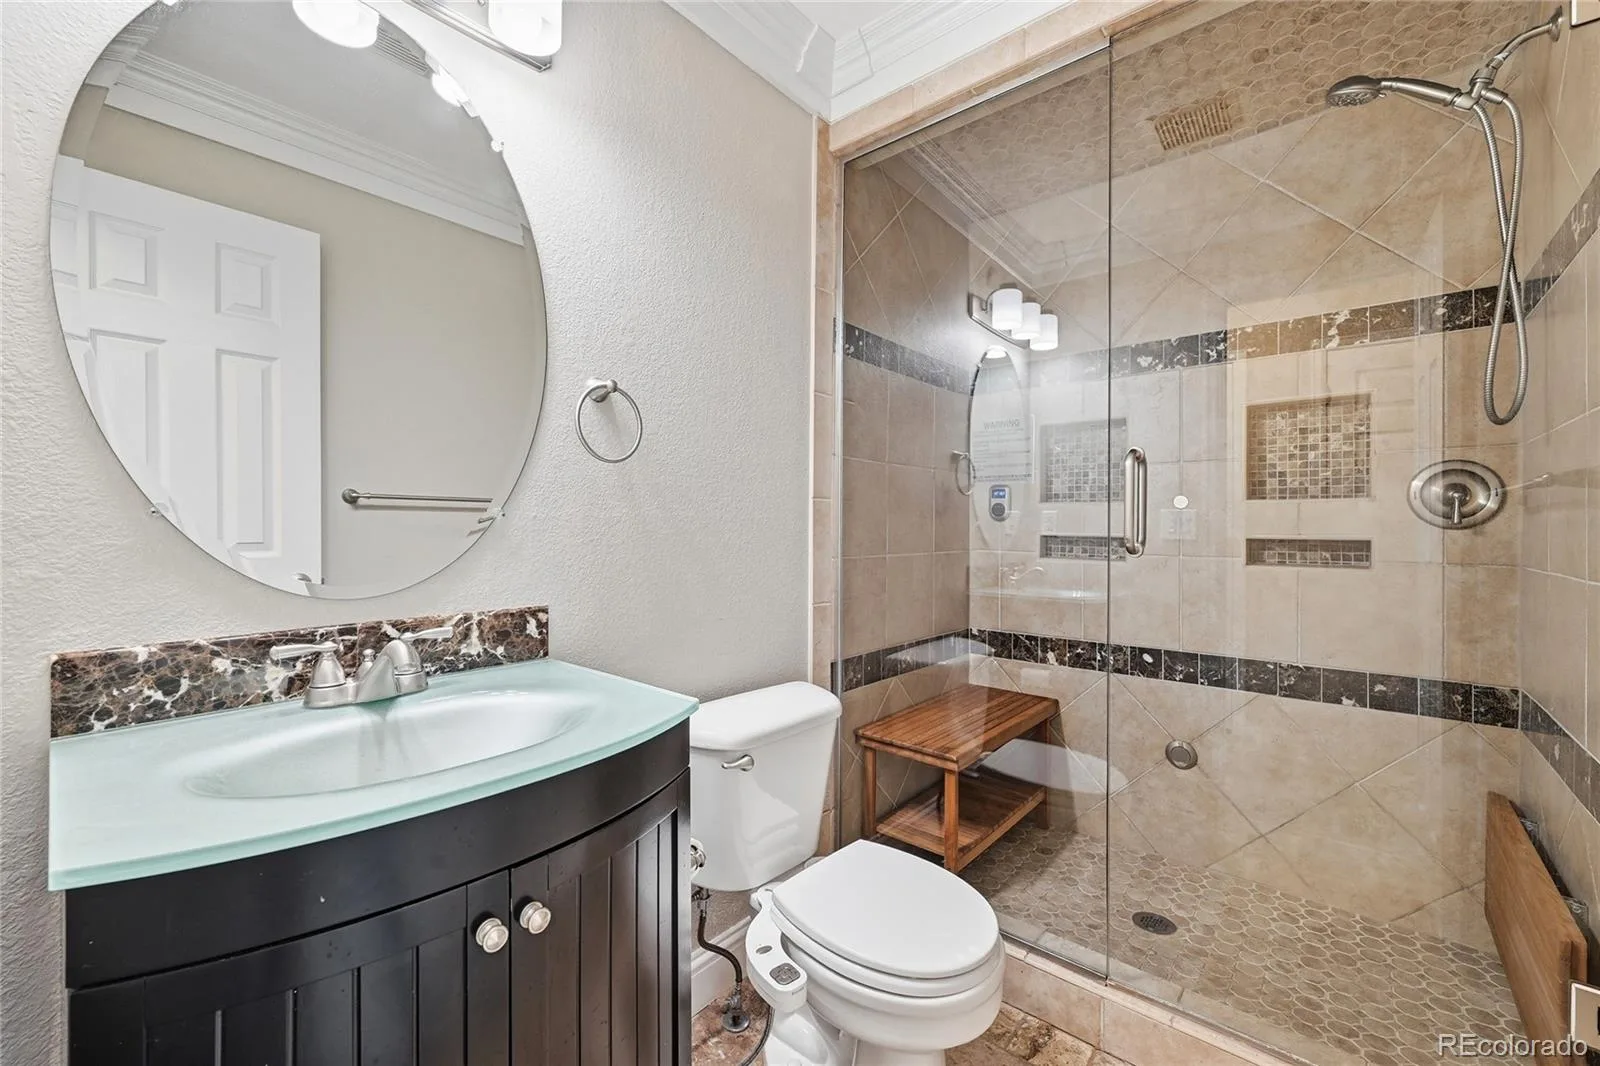
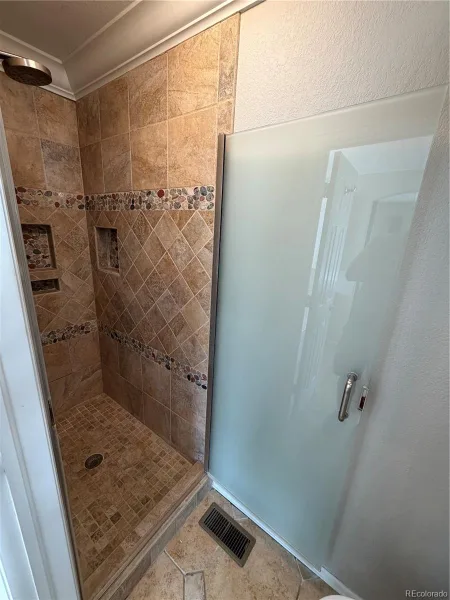
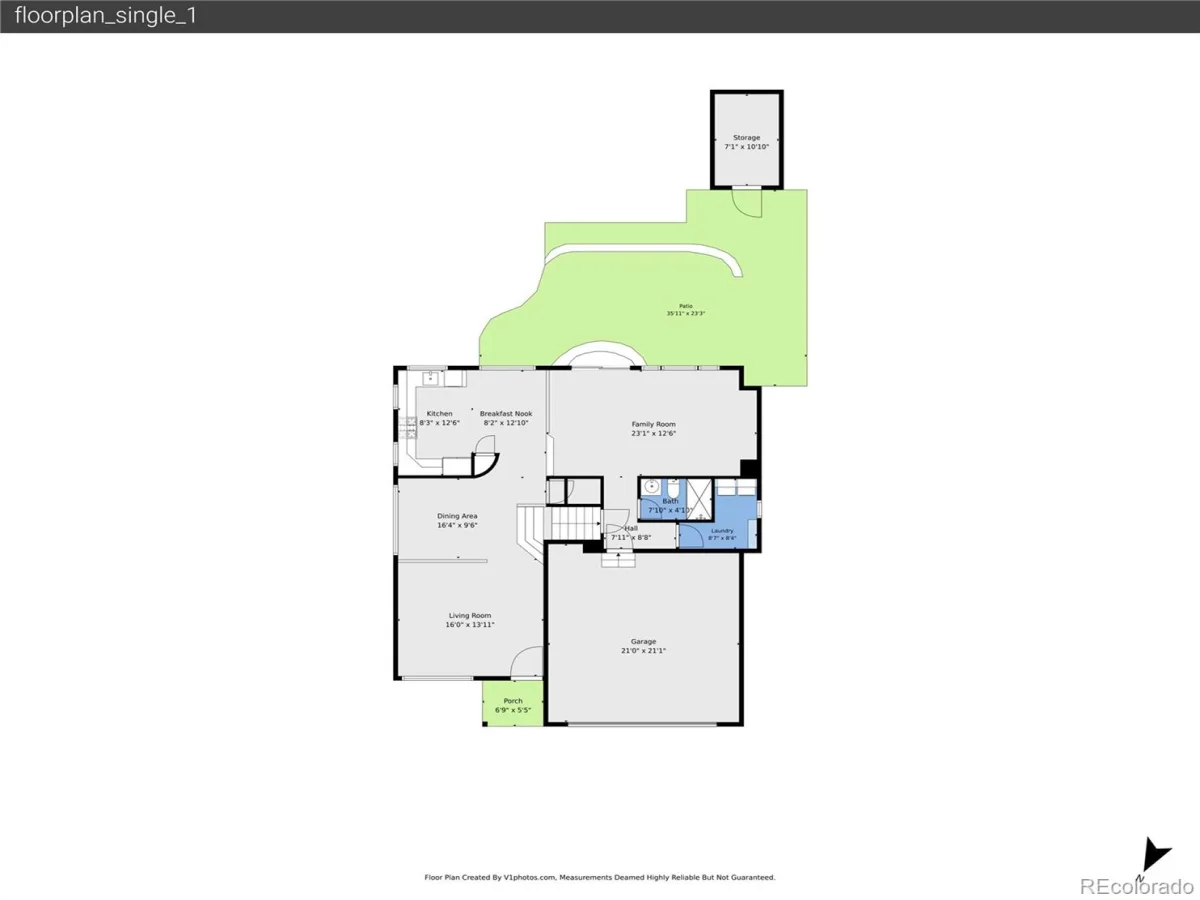
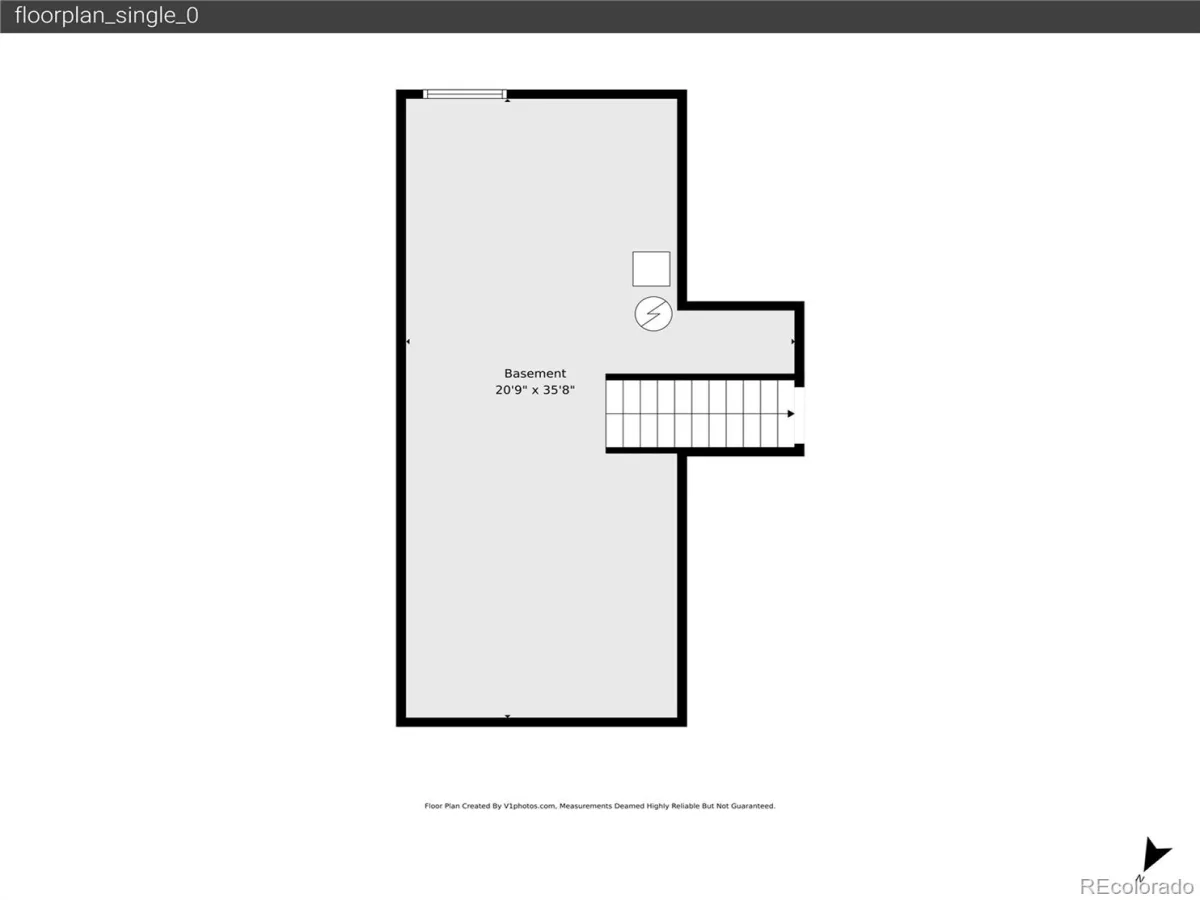
A custom walk-in steam shower in the lower-level three-quarter bath is a unique enhancement to this floor plan, adding flexibility and comfort for guests or multi-generational living.
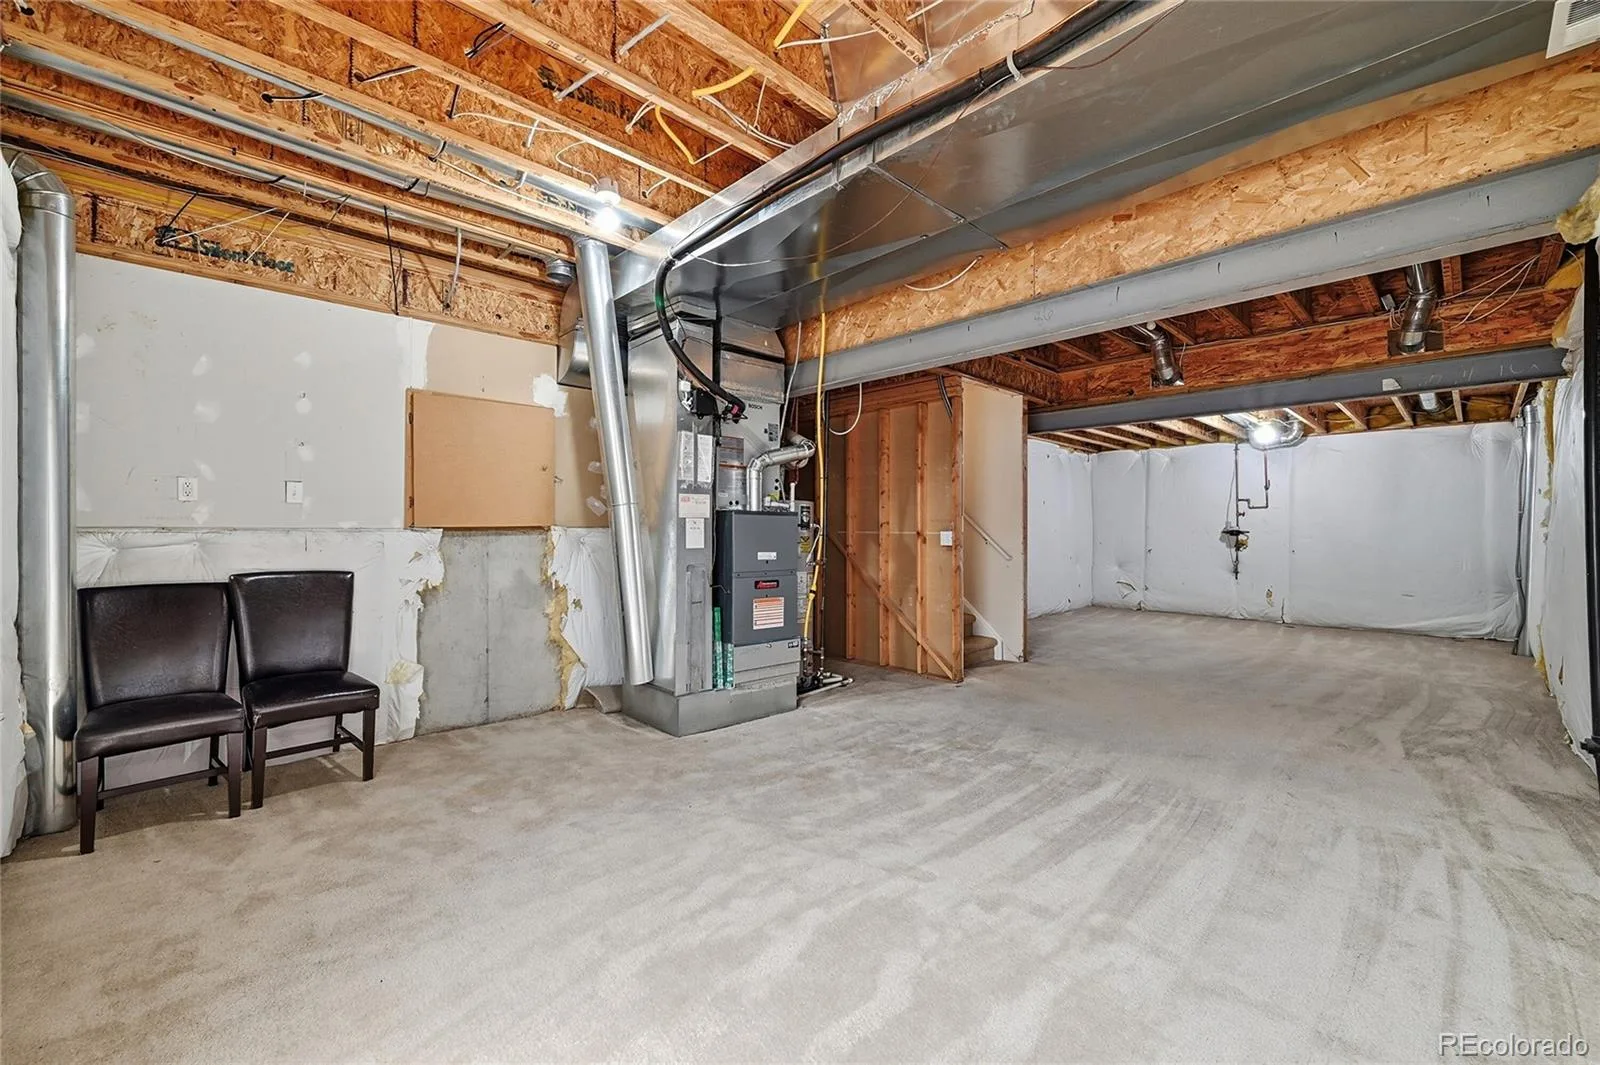
Major system upgrades provide added peace of mind, including a less than a year old high-efficiency heat pump, furnace, and central air conditioning system—delivering energy-efficient year-round comfort and reduced long-term maintenance costs for the next owner.
Meticulously maintained and thoughtfully updated throughout, this truly move-in-ready home offers an ideal blend of style, function, and modern comfort. Conveniently located near parks, trails, shopping, dining, top-rated schools, and all four Highlands Ranch recreation centers, this is an exceptional opportunity to enjoy the very best of Colorado living.
The stunning remodeled kitchen serves as the heart of the home, featuring elegant quartz countertops, custom cabinetry, recessed lighting, stainless steel appliances, and generous workspace designed for both cooking and gathering.
The spacious primary suite is a true retreat, offering a luxurious five-piece bath, a large walk-in closet, and a private balcony where you can unwind while taking in sweeping city views. The elevated backyard provides exceptional privacy and has been thoughtfully landscaped to create a serene outdoor oasis, complete with a covered patio and stamped concrete—perfect for entertaining, outdoor dining, or simply enjoying Colorado’s beautiful seasons.
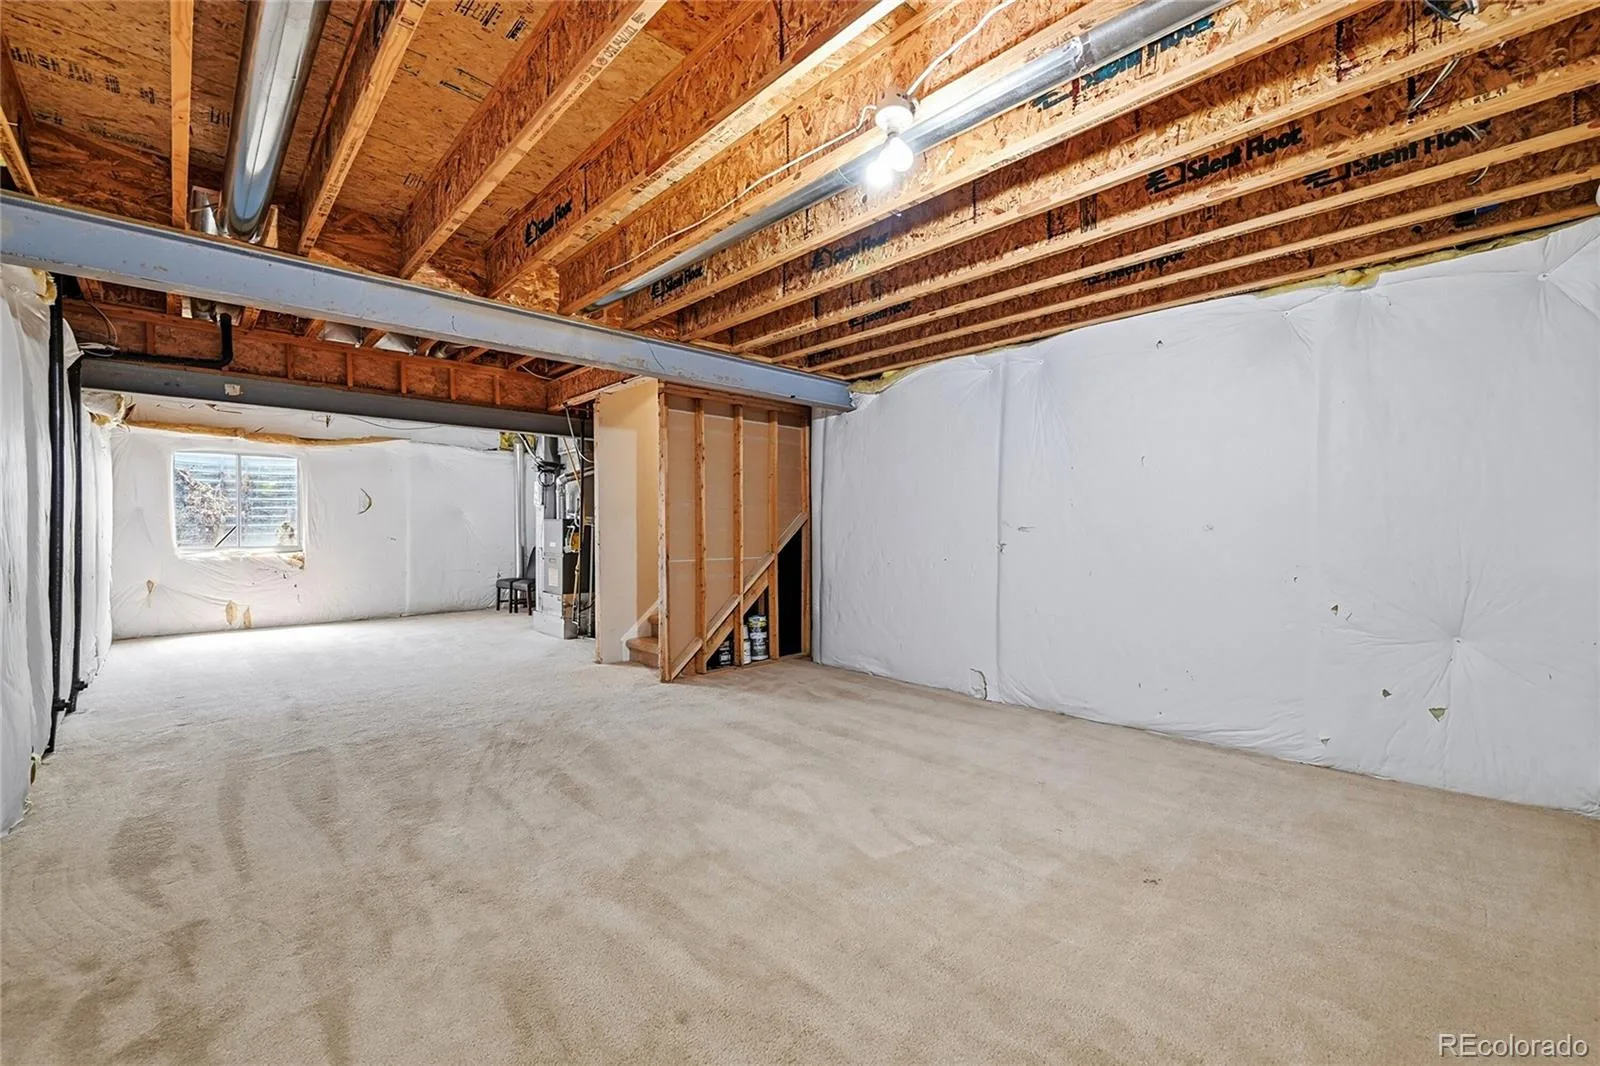
A custom walk-in steam shower in the lower-level three-quarter bath is a unique enhancement to this floor plan, adding flexibility and comfort for guests or multi-generational living.
Major system upgrades provide added peace of mind, including a less than a year old high-efficiency heat pump, furnace, and central air conditioning system—delivering energy-efficient year-round comfort and reduced long-term maintenance costs for the next owner.
Meticulously maintained and thoughtfully updated throughout, this truly move-in-ready home offers an ideal blend of style, function, and modern comfort. Conveniently located near parks, trails, shopping, dining, top-rated schools, and all four Highlands Ranch recreation centers, this is an exceptional opportunity to enjoy the very best of Colorado living.
Property Details
Price:
$640,000
MLS #:
REC7619115
Status:
Active
Beds:
3
Baths:
3
Type:
Single Family
Subtype:
Single Family Residence
Subdivision:
Highlands Ranch
Finished Sq Ft:
1,991
Total Sq Ft:
2,661
Lot Size:
5,184 sqft / 0.12 acres (approx)
Year Built:
1999
Schools
School District:
Douglas RE-1
Elementary School:
Arrowwood
Middle School:
Cresthill
High School:
Highlands Ranch
Interior
Above Grade Finished Area
1991
Appliances
Cooktop, Dishwasher, Disposal, Dryer, Gas Water Heater, Microwave, Oven, Refrigerator, Self Cleaning Oven, Washer
Bathrooms
2 Full Bathrooms, 1 Three Quarter Bathroom
Below Grade Unfinished Area
670
Cooling
Central Air
Flooring
Carpet, Laminate
Heating
Forced Air
Interior Features
Ceiling Fan(s), Eat-in Kitchen, Five Piece Bath, High Ceilings, Pantry, Primary Suite, Quartz Counters, Smoke Free, Sound System, Vaulted Ceiling(s), Walk-In Closet(s)
Levels
Multi/Split
Exterior
Architectural Style
Traditional
Association Amenities
Fitness Center, Park, Pool, Sauna, Spa/Hot Tub, Tennis Court(s), Trail(s)
Construction Materials
Frame, Wood Siding
Exterior Features
Lighting, Private Yard
Fencing
Partial
Lot Features
Landscaped, Level, Sprinklers In Front, Sprinklers In Rear
Parking Spots
2
Parking Total
2
Patio And Porch Features
Covered, Deck, Front Porch, Patio
Roof
Concrete
Window Features
Double Pane Windows, Window Coverings
Financial
HOA Fee
$174
HOA Fee Frequency
Quarterly
HOA Includes
Maintenance Grounds, Recycling, Road Maintenance, Trash
HOA Name
Highlands Ranch
HOA Phone
303-791-8958
Tax Year
2025
Taxes
$4,335
Map
Contact Us
Mortgage Calculator
Property Summary
- Located in the Highlands Ranch subdivision, 4620 Fenwood Drive Littleton CO is a Single Family for sale in Littleton, CO, 80130. It is listed for $640,000 and features 3 beds, 3 baths, and has approximately 2,661 square feet of living space, and was originally constructed in 1999. The current price per square foot is $241. The average price per square foot for Single Family listings in Littleton is $292. The average listing price for Single Family in Littleton is $953,932. To schedule a showing of MLS#rec7619115 at 4620 Fenwood Drive in Littleton, CO, contact your Smart Sale AI agent at 3039066915.
Similar Listings Nearby

Additional Details
MLS ID : REC7619115
Listing Key : REC2055340908
Parcel Number : R0408113
Zip Code : 80130
City : Littleton
State : CO
Building if Condo :
Full Street: 4620 Fenwood Drive
Address : 4620
Address Prefix :
Address Suffix : Drive
Street : Fenwood
Street Prefix :
Street Suffix :
Unit if Condo :
Latitude : 39.532322
Longitude : -104.935059
Property Type : singlefamily
Property Sub Type : Single Family Residence
Stories Total if Condo :
Lot Size : 5,184 sqft / 0.12 acres (approx)
Ownership : Individual
Zoning : PDU
Condition : Updated/Remodeled
Renovation :
Pets Allowed :
Special Conditions : None
Possession :
Original Price : 685000
Close Price :
Close Date :
List Date : Jul 2, 2026
List Contract Date : 2026-07-02
Off Market Date :
Purchase Contract Date :
Days on Market : 57
Concessions Amount :
Concession Comment :
Renovation :
Company : Coldwell Banker Realty 24

Copyright 2026. All rights reserved.
4620 Fenwood Drive
Littleton, CO