
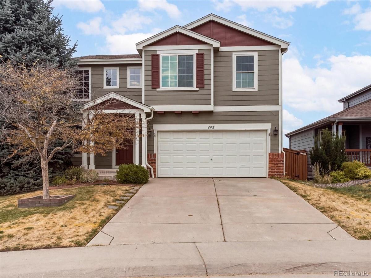
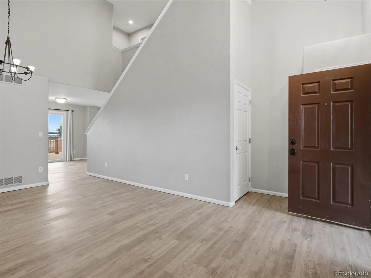
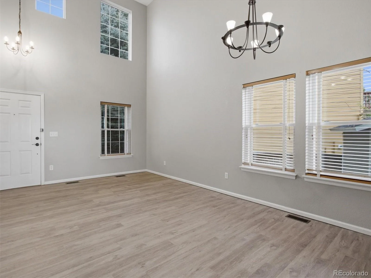
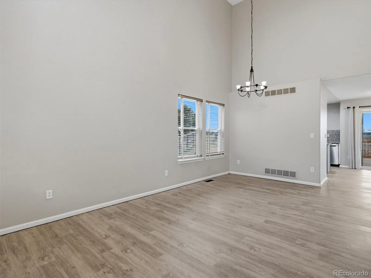
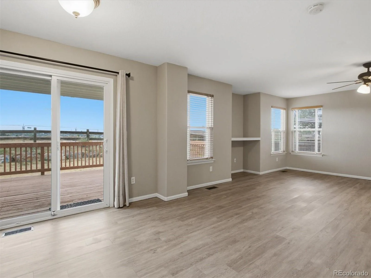
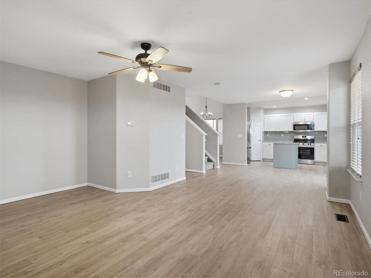
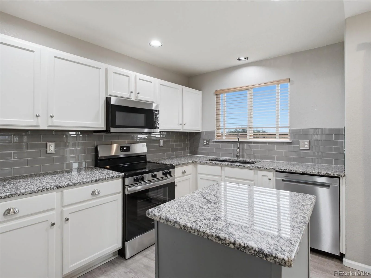
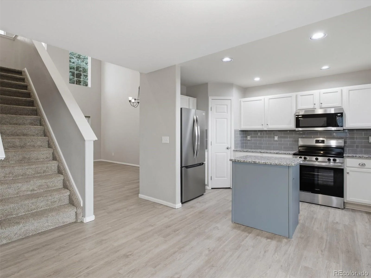
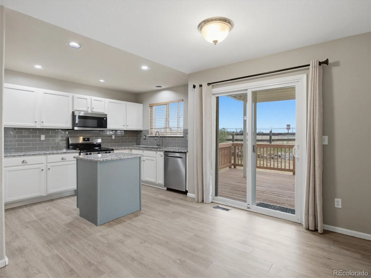
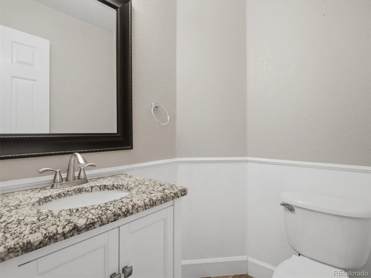
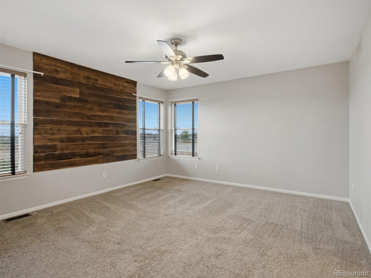
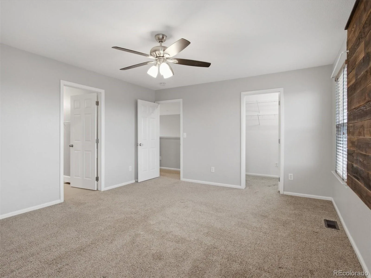
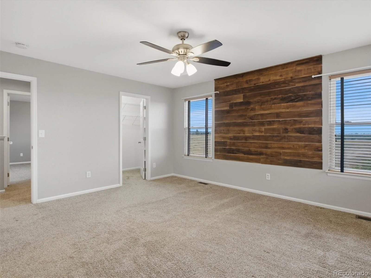
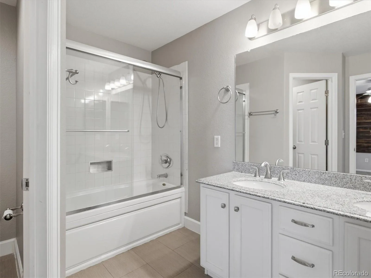
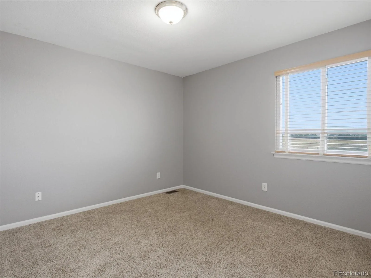
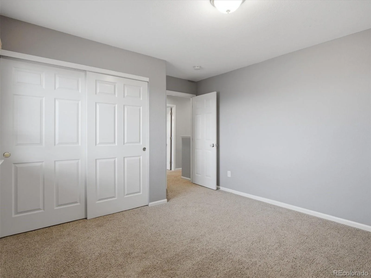
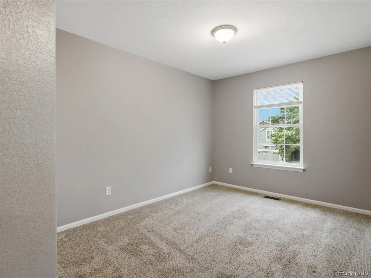
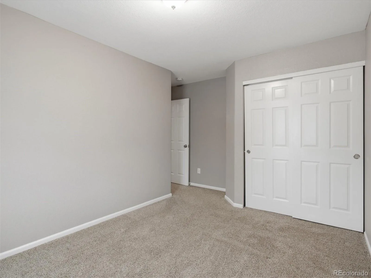
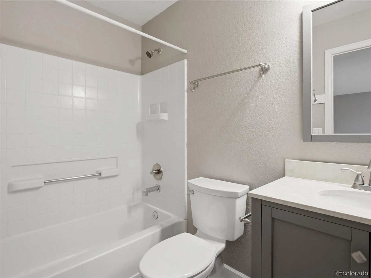
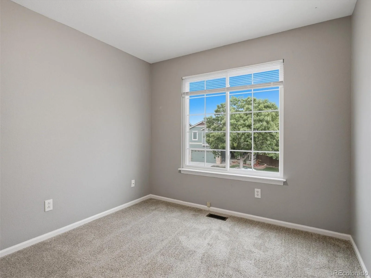
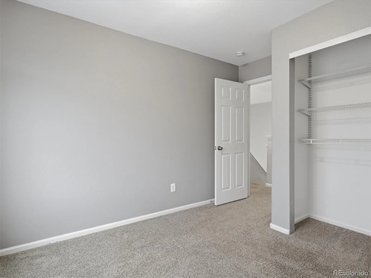
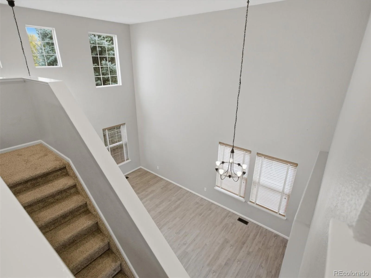
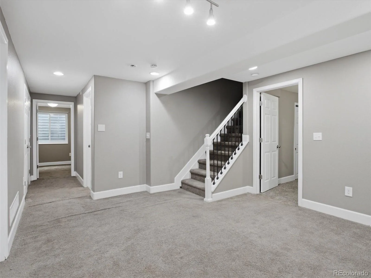
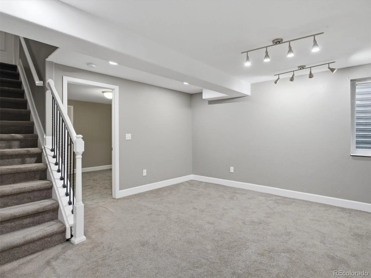
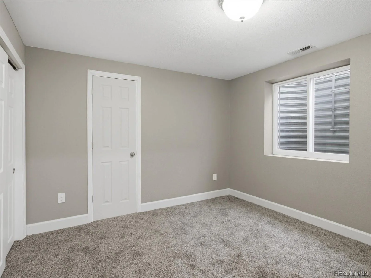
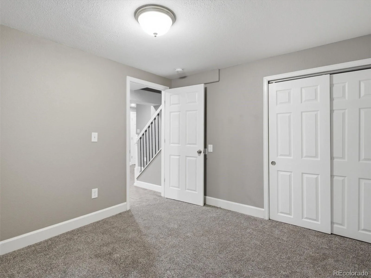
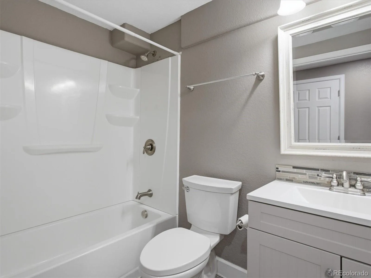
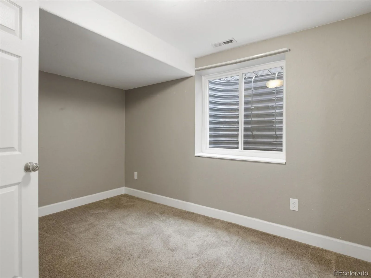
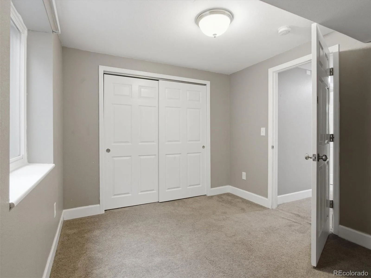
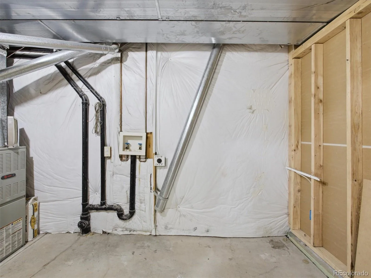
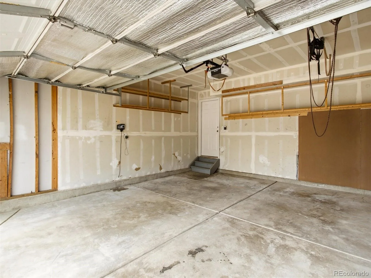
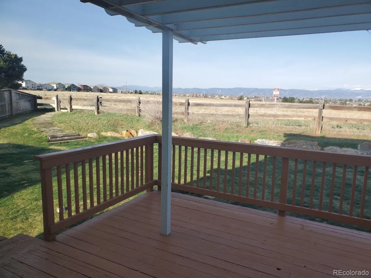
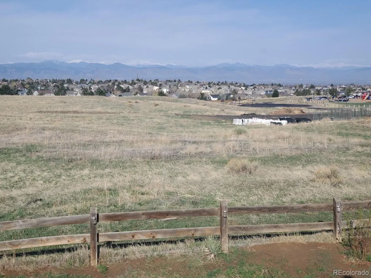
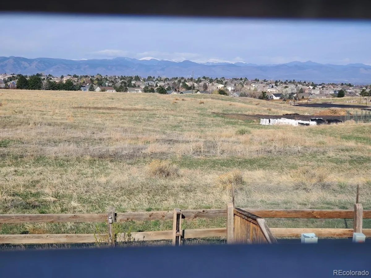
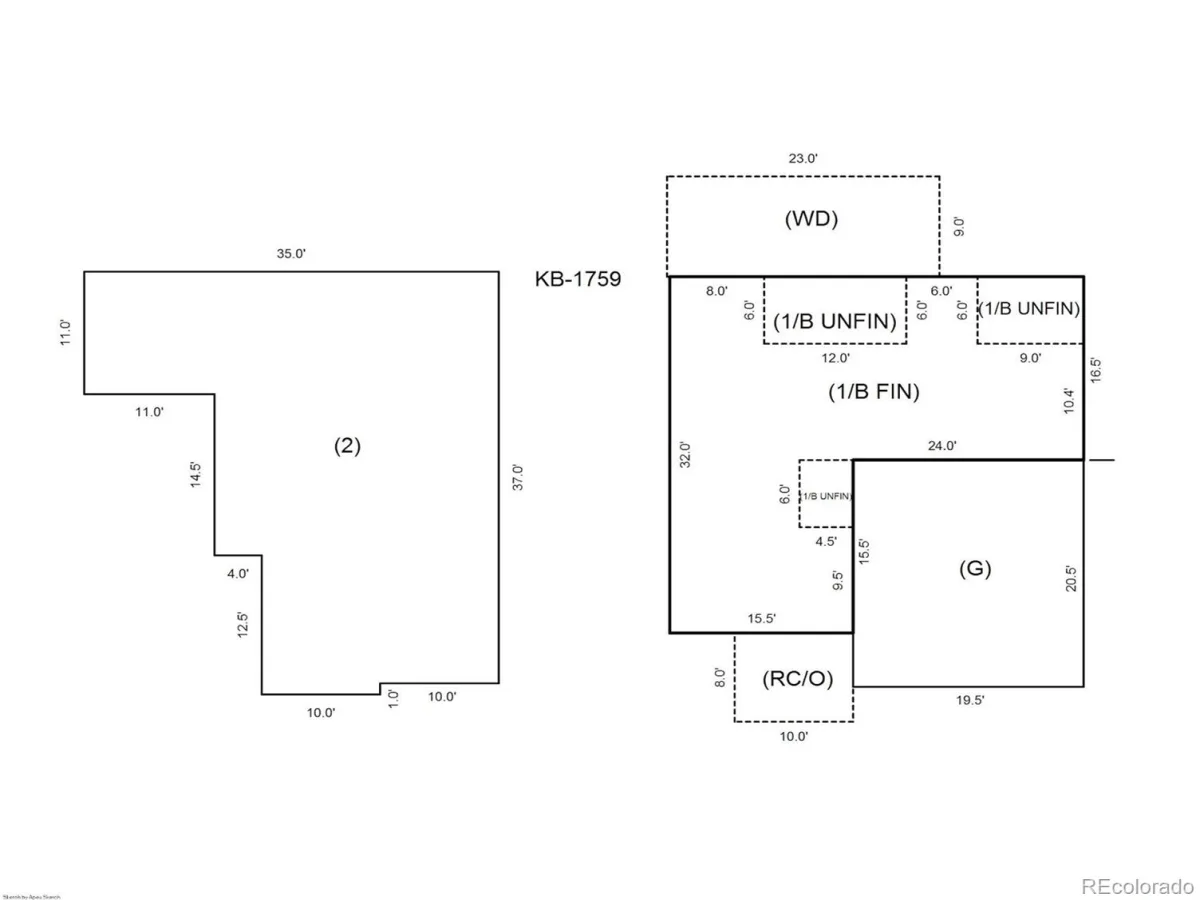
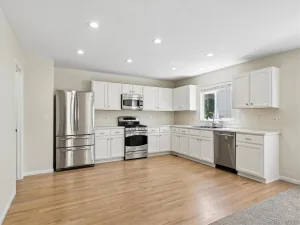
Welcome to your dream Colorado sanctuary backing OPEN SPACE in the highly desirable heart of Highlands Ranch! Frame-worthy, unobstructed Rocky Mountain views welcome you every day, offering breathtaking sunset panoramas right from your back deck. This impressive home effortlessly blends continuous modern upgrades with a spacious, functional layout spanning over 2,600 square feet. Step inside to experience high vaulted ceilings, abundant natural sunlight, and a seamless flow designed for both vibrant entertaining and relaxed daily living. The heart of the home centers around a bright, open kitchen equipped with brand-new appliances, sleek quartz or granite counter space, and ample cabinetry making meal prep a total joy. Major capital improvements provide complete peace of mind, including a new roof (2023) and new windows throughout (2023) while framing the mountain backdrop and open space. The upper level boasts a serene primary suite complete with spectacular elevated views, a private bath, and generous closet space. Additional upstairs bedrooms provide maximum flexibility for family, home office needs, or guest stays. Downstairs, the versatile finished space expands your living options—ideal for a media room, fitness studio, or secondary family lounge. Outside, your private backyard functions as an outdoor haven, perfect for summer barbecues, morning coffee against the Front Range, and relaxed
evening stargazing. Living in Highlands Ranch delivers an unrivaled Front Range lifestyle. Enjoy access to state-of-the-art recreation centers, fitness facilities, pools, tennis courts, and miles of interconnected multi-use trail networks. Conveniently located minutes from top-rated Douglas County schools, local parks, public transit, and vibrant shopping and dining options. Turnkey, thoughtfully upgraded, and featuring one of the finest views in the neighborhood—this home is truly a rare find.
evening stargazing. Living in Highlands Ranch delivers an unrivaled Front Range lifestyle. Enjoy access to state-of-the-art recreation centers, fitness facilities, pools, tennis courts, and miles of interconnected multi-use trail networks. Conveniently located minutes from top-rated Douglas County schools, local parks, public transit, and vibrant shopping and dining options. Turnkey, thoughtfully upgraded, and featuring one of the finest views in the neighborhood—this home is truly a rare find.
Property Details
Price:
$645,000
MLS #:
REC1636177
Status:
Active
Beds:
5
Baths:
4
Type:
Single Family
Subtype:
Single Family Residence
Subdivision:
Highlands Ranch
Finished Sq Ft:
2,454
Total Sq Ft:
2,609
Lot Size:
6,186 sqft / 0.14 acres (approx)
Year Built:
1999
Schools
School District:
Douglas RE-1
Elementary School:
Sand Creek
Middle School:
Mountain Ridge
High School:
Mountain Vista
Interior
Above Grade Finished Area
1791
Appliances
Dishwasher, Disposal, Microwave, Refrigerator, Self Cleaning Oven
Bathrooms
3 Full Bathrooms, 1 Half Bathroom
Below Grade Finished Area
663
Below Grade Unfinished Area
155
Cooling
Central Air
Flooring
Carpet, Tile, Vinyl
Heating
Forced Air, Natural Gas
Interior Features
Granite Counters, Kitchen Island, Open Floorplan, Primary Suite, Vaulted Ceiling(s), Walk-In Closet(s)
Laundry Features
In Unit
Levels
Two
Main Level Bathrooms
1
Exterior
Architectural Style
Traditional
Association Amenities
Clubhouse, Fitness Center, Park, Playground, Pool, Spa/Hot Tub, Tennis Court(s), Trail(s)
Attached Garage YN
1
Construction Materials
Frame
Direction Faces
East
Exterior Features
Private Yard
Fencing
Full
Garage Spaces
2
Lot Features
Open Space
Parking Spots
2
Parking Total
2
Patio And Porch Features
Deck
Roof
Composition
Security Features
Carbon Monoxide Detector(s), Smoke Detector(s)
View
Meadow, Mountain(s)
Window Features
Double Pane Windows
Financial
HOA Fee
$177
HOA Fee Frequency
Quarterly
HOA Includes
Recycling, Trash
HOA Name
Highlands Ranch Community Assoc
HOA Phone
303-791-2500
Tax Year
2025
Taxes
$4,470
Map
Contact Us
Mortgage Calculator
Property Summary
- Located in the Highlands Ranch subdivision, 9931 Aftonwood Street Littleton CO is a Single Family for sale in Littleton, CO, 80126. It is listed for $645,000 and features 5 beds, 4 baths, and has approximately 2,609 square feet of living space, and was originally constructed in 1999. The current price per square foot is $247. The average price per square foot for Single Family listings in Littleton is $291. The average listing price for Single Family in Littleton is $954,564. To schedule a showing of MLS#rec1636177 at 9931 Aftonwood Street in Littleton, CO, contact your Smart Sale AI agent at 3039066915.
Similar Listings Nearby


Additional Details
MLS ID : REC1636177
Listing Key : REC2056145318
Parcel Number : R0408152
Zip Code : 80126
City : Littleton
State : CO
Building if Condo :
Full Street: 9931 Aftonwood Street
Address : 9931
Address Prefix :
Address Suffix : Street
Street : Aftonwood
Street Prefix :
Street Suffix :
Unit if Condo :
Latitude : 39.534908
Longitude : -104.941956
Property Type : singlefamily
Property Sub Type : Single Family Residence
Stories Total if Condo :
Lot Size : 6,186 sqft / 0.14 acres (approx)
Ownership : Corporation/Trust
Zoning : PDU
Condition :
Renovation :
Pets Allowed :
Special Conditions : None
Possession : Closing/DOD
Original Price : 645000
Close Price :
Close Date :
List Date : Aug 13, 2026
List Contract Date : 2026-08-13
Off Market Date :
Purchase Contract Date :
Days on Market : 16
Concessions Amount :
Concession Comment :
Renovation :
Company : Colorado Realty 4 Less, LLC

Copyright 2026. All rights reserved.
9931 Aftonwood Street
Littleton, CO