
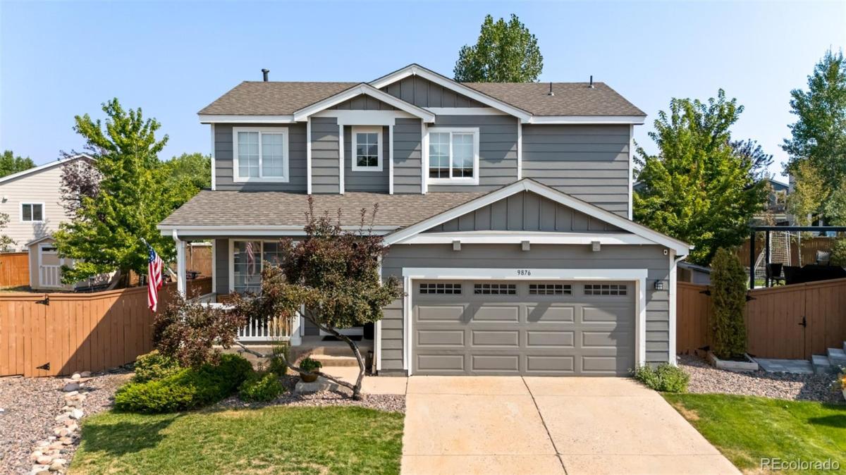
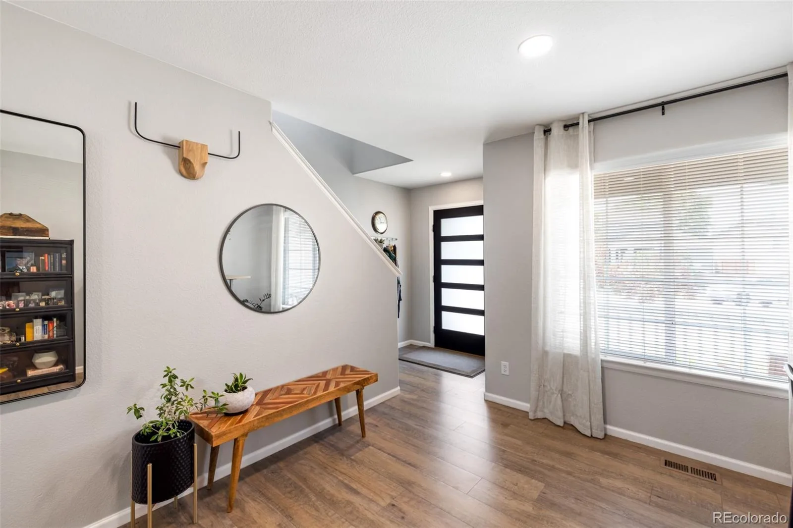
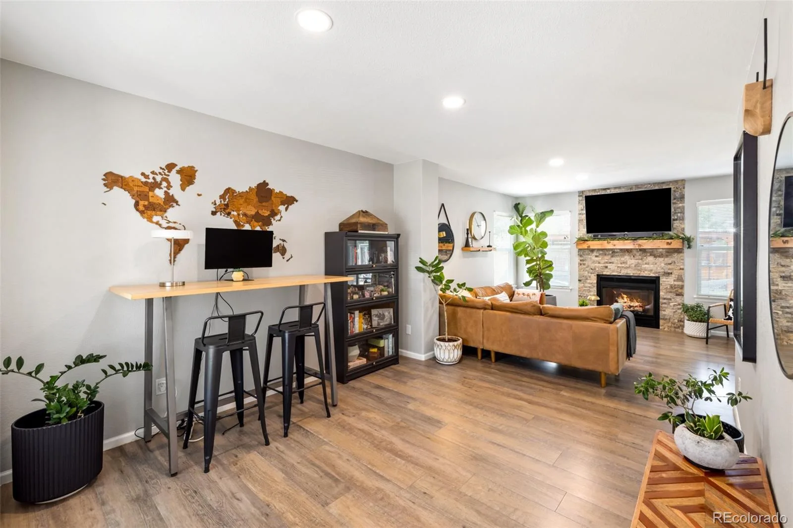
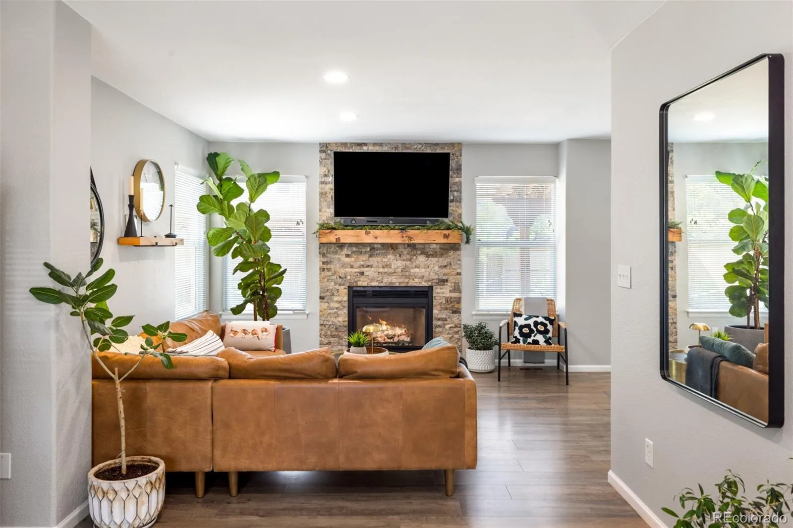
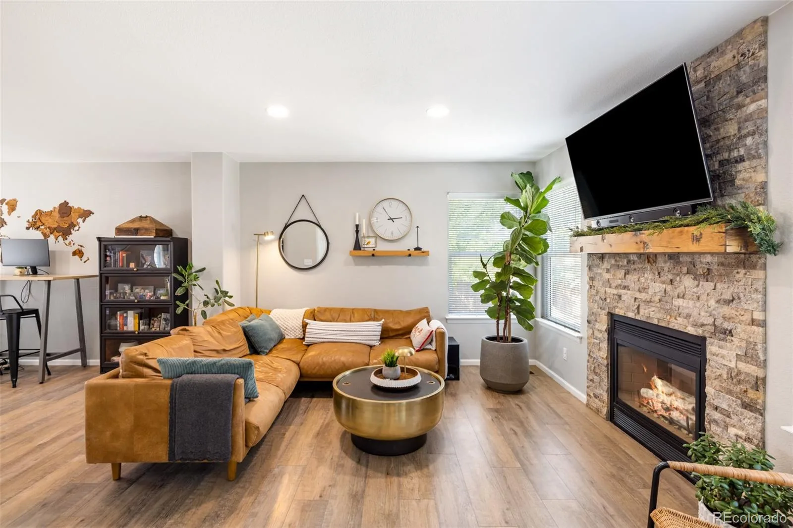
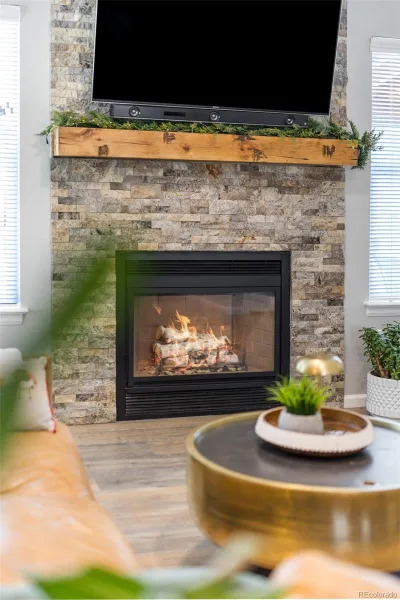
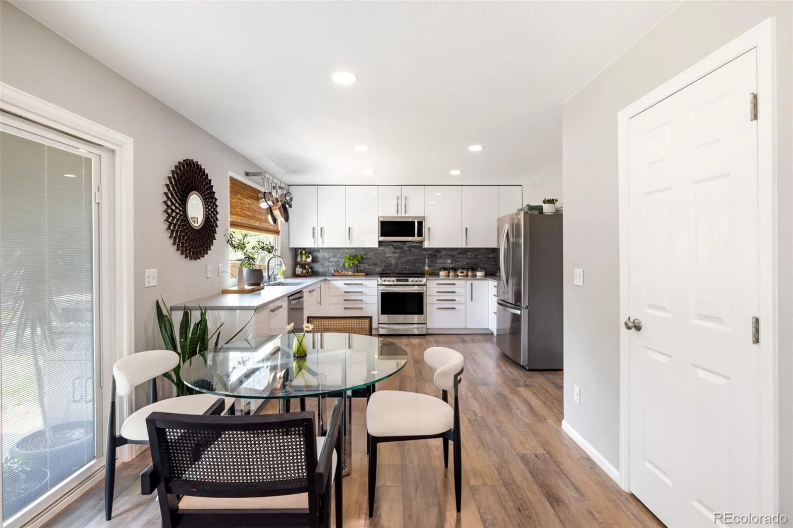
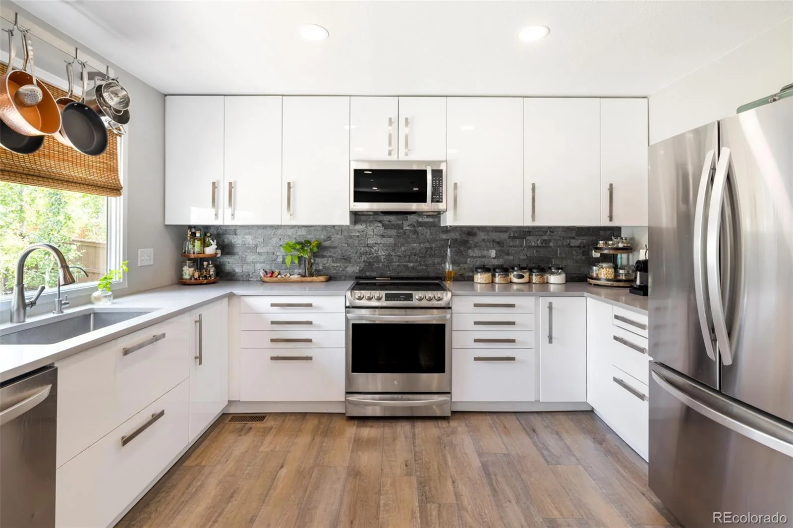
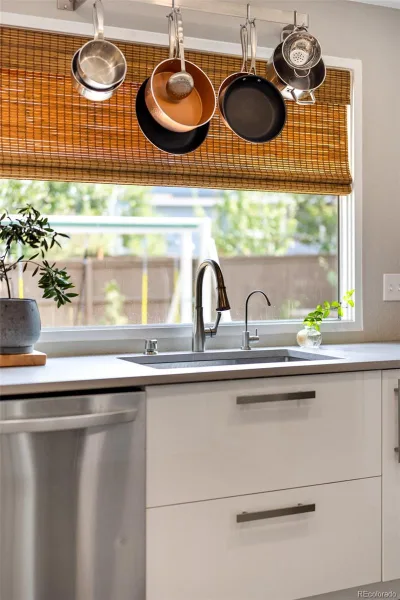
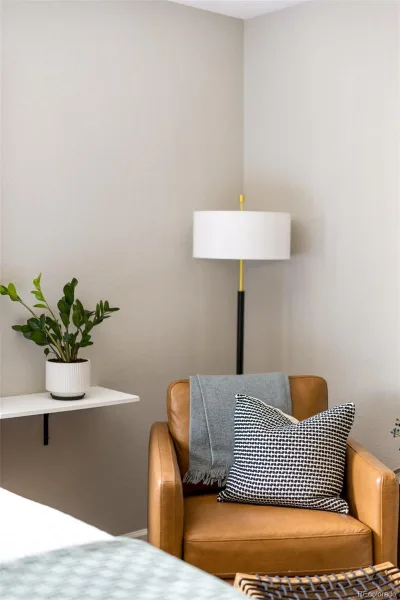
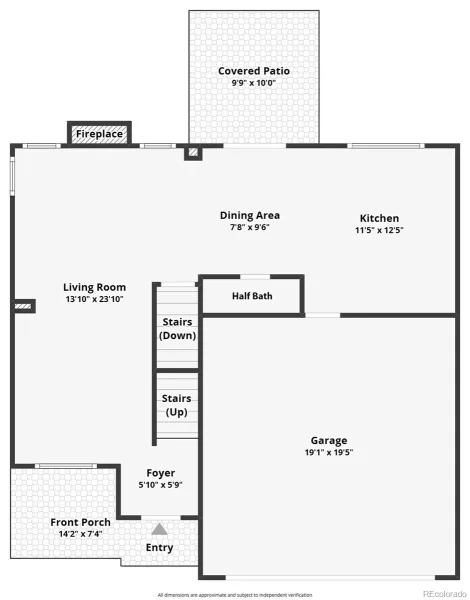
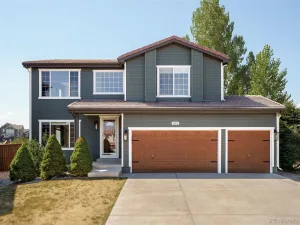
Thoughtfully maintained + beautifully updated, this Highlands Ranch home pairs polished interiors with an outdoor setting designed to be lived in + loved. The open main level welcomes you with warm wood-look flooring, abundant natural light + an easy flow from the living room to the dining area and beautifully updated kitchen. Crisp white cabinetry, stainless steel appliances, quartz countertops + generous workspace give the kitchen a fresh, contemporary feel, while the stone fireplace creates a warm focal point for gathering. Sliding doors blur the line between indoors + out, inviting you to step outside, settle in + soak up the Colorado sunshine.
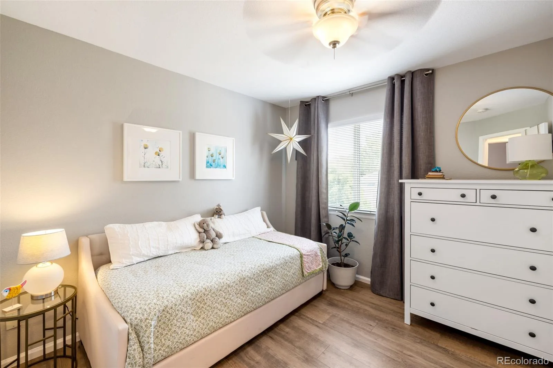
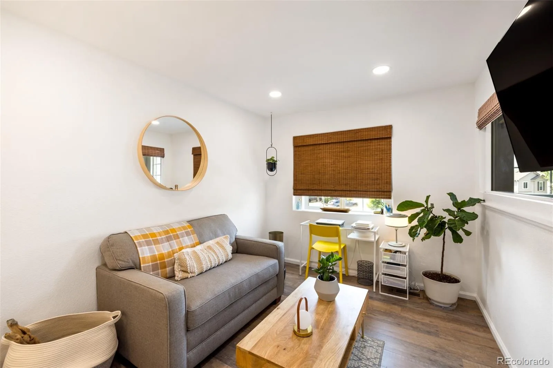
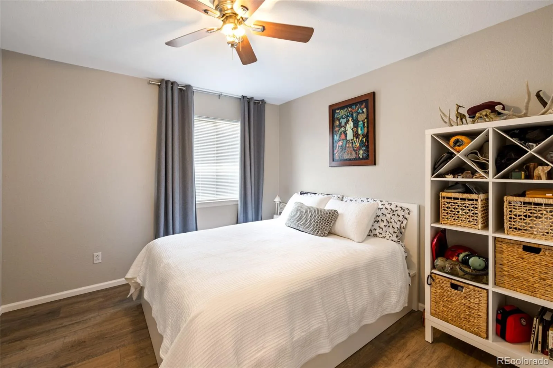
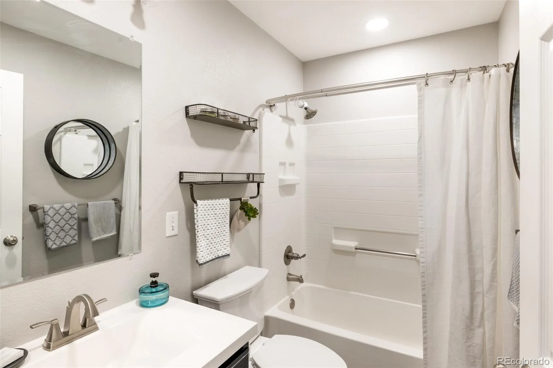
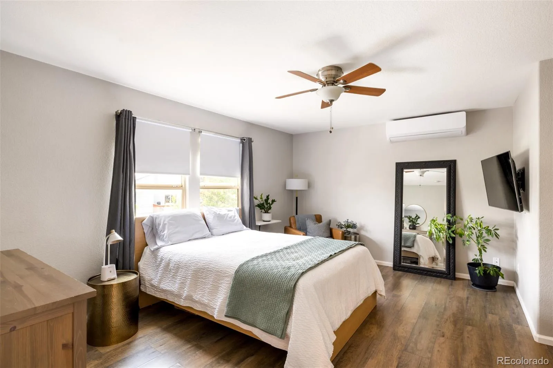
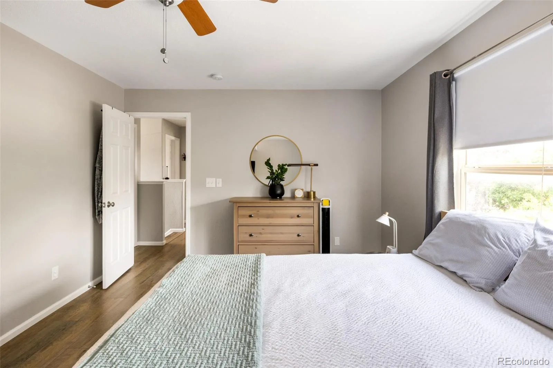
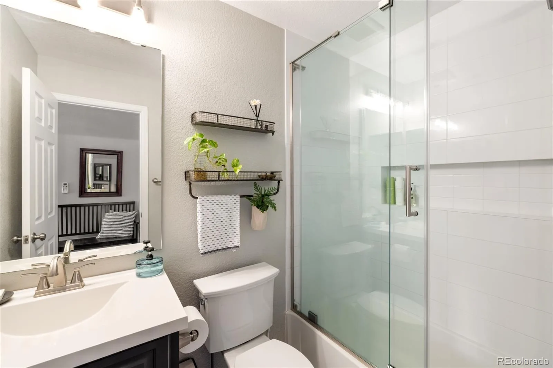
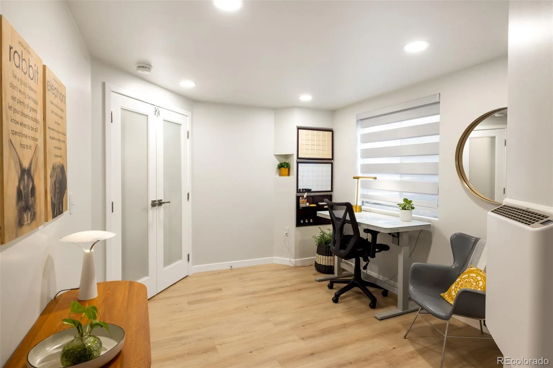
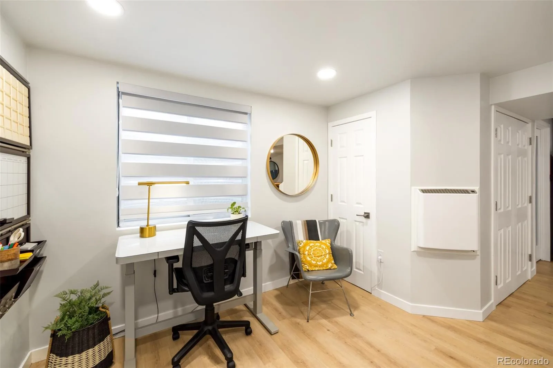
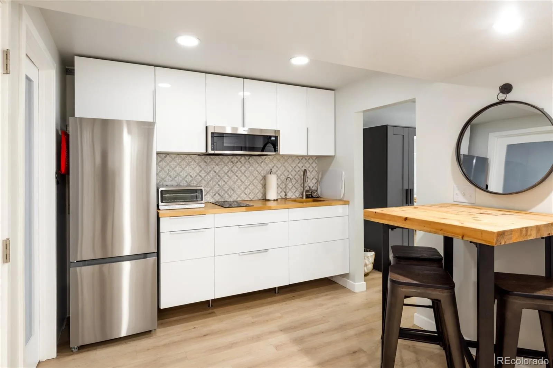
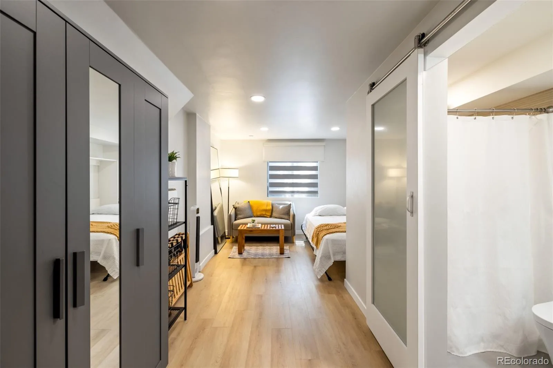
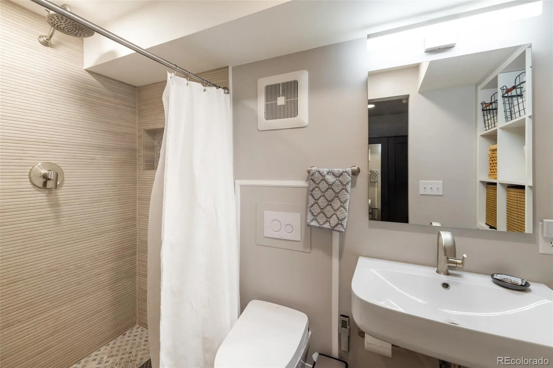
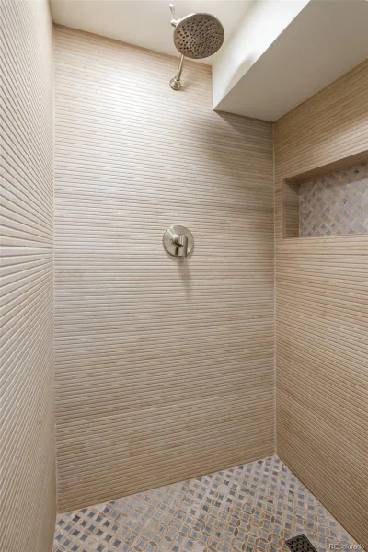
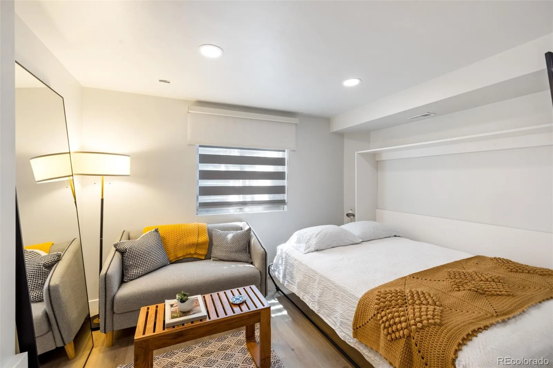
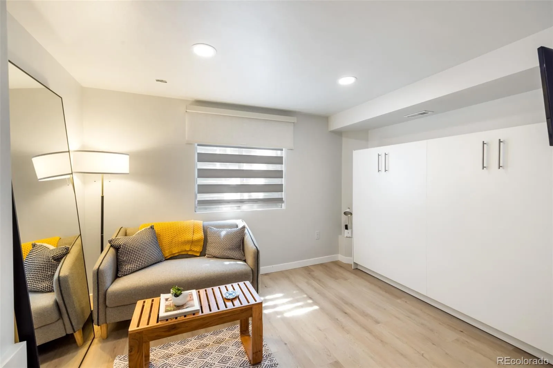
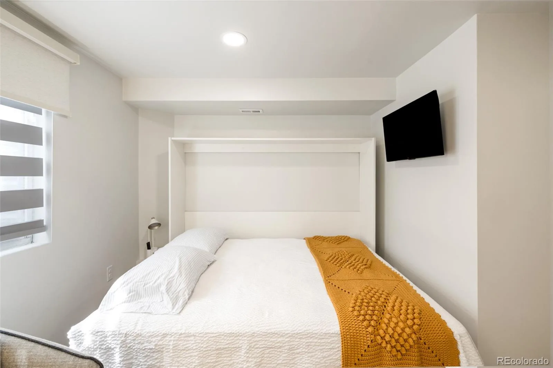
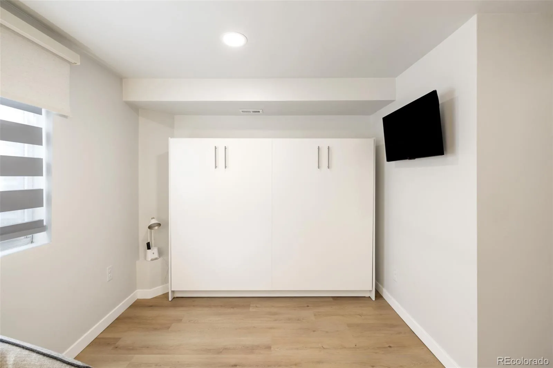
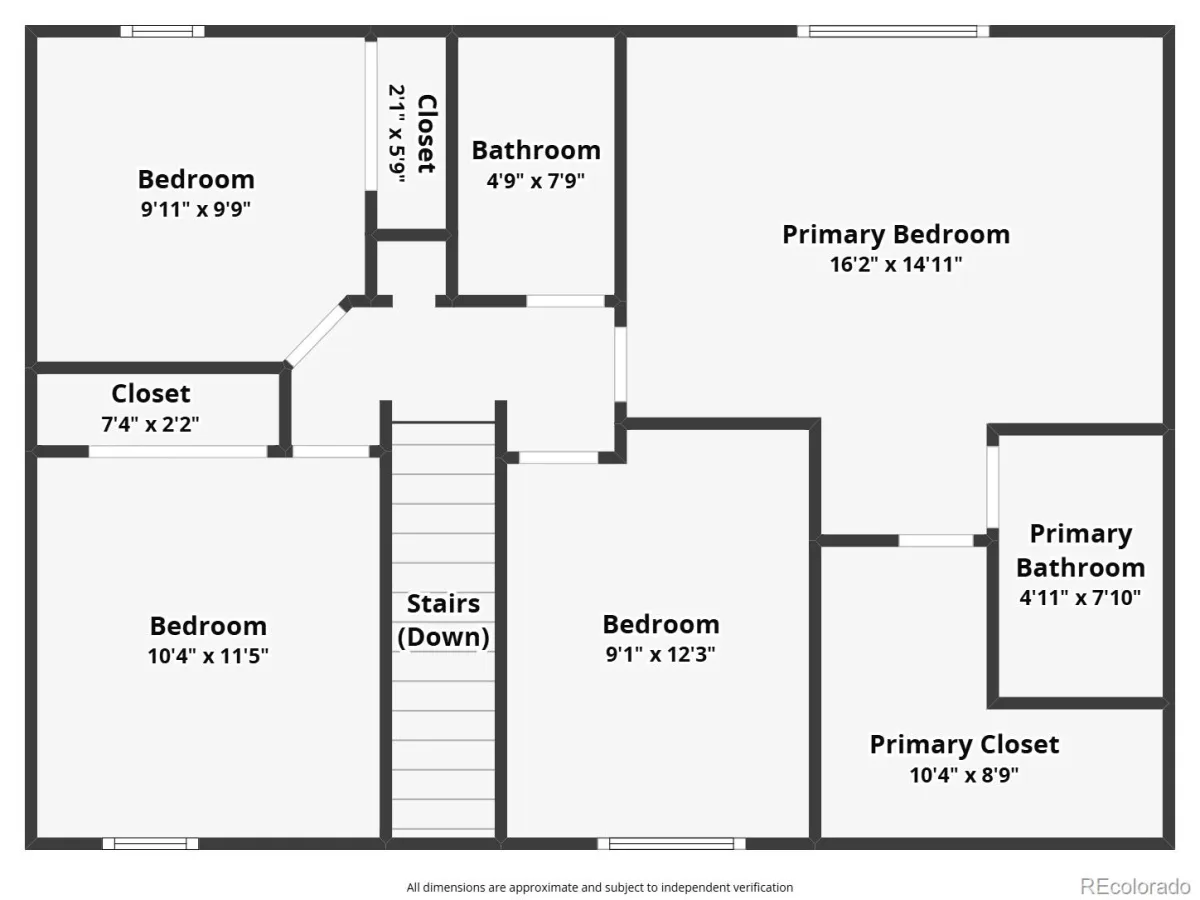
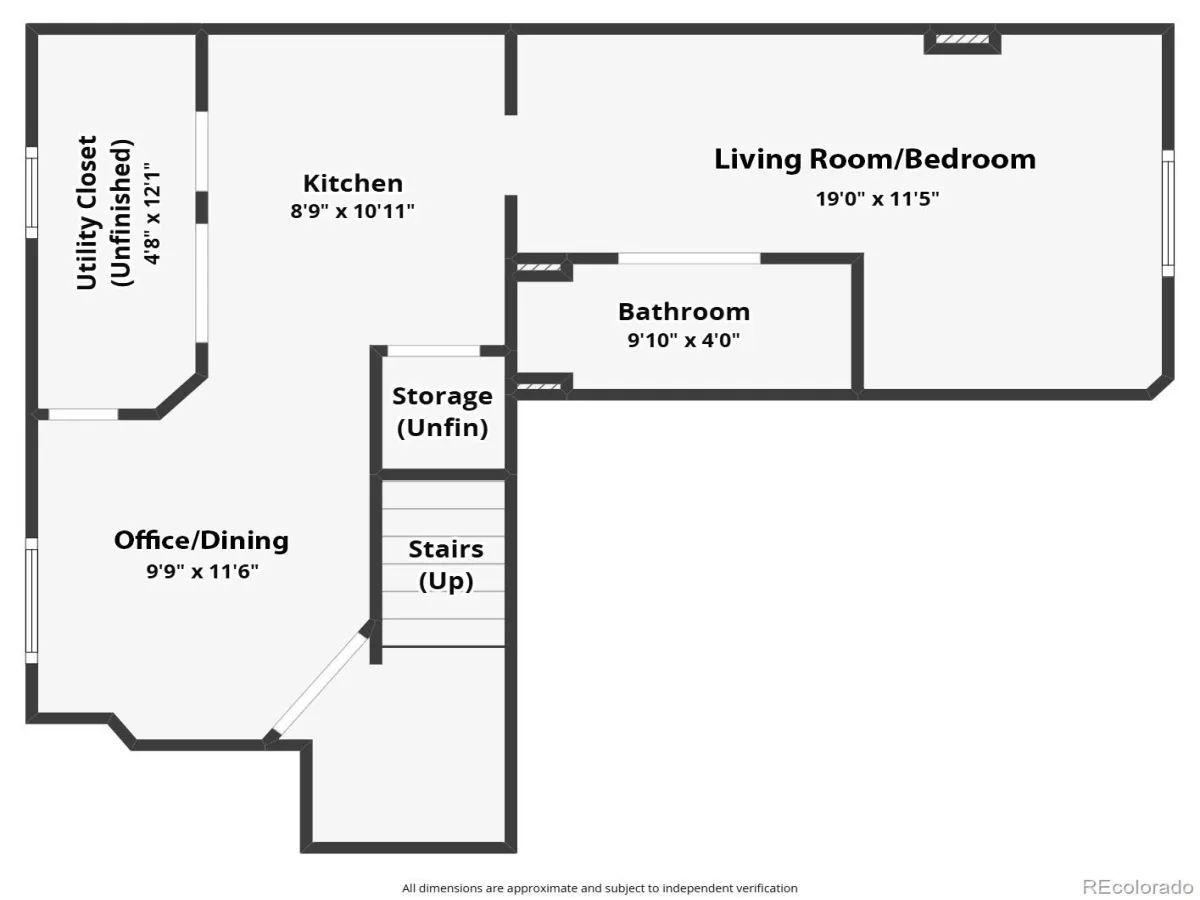
Upstairs, 4 bedrooms—a rare find—offer comfortable retreats, including a spacious primary w/ensuite + room to unwind. The finished lower level adds exceptional flexibility, complete with its own kitchenette, dining area, full bath + living/sleeping space with a built-in Murphy bed. Ideal for guests, extended stays, a home office or simply a little extra room to spread out.
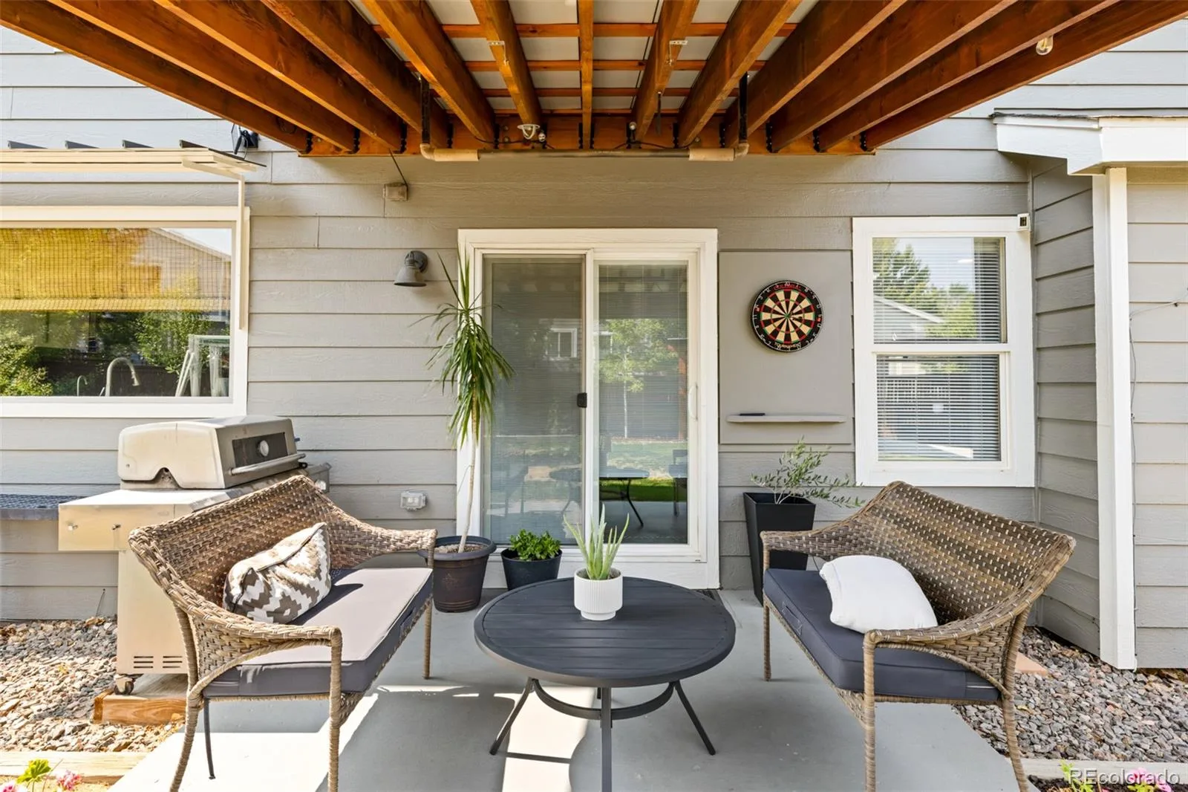
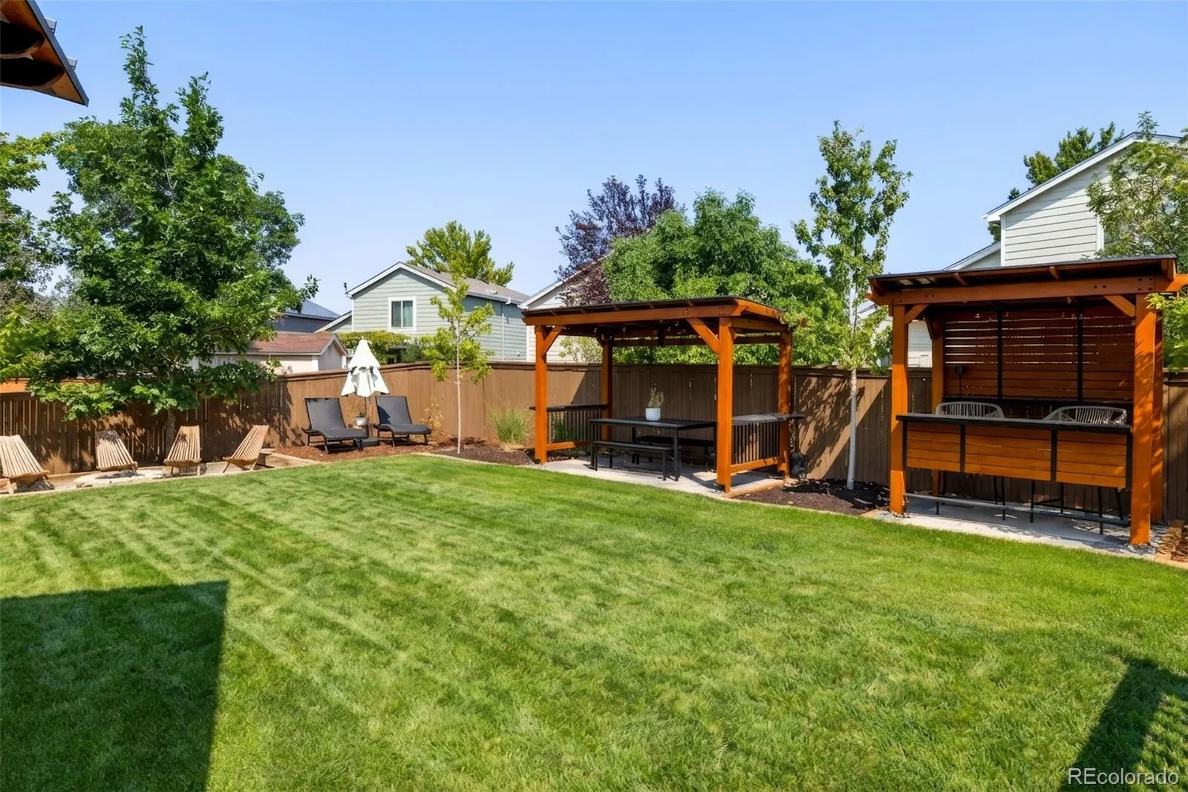
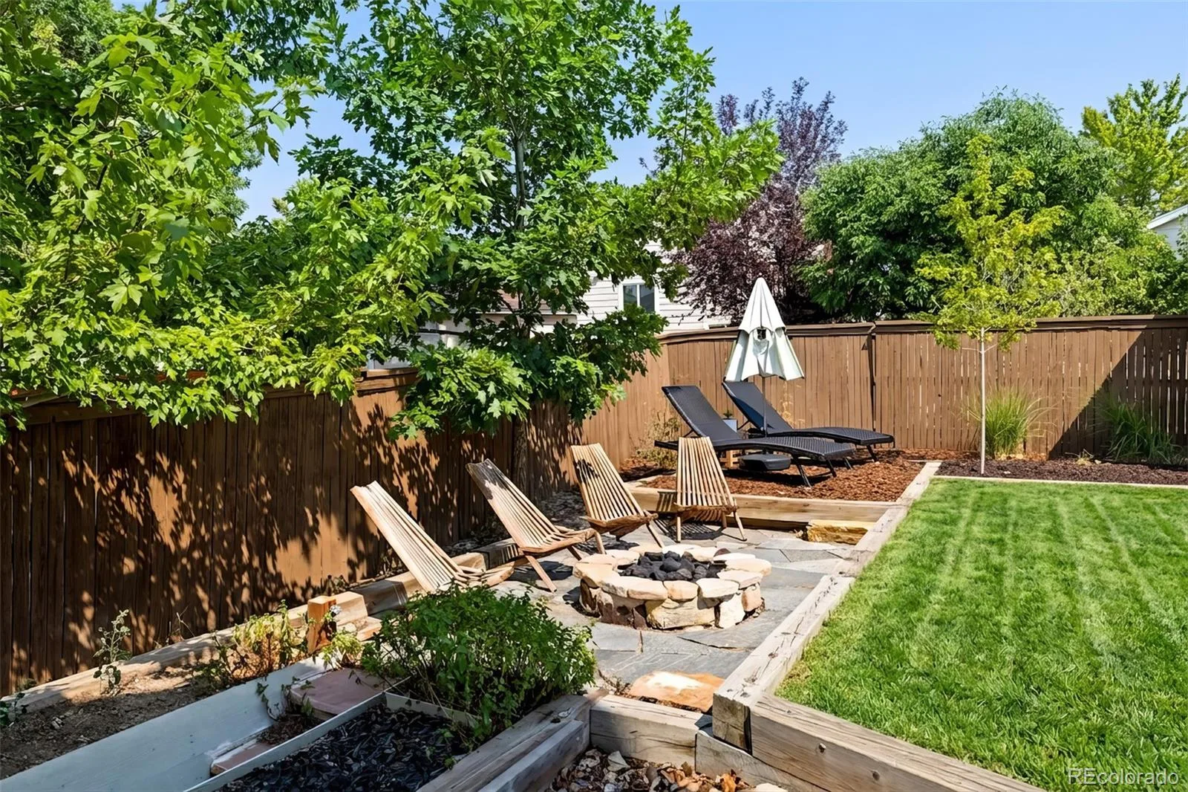
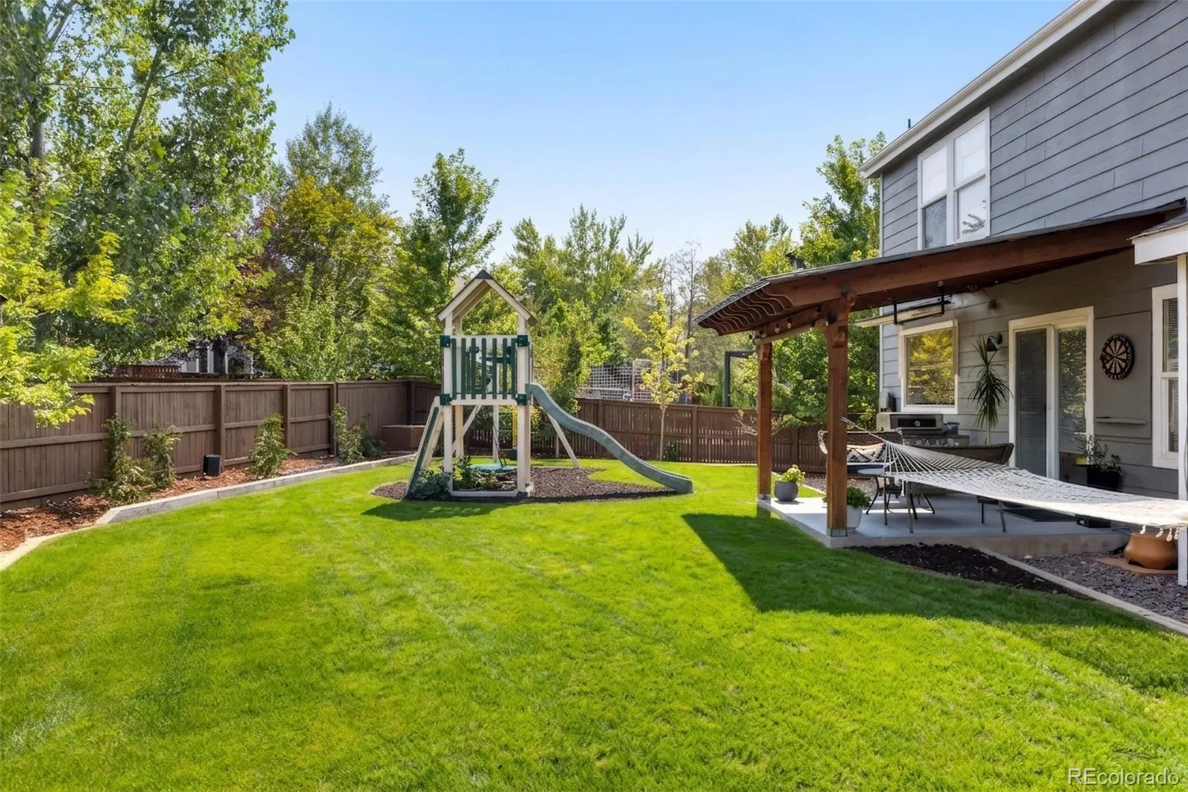
The backyard is a true oasis, unfolding into a collection of inviting spaces for dining, entertaining, playing or simply relaxing. From the generous patio and expansive lawn + play area to mature landscaping and a tucked-away firepit retreat, there’s a place for every kind of Colorado day—and evening. Morning coffee on the patio, summer dinners under the open sky, evenings spent making s’mores or simply lingering outside a little longer—this is a backyard made for enjoying home.
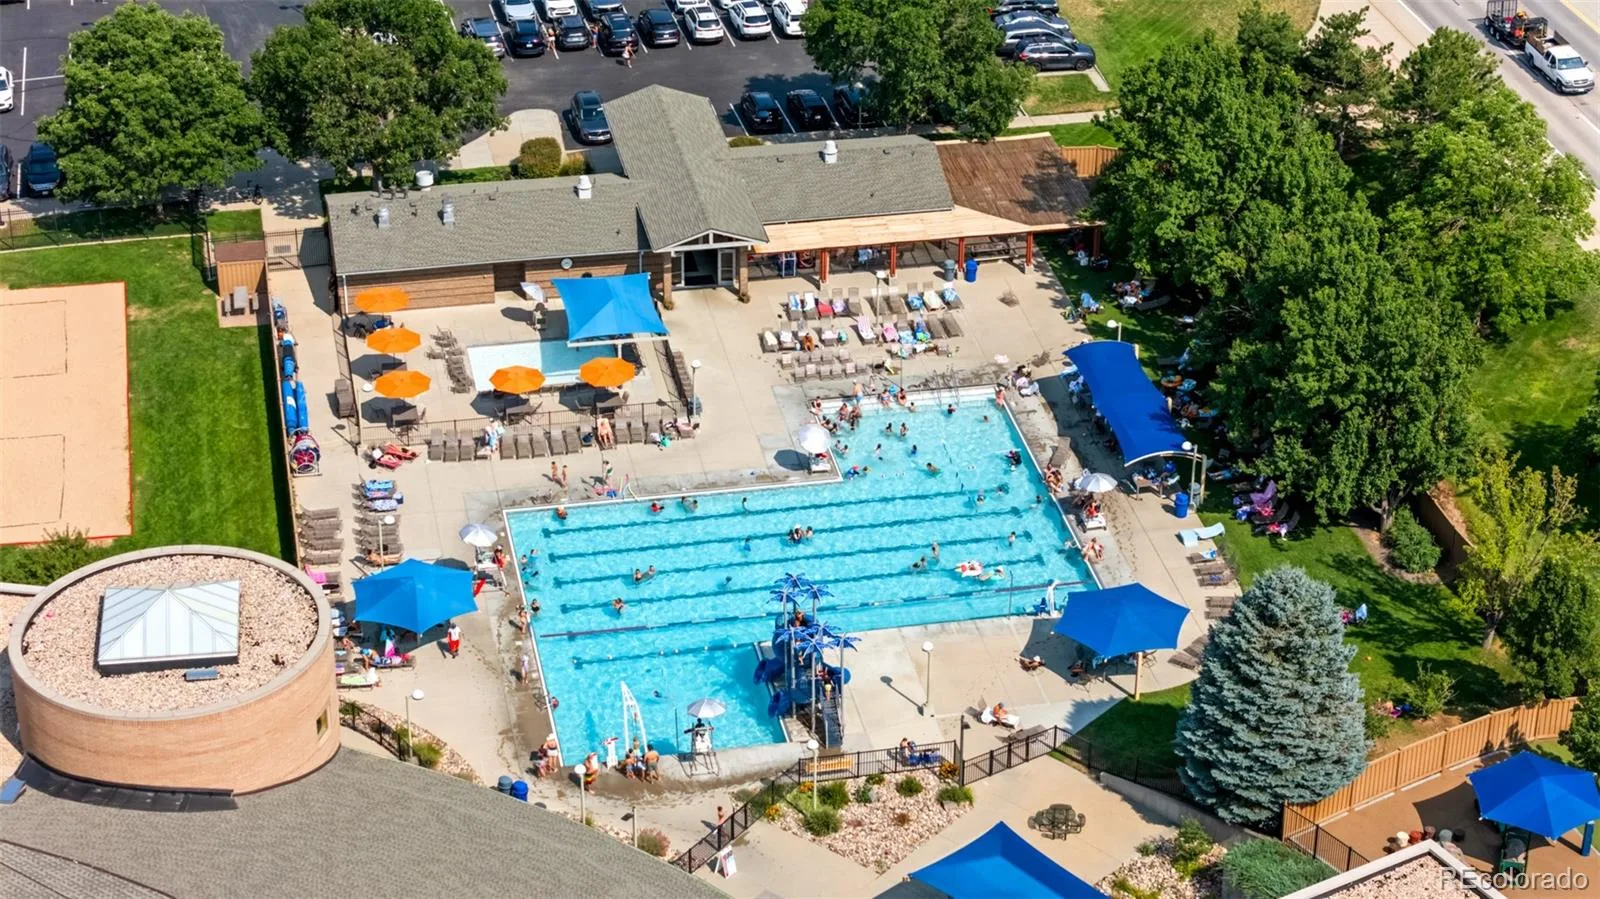
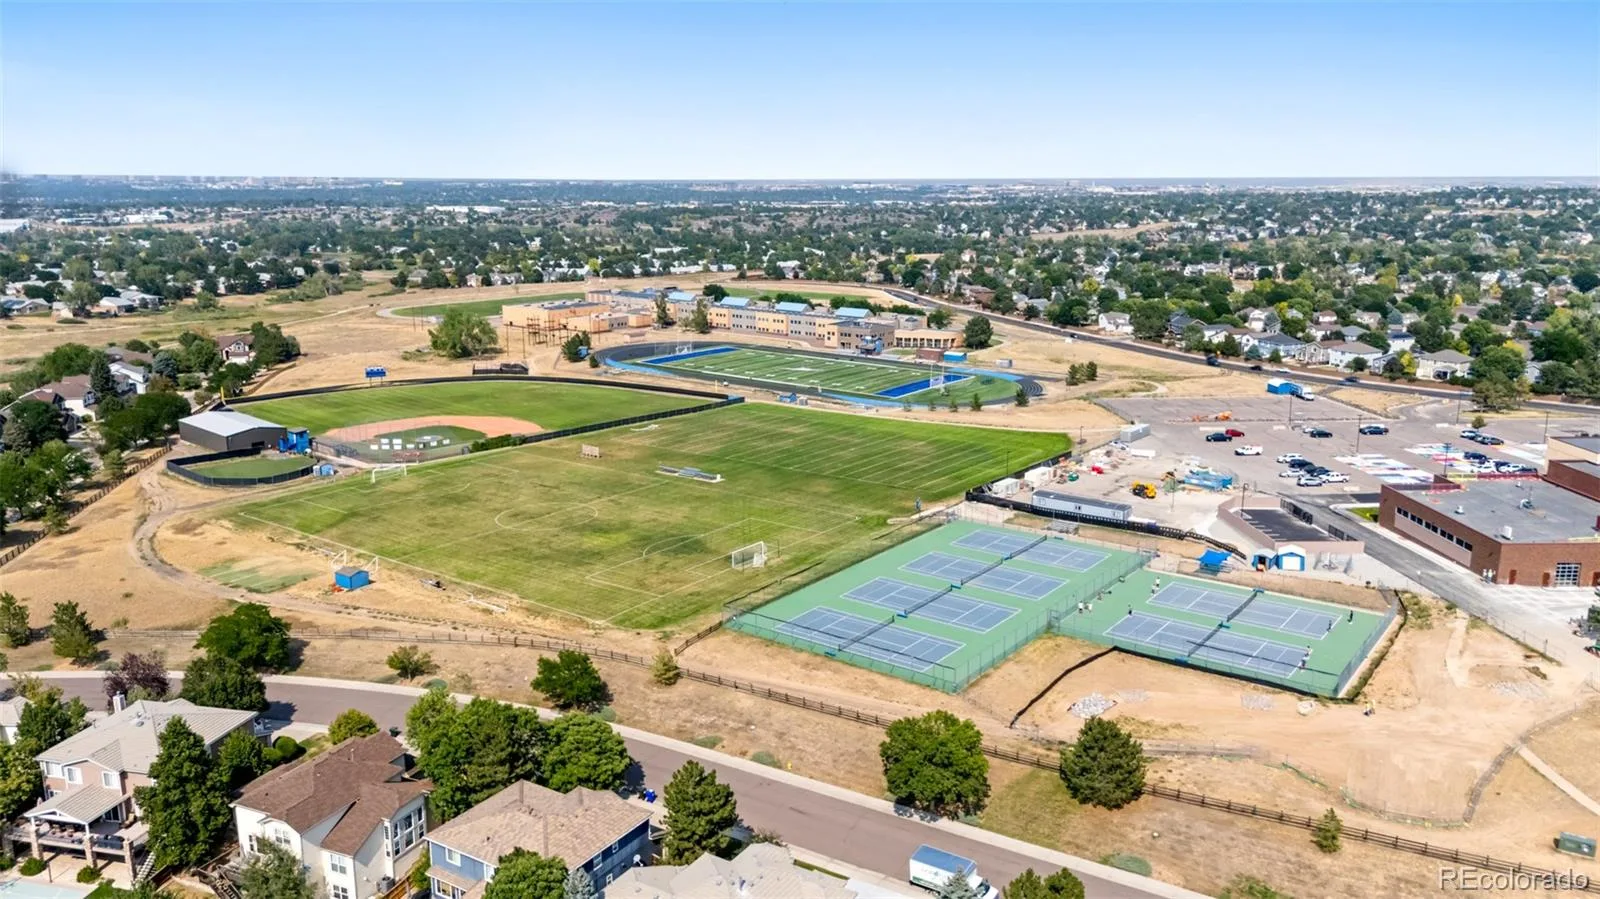
A spacious 2-car garage completes the property, while the Highlands Ranch lifestyle begins just beyond the front door. Four recreation centers, indoor + outdoor pools, miles of parks and trails, highly regarded schools, shopping + dining are all within easy reach, with convenient access to C-470 + I-25.
Upstairs, 4 bedrooms—a rare find—offer comfortable retreats, including a spacious primary w/ensuite + room to unwind. The finished lower level adds exceptional flexibility, complete with its own kitchenette, dining area, full bath + living/sleeping space with a built-in Murphy bed. Ideal for guests, extended stays, a home office or simply a little extra room to spread out.
The backyard is a true oasis, unfolding into a collection of inviting spaces for dining, entertaining, playing or simply relaxing. From the generous patio and expansive lawn + play area to mature landscaping and a tucked-away firepit retreat, there’s a place for every kind of Colorado day—and evening. Morning coffee on the patio, summer dinners under the open sky, evenings spent making s’mores or simply lingering outside a little longer—this is a backyard made for enjoying home.
A spacious 2-car garage completes the property, while the Highlands Ranch lifestyle begins just beyond the front door. Four recreation centers, indoor + outdoor pools, miles of parks and trails, highly regarded schools, shopping + dining are all within easy reach, with convenient access to C-470 + I-25.
Property Details
Price:
$725,000
MLS #:
REC3717221
Status:
Active
Beds:
4
Baths:
4
Type:
Single Family
Subtype:
Single Family Residence
Subdivision:
Highlands Ranch
Finished Sq Ft:
2,308
Total Sq Ft:
2,308
Lot Size:
5,750 sqft / 0.13 acres (approx)
Year Built:
1999
Schools
School District:
Douglas RE-1
Elementary School:
Sand Creek
Middle School:
Mountain Ridge
High School:
Mountain Vista
Interior
Above Grade Finished Area
1615
Appliances
Bar Fridge, Cooktop, Dishwasher, Dryer, Freezer, Microwave, Range, Refrigerator, Washer
Bathrooms
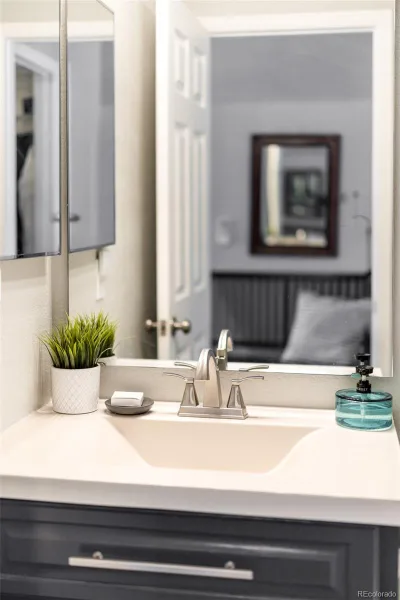
2 Full Bathrooms, 1 Three Quarter Bathroom, 1 Half Bathroom
Below Grade Finished Area
693
Cooling
Air Conditioning-Room
Fireplaces Total
1
Flooring
Tile, Vinyl
Heating
Forced Air
Interior Features
Ceiling Fan(s), Eat-in Kitchen, Entrance Foyer, In-Law Floorplan, Open Floorplan, Primary Suite, Quartz Counters, Radon Mitigation System, Walk-In Closet(s)
Laundry Features
In Unit
Levels
Two
Main Level Bathrooms
1
Exterior
Architectural Style
Traditional
Attached Garage YN
1
Construction Materials
Frame
Exterior Features
Fire Pit, Garden, Playground, Private Yard
Fencing
Full
Garage Spaces
2
Parking Spots
4
Parking Total
4
Patio And Porch Features
Covered, Front Porch, Patio
Roof
Composition
Financial
HOA Fee
$174
HOA Fee Frequency
Quarterly
HOA Name
HRCA
HOA Phone
303-791-2500
Tax Year
2025
Taxes
$3,841
Map
Contact Us
Mortgage Calculator
Property Summary
- Located in the Highlands Ranch subdivision, 9876 Aftonwood Street Littleton CO is a Single Family for sale in Littleton, CO, 80126. It is listed for $725,000 and features 4 beds, 4 baths, and has approximately 2,308 square feet of living space, and was originally constructed in 1999. The current price per square foot is $314. The average price per square foot for Single Family listings in Littleton is $292. The average listing price for Single Family in Littleton is $953,753. To schedule a showing of MLS#rec3717221 at 9876 Aftonwood Street in Littleton, CO, contact your Smart Sale AI agent at 3039066915.
Similar Listings Nearby


Additional Details
MLS ID : REC3717221
Listing Key : REC2056090662
Parcel Number : R0403503
Zip Code : 80126
City : Littleton
State : CO
Building if Condo :
Full Street: 9876 Aftonwood Street
Address : 9876
Address Prefix :
Address Suffix : Street
Street : Aftonwood
Street Prefix :
Street Suffix :
Unit if Condo :
Latitude : 39.536736
Longitude : -104.939873
Property Type : singlefamily
Property Sub Type : Single Family Residence
Stories Total if Condo :
Lot Size : 5,750 sqft / 0.13 acres (approx)
Ownership : Individual
Zoning : PDU
Condition : Updated/Remodeled
Renovation :
Pets Allowed :
Special Conditions : None
Possession : Negotiable
Original Price : 725000
Close Price :
Close Date :
List Date : Aug 20, 2026
List Contract Date : 2026-08-20
Off Market Date :
Purchase Contract Date :
Days on Market : 9
Concessions Amount :
Concession Comment :
Renovation :
Company : LIV Sotheby’s International Realty

Copyright 2026. All rights reserved.
9876 Aftonwood Street
Littleton, CO