
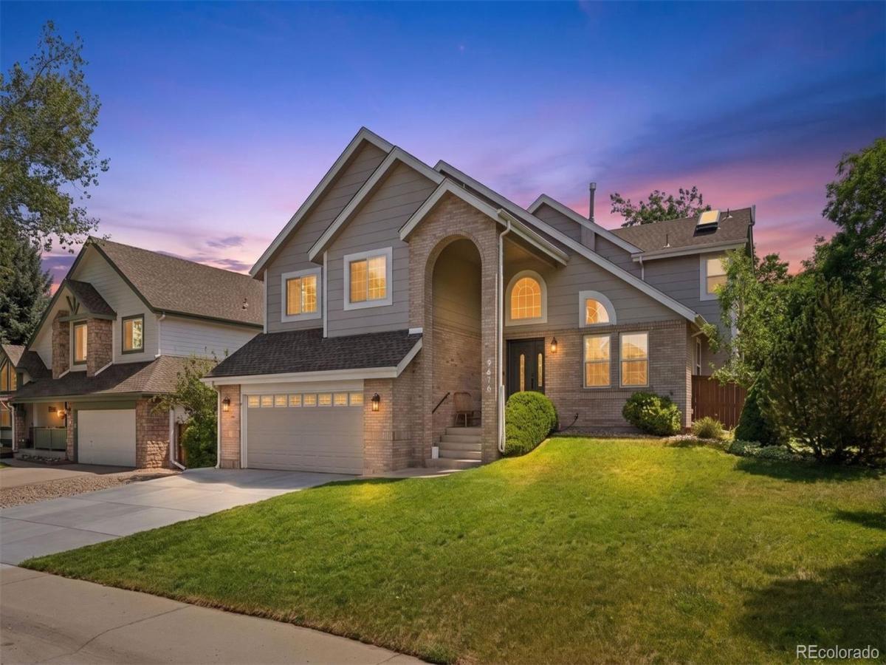
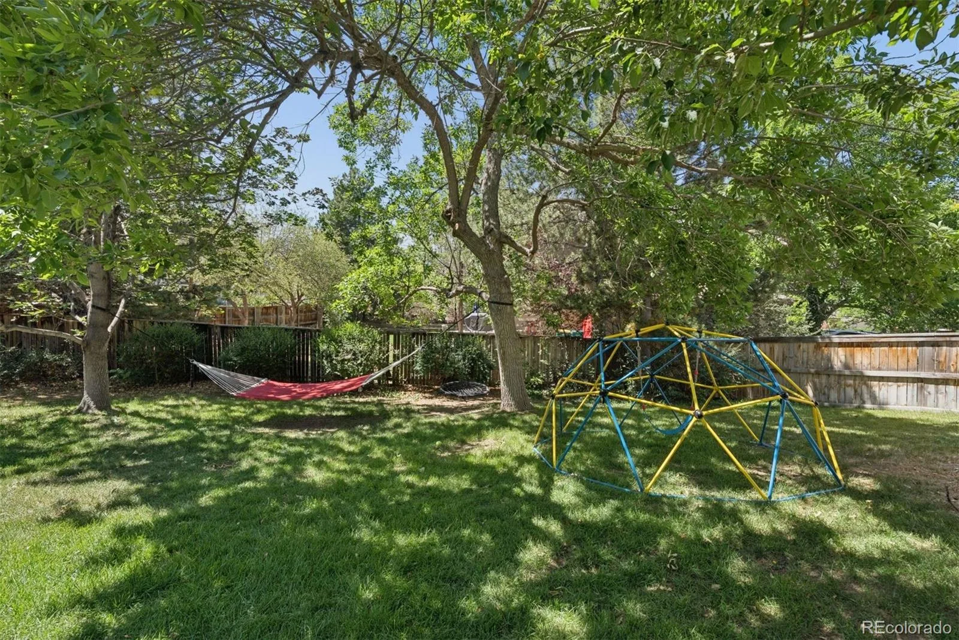
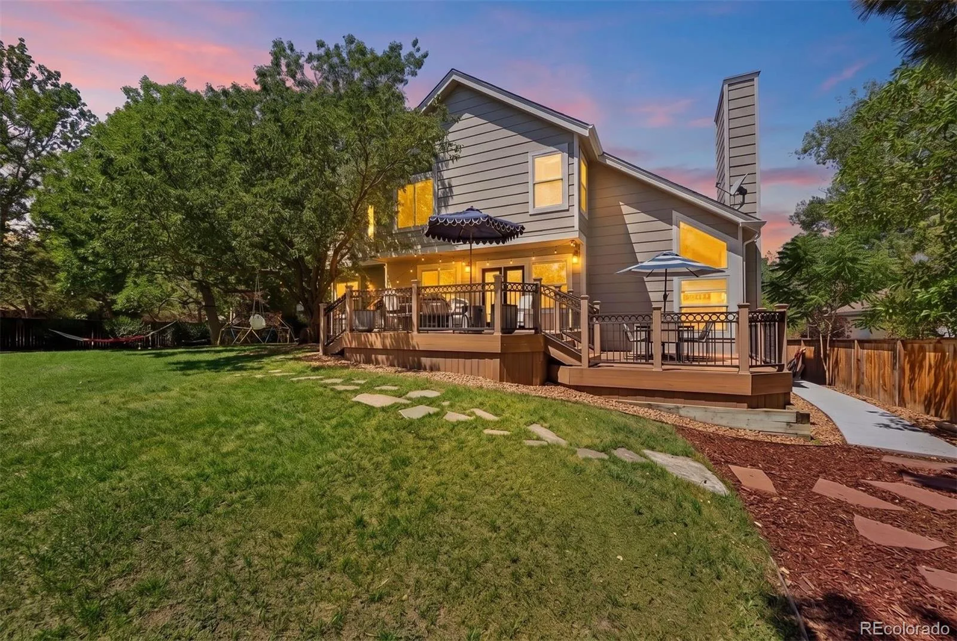
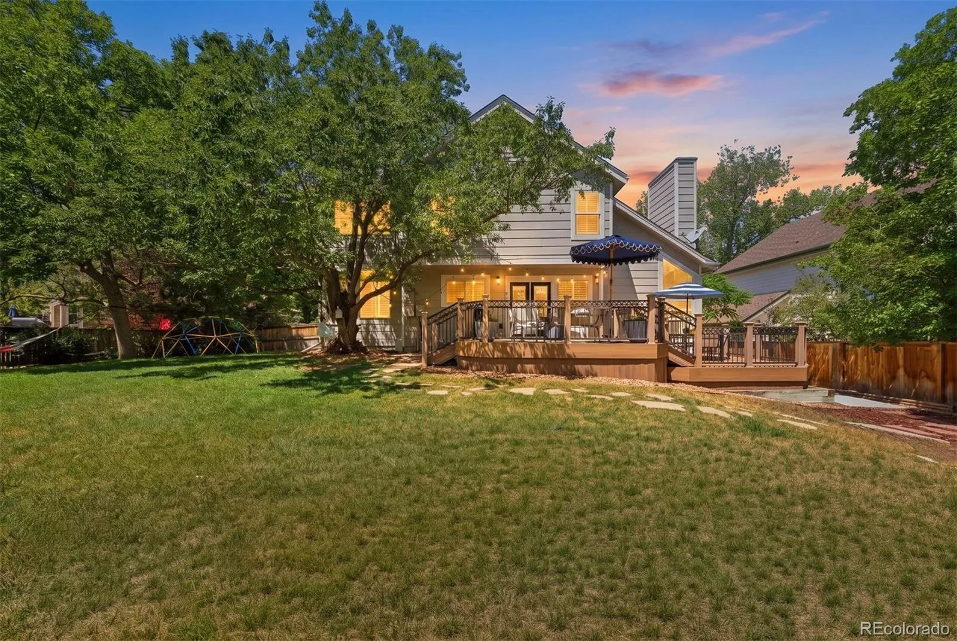
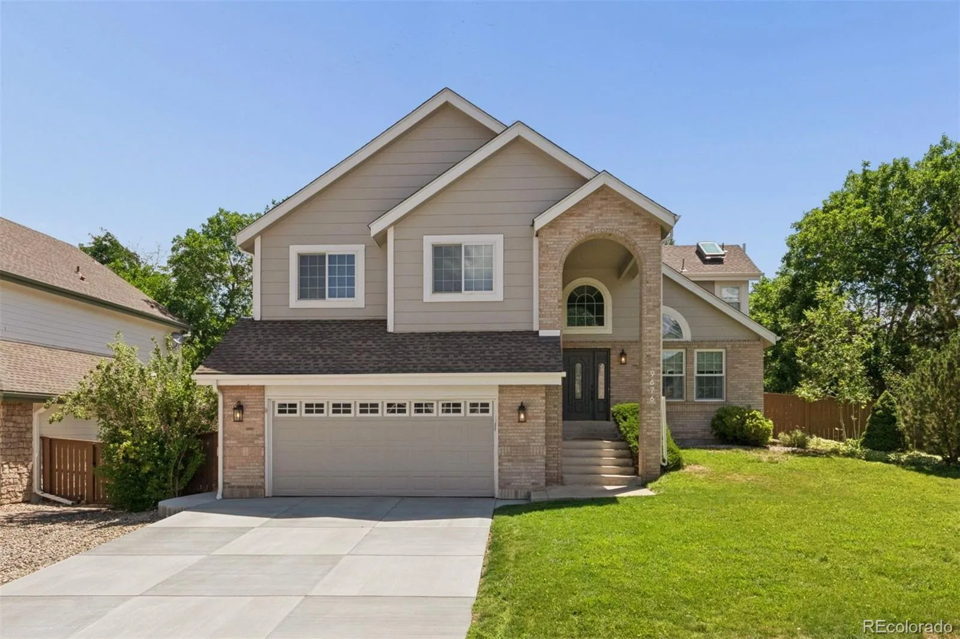
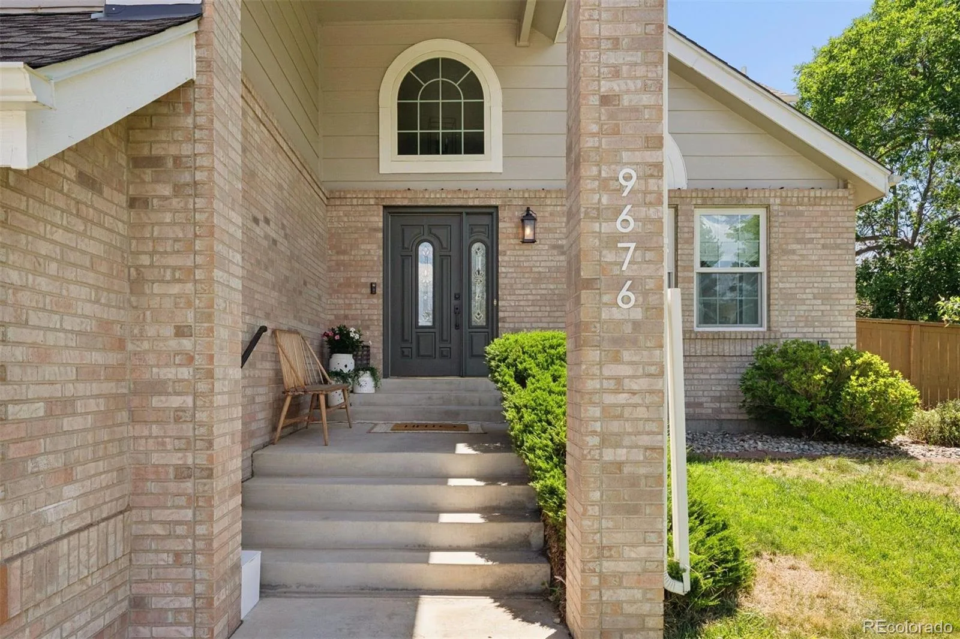
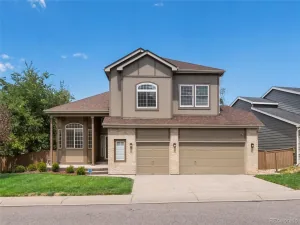
Rarely does a home combine the space, updates, and setting that today’s buyers are searching for. Perfectly positioned on a quiet cul-de-sac in the heart of Highlands Ranch, this thoughtfully updated five-bedroom home sits on an expansive near quarter-acre homesite surrounded by mature trees, offering both privacy and room to grow.

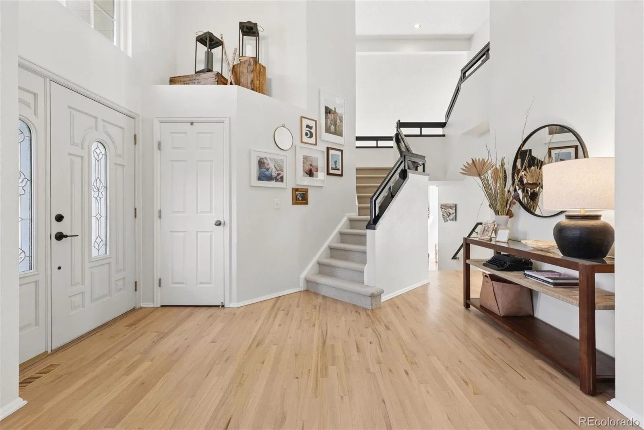
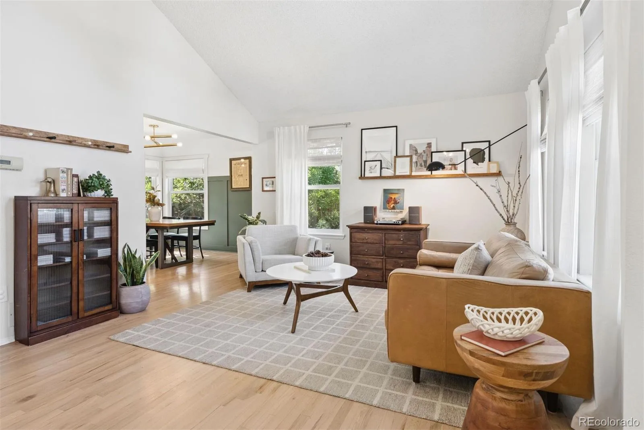
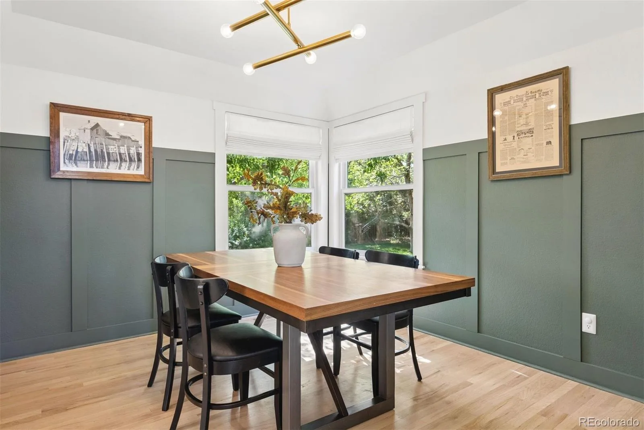
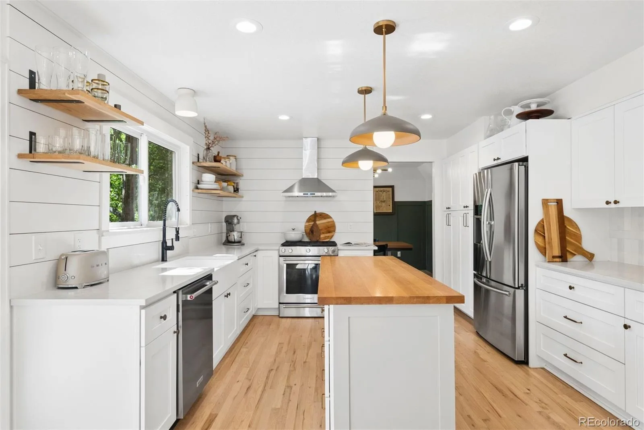
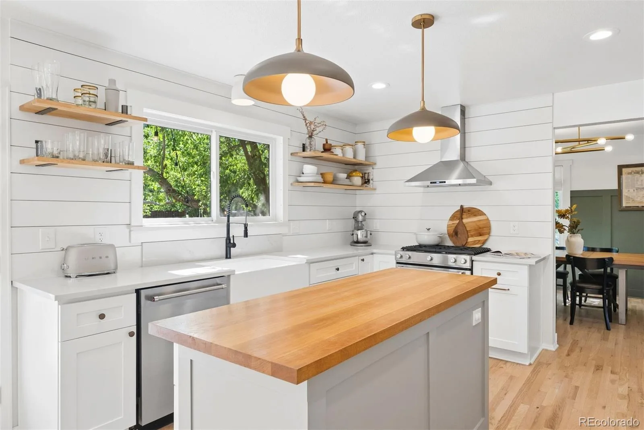
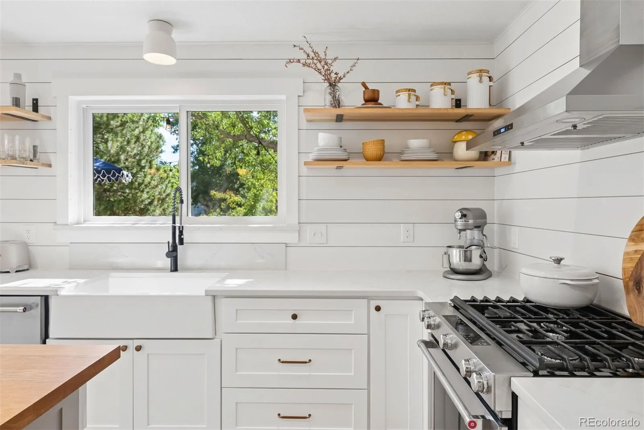
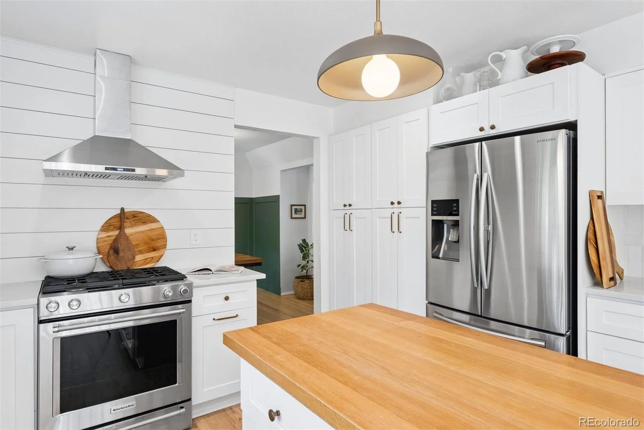
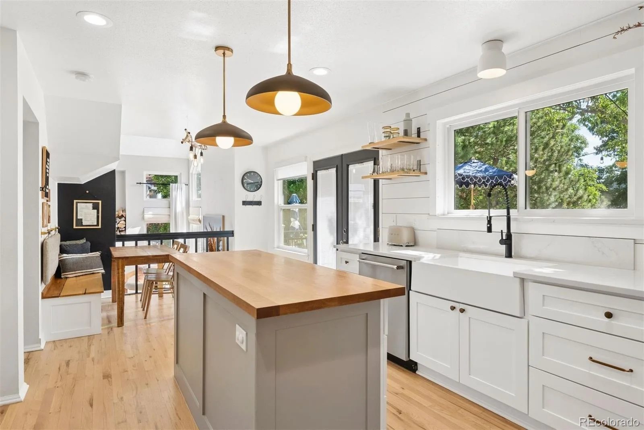
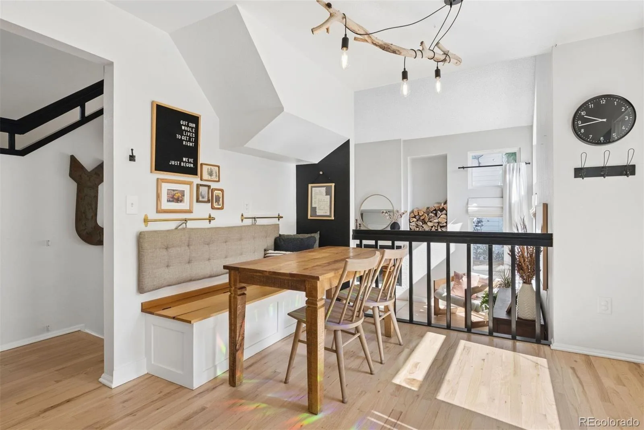
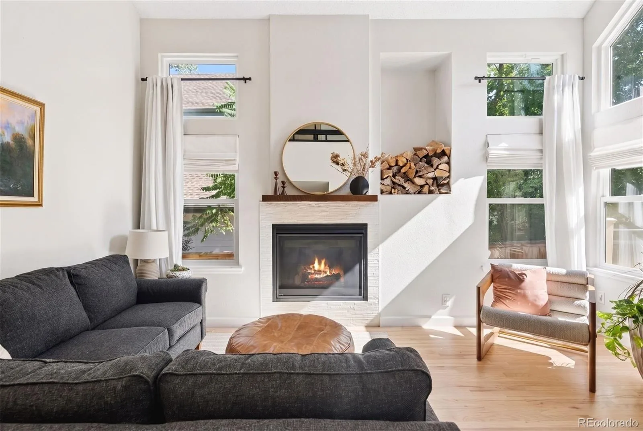
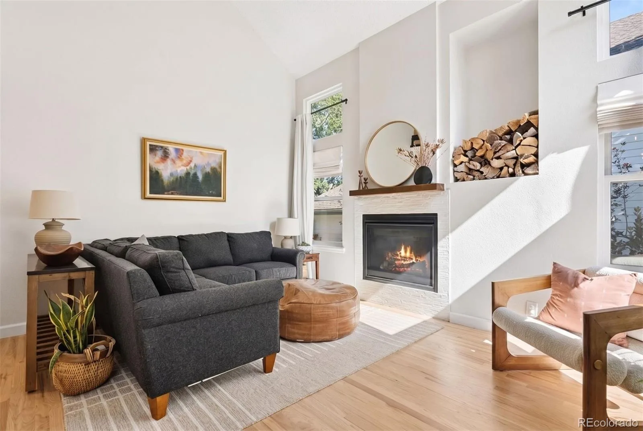
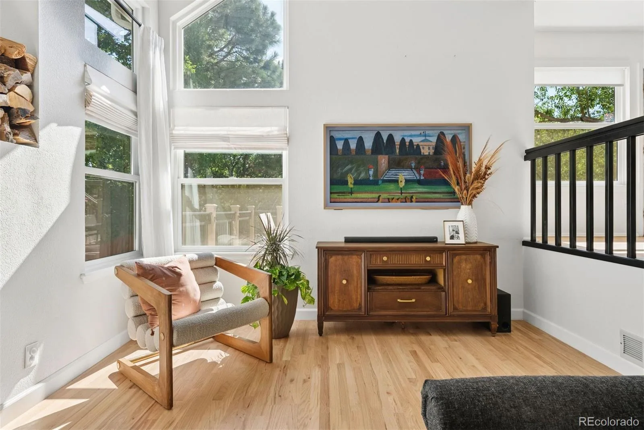
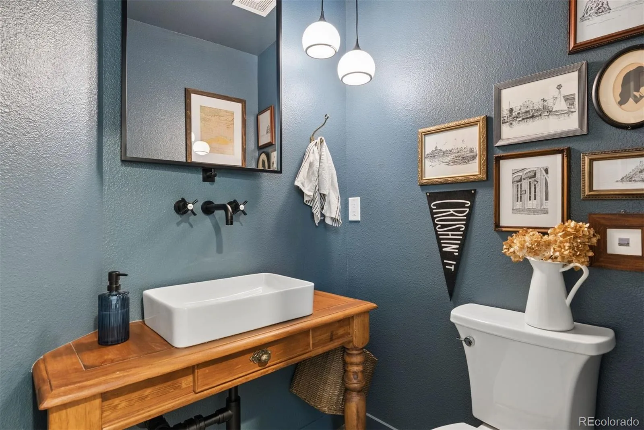
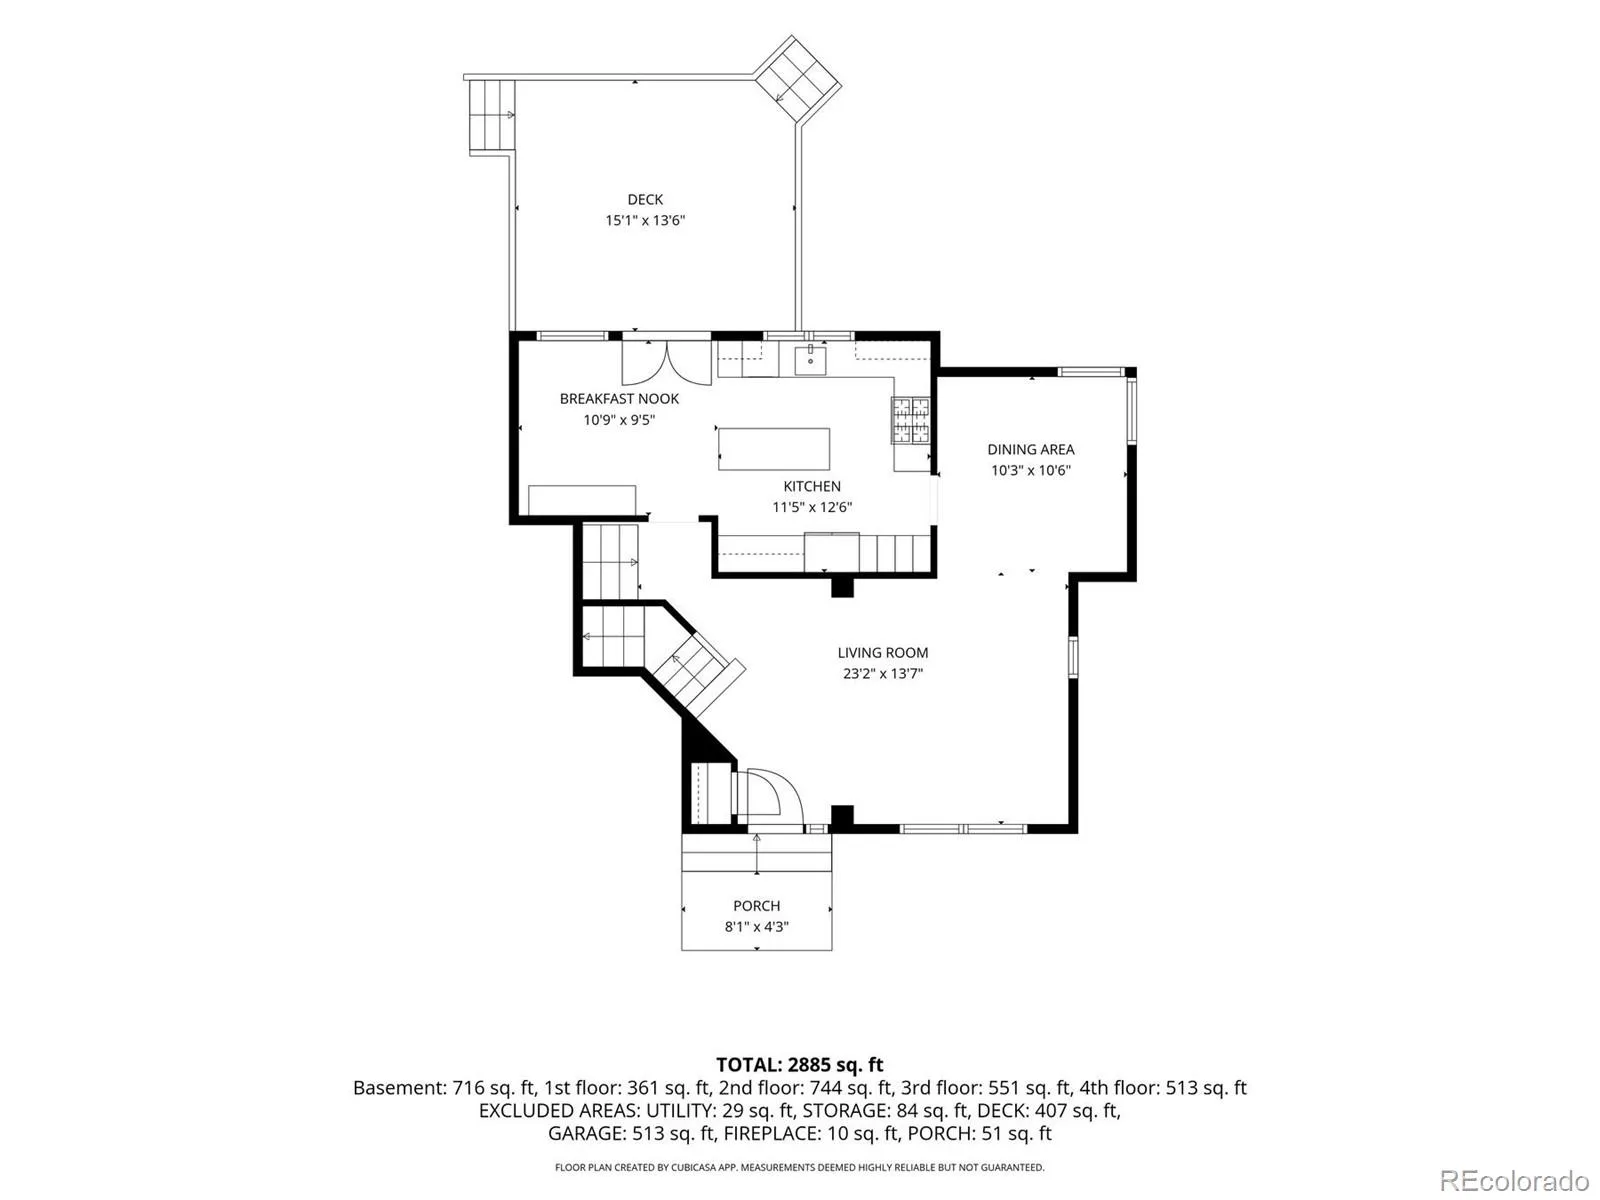
Inside, soaring vaulted ceilings, expansive newer windows, abundant natural light, beautifully refinished hardwood floors, and new carpet create an inviting first impression. The remodeled kitchen is truly the heart of the home, featuring quartz countertops, a center butcher block island, farmhouse sink overlooking the back yard, beautiful new cabinetry, and updated stainless steel appliances including a gas range and hood. The kitchen flows seamlessly into the sunken family room with a cozy fireplace and dramatic vaulted ceilings.
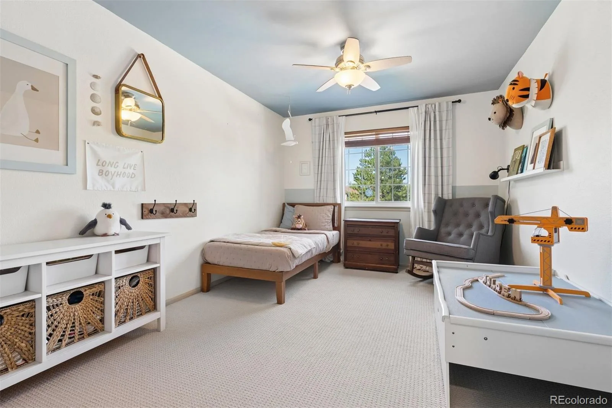
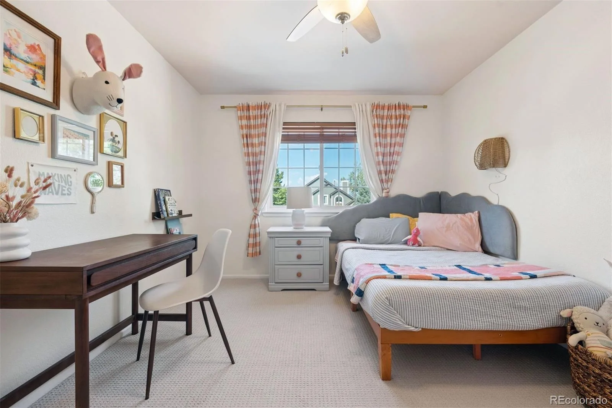
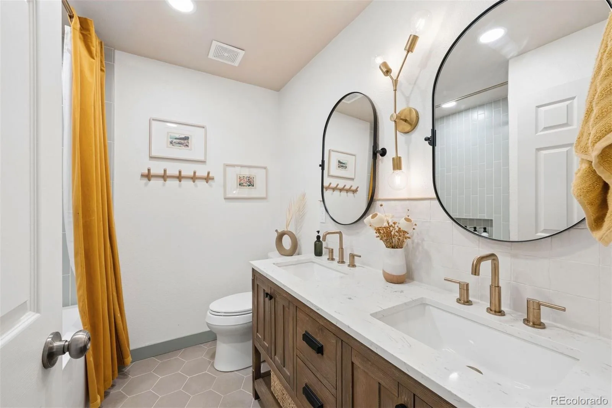
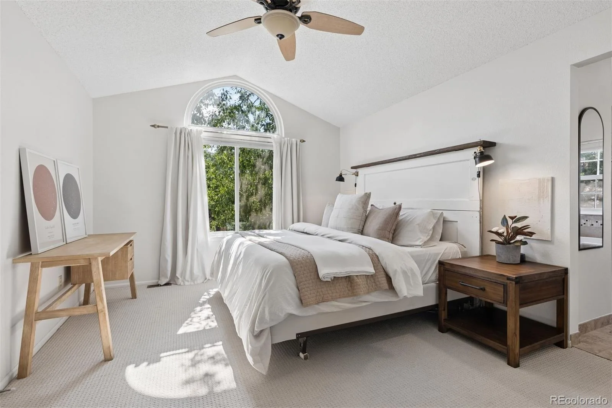
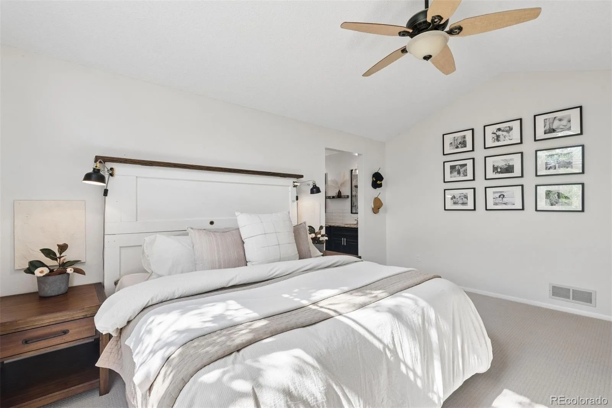
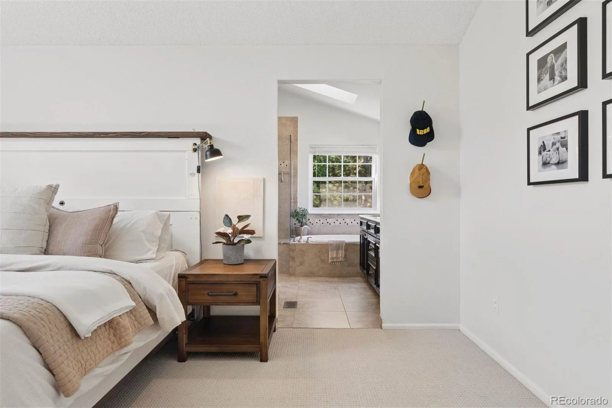
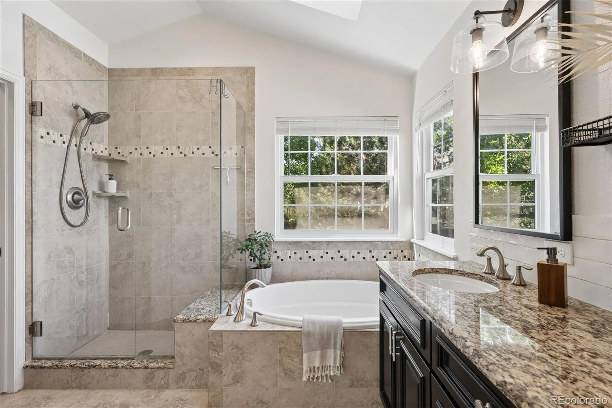
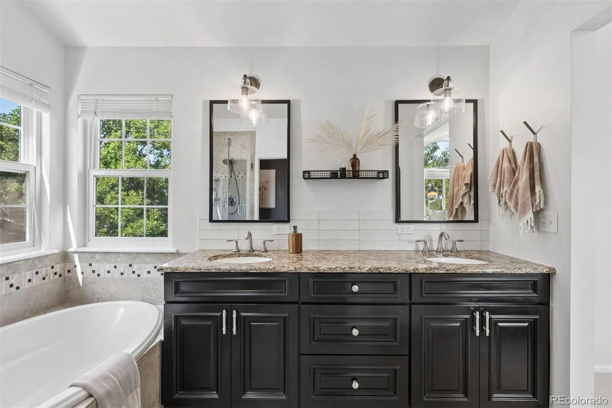
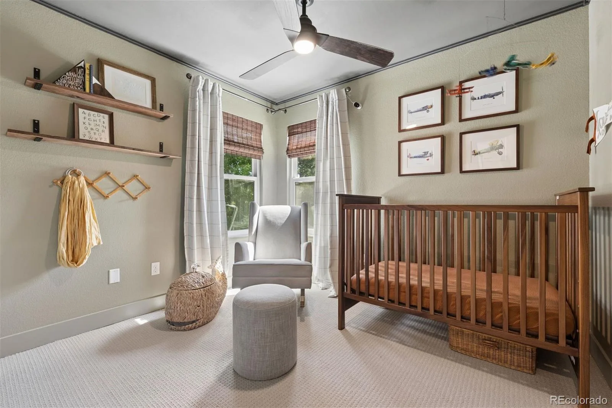
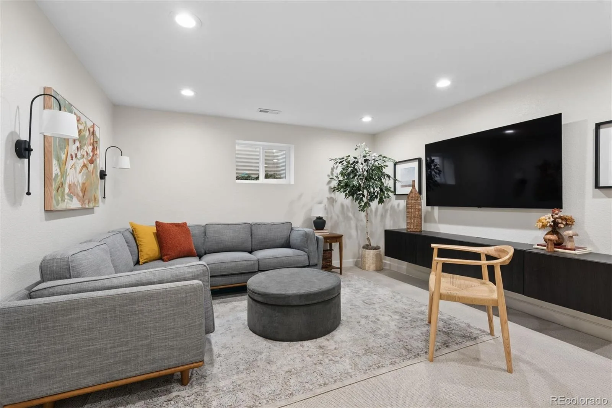
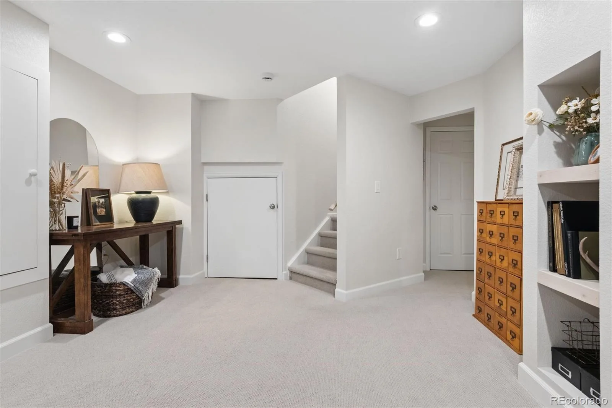
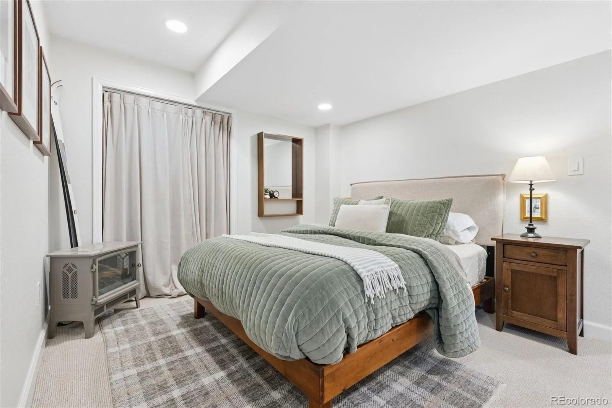
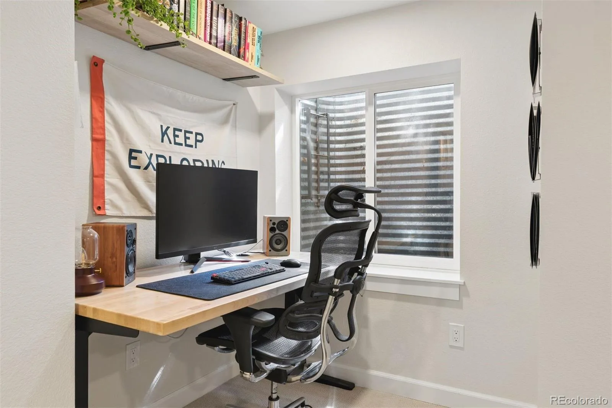
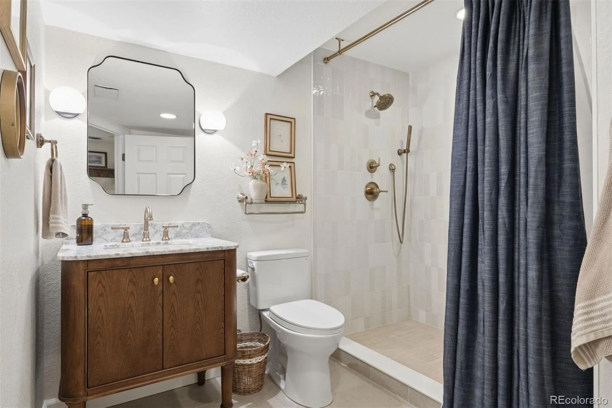
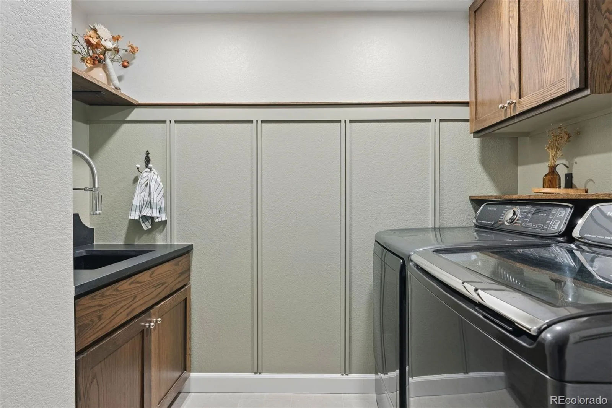
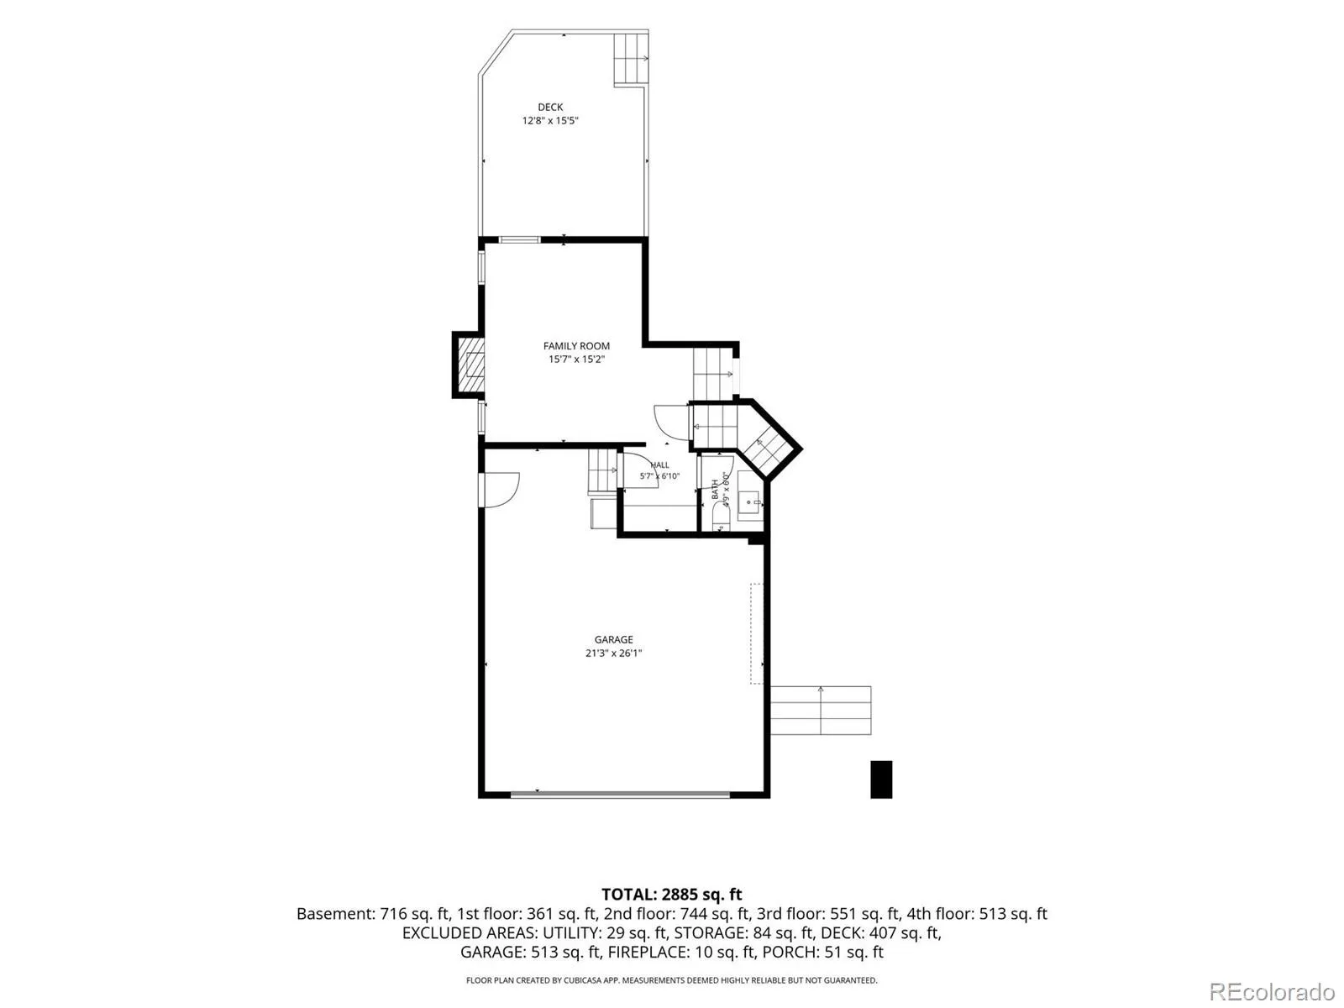
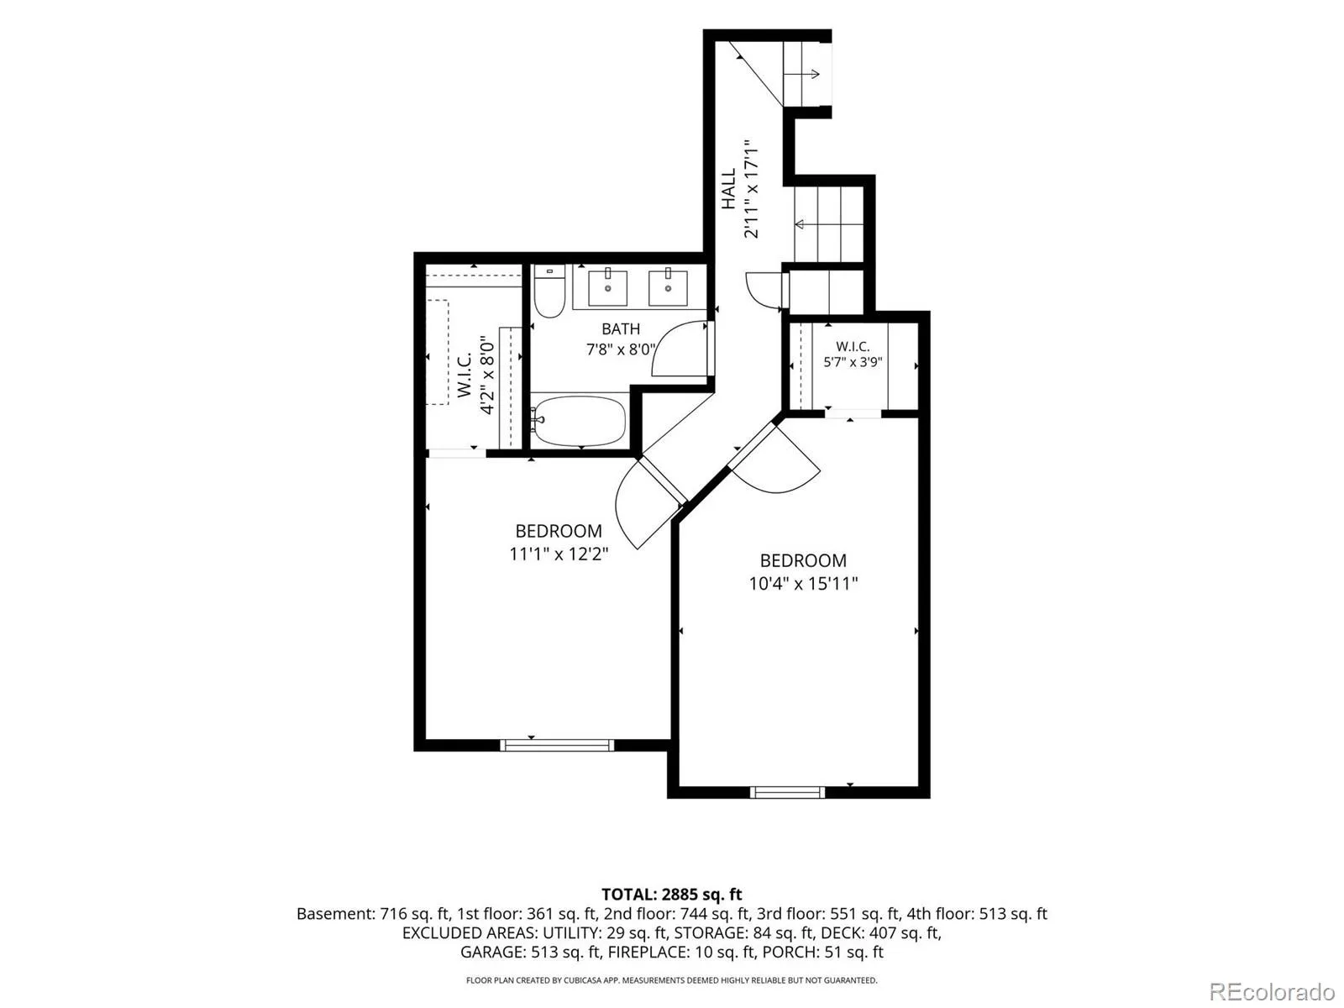
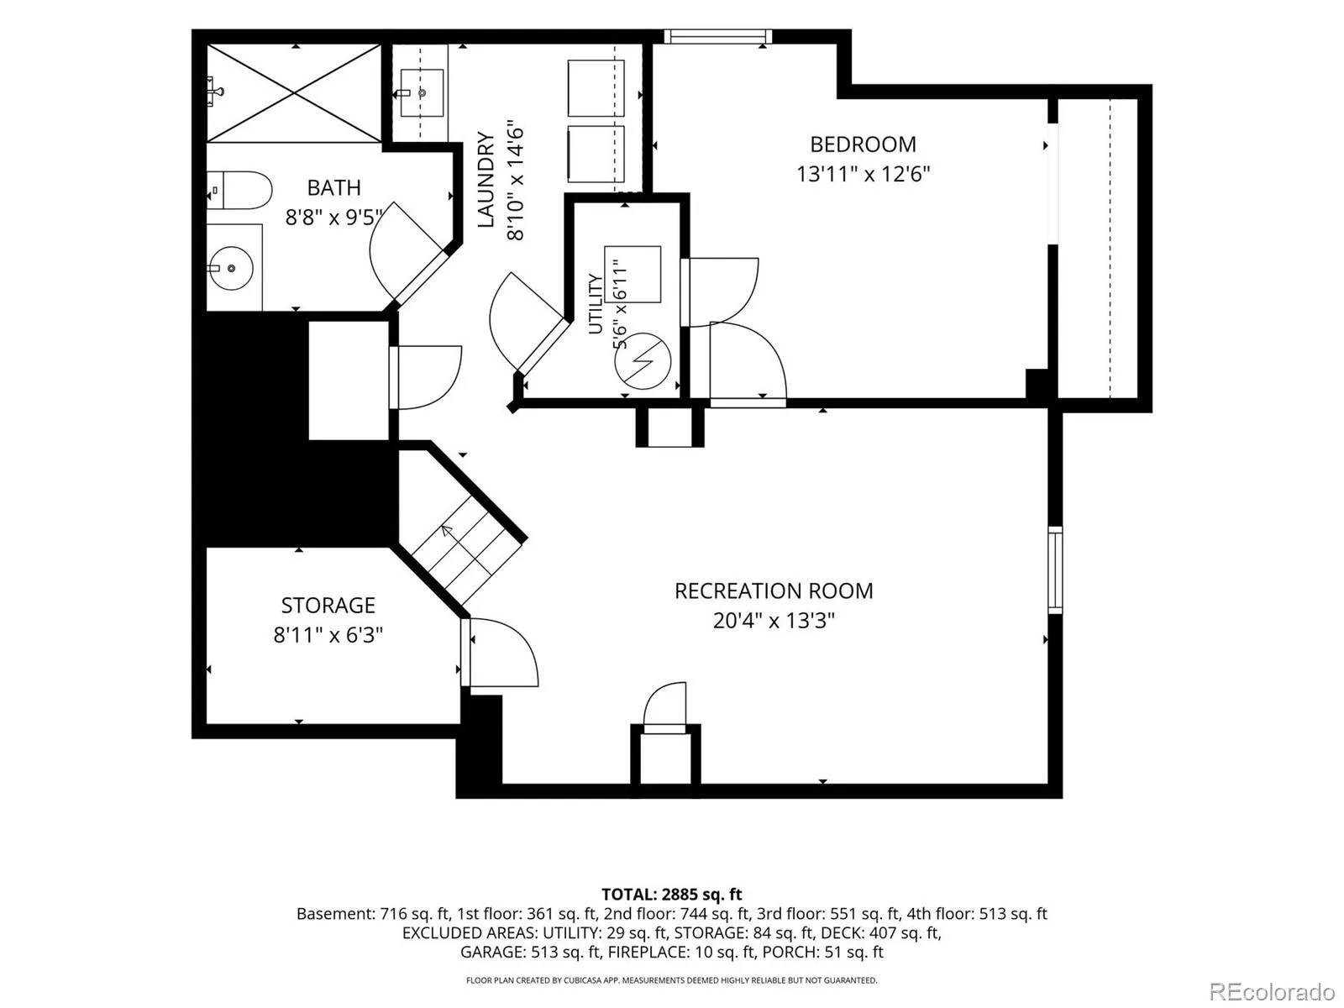
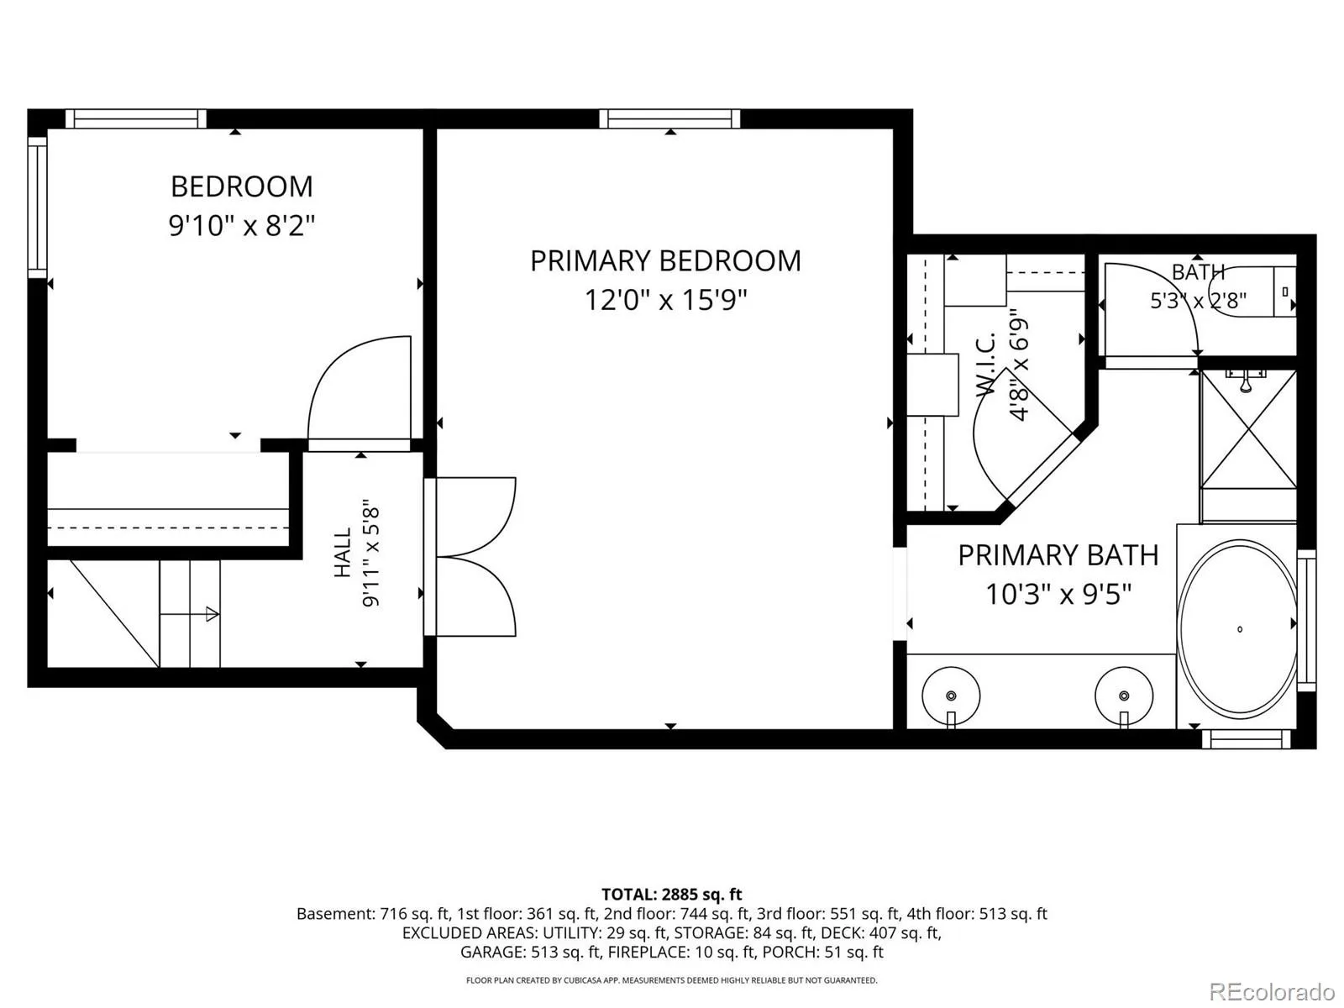
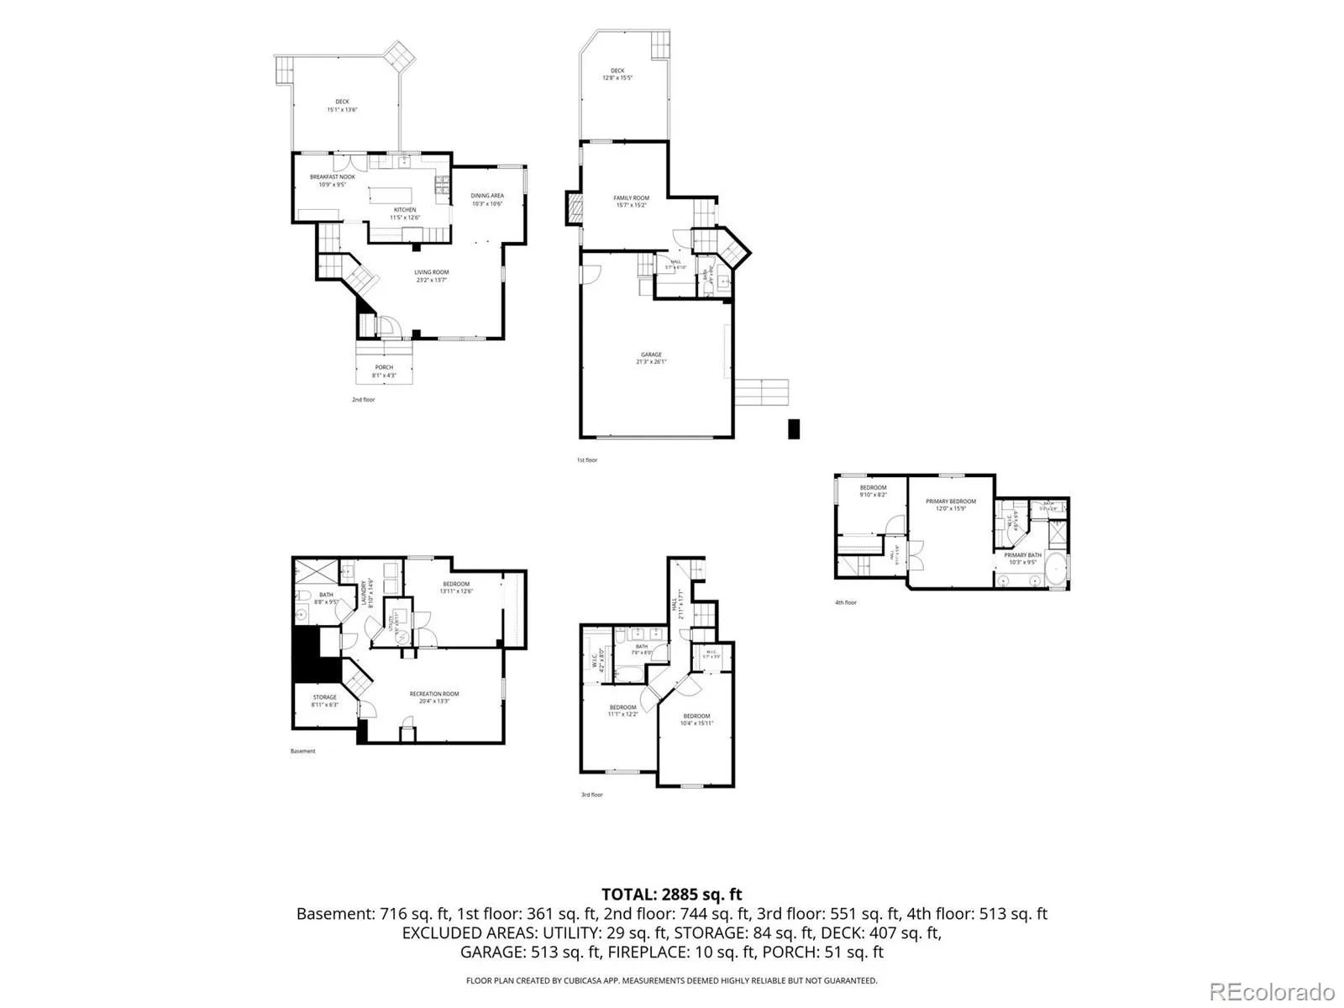
The sought-after four-bedroom-up floor plan includes a spacious primary retreat with cathedral ceilings, a five-piece bath, and a custom walk-in closet. Two of the large secondary bedrooms have walk in closets, too! The newly finished basement adds valuable living space with a large recreation area and private fifth bedroom , large 3/4 bathroom and laundry room.
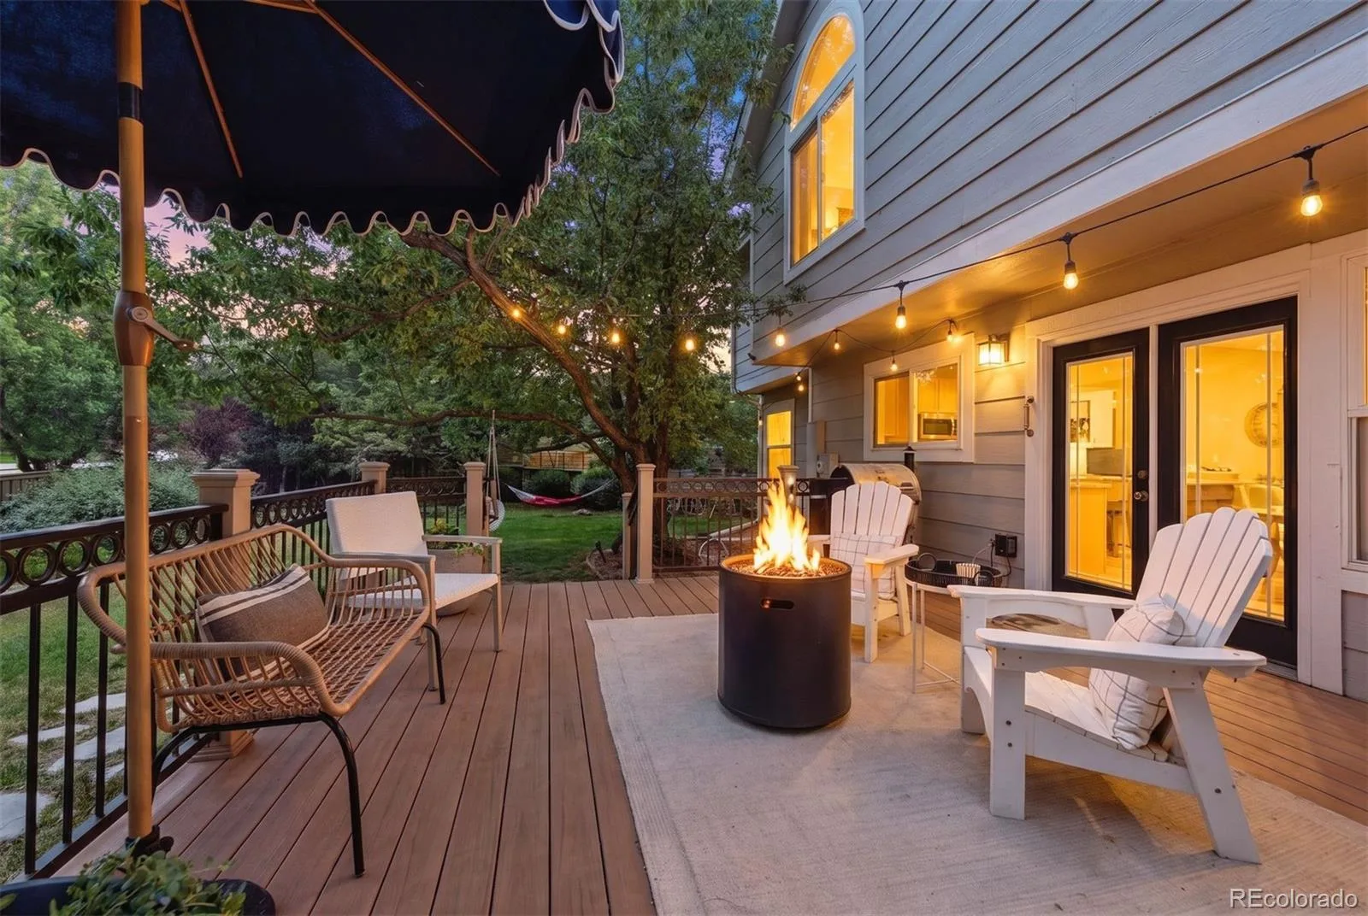
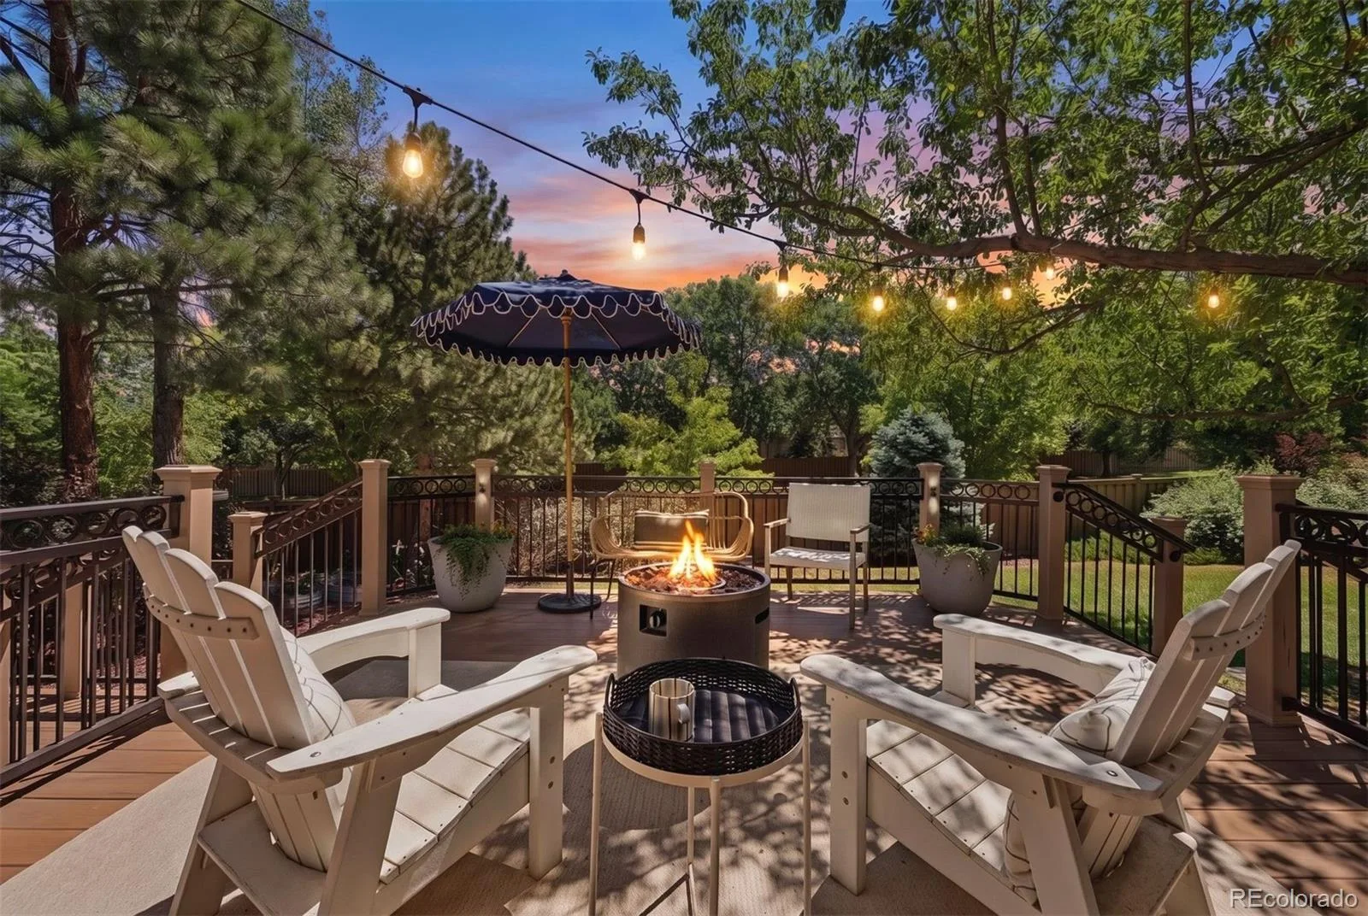
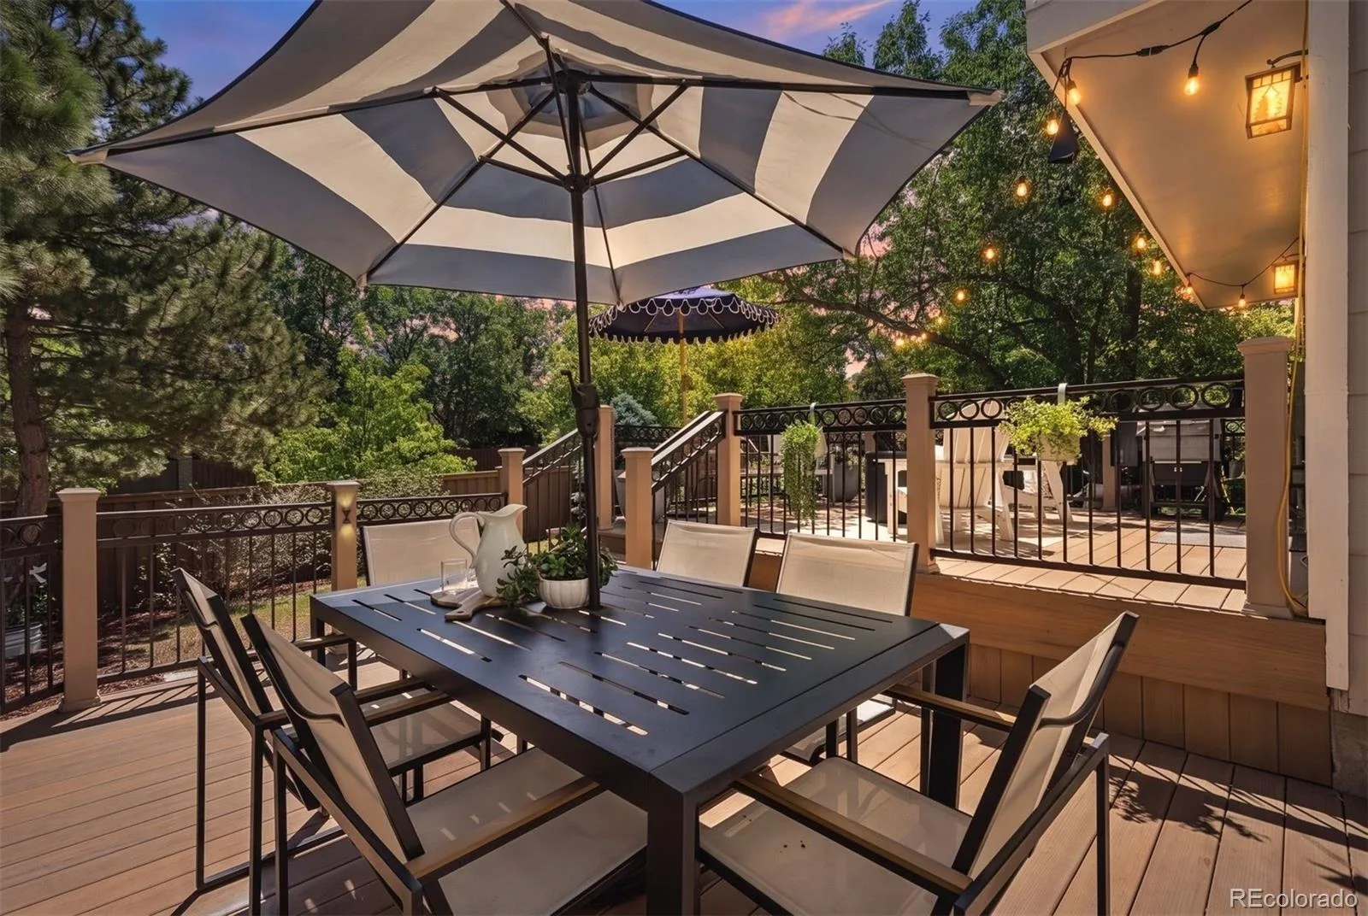
Step outside to enjoy the beautifully landscaped, fully fenced backyard from the low-maintenance deck with integrated lighting, all beneath a canopy of mature trees that make this property feel established and inviting.
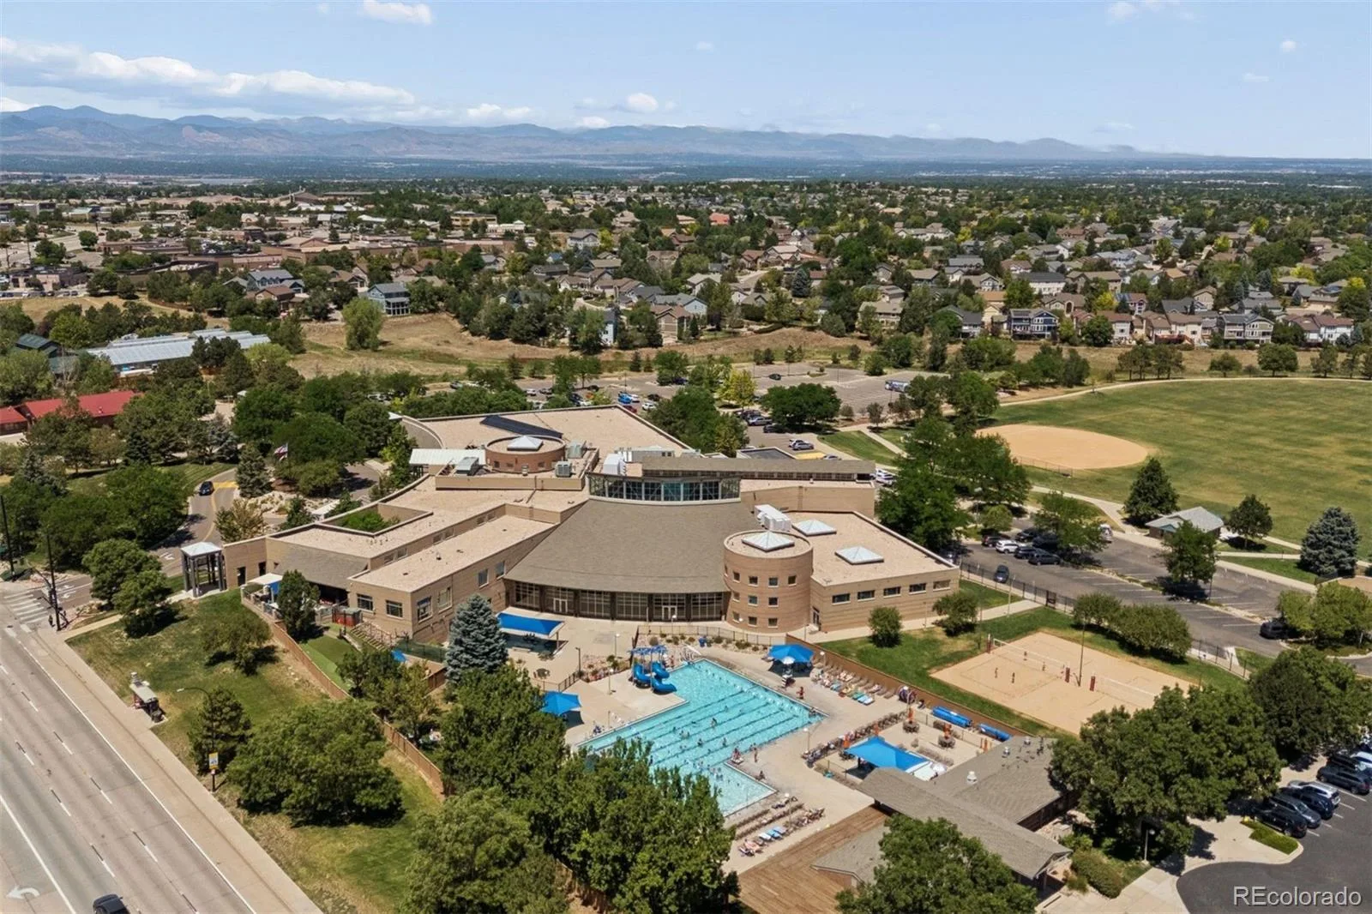
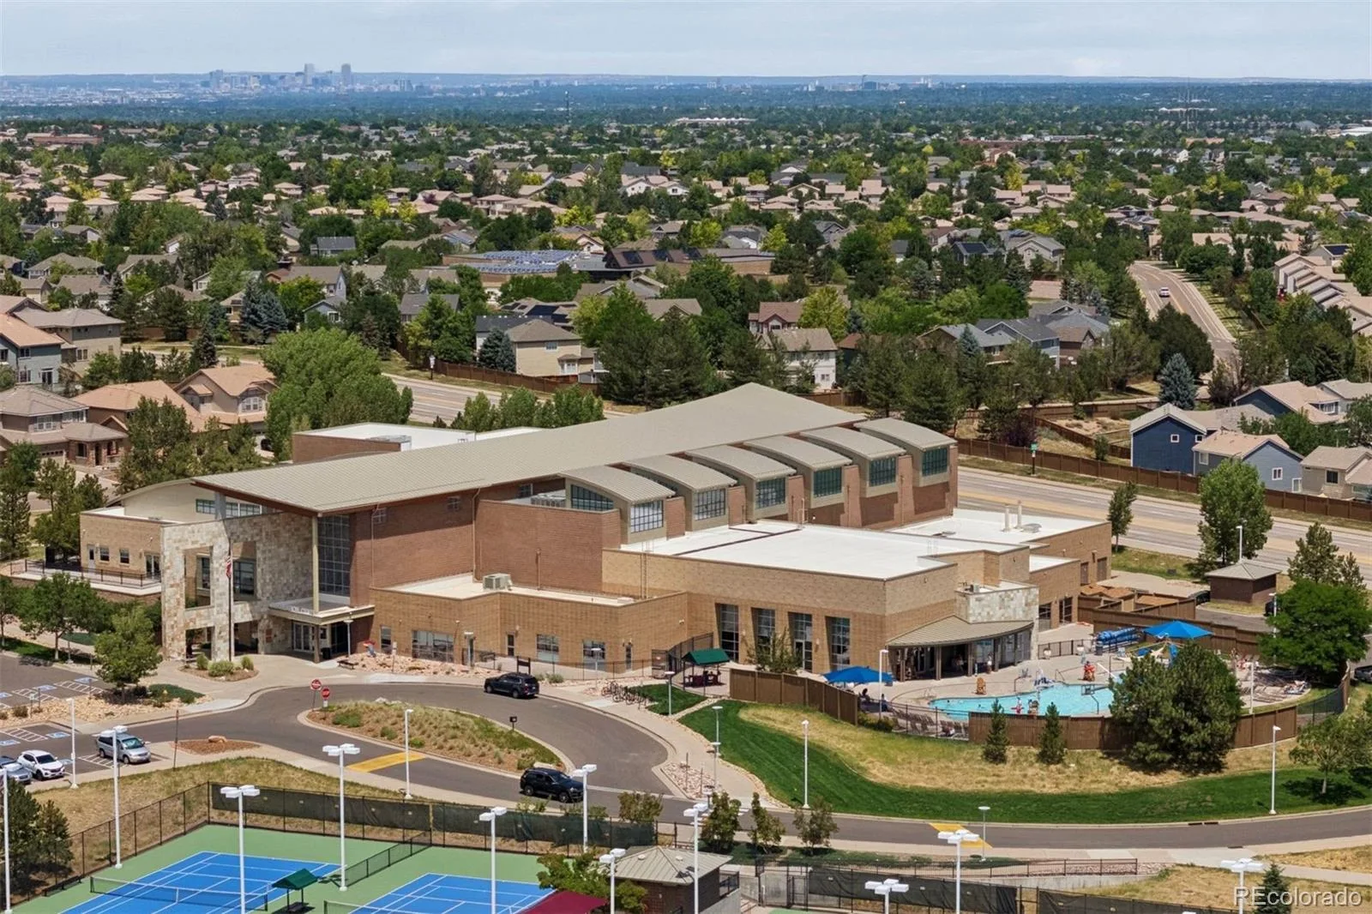
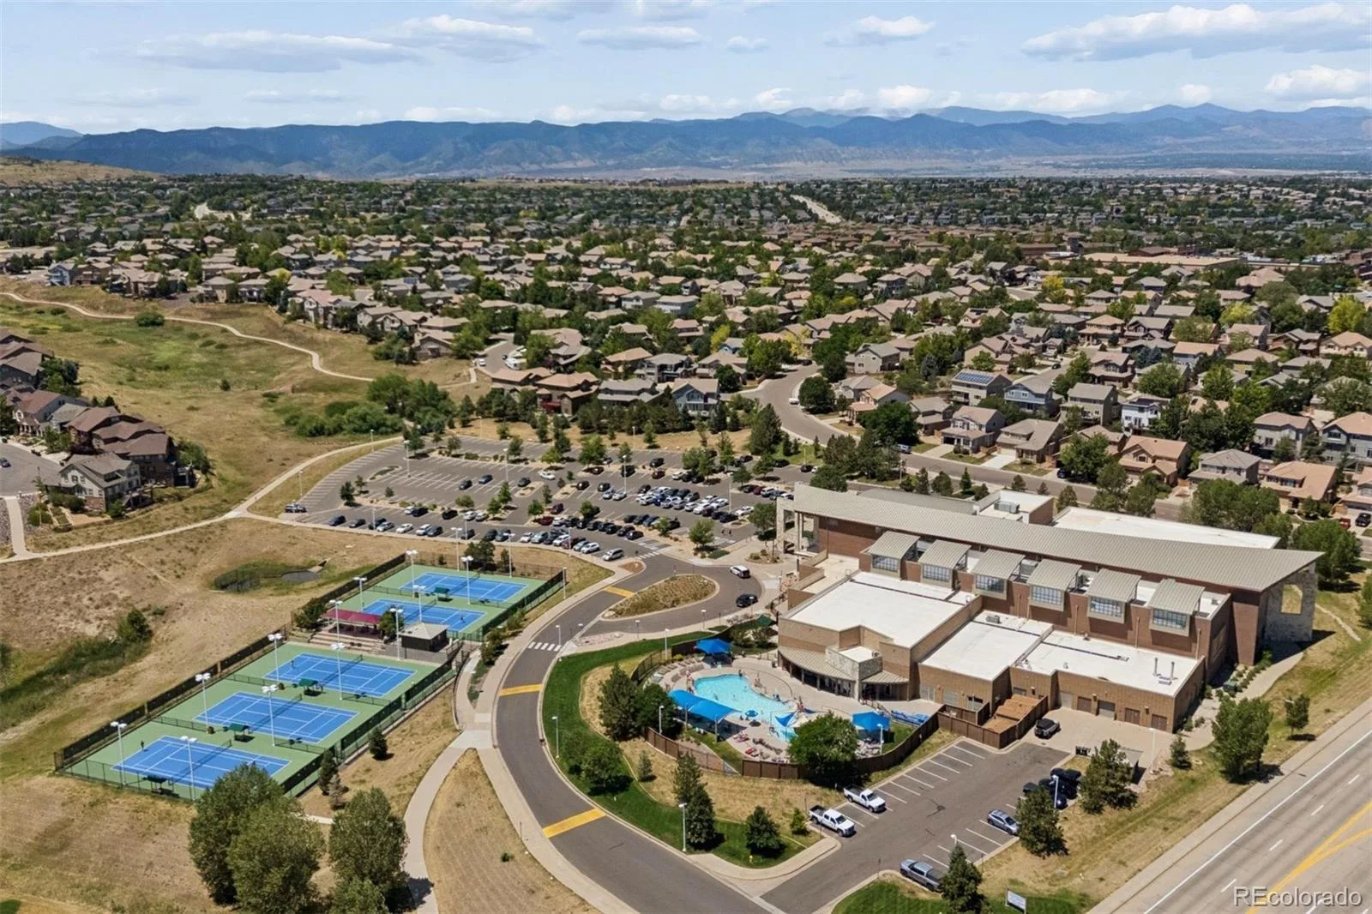
Highlands Ranch residents enjoy one of Colorado’s most sought-after lifestyles, with more than 70 miles of scenic paved and natural trails, four state-of-the-art recreation centers, beautiful parks and open space, top-rated Douglas County schools, and countless opportunities to enjoy the outdoors. This exceptional location is just moments from Bear Canyon Elementary, the beloved Diamond K Playground, and the historic Highlands Ranch Mansion, where miles of trails and beautifully maintained grounds invite year-round recreation.
Inside, soaring vaulted ceilings, expansive newer windows, abundant natural light, beautifully refinished hardwood floors, and new carpet create an inviting first impression. The remodeled kitchen is truly the heart of the home, featuring quartz countertops, a center butcher block island, farmhouse sink overlooking the back yard, beautiful new cabinetry, and updated stainless steel appliances including a gas range and hood. The kitchen flows seamlessly into the sunken family room with a cozy fireplace and dramatic vaulted ceilings.
The sought-after four-bedroom-up floor plan includes a spacious primary retreat with cathedral ceilings, a five-piece bath, and a custom walk-in closet. Two of the large secondary bedrooms have walk in closets, too! The newly finished basement adds valuable living space with a large recreation area and private fifth bedroom , large 3/4 bathroom and laundry room.
Step outside to enjoy the beautifully landscaped, fully fenced backyard from the low-maintenance deck with integrated lighting, all beneath a canopy of mature trees that make this property feel established and inviting.
Highlands Ranch residents enjoy one of Colorado’s most sought-after lifestyles, with more than 70 miles of scenic paved and natural trails, four state-of-the-art recreation centers, beautiful parks and open space, top-rated Douglas County schools, and countless opportunities to enjoy the outdoors. This exceptional location is just moments from Bear Canyon Elementary, the beloved Diamond K Playground, and the historic Highlands Ranch Mansion, where miles of trails and beautifully maintained grounds invite year-round recreation.
Property Details
Price:
$825,000
MLS #:
REC6971329
Status:
Active
Beds:
5
Baths:
4
Type:
Single Family
Subtype:
Single Family Residence
Subdivision:
Highlands Ranch
Finished Sq Ft:
2,888
Total Sq Ft:
2,931
Lot Size:
10,367 sqft / 0.24 acres (approx)
Year Built:
1988
Schools
School District:
Douglas RE-1
Elementary School:
Bear Canyon
Middle School:
Mountain Ridge
High School:
Mountain Vista
Interior
Above Grade Finished Area
2087
Appliances
Dishwasher, Disposal, Oven, Range, Range Hood, Refrigerator
Bathrooms
2 Full Bathrooms, 1 Three Quarter Bathroom, 1 Half Bathroom
Below Grade Finished Area
801
Below Grade Unfinished Area
43
Cooling
Central Air
Fireplaces Total
1
Flooring
Carpet, Tile, Wood
Heating
Forced Air
Interior Features
Breakfast Bar, Butcher Counters, Eat-in Kitchen, Five Piece Bath, High Ceilings, High Speed Internet, Kitchen Island, Primary Suite, Quartz Counters, Radon Mitigation System, Smoke Free, Solid Surface Counters, Vaulted Ceiling(s), Walk-In Closet(s)
Levels
Tri-Level
Exterior
Architectural Style
Traditional
Association Amenities
Clubhouse, Fitness Center, Park, Playground, Pond Seasonal, Pool, Spa/Hot Tub, Tennis Court(s), Trail(s)
Attached Garage YN
1
Construction Materials
Frame
Direction Faces
West
Exterior Features
Private Yard
Fencing
Full
Garage Spaces
2
Lot Features
Cul-De-Sac, Landscaped, Many Trees, Sprinklers In Front, Sprinklers In Rear
Parking Features
Exterior Access Door, Oversized
Parking Spots
2
Parking Total
2
Patio And Porch Features
Deck
Roof
Composition
Security Features
Carbon Monoxide Detector(s), Radon Detector, Smoke Detector(s), Video Doorbell
Window Features
Double Pane Windows
Financial
HOA Fee
$174
HOA Fee Frequency
Quarterly
HOA Name
HRCA
HOA Phone
303-791-2500
Tax Year
2025
Taxes
$4,806
Map
[{“stylers”:[{“color”:”#212121″}],”elementType”:”geometry”},{“stylers”:[{“visibility”:”off”}],”elementType”:”labels.icon”},{“stylers”:[{“color”:”#757575″}],”elementType”:”labels.text.fill”},{“stylers”:[{“color”:”#212121″}],”elementType”:”labels.text.stroke”},{“stylers”:[{“color”:”#757575″}],”elementType”:”geometry”,”featureType”:”administrative”},{“stylers”:[{“color”:”#9e9e9e”}],”elementType”:”labels.text.fill”,”featureType”:”administrative.country”},{“stylers”:[{“visibility”:”off”}],”featureType”:”administrative.land_parcel”},{“stylers”:[{“color”:”#bdbdbd”}],”elementType”:”labels.text.fill”,”featureType”:”administrative.locality”},{“stylers”:[{“color”:”#757575″}],”elementType”:”labels.text.fill”,”featureType”:”poi”},{“stylers”:[{“color”:”#181818″}],”elementType”:”geometry”,”featureType”:”poi.park”},{“stylers”:[{“color”:”#616161″}],”elementType”:”labels.text.fill”,”featureType”:”poi.park”},{“stylers”:[{“color”:”#1b1b1b”}],”elementType”:”labels.text.stroke”,”featureType”:”poi.park”},{“stylers”:[{“color”:”#2c2c2c”}],”elementType”:”geometry.fill”,”featureType”:”road”},{“stylers”:[{“color”:”#8a8a8a”}],”elementType”:”labels.text.fill”,”featureType”:”road”},{“stylers”:[{“color”:”#373737″}],”elementType”:”geometry”,”featureType”:”road.arterial”},{“stylers”:[{“color”:”#3c3c3c”}],”elementType”:”geometry”,”featureType”:”road.highway”},{“stylers”:[{“color”:”#4e4e4e”}],”elementType”:”geometry”,”featureType”:”road.highway.controlled_access”},{“stylers”:[{“color”:”#616161″}],”elementType”:”labels.text.fill”,”featureType”:”road.local”},{“stylers”:[{“color”:”#757575″}],”elementType”:”labels.text.fill”,”featureType”:”transit”},{“stylers”:[{“color”:”#000000″}],”elementType”:”geometry”,”featureType”:”water”},{“stylers”:[{“color”:”#3d3d3d”}],”elementType”:”labels.text.fill”,”featureType”:”water”}]
Contact Us
Mortgage Calculator
Property Summary
- Located in the Highlands Ranch subdivision, 9676 Promenade Place Highlands Ranch CO is a Single Family for sale in Highlands Ranch, CO, 80126. It is listed for $825,000 and features 5 beds, 4 baths, and has approximately 2,931 square feet of living space, and was originally constructed in 1988. The current price per square foot is $281. The average price per square foot for Single Family listings in Highlands Ranch is $258. The average listing price for Single Family in Highlands Ranch is $872,630. To schedule a showing of MLS#rec6971329 at 9676 Promenade Place in Highlands Ranch, CO, contact your Smart Sale AI agent at 3039066915.
Similar Listings Nearby

Additional Details
MLS ID : REC6971329
Listing Key : REC2055964320
Parcel Number : R0345423
Zip Code : 80126
City : Highlands Ranch
State : CO
Building if Condo :
Full Street: 9676 Promenade Place
Address : 9676
Address Prefix :
Address Suffix : Place
Street : Promenade
Street Prefix :
Street Suffix :
Unit if Condo :
Latitude : 39.540276
Longitude : -104.973534
Property Type : singlefamily
Property Sub Type : Single Family Residence
Stories Total if Condo :
Lot Size : 10,367 sqft / 0.24 acres (approx)
Ownership : Corporation/Trust
Zoning : PDU
Condition : Updated/Remodeled
Renovation :
Pets Allowed :
Special Conditions : None
Possession : See Remarks
Original Price : 825000
Close Price :
Close Date :
List Date : Aug 27, 2026
List Contract Date : 2026-08-27
Off Market Date :
Purchase Contract Date :
Days on Market : 1
Concessions Amount :
Concession Comment :
Renovation :
Company : LIV Sotheby’s International Realty

Copyright 2026. All rights reserved.
9676 Promenade Place
Highlands Ranch, CO