
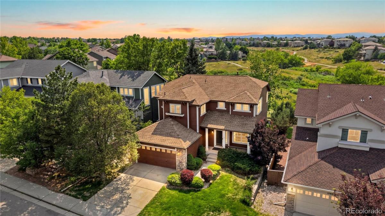
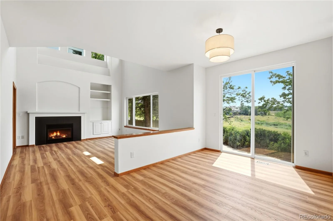
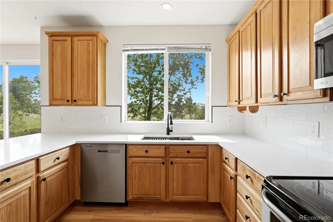
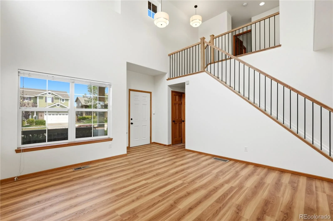
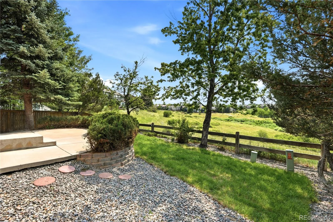
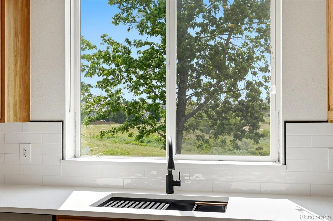
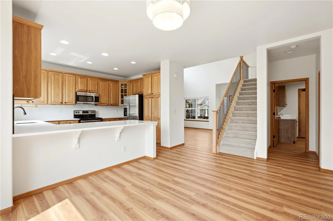
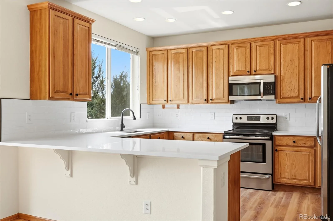
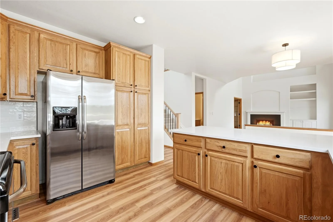
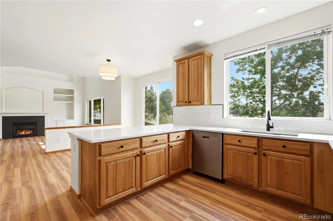
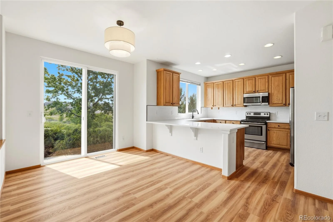
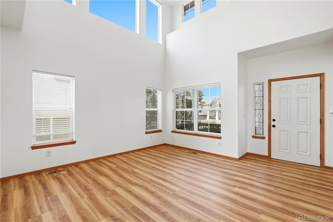
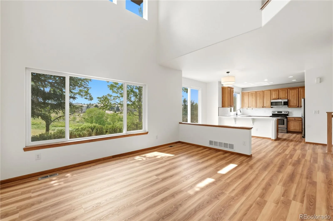
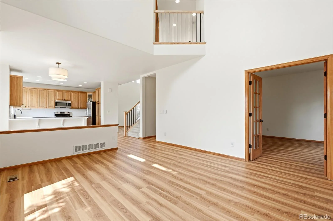
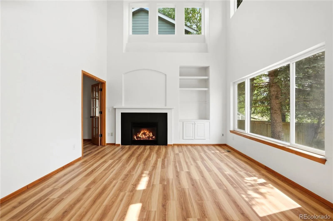
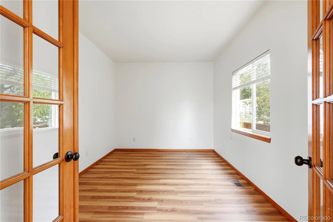
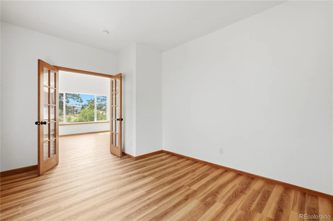
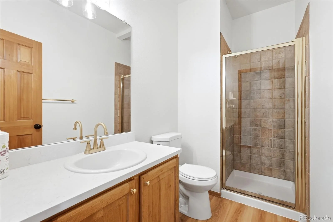
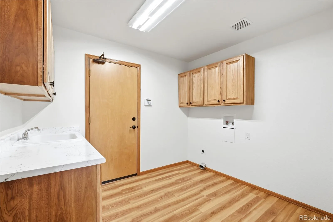
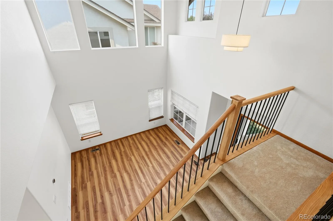
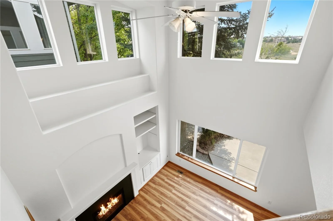
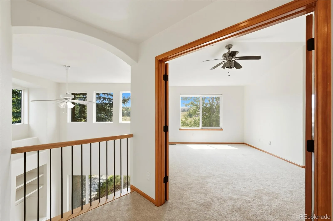
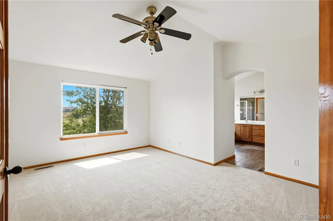
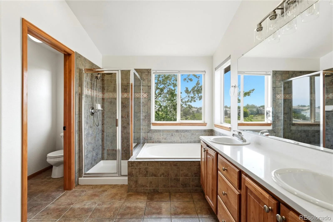
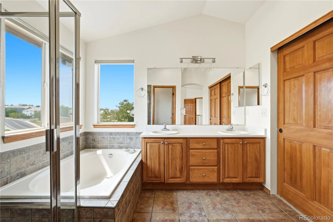
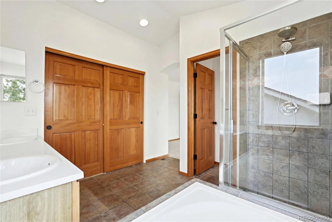
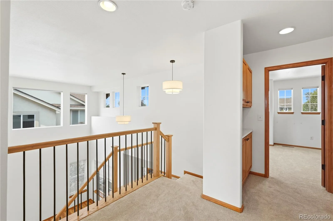
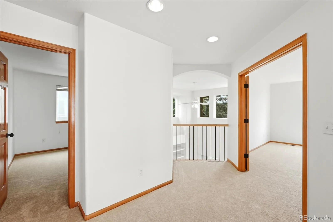
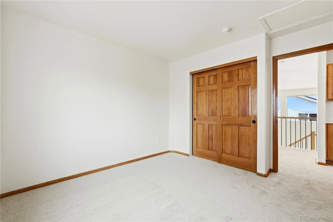
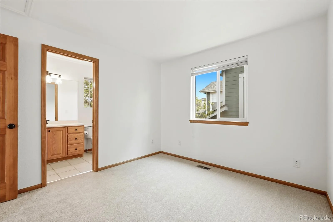
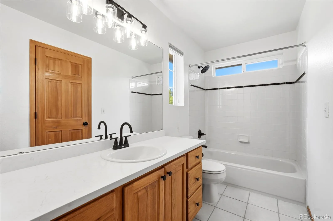
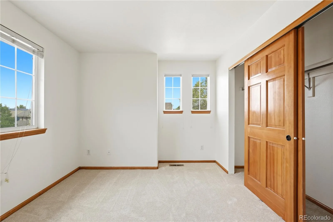
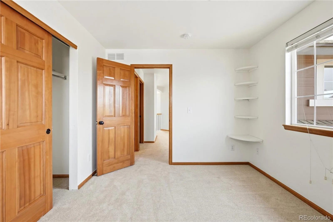
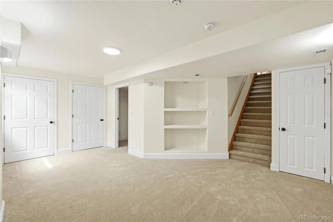
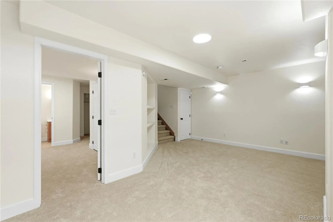
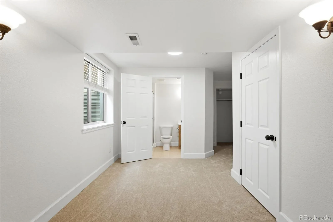
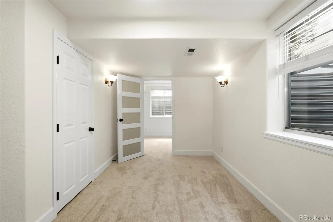
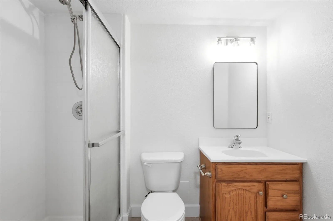
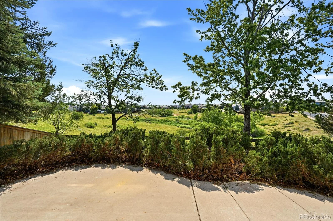
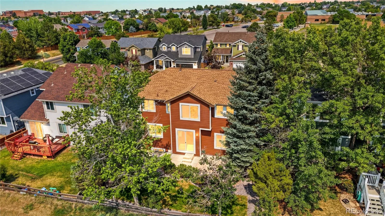
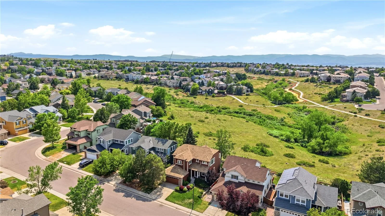
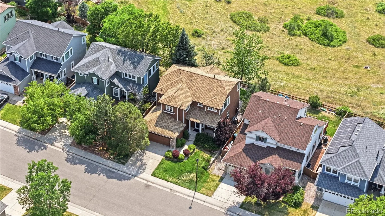
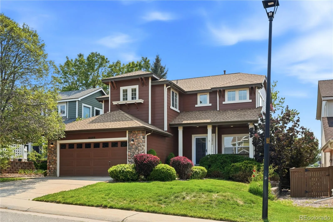
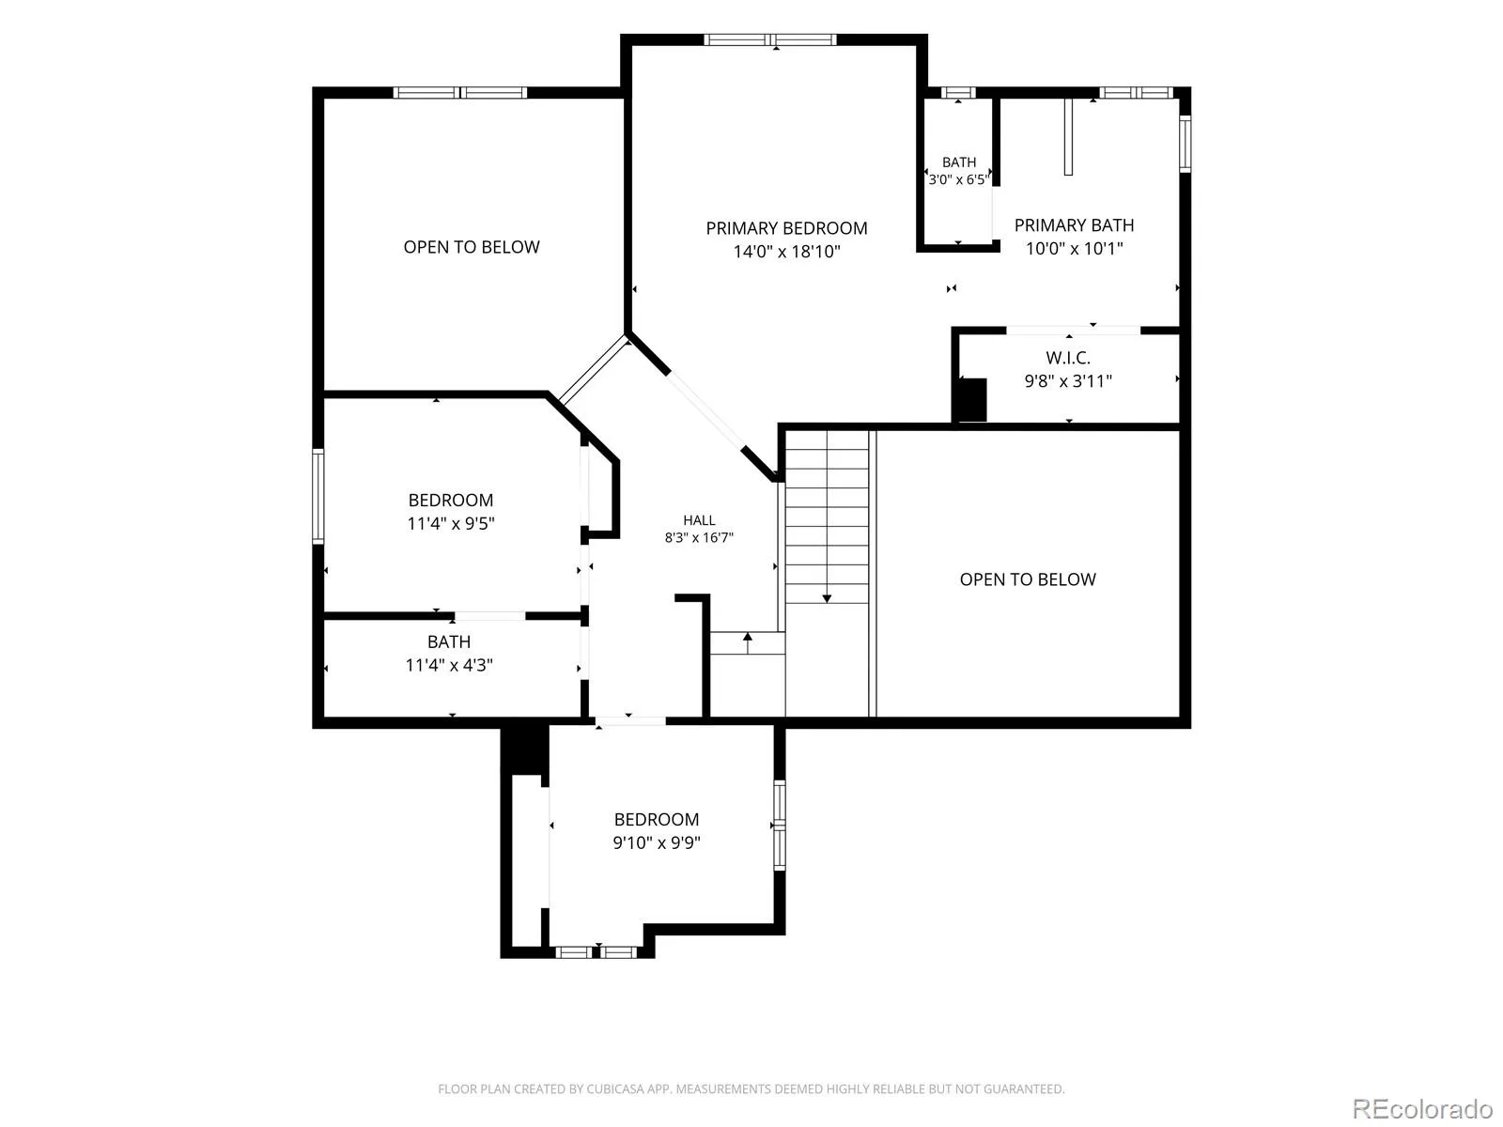
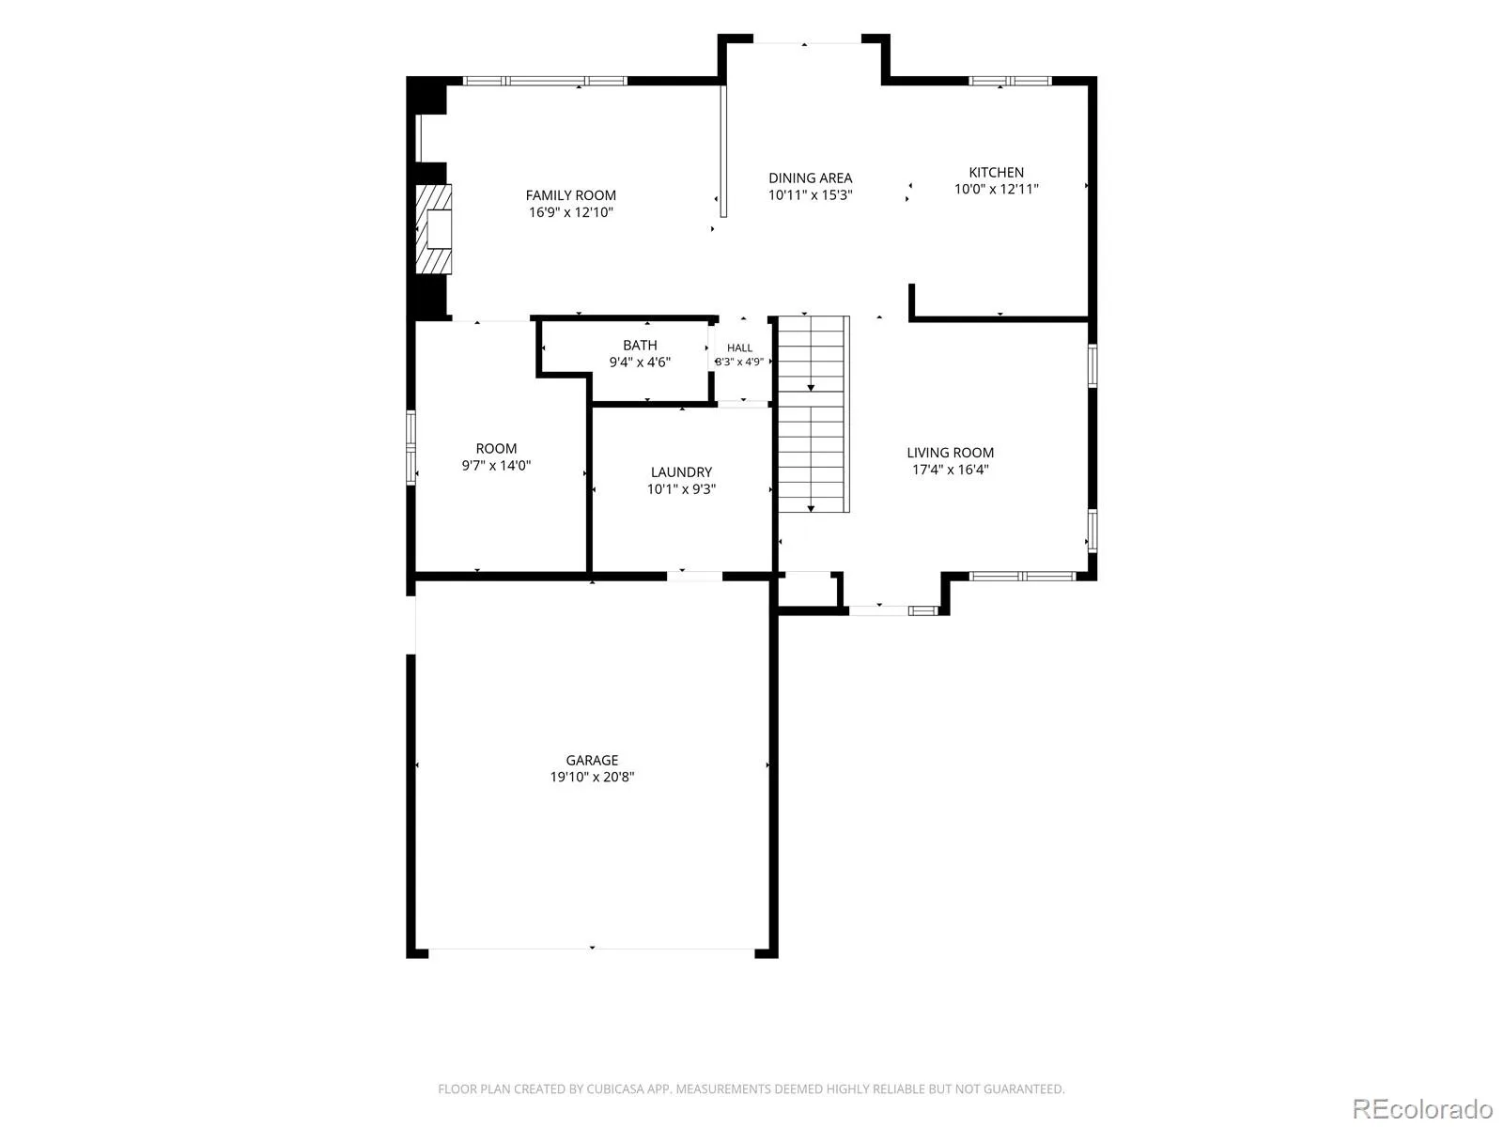
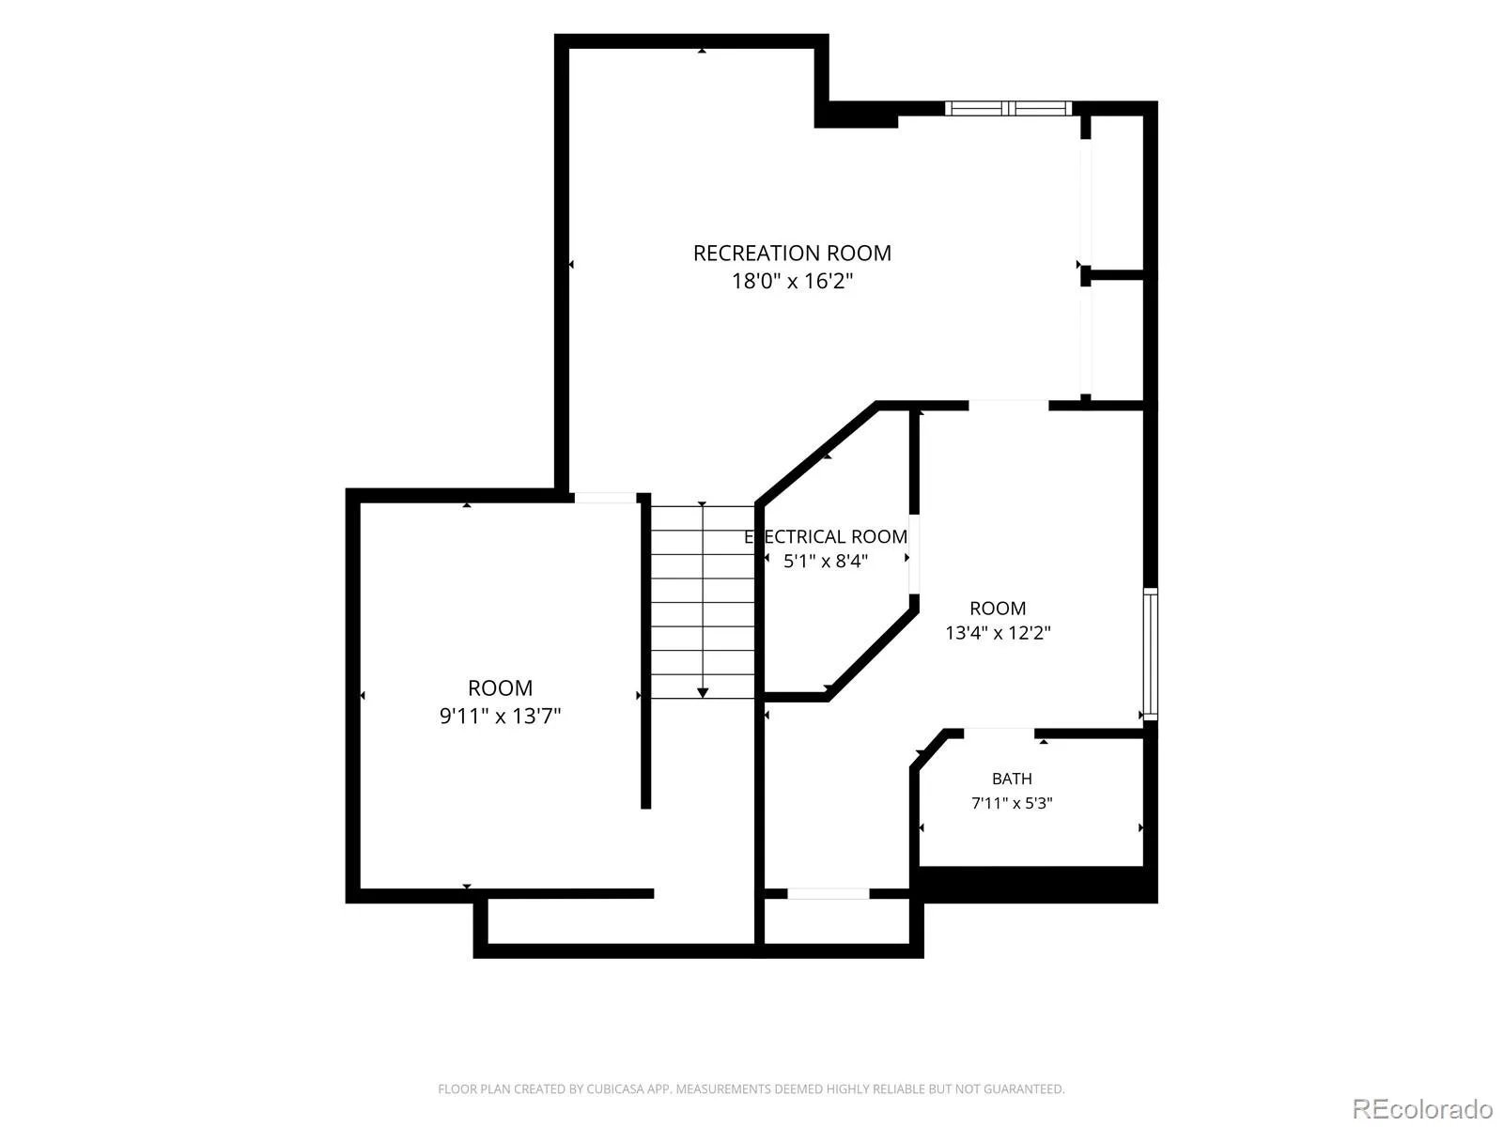
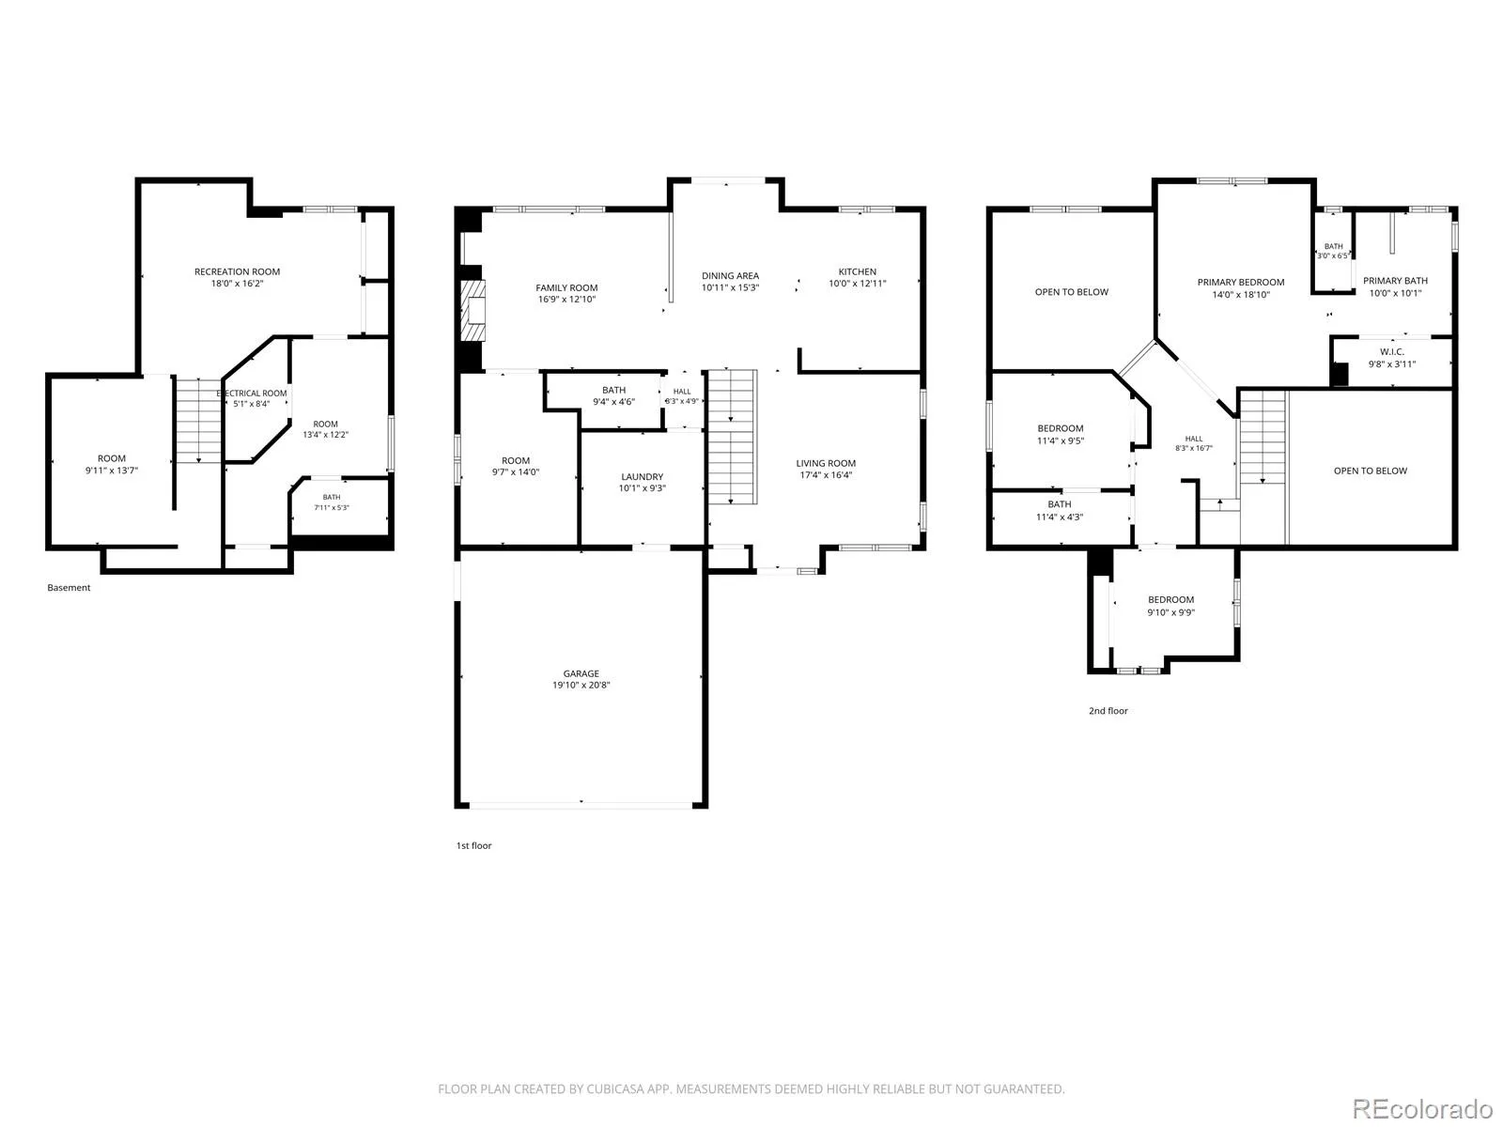
Welcome to this beautifully remodeled four-bedroom home with an office, where modern updates and an exceptional setting come together seamlessly. Thoughtfully renovated throughout, this move-in-ready residence showcases stylish new countertops, updated flooring, fresh interior paint, contemporary hardware, modern light fixtures, and beautifully updated faucets and sinks. Additionally, there are abundant windows which fill the home with tons of natural light, creating a bright, warm, and inviting atmosphere throughout. The spacious floor plan offers comfortable living and effortless entertaining, featuring a desirable main-floor office and convenient 3/4 bath, ideal for today’s flexible lifestyle. The finished basement expands the home’s versatility with an additional bedroom and full bathroom—perfect for guests, multi-generational living, or added privacy. One of the property’s most desirable features is its incredible location backing to an expansive open space, providing peaceful views, added privacy, and a wonderful backdrop for outdoor enjoyment. Combining tasteful upgrades, sun-filled living spaces, and a premier setting, this exceptional home offers the perfect blend of comfort, style, and convenience. This home is a must-see and will go fast!
Property Details
Price:
$759,900
MLS #:
REC6510578
Status:
Active
Beds:
4
Baths:
4
Type:
Single Family
Subtype:
Single Family Residence
Subdivision:
Kentley Hills
Finished Sq Ft:
2,534
Total Sq Ft:
2,743
Lot Size:
5,227 sqft / 0.12 acres (approx)
Year Built:
1999
Schools
School District:
Douglas RE-1
Elementary School:
Heritage
Middle School:
Mountain Ridge
High School:
Mountain Vista
Interior
Above Grade Finished Area
2034
Appliances
Dishwasher, Disposal, Gas Water Heater, Microwave, Range, Refrigerator
Bathrooms
2 Full Bathrooms, 2 Three Quarter Bathrooms
Below Grade Finished Area
500
Below Grade Unfinished Area
209
Cooling
Central Air
Fireplaces Total
1
Flooring
Carpet, Vinyl
Heating
Forced Air
Interior Features
Built-in Features, Ceiling Fan(s), Five Piece Bath, High Ceilings, Jack & Jill Bathroom, Open Floorplan, Primary Suite, Quartz Counters, Smoke Free, Walk-In Closet(s)
Laundry Features
Sink, In Unit
Levels
Two
Main Level Bathrooms
1
Exterior
Architectural Style
Contemporary
Association Amenities
Clubhouse, Fitness Center, Park, Playground, Pond Seasonal, Pool, Sauna, Spa/Hot Tub, Trail(s)
Attached Garage YN
1
Construction Materials
Frame
Exterior Features
Private Yard, Rain Gutters
Fencing
Partial
Garage Spaces
2
Lot Features
Open Space, Sprinklers In Front, Sprinklers In Rear
Parking Features
Concrete, Dry Walled, Lighted
Parking Spots
2
Parking Total
2
Patio And Porch Features
Front Porch, Patio
Roof
Composition
Window Features
Double Pane Windows
Financial
HOA Fee
$171
HOA Fee Frequency
Quarterly
HOA Name
Highlands Ranch
HOA Phone
303-791-8958
Tax Year
2025
Taxes
$4,550
Map
Contact Us
Mortgage Calculator
Property Summary
- Located in the Kentley Hills subdivision, 10089 Astorbrook Lane Highlands Ranch CO is a Single Family for sale in Highlands Ranch, CO, 80126. It is listed for $759,900 and features 4 beds, 4 baths, and has approximately 2,743 square feet of living space, and was originally constructed in 1999. The current price per square foot is $277. The average price per square foot for Single Family listings in Highlands Ranch is $258. The average listing price for Single Family in Highlands Ranch is $872,577. To schedule a showing of MLS#rec6510578 at 10089 Astorbrook Lane in Highlands Ranch, CO, contact your Smart Sale AI agent at 3039066915.
Similar Listings Nearby

Additional Details
MLS ID : REC6510578
Listing Key : REC2055102375
Parcel Number : R0412012
Zip Code : 80126
City : Highlands Ranch
State : CO
Building if Condo :
Full Street: 10089 Astorbrook Lane
Address : 10089
Address Prefix :
Address Suffix : Lane
Street : Astorbrook
Street Prefix :
Street Suffix :
Unit if Condo :
Latitude : 39.530979
Longitude : -104.952553
Property Type : singlefamily
Property Sub Type : Single Family Residence
Stories Total if Condo :
Lot Size : 5,227 sqft / 0.12 acres (approx)
Ownership : Agent Owner
Zoning : PDU
Condition : Updated/Remodeled
Renovation :
Pets Allowed : Cats OK,Dogs OK
Special Conditions : None
Possession : Closing/DOD
Original Price : 789900
Close Price :
Close Date :
List Date : Jun 26, 2026
List Contract Date : 2026-06-26
Off Market Date :
Purchase Contract Date :
Days on Market : 63
Concessions Amount :
Concession Comment :
Renovation :
Company : MB The Brian Petrelli Team

Copyright 2026. All rights reserved.
10089 Astorbrook Lane
Highlands Ranch, CO