
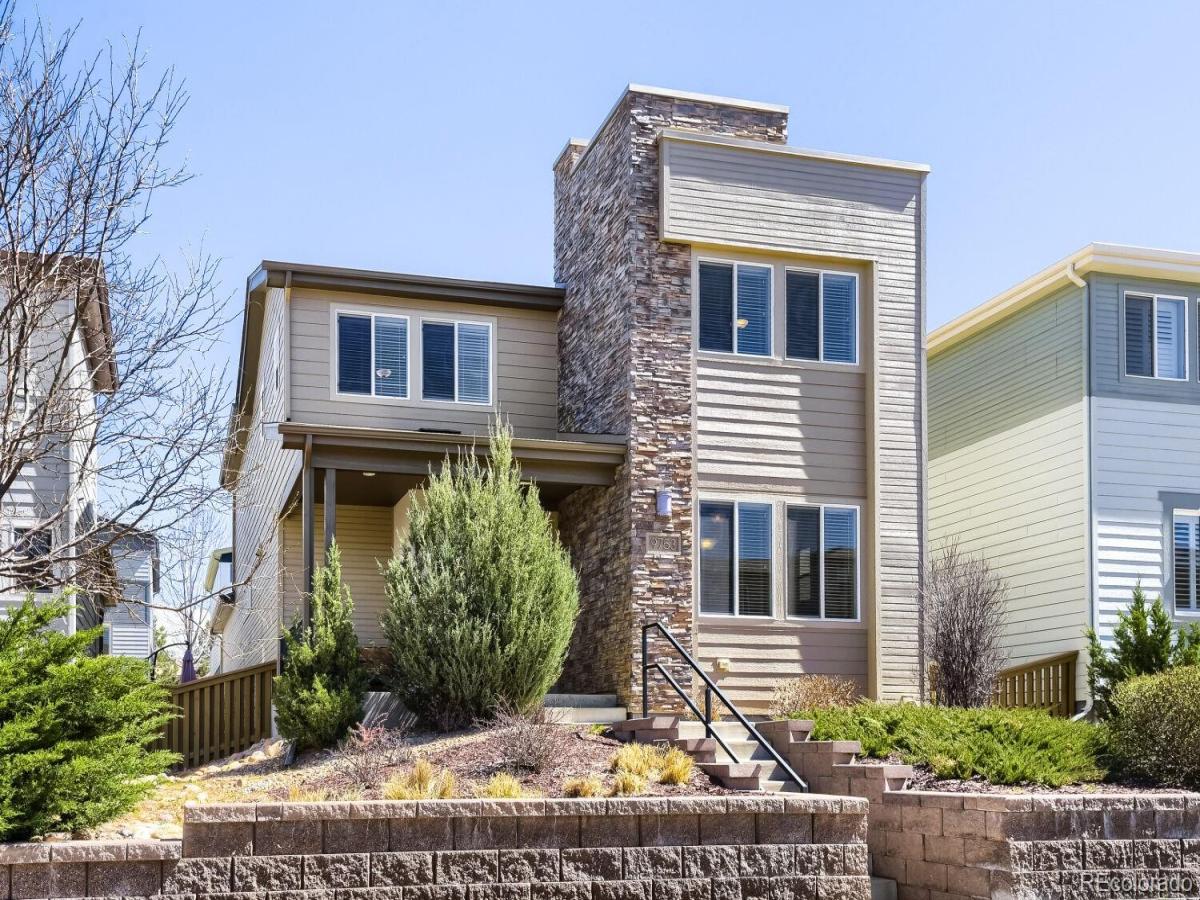
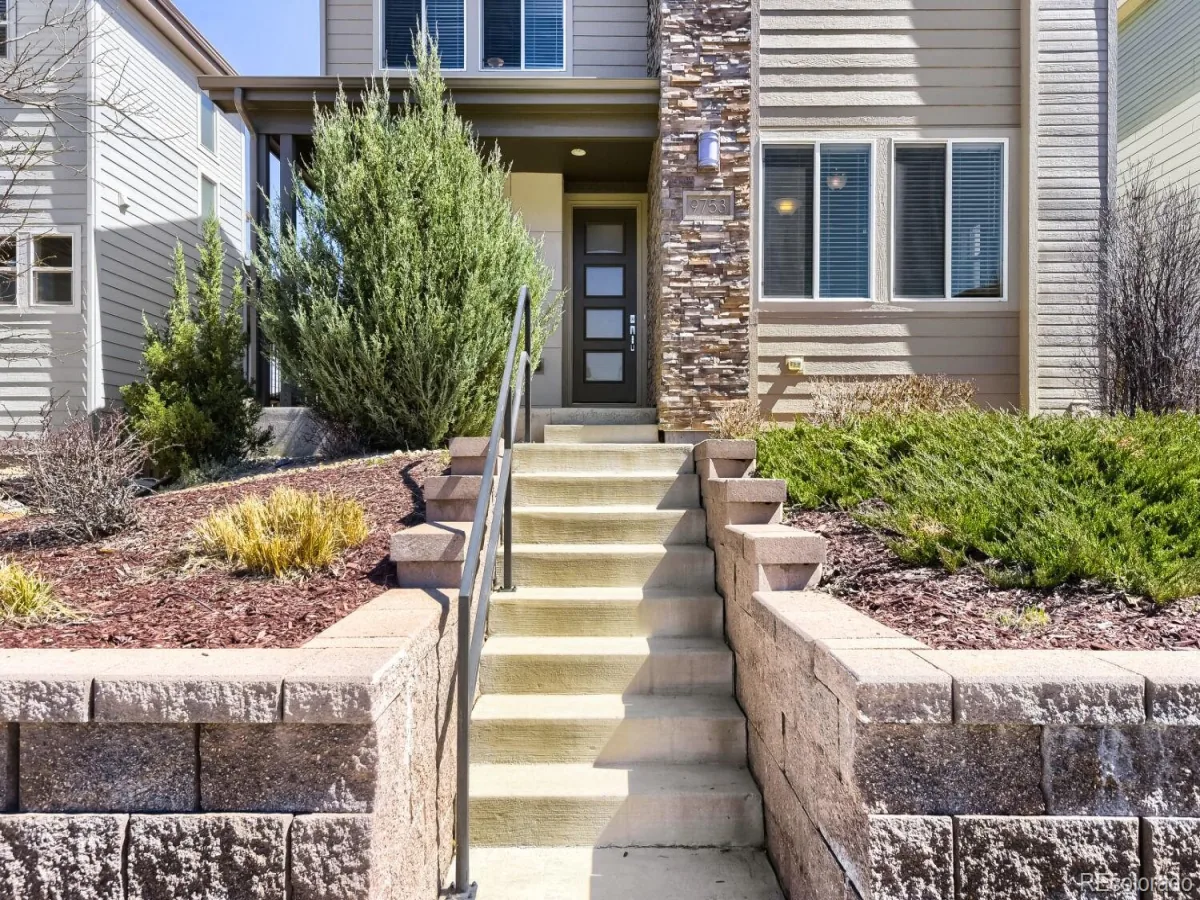
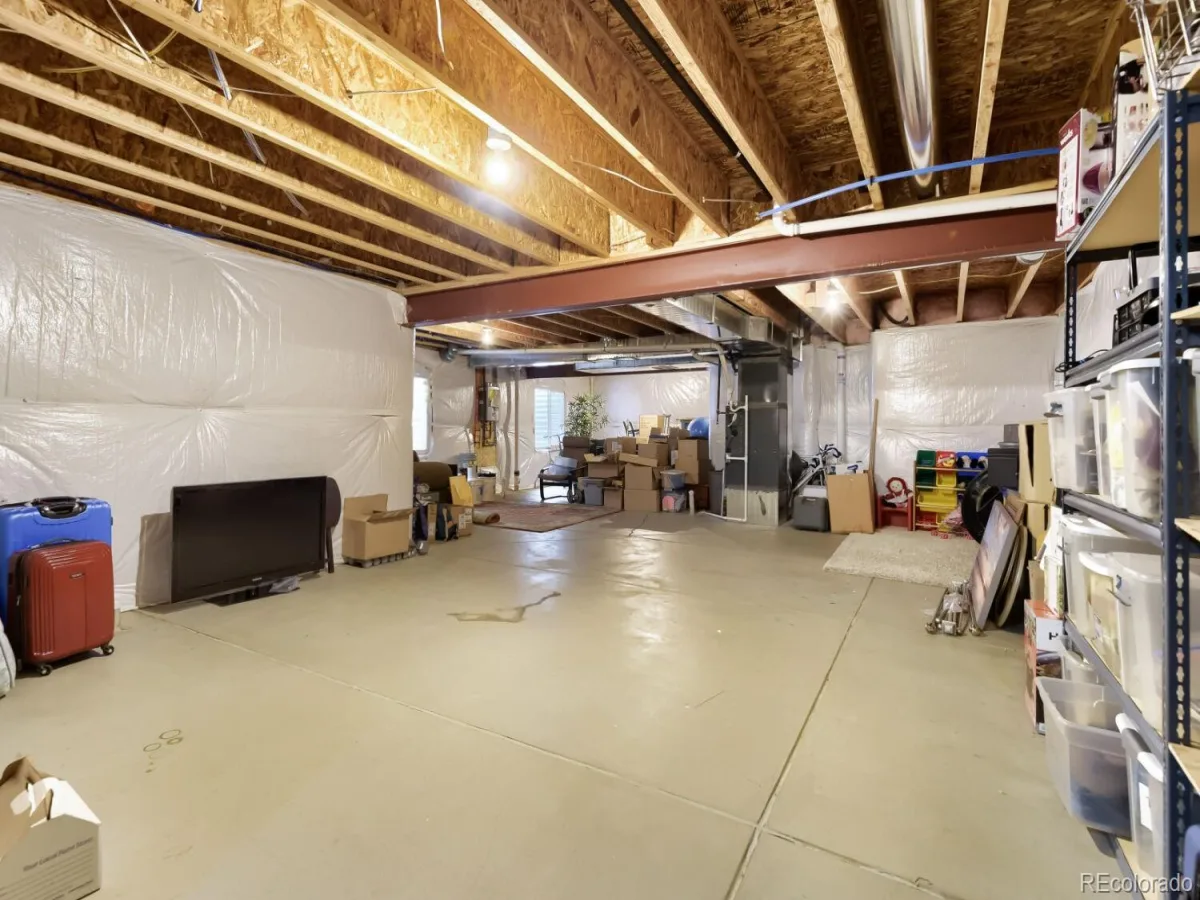
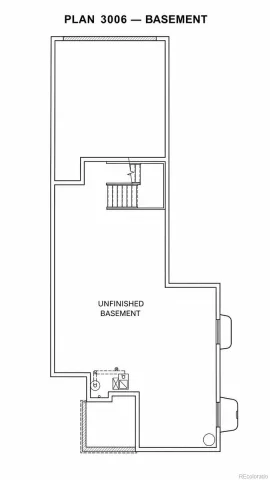
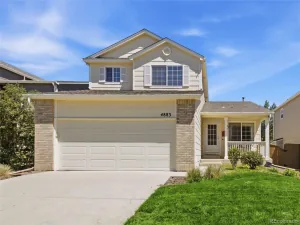
PRICE REDUCED! Welcome to contemporary comfort in the heart of Highlands Ranch! Nestled within the highly sought-after Spaces community, this beautifully maintained and spacious home offers the perfect blend of style, functionality, and low-maintenance living. Featuring one of the community’s largest floorplans, this rare gem also boasts a large unfinished basement ready for your personal vision — whether it’s a home gym, theater, additional bedrooms, or entertaining space.
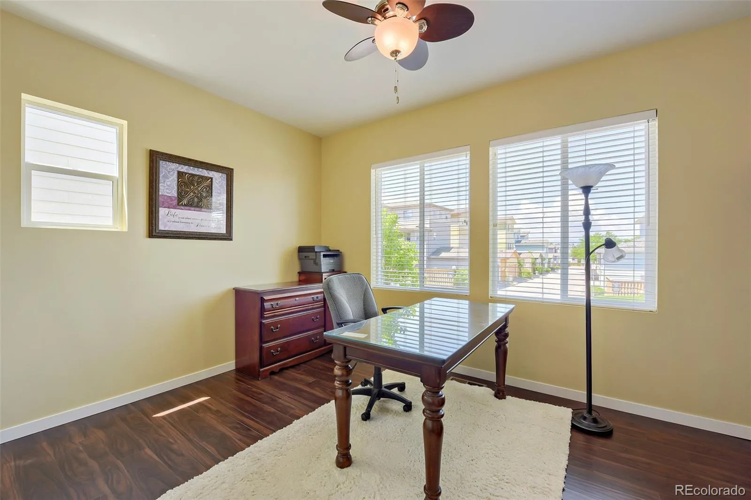
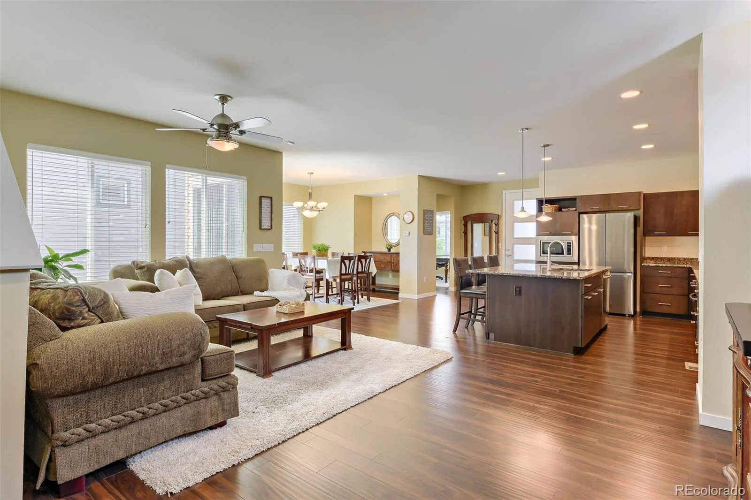
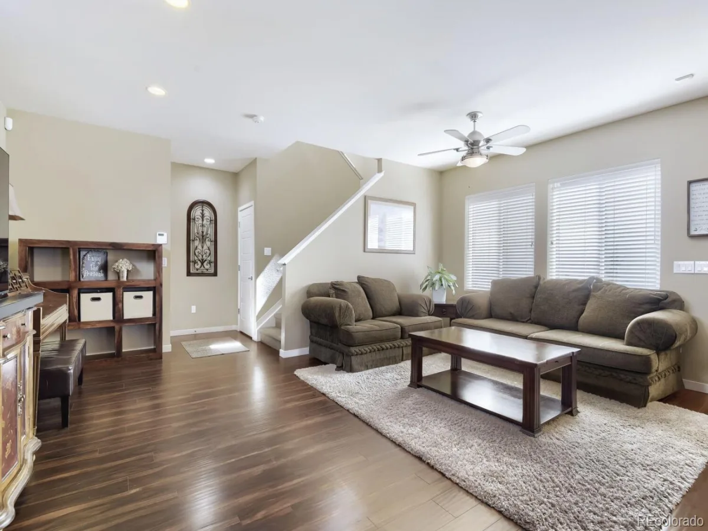
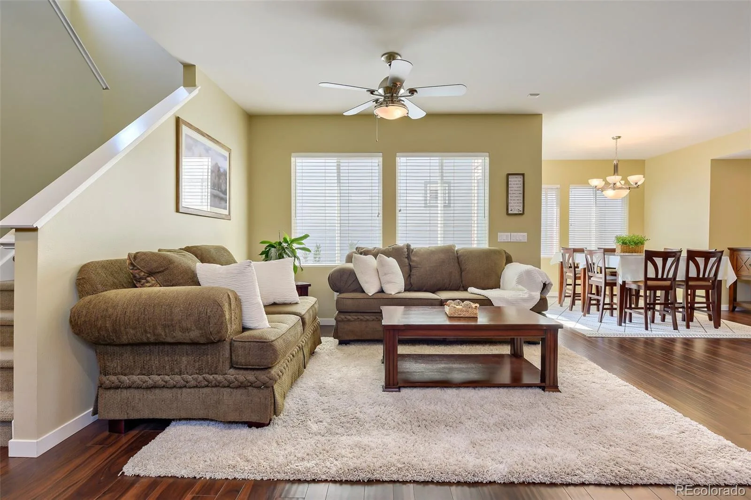
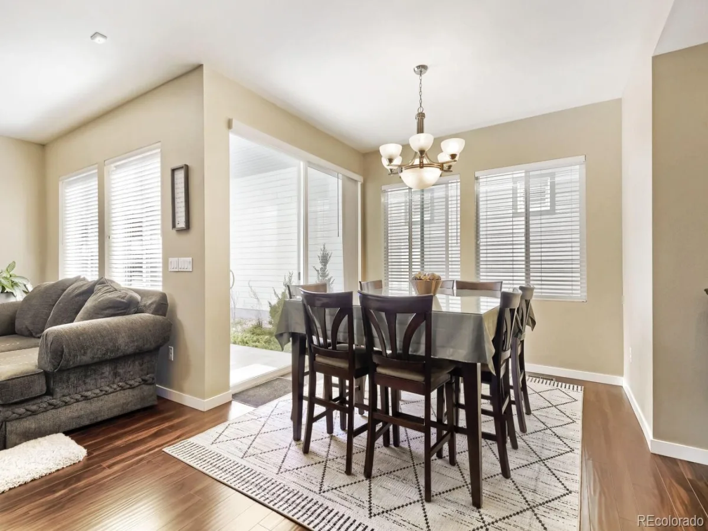
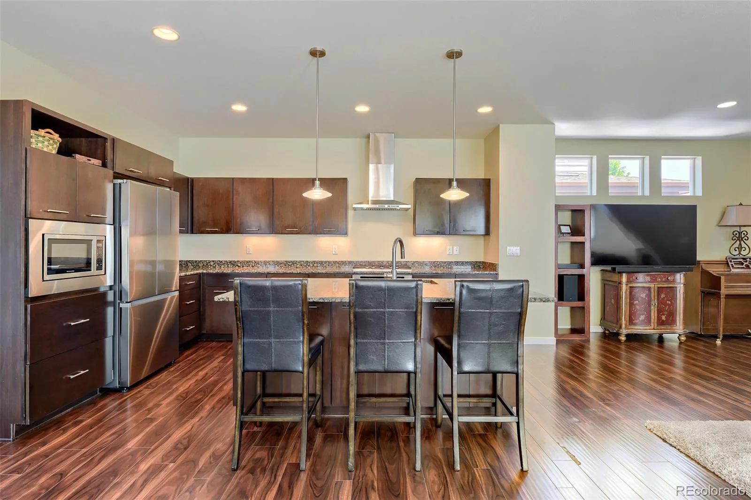
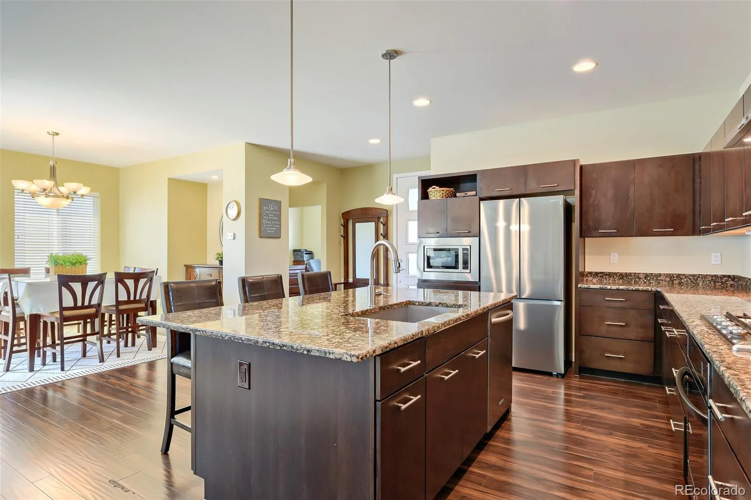
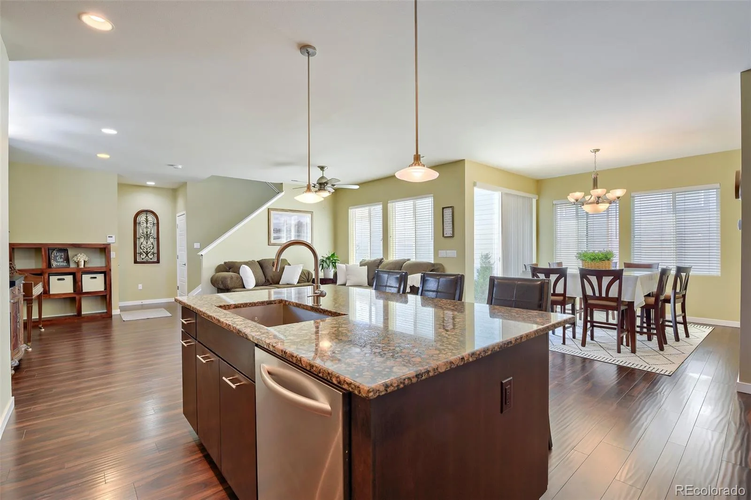
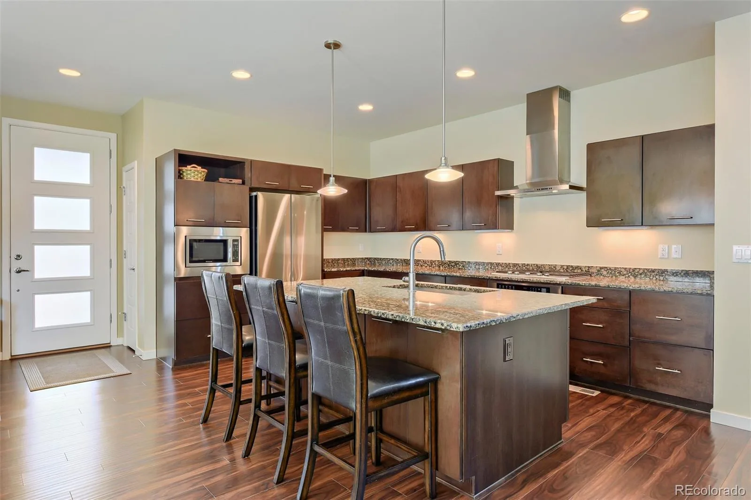
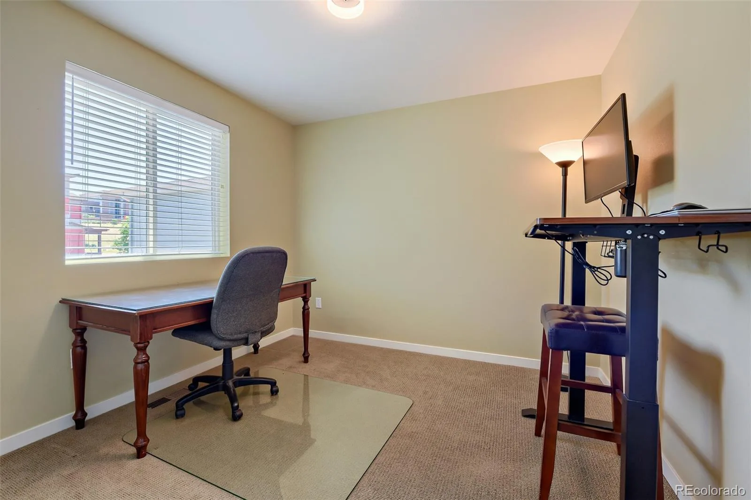
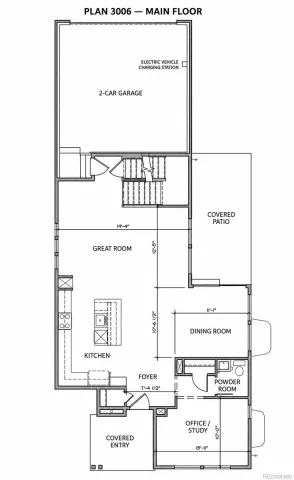
The thoughtfully designed main level features an open-concept layout filled with natural light, highlighted by a stunning kitchen complete with granite countertops, stainless steel appliances, and a generously sized island perfect for casual dining and entertaining. The kitchen flows seamlessly into the inviting living and dining spaces, creating an ideal setting for everyday living and hosting. A versatile main-floor office/study is perfectly placed at the front of the home with a street-facing window.
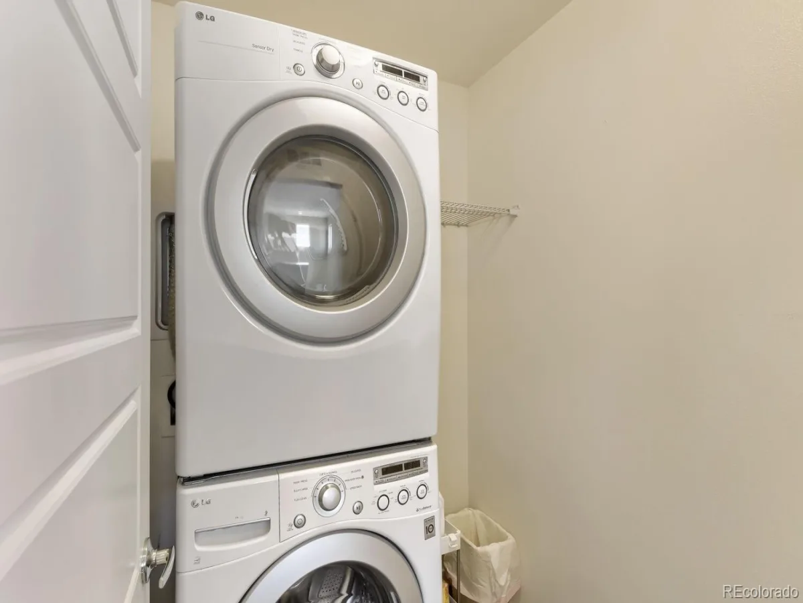
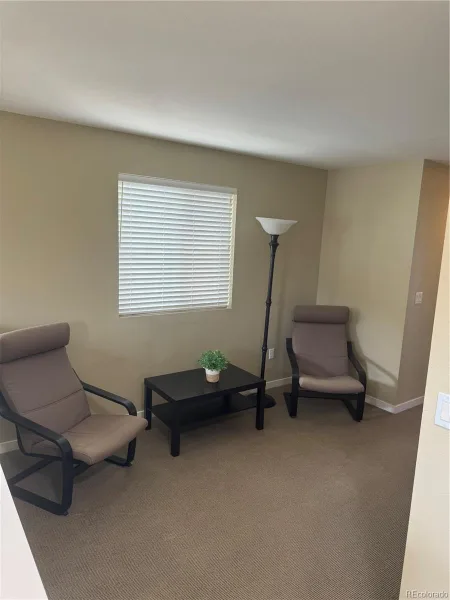
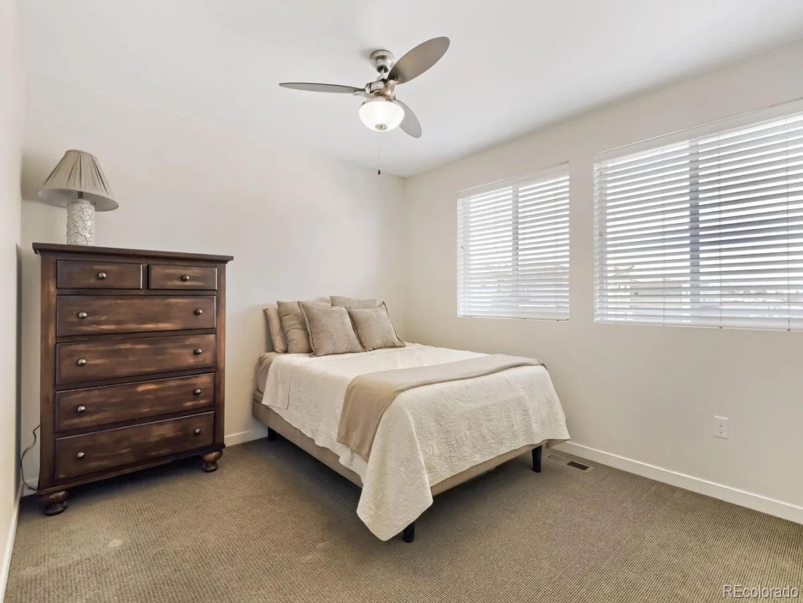
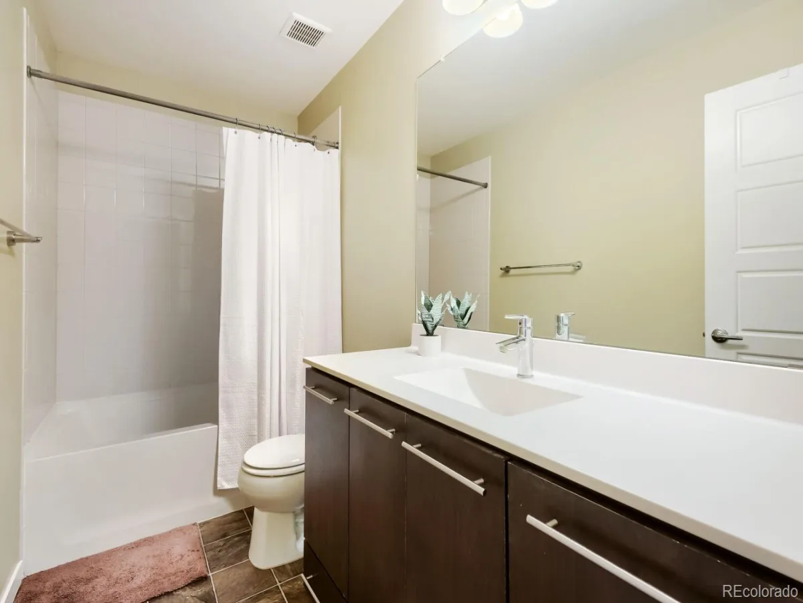
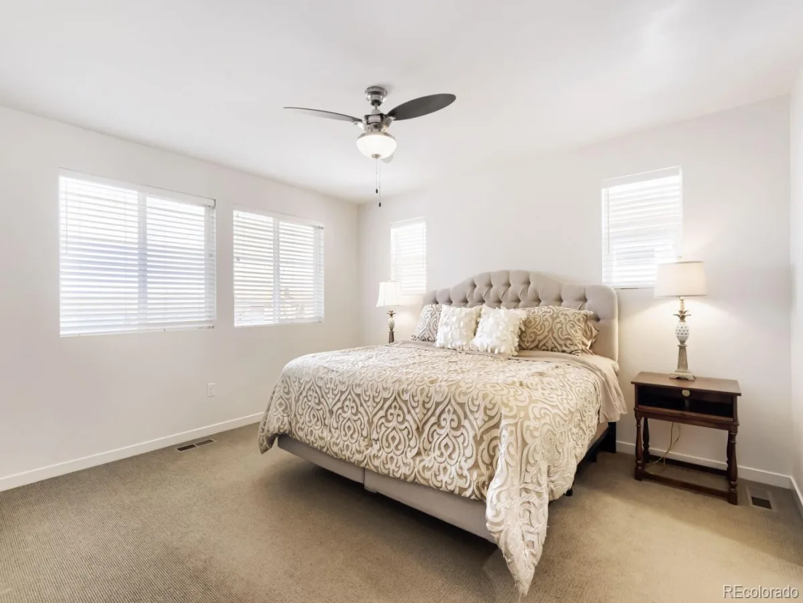
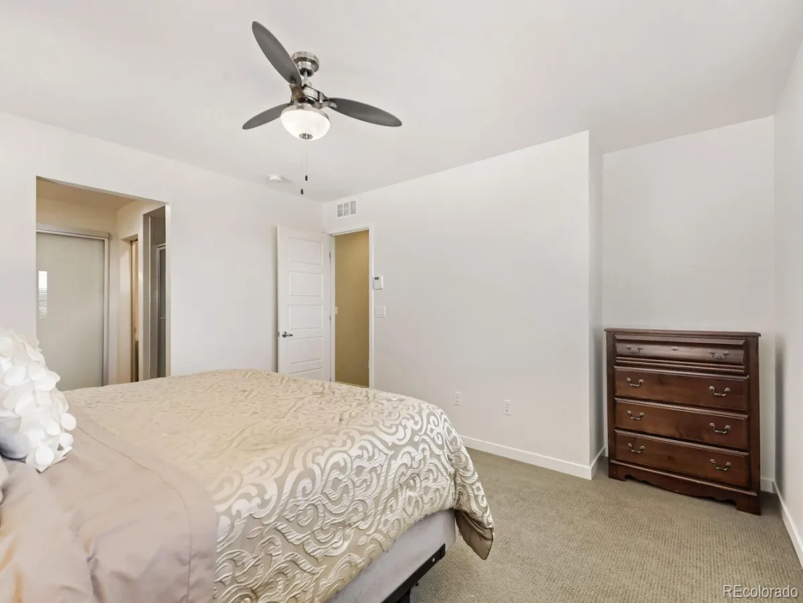
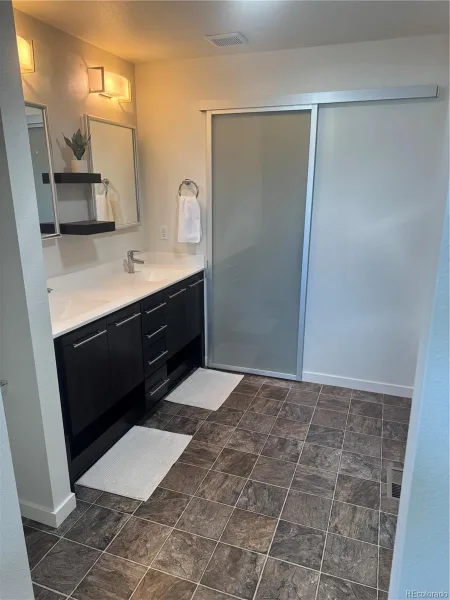
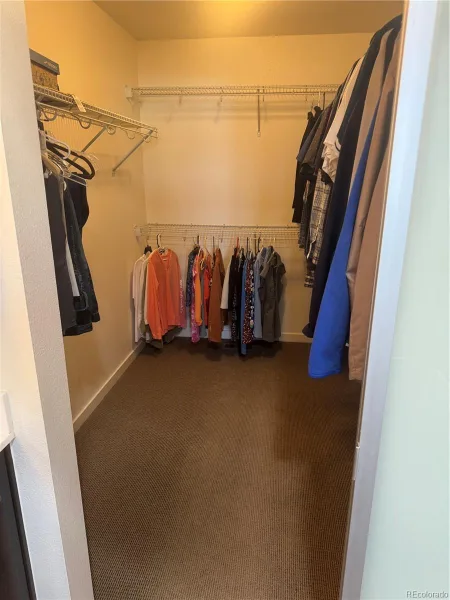
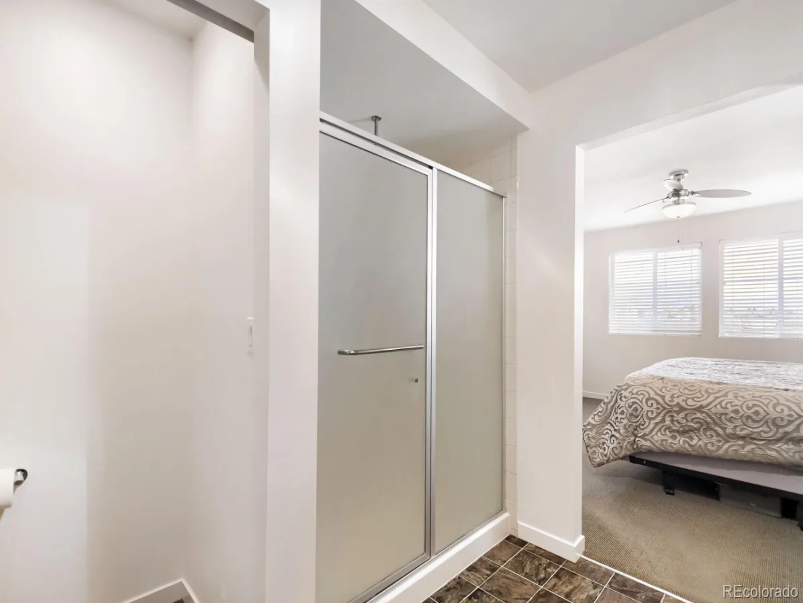
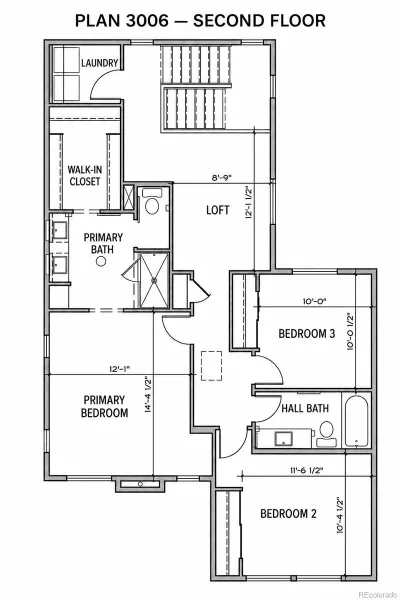
Upstairs, a mindfully placed loft perfect for a reading nook or loveseat and television. Also on the top floor, you have a laundry room with washer and dryer included, making laundry day a breeze! Down the hallway are two secondary bedrooms, and a full bath. The private primary suite serves as a relaxing retreat, complete with a luxurious en-suite bath featuring dual vanities, large shower, and ample walk-in closet.
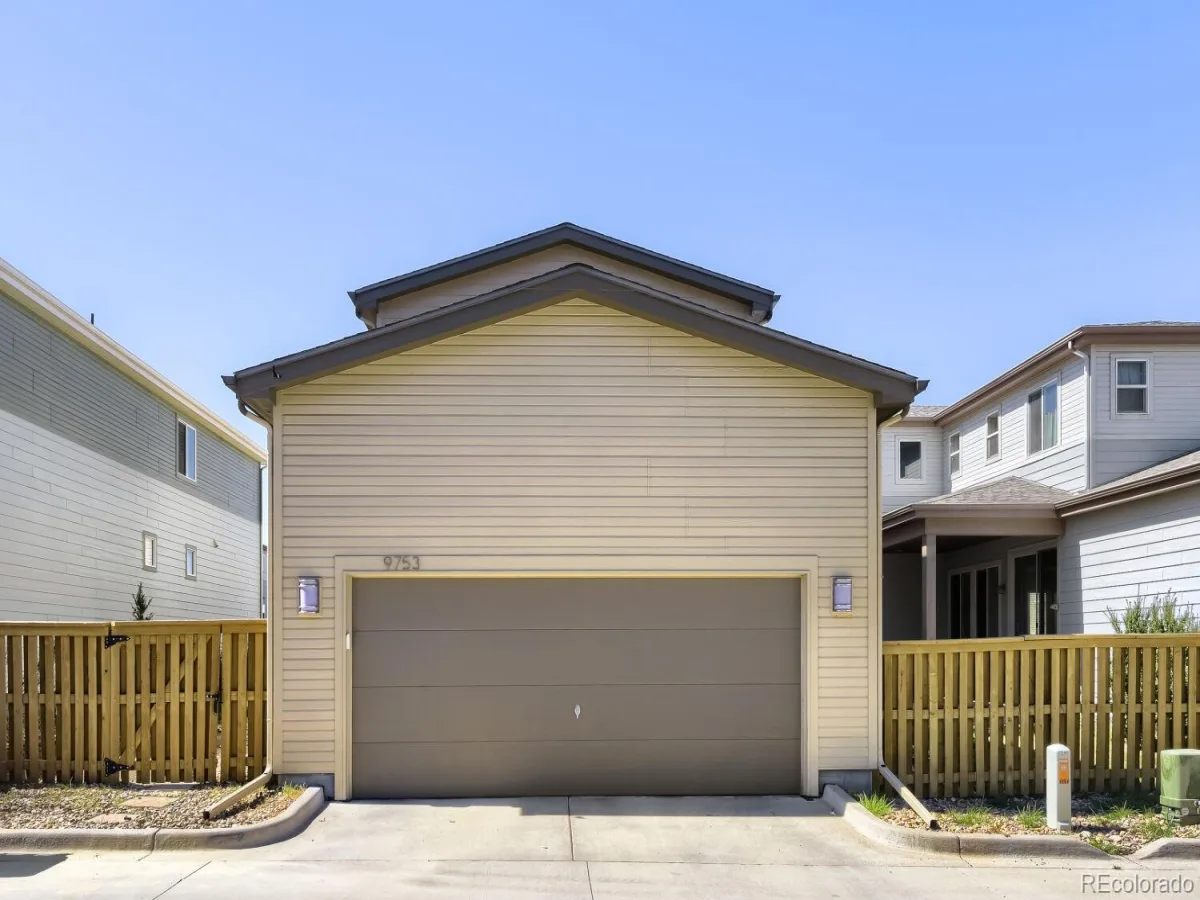
Enjoy the convenience of an attached 2-car garage, direct street access, and a charming community park just steps away. Beyond the neighborhood, residents enjoy all the incredible amenities Highlands Ranch has to offer. The Highlands Ranch Metro District manages over 2,644 acres of open space and more than 70 miles of scenic trails, along with access to four state-of-the-art recreation centers offering fitness, pools, sports courts, and year-round activities.
Experience the perfect combination of comfort, convenience, and Colorado living in this exceptional home.
The thoughtfully designed main level features an open-concept layout filled with natural light, highlighted by a stunning kitchen complete with granite countertops, stainless steel appliances, and a generously sized island perfect for casual dining and entertaining. The kitchen flows seamlessly into the inviting living and dining spaces, creating an ideal setting for everyday living and hosting. A versatile main-floor office/study is perfectly placed at the front of the home with a street-facing window.
Upstairs, a mindfully placed loft perfect for a reading nook or loveseat and television. Also on the top floor, you have a laundry room with washer and dryer included, making laundry day a breeze! Down the hallway are two secondary bedrooms, and a full bath. The private primary suite serves as a relaxing retreat, complete with a luxurious en-suite bath featuring dual vanities, large shower, and ample walk-in closet.
Enjoy the convenience of an attached 2-car garage, direct street access, and a charming community park just steps away. Beyond the neighborhood, residents enjoy all the incredible amenities Highlands Ranch has to offer. The Highlands Ranch Metro District manages over 2,644 acres of open space and more than 70 miles of scenic trails, along with access to four state-of-the-art recreation centers offering fitness, pools, sports courts, and year-round activities.
Experience the perfect combination of comfort, convenience, and Colorado living in this exceptional home.
Property Details
Price:
$634,900
MLS #:
REC6397857
Status:
Active
Beds:
3
Baths:
3
Type:
Single Family
Subtype:
Single Family Residence
Subdivision:
The Spaces
Finished Sq Ft:
2,202
Total Sq Ft:
3,284
Lot Size:
4,356 sqft / 0.10 acres (approx)
Year Built:
2013
Schools
School District:
Douglas RE-1
Elementary School:
Summit View
Middle School:
Mountain Ridge
High School:
Mountain Vista
Interior
Above Grade Finished Area
2202
Appliances
Tankless Water Heater
Bathrooms
1 Full Bathroom, 1 Three Quarter Bathroom, 1 Half Bathroom
Below Grade Unfinished Area
1082
Cooling
Central Air
Flooring
Carpet, Wood
Heating
Forced Air, Natural Gas
Interior Features
Granite Counters, Kitchen Island, Primary Suite
Levels
Two
Main Level Bathrooms
1
Exterior
Architectural Style
Urban Contemporary
Association Amenities
Clubhouse, Fitness Center, Park, Playground, Pool, Sauna, Spa/Hot Tub, Tennis Court(s), Trail(s)
Attached Garage YN
1
Construction Materials
Frame, Stone, Wood Siding
Exterior Features
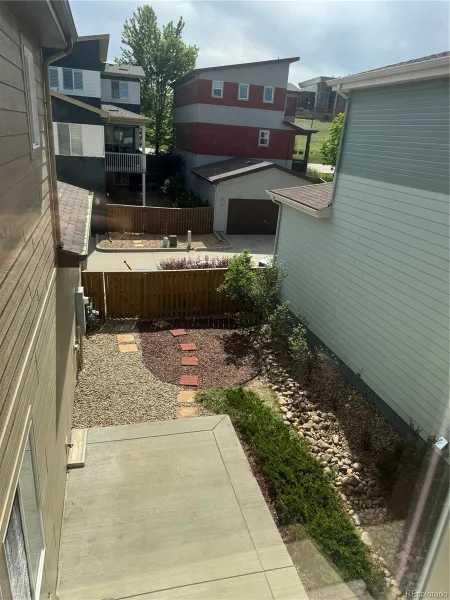
Private Yard
Garage Spaces
2
Parking Features
Concrete
Parking Spots
2
Parking Total
2
Patio And Porch Features
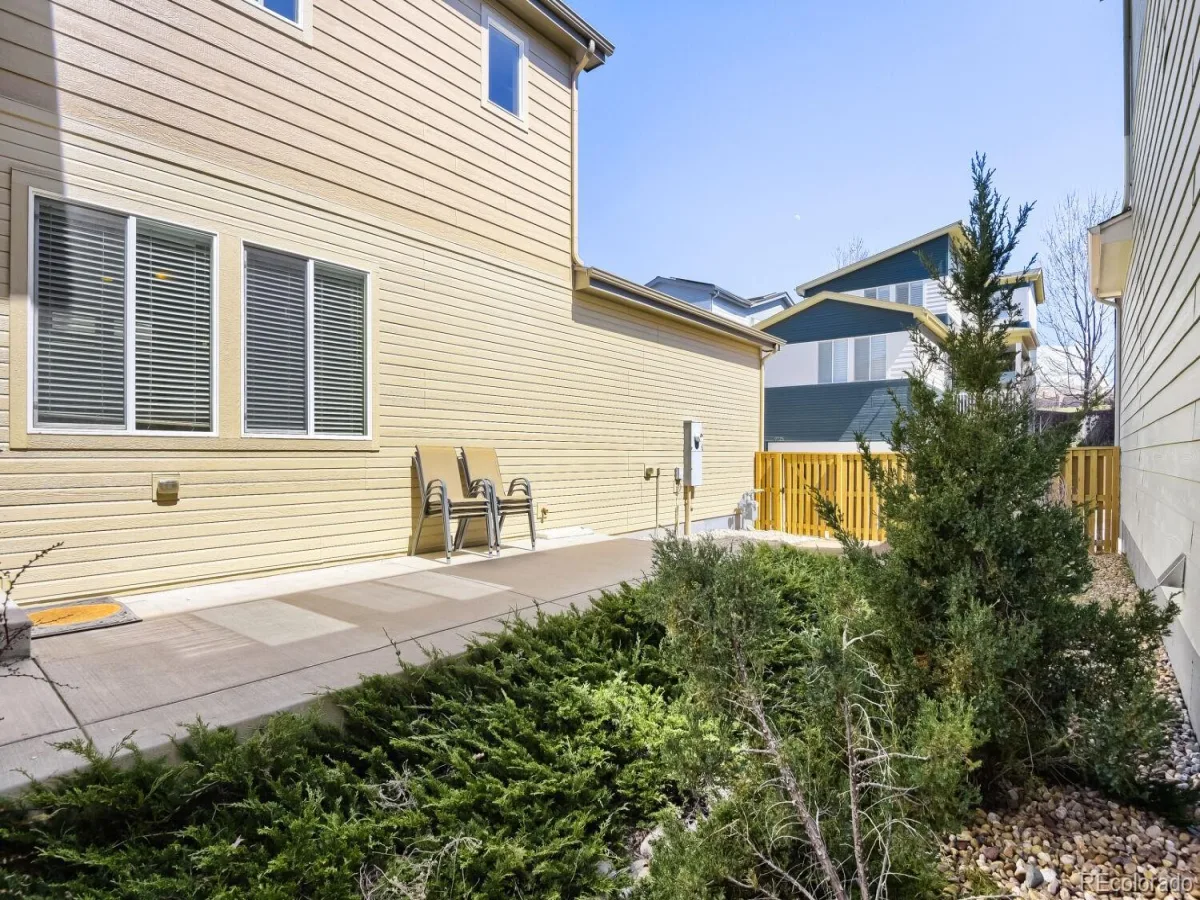
Front Porch, Patio
Roof
Composition
View
Mountain(s)
Financial
HOA Fee
$174
HOA Fee 2
$160
HOA Fee 2 Frequency
Monthly
HOA Fee Frequency
Quarterly
HOA Includes
Maintenance Grounds, Recycling, Snow Removal, Trash
HOA Name
Highlands Ranch
HOA Name 2
Westwind Management
HOA Phone
303-791-2500
HOA Phone 2
303-804-9800
Tax Year
2026
Taxes
$4,615
Map
Contact Us
Mortgage Calculator
Property Summary
- Located in the The Spaces subdivision, 9753 Dunning Circle Highlands Ranch CO is a Single Family for sale in Highlands Ranch, CO, 80126. It is listed for $634,900 and features 3 beds, 3 baths, and has approximately 3,284 square feet of living space, and was originally constructed in 2013. The current price per square foot is $193. The average price per square foot for Single Family listings in Highlands Ranch is $258. The average listing price for Single Family in Highlands Ranch is $872,577. To schedule a showing of MLS#rec6397857 at 9753 Dunning Circle in Highlands Ranch, CO, contact your Smart Sale AI agent at 3039066915.
Similar Listings Nearby


Additional Details
MLS ID : REC6397857
Listing Key : REC2054466535
Parcel Number : R0480513
Zip Code : 80126
City : Highlands Ranch
State : CO
Building if Condo :
Full Street: 9753 Dunning Circle
Address : 9753
Address Prefix :
Address Suffix : Circle
Street : Dunning
Street Prefix :
Street Suffix :
Unit if Condo :
Latitude : 39.538803
Longitude : -104.948013
Property Type : singlefamily
Property Sub Type : Single Family Residence
Stories Total if Condo :
Lot Size : 4,356 sqft / 0.10 acres (approx)
Ownership : Individual
Zoning : PDU
Condition : Updated/Remodeled
Renovation :
Pets Allowed : Cats OK,Dogs OK
Special Conditions : None
Possession : Closing/DOD
Original Price : 669900
Close Price :
Close Date :
List Date : May 29, 2026
List Contract Date : 2026-05-29
Off Market Date :
Purchase Contract Date :
Days on Market : 92
Concessions Amount :
Concession Comment :
Renovation :
Company : Jess Cleaver Real Estate

Copyright 2026. All rights reserved.
9753 Dunning Circle
Highlands Ranch, CO