
10708 W Chautauga Mountain Littleton CO 80127 MLS #REC5489148

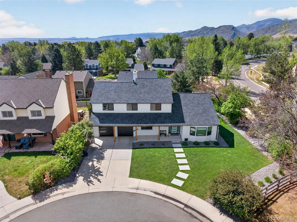
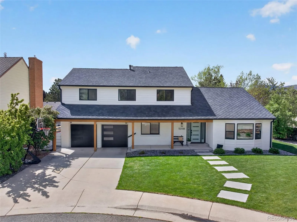
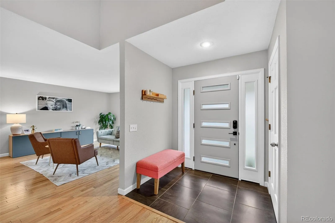
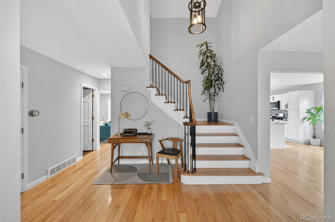
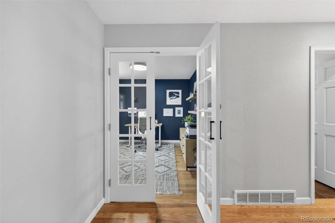
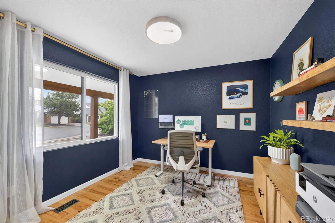
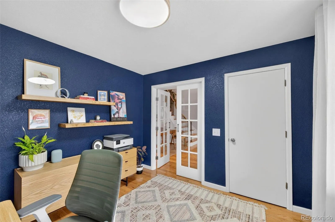
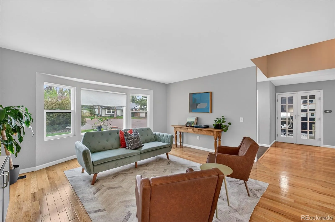
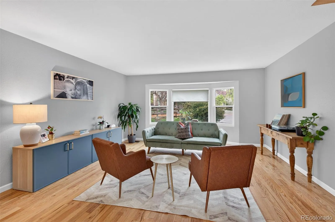
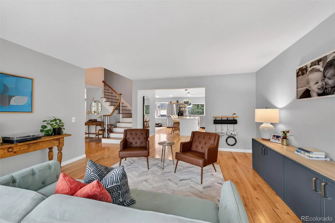
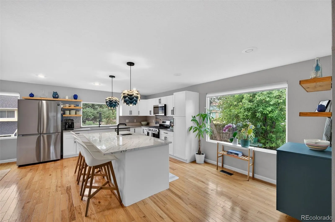
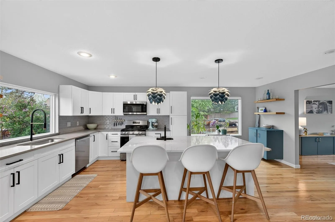
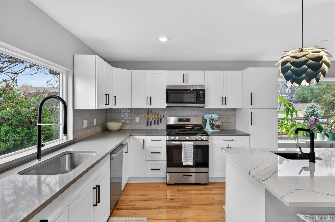
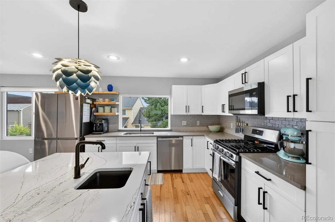
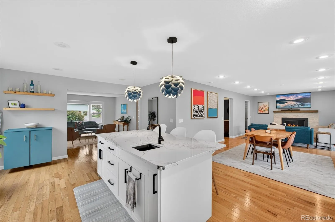
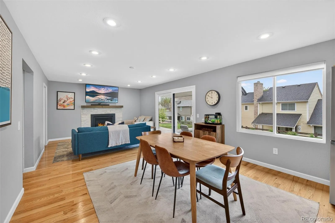
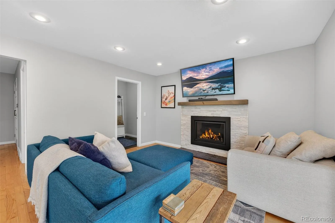
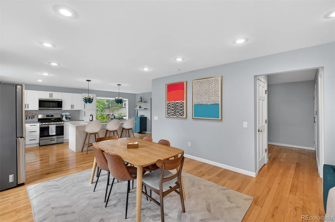
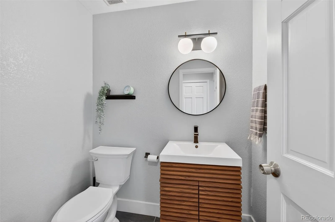
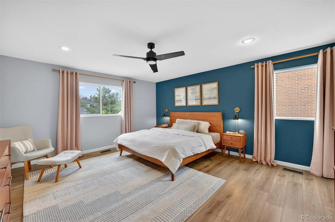
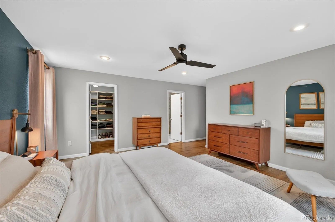
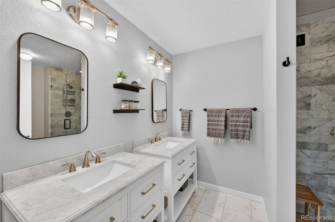
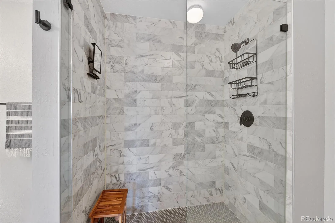
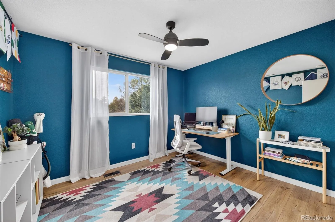
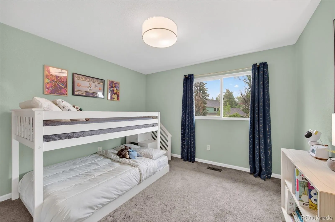
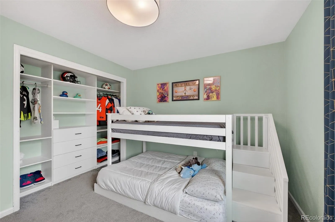
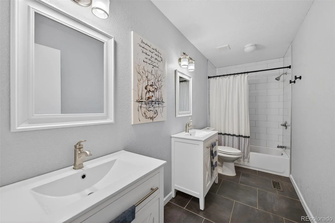
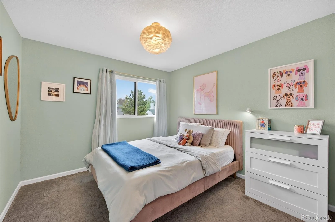
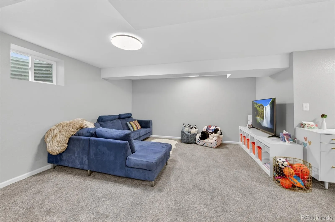
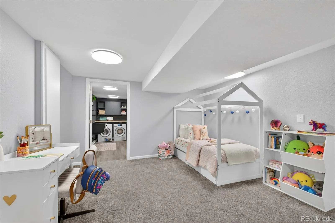
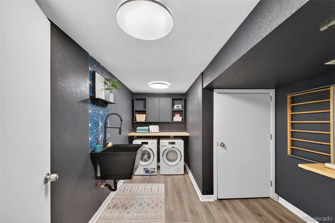
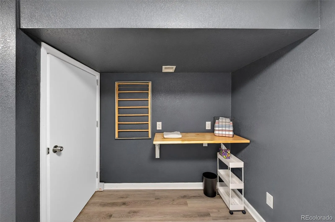
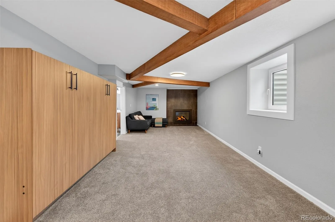
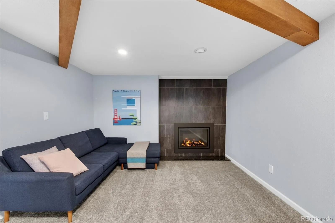
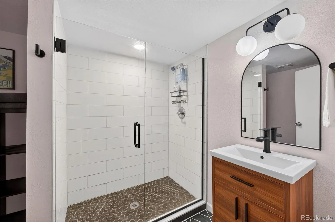
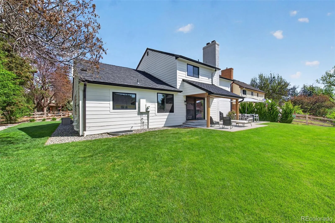
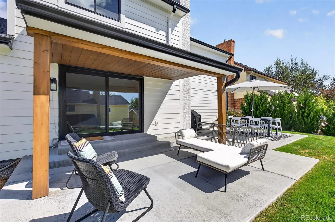
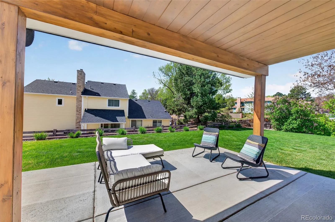
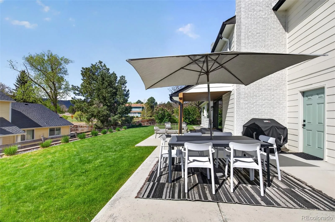
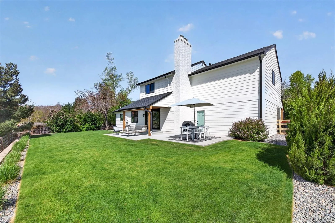
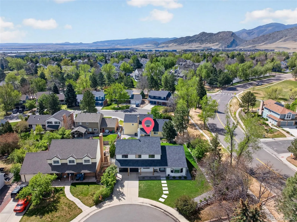
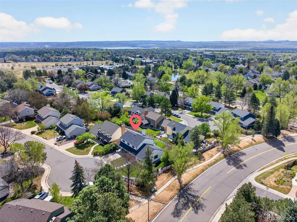
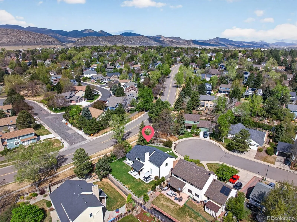
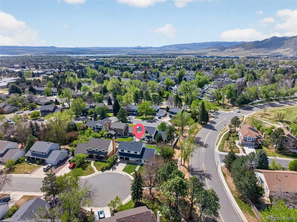
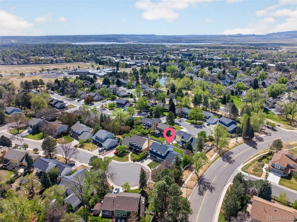
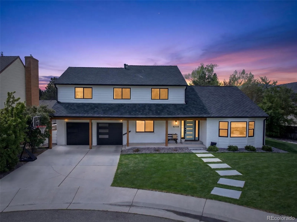
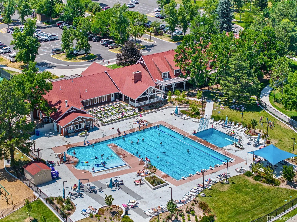
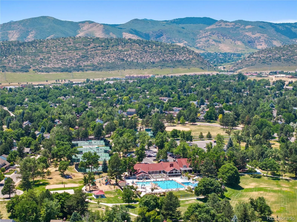
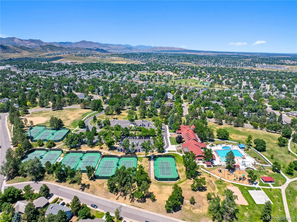
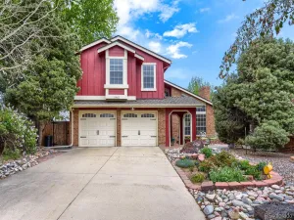
Beautifully updated and move-in ready, this stunning 4 bedrooms up, 4-bath home in the highly desirable Ken Caryl Ranch offers over 3,600 square feet of refined living. It is also in the perfect location at the corner lot of a cul-de-sac walking distance to Shaffer Elementary. You can also enjoy a short walk to The Ranch House which is the epicenter of this vibrant communities events and features frisbee golf and the newest of the three community swimming pools. Blending timeless charm with modern luxury, this home has been thoughtfully transformed inside and out with over $150,000 in recent upgrades. Exceptional curb appeal starts with fresh Sherwin-Williams exterior paint, new Pella windows, a new roof, upgraded beam installation, new garage doors with quiet chain-drive motors, and professionally redesigned landscaping featuring excavation, slope correction, a new retaining wall, new sprinkler and irrigation system, and an expansive new patio. Inside, enjoy fresh interior paint throughout the main and upper levels, two new gas fireplaces, upgraded lighting throughout, and all new flooring on the second floor and basement, including LVP in the primary suite and laundry room plus new carpet in the bedrooms and basement. The kitchen has been elevated with a larger quartz island, upgraded Kallista Juxtapose faucet, new island sink basin, open shelving, and premium appliances including a Miele dishwasher. The finished basement features two large new egress windows, flexible living space, and updated bathrooms with new glass shower doors. The primary suite includes custom closet installations and bathroom improvements, while the laundry room and garage have both been remodeled for elevated everyday living. Live the Ken-Caryl lifestyle and enjoy world class amenities including 3 swimming pools, 22 tennis/pickleball courts, award winning schools, an equestrian center, and over 80 miles of private hiking trails.
Property Details
Price:
$975,000
MLS #:
REC5489148
Status:
Active
Beds:
5
Baths:
4
Type:
Single Family
Subtype:
Single Family Residence
Subdivision:
Ken-Caryl
Finished Sq Ft:
3,662
Total Sq Ft:
3,662
Lot Size:
10,019 sqft / 0.23 acres (approx)
Year Built:
1977
Schools
School District:
Jefferson County R-1
Elementary School:
Shaffer
Middle School:
Falcon Bluffs
High School:
Chatfield
Interior
Above Grade Finished Area
2362
Appliances
Cooktop, Dishwasher, Disposal, Dryer, Microwave, Oven, Washer
Bathrooms
1 Full Bathroom, 2 Three Quarter Bathrooms, 1 Half Bathroom
Below Grade Finished Area
1300
Cooling
Central Air
Fireplaces Total
2
Flooring
Carpet, Tile, Wood
Heating
Forced Air
Interior Features
Eat-in Kitchen, Entrance Foyer, Kitchen Island, Open Floorplan, Quartz Counters, Walk-In Closet(s)
Laundry Features
Sink
Levels
Two
Main Level Bathrooms
1
Main Level Bedrooms
1
Exterior
Architectural Style
Traditional
Association Amenities
Clubhouse, Fitness Center, Garden Area, Park, Playground, Pool, Tennis Court(s), Trail(s)
Attached Garage YN
1
Construction Materials
Brick, Wood Siding
Garage Spaces
2
Lot Features
Corner Lot, Cul-De-Sac, Foothills, Greenbelt, Landscaped, Sprinklers In Front, Sprinklers In Rear
Parking Spots
2
Parking Total
2
Patio And Porch Features
Front Porch, Patio
Roof
Composition
Financial
HOA Fee
$83
HOA Fee Frequency
Monthly
HOA Includes
Recycling, Sewer, Trash
HOA Name
Ken-Caryl Ranch Master Association
HOA Phone
303-979-1879
Tax Year
2024
Taxes
$4,777
Map
Contact Us
Mortgage Calculator
Property Summary
- Located in the Ken-Caryl subdivision, 10708 W Chautauga Mountain Littleton CO is a Single Family for sale in Littleton, CO, 80127. It is listed for $975,000 and features 5 beds, 4 baths, and has approximately 3,662 square feet of living space, and was originally constructed in 1977. The current price per square foot is $266. The average price per square foot for Single Family listings in Littleton is $315. The average listing price for Single Family in Littleton is $1,030,507. To schedule a showing of MLS#rec5489148 at 10708 W Chautauga Mountain in Littleton, CO, contact your Smart Sale AI agent at 3039066915.
Similar Listings Nearby

Additional Details
MLS ID : REC5489148
Listing Key : REC2053745720
Parcel Number : 139793
Zip Code : 80127
City : Littleton
State : CO
Building if Condo :
Full Street: 10708 W Chautauga Mountain
Address : 10708
Address Prefix :
Address Suffix : Mountain
Street : Chautauga
Street Prefix : W
Street Suffix :
Unit if Condo :
Latitude : 39.572792
Longitude : -105.117859
Property Type : singlefamily
Property Sub Type : Single Family Residence
Stories Total if Condo :
Lot Size : 10,019 sqft / 0.23 acres (approx)
Ownership : Individual
Zoning : P-D
Condition : Updated/Remodeled
Renovation :
Pets Allowed : Cats OK,Dogs OK
Special Conditions : None
Possession : Close Plus 30 to 60 Days
Original Price : 975000
Close Price :
Close Date :
List Date : Apr 30, 2026
List Contract Date : 2026-04-30
Off Market Date :
Purchase Contract Date :
Days on Market : 26
Concessions Amount :
Concession Comment :
Renovation :
Company : eXp Realty, LLC

Copyright 2026. All rights reserved.
10708 W Chautauga Mountain
Littleton, CO