
8200 S San Juan Range Road Littleton CO 80127 MLS #REC3011413

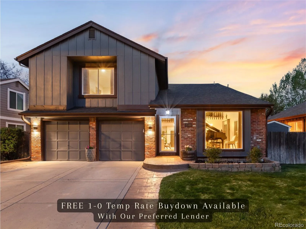
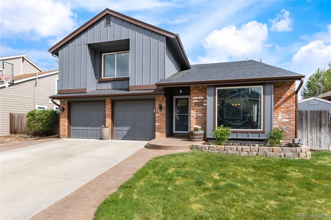
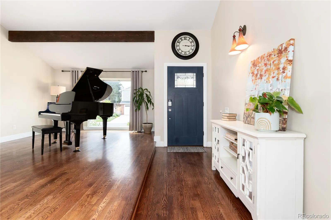
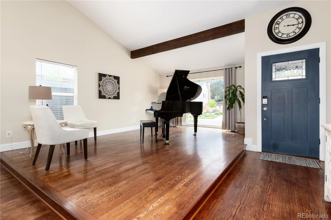
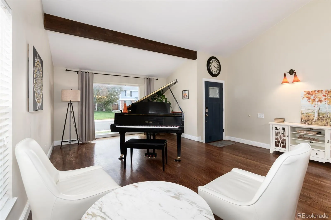
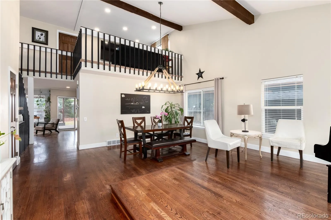
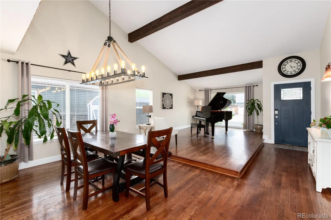
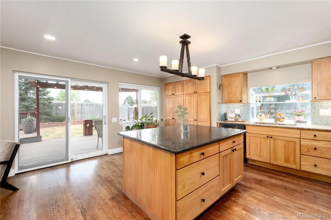
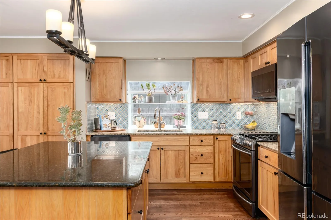
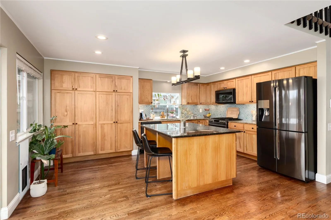
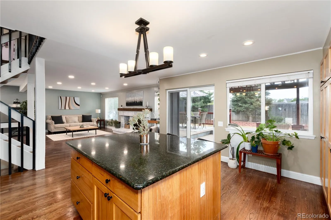
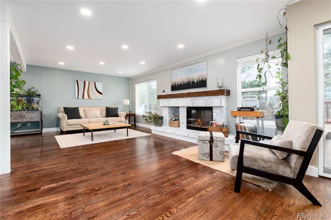
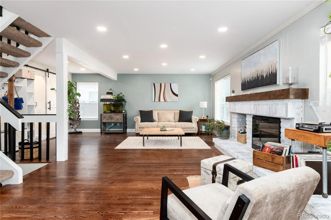
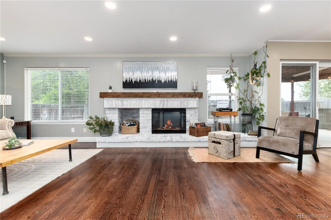
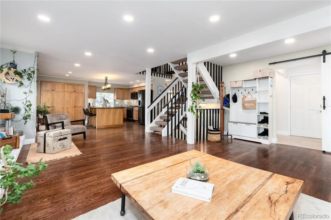
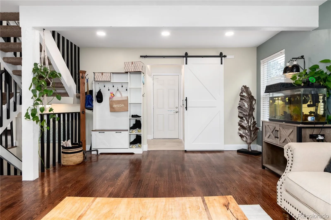
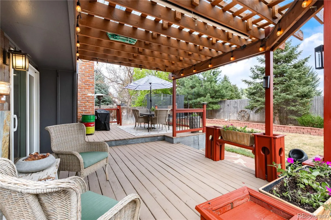
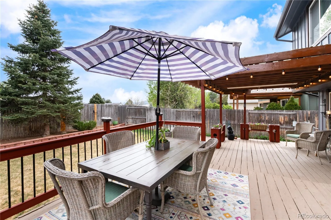
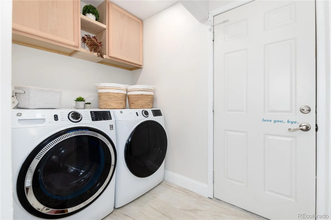
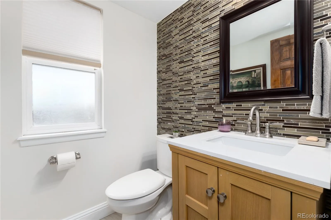
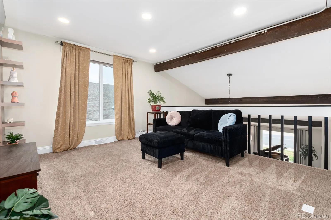
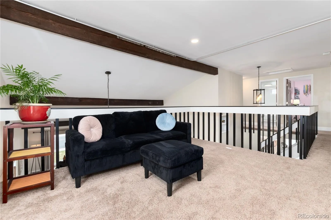
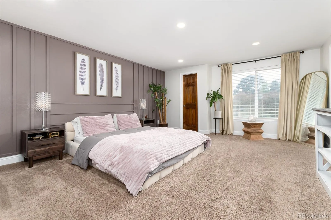
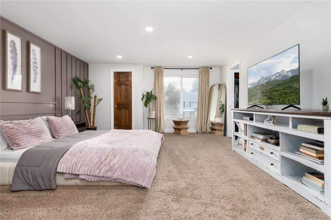
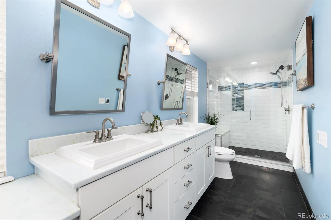
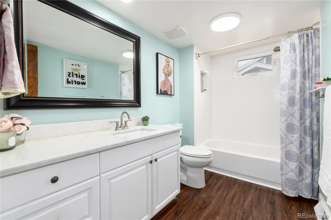
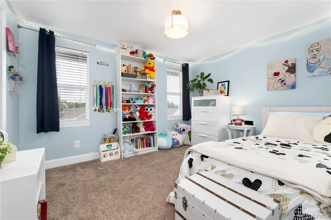
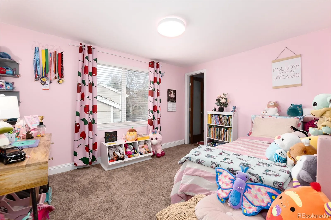
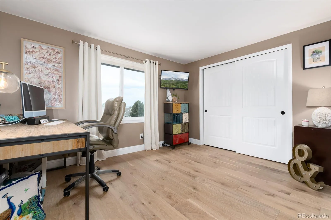
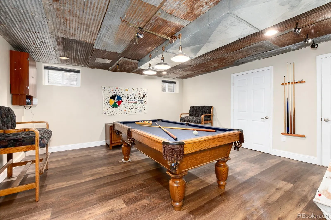
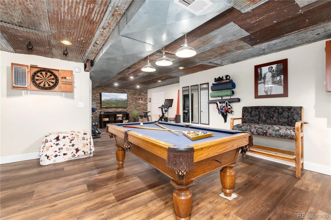
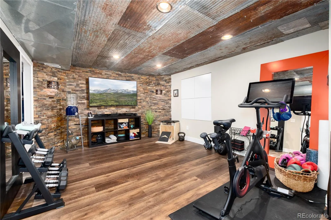
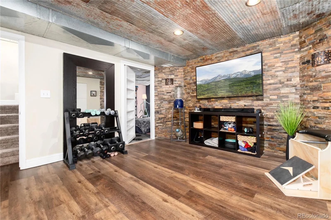
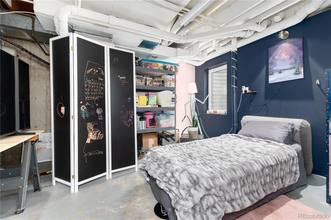
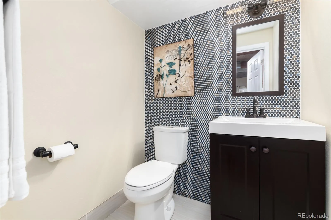
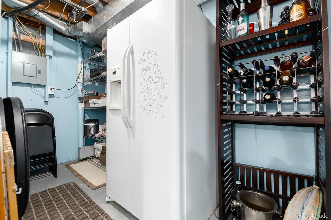
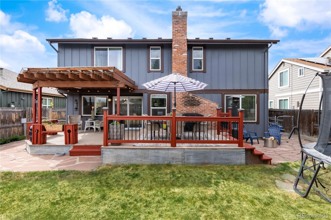
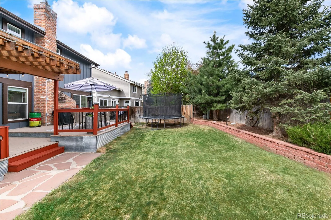
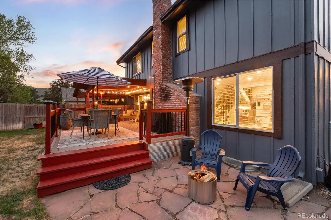
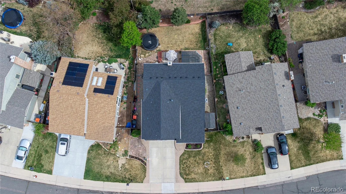
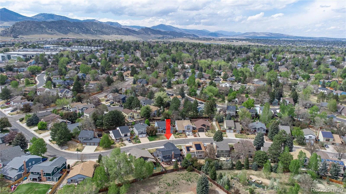
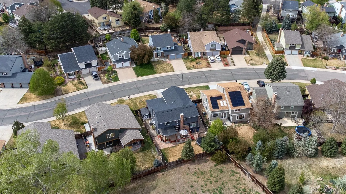
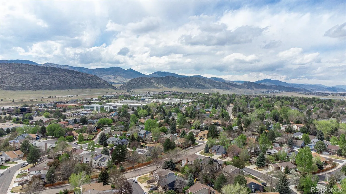
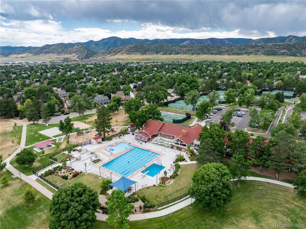
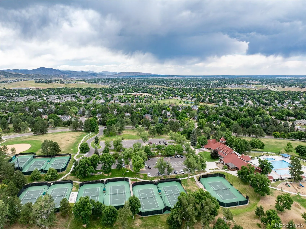
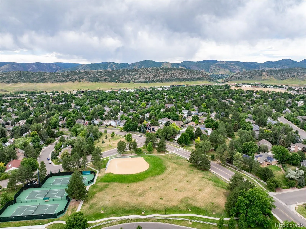
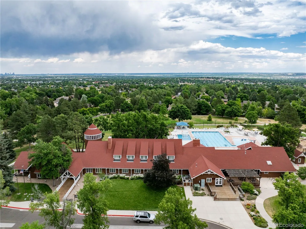
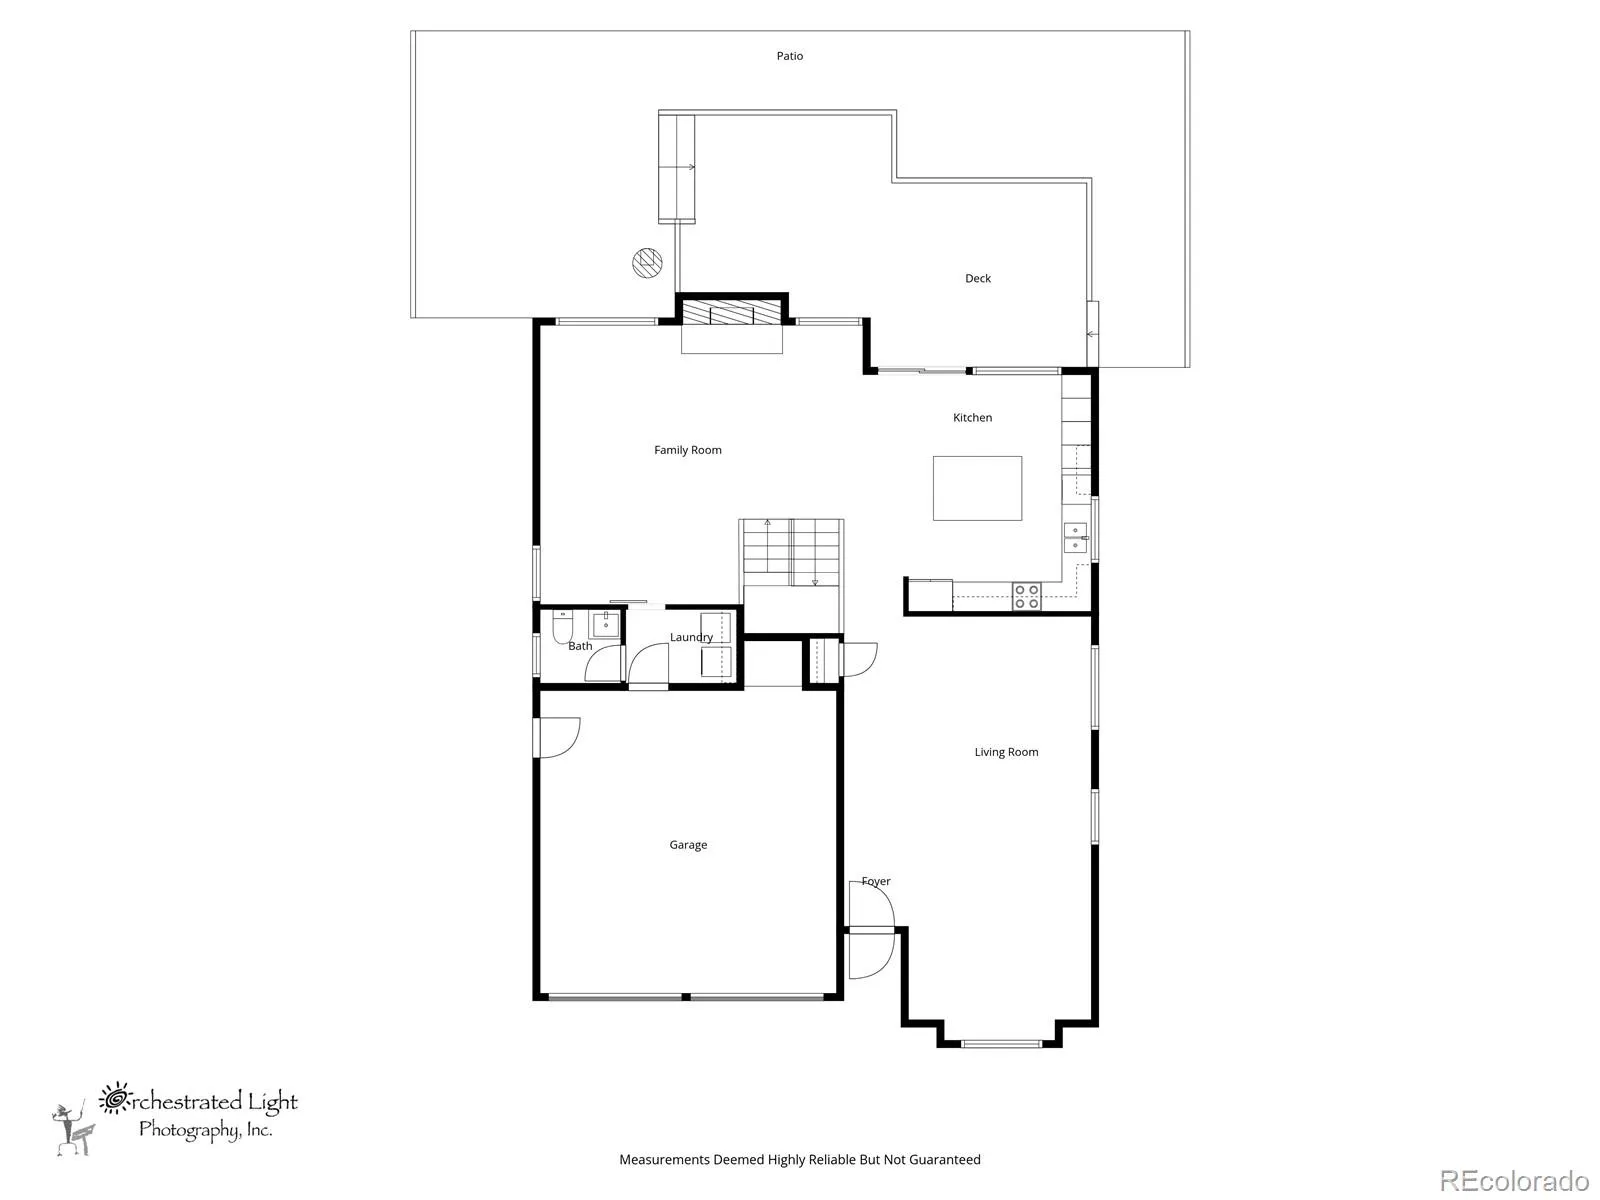
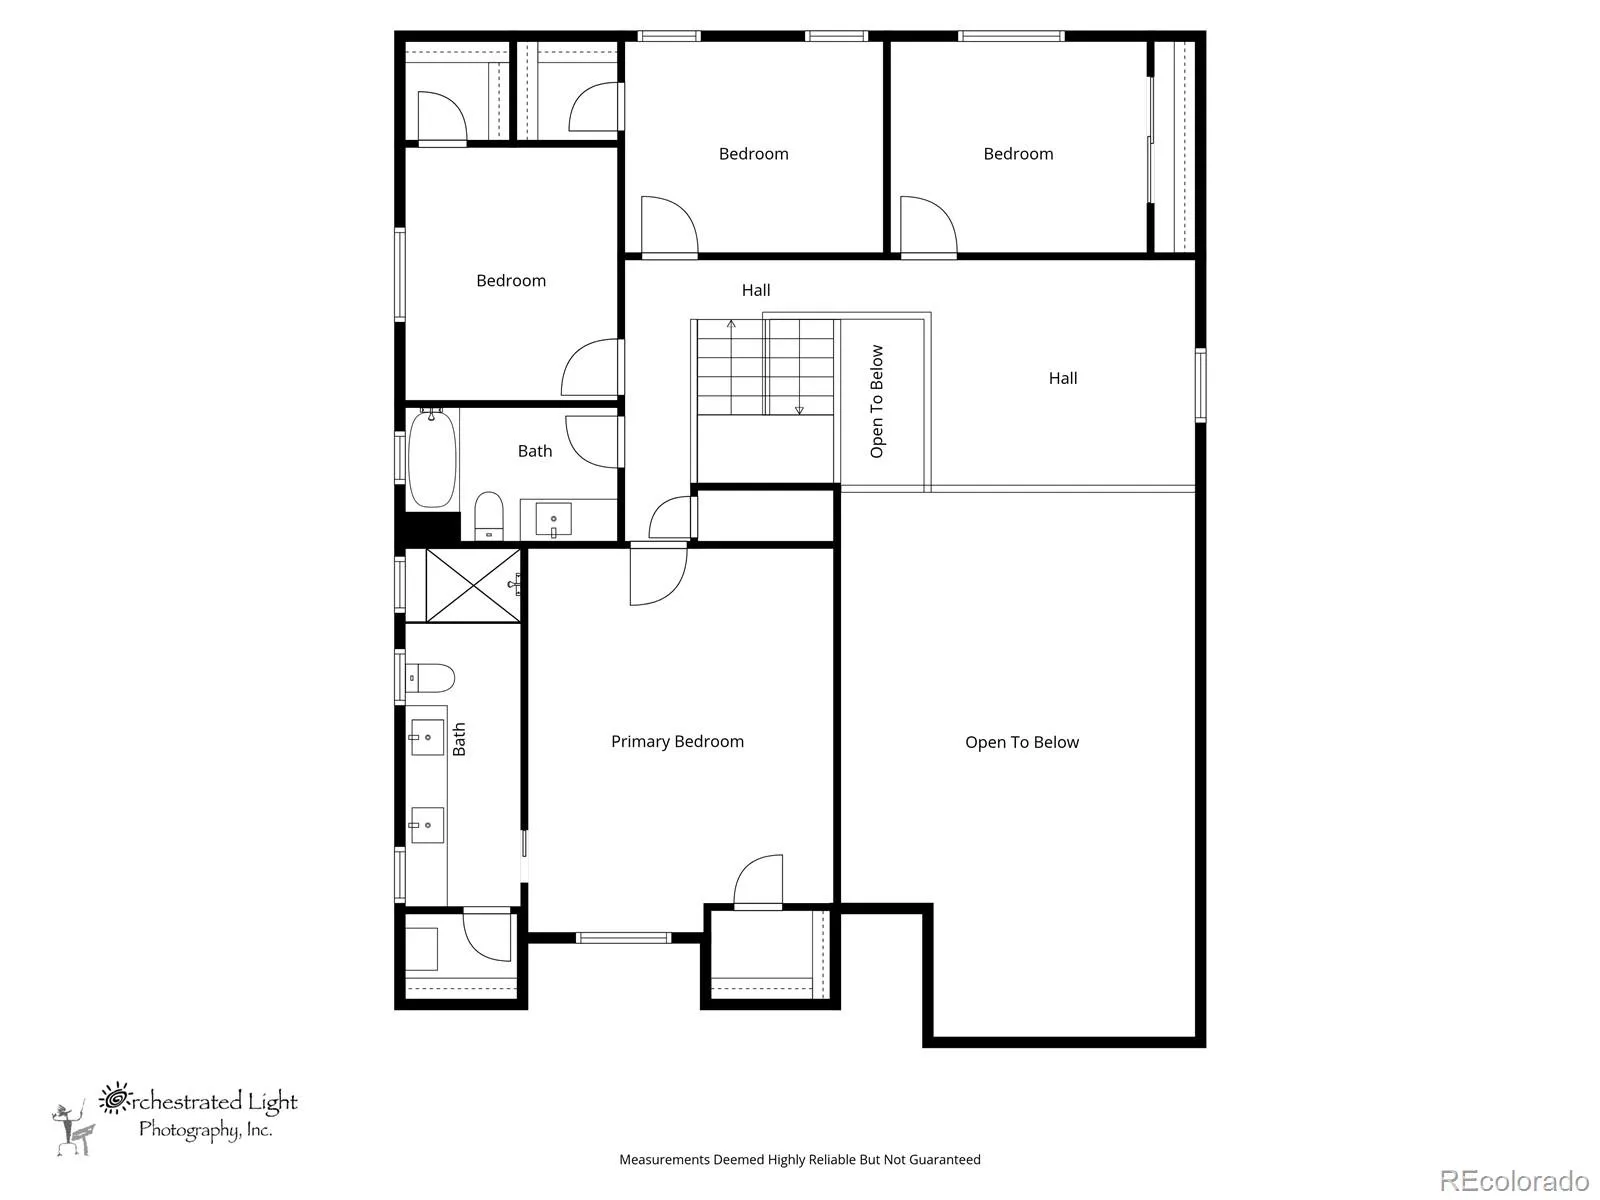
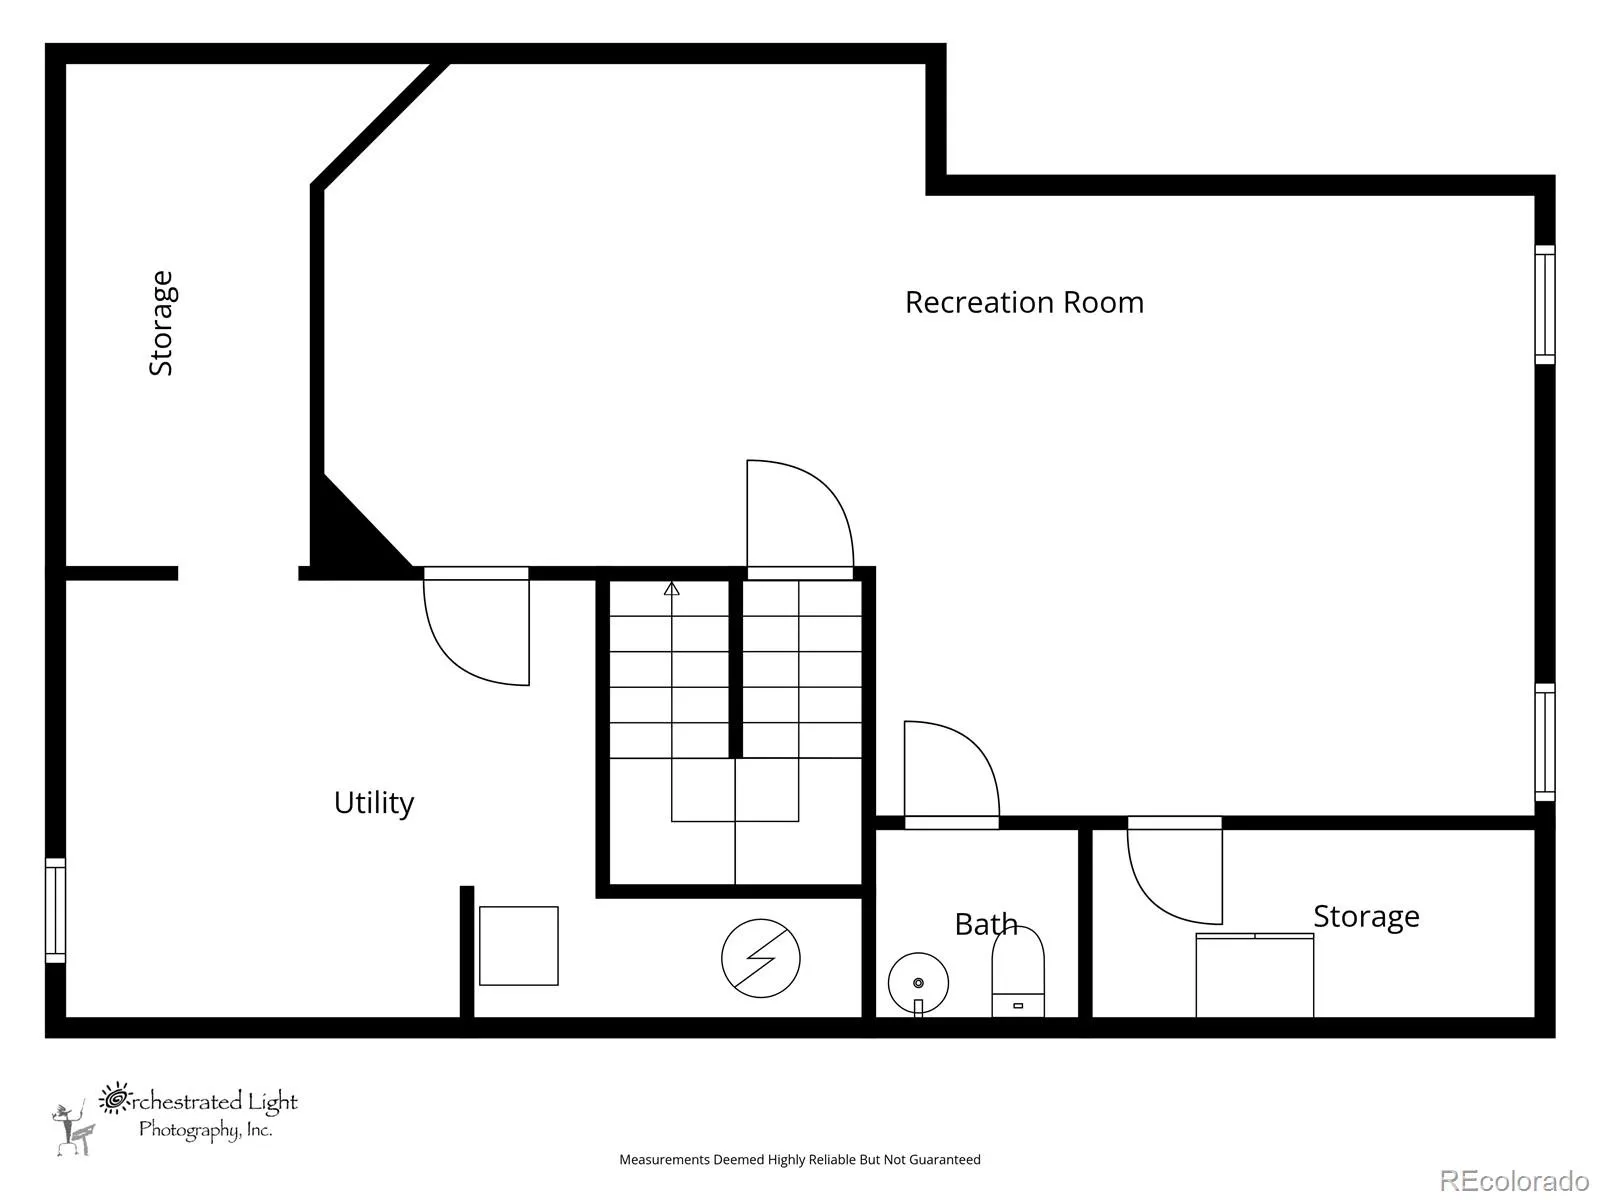
Listing Agent’s Preferred Lender is offering a FREE 1-0 Temporary Rate Buydown for qualified borrowers ** Beautifully updated 4-bed, 4-bath Ken Caryl home offering 3,660 total sq ft and a rare blend of modern upgrades, mountain views, and exceptional neighborhood amenities. The remodeled kitchen features upgraded appliances, a 4-zone climate-controlled refrigerator, hot-water tap, 5-burner gas range, and stylish finishes. The living room showcases a remodeled fireplace and mantle, while updated lighting adds a fresh, contemporary feel throughout. The spacious primary suite includes foothill views, dual custom closets, and a remodeled bath with heated floors and a built-in vanity. The main-floor bathroom and laundry room have both been recently updated for added convenience. Outdoor living shines with a large deck, pergola, pull-down projector screen, gas line for BBQ, and a private yard with no rear neighbors. Two dog runs and a storage shed provide extra functionality. The basement is designed for fun, complete with an included pool table, generous game room, and a unique hidden bookshelf leading to a bonus room with additional storage. Other inclusions: Tesla EV charger, whole-house fan, hospital grade sterilized air system, and newer roof and exterior paint add peace of mind. Enjoy foothill views from the bedrooms and backyard, plus access to Ken Caryl’s incredible amenities—pools, disc golf course, tennis courts, clubhouse, fitness center, and exclusive private trails—all for just $80/month. Priced to move quickly, this home delivers comfort, character, and a wonderful location!
Property Details
Price:
$899,999
MLS #:
REC3011413
Status:
Active
Beds:
4
Baths:
4
Type:
Single Family
Subtype:
Single Family Residence
Subdivision:
Ken-Caryl
Finished Sq Ft:
3,660
Total Sq Ft:
3,660
Lot Size:
6,360 sqft / 0.15 acres (approx)
Year Built:
1978
Schools
School District:
Jefferson County R-1
Elementary School:
Shaffer
Middle School:
Falcon Bluffs
High School:
Chatfield
Interior
Above Grade Finished Area
2733
Appliances
Dishwasher, Disposal, Dryer, Gas Water Heater, Humidifier, Microwave, Oven, Refrigerator, Washer
Bathrooms
1 Full Bathroom, 1 Three Quarter Bathroom, 2 Half Bathrooms
Below Grade Finished Area
846
Below Grade Unfinished Area
81
Cooling
Central Air
Fireplaces Total
1
Flooring
Carpet, Laminate, Tile, Wood
Heating
Forced Air, Natural Gas
Interior Features
Granite Counters, High Ceilings, Primary Suite, Radon Mitigation System, Smart Thermostat, Smoke Free, Vaulted Ceiling(s)
Levels
Two
Main Level Bathrooms
1
Exterior
Architectural Style
Mid-Century Modern
Association Amenities
Clubhouse, Fitness Center, Garden Area, Park, Playground, Pool, Tennis Court(s), Trail(s)
Attached Garage YN
1
Construction Materials
Concrete, Frame, Wood Siding
Exterior Features
Dog Run, Gas Valve, Lighting
Fencing
Full
Garage Spaces
2
Lot Features
Sprinklers In Front, Sprinklers In Rear
Parking Features
220 Volts, Electric Vehicle Charging Station(s), Exterior Access Door, Storage
Parking Spots
2
Parking Total
2
Patio And Porch Features
Covered, Deck, Patio
Roof
Composition
Security Features
Carbon Monoxide Detector(s), Smart Cameras, Smart Locks, Smart Security System, Smoke Detector(s), Video Doorbell
Window Features
Double Pane Windows, Egress Windows
Financial
HOA Fee
$83
HOA Fee Frequency
Monthly
HOA Includes
Recycling, Trash
HOA Name
Ken Caryl Master Association
HOA Phone
(303) 979-1876
Tax Year
2024
Taxes
$4,890
Map
Contact Us
Mortgage Calculator
Property Summary
- Located in the Ken-Caryl subdivision, 8200 S San Juan Range Road Littleton CO is a Single Family for sale in Littleton, CO, 80127. It is listed for $899,999 and features 4 beds, 4 baths, and has approximately 3,660 square feet of living space, and was originally constructed in 1978. The current price per square foot is $246. The average price per square foot for Single Family listings in Littleton is $315. The average listing price for Single Family in Littleton is $1,029,842. To schedule a showing of MLS#rec3011413 at 8200 S San Juan Range Road in Littleton, CO, contact your Smart Sale AI agent at 3039066915.
Similar Listings Nearby

Additional Details
MLS ID : REC3011413
Listing Key : REC2053777905
Parcel Number : 147926
Zip Code : 80127
City : Littleton
State : CO
Building if Condo :
Full Street: 8200 S San Juan Range Road
Address : 8200
Address Prefix :
Address Suffix : Road
Street : San Juan Range
Street Prefix : S
Street Suffix :
Unit if Condo :
Latitude : 39.570911
Longitude : -105.122215
Property Type : singlefamily
Property Sub Type : Single Family Residence
Stories Total if Condo :
Lot Size : 6,360 sqft / 0.15 acres (approx)
Ownership : Individual
Zoning : P-D
Condition : Updated/Remodeled
Renovation :
Pets Allowed : Cats OK,Dogs OK
Special Conditions : None
Possession : Closing/DOD
Original Price : 899999
Close Price :
Close Date :
List Date : May 1, 2026
List Contract Date : 2026-05-01
Off Market Date :
Purchase Contract Date :
Days on Market : 25
Concessions Amount :
Concession Comment :
Renovation :
Company : Keller Williams DTC

Copyright 2026. All rights reserved.
8200 S San Juan Range Road
Littleton, CO