
8406 S Parfet Court Littleton CO 80127 MLS #REC5732789

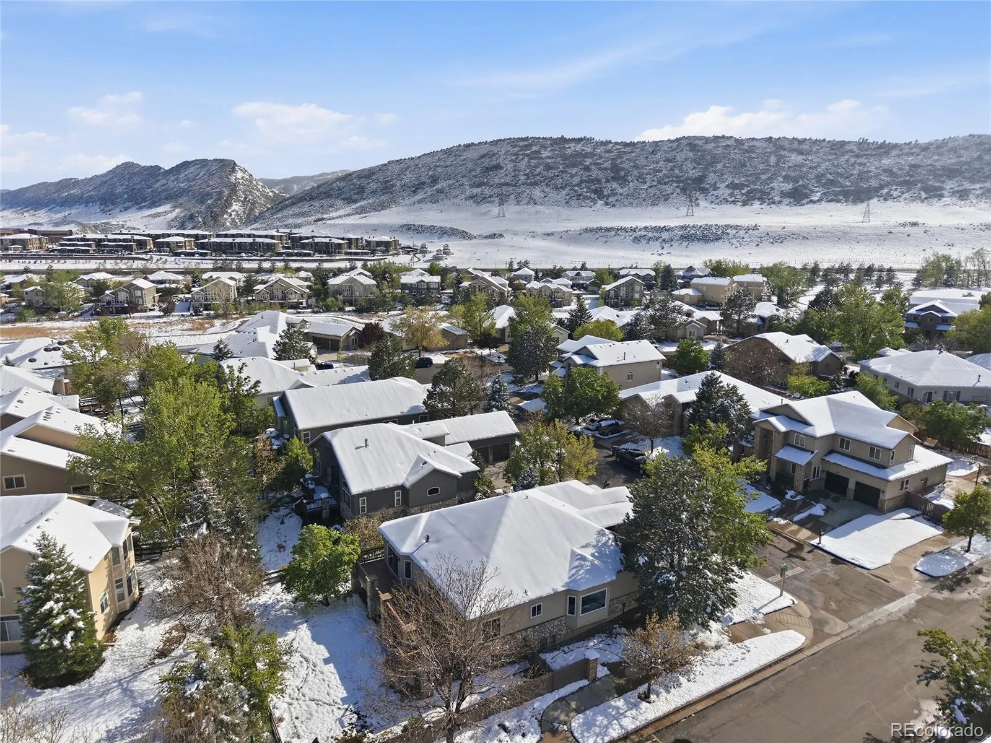
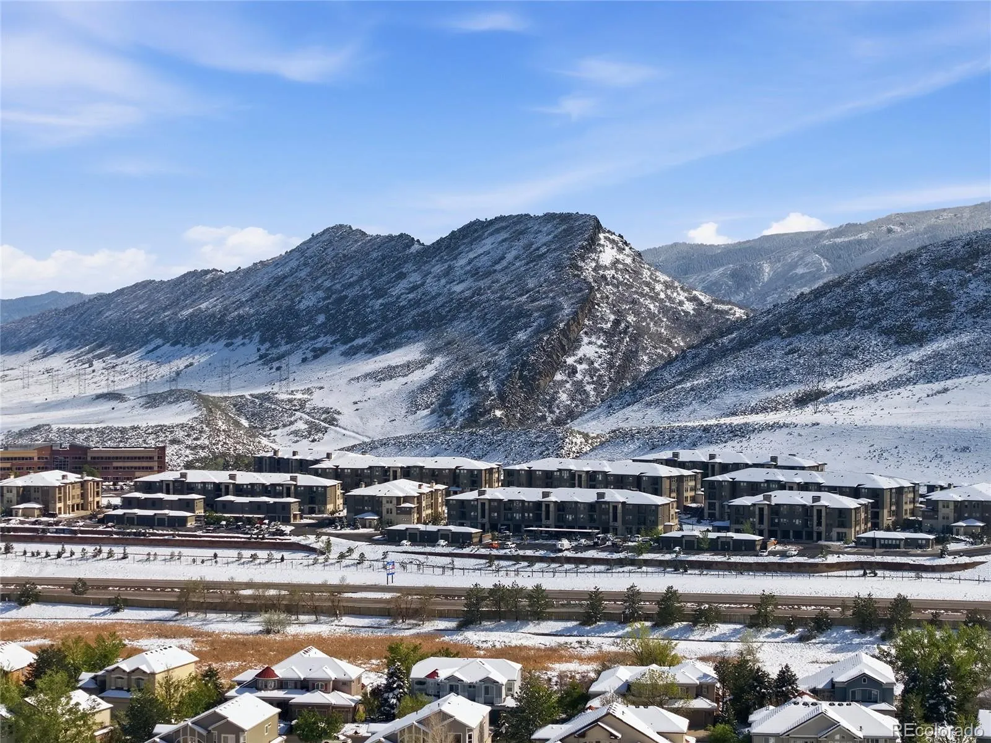
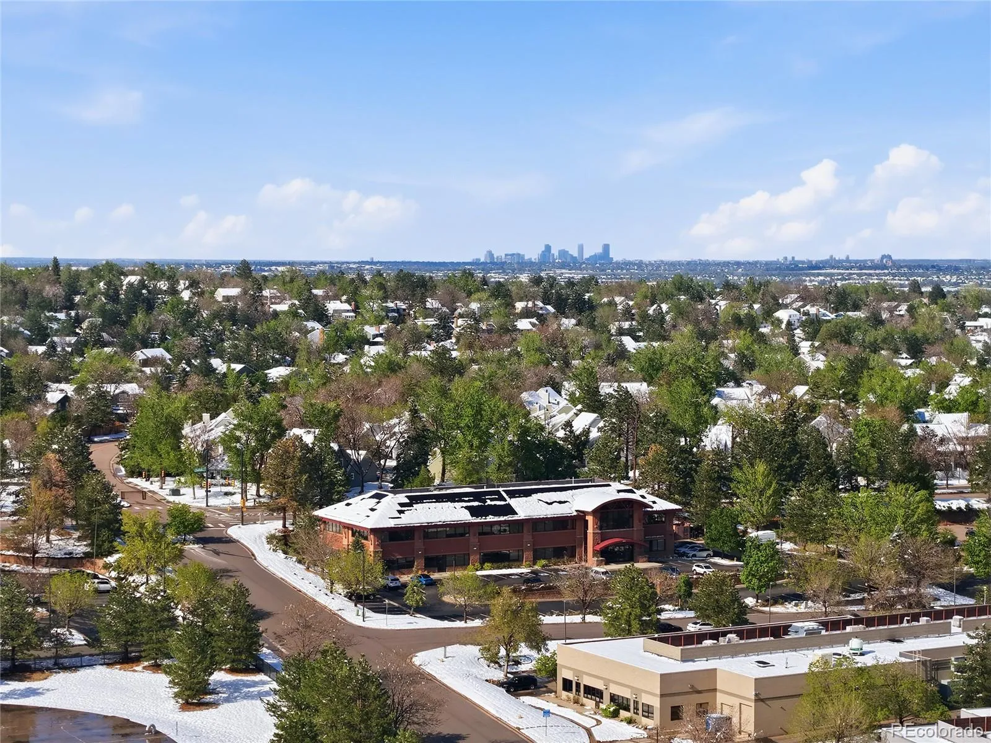
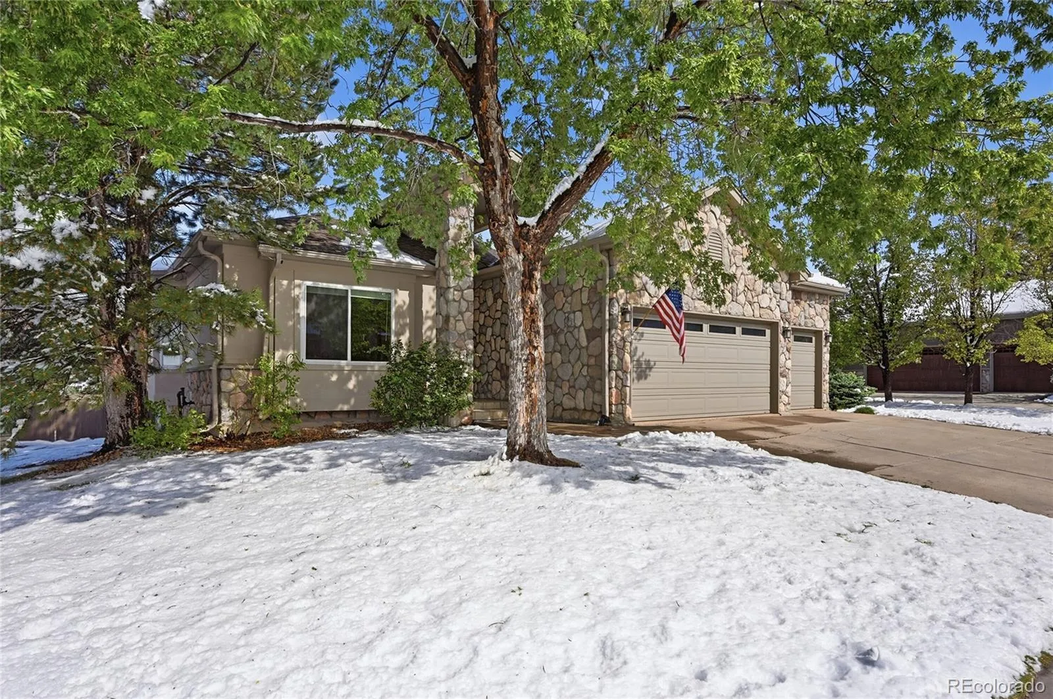
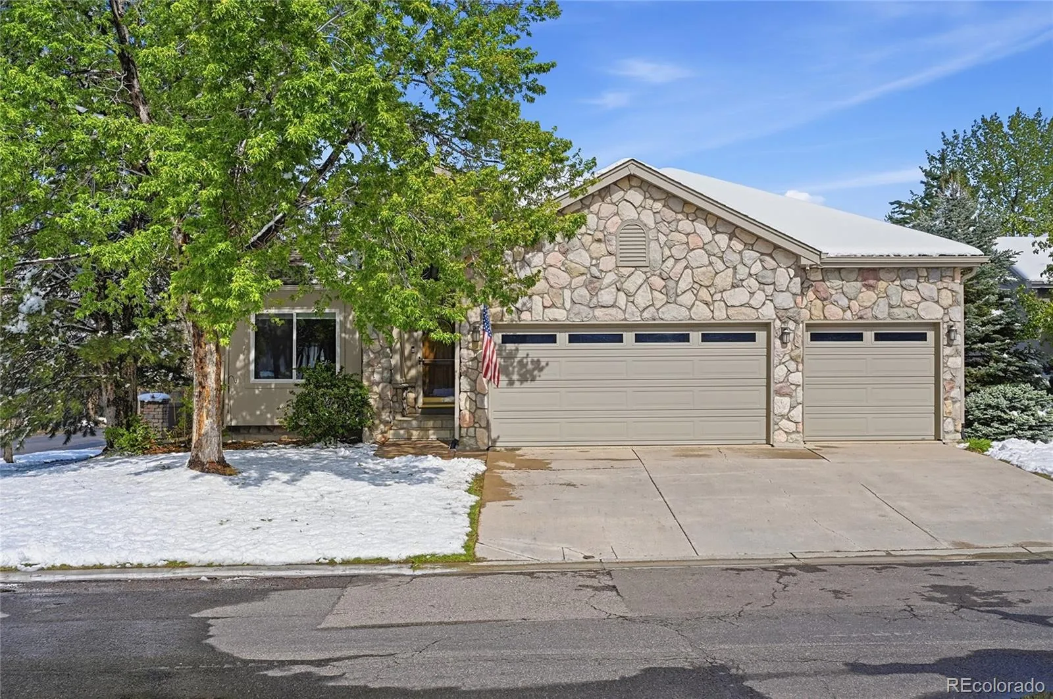
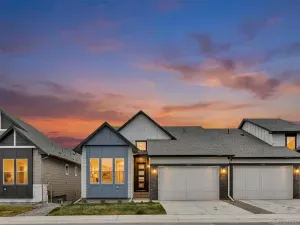
Welcome to 8406 S Parfet Court, a beautifully updated home in a desirable gated community with thoughtful upgrades throughout.
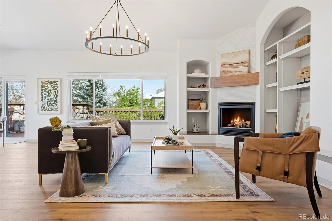
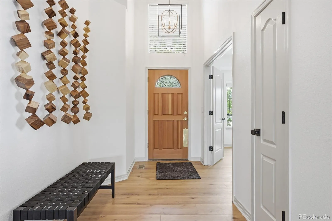
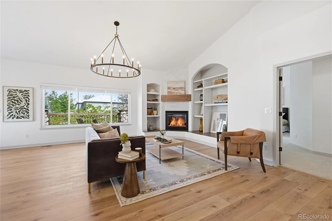
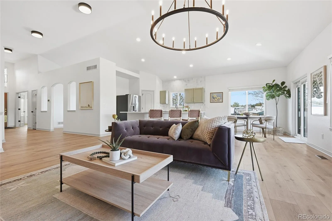
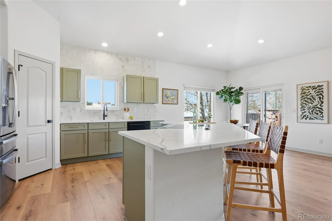
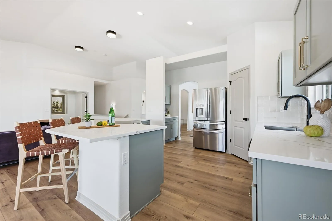
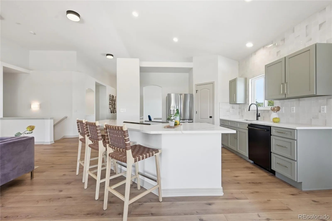
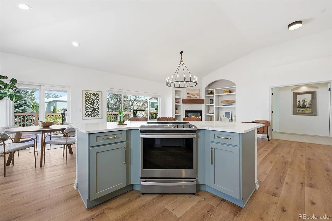
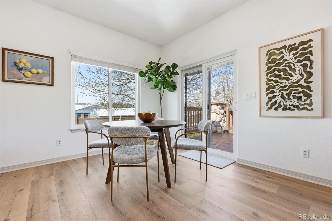
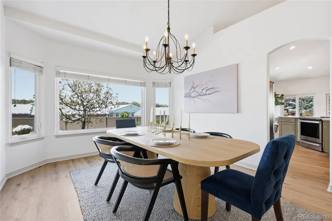
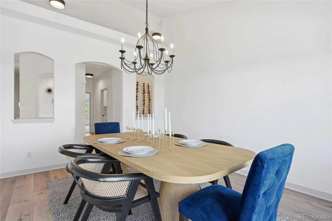
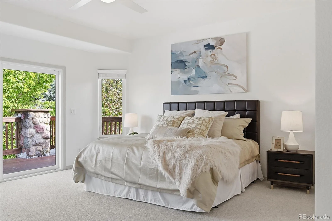
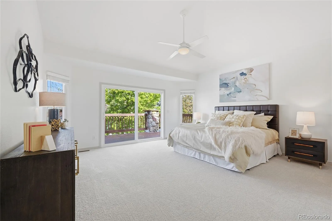
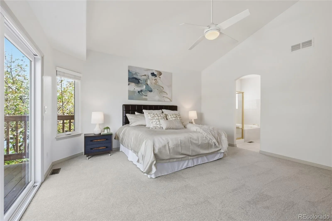
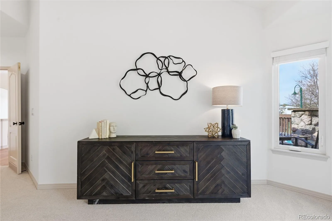
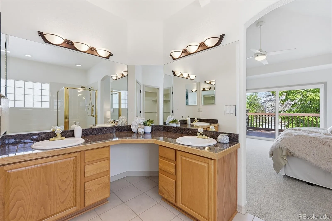
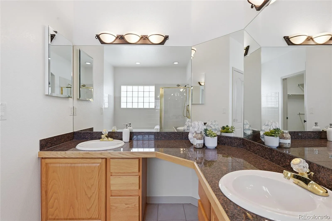
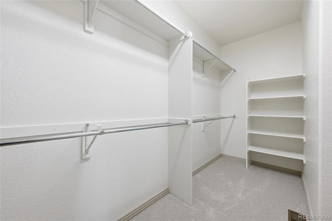
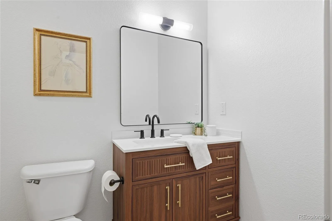
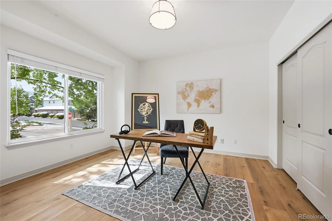
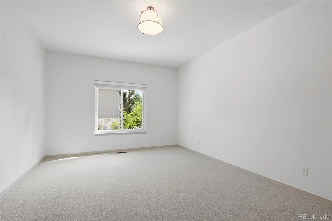
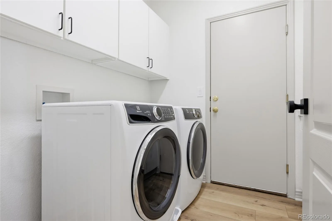
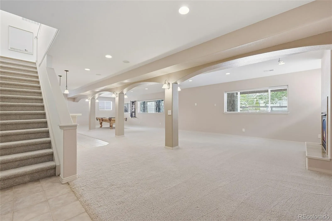
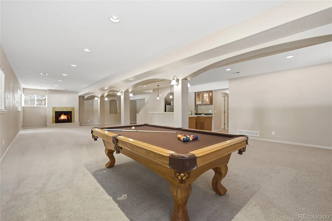
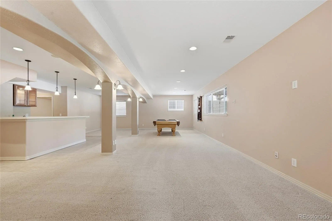
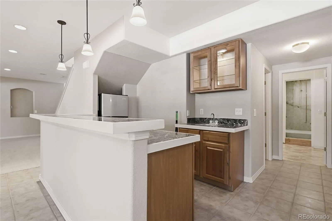
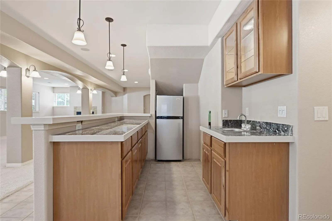
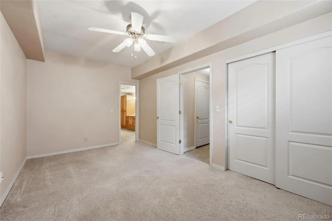
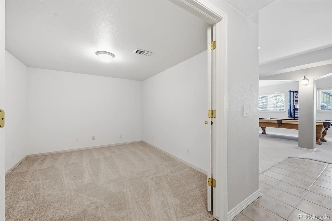
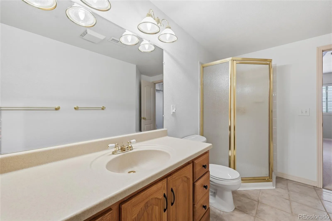
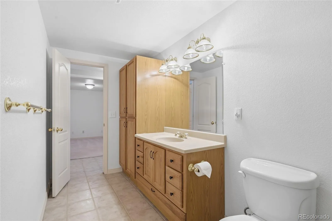
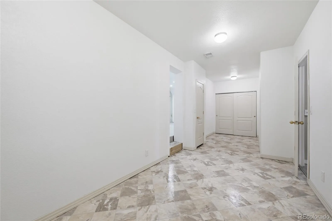
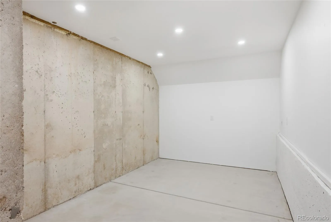
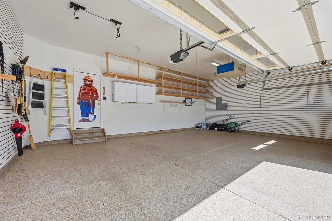
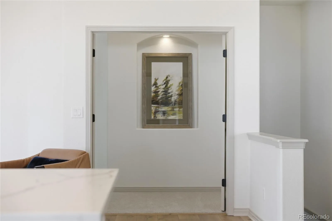
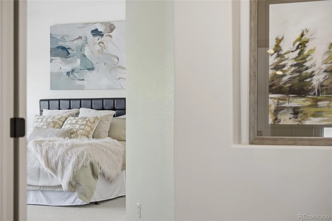
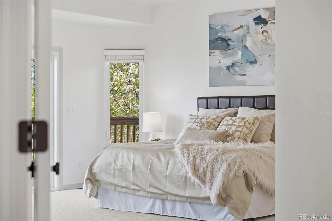
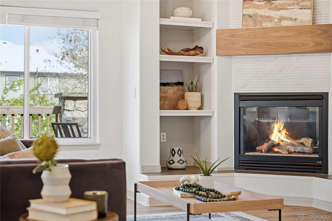
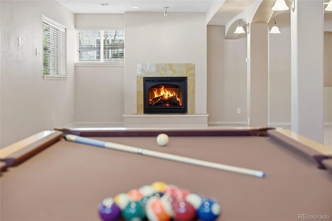
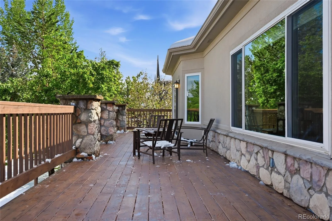
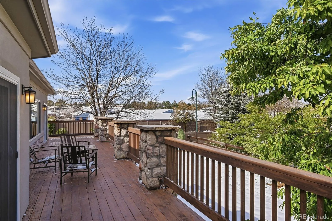
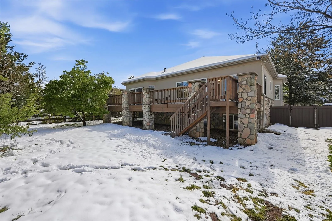
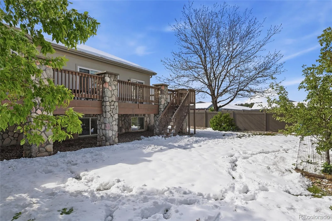
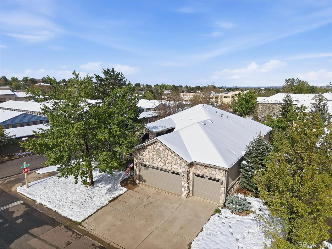
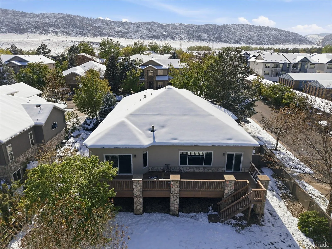
Step inside and experience a bright, fresh, and inviting main level featuring new COREtec flooring, Shaw carpet, designer-selected finishes, and crisp new paint throughout. The spacious living room is anchored by a cozy gas fireplace with a beautiful walnut mantel perfect for relaxing or entertaining. The heart of the home is a stylish kitchen with quartz countertops, newer stainless steel appliances, and a large island with seating that opens seamlessly to the living and dining areas. A dedicated formal dining room provides elegant space for gatherings, while the main-level layout flows effortlessly for everyday living and special occasions alike. On the main level, you’ll find three bedrooms, including a primary suite with a brand-new sliding door leading directly to the expansive new cedar deck. Recent updates include newer main-floor windows (installed within the last five years), along with impressive mechanical upgrades: a 2022 hot water heater, a 2025 Trane furnace and A/C system, a 2025 Aprilaire whole-house humidifier, a hot water recirculator, and an upgraded air filtration system. The fully finished basement extends your living space with a fourth bedroom, a private office, a full bathroom, a bar area, and a second gas fireplace — ideal for movie nights, guests, or relaxation. The pool table and basement refrigerator convey with the home, making this level truly move-in ready. Outside, the brand-new deck is perfect for morning coffee or evening entertaining, overlooking a private yard with three apple trees and one cherry tree. The deep three-car garage offers exceptional storage and functionality with epoxy flooring, custom shelving, 220 outlet for your electric car or welder, and a slat wall storage system.
Step inside and experience a bright, fresh, and inviting main level featuring new COREtec flooring, Shaw carpet, designer-selected finishes, and crisp new paint throughout. The spacious living room is anchored by a cozy gas fireplace with a beautiful walnut mantel perfect for relaxing or entertaining. The heart of the home is a stylish kitchen with quartz countertops, newer stainless steel appliances, and a large island with seating that opens seamlessly to the living and dining areas. A dedicated formal dining room provides elegant space for gatherings, while the main-level layout flows effortlessly for everyday living and special occasions alike. On the main level, you’ll find three bedrooms, including a primary suite with a brand-new sliding door leading directly to the expansive new cedar deck. Recent updates include newer main-floor windows (installed within the last five years), along with impressive mechanical upgrades: a 2022 hot water heater, a 2025 Trane furnace and A/C system, a 2025 Aprilaire whole-house humidifier, a hot water recirculator, and an upgraded air filtration system. The fully finished basement extends your living space with a fourth bedroom, a private office, a full bathroom, a bar area, and a second gas fireplace — ideal for movie nights, guests, or relaxation. The pool table and basement refrigerator convey with the home, making this level truly move-in ready. Outside, the brand-new deck is perfect for morning coffee or evening entertaining, overlooking a private yard with three apple trees and one cherry tree. The deep three-car garage offers exceptional storage and functionality with epoxy flooring, custom shelving, 220 outlet for your electric car or welder, and a slat wall storage system.
Property Details
Price:
$975,000
MLS #:
REC5732789
Status:
Active Under Contract
Beds:
4
Baths:
3
Type:
Single Family
Subtype:
Single Family Residence
Subdivision:
Meadow Ranch
Finished Sq Ft:
4,405
Total Sq Ft:
4,405
Lot Size:
9,104 sqft / 0.21 acres (approx)
Year Built:
2001
Schools
School District:
Jefferson County R-1
Elementary School:
Shaffer
Middle School:
Falcon Bluffs
High School:
Chatfield
Interior
Above Grade Finished Area
2320
Appliances
Bar Fridge, Convection Oven, Dishwasher, Disposal, Dryer, Gas Water Heater, Humidifier, Refrigerator, Washer
Bathrooms
2 Full Bathrooms, 1 Three Quarter Bathroom
Below Grade Finished Area
1981
Below Grade Unfinished Area
104
Cooling
Central Air
Fireplaces Total
2
Flooring
Carpet, Tile, Vinyl
Heating
Forced Air, Natural Gas
Interior Features
Ceiling Fan(s), Eat-in Kitchen, Entrance Foyer, Five Piece Bath, High Ceilings, Kitchen Island, No Stairs, Open Floorplan, Pantry, Primary Suite, Quartz Counters, Vaulted Ceiling(s)
Laundry Features
Sink
Levels
One
Main Level Bathrooms
2
Main Level Bedrooms
3
Exterior
Accessibility Features
Accessible Bedroom, Accessible Central Living Area, Accessible Hallway(s), Accessible Kitchen, Accessible Washer/Dryer
Association Amenities
Gated, Park, Trail(s)
Attached Garage YN
1
Construction Materials
Frame, Stucco
Direction Faces
West
Exterior Features
Private Yard
Fencing
Partial
Garage Spaces
3
Lot Features
Irrigated, Level, Many Trees, Sprinklers In Front, Sprinklers In Rear
Parking Features
220 Volts, Concrete, Dry Walled, Finished Garage, Floor Coating, Insulated Garage, Oversized, Storage
Parking Spots
3
Parking Total
3
Patio And Porch Features
Deck, Front Porch
Roof
Shingle
Window Features
Double Pane Windows
Financial
HOA Fee
$309
HOA Fee Frequency
Quarterly
HOA Includes
Maintenance Grounds, Recycling, Road Maintenance, Snow Removal, Trash
HOA Name
KC & Associates
HOA Phone
303-933-6279
Tax Year
2025
Taxes
$5,415
Map
Contact Us
Mortgage Calculator
Property Summary
- Located in the Meadow Ranch subdivision, 8406 S Parfet Court Littleton CO is a Single Family for sale in Littleton, CO, 80127. It is listed for $975,000 and features 4 beds, 3 baths, and has approximately 4,405 square feet of living space, and was originally constructed in 2001. The current price per square foot is $221. The average price per square foot for Single Family listings in Littleton is $315. The average listing price for Single Family in Littleton is $1,030,507. To schedule a showing of MLS#rec5732789 at 8406 S Parfet Court in Littleton, CO, contact your Smart Sale AI agent at 3039066915.
Similar Listings Nearby

Additional Details
MLS ID : REC5732789
Listing Key : REC2053988037
Parcel Number : 427260
Zip Code : 80127
City : Littleton
State : CO
Building if Condo :
Full Street: 8406 S Parfet Court
Address : 8406
Address Prefix :
Address Suffix : Court
Street : Parfet
Street Prefix : S
Street Suffix :
Unit if Condo :
Latitude : 39.566040
Longitude : -105.122086
Property Type : singlefamily
Property Sub Type : Single Family Residence
Stories Total if Condo :
Lot Size : 9,104 sqft / 0.21 acres (approx)
Ownership : Corporation/Trust
Zoning : P-D
Condition : Updated/Remodeled
Renovation :
Pets Allowed :
Special Conditions : None
Possession : Negotiable
Original Price : 975000
Close Price :
Close Date :
List Date : May 7, 2026
List Contract Date : 2026-05-07
Off Market Date : 2026-05-09
Purchase Contract Date : 2026-05-09
Days on Market : 19
Concessions Amount :
Concession Comment :
Renovation :
Company : Ascent Property Brokers, Inc.

Copyright 2026. All rights reserved.
8406 S Parfet Court
Littleton, CO