
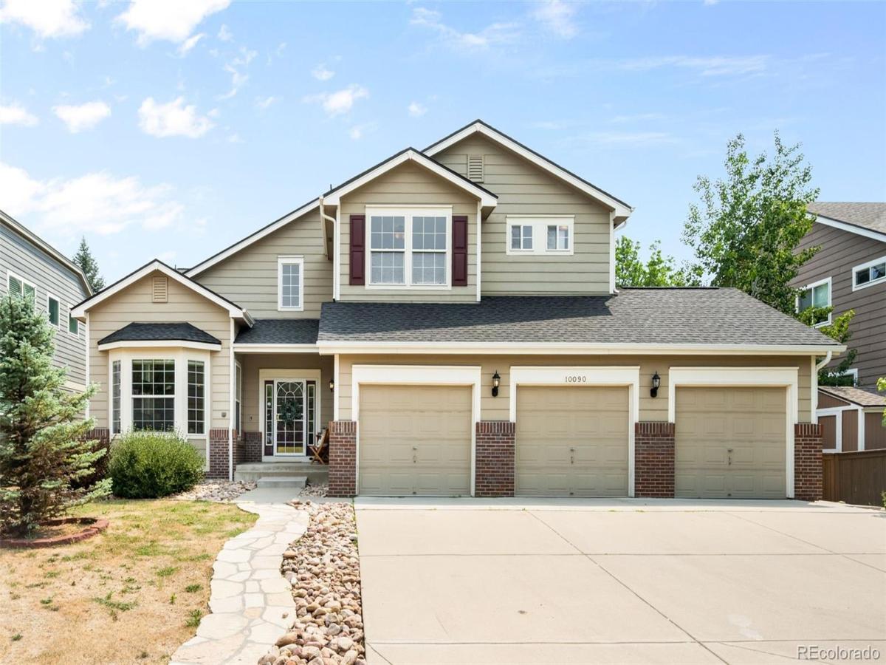
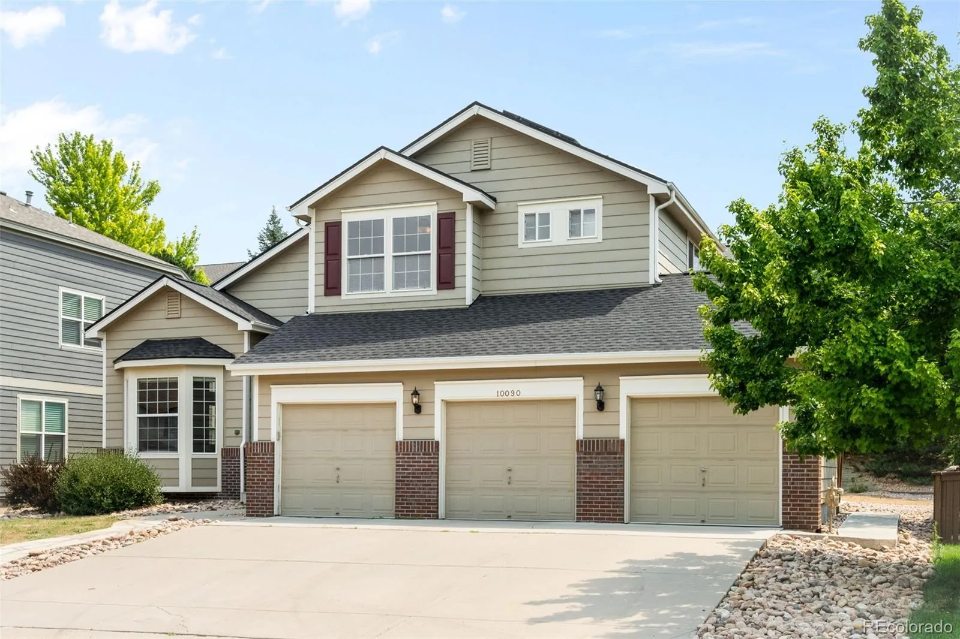
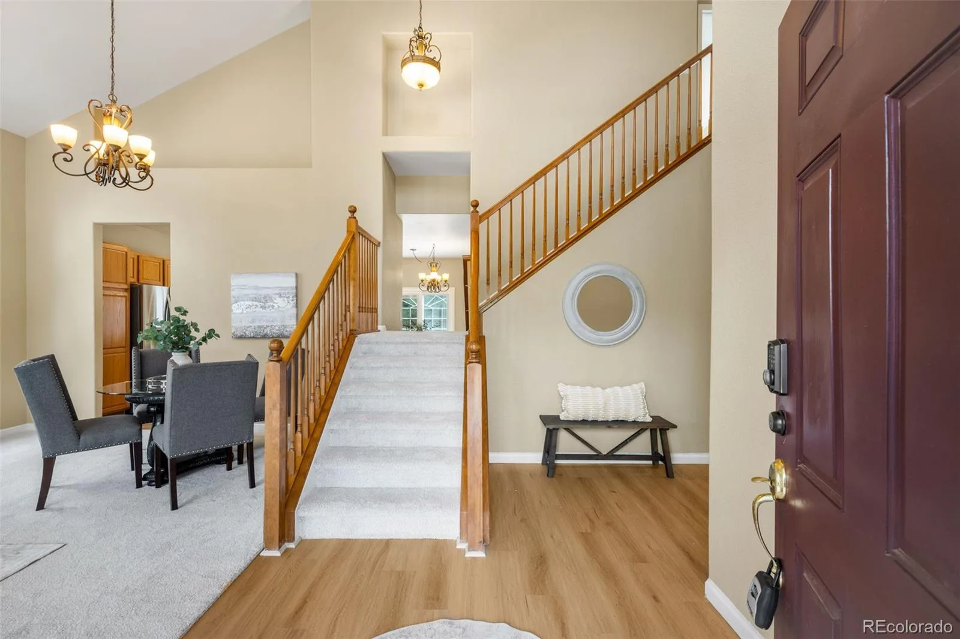
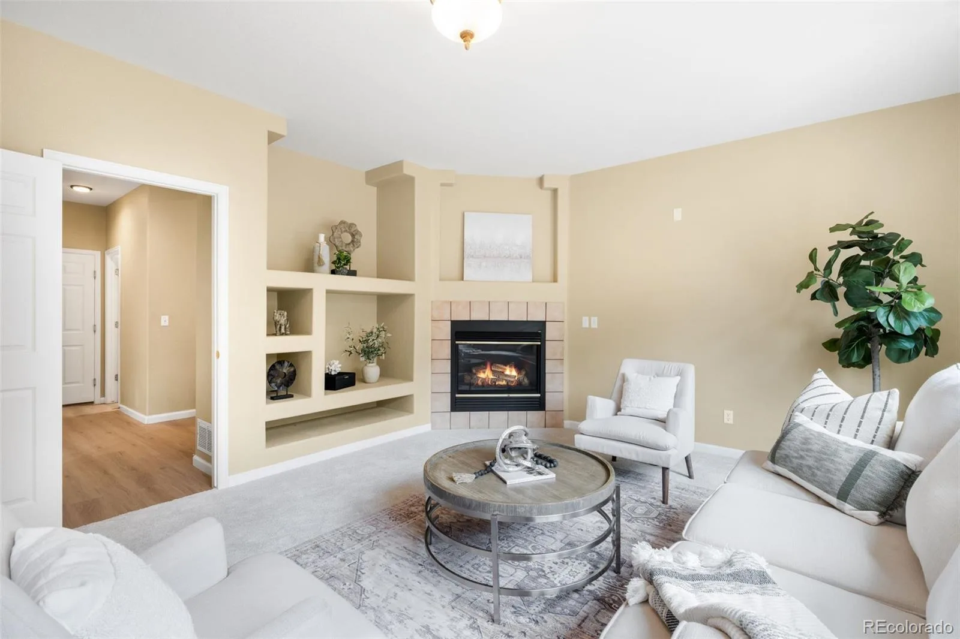
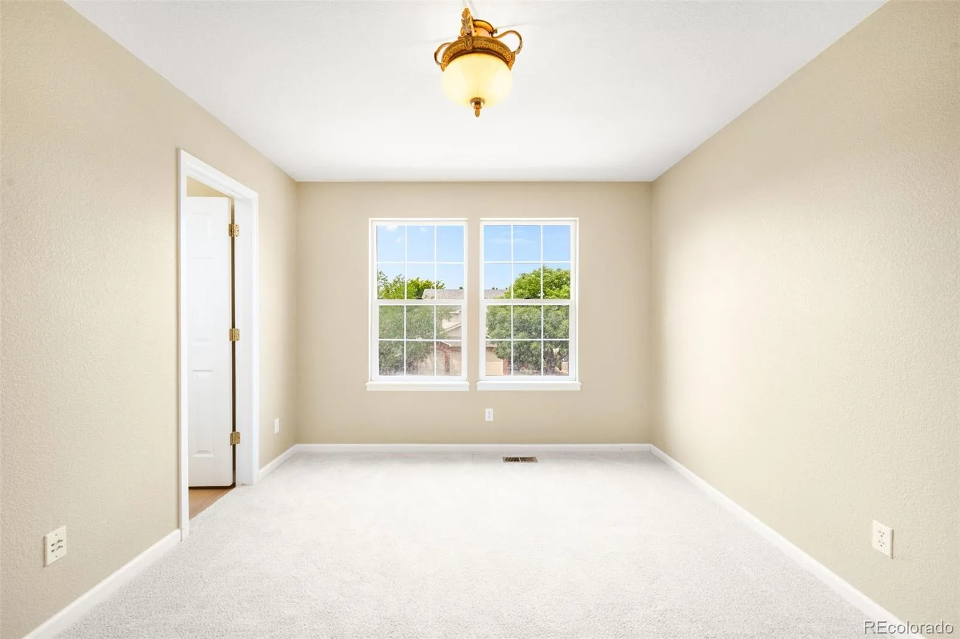
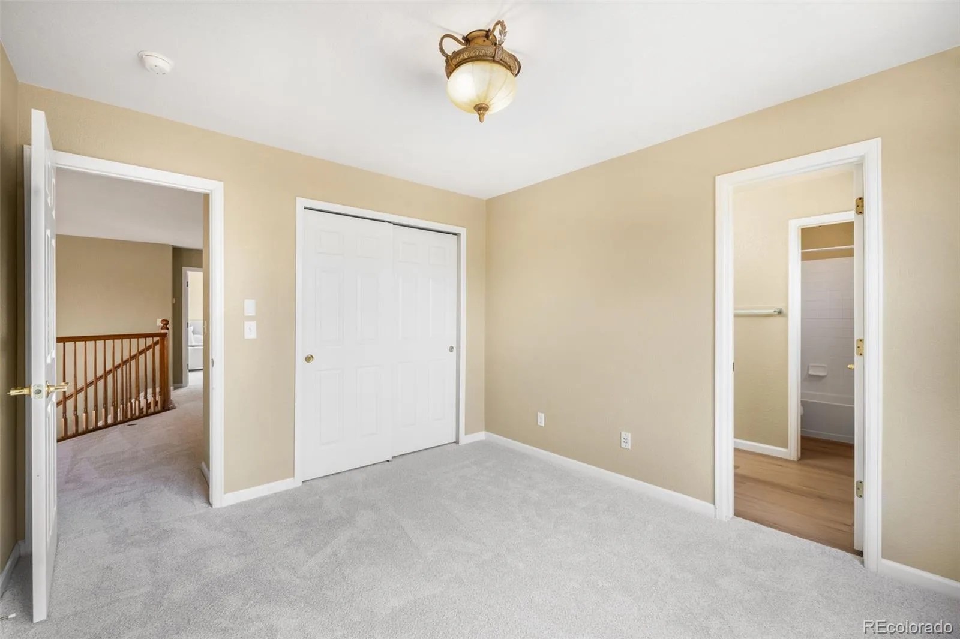
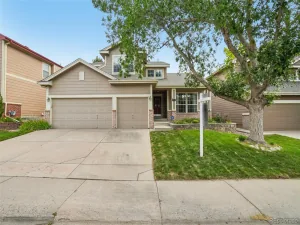
Welcome to 10090 Eagle Valley Way in Highlands Ranch. Featuring new flooring throughout, this home offers a functional layout and generous living spaces.
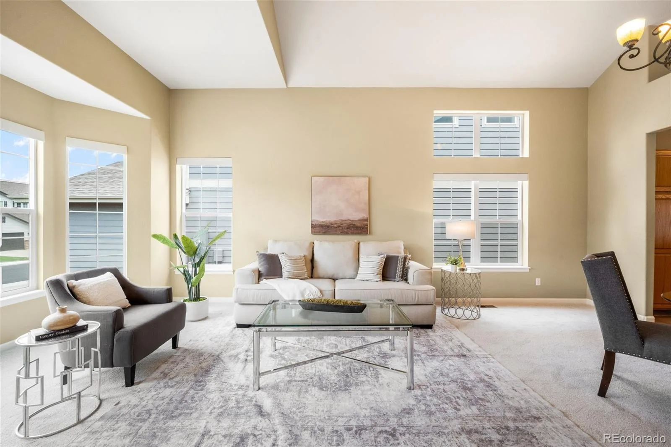
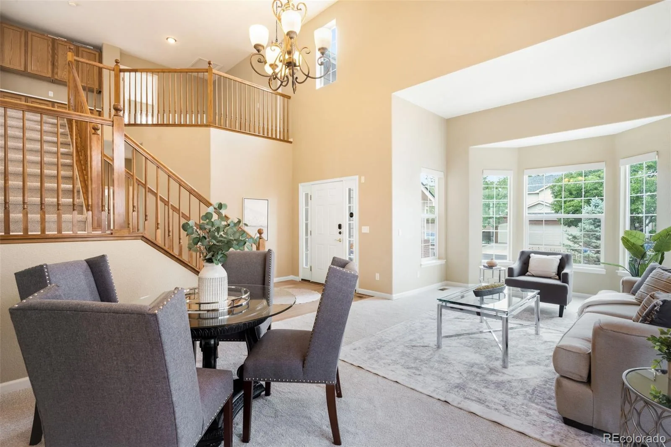
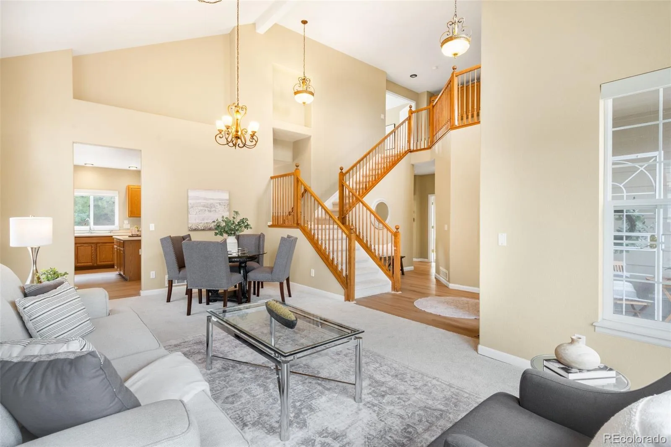
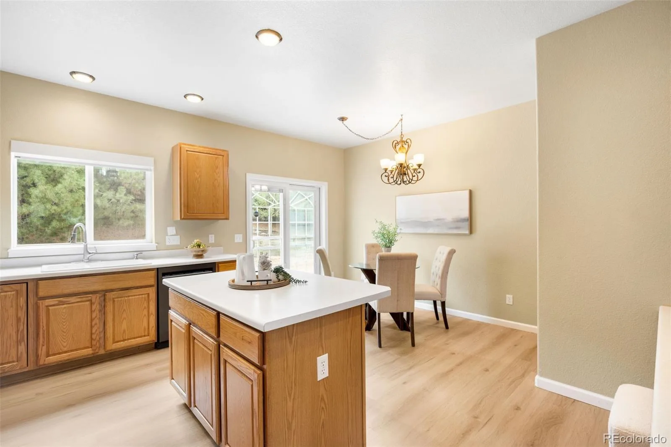
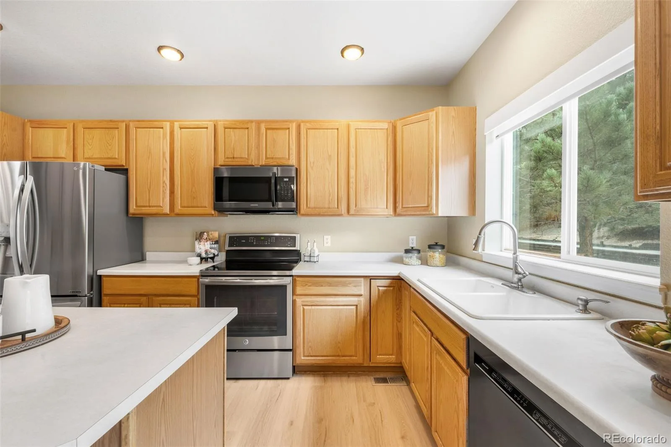
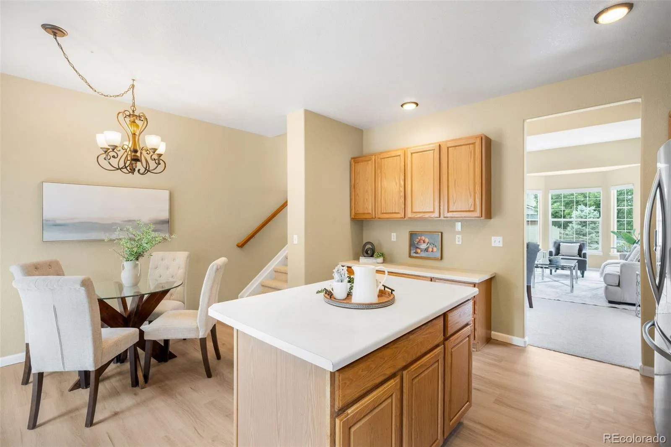
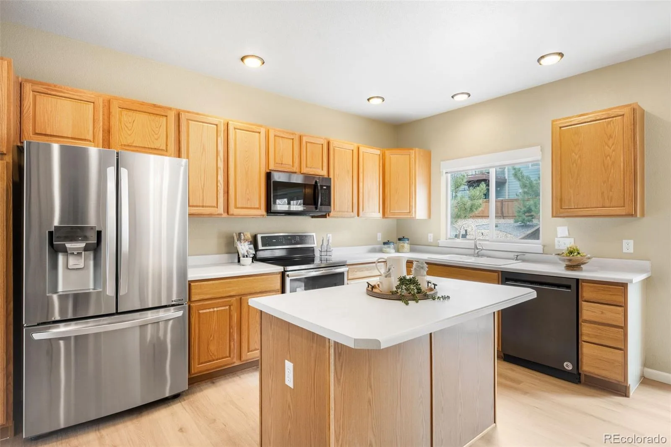
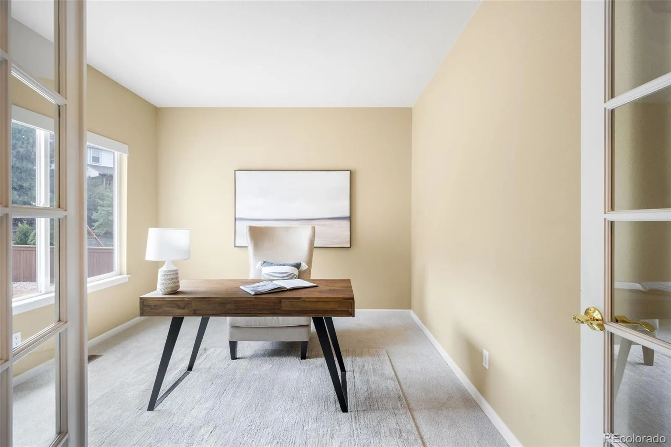
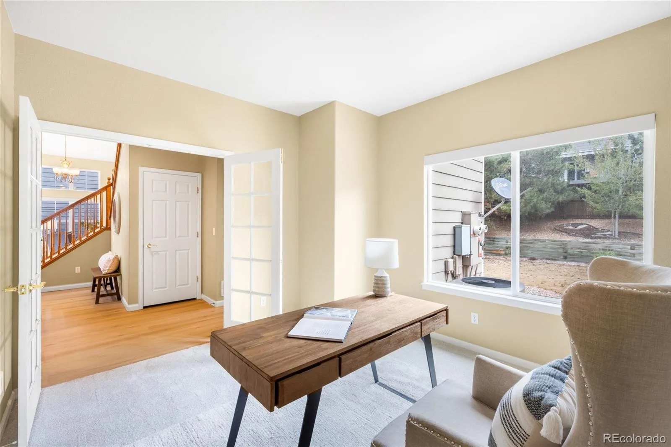
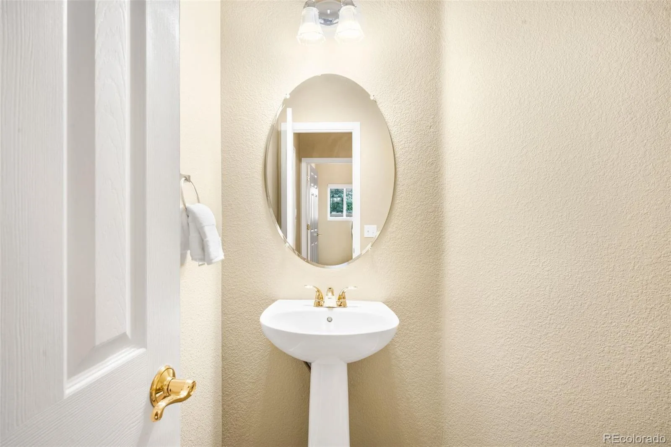
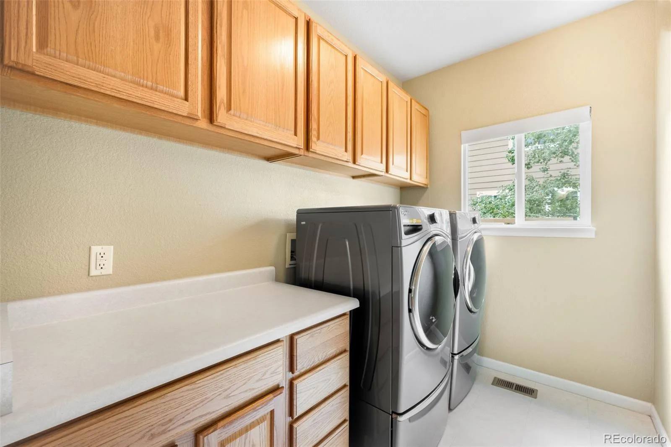
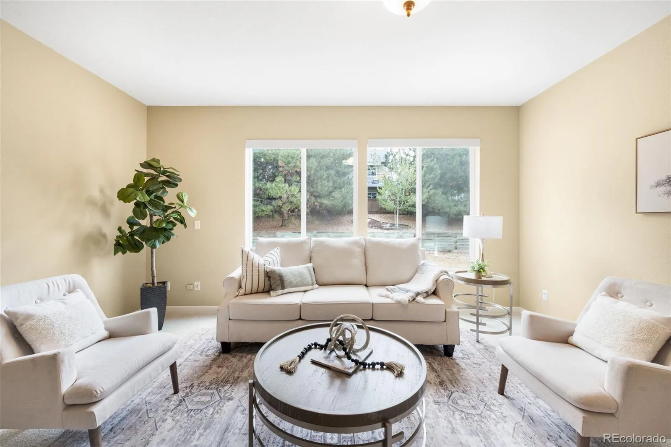
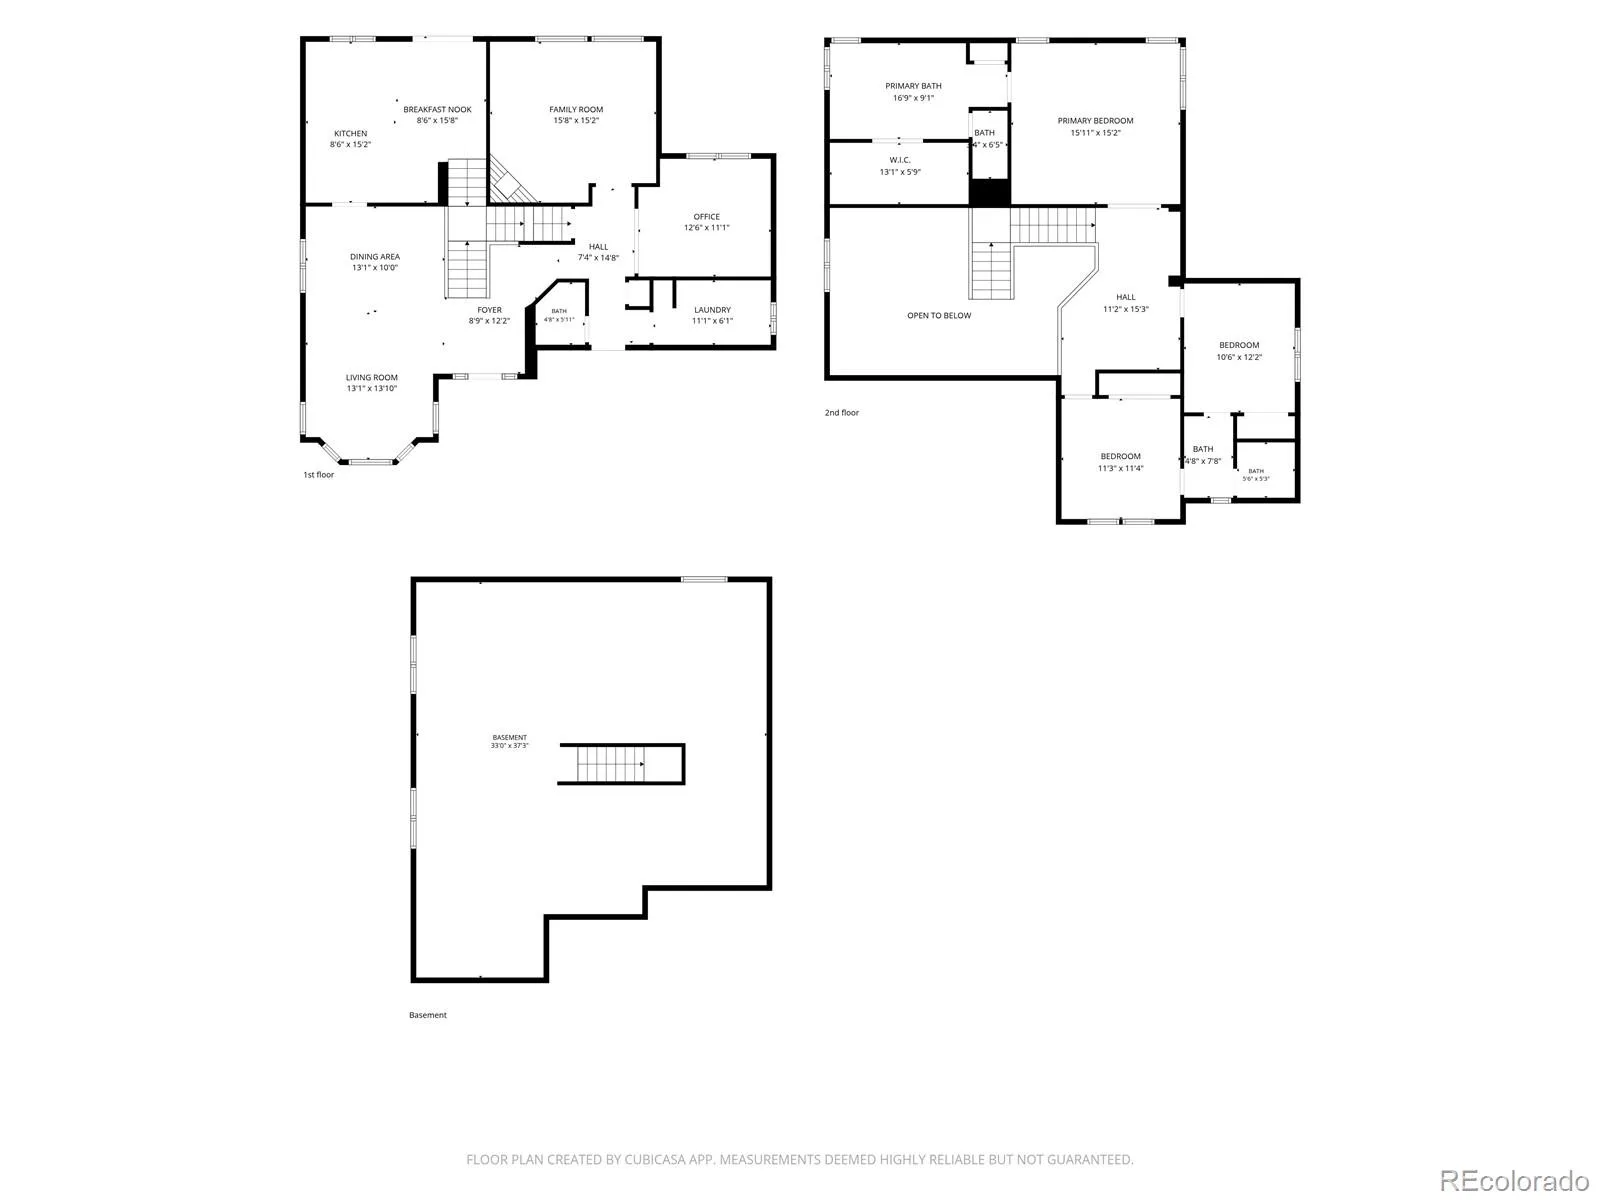
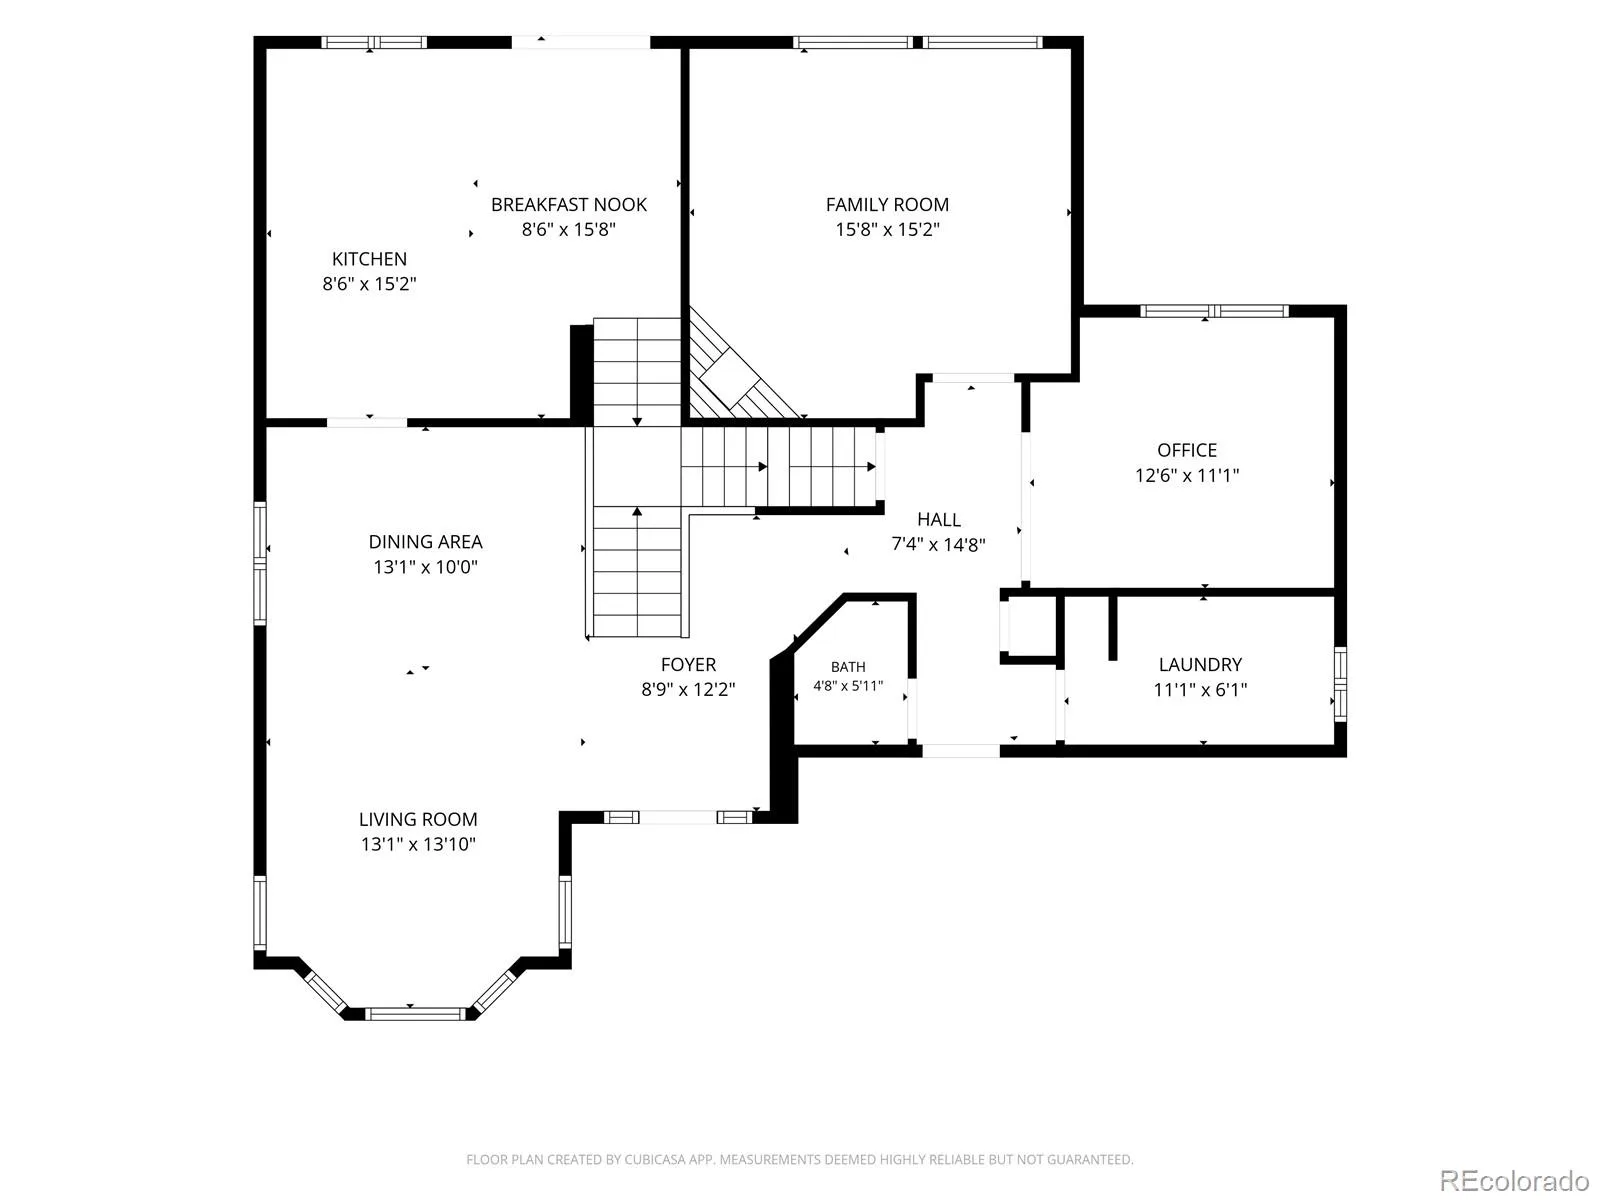
The main level is designed for both everyday living and entertaining with two living areas, a dining area, and a spacious kitchen featuring an island with seating, an additional eat-in dining space, extensive cabinet and counter space, and a built-in desk. A private office with French doors provides a dedicated workspace, while the laundry room includes a utility sink and is conveniently located just off the attached three-car garage. A powder room completes the main level.
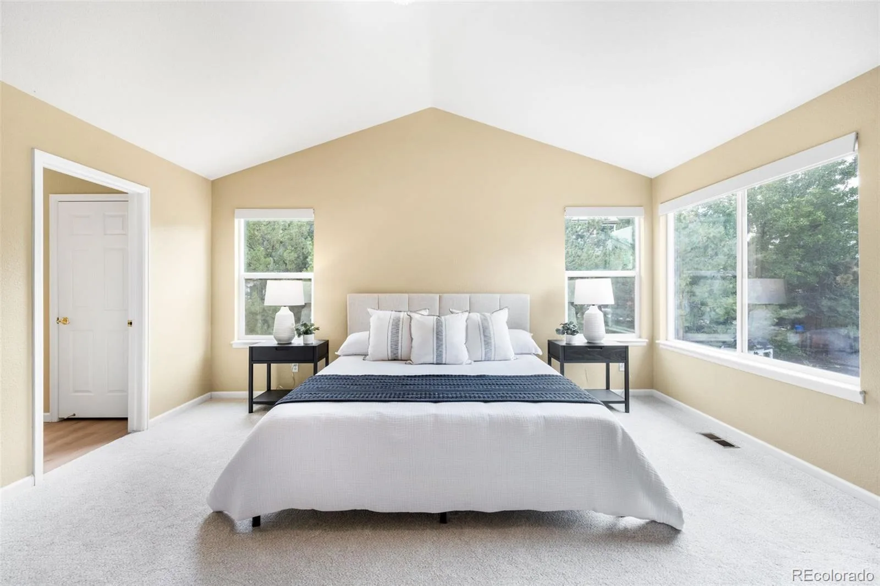
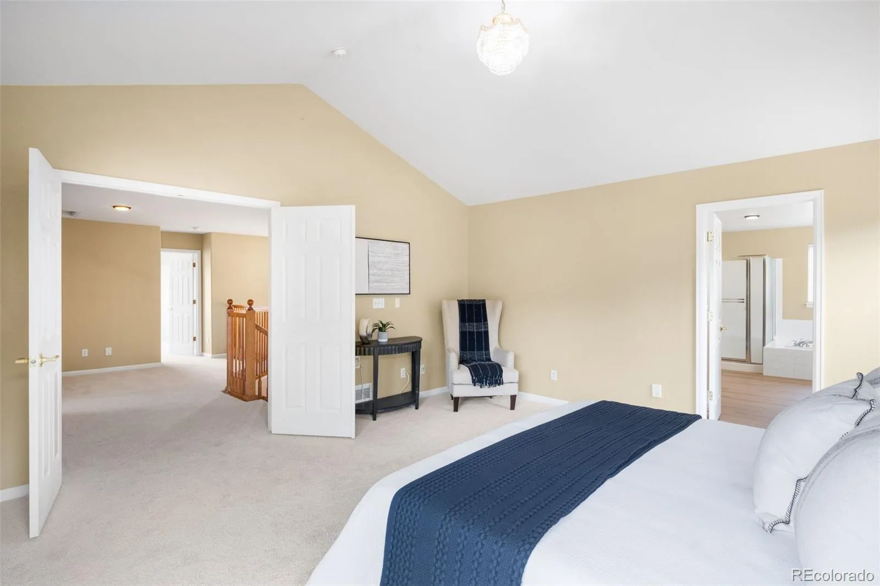
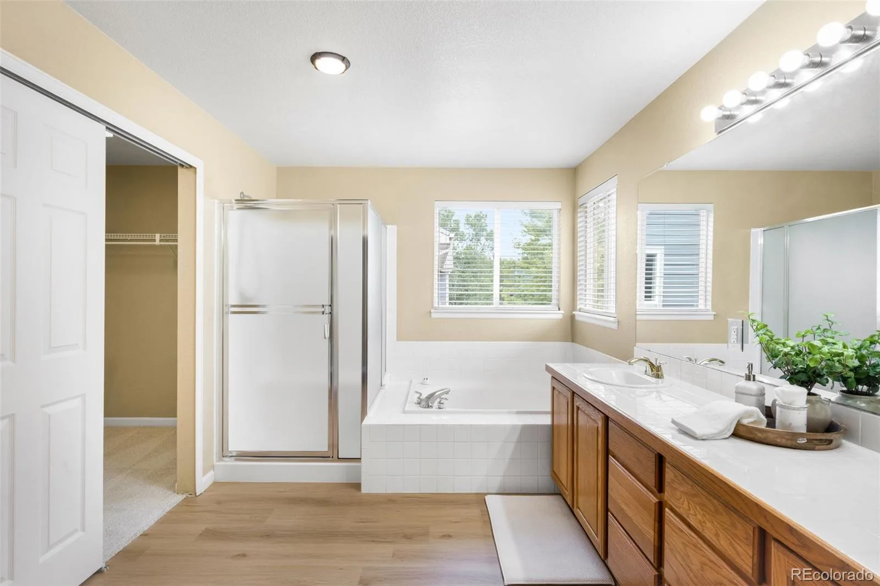
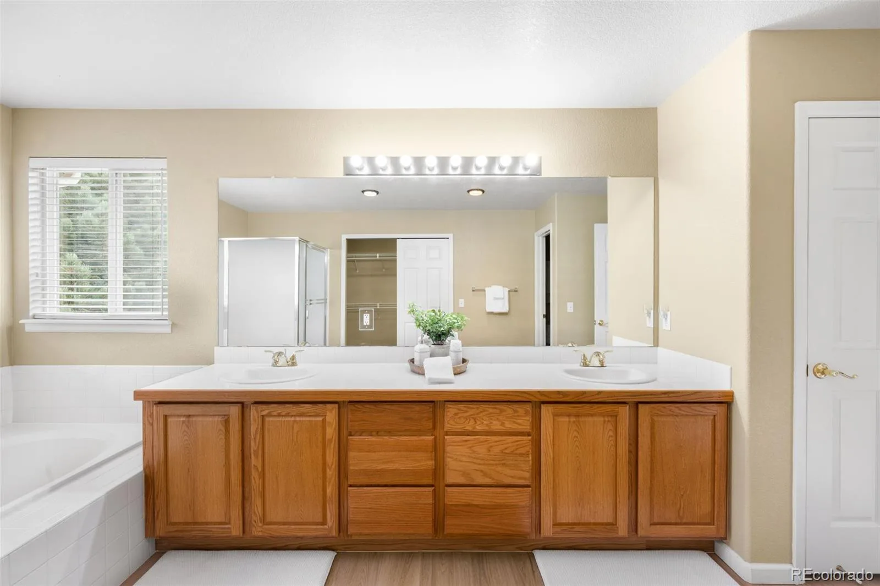
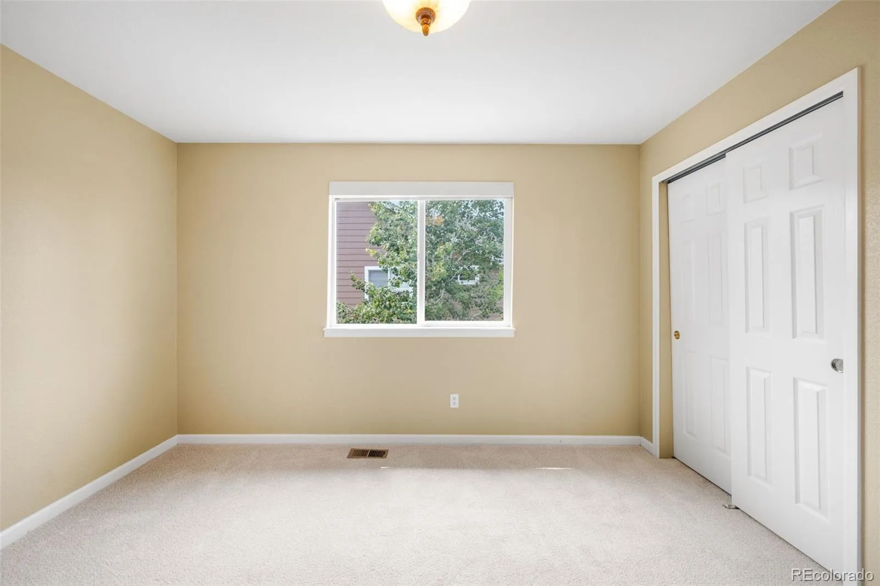
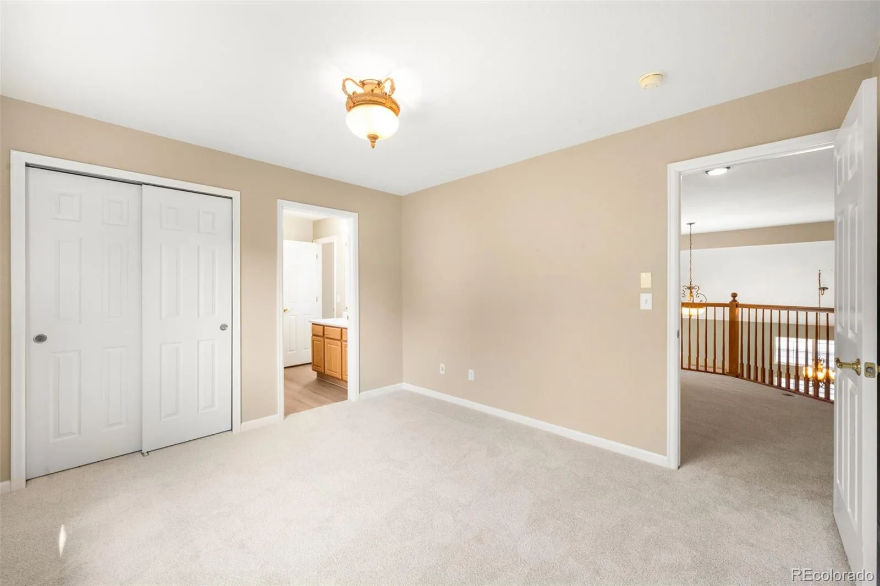
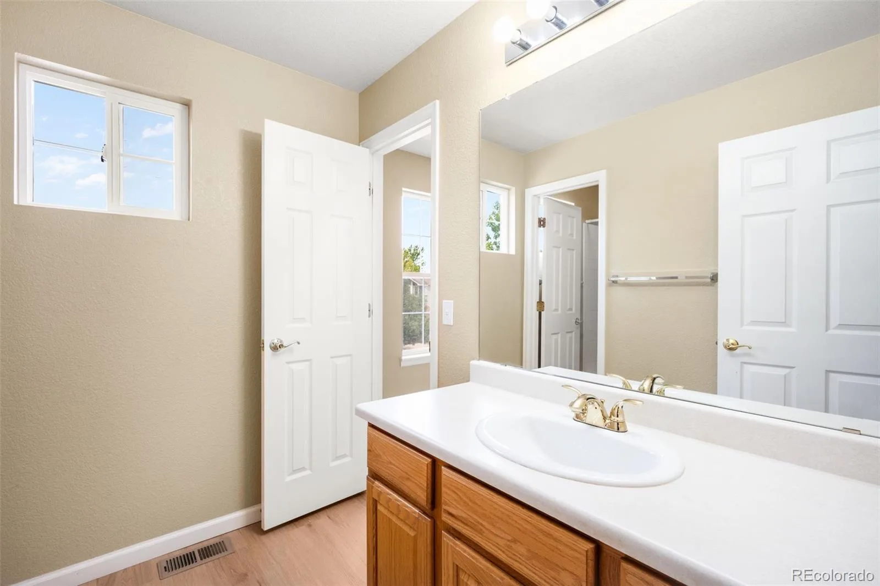
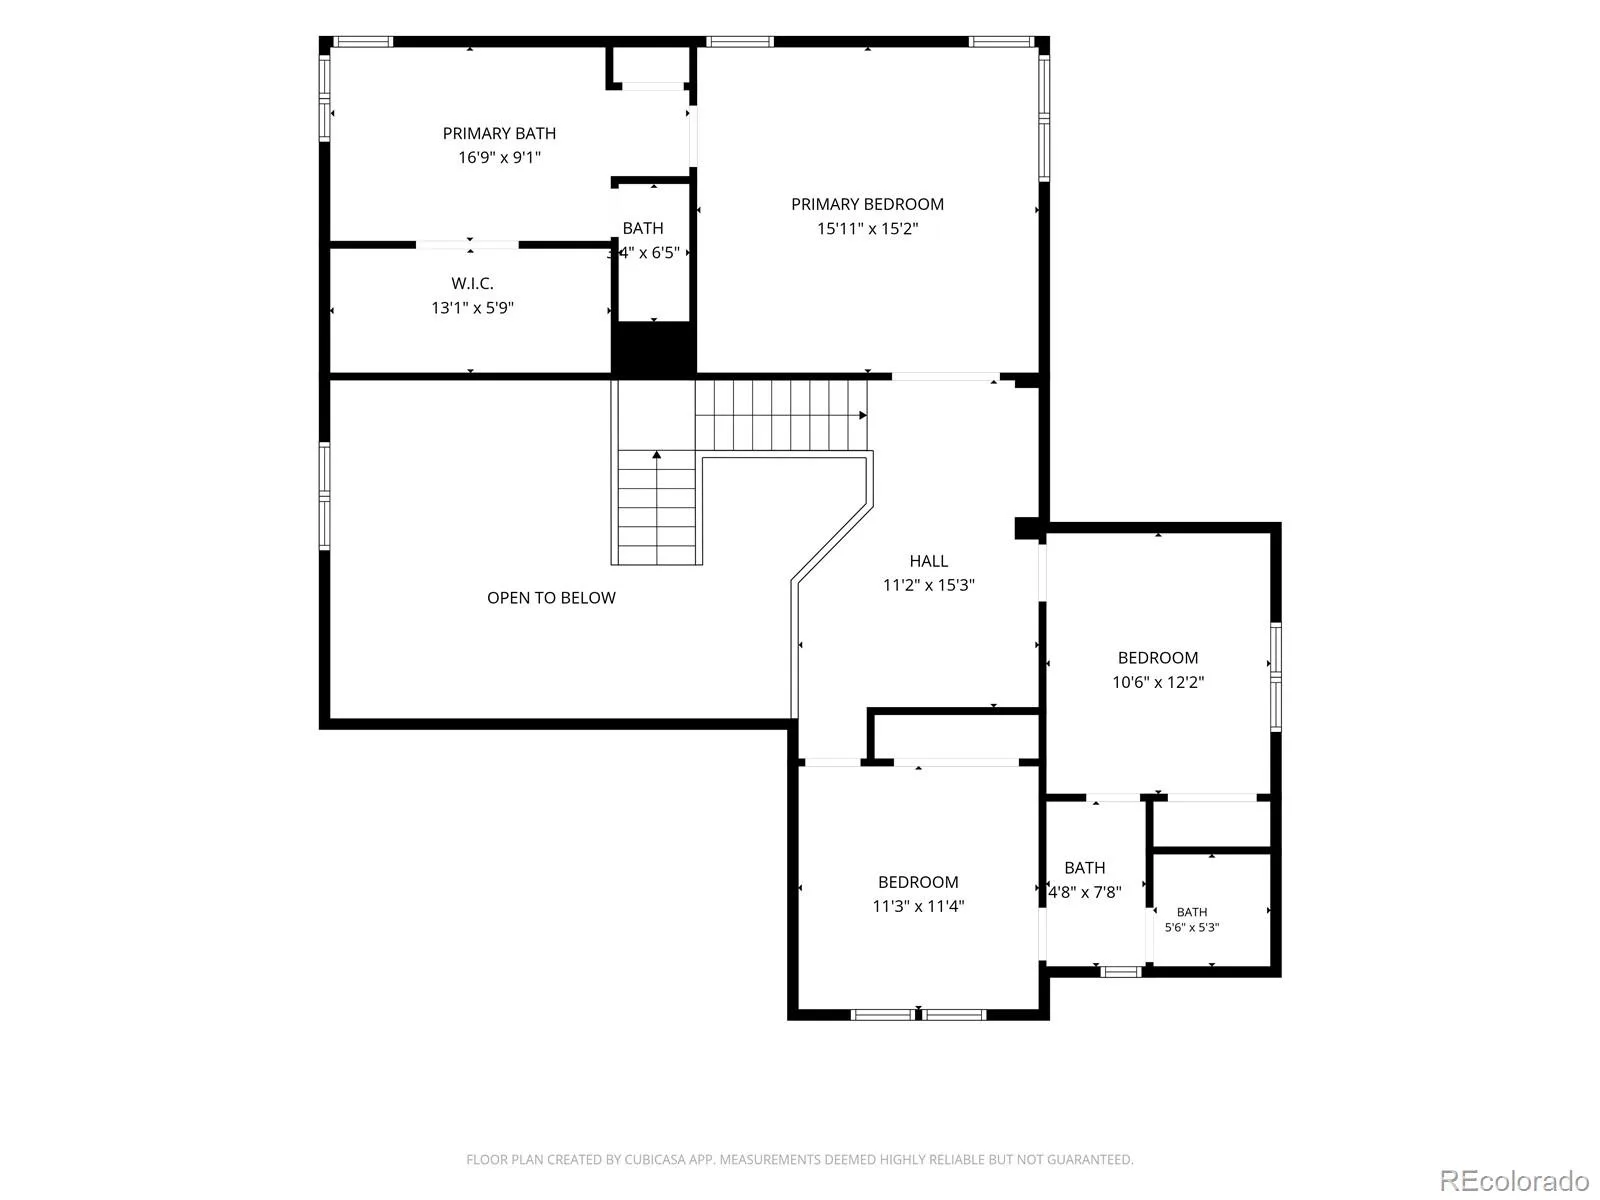
Upstairs, the primary suite features vaulted ceilings and a five-piece bath. The generously sized secondary bedrooms share a full bathroom. A versatile loft with built-in cabinet storage provides flexible space for a reading area, playroom, home office, or hobby area.
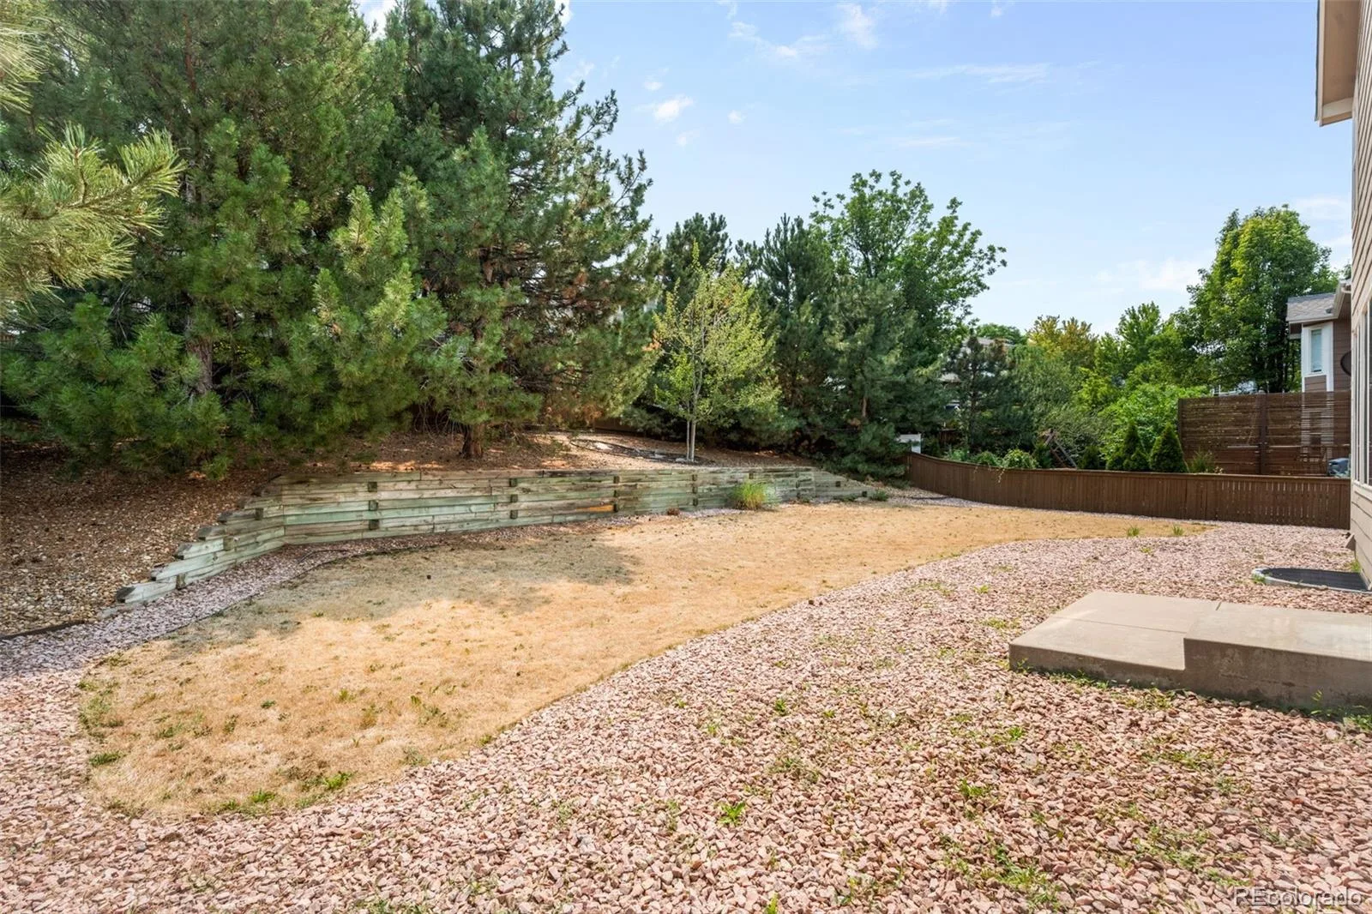
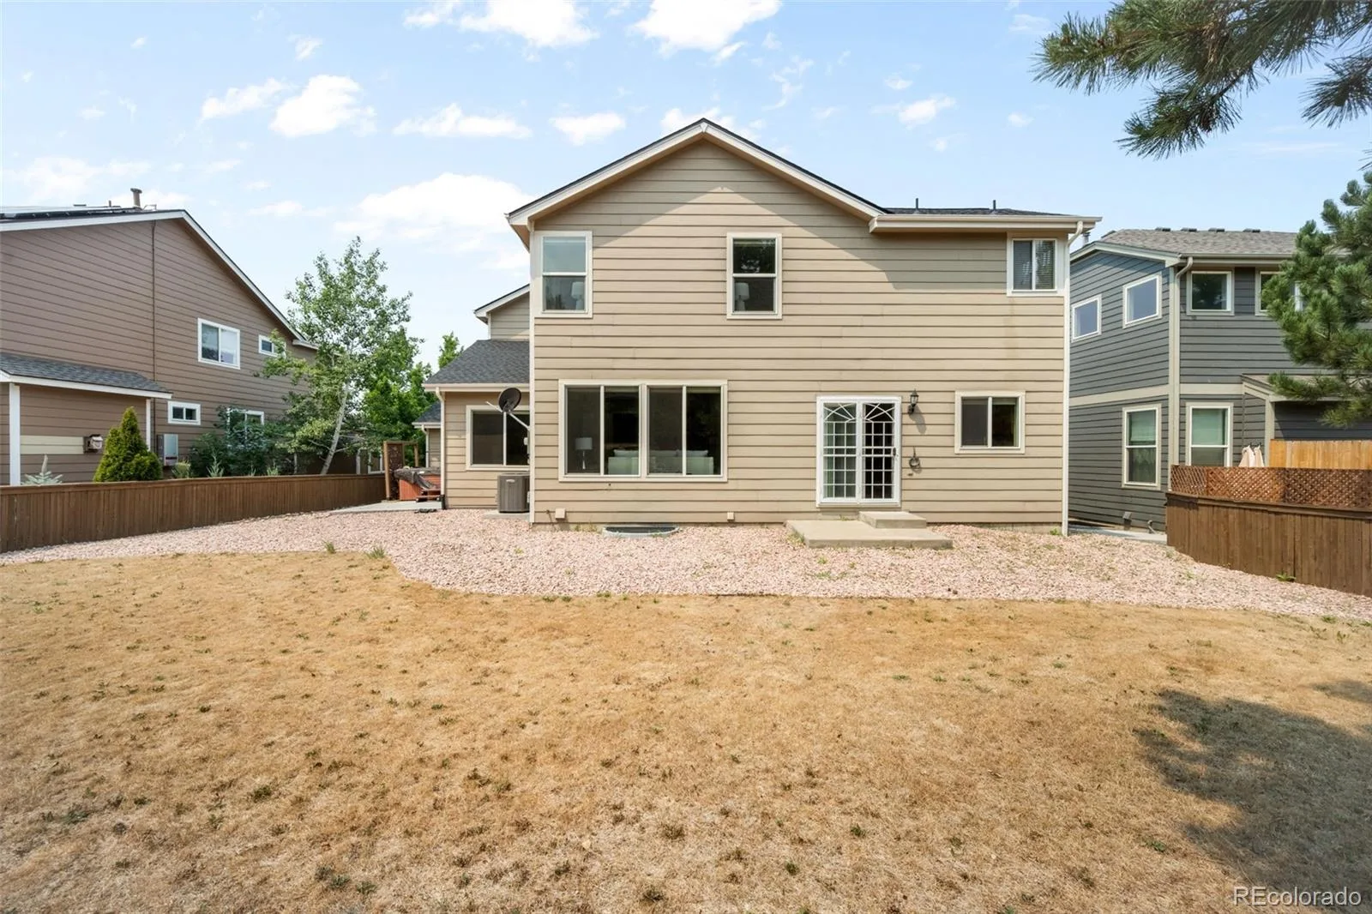
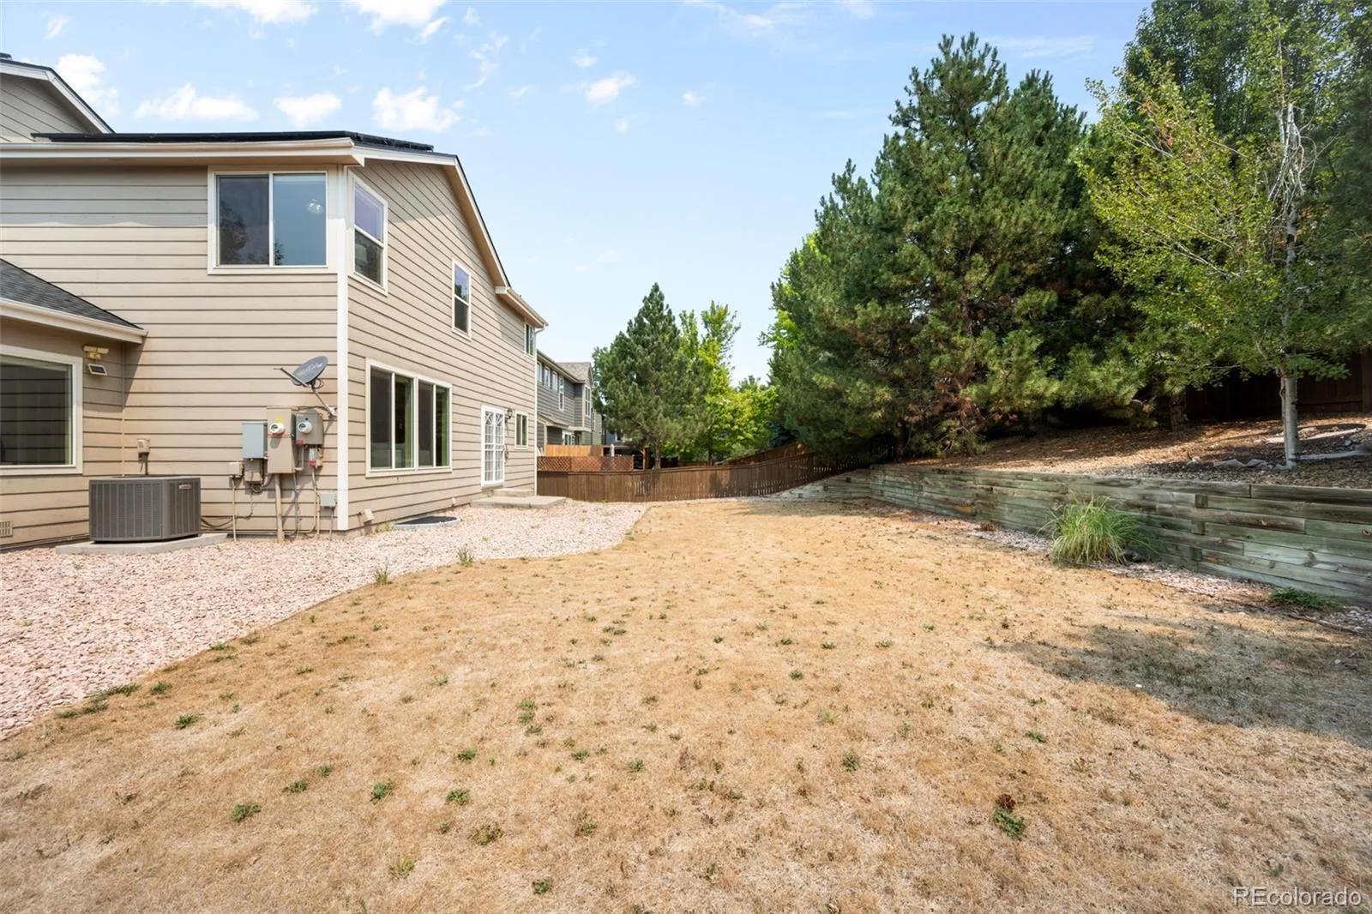
Step outside to an expansive backyard with plenty of room to relax, entertain, or enjoy Colorado evenings.
Conveniently located near neighborhood schools, Foothills Park and Open Space, and miles of community trails. Residents enjoy access to the Indigo Hills pool and Highlands Ranch Community Association recreation centers, offering fitness facilities, pools, playgrounds, sports courts, and a variety of recreational amenities. The home also provides convenient access to shopping, dining, and everyday services.
The main level is designed for both everyday living and entertaining with two living areas, a dining area, and a spacious kitchen featuring an island with seating, an additional eat-in dining space, extensive cabinet and counter space, and a built-in desk. A private office with French doors provides a dedicated workspace, while the laundry room includes a utility sink and is conveniently located just off the attached three-car garage. A powder room completes the main level.
Upstairs, the primary suite features vaulted ceilings and a five-piece bath. The generously sized secondary bedrooms share a full bathroom. A versatile loft with built-in cabinet storage provides flexible space for a reading area, playroom, home office, or hobby area.
Step outside to an expansive backyard with plenty of room to relax, entertain, or enjoy Colorado evenings.
Conveniently located near neighborhood schools, Foothills Park and Open Space, and miles of community trails. Residents enjoy access to the Indigo Hills pool and Highlands Ranch Community Association recreation centers, offering fitness facilities, pools, playgrounds, sports courts, and a variety of recreational amenities. The home also provides convenient access to shopping, dining, and everyday services.
Property Details
Price:
$699,000
MLS #:
REC8962743
Status:
Active
Beds:
3
Baths:
3
Type:
Single Family
Subtype:
Single Family Residence
Subdivision:
Highlands Ranch
Finished Sq Ft:
2,521
Total Sq Ft:
3,670
Lot Size:
9,579 sqft / 0.22 acres (approx)
Year Built:
2000
Schools
School District:
Douglas RE-1
Elementary School:
Saddle Ranch
Middle School:
Ranch View
High School:
Thunderridge
Interior
Above Grade Finished Area
2521
Appliances
Dishwasher, Dryer, Oven, Range, Washer
Bathrooms
2 Full Bathrooms, 1 Half Bathroom
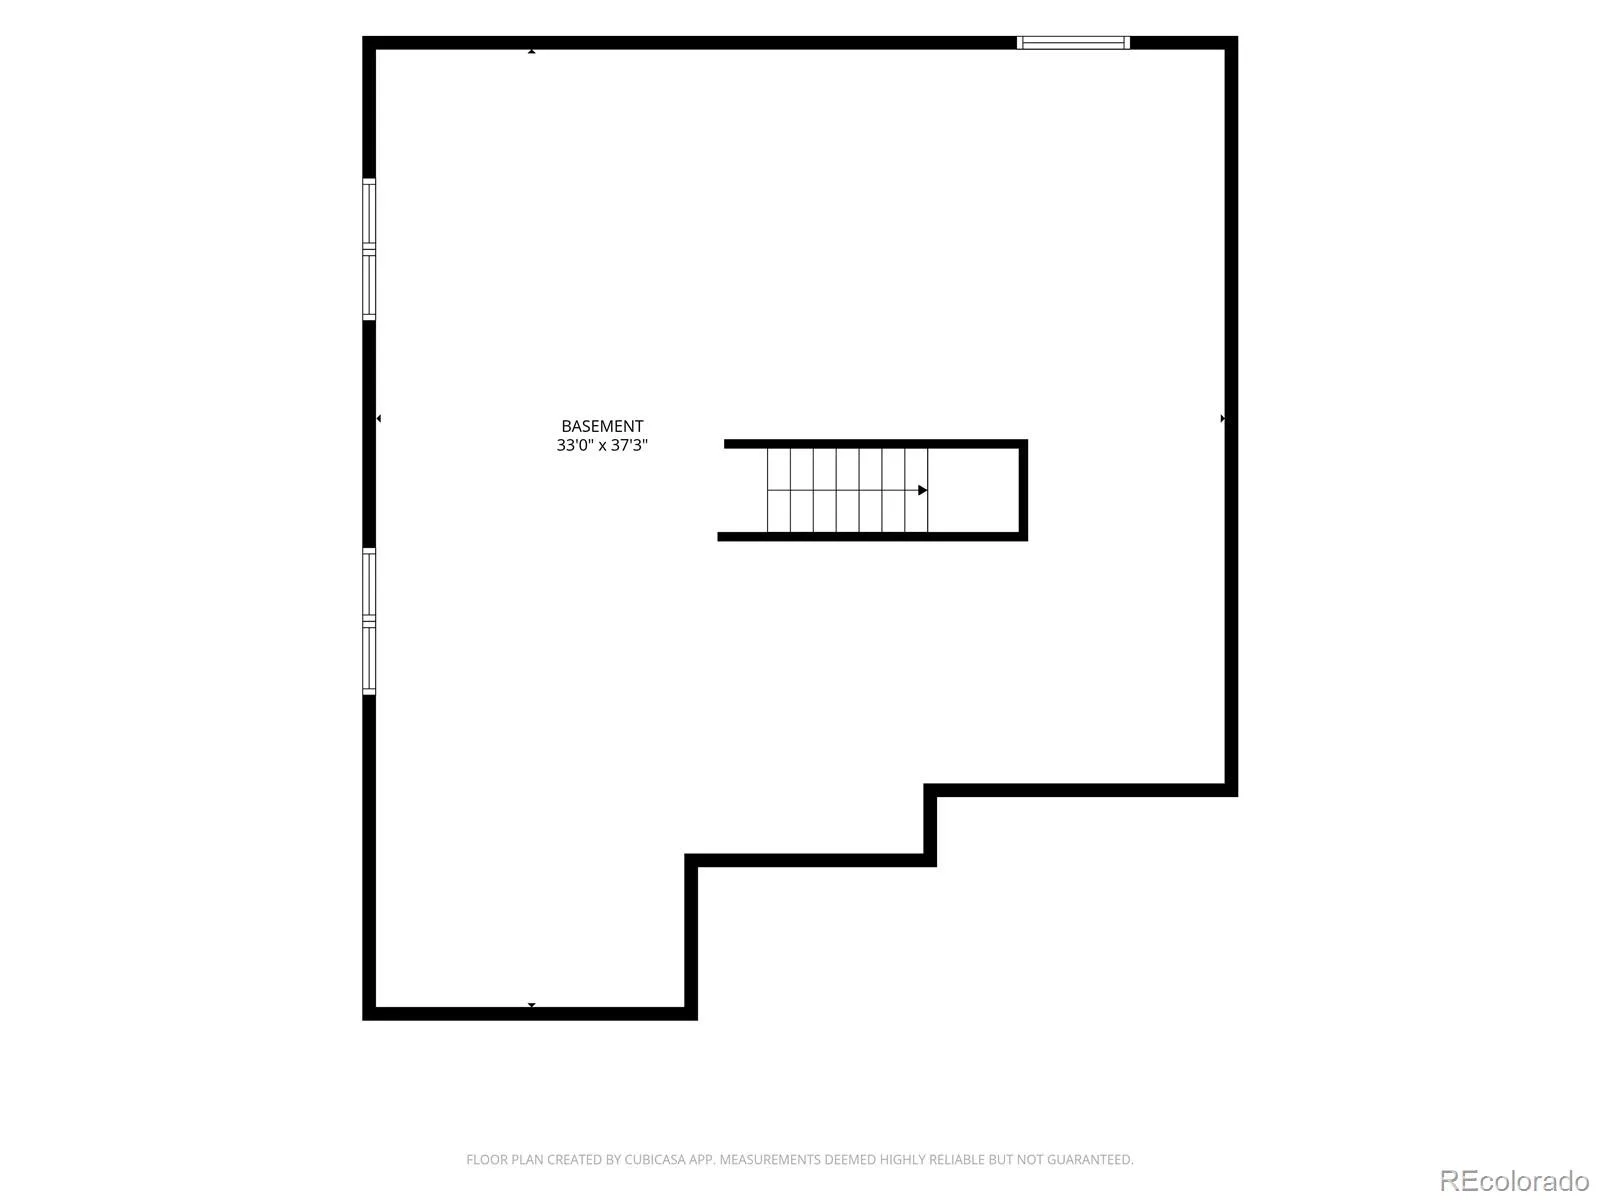
Below Grade Unfinished Area
1149
Cooling
Central Air
Fireplaces Total
1
Flooring
Carpet, Tile, Wood
Heating
Forced Air
Interior Features
Built-in Features, Ceiling Fan(s), Eat-in Kitchen, Five Piece Bath, High Ceilings, Kitchen Island, Primary Suite, Walk-In Closet(s)
Laundry Features
Sink
Levels
Two
Main Level Bathrooms
1
Exterior
Association Amenities
Fitness Center, Park, Playground, Pool, Spa/Hot Tub, Tennis Court(s), Trail(s)
Attached Garage YN
1
Construction Materials
Frame
Garage Spaces
3
Parking Spots
3
Parking Total
3
Roof
Composition
Window Features
Window Coverings
Financial
HOA Fee
$174
HOA Fee 2
$216
HOA Fee 2 Frequency
Semi-Annually
HOA Fee Frequency
Quarterly
HOA Includes
Trash
HOA Name
HRCA
HOA Name 2
Indigo Hill
HOA Phone
303-791-2500
HOA Phone 2
303-804-9800
Tax Year
2025
Taxes
$4,987
Map
Contact Us
Mortgage Calculator
Property Summary
- Located in the Highlands Ranch subdivision, 10090 Eagle Valley Way Littleton CO is a Single Family for sale in Littleton, CO, 80129. It is listed for $699,000 and features 3 beds, 3 baths, and has approximately 3,670 square feet of living space, and was originally constructed in 2000. The current price per square foot is $190. The average price per square foot for Single Family listings in Littleton is $292. The average listing price for Single Family in Littleton is $956,123. To schedule a showing of MLS#rec8962743 at 10090 Eagle Valley Way in Littleton, CO, contact your Smart Sale AI agent at 3039066915.
Similar Listings Nearby

Additional Details
MLS ID : REC8962743
Listing Key : REC2056017902
Parcel Number : R0398961
Zip Code : 80129
City : Littleton
State : CO
Building if Condo :
Full Street: 10090 Eagle Valley Way
Address : 10090
Address Prefix :
Address Suffix : Way
Street : Eagle Valley
Street Prefix :
Street Suffix :
Unit if Condo :
Latitude : 39.531586
Longitude : -104.994400
Property Type : singlefamily
Property Sub Type : Single Family Residence
Stories Total if Condo :
Lot Size : 9,579 sqft / 0.22 acres (approx)
Ownership : Corporation/Trust
Zoning : PDU
Condition :
Renovation :
Pets Allowed :
Special Conditions : None
Possession : Closing/DOD
Original Price : 725000
Close Price :
Close Date :
List Date : Aug 5, 2026
List Contract Date : 2026-08-05
Off Market Date :
Purchase Contract Date :
Days on Market : 25
Concessions Amount :
Concession Comment :
Renovation :
Company : Amy Bergan Real Estate

Copyright 2026. All rights reserved.
10090 Eagle Valley Way
Littleton, CO