
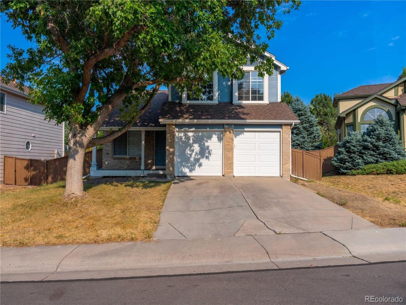
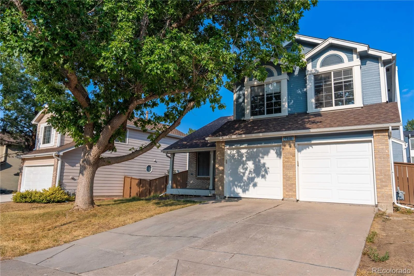
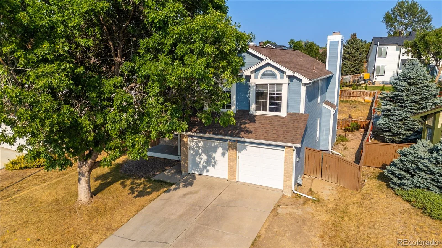
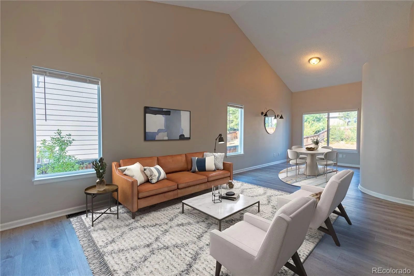
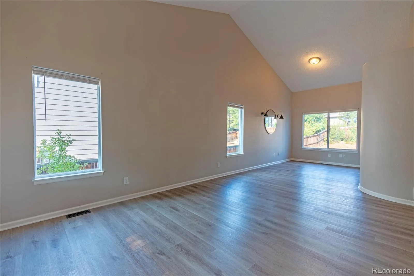
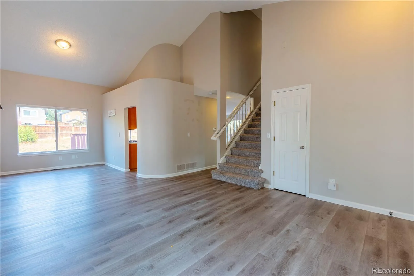
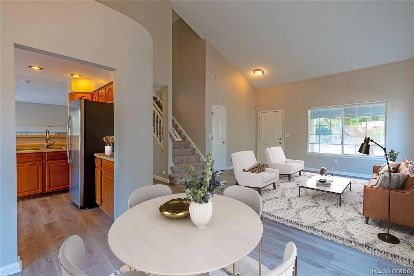
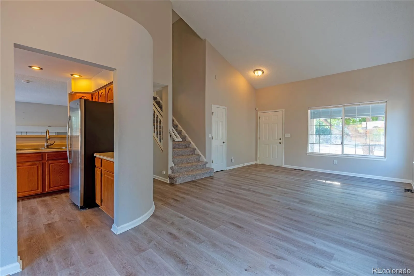
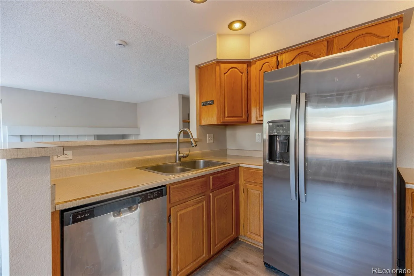
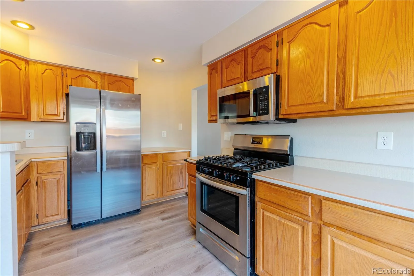
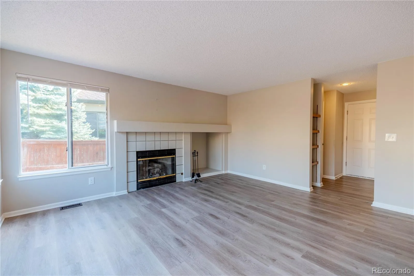
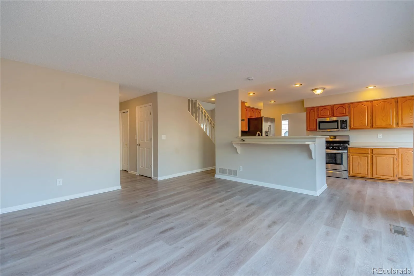
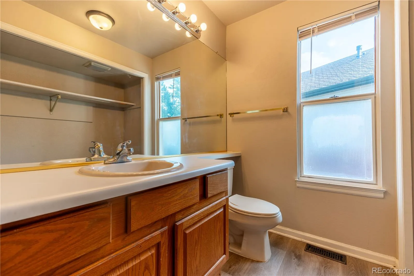
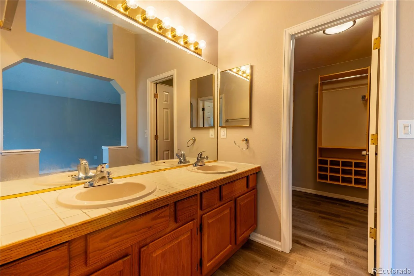
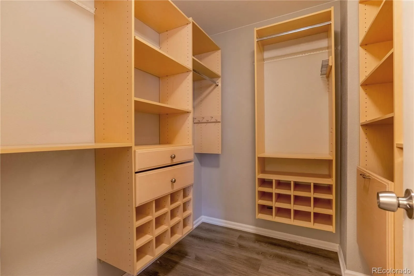
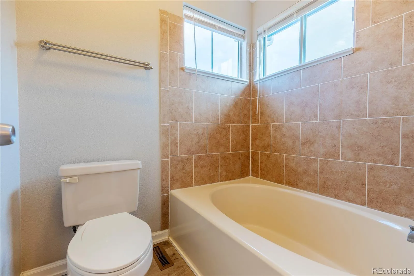
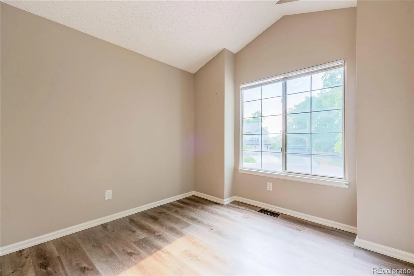
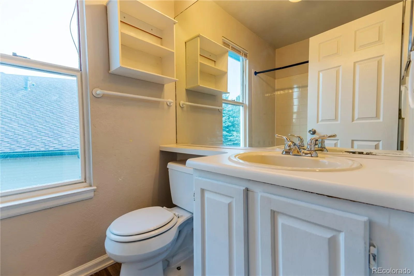
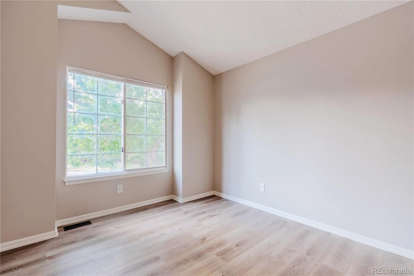
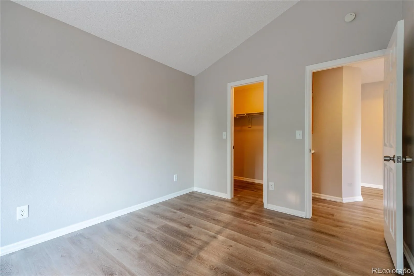
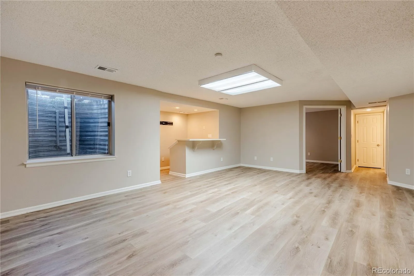
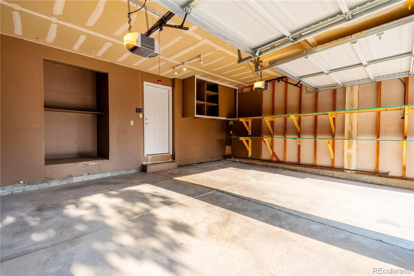
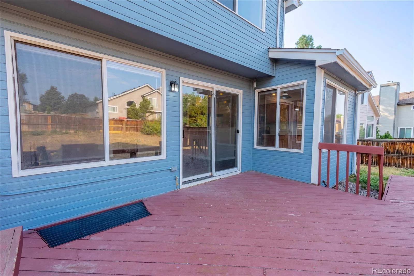
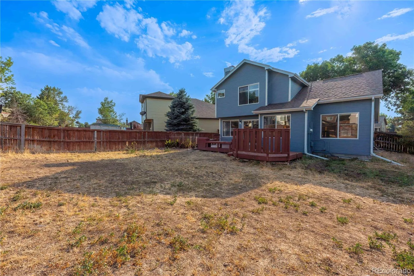
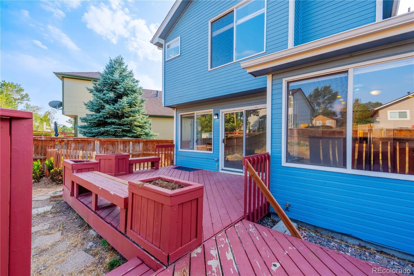
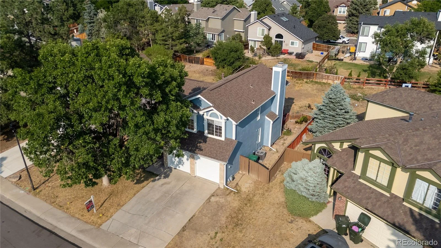
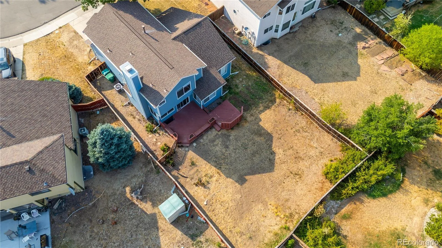
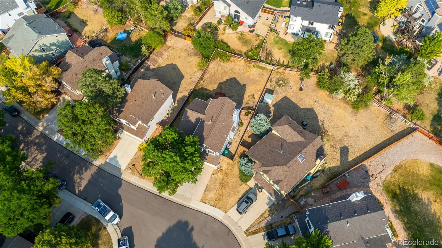
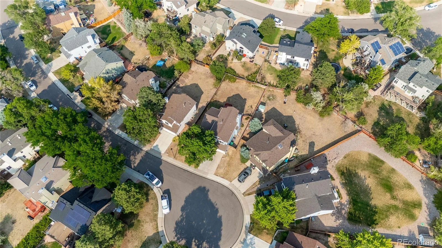
Welcome home to 9516 Sherrelwood Lane! This spacious Highlands Ranch home is ideally situated on a large cul-de-sac lot and offers a versatile floor plan with plenty of room for everyday living, entertaining, working from home, and guests. The main level features a comfortable living room and dining room, a kitchen with a convenient eating area, and a welcoming family room highlighted by a gas fireplace. A half bath and laundry area complete the main level.
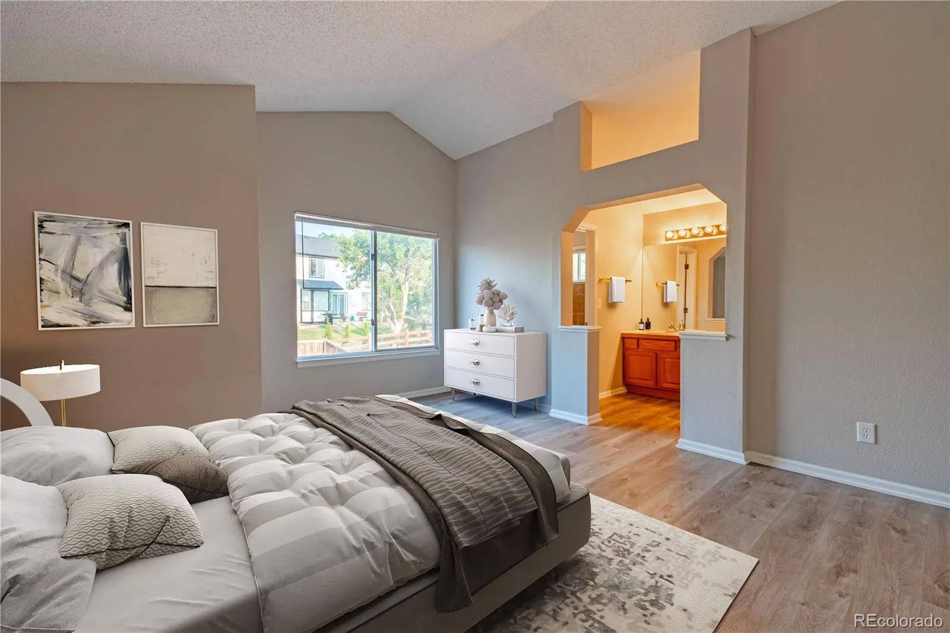
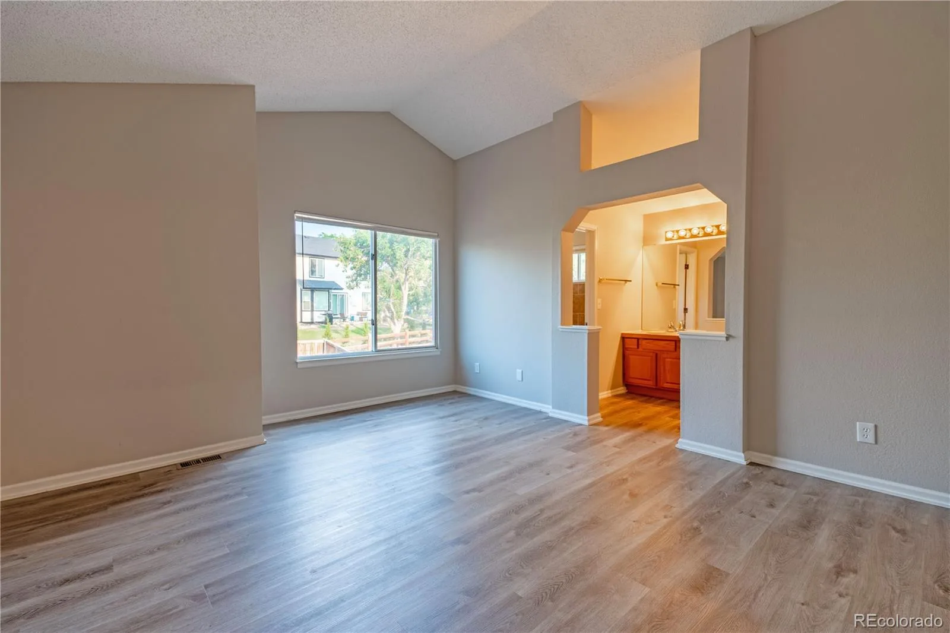
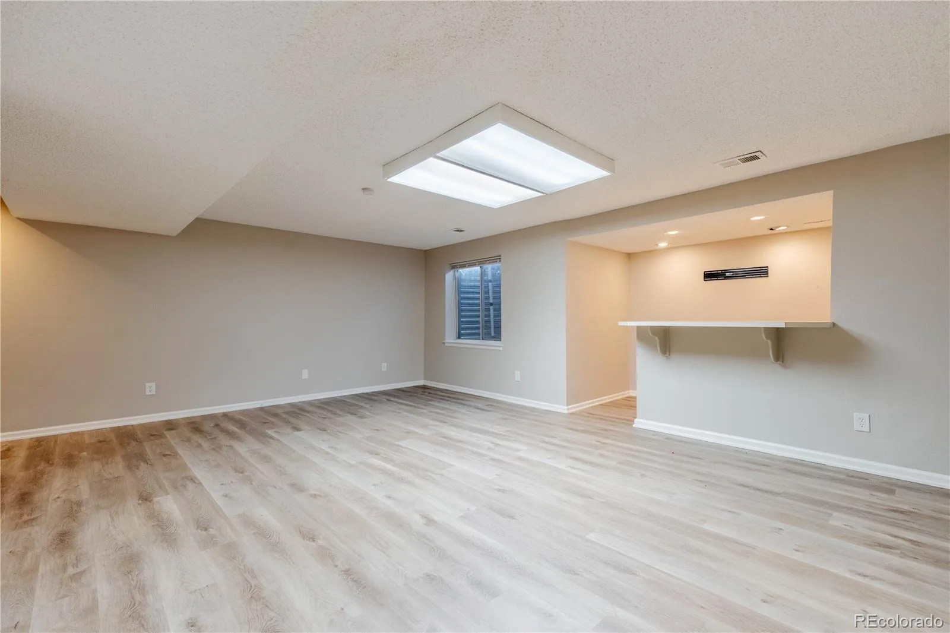
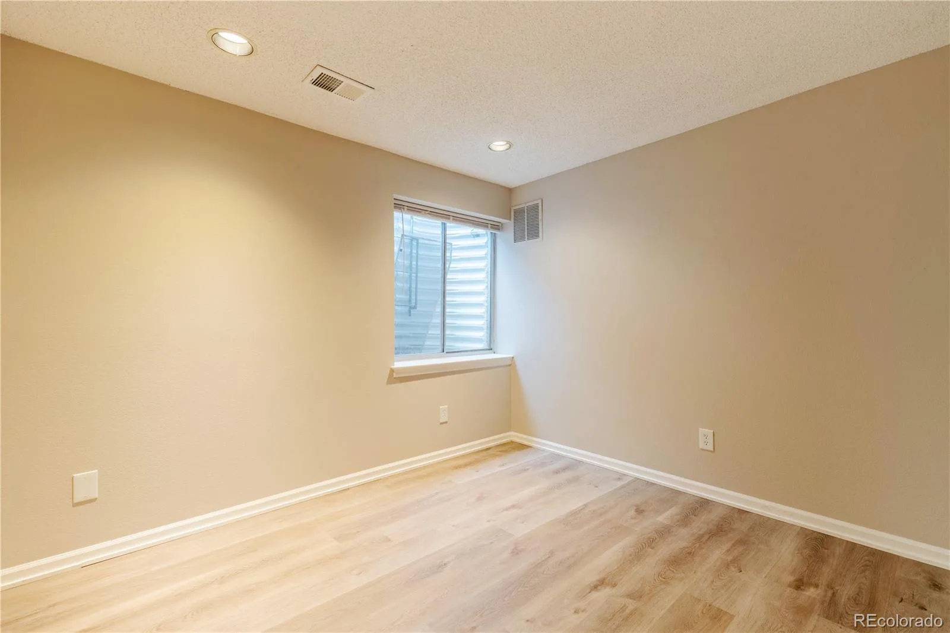
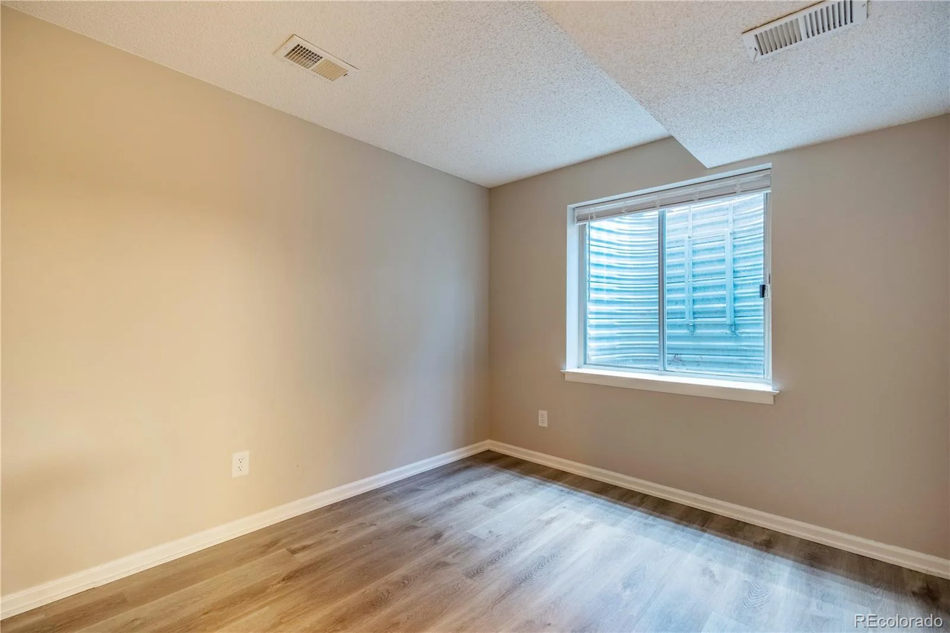
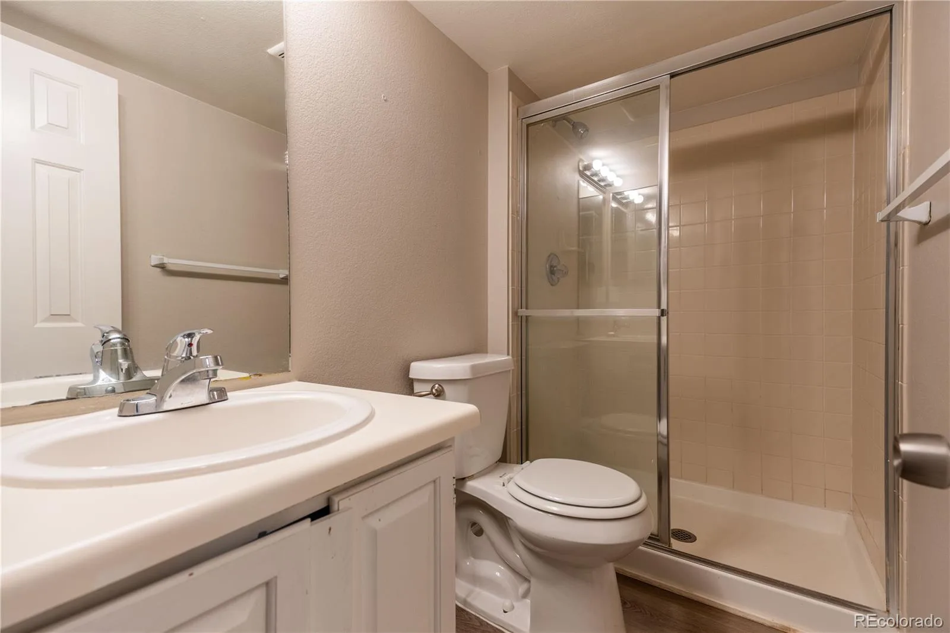
Upstairs, you’ll find three bedrooms, including a spacious primary suite, along with two full bathrooms. The finished basement provides additional flexibility with a fourth bedroom, three-quarter bathroom, family room, office, and utility room. Whether you need a private guest area, home office, recreation space, or additional living area, the basement offers plenty of possibilities.
One of the standout features of this property is the large cul-de-sac lot, providing more outdoor space and a desirable setting with less through traffic. The backyard offers room for outdoor entertaining, gardening, play areas, or simply enjoying Colorado’s beautiful seasons.
Conveniently located in Highlands Ranch near Highlands Ranch Parkway and Broadway, this home provides easy access to the extensive recreation centers and amenities that make Highlands Ranch so desirable. Enjoy nearby parks, trails, shopping, restaurants, schools, and everyday conveniences, with major roadways providing easy access to the Denver Tech Center and surrounding communities.
With its generous living space, finished basement, fourth bedroom, large cul-de-sac lot, and desirable Highlands Ranch location, this home offers an excellent opportunity to make it your own. Don’t delay—come see 9516 Sherrelwood Lane and discover everything this home has to offer!
**PROFESSIONAL PHOTOS COMING SOON**
Upstairs, you’ll find three bedrooms, including a spacious primary suite, along with two full bathrooms. The finished basement provides additional flexibility with a fourth bedroom, three-quarter bathroom, family room, office, and utility room. Whether you need a private guest area, home office, recreation space, or additional living area, the basement offers plenty of possibilities.
One of the standout features of this property is the large cul-de-sac lot, providing more outdoor space and a desirable setting with less through traffic. The backyard offers room for outdoor entertaining, gardening, play areas, or simply enjoying Colorado’s beautiful seasons.
Conveniently located in Highlands Ranch near Highlands Ranch Parkway and Broadway, this home provides easy access to the extensive recreation centers and amenities that make Highlands Ranch so desirable. Enjoy nearby parks, trails, shopping, restaurants, schools, and everyday conveniences, with major roadways providing easy access to the Denver Tech Center and surrounding communities.
With its generous living space, finished basement, fourth bedroom, large cul-de-sac lot, and desirable Highlands Ranch location, this home offers an excellent opportunity to make it your own. Don’t delay—come see 9516 Sherrelwood Lane and discover everything this home has to offer!
**PROFESSIONAL PHOTOS COMING SOON**
Property Details
Price:
$544,900
MLS #:
REC2087415
Status:
Pending
Beds:
4
Baths:
4
Type:
Single Family
Subtype:
Single Family Residence
Subdivision:
Highlands Ranch
Finished Sq Ft:
2,870
Total Sq Ft:
2,870
Lot Size:
6,708 sqft / 0.15 acres (approx)
Year Built:
1989
Schools
School District:
Douglas RE-1
Elementary School:
Bear Canyon
Middle School:
Mountain Ridge
High School:
Mountain Vista
Interior
Above Grade Finished Area
1851
Appliances
Dishwasher, Disposal, Gas Water Heater, Microwave, Range, Refrigerator
Bathrooms
2 Full Bathrooms, 1 Three Quarter Bathroom, 1 Half Bathroom
Below Grade Finished Area
1019
Cooling
Central Air
Fireplaces Total
1
Flooring
Laminate
Heating
Forced Air, Natural Gas
Interior Features
Open Floorplan, Primary Suite, Vaulted Ceiling(s), Walk-In Closet(s), Wet Bar
Levels
Two
Main Level Bathrooms
1
Exterior
Architectural Style
Traditional
Attached Garage YN
1
Construction Materials
Frame, Wood Siding
Fencing
Full
Garage Spaces
2
Lot Features
Cul-De-Sac
Parking Spots
2
Parking Total
2
Patio And Porch Features
Deck, Front Porch
Roof
Composition
Security Features
Carbon Monoxide Detector(s), Smoke Detector(s)
Financial
HOA Fee
$174
HOA Fee Frequency
Quarterly
HOA Name
Highlands Ranch
HOA Phone
303-791-8958
Tax Year
2025
Taxes
$4,472
Map
[{“stylers”:[{“color”:”#212121″}],”elementType”:”geometry”},{“stylers”:[{“visibility”:”off”}],”elementType”:”labels.icon”},{“stylers”:[{“color”:”#757575″}],”elementType”:”labels.text.fill”},{“stylers”:[{“color”:”#212121″}],”elementType”:”labels.text.stroke”},{“stylers”:[{“color”:”#757575″}],”elementType”:”geometry”,”featureType”:”administrative”},{“stylers”:[{“color”:”#9e9e9e”}],”elementType”:”labels.text.fill”,”featureType”:”administrative.country”},{“stylers”:[{“visibility”:”off”}],”featureType”:”administrative.land_parcel”},{“stylers”:[{“color”:”#bdbdbd”}],”elementType”:”labels.text.fill”,”featureType”:”administrative.locality”},{“stylers”:[{“color”:”#757575″}],”elementType”:”labels.text.fill”,”featureType”:”poi”},{“stylers”:[{“color”:”#181818″}],”elementType”:”geometry”,”featureType”:”poi.park”},{“stylers”:[{“color”:”#616161″}],”elementType”:”labels.text.fill”,”featureType”:”poi.park”},{“stylers”:[{“color”:”#1b1b1b”}],”elementType”:”labels.text.stroke”,”featureType”:”poi.park”},{“stylers”:[{“color”:”#2c2c2c”}],”elementType”:”geometry.fill”,”featureType”:”road”},{“stylers”:[{“color”:”#8a8a8a”}],”elementType”:”labels.text.fill”,”featureType”:”road”},{“stylers”:[{“color”:”#373737″}],”elementType”:”geometry”,”featureType”:”road.arterial”},{“stylers”:[{“color”:”#3c3c3c”}],”elementType”:”geometry”,”featureType”:”road.highway”},{“stylers”:[{“color”:”#4e4e4e”}],”elementType”:”geometry”,”featureType”:”road.highway.controlled_access”},{“stylers”:[{“color”:”#616161″}],”elementType”:”labels.text.fill”,”featureType”:”road.local”},{“stylers”:[{“color”:”#757575″}],”elementType”:”labels.text.fill”,”featureType”:”transit”},{“stylers”:[{“color”:”#000000″}],”elementType”:”geometry”,”featureType”:”water”},{“stylers”:[{“color”:”#3d3d3d”}],”elementType”:”labels.text.fill”,”featureType”:”water”}]
Contact Us
Mortgage Calculator
Property Summary
- Located in the Highlands Ranch subdivision, 9516 Sherrelwood Lane Littleton CO is a Single Family for sale in Littleton, CO, 80126. It is listed for $544,900 and features 4 beds, 4 baths, and has approximately 2,870 square feet of living space, and was originally constructed in 1989. The current price per square foot is $190. The average price per square foot for Single Family listings in Littleton is $292. The average listing price for Single Family in Littleton is $953,932. To schedule a showing of MLS#rec2087415 at 9516 Sherrelwood Lane in Littleton, CO, contact your Smart Sale AI agent at 3039066915.
Similar Listings Nearby

Additional Details
MLS ID : REC2087415
Listing Key : REC2056125158
Parcel Number : R0342124
Zip Code : 80126
City : Littleton
State : CO
Building if Condo :
Full Street: 9516 Sherrelwood Lane
Address : 9516
Address Prefix :
Address Suffix : Lane
Street : Sherrelwood
Street Prefix :
Street Suffix :
Unit if Condo :
Latitude : 39.543568
Longitude : -104.975189
Property Type : singlefamily
Property Sub Type : Single Family Residence
Stories Total if Condo :
Lot Size : 6,708 sqft / 0.15 acres (approx)
Ownership : Corporation/Trust
Zoning : PDU
Condition : Fixer
Renovation :
Pets Allowed :
Special Conditions : None
Possession : Closing/DOD
Original Price : 552500
Close Price :
Close Date :
List Date : Aug 7, 2026
List Contract Date : 2026-08-07
Off Market Date : 2026-08-27
Purchase Contract Date : 2026-08-27
Days on Market : 21
Concessions Amount :
Concession Comment :
Renovation :
Company : Keller Williams DTC

Copyright 2026. All rights reserved.
9516 Sherrelwood Lane
Littleton, CO